Should You Repair, Restrict, or Replace an Elevated Deck?
A homeowner worksheet for deciding whether an elevated deck is ready for normal use, needs restricted use, targeted repair, or replacement review before outdoor season.
The short answer
Before outdoor season, do not decide from one loose board or a fresh stain. Record height, movement, attachment, ledger visibility, posts, beams, joists, stairs, guards, rot, corrosion, water exposure and records. If a high-consequence condition is present or evidence is missing, restrict use and arrange a qualified local evaluation. Compare repair with replacement only from matching scopes, permits, warranty terms and documented handoffs.Before outdoor season, do not decide from one loose board or a fresh stain. Record height, movement, attachment, ledger visibility, posts, beams, joists, stairs, guards, rot, corrosion, water exposure and records. If a high-consequence condition is present or evidence is missing, restrict use and arrange a qualified local evaluation. Compare repair with replacement only from matching scopes, permits, warranty terms and documented handoffs.
Should You Repair, Restrict, or Replace an Elevated Deck?
An attached or elevated deck is a small structure with a large handoff problem. The homeowner who opens the door in April may not know how the deck is attached, when it was built, what code the authority having jurisdiction adopted, which fasteners or decking products were used, whether a permit was closed, or whether a builder or product warranty still matters. A clean-looking walking surface can coexist with a concealed ledger problem. Conversely, a few weathered boards can look alarming while the supporting frame remains serviceable. The decision is not “does it look old?” It is “what use is defensible today, what evidence is missing, and what scope should a qualified local professional price and verify?”
This guide is for a United States homeowner preparing an attached or elevated residential deck for spring and summer use. It covers what the homeowner can document, the conditions that should trigger normal use, restricted use, a targeted repair scope, or a replacement review, and the records to pass to the next responsible person. It excludes structural repair instructions, load or safety sign-off by remote review, a national repair price, and a permit conclusion for any property.
1. Make the seasonal use decision before you make a repair decision #
The first decision is whether people should use the deck now; repair-versus-replace comes after that gate. A homeowner may document conditions from a safe location, but cannot convert photographs, a tape measure or a visual walk-through into an engineering approval. If a potentially dangerous connection, unstable support, unsafe guard or stair condition, significant movement, or an unknown high-consequence condition is present, keep people off the affected deck or area and arrange an on-site evaluation by a qualified local inspector, designer, engineer or construction professional whose qualifications match the question.
The U.S. Consumer Product Safety Commission's homeowner checklist says to check outdoor decks for loose hardware, rotting boards and eroding foundations before use, and recommends professional inspection if possible. That is a useful screening boundary, not a certificate: CPSC's Outdoor Repairs Checklist does not tell a remote reader that a particular elevated deck can carry people safely. The same checklist reports an estimate of about 2,900 injuries and two deaths associated with collapses or failures of decks, balconies and porches from 2016 through 2019; that dated estimate is context for taking the gate seriously, not an individual risk prediction.
The American Wood Council makes the same distinction more sharply for one visible condition. If only nail heads are visible on the deck ledger, AWC says the deck should be identified as unsafe, use forbidden, and repaired or replaced according to a qualified designer or construction professional's recommendations. AWC also says a ledger connection is only one possible deficiency; guards and stairs matter, a meaningful safety evaluation can be challenging, and elevated decks should be inspected regularly by a qualified inspector or construction professional against current codes and recommended practices. See AWC's deck-connection guidance. These statements support a restriction and handoff, not a homeowner repair detail.
The four statuses in this guide
Use four statuses because “repair needed” is too broad to guide behavior. The status applies to the deck or to a clearly bounded area, and it should be revised when better evidence arrives.
| Status | Use boundary | What the homeowner may do | Responsible next handoff | Evidence that can change the status |
|---|---|---|---|---|
| Normal use pending routine maintenance | Use is not contradicted by observed high-consequence conditions, and the records do not reveal an unresolved safety issue. This is not a professional certification. | Keep occupancy ordinary, avoid adding loads or altering the structure, photograph and log conditions, and schedule routine maintenance. | Homeowner to qualified professional if any new movement, decay, corrosion or record conflict appears. | A qualified evaluation, a newly exposed connection, a permit or warranty record, or a change after weather. |
| Restricted use pending qualified evaluation | A condition is uncertain or concerning, but the homeowner cannot define its extent from a safe observation. Restrict people, furniture, gatherings or a clearly affected zone as a conservative interim measure. | Keep people away from the concern, communicate the boundary, and collect evidence from ground level or other safe locations. Do not “test” the deck with a crowd. | Homeowner to an appropriately qualified local professional and, where relevant, the authority having jurisdiction. | On-site findings, code and permit review, engineering/design direction, and documented repair verification. |
| Targeted repair scope | A qualified professional identifies a localized defect with a defined cause, extent, compatible repair method and verification path, while adjacent systems remain suitable or are included in the scope. | Approve a written scope, confirm permit and warranty implications, and keep the area restricted until the professional's completion and any required inspection. | Professional or contractor to homeowner, building department and warranty provider as applicable. | Opened-up inspection, approved plans, product instructions, inspection sign-off and closeout records. |
| Replacement review | Defects are widespread, the primary support path or attachment is unreliable, multiple systems are at end of life, or a safe repair cannot be bounded without effectively rebuilding the deck. | Do not commission demolition from a vague “replace old deck” description. Preserve evidence and compare complete replacement scopes. | Homeowner to designer/engineer, contractor, building department, insurer or warranty provider as applicable. | Existing-condition report, design basis, comparable bids, permit path, material warranty and final inspection/closeout. |
The table is a decision aid authored for this guide, not a code table. “Normal use” means no known trigger has forced a restriction; it does not mean the deck has been load-tested. “Restricted use” should be communicated to everyone who might use the deck, including children, guests, tenants, cleaners and contractors. A temporary rope, sign or closed door is only useful if it actually prevents access and does not create a new trip hazard. When the deck is high, access is difficult, or a fall below is possible, do not climb underneath or onto it to investigate.
Originality brief: what this surface adds
Current answers generally provide maintenance lists, DIY rot checks, contractor pages, or a single ledger-connection explainer. AWC supplies an unusually strong homeowner-facing safety source, but a reader still has to decide what to do with scattered observations, missing permits, an expired warranty, an uncertain connection and competing repair or replacement scopes. The missing decision is the safe bridge between a visual seasonal screen and a qualified local evaluation.
The original contribution is the Elevated deck safety gate and repair-or-replace worksheet. It records height, attachment, ledger visibility, posts, beams, joists, stairs, guards, rot or corrosion evidence, movement, water exposure, material, warranty, permit record and qualified inspection outcome. A matrix assigns normal use, restricted use, repair scope or replacement review and exposes missing evidence; it offers no invented load rating or national repair price.
The worksheet is inspectable because each row asks for an observation, a source of evidence, a responsible person, a missing record and a next handoff. A homeowner can check whether the decision follows the highest-consequence unresolved item, whether the local jurisdiction was named, whether a quote includes the same work as the alternative quote, and whether a completion record supports the final status. It can be checked against the cited source links and the actual project file.
The method used here is: Use the worksheet to record observable conditions and documents, apply the safety gate to the highest-consequence unresolved condition, then compare repair and replacement scopes only after a qualified local professional and the actual building department define what is required. This is a synthesis method, not a field study.
The limitation is: This is an illustrative homeowner decision aid, not an inspection, engineering analysis, load calculation, permit determination, price survey, warranty opinion or approval for deck use. It cannot see concealed connections, verify material strength or replace an on-site qualified evaluation. The examples below are illustrative unless they quote a source or show a homeowner's own recorded input. No example is evidence that a given deck is safe.
2. Set a safe boundary from observations you can make without climbing into danger #
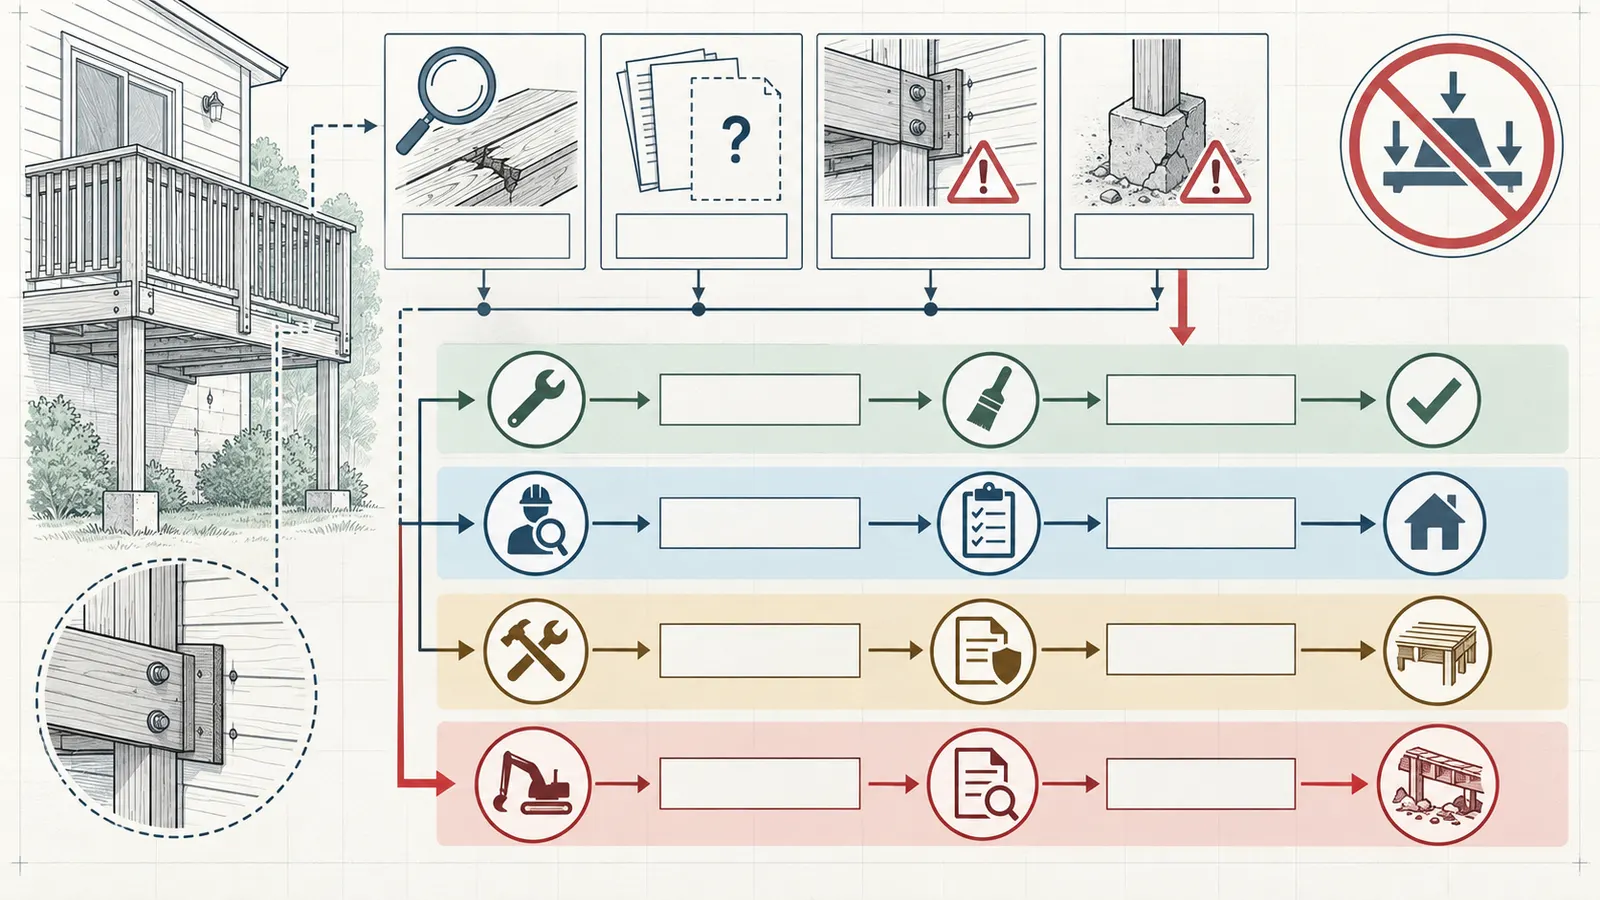
The safest homeowner screen begins with access control and a ground-level record, not a strength test. Start by telling household members and contractors whether the deck is open, restricted or closed while you gather evidence. From a stable location, use written notes, photographs and measurements that do not require standing on an unstable deck, leaning over a guard, entering a crawlspace, disturbing flashing, removing boards, or excavating a footing. If you cannot see a connection, mark it “not observed,” not “acceptable.”
Stop conditions that override cosmetic appearance
Some observations should move the record directly to restricted use or closure pending qualified evaluation. They are not a complete list, and they do not diagnose the cause.
A ledger appears to be attached only with nails. AWC's stated response is unusually direct: identify the deck as unsafe, forbid use, and obtain qualified recommendations for repair or replacement. Do not cover the ledger with trim, paint or a new coat of stain before the professional can document it.
The deck, stairs, guard or support visibly moves, separates, tilts, drops, twists, or shifts when someone uses an adjacent safe area or when viewed over time. Do not ask a person to bounce, jump, gather or add furniture to reproduce the movement. Record what moved, when, where, weather conditions and whether the movement is new.
A post, beam, joist, ledger, rim area, stair support or footing appears severely decayed, split, crushed, detached, undermined or corroded, or a support is no longer bearing as expected. Surface discoloration alone does not establish severity, but an unresolved support-path concern is enough to request evaluation.
A guard or handrail is loose, incomplete, leaning, detached at a connection, or has an opening or geometry that appears changed from the original installation. AWC specifically identifies guardrail integrity as important alongside the ledger. Do not make a guard “pass” by pulling hard on it.
Stairs have a loose stringer, failing landing, detached tread, missing handrail, significant settlement, or a condition that makes a fall likely. Mark the stairs separately from the deck platform; safe platform use does not make unsafe access safe.
The deck is over a lower level, public route, neighbor's property, child-accessible area or other place where a failure or falling object could injure someone. Increase control of access while arranging the assessment. The consequence does not prove a defect, but it changes how much uncertainty you should tolerate.
A fire, vehicle impact, major storm, flood, tree strike, alteration, hot tub installation, enclosure, roof addition or other event has changed the structure or the loads since the last known evaluation. Do not infer that the old permit or old inspection covers the changed condition.
The records conflict. For example, a closing file describes a freestanding deck but the deck is attached to the house; a permit drawing shows a stair direction that does not exist; or a product warranty names a material that is not present. The conflict is evidence of an unresolved handoff, not proof of failure, and it belongs in the professional brief.
OSHA's residential-construction standard requires employees working six feet or more above lower levels to use conventional fall protection or an allowed alternative under 29 CFR 1926.501(b). This matters when you hire someone to inspect, open, repair or replace the deck: do not treat a homeowner's ladder, a contractor's casual balancing act or an improvised platform as the safety plan. OSHA's residential fall-protection standard is a worker-protection rule, not permission for a homeowner to use an existing deck.
What “restricted use” should mean in practice
“Use with caution” is not a useful boundary. Write a specific interim instruction. Examples include: no access to the entire platform; no access to the outer half where a guard or beam is uncertain; no people while a professional is below; no gatherings, grills, hot tubs, planters, stored materials or furniture until the scope is confirmed; or stairs closed while an alternate entry is used. These are conservative controls, not an engineered load limit. Do not convert them into a statement such as “safe for two adults.”
If the concern is localized and the boundary can be physically maintained without relying on a questionable guard or floor, write the affected area on a simple sketch. If the area cannot be reliably separated, use the stricter whole-deck status. If a deck is the only route to an occupied room, do not improvise an access solution; arrange a qualified assessment and ask the local authority or professional what temporary access is permissible.
What not to infer from common observations
A dry board is not proof that the joists below are sound. A tight screw head is not proof that its tip engages the supporting member. A deck that has survived several summers is not proof that its original connection or current condition meets the adopted rules. A recent stain is not a waterproofing inspection. A home inspector's general report is not automatically a structural evaluation of a concealed deck connection. A permit sticker is not proof that current condition or later alterations are compliant. A contractor's phrase “we have seen worse” is not a written scope or a safety conclusion.
Similarly, do not infer a national rule from the 2018 International Residential Code. ICC explains that the IRC is a model code adopted through a governmental jurisdiction's laws and procedures, and that jurisdictions may amend it for local practices and laws. ICC's IRC overview is the reason this guide calls the AWC/IRC dimensions examples and sends the homeowner to the actual authority having jurisdiction.
First-pass observation checklist
Complete this from safe locations. Use “yes,” “no,” “not visible,” “uncertain” and a short note; do not force a conclusion.
- Record the address, county, city, state and the authority having jurisdiction you plan to contact.
- Record whether the deck is attached, freestanding, partially attached, roof-supported, covered or connected to a structure added later.
- Measure or estimate the walking surface height above adjacent grade from the ground, in feet and inches; record where grade changes.
- Photograph each elevation, the underside from the ground, the house connection, stairs, guards, posts, beams, visible footings and any water path.
- Record every visible loose, missing, rusted, bent, split, crushed or displaced fastener or connector without loosening it.
- Record every board, joist, beam, post, stair component or footing with decay, cracking, settlement, erosion, standing water or animal damage.
- Note movement, sound, odor, dampness, stains and changes since the last season, with date and weather context.
- Record what you could not see because of siding, trim, insulation, decking, height, landscaping, snow, dirt or access.
- Mark the preliminary status and the single highest-consequence unresolved observation.
The output of this first screen is not “pass.” It is a controlled next action: normal routine documentation, restricted use and professional evaluation, or an immediate request for a professional response. Keep the original photographs and do not edit out context. Put a ruler or familiar object beside a surface defect only when doing so is safe; it measures appearance, not structural capacity.
3. Build the evidence record that a qualified professional can actually use #
The most valuable handoff is a dated, organized record that lets a professional understand the deck before arriving and distinguish known facts from assumptions. The homeowner owns the record; the qualified professional owns the site-specific evaluation and any design or repair recommendation. Use one folder with a one-page index rather than sending a stream of unlabeled photos.
Capture the identity and geometry without turning it into a design
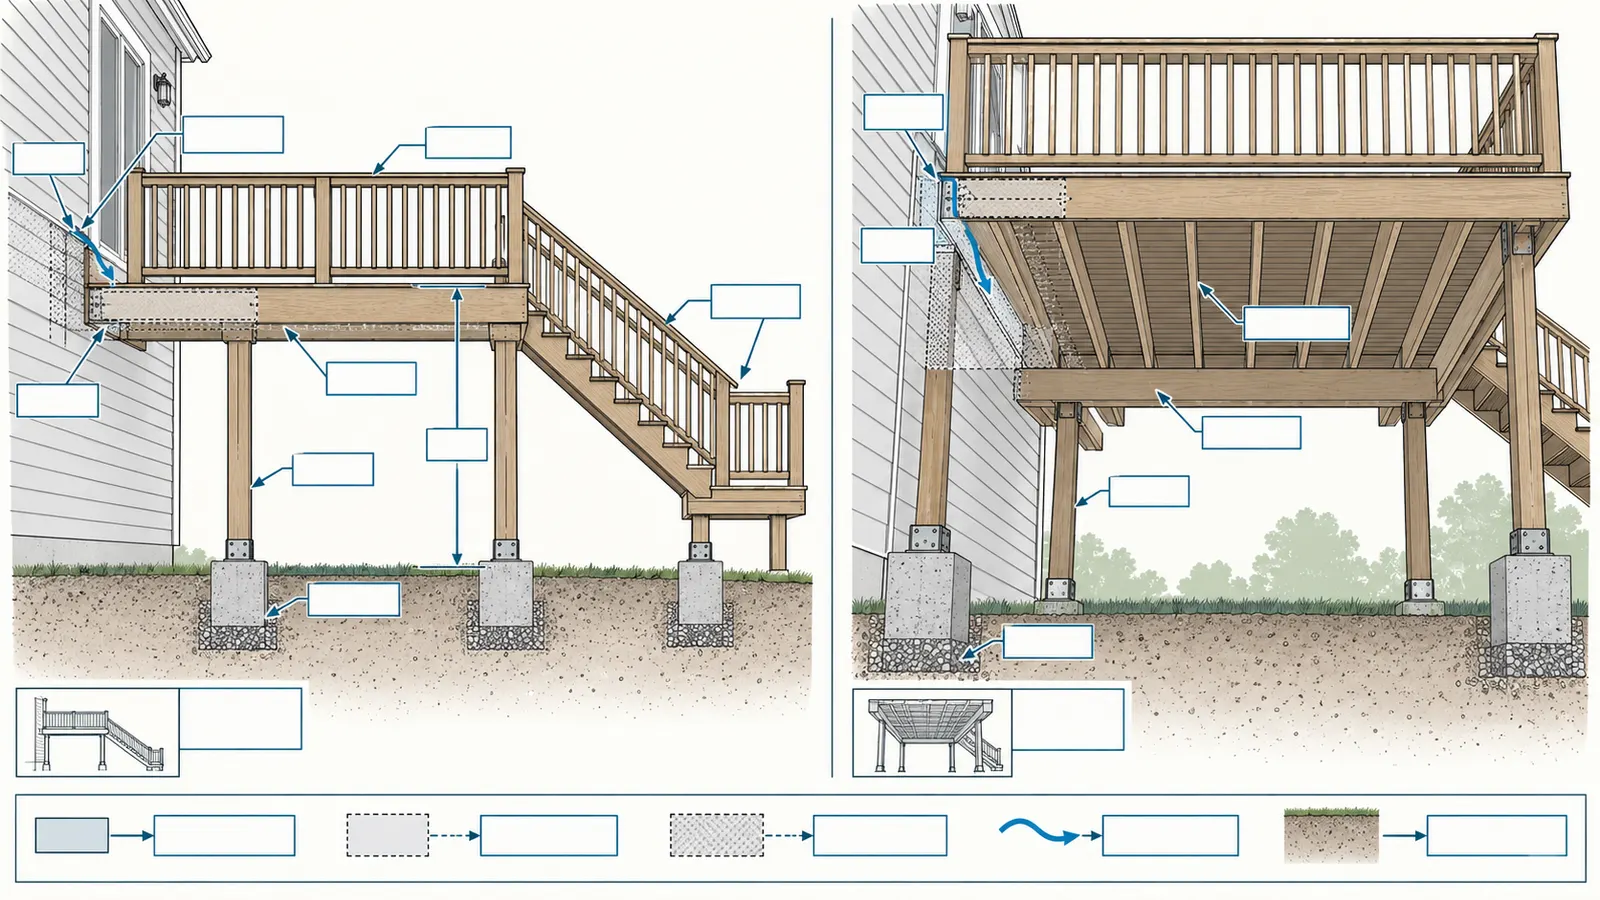
Record the approximate construction year and the year of any remodel, the deck's plan dimensions, walking-surface height at each exposed side, number and direction of stairs, guard locations, roof or cover, ledger length, support-post locations and visible footings. Use feet and inches consistently, and note where a measurement is an estimate. If the deck has multiple levels, label them separately. If a slope makes “height above grade” ambiguous, record the low and high points and let the authority or professional apply the local definition.
Record the material as observed: pressure-treated wood, naturally durable wood, composite or capped decking, metal framing, concrete or another system. Do not guess the species or treatment class from color. Record labels or invoices if they exist. A material label can help locate instructions and warranty terms, but it does not establish that the installed assembly is compatible or correctly supported.
Draw a simple plan and elevation. A plan shows the house wall, ledger if visible, outer beam, posts, stairs, guards and any addition such as a roof or screened enclosure. An elevation shows grade, height, footing and support relationships. Add arrows for water flowing toward the house, locations of rot or corrosion and photo numbers. The drawing is a communication aid; it is not a construction drawing.
Separate attachment evidence from support-path evidence
An attached deck has at least two questions that homeowners often combine: how the deck connects to the house, and how the outer and inner portions carry load to the ground. A ledger can be well fastened while a post footing has eroded. Posts can look straight while a beam connection is missing a connector. Stairs can fail independently of the platform. Treat each part as its own evidence row.
AWC's educational material says the ledger should connect to the house floor band joist with bolts or lag screws in the 2018 IRC example; it also says the required number and spacing depend on joist span and other conditions. It gives a 14-foot joist-span example using 13-inch-on-center lag-screw spacing for nominal 2-inch lumber. Those details explain why a visible fastener count alone cannot certify a deck: the joist span, ledger, band joist, sheathing, stagger, edge distances, fastener length, flashing and the adopted code all matter. Read AWC's example and its table notes before discussing the record with a professional, but do not use it as a homeowner installation recipe.
If a crawlspace or unfinished interior makes the back of the band joist visible from a safe location, photograph what is visible without removing insulation or finishes. AWC recommends an investigation by a qualified construction professional when lag-screw tips cannot be seen. “Not visible” is therefore a reason to request investigation, not a reason to assume the fastener is short or long. Never drill through the house wall, remove siding, pull a bolt or cut a hole to answer the question yourself.
Record condition by component
Use the following rows as a reusable record. Each row has four fields: what was observed, what it could mean, what not to infer, and who should resolve it.
| Component | Safe homeowner observation | What it could mean | What not to infer | Resolution owner |
|---|---|---|---|---|
| House connection and ledger | Attachment type visible or not visible; gaps, water staining, failed flashing, loose hardware, nail-only appearance | A connection or water-management question requiring qualified evaluation | That a bolt head equals a complete connection or that caulk fixes a structural gap | Qualified deck professional, designer or engineer; local authority for permit/code questions |
| Posts and footings | Leaning, decay, crushing, exposed footing, erosion, settlement, standing water | Loss of bearing, durability issue or site drainage problem | That a post is sound because its top is dry | Qualified professional; excavation by the appropriate professional |
| Beams and joists | Sag, split, rot, corrosion, missing connector, unusual gap or deflection visible from ground | Support-path or framing defect | A single measurement proves acceptable capacity | Qualified professional |
| Decking | Soft, cracked, loose, cupped, slippery, split or discolored board; screw or nail movement | Walking-surface hazard or water exposure; possibly concealed decay | That replacing boards repairs framing below | Homeowner may document; qualified contractor scopes repair |
| Guards and handrails | Movement, missing segment, damaged connection, changed opening or height | Fall-protection or attachment concern | That a code dimension from another city applies here | Qualified professional and actual authority having jurisdiction |
| Stairs and landing | Loose tread, stringer, landing movement, missing rail, uneven settlement or poor lighting | Independent access and fall hazard | That platform status controls stair status | Qualified professional; local code official for requirements |
| Water and drainage | Flow toward house, ponding, staining, splash, blocked drainage, vegetation against structure | Moisture-driven decay or foundation exposure | That sealant cures a drainage or ledger problem | Homeowner documents; professional resolves assembly and drainage scope |
| Alterations and loads | Enclosure, roof, hot tub, planters, storage, added stairs, solar or electrical work | Changed loads, connections, permits or coordination | That an old inspection covered later work | Owner, qualified designer/engineer, contractor and authority as applicable |
Use an evidence-quality scale
For each observation, assign one evidence label. “Observed” means the condition is visible in a dated photo or measurement. “Reported” means someone told you, but you have no record. “Documented” means a permit, plan, invoice, warranty or prior report supports it. “Verified” means a qualified professional or authority has addressed it in writing. “Unknown” means the evidence is missing or contradictory. The label is about evidence quality, not condition quality.
For example, “ledger bolts: reported, not visible” is a useful statement. “Ledger is safe: yes” is not supported by that record. “Permit: documented application, final status unknown” tells the next person exactly what to check. “Deck repaired: verified by contractor invoice, inspection sign-off not located” shows progress without overstating completion.
The handoff packet
Give a professional a concise packet before the visit and bring the full file. Include:
- A one-sentence decision requested: “Please evaluate whether this attached elevated deck can return to ordinary residential use, whether use must remain restricted, and whether a targeted repair or replacement review is warranted.”
- The address and actual jurisdiction, with the local building department contact and permit search result if available.
- A site sketch, dimensions, height measurements, photos and component table.
- The use history: age, prior work, storms, flooding, impacts, alterations, hot tub or enclosure, and any known loading or settlement.
- The current status and access boundary, including who has been told and when.
- Prior inspection reports, plans, invoices, permits, final inspection or certificate records, product labels, warranties, maintenance notes and insurance correspondence.
- Specific unknowns: concealed ledger, footing depth, fastener length, engineered wood, guard attachment, stair support, water path and material compatibility.
- A request for a written outcome, limitations, photographs or marked-up sketch, repair extent, replacement triggers, permit path, required inspections and closeout documents.
Ask what qualification and service the professional is offering. A general handyman, home inspector, deck contractor, licensed architect, structural engineer and building official have different responsibilities and authority. A contractor may be able to price a defined repair; an engineer or design professional may be needed for a site-specific structural opinion; the authority having jurisdiction decides permitting and code administration. Do not use a person's title as proof that they are licensed or qualified in your location; verify through the relevant state or local register when the work requires it.
4. Decide whether the evidence points to a targeted repair or a replacement review #
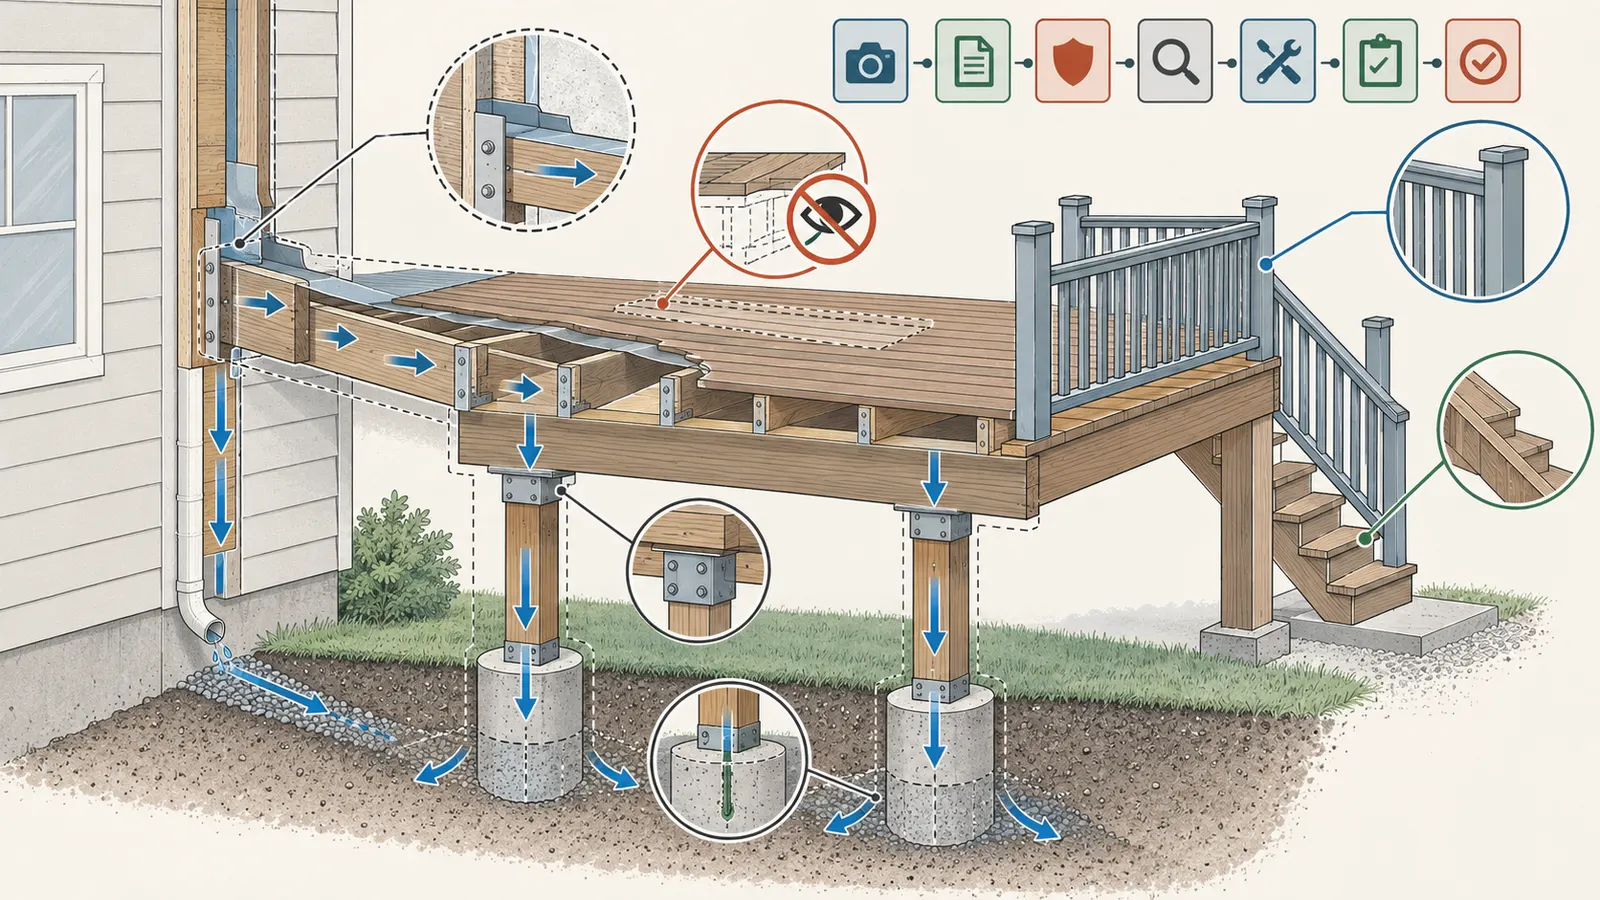
Repair is a bounded correction to a defined defect; replacement is a design and construction project for a structure whose condition, configuration or documentation makes a bounded repair unreliable or uneconomic to manage. The homeowner should not choose between them from age, appearance or a single contractor's preference. Ask the professional to explain the defect, its extent, the proposed intervention, what remains original, how adjacent components will be checked, and how the finished work will be verified.
A repair case has a narrow, testable boundary
A targeted repair is more credible when all of the following can be answered in writing:
- What failed or is deficient? Name the component and location, such as three surface boards, a guard connection or a defined area of decay, without assuming the example applies to your deck.
- What caused or contributed to it? Possible causes might include water exposure, corrosion, movement, impact, settlement or an incorrect connection, but the cause must be evaluated rather than guessed.
- How far does it extend? The scope should identify what will be opened, removed, replaced, reinforced or left in place, and how adjacent parts will be checked.
- What compatibility constraints apply? The scope should identify material, fastener, flashing, connector, preservative, corrosion environment, manufacturer instructions and any required design detail.
- What is the use boundary until completion? State whether the entire deck, stairs or a marked area remains closed or restricted.
- Which professional is responsible for design, means and methods, construction, inspection and sign-off? A quote is not a transfer of responsibility.
- What permit, plan, special inspection or closeout record does the actual jurisdiction require?
If the answer is “replace a few boards” but the evidence includes soft joists, a wet ledger, a leaning post or an unresolved support connection, the board replacement is a surface scope, not a deck safety resolution. Ask for the broader evaluation before authorizing cosmetic work.
A replacement review is about system uncertainty, not simply age
Replacement deserves comparison when the primary attachment or support path is unreliable; decay, corrosion or settlement is widespread; repeated repairs have not stopped the same failure; the deck has been altered beyond the available design record; the professional cannot bound the affected area without extensive opening; or a repair would leave multiple incompatible, undocumented components. Replacement may also be the appropriate planning question when the homeowner wants a new layout, roof, screen, stair location or material and the alteration would affect much of the structure.
Replacement review does not automatically mean demolition. It means prepare a replacement scope and compare it with a repair scope using the same information quality. A professional may conclude that a repair is practical after opening a small area, or that replacement is safer after finding concealed deterioration. Keep the decision reversible until the evidence and permit path justify demolition.
Use the “remaining system” test
For a proposed repair, list every major system that remains: house attachment, ledger and flashing, beam and posts, footings and drainage, joists, decking, guards, stairs, lighting and any cover. For each, record “evaluated,” “included in repair,” “excluded with reason,” or “unknown.” A repair is not comparable if one proposal replaces boards and another replaces boards, joists, guards and stairs.
Use a simple completeness ratio for your own comparison, not as an engineering metric:
documented scope coverage = systems with an explicit evaluated/included/excluded status ÷ total systems relevant to the deck
Illustrative example: if seven systems are relevant and a proposal explicitly addresses five, the coverage is 5 ÷ 7 = 71%. That number does not say the deck is 71% safe. It says two system decisions remain invisible in the proposal. The sensitivity is obvious: if a second professional identifies one of the two “unknown” systems as a support-path concern, the repair comparison is no longer complete and the use gate may become stricter.
Consider the hidden work behind a visible repair
Replacing a deck board may require matching the existing fastening system, checking the supporting joist, correcting water retention and preserving the product warranty. Repairing a guard may require checking the post, rim, blocking and connection path rather than adding a surface screw. Replacing a post may require safe temporary support and footing work. Correcting a ledger problem may involve siding, flashing, house framing, interior access, water management and design. These are examples of why the work belongs to qualified professionals; they are not instructions for performing it.
The City of New York's Department of Buildings illustrates this responsibility boundary in its own jurisdiction: its deck and porch requirements identify earthwork, foundations, framing, electric wiring and certain repairs or replacements as work involving specialized licensed contractors and permits, and say that work exceeding listed minor exemptions requires approved plans before a work permit. NYC's owner requirements are not a national rule, but they show why a homeowner should ask the actual authority and professional before treating a structural repair as ordinary maintenance.
Failure cases that make a repair decision unreliable
The following patterns should trigger a pause in pricing or use:
- The contractor prices only the visible surface without a condition allowance or inspection opening plan.
- A proposal says “bring to code” without naming the adopted code, jurisdiction, drawings, inspection stages or specific components.
- The scope uses “replace as needed” with no definition of who decides, how the decision is recorded or how the price changes.
- A repair recommendation relies on a model-code table without checking the current local adoption or the actual framing and sheathing.
- A deck is stained or enclosed before the professional documents the connection and water conditions.
- The owner is told to add more screws or bolts without a design, a verified supporting member, compatible materials and a permit decision.
- A low bid omits demolition, disposal, access, temporary protection, stairs, guards, flashing, finishes, inspection, tax or warranty records.
- A replacement bid uses a new material while retaining old supports without stating how compatibility and remaining capacity will be evaluated.
- The homeowner accepts “inspected” without receiving the inspection scope, limitations, findings, photos, status and next action.
The remedy is not to ask for more confidence. It is to ask for a narrower claim, stronger evidence and an accountable next handoff.
5. Verify the actual jurisdiction, permit path, warranty and ownership records #
Permit, code, licensing and warranty decisions belong to the named authority or contract, not to a generic national checklist. Start with the property's state, county, city or other authority having jurisdiction, then ask which office administers building, zoning, electrical, fire, environmental or historic requirements for this address. Record the answer, the official URL, the date, the person or office contacted and the exact project description used.
Treat the 2018 IRC as an example, not the reader's law
AWC uses the 2018 IRC as a model-code example and says new deck construction is regulated by local jurisdictions; its guidance tells homeowners to contact the local building official for code requirements and permits. ICC likewise says jurisdictions may amend the IRC. The practical consequence is that a dimension, exemption, inspection stage or repair category from one publication cannot be copied into a national conclusion. Use model-code material to formulate questions, then replace the question with the actual local answer.
Describe the project accurately when you call: “existing attached elevated deck; owner wants a qualified safety evaluation; possible repair or replacement; existing height approximately X; stairs and guards included; possible ledger and footing concerns; address is Y.” Do not call it “surface maintenance” if framing, attachment, foundation, electrical or enclosure work may be involved. The description affects the department's response.
Portland, Oregon is an example of why height and zoning are local
The City of Portland's residential deck guidance says, for its one- and two-family residential projects, that an uncovered deck with a walking surface more than 30 inches above adjacent grade requires a building permit and inspection. It says lower uncovered decks may not need a building permit but remain subject to zoning requirements, and it explains how the city measures height for that purpose. Portland's deck brochure applies to Portland, Oregon; it does not create a 30-inch national exemption.
If your home is in Portland, ask whether the proposed repair or replacement fits the current category, whether zoning, overlays, setbacks, erosion control or environmental conditions apply, and which inspections are required. If your home is elsewhere, ask that location's office the equivalent questions. Never tell a contractor “Portland says no permit under 30 inches” unless the project is actually within Portland's described scope and current rules.
Ask for permit and inspection records from the past
Search the actual authority's permit portal or request records. Look for the original deck permit, approved plan, revisions, inspection history, final approval, certificate or closure, and later permits for roofs, enclosures, stairs, electrical work or additions. A missing record can have benign explanations, but you should record it as missing. An old permit does not automatically cover later work or current condition.
For a proposed repair, ask the authority:
- Is a permit required for the described work, and which permit types?
- Does a repair of a structural connection count differently from ordinary repair or replacement of a surface material?
- Are plans, engineering, a registered design professional or special inspections required?
- Are zoning, setbacks, lot coverage, flood, landslide, wildfire, historic, environmental or HOA constraints involved?
- Who may apply for the permit and who may perform the work?
- What inspections occur before concealment, during structural work and at completion?
- What document proves closeout, and how will the owner obtain it?
Do not use the permit number as a safety answer. The professional's field findings, the approved scope and the final inspection record each answer different questions.
Keep warranty rights separate from permit rights
The FTC says a builder warranty can accompany new construction or a remodel and generally covers specified permanent components for stated periods; the length varies by component, and actual warranty terms control. It also distinguishes a home warranty or service contract from a builder warranty. The FTC's new-home warranty guidance is useful for organizing records, but it does not say that an existing deck is covered.
If the deck was built or remodeled recently, identify the responsible contract: builder warranty, third-party new-home warranty, deck or material manufacturer's warranty, contractor workmanship promise, insurance claim or service contract. Read definitions, exclusions, maintenance requirements, claim deadline, notice method, transfer terms, approved repair process, dispute mechanism and who pays for inspection or temporary measures. Do not let a cosmetic repair destroy evidence before a claim is documented, unless an immediate professional says emergency stabilization is required.
Keep a warranty-dispute allowance separate from the physical deck budget. The FTC says arbitration for a disputed new-home warranty claim can cost up to several thousand dollars depending on complexity and advises checking the warranty to see which costs the homeowner and builder must pay. That is a dispute-process warning, not a deck repair estimate: FTC guidance on warranty dispute costs should be read with the actual warranty before anyone assigns a dollar allowance.
The FTC advises homeowners to check coverage and time limits, follow claim instructions, put a potential new-home defect claim in writing and keep correspondence and conversation records. FTC claim-record guidance supports a dated claim packet: photographs, condition record, purchase or closing date, warranty section, notice, delivery proof, responses, access appointments and repair outcome. A phone call can be part of the process, but a written record preserves what was actually reported.
For individual products, the FTC advises saving a copy of the warranty and receipt; the receipt helps prove purchase date and original ownership. FTC warranty-record guidance applies to a product warranty, not a promise that any deck material must be replaced for free. Save invoices, product names, lot or batch information if present, installation instructions, care records, photographs before concealment and transfer documents. Ask the manufacturer or seller in writing whether the warranty transfers and whether the proposed repair changes coverage; do not assume either answer.
Preserve the handoff for the next owner
A deck decision should end with a record another owner can understand. Store the address, date, status, professional report, scope, permit, inspection, invoice, warranty and maintenance instructions together. Write what was not evaluated: concealed ledger, footing depth, inaccessible underside, hidden corrosion or areas not opened. Include the next inspection or maintenance trigger only if it comes from the actual professional, manufacturer or authority; do not invent a universal interval.
If the deck is sold, tell the next owner what remains open. Hiding a restriction or a missing final inspection turns a manageable handoff into a safety and dispute problem. If a warranty or claim is pending, preserve the claim number, notice date and transfer terms. If the deck was replaced, retain demolition photos and the approved plan, not only the final finish photos.
6. Compare repair and replacement budgets without inventing a national price #
For an existing elevated deck, a useful estimate is a comparable scope and uncertainty record, not a web average multiplied by square feet. National “cost per square foot” figures collapse different structures, heights, access conditions, materials, stairs, guard systems, footings, permits, demolition, design, local labor and warranty requirements into one number. They can create false precision. This guide uses no national repair price and no fabricated contractor quote.
After the deck scope is documented, keep its recurring maintenance and future replacement exposure with the rest of the ownership plan. Brictale’s guide on building a home maintenance and replacement reserve from equipment warranties provides the broader record structure; this deck worksheet supplies the component evidence, use boundary and qualified handoff that the exterior-structure decision needs.
Define the cost boundary before requesting prices
Ask each professional to price the same decision alternatives. A minimum comparison has a targeted-repair scenario, a partial-rebuild scenario if applicable, and a full-replacement scenario. The names are less important than the included scope.
Use this formula for each scenario:
total project budget = investigation/design + permits/fees + access and protection + demolition/disposal + materials + labor + temporary safety measures + required inspections + finish/restoration + owner contingency
The formula is a scope checklist, not a claim about the amount of any line. Request each line in dollars from the bidder for the specific address. If a line is included in another line, write “included” and identify where. If a line is unknown, write “allowance” and define the quantity and decision rule.
For repair, ask whether the total includes opening and restoring finishes, replacing adjacent damaged material, temporary shoring or access, ledger and flashing work, post or footing work, beam and joist work, decking, guards, stairs, electrical coordination, staining or coating, waste, inspections and warranty documentation. For replacement, ask whether it includes design, demolition of all components or only selected components, new footings and supports, house attachment, stairs, guards, decking, drainage, finishes, permits, inspections, landscaping and closeout records.
Use quantities and units the bidder can verify
The homeowner can make a quote comparable by recording quantities without designing the repair. Examples are square feet of walking surface, linear feet of ledger or guard, number of stair flights and treads, number of posts, approximate beam and joist lengths, number of visible footings, height above grade, access distance, and area of siding or finish disturbed. A qualified professional must confirm quantities that depend on concealed conditions.
Label every quantity as measured, counted from a plan, estimated from a photograph or unknown. Keep the unit beside it. “Deck: 280 square feet measured from 14 feet × 20 feet” is useful. “Deck: large” is not. “Six posts visible from grade; footing size unknown” is useful. “New supports as needed” is not a comparable allowance.
Worked example: compare scope completeness, not price
The following is an illustrative modeled example, not a quote, measurement or field record. Assume a homeowner records a 14-foot by 20-foot rectangular walking surface. The area calculation is:
14 ft × 20 ft = 280 square feet
The owner observes eight visible posts, one stair flight, a guard on three sides, an attached ledger that is partly hidden, and surface boards with localized discoloration. The owner does not know footing depth, fastener length, joist condition or whether the deck was altered after the original permit. The correct output is not “replace 280 square feet.” The correct output is a scope request with five known quantities and four high-consequence unknowns.
Suppose Proposal A lists 280 square feet of new decking, stain and disposal. Proposal B lists the same surface plus inspection of eight posts, the stair and guard system, the house connection, support framing, permit review and final documentation. Proposal A may be cheaper, but the proposals are not alternatives for the same decision. Proposal A has a surface scope; Proposal B begins to address the safety gate. Neither is accepted until a qualified professional explains responsibility and concealed conditions.
For a second illustrative calculation, define nine relevant system rows: attachment, flashing/water path, posts/footings, beams, joists, decking, guards, stairs and alterations/electrical. If a proposal explicitly marks seven as evaluated, included or excluded with a reason, its documentation coverage is:
7 ÷ 9 × 100 = 77.8%
This percentage measures proposal completeness only. It must not be described as a safety score, probability of failure or code percentage. Sensitivity: if the two unknown rows are attachment and footings, the decision risk is materially different from two unknown rows that are only finish restoration. The matrix must therefore carry consequence and not just count.
Add uncertainty as a named allowance
An allowance is not a blank check. For each concealed condition, require a quantity range, an inspection step, the person who authorizes a change, the unit or formula used to price the change, and the documentation returned. For example: “If opening confirms decay beyond the marked joist, contractor will photograph the extent, stop work in the affected area, submit a unit price per linear foot or member, and await owner/design approval.” The exact unit must match the professional's scope; do not invent one.
Use a risk-weighted questions list. Give highest priority to unknowns that could change use status or the primary support path: ledger, band joist, beam, post, footing, guard attachment and stair support. Next are moisture management, corrosion environment, material compatibility and alterations. Finish and appearance are still budget items, but they should not outrank a concealed support uncertainty.
Apply sensitivity to the decision
You can test whether the repair choice is robust without guessing prices. Let:
R = known repair scope + concealed-condition allowance + permit/inspection + access + restoration
N = replacement scope + demolition + permit/inspection + access + restoration
The decision is price-robust only if the professional's documented ranges do not make the preferred option change when a named unknown is resolved. If R is attractive only when the ledger and footings are assumed sound, write “repair preference depends on attachment and footing verification.” If N is attractive only because it excludes landscaping and permit fees, the comparison is incomplete.
An illustrative sensitivity table can be expressed without dollars:
| Unknown | Base assumption to disclose | If condition is worse | Decision effect to test |
|---|---|---|---|
| Ledger and house band | Connection can be evaluated without broad removal | Connection or supporting member requires redesign | Repair may become system-level replacement; use restriction may remain |
| Footings and drainage | Visible bearing appears stable; depth unknown | Erosion, settlement or inadequate bearing is found | Add excavation, redesign or new supports; compare access and restoration |
| Joists and beams | No widespread decay visible from accessible areas | Opening finds repeated deterioration | Repair quantity expands; remaining-system test may fail |
| Guards and stairs | Localized loose connection | Posts/stringers or geometry are broadly deficient | Separate fall-protection scope may dominate schedule and price |
| Material warranty | Product and installer records exist | Product cannot be identified or warranty excludes condition | Price replacement material and preserve evidence without assuming coverage |
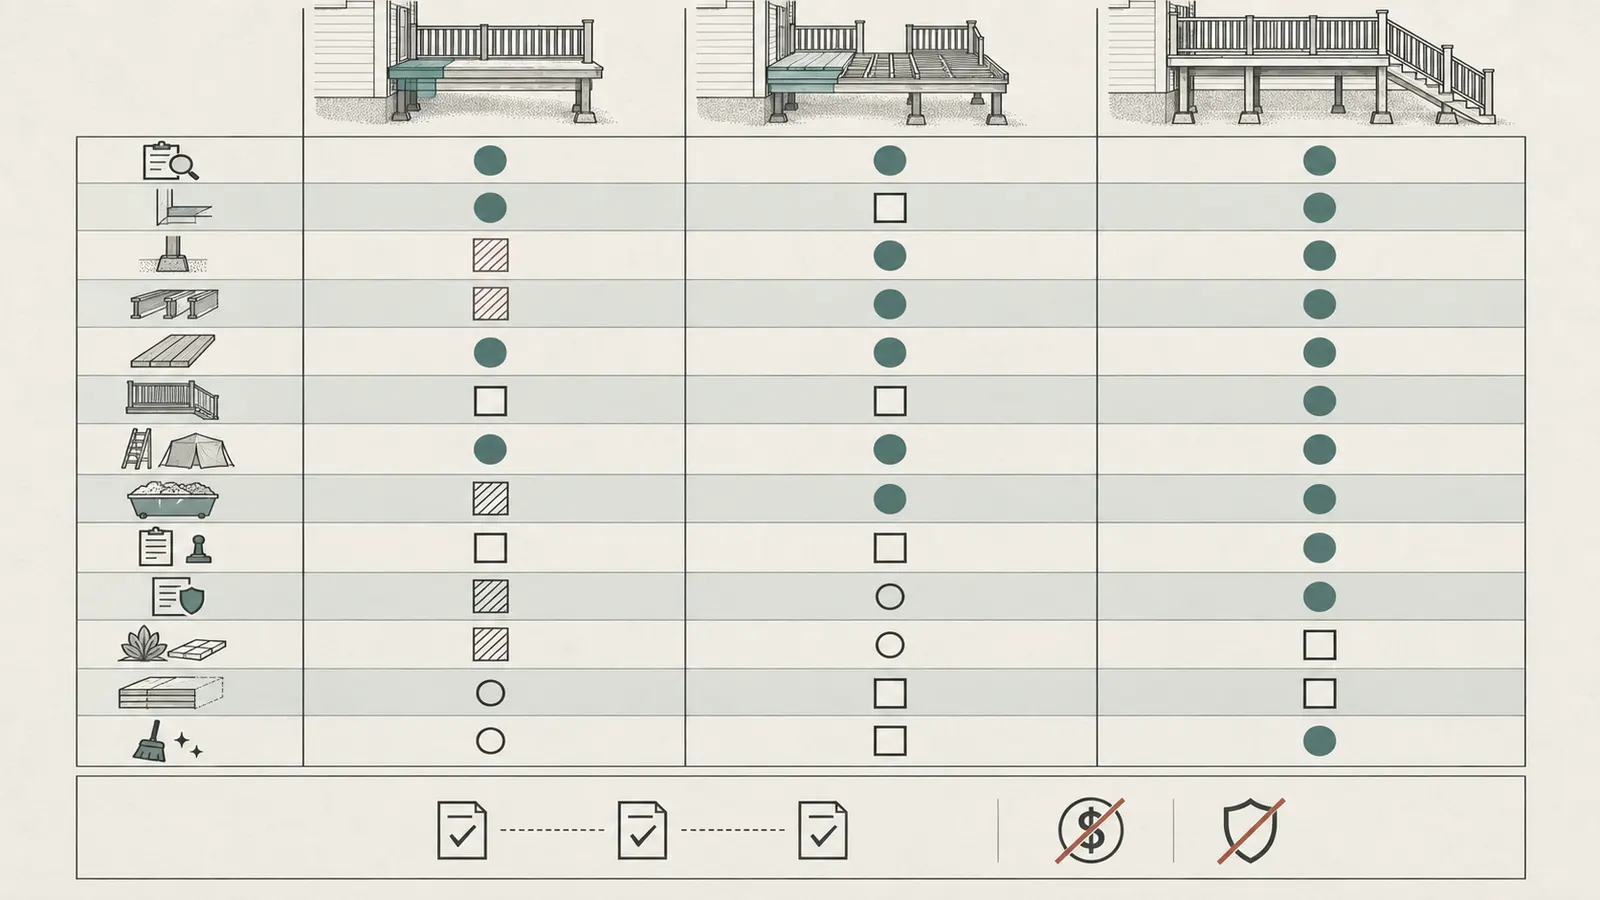
The homeowner's job is to make these branches visible. The professional's job is to determine the condition, design or scope, and safe means of work. The contractor's job is to price and execute the agreed scope. The authority's job is to administer permits and inspections. The warranty provider's job is governed by its contract. Keep these responsibilities separate in the budget file.
Compare quotes line by line
Before selecting a contractor, normalize proposals into one table. Ask for:
- existing-condition assumptions;
- inspection or design responsibility;
- every included component and quantity;
- every excluded component and the reason;
- demolition, disposal, access and temporary protection;
- permit, plan, engineering and inspection fees;
- material product, grade or system and installation instructions;
- fasteners, connectors, flashing and corrosion compatibility;
- guards, stairs, lighting and drainage;
- allowance triggers and change-order authority;
- schedule dependencies and weather protection;
- workmanship warranty, manufacturer warranty and transfer terms;
- final photos, invoices, permit closure and maintenance instructions.
Do not choose a lower total until you know whether it buys the same safety and handoff outcome. Do not choose a higher total simply because it includes a prestigious label; ask what additional evidence, scope or responsibility it buys.
7. Complete the professional handoff and return to ownership maintenance #
The final decision is not complete when a contractor says “done.” It is complete when the use status, scope, inspection path, records and next owner action are clear. Before work, during work and at closeout, keep one version of the decision record. If new evidence changes the scope, update the status before people return to the deck.
Before work starts
Confirm the responsible parties in writing. The owner authorizes the project and preserves records. The designer or engineer, when engaged, defines or reviews site-specific structural work within their service. The contractor controls construction means and methods and performs the contracted work. The authority having jurisdiction administers permit and inspection requirements. The warranty provider or builder handles a claim according to its terms. These roles can overlap in a contract, but they should not be assumed to overlap.
Before demolition or opening, confirm:
- The current use boundary is posted and communicated.
- The scope identifies the components to be opened, removed, protected, replaced or left in place.
- The actual jurisdiction and permit path are recorded.
- Warranty notice has been given before evidence is destroyed, if relevant.
- The material and installation records are available.
- Temporary access, fall protection, electrical isolation and protection of people below are addressed by the responsible professionals.
- The change process names who may authorize additional work and how it is priced.
The CPSC checklist also warns about ladder stability, power lines, outdoor electricity, wet conditions and GFCI protection. Those warnings matter when documenting or maintaining a deck with tools or temporary power, but they do not make homeowner ladder work appropriate. CPSC's repair-safety guidance says to keep ladders away from power lines and use appropriate GFCI protection for outdoor power. Assign elevated structural work, excavation, electrical changes and temporary support to qualified professionals.
During opening and repair
Ask for evidence at decision points, not only a polished final photograph. When a concealed area is opened, require the professional or contractor to record the actual finding, dimensions if relevant, photographs with location labels, and whether the finding matches the allowance. If it does not, preserve the old status until the revised scope is reviewed.
Do not let a contractor close a connection, footing, flashing detail, guard attachment or framing repair before required inspections or documentation. The specific hold points come from the approved plans, the authority and the contract. A homeowner should not substitute a personal visual check for a required inspection.
If the work affects electrical wiring, lighting, receptacles or other services, separate that scope. The local electrical authority and qualified electrician determine requirements. Do not infer that an existing outdoor receptacle or extension cord is safe because it worked last season.
If work uncovers a larger defect, do not negotiate only from urgency. Reissue the decision record: current status, new evidence, affected systems, options, price change, permit change, warranty effect and next approval. This avoids the common failure in which a targeted repair quietly becomes a partial replacement without a clear design or closeout record.
At closeout
Collect the records that prove what was done and what remains outside scope:
- approved permit plans, revisions and final inspection or closure;
- professional evaluation, calculations or drawings that were part of the service;
- dated photos before, during and after concealed work;
- contractor invoice, change orders and paid receipts;
- product names, installation instructions and warranties;
- workmanship warranty and transfer language;
- maintenance and cleaning instructions from the actual product;
- remaining restrictions, unresolved items or monitoring instructions;
- owner and next-owner contact or file location;
- date and conditions for any future review recommended by the responsible professional.
The closeout record should answer: what was evaluated, what was repaired or replaced, what was not evaluated, which permit was closed, which warranty applies, who signed or inspected, and whether the deck may return to the use level stated. If the answer is incomplete, keep the relevant restriction. A final stain color is not closeout evidence.
Return to use carefully
Return to ordinary use only after the responsible professional's scope is complete and the required local inspection or other verification is complete. Do not create an owner-supplied load test by inviting a party. Do not add a hot tub, roof, masonry planter, storage wall, heavy grill, enclosure or other substantial feature without a new design and jurisdiction check. “Replacement” does not mean the future owner can alter the deck without review.
When people return, communicate simple operating rules: keep drainage paths clear, do not block inspection points, report movement or water intrusion, do not attach a new load or guard without review, and keep warranty and permit records. These are ownership practices, not a guarantee of performance.
Prepare the next seasonal review
Use the same record next spring and after major weather. Compare new photographs from the same safe viewpoints, record changes in movement, decay, corrosion, settlement, water path, guards and stairs, and attach receipts or work orders. AWC recommends regular inspection of decks, especially elevated decks, by a qualified inspector or construction professional; the actual interval and scope should be appropriate to the deck and professional advice. The record should state the next review date or trigger only when supported by that advice or a product instruction.
The seasonal review is also a handoff check. Can a new owner identify the ledger, posts, beams, stairs, guards, footings, materials, permits, warranties and last qualified evaluation? Can they see which conditions were repaired and which were outside scope? If not, the deck may be physically unchanged but the ownership decision has degraded. Rebuild the record before the next repair is urgent.
The reusable deck gate and worksheet
Copy this section into the project record. It is intentionally a worksheet, not an official inspection form. Complete it with dates, units, photographs and source documents. Leave unknowns visible.
A. Property, jurisdiction and use
| Field | Entry |
|---|---|
| Property address | |
| State, county, city or other jurisdiction | |
| Authority having jurisdiction and official contact | |
| Date and weather conditions | |
| Attached, freestanding or mixed | |
| Covered, enclosed, roof-supported or altered | |
| Walking-surface height above adjacent grade, with locations and units | |
| Current status: normal / restricted / closed | |
| Who was told about the status and when |
B. Component evidence
| Component | Observation and location | Evidence label | Photo/document ID | Unknown or question | Next responsible person |
|---|---|---|---|---|---|
| House attachment / ledger | |||||
| Flashing / water path | |||||
| Posts / footings / drainage | |||||
| Beams / connections | |||||
| Joists / framing | |||||
| Decking / walking surface | |||||
| Guards / handrails | |||||
| Stairs / landings | |||||
| Alterations / electrical / added loads |
Evidence labels: observed, reported, documented, verified or unknown. Do not use “verified” unless a named qualified person or authority actually addressed the item in writing.
C. Safety gate
| Question | Yes / no / unknown | Action if yes or unknown |
|---|---|---|
| Does the ledger appear to be attached only with nails? | Restrict or close use and obtain qualified recommendations; do not test or alter the connection. | |
| Is there visible movement, separation, tilt, settlement or support damage? | Restrict the affected area or whole deck as needed and request on-site evaluation. | |
| Are guards, handrails, stairs or landings loose, incomplete or uncertain? | Restrict access to the affected route or deck and arrange qualified evaluation. | |
| Are posts, beams, joists, footings or connections decayed, crushed, corroded or concealed? | Record the exact unknown and request a support-path evaluation. | |
| Has a storm, impact, flood, fire, alteration or added load changed the condition? | Keep the prior status until the change is evaluated. | |
| Are permit, warranty or construction records missing or contradictory? | Record the gap and ask the authority, warranty provider or professional to resolve it. | |
| Can the homeowner safely observe the condition without climbing, digging, opening or touching structural parts? | If no, mark unknown and hand off; do not create access to answer it. |
The strictest unresolved answer controls the interim status. This is deliberately conservative and is not a safety rating.
D. Repair-versus-replacement scope check
| Scope question | Targeted repair | Replacement review | Evidence still needed |
|---|---|---|---|
| Is the defect location and cause bounded? | |||
| Are adjacent and concealed systems evaluated? | |||
| Are stairs and guards included or explicitly excluded? | |||
| Are attachment, flashing and support path addressed? | |||
| Are footing, drainage and site conditions addressed? | |||
| Is the material and connector compatibility identified? | |||
| Is the permit and inspection path named for the actual address? | |||
| Are demolition, access, disposal and restoration included? | |||
| Are warranty notice, coverage and transfer terms recorded? | |||
| Does the proposed repair leave a documented, maintainable remaining system? |
E. Budget comparison
| Budget line | Repair scenario | Partial-rebuild scenario | Replacement scenario | Included / allowance / excluded |
|---|---|---|---|---|
| Investigation / design | ||||
| Permit / plan / inspection fees | ||||
| Access / temporary protection | ||||
| Demolition / disposal | ||||
| Materials | ||||
| Labor | ||||
| Stairs / guards | ||||
| Flashing / drainage / restoration | ||||
| Electrical coordination, if any | ||||
| Owner contingency or concealed-condition allowance | ||||
| Total requested from bidder |
Use the same units, assumptions and exclusions in every proposal. Do not fill blank dollar cells with an internet average. Ask the bidder to state the amount, quantity, unit, tax treatment, change trigger and person authorized to approve it.
F. Handoff and verification
- Qualified professional's name, qualification, service scope and written limitations recorded.
- Actual jurisdiction and permit answer recorded with URL, date and project description.
- Current use boundary communicated before work.
- Warranty or builder claim notice documented before concealment where relevant.
- Existing-condition photos and documents preserved.
- Opening or demolition findings photographed and mapped.
- Scope changes priced and approved in writing.
- Required inspections completed and records collected.
- Final professional or contractor report states what was addressed and what was not.
- Product and workmanship warranty records stored with receipts and transfer terms.
- Final use status recorded; no remote or homeowner load sign-off implied.
- Next owner or future maintenance handoff location recorded.
The next decision
If the worksheet shows no high-consequence concern, no unresolved movement or support-path question, and the records do not reveal an open issue, the next decision is routine maintenance and a documented future review. If any significant condition is uncertain, restrict use and pass the packet to a qualified local professional. If that professional identifies a bounded defect, obtain a targeted repair scope with permit, warranty and verification steps. If the support path or condition is widespread, compare a repair and replacement review from matching scopes. In every branch, the record—not the season, stain, age or cheapest verbal opinion—carries the decision into the next handoff.
Cite this guide
Brictale. “Should You Repair, Restrict, or Replace an Elevated Deck?.” Published 2026-10-06; updated 2026-10-06.
https://brictale.com/build/handover/prepare-elevated-deck-safety-repair-replacement-budget-before-outdoor-season · Read the Markdown version
Original contribution: Elevated deck safety gate and repair-or-replace worksheet. A source-backed record that turns homeowner observations, missing evidence, jurisdiction checks, warranty records and comparable scopes into a normal-use, restricted-use, targeted-repair or replacement-review handoff.
Sources and scope
Evidence behind this page
- The American Wood Council says that when only nail heads are visible on an existing deck ledger, the deck should be identified as unsafe, its use forbidden, and repaired or replaced in accordance with a qualified designer or construction professional's recommendations.
Is Your Deck Safely Connected to Your House?
American Wood Council homeowner education booklet; applies to the described nailed-only ledger warning and professional next step, not a remote finding about any particular deck or a universal code determination.
Accessed · Link to this claim - The American Wood Council says a poor ledger connection is only one possible deficiency, that guardrails and stairways are also important, that a meaningful safety evaluation can be challenging, and that elevated decks should be inspected regularly by a qualified inspector or construction professional against current codes and recommended practices.
Is Your Deck Safely Connected to Your House?
American Wood Council guidance for existing decks; supports a whole-deck professional evaluation and the limits of visual homeowner screening.
Accessed · Link to this claim - The American Wood Council's 2018 IRC example describes 1/2-inch bolts or lag screws for ledger connection and shows that fastener spacing depends on joist span, ledger and band-joist conditions; its example for a 14-foot joist span and nominal 2-inch lumber uses 13-inch-on-center lag-screw spacing.
Is Your Deck Safely Connected to Your House?
AWC's presentation of an IRC model-code example and table; not a universal current code, design instruction, or permission for a homeowner to alter a connection.
Accessed · Link to this claim - The American Wood Council says that when a lag-screw tip cannot be seen at the inside face of the house floor band joist, an investigation by a qualified construction professional is recommended.
Is Your Deck Safely Connected to Your House?
AWC homeowner education booklet; applies to the described visibility check and qualified-investigation recommendation, not a remote finding about fastener length or deck safety.
Accessed · Link to this claim - The American Wood Council says new deck construction is regulated by local jurisdictions and advises homeowners to contact the local building code official for code requirements and permitting; it presents the 2018 IRC and AWC DCA 6 as references only where there is no local code or code official.
Is Your Deck Safely Connected to Your House?
AWC's closing homeowner reminder for new deck construction; supports local-jurisdiction verification and does not determine the requirements for an individual existing-deck repair.
Accessed · Link to this claim - The U.S. Consumer Product Safety Commission advises checking decks before use for loose hardware, rotting boards and eroding foundations, and says professional inspection should be obtained if possible.
Home Safe: Outdoor Repairs Checklist
CPSC consumer checklist; supports homeowner observation and referral, not a structural certification or repair method.
Accessed · Link to this claim - The CPSC checklist reports an estimate of about 2,900 injuries and two deaths associated with deck, balcony and porch collapses or failures between 2016 and 2019.
Home Safe: Outdoor Repairs Checklist
CPSC estimate for the stated 2016–2019 period and deck, balcony and porch collapse/failure category; not a current annual rate or prediction for an individual deck.
Accessed · Link to this claim - The U.S. Consumer Product Safety Commission's outdoor-repairs checklist says to stabilize a ladder on stable ground with a helper and keep it away from power lines, to use undamaged outdoor-rated grounded extension cords, to avoid corded power tools in damp or wet conditions, and to use tested GFCI protection for outdoor receptacles or portable GFCI protection.
Home Safe: Outdoor Repairs Checklist
CPSC consumer safety checklist for outdoor home maintenance; supports safe documentation and tool-use precautions, not structural repair instructions, electrical approval or permission to perform elevated work.
Accessed · Link to this claim - OSHA's residential-construction standard requires employees working six feet or more above lower levels to use guardrail systems, safety nets, personal fall arrest systems or an allowed alternative under 29 CFR 1926.501(b).
1926.501 — Duty to have fall protection
Federal OSHA construction standard, specifically 29 CFR 1926.501(b)(13); applies to employees engaged in residential construction and worker protection, not homeowner permission to use an existing deck or every state or local enforcement detail.
Accessed · Link to this claim - ICC explains that the International Residential Code is a model code intended to be adopted through a governmental jurisdiction's laws and procedures, and that jurisdictions may amend it for local practices and laws.
The International Residential Code
ICC overview of model-code adoption; supports checking the actual state, county, city or other authority having jurisdiction rather than treating the 2018 IRC example as national law.
Accessed · Link to this claim - The City of Portland, Oregon says its uncovered residential decks with a walking surface more than 30 inches above adjacent grade require a building permit and inspection, while lower decks may be exempt from a building permit but still subject to zoning requirements.
Brochure 3: Fences, Decks and Outdoor Residential Projects
Portland, Oregon rules for the described one- and two-family residential projects and uncovered decks; example jurisdiction only, not a national threshold.
Accessed · Link to this claim - New York City Department of Buildings says certain deck and porch work, including earthwork, foundation work, framing, electric wiring and some repairs or replacements, requires specialized licensed contractors and permits, and that work exceeding listed minor exemptions requires approved plans before a work permit.
Project Requirements for Owner: New Deck and Porch Installation
New York City Department of Buildings requirements and licensing context; example jurisdiction only and not a determination for another city, county or state.
Accessed · Link to this claim - The FTC says builder warranties for new homes or remodels generally offer limited coverage for specified workmanship and materials, that coverage periods vary by component, and that some builders offer up to ten years for major structural defects; actual terms control.
FTC consumer guidance about typical builder-warranty structures; does not establish coverage for a particular deck, purchase, builder, state or warranty document.
Accessed · Link to this claim - The FTC advises a homeowner with a potentially covered new-home defect to check coverage and time limits, follow the warranty claim instructions, put the request for repair in writing, and keep records of correspondence and conversations.
FTC guidance for builder-warranty claims; supports documentation workflow and does not give legal advice on an individual dispute.
Accessed · Link to this claim - The FTC advises keeping a copy of a product warranty and the receipt, with the receipt helping prove purchase date and original ownership; the actual manufacturer's warranty controls coverage and transfer terms.
FTC consumer guidance for product warranties and records; relevant to decking, coatings, connectors or other products only where an actual warranty exists and its terms apply.
Accessed · Link to this claim - The FTC says arbitration for a disputed new-home warranty claim can cost up to several thousand dollars depending on complexity, and advises checking the warranty to see what costs the homeowner and builder must pay.
FTC consumer guidance about possible arbitration costs in new-home warranty disputes; not a deck repair price, contractor quote or prediction of a homeowner's dispute cost.
Accessed · Link to this claim