How to Prepare a Wildfire-Resistant Exterior Materials Schedule Before Ordering
Build a source-backed wildfire exterior materials schedule for a new US home, with local rule checks, product records, handoffs, interfaces and verification gates.
The short answer
Before ordering, record the home’s wildfire exposure and actual authority having jurisdiction, then schedule the roof, walls, vents, soffits, windows, decks, gutters and accessory structures as connected ignition pathways. For each component, name the exact product or assembly, installation document, test or listing record, responsible person, interface detail, verification evidence and unresolved limitation. Release an order only after the architect, builder and AHJ-required reviewers agree.How to Prepare a Wildfire-Resistant Exterior Materials Schedule Before Ordering
Before ordering, record the home’s wildfire exposure and actual authority having jurisdiction, then schedule the roof, walls, vents, soffits, windows, decks, gutters and accessory structures as connected ignition pathways. For each component, name the exact product or assembly, installation document, test or listing record, responsible person, interface detail, verification evidence and unresolved limitation. Release an order only after the architect, builder and AHJ-required reviewers agree.
This guide is for a homeowner coordinating a new home in the United States before exterior materials are ordered. “Wildfire-resistant” is a planning description, not a guarantee that a home will survive a wildfire. The applicable rule may be issued or enforced by a state, county, city, fire protection district, building department or another authority having jurisdiction (AHJ). The schedule below keeps that jurisdictional question visible instead of treating FEMA guidance, a model code or an insurer’s condition as interchangeable.
The decision you should be able to make at the end is narrow but consequential: either release a coordinated exterior-material package for pricing and ordering, or place a specific component on hold with a named person and a dated question. A vague note such as “use fire-safe materials” is not a package. A package is a set of traceable decisions that a designer, builder, roofer, siding installer, window installer and inspector can read the same way.
What should be decided before any wildfire-exposed exterior material is ordered? #
Before an order is released, the homeowner should have one schedule that identifies the site exposure, the actual jurisdictional requirement, the selected roof/wall/opening/deck/accessory-structure assemblies, the exact supporting records and the verification gate for every interface. FEMA’s homeowner guidance treats the roof, walls, windows, vents, decks and the area around the home as related parts of wildfire-risk reduction, while Ready.gov gives Class A roofing as an example of a fire-resistant material category; neither source is a national permit approval for your address (FEMA’s wildfire-risk infographic, Ready.gov’s wildfire preparation guide).
The schedule is a decision surface, not a shopping list. It should make these questions answerable in writing:
- What wildfire exposure is being considered: embers, direct flame contact, radiant heat, convection, or more than one?
- Which state, county, municipality, fire district or other AHJ has authority over the parcel and building permit?
- Has that AHJ identified a WUI area, fire-hazard zone, adopted code, local amendment, material listing, inspection, defensible-space condition or other approval path that applies to this new home?
- What exact exterior component will be ordered, and is the decision about a product, an assembly, a construction method or a maintenance condition?
- Which record supports the choice: code section, AHJ email or plan-review comment, manufacturer installation manual, laboratory report, certification or listing entry, architect’s detail, or another named document?
- Who owns the choice, who installs it, who checks the interface, and who receives the unresolved issue if the exact material is unavailable?
- What can be photographed, measured or recorded before the assembly is covered?
The workflow is deliberately conservative around evidence. A generic “ember-resistant vent” label might be a useful lead, but it does not by itself tell you whether the product is approved in the project’s jurisdiction, compatible with the roof or soffit detail, installed in the tested orientation, or acceptable for the required vent area. Similarly, “noncombustible siding” does not resolve the wall framing, sheathing, weather-resistive barrier, trim, penetrations, horizontal ledges, deck ledger, window perimeter or roof-to-wall transition.
The minimum release gate
Use the following as the first page of the schedule. A row may be marked release, hold, or professional decision required. “Hold” is not a failure; it is a visible handoff that prevents an assumption from becoming a delivered material.
| Release field | What to record | Acceptable evidence or handoff |
|---|---|---|
| Address and jurisdiction | Parcel address, state, county, municipality, fire district if relevant, permit office and AHJ contact | Written jurisdiction confirmation, permit intake record or plan-review direction; do not infer from a real-estate listing |
| Exposure basis | Ember deposition, direct flame, radiant heat, convection, slope, vegetation, nearby structures and access context | Site-specific review by the architect, fire-protection professional, geotechnical/site professional or AHJ as appropriate; national guidance is context only |
| Rule path | Adopted code edition, WUI overlay, local amendment, material listing, plan-review condition, insurer condition or “no additional local rule found” with date | Named source and date; an uncited internet checklist is not a rule path |
| Component boundary | Roof, wall, vent, soffit, opening, deck, gutter, accessory structure or interface | Drawing/detail number and scope notes |
| Exact selection | Manufacturer, product family, model or assembly number, size, finish and substitutions allowed or prohibited | Quotation, cut sheet, installation manual and the exact listing/test/certification record where required |
| Ignition pathway | Where an ember, flame, hot gas or radiant exposure could land, enter or transfer | Detail markup and source-backed rationale |
| Responsible people | Homeowner, architect, builder, roofer, siding installer, window installer, deck carpenter, fire official or inspector | Named role and decision date; do not assign code approval to a retailer |
| Interface | Adjacent materials, fasteners, flashing, sealants, membranes, vent opening, eave, gutter or deck edge | Coordinated detail, manufacturer instructions and professional review |
| Verification | Photo, delivery inspection, model/lot record, installer sign-off, field measurement, inspection report or AHJ comment | File name or record location and the stage when it must be captured |
| Limitation and next decision | What remains unknown, who resolves it and by when | Hold status, question, owner and release condition |
What this schedule does not decide
It does not classify your property, approve a material, replace an architectural or engineering detail, select an insurance policy, certify a building, or promise survival. It does not tell a roofer to change a roof assembly without the designer’s and manufacturer’s instructions. It does not tell a homeowner to climb onto a roof, open a soffit, cut a wall, modify a vent, remove a deck ledger or alter a structural connection.
It also does not treat an insurer’s preference as law. An insurer may ask for a particular record or may offer a program condition; the local AHJ may require something different; the manufacturer may limit an installation; and the design professional may need to resolve structure, water, energy, moisture or ventilation consequences. Put each requirement in its own source column.
The next decision after this chapter is whether the team has enough site and jurisdiction information to compare material packages. If not, stop material selection and obtain the missing jurisdiction or exposure input first. Buying a product before that handoff can create a costly substitution when the product’s record, dimensions or installation location do not fit the approved design.
How do you establish wildfire exposure and the correct local rule before comparing materials? #
Start with the actual parcel and the government or enforcing authority that can approve the work; then use national research to identify pathways that the local review must address. The 2021 International Wildland-Urban Interface Code describes minimum requirements for designated WUI areas, but its preface does not prove adoption or enforcement at a particular US address (ICC’s IWUIC preface). Treat model-code text as a lead until the state, county, municipality, fire district or building department confirms the adopted edition and amendments.
Step 1: identify the approving chain
The homeowner can collect the address, parcel number, preliminary site plan, jurisdiction names, prior planning correspondence and the permit portal link. The homeowner can ask the building department or fire authority these questions in writing:
- Is the parcel inside a designated WUI area, fire-hazard severity zone, wildland interface area, state responsibility area, local responsibility area or another mapped wildfire overlay used for new construction?
- Which state code, county ordinance, municipal code, fire code, WUI code, local amendment or adopted standard applies to this permit application?
- What code edition and effective date are used for this permit?
- Does the enforcing agency require material listings, test reports, plan notes, special inspections, site inspections or a defensible-space plan?
- Does the rule apply to detached garages, sheds, retaining walls, fences, decks, exterior stairs, utility equipment or other accessory structures on this parcel?
- May the agency confirm acceptable evidence for roofs, walls, vents, openings and decks before the team orders materials?
The architect or permit expediter should reconcile the answer with the drawing set. The builder should not be the only person holding this information, because the builder may price a substitution before the permit or the material record has been reviewed. The homeowner’s role is to preserve the written answer in the schedule and ensure that a change in jurisdictional assumption changes the package status.
Step 2: separate national guidance from a local rule
Use four labels in the schedule:
| Label | Meaning | Example of safe wording |
|---|---|---|
| Federal guidance | Educational or technical material from FEMA, USFA, Ready.gov or NIST | “FEMA identifies vents as part of wildfire-risk reduction; ask the design team to address this opening.” |
| Research finding | Controlled experiment, literature review or research summary | “IBHS tested vent styles and locations under controlled wind conditions; the team must check whether the proposed installation matches the record.” |
| Model code or standard | A model text or standard that may need adoption | “ICC’s IWUIC is a model-code reference; the local AHJ must confirm adoption and amendments.” |
| Actual project rule | A requirement applying to the address and permit | “The City of ___ building department’s written plan-review comment dated ___ requires ___.” |
Never write “the US requires” when the source is the 2021 IWUIC, California Building Code Chapter 7A, an insurer program or a county ordinance. For example, California’s Chapter 7A page says its provisions apply to new buildings in designated California WUI Fire Areas and are intended to resist flames and burning embers; that is a California-specific scope, not a national rule (California Building Code Chapter 7A). If the project is in California, the schedule should name the California agency and the actual local enforcing agency. If it is elsewhere, do not copy Chapter 7A into the schedule as though it automatically applies.
Step 3: record the exposure without pretending to perform a remote assessment
The homeowner can make an observation packet for the design team. It should include a site plan with north arrow, slope direction, approximate distances to vegetation and other structures, driveway and emergency access, proposed building footprint, attached and detached decks, roof geometry, overhangs, vents, openings, fences, retaining walls, wood storage, construction-material storage and nearby accessory structures. Add dated photos from the parcel or public road only where lawful and safe. Do not enter another property, active construction area or fire-damaged area to collect evidence.
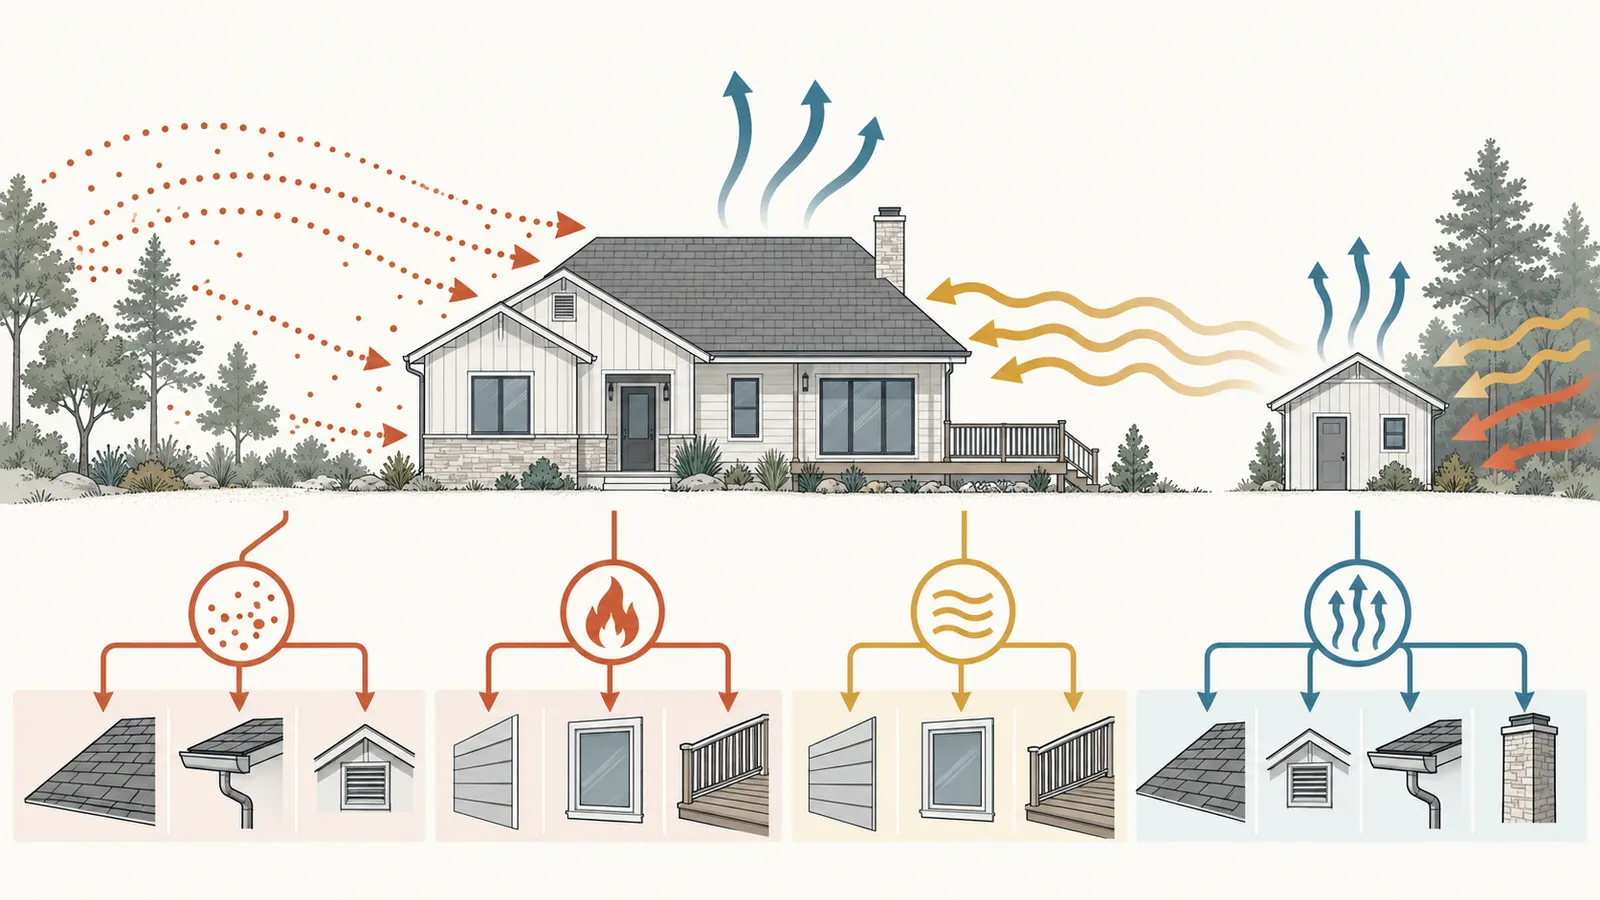
USFA describes four relevant fire exposures—ember generation and deposition, radiant heat, flame impingement and convection—and notes that ember ignition can involve the structure, its interior, the landscape and nearby fuels such as fences, sheds and woodpiles (USFA’s wildfire exposure guidance). Use those as separate columns rather than one undifferentiated “wildfire risk” value. A roof may receive embers; a gap at a vent may allow entry; a deck or mulch bed may become a nearby fuel; a neighboring shed may transfer fire to the house. The material schedule cannot fix a site condition it has not recorded.
NIST reports experiments with CAL FIRE, the U.S. Forest Service and IBHS that examined how fires spread from sheds to residential-type structures and identified critical separation distances under the tested conditions (NIST’s shed-separation research report). That supports including accessory structures and parcel layout in the pre-order review. It does not supply a universal separation distance for your home. Ask the qualified site or fire professional to interpret local conditions and document any required distance, fuel treatment or construction measure.
Step 4: assign uncertainty instead of filling it with a guess
Every input should be marked confirmed, reported, observed, modeled, or unknown. “Located in a high-risk county” is not the same as “the parcel is inside the county’s designated WUI area.” “Metal roof” is not the same as “the roof assembly meets the required classification with the specified underlayment, edges, penetrations and installation.” “Vent has a small mesh” is not the same as “the exact vent is listed or approved for the required wildfire exposure and installed in the tested configuration.”
An uncertainty column can use this format:
| Uncertainty | Why it matters | Owner | Release condition |
|---|---|---|---|
| WUI map boundary not confirmed | The applicable rule path may change | Architect or permit expediter | Written map or AHJ confirmation attached |
| Local amendment not checked | A state or model baseline may be incomplete | Architect and AHJ | Adopted code edition and amendment list recorded |
| Exact vent model not selected | Vent evidence may not match the opening or location | Architect and roofer | Model, listing/test record and manual match the detail |
| Deck is shown but ledger/fire interface is absent | A connected fuel or heat path may remain | Architect and builder | Deck, wall and ground interface detail reviewed |
| Accessory structure is outside the main package | Fire can transfer between structures or fuels | Site designer, builder and AHJ as applicable | Structure included in the same review or explicitly scoped out |
The next handoff is a coordinated exposure brief to the architect or designer. Include the parcel packet, the jurisdiction questions, the code edition once confirmed, the exposure columns and every unknown. Do not ask a material salesperson to resolve a code or site question merely because the salesperson has a product in stock.
How should the component-by-component wildfire materials schedule be structured? #
Each row should describe a physical pathway and a verifiable assembly, not just a material name. FEMA’s vent guidance and IBHS’s vent research both support treating vents and their location as specific design questions, while IBHS’s broader research emphasizes that roofs, vents, decks, walls, fences, vegetation and accessory structures work as a system (FEMA P-737 vent fact sheet, IBHS vent research, IBHS system-based mitigation summary).
The most useful row key is not “roof” alone. It is “roof covering at eave,” “ridge vent at roof peak,” “wall-to-deck ledger,” “window at exposed wall,” “gutter at roof edge,” or “shed facing the house.” That wording forces an interface check.
The schedule columns
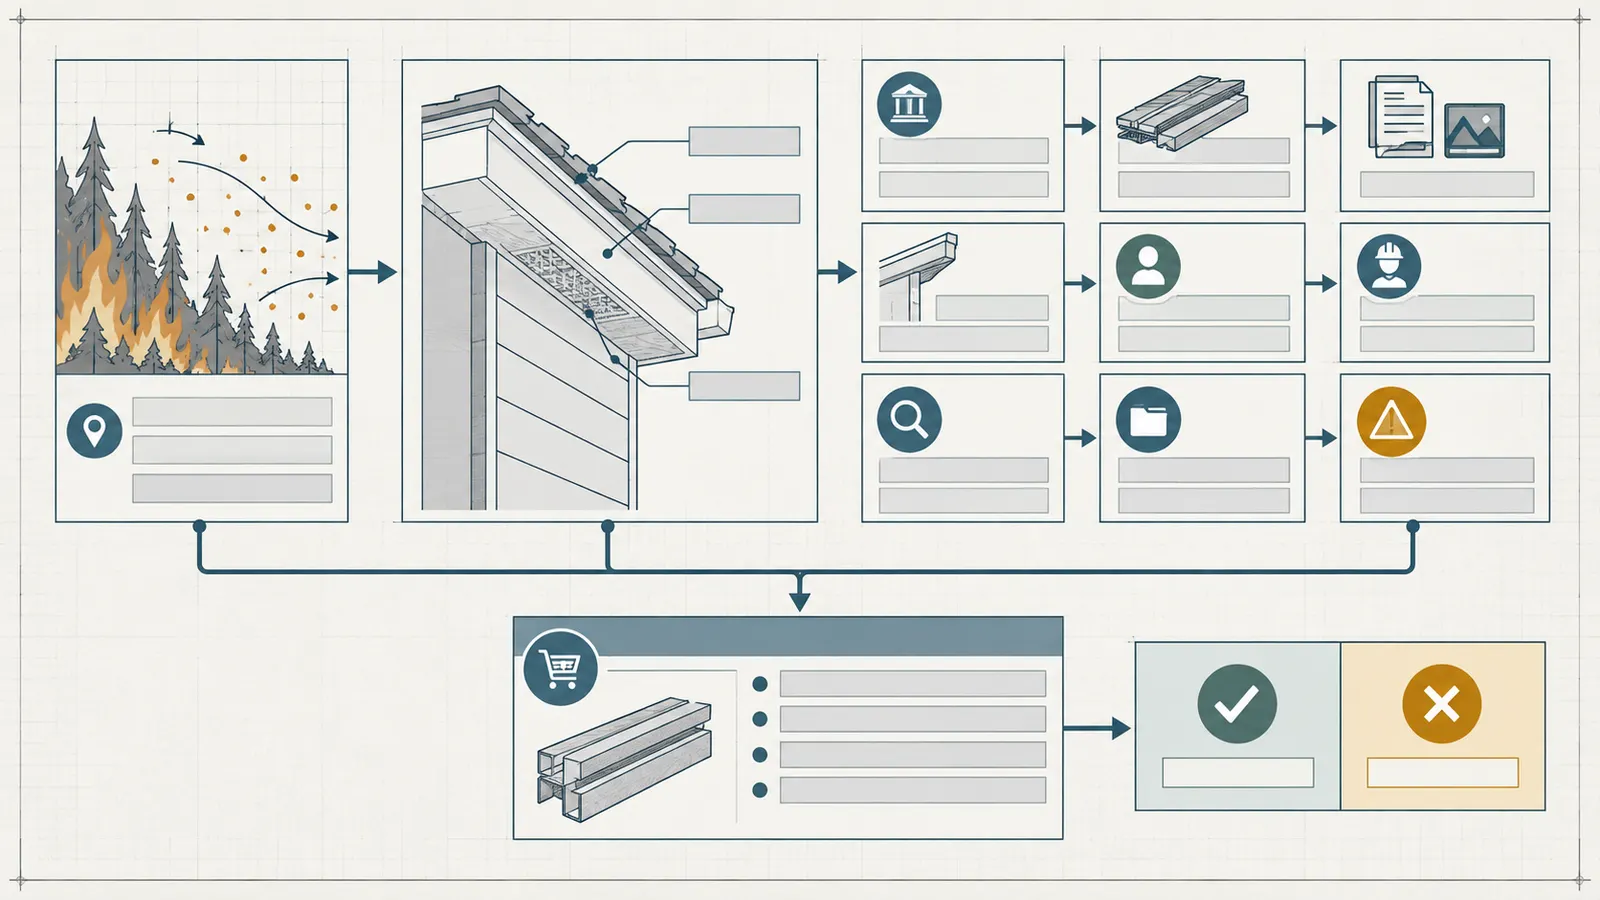
Create one row for each component and interface. The following columns are the original worksheet contribution in this guide.
| Column | Question the row must answer |
|---|---|
| ID and location | Which elevation, roof plane, opening, deck edge or accessory structure is this? |
| Exposure pathway | Could embers land, enter, accumulate, transfer heat, receive direct flame or connect to nearby fuel? |
| Rule and jurisdiction | Which named state, county, municipality, fire district, AHJ, code, amendment or program governs this row? |
| Required category | Is the design team considering Class A, noncombustible, ignition-resistant, enclosed, screened, listed, tested, protected or another category? |
| Units | Which unit applies to each physical input: ft, in, ft², in², count or another named unit? Record the convention rather than leaving dimensions implicit. |
| Exact product or assembly | What manufacturer, model, assembly number, dimensions, finish, underlayment, fasteners and allowed substitutions are being proposed? |
| Evidence record | What exact code section, listing, test report, certification record, installation manual, drawing detail or AHJ response supports it? |
| Adjacent assembly | What touches or depends on the row: roof edge, wall, membrane, trim, vent opening, flashing, gutter, window, deck or ground? |
| Responsible choice owner | Who chooses and accepts the material? |
| Responsible installer | Who installs it and follows the manual? |
| Verification owner and stage | Who checks it before concealment, at delivery, after installation or at inspection? |
| Verification record | What photo, measurement, model label, invoice, installer record, inspection report or AHJ note will be saved? |
| Limitation | What the evidence does not establish, and what can change the decision? |
| Status and next decision | Release, hold or professional decision required; what happens next? |
Illustrative row with units (not project data). Use a project-wide convention of ft or in for lengths, ft² or in² for areas, and each for counts. This small extract makes the Units column literal:
| Illustrative schedule row | Physical inputs | Units | Evidence and verification handoff |
|---|---|---|---|
| V-03 south eave vent — not project data | Opening 18 in × 6 in = 108 in²; roof area served 1,200 ft²; distance from ridge 6 ft; quantity 2 | in; in²; ft²; ft; each | Exact model, manual, listing or test record and drawing detail; architect and roofer verify before order and before concealment |
These numbers demonstrate a documentary convention only. They do not establish required vent area, code compliance, ignition resistance or wildfire performance; replace them with the architect’s drawings, manufacturer’s instructions and the AHJ’s requirements.
Roof covering, underlayment, edges and penetrations
The roof row should distinguish the covering from the complete roof assembly. The covering may be listed or classified, but the assembly also includes the deck, underlayment, valleys, eaves, rakes, ridges, penetrations, flashing, skylights, chimneys, gutters and adjacent wall. Ready.gov names Class A roofing as an example category in general wildfire preparation guidance, and FEMA’s homeowner infographic puts the roof in the broader risk-reduction plan; use those sources to start the question, then let the adopted local rule and exact assembly record decide (Ready.gov, FEMA).
Record at least:
- roof covering material and product line;
- classification or approval requested by the AHJ, including the standard and assembly scope rather than only “fire rated”;
- underlayment and any required edge, valley, ridge or penetration detail;
- roof slope, if the product record or local rule limits it;
- eave and rake construction, including whether soffits are open, boxed or vented;
- ridge, off-ridge, gable and soffit vent locations;
- roof-to-wall, roof-to-deck and roof-to-gutter interfaces;
- chimney, flue, skylight, solar, antenna and plumbing penetrations; and
- delivery and installation records that preserve the actual product and lot or batch information where available.
Do not infer that two products with the same visible finish are interchangeable. Brictale coordination policy: treat any change in underlayment, fastener, vent, edge metal or roof geometry as a re-review trigger. This is a document-control rule: once a listed item, detail or dimension changes, the schedule no longer proves that the proposed package is the same exact assembly until the architect, roofer and, where required, the manufacturer or AHJ confirm it. It is not a claim that every change automatically reduces fire performance. If a roofer proposes a substitute, return the change to the architect and the AHJ path before purchase; record the substitution request instead of marking the invoice “equivalent.”
Exterior walls, brick, timber, insulation and weather protection
The wall row should name the complete exterior wall assembly and the exposure it is meant to address. “Brick” may refer to a veneer, a structural masonry wall or a thin adhered product; those are not the same assembly. “Timber” may refer to framing, cladding, trim or a deck; the schedule should not use the word as a fire-performance conclusion. The assigned materials lane includes structure, brick, timber, insulation and weather protection, so the useful question is how the exterior finish, framing, weather-resistive barrier, sheathing, joints, penetrations and nearby projections interact.
For the wall row, record:
- framing and sheathing system as shown in the design set;
- exterior cladding or veneer, including thickness, backing, joint treatment and attachment;
- trim, corners, soffit returns, fascia and horizontal ledges where embers or debris may collect;
- weather-resistive barrier, flashing and drainage plane;
- exterior insulation or furring and the manufacturer’s compatibility requirements;
- window, door, utility and duct penetrations;
- the wall-to-roof, wall-to-deck, wall-to-gutter and wall-to-ground transitions; and
- the local category or assembly record required by the actual AHJ.
California provides a useful example of why the record must be jurisdiction-specific: the California Office of the State Fire Marshal says its Building Materials Listing program includes roof coverings, wall assemblies and hardware, and says products in its WUI Listed Products Handbook were reviewed and verified for compliance with Chapter 7A of the California Building Code (California OSFM Building Materials Listing). That evidence supports a California listing check. It does not make the OSFM handbook a national approval, and it does not tell a homeowner in Colorado, Oregon, Texas or another jurisdiction which listing is accepted.
For brick, masonry and stone, ask the designer to clarify whether the desired property is noncombustibility, resistance to flame exposure, impact durability, a particular wall assembly or simply a finish preference. For timber cladding, ask whether the proposal is allowed by the actual rule path, whether the selected product has the required test or listing evidence, and whether the installation detail covers joints, corners, soffits, decks and penetrations. For insulation, ask what fire behavior the project requires and how it interacts with the wall or roof assembly, but do not treat an insulation rating as a rating for the entire wall or roof. The material schedule is complete only when the assembly boundary is clear.
Vents, soffits, eaves and fascia
Vents need their own rows by type and location. IBHS describes attic vents as vulnerable points and reports testing of open-eave, soffited-eave, gable, ridge and off-ridge configurations under controlled wind conditions (IBHS’s vent research summary). FEMA P-737 also treats vents and openings as a technical design problem, not an interchangeable accessory (FEMA P-737).
Record:
- attic inlet and outlet vents separately;
- crawlspace or foundation vents separately;
- bathroom, kitchen, dryer, combustion-air and other exterior openings that are not attic vents;
- soffit material, vent opening, baffle, blocking and eave enclosure;
- vent model, opening dimensions, screen or closure mechanism and installation orientation;
- the evidence record and any required test exposure, standard or listing;
- net free area and the ventilation design, as determined by the designer or mechanical professional;
- interaction with roof ventilation, moisture control, energy code and manufacturer requirements; and
- how the installed assembly will be photographed or measured before the soffit or finish conceals it.
The choice is not “vented versus unvented” by homeowner preference. A designer may be able to use a different roof or attic assembly, but changes to ventilation, insulation, air control and moisture control need professional coordination. Brictale safety policy: a homeowner must not close a vent or add an improvised screen as a wildfire workaround. Put that proposal on hold and have the architect and mechanical professional check moisture control, combustion-air needs, energy requirements, code requirements and the exact tested or approved assembly. This policy does not claim that every closure creates each of those problems; it prevents a project-specific technical decision from being made by guesswork.
Windows, doors, skylights and other openings
Treat every opening as both an exterior exposure and a possible path into combustible or occupied space. The schedule should identify the window or door product, frame, glazing, screen, shutter or protection if required, perimeter flashing and sealant, and the surrounding wall and soffit details. If the local rule calls for a particular rating or tested assembly, preserve the exact record and installation limits. Do not equate a tempered-glass label, a metal frame or a marketing statement with the complete wildfire performance required by the project.
Ask the architect and window installer to confirm how the opening meets the wall assembly, how embers or hot gases could collect at a sill or trim, and how the window is protected during construction. Photograph the rough opening and flashing before interior or exterior finishes conceal it, but have qualified people perform the installation and any structural opening changes. If an opening is near a deck, roof, fence or attached structure, create a separate interface row rather than treating it as a window-only decision.
Decks, stairs, balconies, railings and the wall-to-ground edge
Decks deserve a component row and an interface row because they can be exposed to embers, can collect debris, can connect to the wall and can carry fire toward an opening. IBHS’s system-based summary specifically includes decks, roofs, vents, walls, fences, vegetation and accessory structures, while USFA describes nearby fuels as part of the ember ignition chain (IBHS’s mitigation summary, USFA’s guidance).
Record:
- decking, framing, stairs, landings and railing materials;
- the required category, assembly or local approval for each part;
- underside access, joist bays, skirting, lattice and debris-collection points;
- ledger, flashing, rim-joist and wall interface details;
- distance and relationship to windows, doors, vents, siding and eaves;
- surface drainage and gutter discharge so water management is not damaged while addressing wildfire exposure;
- the construction-stage inspection before the underside is closed; and
- the maintenance owner for leaves, needles, mulch and other combustible debris.
Never infer that a deck surface classification makes the framing, ledger, stairs or underside equally resistant. The schedule must preserve the boundary and the limit. If the design changes from a small landing to a wraparound deck, return the entire edge to review; the added length creates additional interfaces and may change exposure assumptions.
Gutters, downspouts, roof edges and debris traps
Gutters are part of the roof-edge interface, not a cosmetic afterthought. They can collect leaves and needles, connect roof debris to wall or soffit edges and discharge water at the foundation or deck. The schedule should record the gutter material, guards or covers, attachment, fascia, roof edge, downspout route, discharge point and cleaning access. FEMA and IBHS guidance on embers and connected components supports reviewing these interfaces as potential accumulation and transfer points, but the exact guard or edge choice still needs an installation and maintenance decision (FEMA’s wildfire-risk infographic, IBHS’s mitigation summary).
A gutter guard is not a substitute for a maintenance plan. Brictale coordination policy: treat a guard or cover as a change-control item, not a universal ember solution. Before ordering, have the designer or installer document how the exact product affects water flow, snow or ice, wind exposure, attachment and safe cleaning access for this roof edge and climate. This is a review trigger, not a claim that every cover changes every one of those behaviors. Put the maintenance frequency and safe access method in the ownership column. If a gutter is above a deck, window, vent or combustible wall element, the adjacent row should describe what happens when debris accumulates or water overflows.
Detached garages, sheds, fences and other accessory structures
Include accessory structures in the same review unless the AHJ or design professional explicitly scopes them out. NIST’s HMM addresses spatial relationships among fuels, exposures and hardening at structure and parcel levels, including structure separation distance and parcel layouts, and says the strategy can also be applied to new construction (NIST’s HMM publication). IBHS’s summary covers accessory structures with the main building (IBHS). That does not establish one universal distance or material prescription.
For each detached structure, record roof, walls, vents, doors, windows, deck or porch, stored fuels, fence connection, vegetation, utility penetrations and the path by which embers or flames could move toward the home. If the structure is not in the permit scope, write “not in scope” with the person who confirmed that boundary. Do not leave a shed or attached fence out merely because it is purchased later; the planning assumption can still affect the home’s material package, site plan and insurer discussion.
The next decision is whether each row has enough specificity to compare at least two acceptable packages. If a row still says only “fire-resistant,” it is not ready for an order. Return it to the architect, builder or AHJ with the missing evidence field highlighted.
How can you compare material packages without pretending that one product guarantees survival? #
Compare packages by pathway, evidence and interface completeness, not by a universal “best material” ranking. IBHS explicitly describes wildfire ignition as a complex combination of ember attack and direct flame exposure and says no single hardening measure fully protects a building (IBHS’s research-based mitigation summary). A package that improves the roof but leaves unreviewed vents, deck edges, openings or accessory structures is incomplete even if the roof product is high quality.
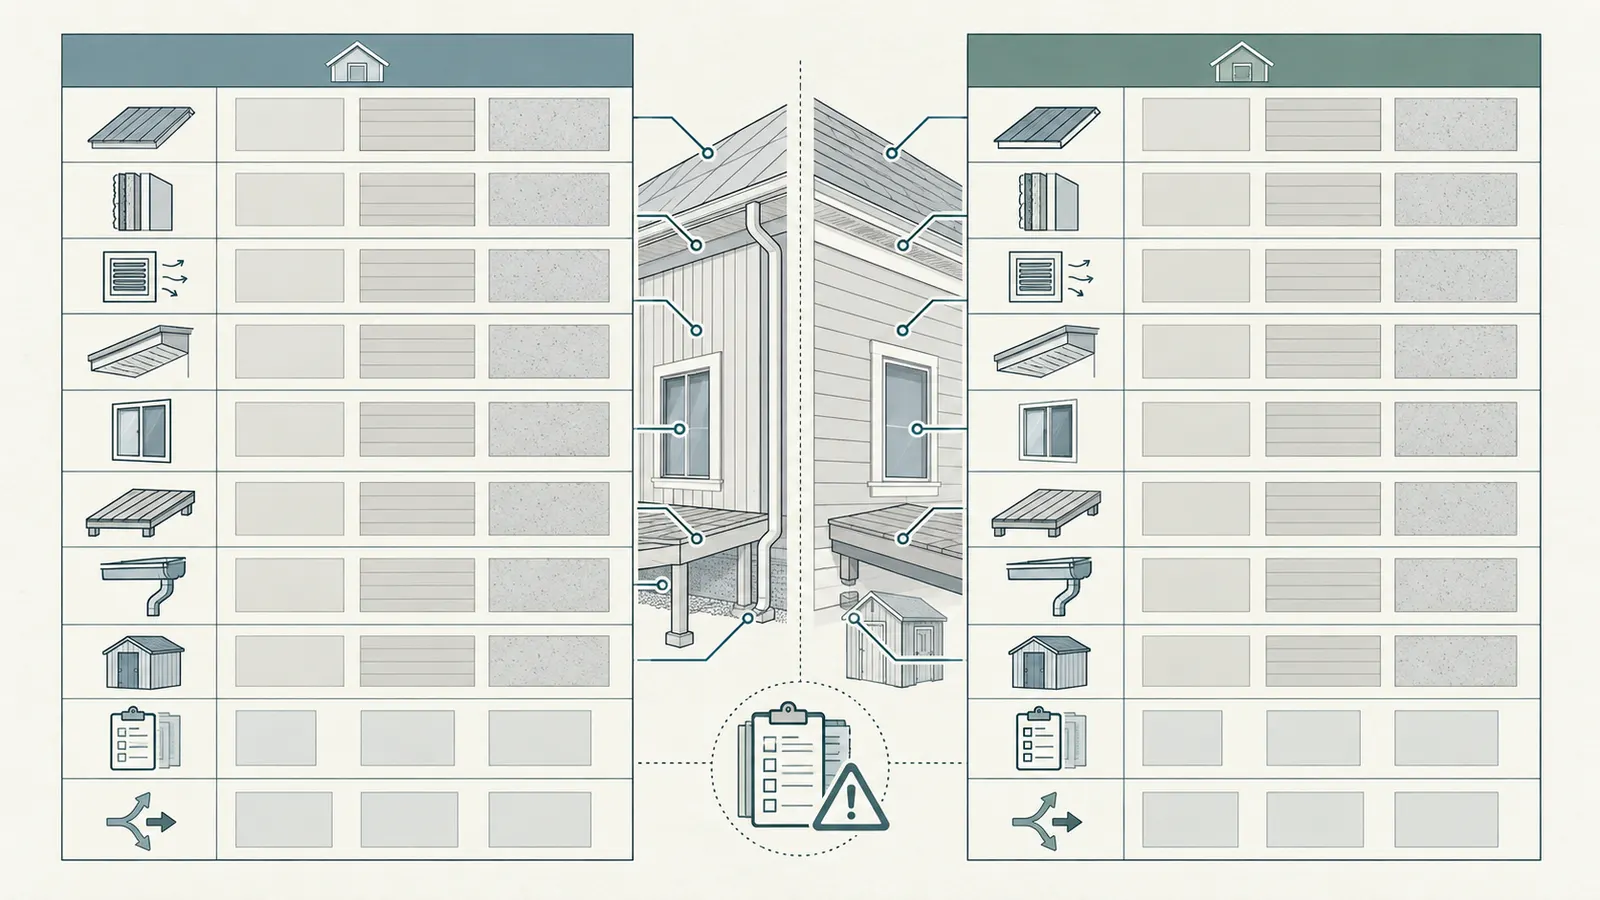
Package comparison worksheet
Use one column per proposed package. Name packages neutrally, such as “Package A: roof-led, enclosed-eave concept” and “Package B: alternate roof and vent concept.” Do not label one “safe” and one “unsafe” before the AHJ and design team review them.
| Decision dimension | Package A | Package B | What decides the comparison |
|---|---|---|---|
| Roof covering and assembly | Exact product, assembly, underlayment, edges and penetrations | Exact product, assembly, underlayment, edges and penetrations | Local rule, record scope, roof geometry and compatibility |
| Wall and cladding boundary | Framing, sheathing, weather layer, cladding, trim and joints | Same complete boundary | Required category, listing/test scope, moisture and design fit |
| Vent strategy | Each inlet/outlet type, location, model and record | Each inlet/outlet type, location, model and record | Vent evidence, net-free-area needs, attic/moisture design and AHJ |
| Soffit/eave strategy | Open, boxed, vented or alternate assembly | Open, boxed, vented or alternate assembly | Detail, tested configuration, moisture/energy consequences |
| Openings | Window/door/skylight product and interface | Window/door/skylight product and interface | Required protection, wall compatibility and installation record |
| Deck and exterior projections | Surface, framing, underside, ledger, stairs, debris plan | Surface, framing, underside, ledger, stairs, debris plan | Exposure, local rule, interface and maintenance |
| Gutters and edges | Material, guard, fascia, discharge and access | Material, guard, fascia, discharge and access | Water, debris and safe maintenance consequences |
| Accessory structures | Included or explicitly scoped out | Included or explicitly scoped out | Parcel pathway and jurisdiction scope |
| Evidence completeness | One record for each exact row and interface | One record for each exact row and interface | No release if evidence belongs to another model or assembly |
| Change resilience | Substitute policy and re-review trigger | Substitute policy and re-review trigger | Who can approve substitutions and when |
Evidence quality: category, exact record and installation
Use three evidence levels:
Level 1: category guidance. FEMA, USFA, Ready.gov, NIST or IBHS may identify a pathway or a category worth addressing. This is useful for scope and design questions. It does not identify the exact product installed at your home.
Level 2: exact record. The product or assembly has a named code evaluation, test report, certification, listing, approval or other record that identifies the model, assembly, dimensions, exposure and limitations. UL says Product iQ supports searches by file number, product type, category control number, design or assembly number and model number (UL Product iQ instructions). Save the actual result or record, not only a screenshot of a search result or a logo on a sales page.
Level 3: installed configuration. The product is installed as the record and manual require, at the location shown in the drawings, with the specified adjacent materials, fasteners, clearances, flashing, sealants, screens, blocking and maintenance access. Level 3 needs field verification. A Level 2 record does not automatically establish Level 3 compliance.
For a California project, OSFM’s Building Materials Listing program is a jurisdiction-specific source that may be relevant to WUI products; the schedule should record the California listing identifier and the applicable Chapter 7A scope if the AHJ requires it. For a project outside California, use the actual state and local program, and do not substitute OSFM simply because it is easy to find.
A simple completeness test
You can calculate a planning completeness ratio for the worksheet, but do not present it as a fire-risk probability. Define:
[ \text{schedule completeness} = \frac{\text{rows with pathway + exact selection + evidence + owner + verification}}{\text{total rows in scope}} \times 100 ]
The numerator counts a row only if all five fields are non-empty. It is a document-control measure. It does not estimate survival, ignition probability, cost savings, insurance eligibility or code compliance.
The completeness formula and the sensitivity table below are documentary controls, not fire-performance scores. They tell the team which records or interfaces must be completed or reopened; they cannot rank materials or predict what a wildfire will do.
Illustrative modeled example: Suppose the scope contains 24 rows: 4 roof/edge rows, 5 wall/interface rows, 5 vent/soffit rows, 3 opening rows, 4 deck/gutter rows and 3 accessory-structure rows. If 18 rows contain all five fields, the completeness is:
[ 18 / 24 \times 100 = 75% ]
The correct decision is not “75% protected.” It is “six rows are not release-ready.” List them. If the six rows are the ridge vent, deck ledger, two window interfaces, shed roof and gutter discharge, the package still has material unresolved pathways even if the roof covering is fully documented.
Sensitivity table: what happens when one component changes?
This is an illustrative sensitivity exercise, not a test or a fire-performance score. Start with a hypothetical package in which the roof covering, wall assembly, vents, windows, deck and shed each have a complete row. Change one component at a time and count the rows whose evidence or interface must be reopened.
| Modeled change | Immediate rows reopened | Why the package cannot be assumed unchanged | Safe next decision |
|---|---|---|---|
| Ridge vent model changes | Ridge vent, roof assembly, soffit/eave balance, moisture/ventilation notes | The exact record and airflow design may no longer match | Roofer and designer confirm model, record, area and installation; AHJ review if required |
| Cladding changes from masonry veneer to timber siding | Wall, corners, trim, window perimeter, roof-to-wall, deck-to-wall and accessory structure rows | Visible finish, joints and interface exposure change | Architect confirms permitted assembly and evidence; builder reprices only after release |
| Deck expands from 6 ft to 12 ft | Deck surface, framing, ledger, stairs, windows, wall, gutters, ground/fuel and maintenance rows | More area and a new projection create new accumulation and transfer interfaces | Redraw, recheck local scope, update package and maintenance plan |
| Window size increases | Window, header/structure, flashing, wall assembly, adjacent deck/roof and protection rows | Opening geometry and structural/interface conditions change | Architect and window installer issue coordinated detail |
| Detached shed moves 10 ft closer | Shed roof/walls/vents, parcel layout, fence, landscape and home-facing elevation rows | Fire-transfer and jurisdiction assumptions may change | Site/fire professional and AHJ confirm the revised relationship |
The sensitivity table is useful because it identifies the smallest change that can invalidate a larger package. It also prevents a common procurement failure: a trade orders a substitute that appears to affect one line item, while the designer has not reopened the adjacent assembly. Put the change trigger in every purchase order: “Any substitution, dimension change, location change or unavailable component requires schedule review before release.”
Cost and availability without invented numbers
This opportunity is about pre-order coordination, not national wildfire-hardening costs. Avoid placing an unsourced price on a material category. A price comparison should be assembled from the project’s quotations with date, quantity, unit, freight, tax, labor scope, disposal, substrate preparation, warranty conditions and exclusions. A lower material price can become the higher installed cost if it needs a different substrate, special flashing, more blocking, an alternate vent strategy or a later rework.
Use this bid comparison format:
| Cost field | Package A | Package B | Question before choosing |
|---|---|---|---|
| Material quantity and unit | Does the quantity include waste, laps, edge pieces and accessory components? | ||
| Listed or tested accessories | Are screens, closures, fasteners, flashing and sealants included? | ||
| Substrate or framing changes | Does the package alter sheathing, blocking, roof geometry or structure? | ||
| Installation labor | Is labor by the qualified trade named in the schedule? | ||
| Inspection and documentation | Are model labels, photos and records included? | ||
| Maintenance access and future replacement | Can the owner safely inspect and maintain the component? | ||
| Change-order exposure | What happens if the exact product is unavailable or rejected? | ||
| Total quoted scope | Are the two offers comparing the same assembly boundary? |
Do not choose a package because a salesperson says it is “insurance-approved” or “code-approved” without the named agency, jurisdiction, record and scope. Ask the insurer separately what documentation it requires and file that answer as an insurance condition, not a code rule. Ask the AHJ separately what the permit requires. Ask the manufacturer separately what the installation manual allows. The schedule should show whether those three answers agree.
The next decision is a documented package selection. If both packages are technically unresolved, keep both on hold and route the questions to the architect, builder, manufacturer’s technical representative or AHJ as appropriate. Do not let schedule pressure convert an evidence gap into a substitution.
Who is responsible for each wildfire materials decision and handoff? #
The homeowner owns the decision record and the release discipline; the licensed or qualified design and construction professionals own the technical work within their scopes; the AHJ owns the interpretation and approval authority assigned by its jurisdiction. No one role should silently carry all three responsibilities. A clear handoff pairs each action with a record that the next person can inspect.
Homeowner
The homeowner should:
- provide the address, parcel and project brief;
- authorize the architect, designer, builder and relevant specialists to seek written answers;
- ask for the actual state, county, municipal, fire-district or other AHJ and permit path;
- keep the master schedule, source records, change log and decision dates;
- refuse to release a row that lacks the required evidence or owner;
- ask what must be photographed or recorded before concealment;
- separate legal/code, insurance, design, cost and maintenance questions; and
- disclose budget or schedule constraints that could pressure an unreviewed substitution.
The homeowner does not need to identify a product alone. The valuable homeowner contribution is making the decision traceable: “This is the exact question, this is the jurisdiction, this is the record requested, this is the person who answers, and this is the next release condition.”
Architect or residential designer
The design professional should coordinate the building envelope, roof geometry, wall assembly, openings, decks, eaves, vents, water management, structure and the local rule path. Ask for drawing details that show the interfaces rather than a note that says “wildfire resistant.” The design professional should also identify when an assembly requires a structural engineer, fire-protection professional, energy or mechanical coordination, or a manufacturer-specific detail.
The homeowner should ask for a drawing index matching the schedule IDs. If the schedule says W-04 is the window-to-wall interface, the drawing set should show W-04 or a clearly named equivalent. If the detail cannot show the complete boundary, the row should remain unresolved.
Builder or construction manager
The builder should price the same assembly that the design and permit documents describe, identify exclusions and warn before substitutions. The builder can coordinate trade sequencing, delivery inspection, storage and field photos. The builder should not quietly replace a listed, tested or specified component because it is on hand. A substitution request should state the proposed change, reason, cost, schedule effect, evidence, adjacent rows and approvers.
The builder also owns a construction-stage handoff: materials stored outdoors, temporary openings, incomplete soffits, exposed sheathing, temporary roof coverings, construction debris and unfinished accessory structures can create conditions that the final schedule does not address. Ask how the site will be kept from accumulating combustible debris and how temporary protection will be recorded. USFA’s discussion of ember ignition includes the landscape and nearby fuels, so construction storage deserves a line in the site log even though it is not a permanent material (USFA).
Roofing, siding, window, deck and specialty installers
Each installer should receive the exact row, the detail, the installation manual and the evidence record before work starts. Ask the installer to identify:
- which surfaces are included and excluded;
- whether the proposed substrate matches the manual;
- which fasteners, flashings, closures, sealants and accessories are required;
- how the work is sequenced with the adjacent trade;
- what model or lot information will be retained;
- what must be visible for a pre-cover inspection; and
- which field condition triggers a stop and return to the builder or designer.
The installer can verify installation within its scope, but should not sign a blanket statement that the entire house meets a wildfire requirement unless that responsibility is explicitly assigned and professionally appropriate. A roofer can confirm a roof installation record; the roofer should not approve the window-to-wall detail or the shed separation unless those are within the roofer’s scope and authority.
AHJ, fire official and inspector
The AHJ decides or interprets the requirements assigned to it by the state, county, municipality, fire district or other jurisdiction. The homeowner can ask for a pre-application meeting or written plan-review comment, but an informal conversation is not necessarily a permit approval. Record the person, agency, date, question, answer, code edition, conditions and any follow-up. If the official says a particular product or record is acceptable, preserve the scope: “acceptable for this permit and this detail” is more useful than a detached product name.
For California projects, the OSFM Building Materials Listing page is a relevant state source for listed WUI products and the California Building Code Chapter 7A page describes the California-specific application context. For all other states, name the actual state and local authorities instead of relying on the California example. Model-code language can inform the question, but the adopted local text controls the project’s review path.
Insurer and manufacturer
The insurer may provide underwriting conditions, discounts or documentation requests. Ask for the policy-specific or program-specific condition in writing and label it insurance. Do not call it a building-code requirement unless the AHJ says the same thing.
The manufacturer should provide the current installation manual, technical data, product identification, test or certification record, limitations, approved accessories, storage requirements and warranty conditions. Ask a technical representative whether the record applies to the exact product, substrate, orientation, location and adjacent assembly. Save the answer with the product record; do not rely on a verbal retail description.
The handoff sequence
Use this sequence before an order:
- Homeowner creates the parcel, jurisdiction and exposure brief.
- Architect or designer maps the exterior components and interfaces.
- AHJ or permit professional confirms the applicable local rule path.
- Design team identifies acceptable categories and required evidence.
- Builder and trades propose exact products or assemblies with costs and exclusions.
- Architect, builder and relevant specialists reconcile product records with details.
- Homeowner records the selected package, limits, responsibilities and substitutions policy.
- Builder releases procurement only for rows marked release.
- Trades verify delivery and installation, preserving records before concealment.
- AHJ-required inspections or approvals occur on the jurisdiction’s schedule.
- Homeowner receives the final schedule, manuals, records, photographs and maintenance obligations at handover.
The next decision is not “which salesperson wins.” It is “which package has an owner and evidence for every in-scope row, and what exact handoff remains before procurement?”
What must be verified before materials are concealed or the order is considered final? #
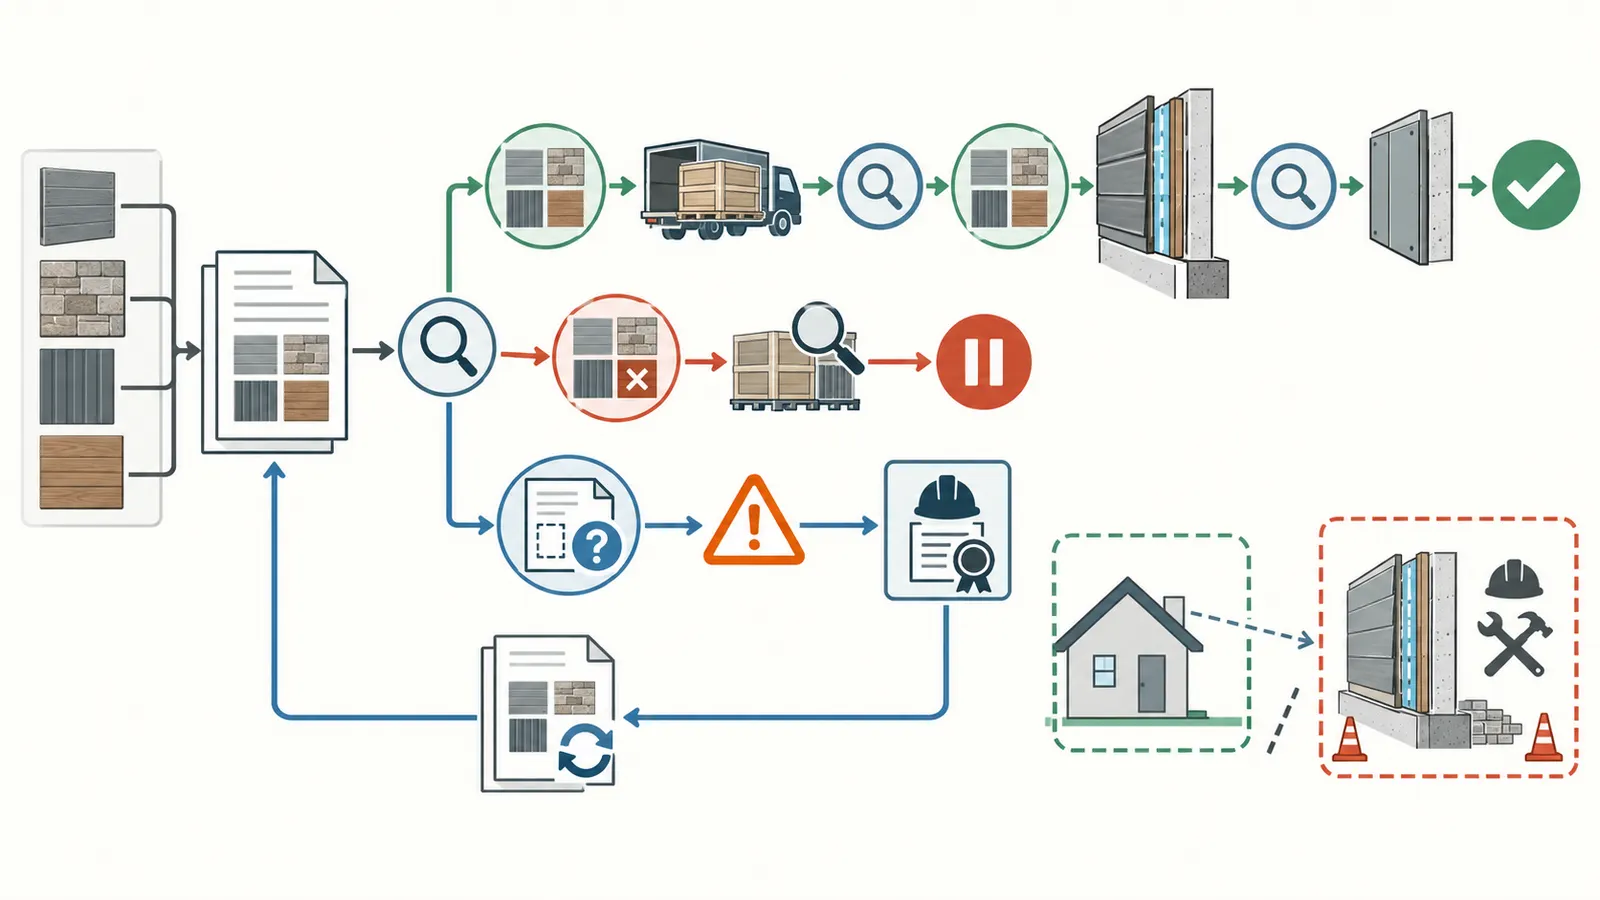
Verification should occur at three gates: document gate before purchase, delivery gate when materials arrive, and field gate before an adjacent assembly hides the work. The record should show what was checked, by whom, against which document and with what limitation. UL’s guidance is useful here because it directs users to search exact certification records and fire-rated designs; a database search is evidence to inspect, not permission to skip the installation check (UL Product iQ).
Gate 1: document review before purchase
For each row, verify that:
- the address, jurisdiction and code edition are current;
- the product or assembly name is exact and legible;
- the record identifies the relevant category, standard, exposure or assembly scope;
- the installation manual is current enough for the procurement date and matches the model;
- accessories, fasteners, flashing, sealants, screens, closures and underlayment are included;
- dimensions, slope, orientation, substrate and location match the design;
- the adjacent trade’s detail is available;
- the evidence does not cover only a visually similar model or a different assembly;
- warranty or insurer conditions do not introduce a contradictory requirement; and
- the substitution trigger and approver are written into the purchase order or subcontract.
If a product record requires a subscription, login or controlled document, save the document identifier and retrieval date as permitted. If the record cannot be accessed, treat it as unresolved rather than copying a marketing summary. If the product is listed in a public jurisdictional database, save the listing identifier and scope. For California, the OSFM page says the WUI handbook contains products reviewed and verified for Chapter 7A compliance; preserve the exact handbook entry and confirm that it covers the use being proposed.
Gate 2: delivery inspection
At delivery, the builder or trade should compare the physical material to the schedule:
- manufacturer and product line;
- model, size and finish;
- labels, marks or package identifiers;
- quantity and accessory components;
- damage, moisture exposure or contamination;
- manual revision and record identifier;
- storage orientation and protection; and
- any changed packaging or substitution language.
Photograph the label and retain the invoice, packing slip and delivery date. A different model is a change, even if the supplier says it is an upgrade. Put the material on hold until the schedule owner and design professional determine whether the exact evidence and interface still apply.
Gate 3: field verification before concealment
The pre-cover record should show:
- the location and row ID;
- the substrate, blocking, framing, openings and clearances that will be hidden;
- the product model or assembly mark where visible;
- fasteners, flashing, sealants, screens, closures and joints;
- roof-to-wall, wall-to-window, wall-to-deck, eave-to-vent and gutter-to-edge details;
- the installation orientation and relationship to adjacent components;
- any deviation, field repair or unresolved condition; and
- who made the observation and what document they used.
Photographs are not a professional certification. They are a record that helps the designer, builder, inspector and homeowner see the installed condition. If the photo does not show scale, location or the interface, it may not be useful later. Use a tape, drawing marker or labeled detail where safe and appropriate; do not expose yourself to a roof fall or active construction hazard for a better photograph.
Safe observation limits
The homeowner can review plans, compare labels, ask questions, save records and observe from a safe location. Roof work, ladder work, elevated deck work, cutting or modifying vents, structural changes, electrical work near exterior systems, opening a concealed assembly and any work near active construction should be assigned to qualified people following the site safety plan. Do not climb a roof or open a soffit to verify a record. Falls and dropped objects are real hazards, and a homeowner’s photograph cannot replace an inspection.
If an exterior component is damaged, wet, charred or contaminated during construction, do not decide remotely that it remains acceptable. Isolate the condition, follow the builder’s safety process and ask the responsible professional or AHJ whether replacement or inspection is required. This guide covers procurement and coordination, not emergency response, fire investigation or remote safety sign-off.
A verification record template
| Record field | Example of a useful entry |
|---|---|
| Row ID and exact location | V-03, south eave, roof plan R-1.2 |
| Document checked | Manufacturer installation manual revision dated ___; listing/test record ; drawing detail D- |
| Person and role | Roofing installer foreperson; architect reviewed; builder recorded |
| Date and stage | Delivery / rough installation / pre-cover / final |
| Observation | Model label matches; screen and closure installed; adjacent blocking visible; photo IDs ___ |
| Measurement or identifier | Opening dimension ___; product model ___; location relative to ridge/eave ___ |
| Deviation | None, or describe exact change and who approved the hold |
| Next action | Release, correct before cover, AHJ inspection, manufacturer question or replacement |
Handover verification
At handover, ask for a package that a future owner or repair professional can use without reopening the entire construction history:
- final marked-up exterior plans;
- the component schedule with final product and assembly identifiers;
- installation manuals and maintenance instructions;
- listing, certification, test or approval records;
- delivery and substitution log;
- pre-cover and final photographs tied to row IDs;
- inspection reports and AHJ comments;
- roof, wall, vent, window, deck, gutter and accessory-structure maintenance responsibilities;
- safe access instructions for roof edges, gutters and elevated components; and
- warranty documents, with limits and registration requirements.
The next decision is ownership. If the schedule does not say who cleans gutters, inspects vents, removes debris from decks, maintains the area around accessory structures or replaces a damaged component, the construction package is not complete. A wildfire-resistant specification that cannot be maintained is not the same as a maintained condition.
What common failures should cause a hold instead of an order? #
The safest response to a missing record, changed interface or local-rule uncertainty is a targeted hold with a named owner and release condition. USFA and IBHS both describe multiple interacting ignition paths; NIST’s HMM describes the broader structure, parcel and community context. Those sources support looking for chain failures rather than celebrating one upgraded component (USFA, IBHS, NIST’s HMM publication).
“The product is fire-resistant” without a scope
Why it fails: The phrase may refer to a material property, a marketing category, an assembly test, a local listing or an insurer preference. It does not reveal the exact product, substrate, orientation or interface.
Hold action: Ask for the exact model or assembly number, the applicable evidence record, the installation manual and the limitation. Ask the AHJ or design professional whether that record is the correct evidence for this jurisdiction and use.
A Class A roof is treated as a complete home package
Why it fails: A roof classification does not answer the vent, eave, wall, window, deck, gutter or accessory-structure questions. The roof edge and penetrations can still be unresolved.
Hold action: Keep the Class A record in the roof row, then create separate rows for roof edge, vents, eaves, penetrations, gutters, adjacent walls and projections. Release the roof only when the assembly boundary and interfaces are coordinated.
An ember-resistant vent is installed in an unreviewed opening
Why it fails: IBHS’s research shows that vent type, style and location matter. A vent product may be appropriate in one tested configuration and not another, or the ventilation design may require a different area or arrangement.
Hold action: Match the exact model and installation orientation to the record and drawing. Ask the designer to reconcile the vent with attic, crawlspace, moisture, energy and mechanical requirements. Do not close or modify the opening using a homemade screen.
The code citation comes from the wrong jurisdiction
Why it fails: A California rule, an ICC model code, a county ordinance, a fire-district program and an insurer condition have different scopes. Copying one into another state or city can create a false approval.
Hold action: Record state, county, municipality, fire district, code edition and enforcing agency. Ask the actual AHJ for the adopted text or written direction. Keep model and national guidance in a separate reference column.
The wall material is chosen without its weather layer
Why it fails: Cladding, brick veneer, timber siding, insulation, sheathing, flashing and weather-resistive barrier form an assembly. Changing one layer can change moisture, attachment, fire, venting, trim and window-interface conditions.
Hold action: Require an assembly detail with materials, joints, penetrations and transitions. Ask the architect or engineer to address the structural and weather-protection consequences. Do not accept a finish sample as an assembly approval.
The deck is excluded because it is “outside”
Why it fails: A deck can collect embers and debris, connect to the wall, sit under windows or extend the potential path toward the house. It can also interact with gutters, stairs, landscape and fences.
Hold action: Add surface, framing, underside, ledger, stair, railing, wall, ground and maintenance rows. If the deck is outside the permit scope, document who confirmed the boundary and what assumptions remain.
The shed or fence is omitted from the schedule
Why it fails: Nearby fuels and accessory structures can contribute to fire transfer. NIST’s research overview specifically includes structure-to-structure spread as an active research question.
Hold action: Put each structure and fence connection on the parcel plan, record its material and distance, and ask the site professional or AHJ whether it changes the local requirement or design response.
The vendor proposes an “equivalent” substitution
Why it fails: The substitute may have different dimensions, listing scope, underlayment, fasteners, accessories, installation orientation or maintenance requirements.
Hold action: Require a substitution request with the old and new identifiers, evidence comparison, interface impacts, cost and schedule effects, responsible approver and updated verification plan. No silent substitutions.
The record is a logo, screenshot or sales email
Why it fails: A logo may identify a certification body but not the exact product. A search result may not show limitations. A sales email may describe an intended use but not the evidence or jurisdiction.
Hold action: Save the full accessible record, file number, product model, standard, scope, installation manual and date. UL’s Product iQ guidance supports searching exact product and assembly records; use the same discipline for other certification or listing bodies (UL).
The verification happens after concealment
Why it fails: A later photograph cannot show concealed blocking, flashing, fasteners, closures, screen orientation or the rough opening. Reopening an assembly creates cost and schedule risk.
Hold action: Add a pre-cover gate to the builder’s schedule, tie it to row IDs and state who can release the work. If the gate was missed, ask the responsible professional and AHJ what alternate verification, opening or documentation is acceptable. Do not invent a record.
The package assumes that a material guarantees survival
Why it fails: Fire behavior depends on embers, flames, radiant heat, convection, fuels, wind, neighboring structures, site layout, maintenance and emergency conditions. IBHS states that no single hardening measure fully protects a building.
Hold action: Replace guarantee language with scoped evidence and limitation language. Keep emergency response and evacuation planning with the appropriate public-safety authorities; this procurement guide cannot provide a remote survival assessment.
The next decision after a failure branch is always specific: obtain the missing local rule, exact record, detail, responsible person, or verification. If the team cannot name that next decision, the schedule is not ready for release.
How should the finished worksheet be checked, and what is the next decision? #
Run a final editorial and project review that asks whether every in-scope pathway has a named decision, evidence, interface, owner and verification record. The worksheet is complete when it can survive a handoff from homeowner to architect to builder to trade without changing the meaning of the selected package. It is not complete merely because every cell contains text.
Final pre-order checklist
Mark each item yes, no, or not applicable—confirmed by [role] on [date].
- The address, parcel and actual jurisdiction are recorded.
- The state, county, municipality, fire district or other AHJ is named where relevant.
- The adopted code edition, WUI overlay, local amendment or “no additional rule found” position is dated and sourced.
- The exposure brief separates ember, flame, radiant-heat and convection questions.
- The site plan includes slopes, vegetation, access, fences, decks and accessory structures.
- The roof covering, underlayment, edges, penetrations, vents, eaves and gutters are separate but coordinated rows.
- The wall assembly includes framing or sheathing boundary, weather protection, cladding, trim, openings and transitions.
- Attic, crawlspace, foundation, soffit, exhaust and other relevant vents are identified by type and location.
- Windows, doors, skylights and utility openings have exact products or assemblies and interface details.
- Decks, stairs, railings, ledgers, undersides and debris-management obligations are in scope.
- Detached garages, sheds, fences and nearby fuels are included or explicitly scoped out by a named professional.
- Each exact product or assembly has a matching manual and evidence record where required.
- Evidence scope is not being broadened from national guidance, model code or another jurisdiction.
- UL, OSFM or another listing record is being used only within its stated scope.
- Every row names the choice owner, installer, verifier and handoff.
- The substitution trigger is written into the purchase order or construction agreement.
- Delivery inspection and pre-cover verification records are defined.
- The team has stated what the package does not prove, including no survival guarantee.
- The homeowner has a dated next decision for every unresolved item.
Review the worksheet by pathway, not only by component
After the row-by-row review, trace the house as an ember would. Start at an exposed roof plane. Where could an ember land, roll, lodge or be retained by a gutter? Could it reach the roof edge, soffit, ridge vent, gable vent, wall joint, window sill or deck? If it enters, what combustible or concealed material is on the other side? If it lands outside, could it ignite a deck, fence, shed, mulch, woodpile or construction material and transfer fire toward the home? If the answer stops at “the roof is Class A,” the pathway review is incomplete.
Then trace the house as a rain and maintenance system. Did the eave, gutter, guard, flashing, wall plane, deck ledger and downspout remain compatible? Can the homeowner inspect and clean the area safely? Did a fire-oriented change remove ventilation, drainage, drying potential or access? A schedule that resolves a wildfire category while creating an unreviewed water or moisture problem is not a coordinated materials schedule.
Finally, trace the home as a procurement record. Can the builder order the exact product? Can the installer identify the model? Can the architect see the same assembly? Can the inspector find the record? Can the homeowner maintain or replace it later? If any answer is no, the row needs a handoff before release.
Compact originality brief
Current answers. FEMA, IBHS, USFA, NIST and public code or listing resources explain wildfire exposure, ember entry and broad mitigation categories, but they usually function as checklists, research summaries or jurisdiction-specific references. Missing decision. They do not, by themselves, show how a US homeowner coordinates a new-build exterior package before ordering, including the exact record, connected interface, responsible person and pre-concealment verification. Original contribution. This guide supplies the pre-order wildfire exterior materials schedule: a source-derived worksheet for roof, wall, vent, soffit, opening, deck, gutter and accessory-structure rows. How to check it. A reviewer can reproduce the method by taking one project row, tracing its exposure pathway, matching its jurisdiction and exact product or assembly record, checking the adjacent detail, naming the choice/installation/verification owners, and applying the completeness formula and one-component sensitivity test. The result is documentation readiness, not a fire-performance score.
Original contribution: The pre-order wildfire exterior materials schedule
This guide’s original contribution is a reusable worksheet that connects each exterior component to an ignition pathway, local jurisdiction check, exact product or assembly, evidence record, adjacent detail, responsible people, verification record and limitation. It is designed to address the missing decision in common wildfire guidance: how a homeowner turns broad advice into a coordinated new-build procurement package before materials are ordered.
Method. The worksheet was derived by mapping the source-backed pathways from FEMA, USFA, NIST and IBHS to the procurement evidence problem addressed by UL Solutions and, where relevant, California’s OSFM and California Building Code pages. First, list the parcel and jurisdiction inputs. Second, split the exterior into roof, wall, vent, soffit, opening, deck, gutter and accessory-structure rows. Third, attach the exact record and installation detail. Fourth, assign choice, installation and verification responsibility. Fifth, run the completeness formula and one-component sensitivity checks. The modeled example uses 24 illustrative rows and counts documentation fields; it is not field data, a test or a probability model. The source-derived inputs are supported at their points of use by FEMA, USFA, NIST, IBHS, UL Solutions, California OSFM and California Building Code Chapter 7A.
Inputs. The worksheet requires the actual address, jurisdiction, permit path, exposure observations, drawings, proposed materials, exact product or assembly identifiers, installation manuals, evidence records, adjacent details, names and roles, verification stages and unresolved limitations. Record units in the schedule and product or drawing records: use ft or in for lengths, ft² or in² for areas, and each for quantities. Roof area, opening dimensions, vent area, deck dimensions and distances should come from project documents and should not be guessed from a photograph; the illustrative V-03 row above shows the recording convention, not a design requirement.
Formula. Schedule completeness equals rows containing pathway, exact selection, evidence, owner and verification divided by total rows in scope, multiplied by 100. The formula measures document readiness only. It cannot measure fire behavior, compliance, insurance eligibility, cost, survival or human safety.
Limitations. The schedule is not an official inspection form, code document, engineering analysis, laboratory report, product ranking, insurance approval or survival guarantee. It cannot determine the adopted rule for an address, cannot certify a product and cannot replace the architect, engineer, builder, qualified installer, fire official, inspector or AHJ. National and research sources are intentionally kept separate from local rules. California examples remain California examples. A product record must be matched to the installed configuration, and maintenance remains an ownership responsibility.
Release, hold or escalate
Use three final statuses:
Release. The row has a confirmed jurisdictional path, exact product or assembly, matching evidence, coordinated detail, named responsible people, a verification gate and a limitation statement. The builder may order within the stated scope.
Hold. At least one required field is missing, conflicting or unverified. The row stays out of procurement. The schedule names the question, owner, due date and release condition.
Escalate. The question involves a local code interpretation, structural change, fire-protection design, roof or deck fall hazard, opening modification, complex moisture or ventilation interaction, or another decision beyond homeowner coordination. Route it to the qualified professional or actual AHJ. Do not resolve it by copying a national checklist or selecting the nearest product.
If the package is release-ready, the next decision is to authorize the builder to place orders with the schedule IDs and substitution clause attached. If it is not release-ready, the next decision is the smallest missing handoff: confirm the jurisdiction, issue the detail, obtain the record, select the exact model, assign the verifier or update the scope. That is the practical benefit of a schedule: it turns “make the house wildfire resistant” into a sequence of accountable decisions that can be checked before money and materials move.
For the next Brictale journey step, continue through the home-building blog once the materials decision is documented. Keep the final schedule, records and maintenance obligations with the home’s ownership file, and revisit them whenever the design, product, deck, accessory structure, jurisdictional rule or maintenance condition changes.
Cite this guide
Brictale. “How to Prepare a Wildfire-Resistant Exterior Materials Schedule Before Ordering.” Published 2026-09-25; updated 2026-09-25.
https://brictale.com/build/materials/prepare-wildfire-resistant-home-exterior-materials-schedule-before-ordering · Read the Markdown version
Original contribution: The pre-order wildfire exterior materials schedule. A component-by-component worksheet that connects wildfire exposure, the applicable authority, an exact product or assembly record, interfaces, responsible people and verification evidence before an order is released.
Sources and scope
Evidence behind this page
- FEMA's homeowner wildfire-risk infographic identifies the roof, exterior walls, windows, vents, decks and the area immediately around the home as parts of a connected mitigation plan, and presents Class A roofing and fire-resistant or ignition-resistant exterior construction as categories to discuss for wildfire exposure.
Reducing Wildfire Risk to Your Home
FEMA homeowner infographic; national educational guidance, not a state, county or municipal code and not a product approval.
Accessed · Link to this claim - FEMA's P-737 vent technical fact sheet treats roof, soffit, foundation and other vents as openings that require attention in wildfire exposure and provides technical guidance for reducing ember entry; it does not approve an unspecified vent product for every jurisdiction.
Vents: Technical Fact Sheet No. 8, FEMA P-737
FEMA technical fact sheet; general wildfire construction guidance with project-specific code and installation limits.
Accessed · Link to this claim - IBHS describes wind-blown embers as a principal cause of building ignitions during wildfires and identifies attic vents as one of the most vulnerable points in a structure.
Vulnerability of Vents to Wind-Blown Embers
IBHS research summary describing controlled research on ember intrusion through vents; not a universal code requirement or product certification.
Accessed · Link to this claim - IBHS reports that its vent research examined vent style, type and location, including open-eave and soffited-eave inlet vents and gable, ridge and off-ridge outlet vents under controlled wind conditions; therefore a vent label alone does not resolve the surrounding assembly or location question.
Vulnerability of Vents to Wind-Blown Embers
IBHS 2013–2014 research summary; results describe tested configurations and should not be generalized to an untested installation.
Accessed · Link to this claim - IBHS states that homes ignite through a complex mix of ember attack and direct flame exposure and presents a two-tiered, system-based approach rather than a single hardening measure; its summary covers roofs, vents, decks, fences, walls, vegetation and accessory structures.
Wildland Fire Embers and Flames: Home Mitigations That Matter
IBHS research-based mitigation summary; not a promise that a package will survive a wildfire.
Accessed · Link to this claim - USFA explains that wildfire exposure includes ember generation and deposition, radiant heat, flame impingement and convection, and says ember ignition can involve the structure, its interior, the landscape and nearby fuels such as fences, sheds and woodpiles.
Protecting Structures From Wildfire Embers and Fire Exposures
US Fire Administration public guidance; national educational material, not a project-specific hazard assessment.
Accessed · Link to this claim - NIST reports experiments conducted with CAL FIRE, the U.S. Forest Service and IBHS to examine how fires spread from sheds to residential-type structures and to identify critical separation distances under the tested conditions; those findings are research evidence, not a universal separation rule for every property.
For Sheds in Wildfire Zones, NIST Researchers Determine How Close Is Too Close to Home
NIST news report on outdoor structure-separation experiments; the reported distances and conditions are research findings, not a substitute for the applicable state, county, municipal or fire-district rule or a site-specific professional review.
Accessed · Link to this claim - NIST’s Hazard Mitigation Methodology considers the spatial relationships among fuels, exposures and hardening at structure and parcel levels, addresses structure separation distance and parcel layouts, and says the strategy can also be applied to new construction even though it was developed primarily for retrofit challenges.
WUI Structure/Parcel/Community Fire Hazard Mitigation Methodology
NIST Technical Note 2205 publication page and abstract; methodology context for structure, parcel and community mitigation, not an adopted code or address-specific approval.
Accessed · Link to this claim - UL Solutions says Product iQ can search UL Listed and UL Certified products, components and materials by file number, product type, category control number, design or assembly number and model number, and can expose fire-resistance design information; a homeowner should preserve the exact record and installation limits.
Finding UL Listed and Certified Fire-Rated Products with UL Product iQ
UL Solutions database guidance; UL listing or certification is not automatically the same as compliance with a particular WUI rule or installation.
Accessed · Link to this claim - California's Office of the State Fire Marshal says its Building Materials Listing program includes roof coverings, wall assemblies and hardware, and that products in its WUI Listed Products Handbook were reviewed and verified by OSFM staff for compliance with Chapter 7A of the California Building Code.
California Office of the State Fire Marshal program; California-specific and not a national approval system.
Accessed · Link to this claim - The California Building Code Chapter 7A page states that its materials and construction provisions apply to new buildings in designated California WUI Fire Areas and are intended to increase resistance to flames or burning embers; applicability depends on the California designation and enforcing agency described there.
California Building Code Chapter 7A as presented by the International Code Council; California only and not a rule for other states or municipalities.
Accessed · Link to this claim - The 2021 International Wildland-Urban Interface Code preface describes the IWUIC as minimum requirements for designated WUI areas using prescriptive and performance-related provisions; adoption, amendments and enforcement remain jurisdiction-specific.
Preface, 2021 International Wildland-Urban Interface Code
ICC model-code preface; it does not prove adoption or current enforcement at a particular US address.
Accessed · Link to this claim - Ready.gov's wildfire preparation guide advises using fire-resistant construction materials where possible and gives Class A roof materials as an example category, while also emphasizing maintenance and the area around the home.
Ready.gov public preparedness guide; general national advice, not a local code or product approval.
Accessed · Link to this claim