Manage New-Home Window Condensation Risk and Warranty Handoffs Before Ordering
A US homeowner worksheet for checking climate, NFRC values, installation scope, humidity, maintenance limits and warranty handoffs before ordering windows.
The short answer
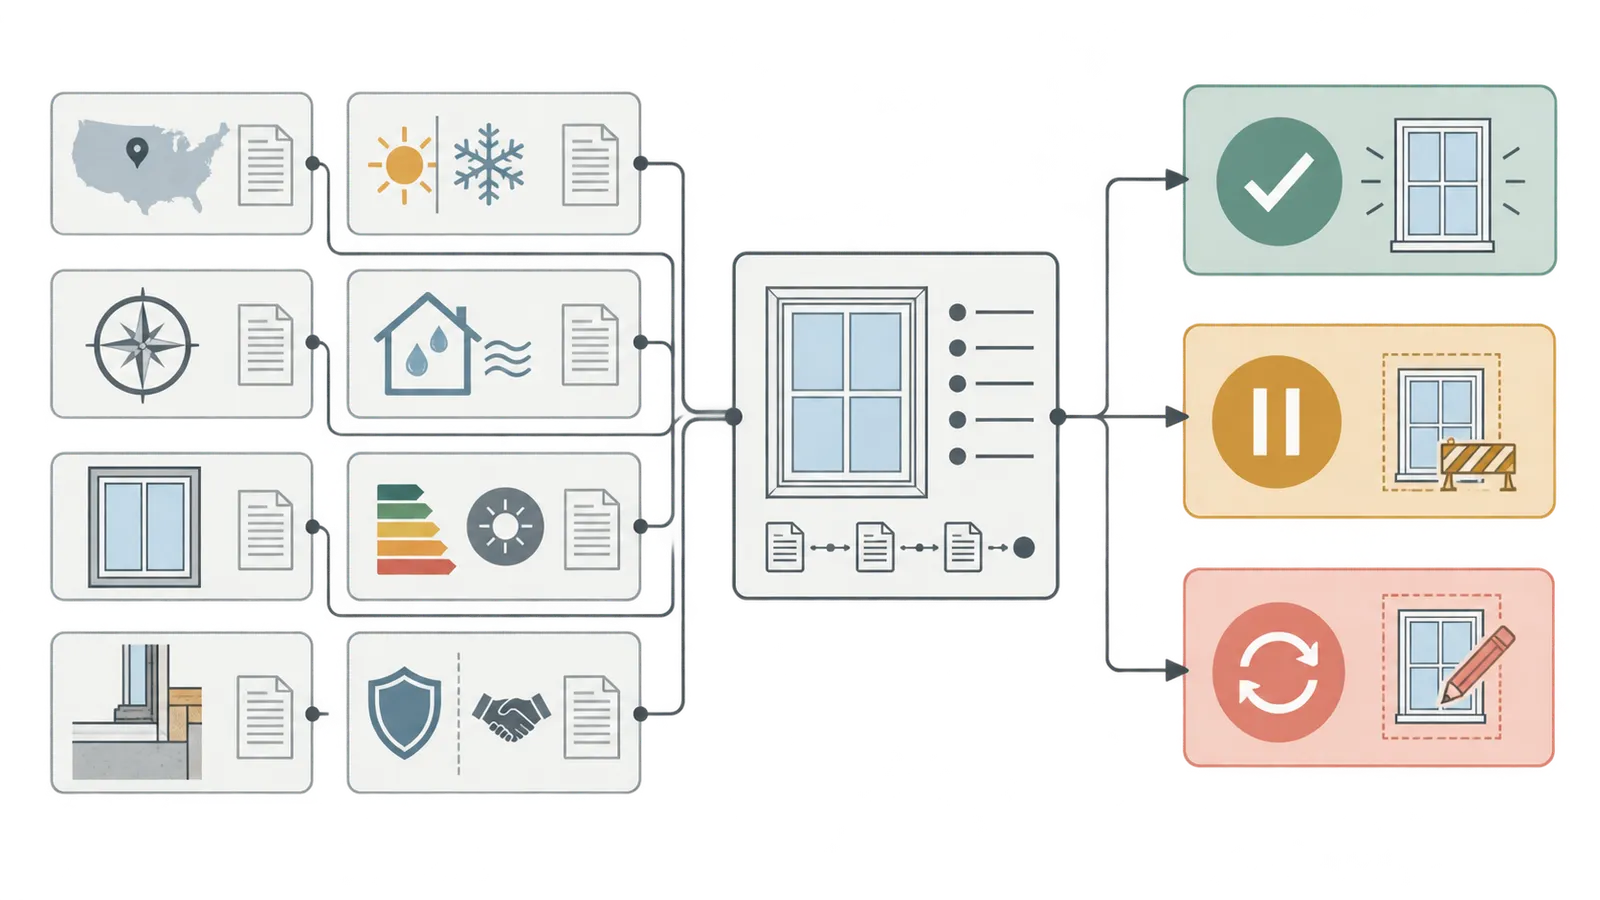
Approve a new-home window package only when every opening has a climate and orientation record, exact NFRC values, named installation and control-layer responsibilities, finish and shading limits, warranty exclusions, and a first-season verification plan. Hold the order when a model, scope, rough opening, local requirement, or handoff record is missing; route code, structural, moisture-remediation, and hazardous work questions to the responsible local professional.Manage New-Home Window Condensation Risk and Warranty Handoffs Before Ordering
Approve a new-home window package only when every opening has a climate and orientation record, exact NFRC values, named installation and control-layer responsibilities, finish and shading limits, warranty exclusions, and a first-season verification plan. Hold the order when a model, scope, rough opening, local requirement, or handoff record is missing; route code, structural, moisture-remediation, and hazardous work questions to the responsible local professional.
Window condensation is not one diagnosis. It can be the expected result of humid indoor air meeting a cold surface, a sign that room moisture is uncontrolled, a consequence of shading or restricted air movement, a product-selection mismatch, or evidence that installation and the wall control layers were not connected as intended. A warranty may cover a manufacturing defect while excluding condensation, humidity, improper installation, blocked weep holes, or maintenance. That is why the useful decision happens before the order is released.
This guide is for a United States homeowner managing a new build from design development and ordering through installation, closeout, and the first heating or cooling season. It is not a permit determination, structural review, mold-remediation protocol, engineering opinion, or warranty interpretation. A state, county, city, tribal, or other adopting jurisdiction may enforce a different current code or permit process; name that jurisdiction in the project record and confirm it with the authority having jurisdiction or the project's licensed design professional. The selected manufacturer, product series, date-specific warranty, installer, and local requirements control when they differ from this general process.
Approve, hold, or revise the window order using one opening record #
Approve a window order only when each opening can be traced from room intent to exact product, installation scope, maintenance limits, warranty route, and first-season evidence; otherwise hold or revise the package before fabrication. The homeowner can own the record, but the architect or designer, builder, window supplier, installer, HVAC or ventilation professional, and local authority each own different facts and decisions.
For the wider homeowner decision sequence, use Brictale's homeowner blog to move among planning, building, and ownership guides; this article stays focused on the window handoff from design intent through first-season verification.
The decision in plain language
Use three outcomes:
- Approve: the opening record is complete, the exact ordered configuration is supported by a current NFRC record or label, the climate and orientation choice is intentional, responsibilities are written, and no unresolved conflict remains between the order, rough opening, wall assembly, shading plan, and warranty.
- Hold: a required input is missing or contradictory. Do not release a deposit or allow an untracked substitution while the hold is open. Typical holds include an unknown climate zone, a copied rating for a different product, no condensation-resistance value where the project needs one for comparison, unclear rough-opening responsibility, a window that does not fit the wall control-layer design, or a warranty exclusion that no party has accepted as an operating responsibility.
- Revise: the record is complete enough to show that the proposed choice is wrong for the room, budget, finish, maintenance, or handoff. Revision can mean changing the model, glazing, spacer, frame, orientation strategy, shading, installation detail, room humidity plan, installer scope, or the written warranty path. It is not limited to buying a “better” window.
The decision is not “Will this window ever condense?” ENERGY STAR says certified windows are more resistant to condensation but can still experience it in cold weather. Its guidance explains that interior condensation forms when the window surface is below the dew point of humid indoor air, while exterior condensation can form in warm weather when the outside surface is cooled below outdoor dew point by the conditioned home. ENERGY STAR's residential window guidance therefore supports risk management, not a condensation-free promise.
Originality brief
Current authoritative answers explain U-factor, SHGC, climate zones, air leakage, condensation resistance, indoor humidity, installation, cleaning, and exclusions, but they usually appear as separate shopping advice, building-science guidance, or product-specific documents. The missing decision is how a homeowner moves one exact opening from design intent to an order, installation handoff, closeout record, and first-season response without blaming the wrong party.
The original contribution in this article is A room-by-room window durability and warranty handoff worksheet. It is a source-linked record that makes the decision inspectable rather than presenting a universal window score. The method is: For each opening, record climate zone, orientation, room moisture sources, exact NFRC CPD and model values, frame, glazing, spacer, finish, control-layer responsibilities, shading, cleaning limits, warranty exclusions, and the evidence required at ordering, installation, closeout, and first-season review. The limitations are equally important: This is an illustrative management method, not a universal condensation threshold, code determination, engineering review, warranty interpretation, or performance guarantee; the selected model, manufacturer documents, installer scope, and adopting jurisdiction must be checked for the actual project.
The worksheet can be checked by asking whether another person could take the record and answer six questions without guessing:
- Which opening and room are being discussed?
- Which climate zone, orientation, room conditions, and shading assumptions shaped the choice?
- Which exact model, size, frame, glazing, spacer, finish, and NFRC values were ordered?
- Who is responsible for the rough opening, sill, flashing, air seal, thermal continuity, water control, and interior finish?
- Which actions are excluded from the product warranty or limited by the care instructions?
- What observation, measurement, photo, or document will decide the next handoff if a problem appears?
The minimum opening record
Create one row or one page for every window and glazed door. Do not use one generic record for the whole house when rooms, orientations, sizes, shading, or exposures differ. A useful record includes:
| Field | What to enter before ordering | Why the field changes the decision |
|---|---|---|
| Opening ID | A-01, A-02, or the drawing/window schedule ID | Prevents a warranty or installation discussion from drifting to another unit |
| Room and use | Bedroom, bath, kitchen, living room, stair, office, or glazed door | Identifies moisture sources, ventilation, privacy, egress or access questions |
| Orientation and exposure | North, south, east, west, obstructions, wind-driven rain, coastal or salt exposure | Changes solar gain, shading, weather exposure, and finish-maintenance assumptions |
| Jurisdiction | City/county/state or other actual adopting authority, permit record and code edition if known | Separates a local requirement from national guidance and identifies who confirms it |
| Climate basis | ENERGY STAR climate-zone result and date checked | Makes the U-factor, SHGC, and product eligibility comparison reproducible |
| Exact product | Manufacturer, series, operator, size, frame, glazing, spacer, gas or cavity, grid, finish, and options | Stops a sales-line description from standing in for an ordered configuration |
| NFRC proof | CPD number, label, directory record, or manufacturer record tied to the configuration | Allows the ratings to be checked after a substitution or revision |
| Room condition | Heating/cooling design intent, ventilation, expected occupancy, plants, drying, bathing and cooking sources | Separates product selection from the moisture load the room will create |
| Installation scope | Rough opening, sill pan or sill treatment, flashing, shimming, fastening, air seal, water seal, insulation, interior and exterior finish | Assigns the enclosure handoff instead of assuming the window supplier owns the wall |
| Shading and air movement | Exterior overhangs, screens, blinds, curtains, furniture, supply registers and exhaust paths | Helps explain a local symptom without changing the product prematurely |
| Warranty boundaries | Product terms, claim route, exclusions, service access, labor and installation responsibility | Determines who receives the first notice and what evidence must be preserved |
| First-season plan | Indoor temperature/RH, outdoor conditions, symptom location, photos, duration and actions | Gives the responsible party usable evidence instead of a memory of “wet windows” |
Do not fill a blank field with “standard,” “by others,” or “per plans.” Those phrases may be acceptable shorthand in a professional specification only when the referenced document is identified and available to the person who must perform or verify it. In a homeowner record, a blank handoff is a future argument.
What to do next
Before requesting final pricing, send the opening record to the person who controls each input. Ask the designer to confirm the opening ID, size, orientation, room use, and wall assembly. Ask the supplier to return the exact product description, current rating proof, finish, options, and current warranty. Ask the builder or installer to mark which installation operations are included. Ask the HVAC or ventilation professional to confirm the intended room conditions and moisture-control assumptions. Ask the local authority or design professional about the actual jurisdiction's adopted requirements rather than writing “meets code” as a substitute.
If any respondent changes an input, reopen the record. A change from a fixed unit to an operable unit, from one glazing package to another, from a dark exterior finish to a light finish, or from a recessed opening to a flush opening can change ratings, detailing, maintenance, and responsibility even when the nominal width and height stay the same.
Establish the prerequisites, people, and jurisdiction before comparing windows #
The prerequisite for a defensible window order is a coordinated design-and-responsibility brief, not a brand shortlist. The homeowner should identify the decision and retain records, while the design professional, builder, supplier, installer, HVAC or ventilation professional, and local authority confirm the facts within their authority.
Prerequisite 1: identify what “new home” means for this decision
This guide assumes a new dwelling where the windows are being selected for a designed rough opening, not a replacement insert being fitted into an existing frame. That distinction matters because the work sequence, flashing, sill, air barrier, water-management layer, structural support, and interior finish may be different. If the project is an addition, a replacement, a conversion, or a new window in an existing wall, create a separate scope and ask the design professional whether the detail is still applicable.
Record whether the window is:
- installed in a framed wall, masonry opening, or another wall type;
- part of a window wall, bay, bow, mulled group, patio door, or skylight-like assembly;
- in a conditioned, semi-conditioned, or unconditioned area;
- near a shower, tub, sink, cooking appliance, laundry operation, humidifier, plant area, or drying area;
- exposed to coastal salt, industrial pollution, wildfire smoke, unusual dust, or repeated wind-driven rain;
- required for a local egress, rescue, safety-glazing, fall-protection, accessibility, historic, or design review condition.
The last bullet is not a national checklist. It is a prompt to ask the actual city, county, state, tribal, or other authority having jurisdiction, plus the project design professional, which requirements apply. This article does not name a code edition because the correct edition and amendments depend on the project location and the authority that adopted them.
Prerequisite 2: define responsibility, not just participation
A person can participate in a decision without owning the result. Convert the project team into explicit handoffs:
| Decision or evidence | Homeowner | Designer/architect | Builder | Supplier | Installer | HVAC/ventilation professional | Local authority |
|---|---|---|---|---|---|---|---|
| Room use, orientation, privacy and maintenance preference | Owns input | Coordinates | Confirms buildability | Prices options | Flags access limits | Notes comfort implications | May review only where applicable |
| Climate-zone and performance basis | Supplies address | Applies to design | Checks schedule | Provides current product proof | Flags mismatch | Evaluates load or comfort impacts | Confirms adopted requirements if asked |
| Exact model and configuration | Approves documented choice | Checks design fit | Controls submittal | Identifies and quotes | Confirms installability | Reviews system assumptions | May inspect permitted work |
| Rough opening and wall-control detail | Requests record | Designs or coordinates detail | Owns site sequencing if contracted | Provides product instructions | Performs work within scope | Usually not owner | Inspects only under its process |
| Finish, cleaning and exposure limits | Operates and records | Coordinates specification | Protects during construction | Supplies care limits | Protects and reports damage | Usually not owner | Usually not owner |
| Condensation or leak symptom | Records safely | Helps separate design from defect | Coordinates response | Assesses product | Assesses installation | Assesses humidity/ventilation | Becomes involved only where its jurisdictional process applies |
| Warranty claim | Preserves documents and submits notice | May provide design record | May be first contract contact | Routes product contact | Provides installation evidence | Provides system evidence | Not a warranty administrator |
This table is a management map, not a legal allocation of liability. The contract, purchase order, design agreement, installation agreement, and local law control. Have the appropriate professional review any disputed responsibility, especially where a defect could involve concealed moisture, structural movement, a fall hazard, electrical work, or health concerns.
Prerequisite 3: collect the records before you ask for a final number
Create a document folder with a stable filename or revision convention. At minimum, keep:
- the dimensioned window schedule and drawing revision;
- orientation and room-use notes;
- the climate-zone lookup and date checked;
- the exact quotation and product submittal;
- the NFRC CPD number or other exact rating evidence;
- the manufacturer's installation instructions for the product and wall condition;
- the manufacturer's care, cleaning, finish, and warranty documents;
- the installation scope, exclusions, change process, and named installer;
- the rough-opening and control-layer detail;
- the closeout photos, labels, serial or unit records, and punch-list response;
- the first-season symptom and humidity log if a concern appears.
Do not rely on a screenshot of a search result when the supplier can provide the underlying record. Do not treat a brochure value as an exact rating if the CPD record, label, or product configuration is different. Do not keep only the final PDF if it hides which drawing revision and quote revision were used.
The safe boundary
A homeowner can photograph, read labels, measure room temperature and relative humidity, record dates, and compare documents. A homeowner should not remove a window, cut a wall, alter flashing, work from an unprotected height, modify an electrical or HVAC system, disturb suspected mold, or diagnose structural movement from a remote article. A qualified local professional must handle work that requires a permit, fall protection, structural judgment, hazardous materials controls, or jurisdiction-specific sign-off.
If the symptom is mold-like growth, persistent wetting, concealed dampness, a leak through the wall, or a health concern, control exposure and route the assessment to an appropriately qualified local professional. EPA says to control moisture, dry wet materials promptly, and not enclose or paint wet materials or materials showing biological growth. EPA's indoor-air guidance and its mold and moisture guide are useful boundaries, not a remote remediation clearance.
Match climate, orientation, room moisture, and ratings to the actual opening #
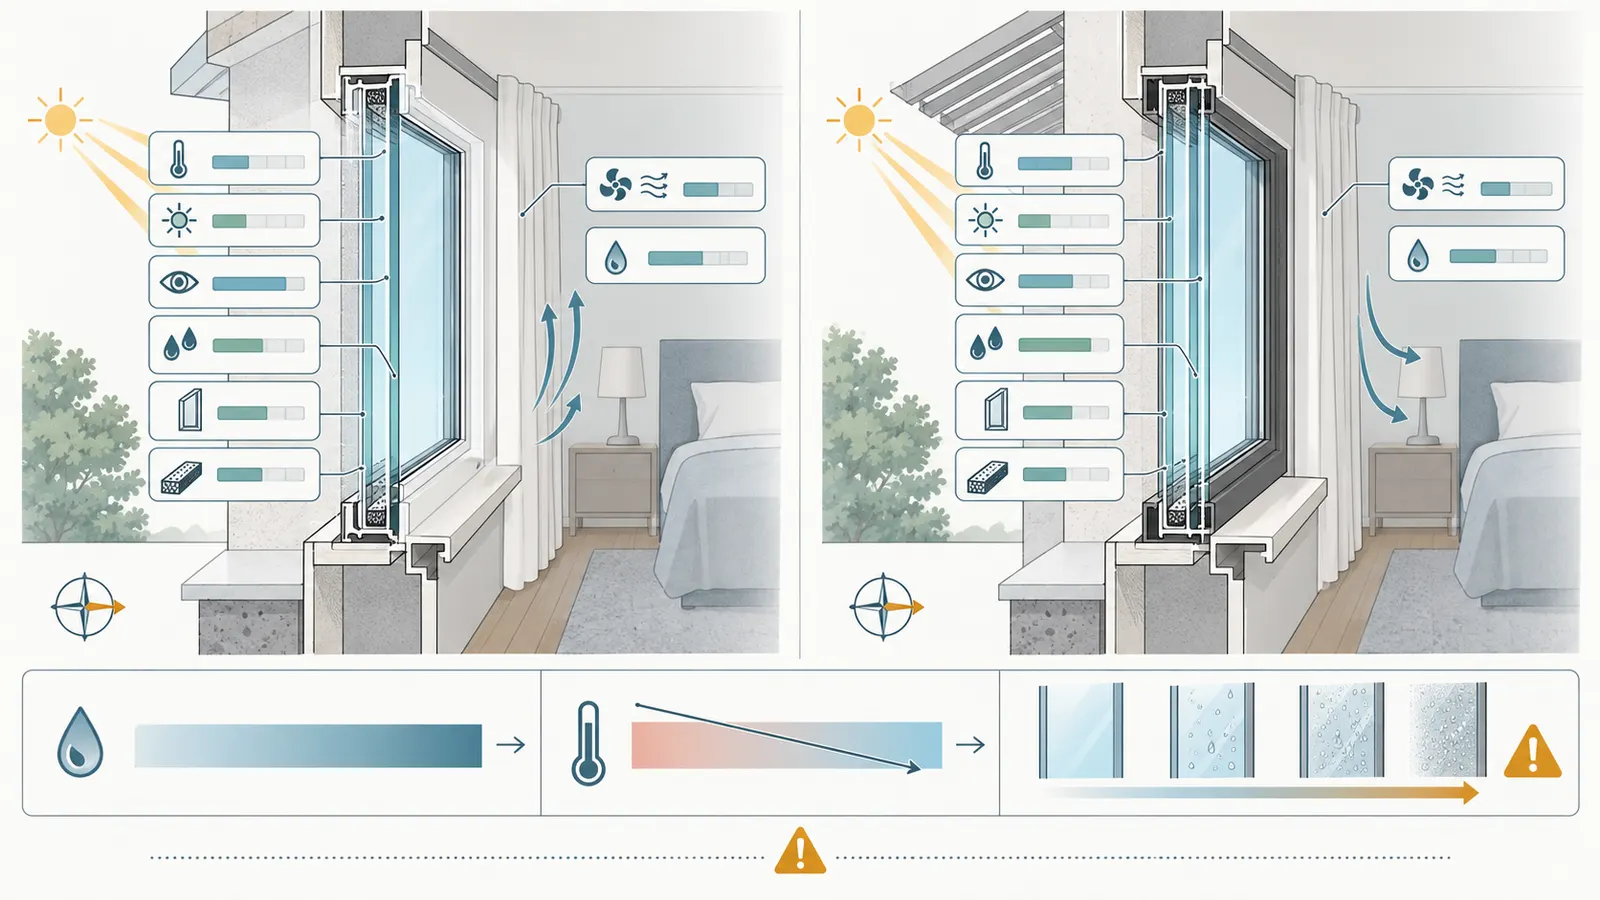
Match a window to the opening's climate, orientation, room conditions, and design priorities before comparing brands; there is no single best U-factor, SHGC, or condensation-resistance value for every opening in the United States. DOE says selection should begin with the climate zone, and ENERGY STAR organizes product qualification around climate-zone requirements. DOE's fenestration acquisition guidance is a useful national starting point, while the actual jurisdiction and current project documents determine local compliance.
Climate zone is an input, not an aesthetic label
Use the project address to retrieve the applicable ENERGY STAR climate-zone result and record the date. The ENERGY STAR climate-zone finder is a lookup tool; it does not by itself approve a permit design, resolve a state amendment, or account for every site-specific exposure. Keep the result with the opening schedule so someone can see which climate basis was used when the quote was prepared.
Next, ask the design professional or authority having jurisdiction which energy-code compliance path and adopted edition applies to the actual project. Do not turn an ENERGY STAR climate zone into a universal code threshold. Do not copy a requirement from a neighboring county or from an older project. A local code official may also care about factors beyond the homeowner's condensation question, such as safety glazing, egress, wind design, impact requirements, or product certification. Those are jurisdiction-specific or design-specific questions.
Orientation changes the meaning of SHGC and shading
SHGC is not a quality grade. It represents how much solar heat a fenestration product allows through, on a scale from zero to one; a lower number generally admits less solar heat, while a higher number admits more. DOE notes that low-SHGC products suit hot-climate heat-gain control, while higher solar gain can be useful in heating-dominated conditions. ENERGY STAR's orientation guidance says that colder-climate south-facing windows may benefit from higher SHGC with low U-factor, whereas east- and west-facing windows should have low SHGC or shading; in warmer climates, low SHGC is important on south, east, and west exposures. ENERGY STAR's orientation guidance supports comparing orientation rather than assigning one SHGC to the whole house.
Record the actual obstruction and shading condition. A south window behind a deep overhang is not equivalent to a south window exposed to winter and summer sun. A west window behind a neighboring building is not equivalent to a west window under an open sky. Interior blinds, exterior shades, trees, screens, overhangs, and curtains also change solar and air-movement conditions. A future shade installed tightly against the glass may alter surface temperature and drying behavior; do not add an aftermarket film, tint, shade, or coating until the manufacturer confirms compatibility in writing.
Separate the rating questions
The ratings answer different questions:
| Rating or input | What it tells you | What it does not tell you |
|---|---|---|
| U-factor | Rate of heat flow through the fenestration product under the rating conditions; lower generally reduces heat transfer | It does not guarantee a particular interior glass temperature in a room with different air movement, humidity, size, or installation |
| SHGC | Fraction of solar heat transmitted under the rating conditions | It does not describe winter comfort, glare, or a room's actual shading schedule by itself |
| Visible transmittance | Amount of visible light transmitted | It does not prove low condensation risk or adequate daylight for the room |
| Air leakage | Air infiltration measured and reported under a defined rating approach | It does not prove that the perimeter air seal was installed correctly |
| Condensation resistance | Relative resistance to moisture or frost forming on the interior surface under the rating conditions | It is not a universal no-condensation threshold or a guarantee for a room's actual humidity and outdoor temperature |
| Frame, glazing, spacer and gas | Components that influence thermal behavior, appearance, maintenance and replacement | A component description alone does not establish whole-product ratings |
| Room RH and temperature | Occupancy and operating conditions that determine indoor dew point and surface exposure | They do not prove a product or installation defect when a symptom appears |
DOE explains that U-factor, SHGC, air leakage, and condensation resistance serve different purposes and that higher condensation resistance means less condensation under cold conditions. DOE's rating definitions should be read alongside the exact NFRC record, not used as a shortcut to choose a number.
Build the moisture-source inventory
Before ordering, write down the sources that can raise room humidity or lower local surface temperature:
- showers, tubs, wet towels, and a bathroom door that stays open after bathing;
- cooking, boiling, dishwashing, and a range hood that recirculates rather than exhausts outdoors;
- clothes drying, a dryer that does not exhaust correctly, or laundry in a small room;
- a humidifier, steam device, indoor pool, spa, many plants, or stored wet materials;
- a basement, crawlspace, slab, roof, plumbing, or foundation moisture problem;
- occupancy changes during the first season, such as a partially furnished house, temporary construction drying, or a large move-in party;
- supply registers blocked by furniture or curtains, closed interior doors, or a window treatment that stops room air from washing the glass;
- exterior shade, insect screens, storm panels, or temporary protective film that changes exposure.
The list is not a reason to live at an uncomfortable humidity. It is a way to separate a moisture-control handoff from a product-order decision. EPA recommends keeping indoor relative humidity below 60 percent and ideally between 30 and 50 percent, and names showers, cooking, leaks, and other sources as contributors. EPA's moisture-control principles provide a general operating target, not a manufacturer warranty threshold for every model.
Use a decision range instead of inventing a condensation cutoff
There is no responsible universal statement such as “a new window should never condense above X percent RH.” The surface temperature, outdoor temperature, glass and frame construction, spacer, edge condition, room air movement, shading, installation, and indoor moisture all matter. The same room RH can be benign on a mild night and create condensation on a much colder night.
For an illustrative, modeled estimate of dew point, you can use the Magnus-style approximation below when temperature is in degrees Celsius:
gamma = ln(RH / 100) + (a × T) / (b + T)dew point = (b × gamma) / (a - gamma)
where T is indoor air temperature in °C, RH is relative humidity as a percent, a = 17.62, and b = 243.12°C. Convert Fahrenheit to Celsius before calculating and convert the result back afterward. This is an illustrative calculation method, not a measured window-surface temperature or a product test.
The National Physical Laboratory's dew-point guidance publishes the same Magnus constants and explains the sequence of using saturation vapor pressure and relative humidity to estimate dew point. NPL gives the underlying vapor-pressure approximation's stated uncertainty as less than ±0.6% over -45°C to 60°C; that does not turn the result into a measurement of this home's glass or frame.
At 68°F (20°C), illustrative dew points are approximately:
| Indoor air | Approximate dew point | What the example means |
|---|---|---|
| 30% RH | 35°F / 2°C | A surface colder than this can begin to condense under the modeled conditions |
| 40% RH | 43°F / 6°C | The moisture margin is smaller than at 30% RH |
| 50% RH | 49°F / 9°C | A relatively warm interior edge or glass surface may still be below dew point during cold weather |
| 60% RH | 54°F / 12°C | Moisture risk increases, and EPA says indoor RH should be kept below 60% |
The sensitivity is the decision point. Raising RH from 40% to 50% in this illustration raises the dew point by about 6°F, while lowering a room from 68°F to 65°F also changes the calculation. A curtain, closed shade, deep sill, or blocked supply register can make the local glass or frame colder than the room-average temperature. Use the calculation to ask better questions, not to declare that a product failed.
Verify the exact product, NFRC evidence, and order revision before release #
The order is ready only when the exact quoted configuration can be matched to an NFRC record, a manufacturer document, and the opening schedule; a brand name, product family, or salesperson's shorthand is not enough. NFRC explains that its label compares U-factor, SHGC, visible transmittance, air leakage, and condensation resistance, and its Certified Products Directory provides a searchable record of certified products. NFRC's consumer label explanation and the NFRC Certified Products Directory are the two places to begin checking what the quoted record actually says.
Read the configuration as a chain
Write the product in a chain that another person can reproduce:
manufacturer → series → product type/operator → size or size range → frame material/thermal condition → glazing build-up → coating → cavity or gas → spacer → grid → finish → hardware/options → NFRC CPD or label evidence
The chain matters because ratings can change when an option changes. A fixed unit may not have the same value as an operable unit. A different frame, sill, spacer, glazing coating, grid, gas fill, or size may produce a different rating. A product line may have multiple certification records. A window schedule that says “low-e, argon, triple pane” can still be insufficient if the exact frame and spacer are unknown.
Ask the supplier to identify:
- the exact CPD number or current NFRC record;
- the product code and description shown in the record;
- the rated U-factor, SHGC, visible transmittance, air leakage when listed, and condensation resistance when listed;
- the size basis and whether the rating is for the exact unit or a product line;
- any options that make the ordered unit differ from the listed unit;
- whether a custom size, mulled assembly, special glass, applied film, or field-installed component has a separate record or limitation;
- how a substitution will be approved and documented;
- how labels, serial numbers, or unit identifiers will be retained at closeout.
If the supplier cannot provide a matching record, mark the row hold. That does not mean the product is unusable; it means the performance and warranty handoff is not yet traceable. Ask for the manufacturer's technical response or select a product with a record that can be checked. Do not fill the gap with a rating from a similar-looking window.
Verify the ratings without turning them into a score
A low U-factor can reduce heat transfer, but the lowest number may not be the right choice if it introduces an unwanted SHGC, visible-transmittance, appearance, cost, weight, frame, or installation tradeoff. A high condensation-resistance value may be helpful in a cold room, but it does not remove indoor moisture, shading, or installation responsibilities. DOE lists cost, durability, maintenance, sound, ventilation, thermal comfort, fading, and glare alongside energy performance as selection considerations. DOE's broader selection guidance supports keeping those tradeoffs visible.
Use the following comparison for each opening:
| Question | Evidence to attach | Hold condition |
|---|---|---|
| Is the product certified or otherwise documented for the intended category? | NFRC label, CPD, or manufacturer technical record | No exact proof or proof belongs to another product |
| Are the U-factor and SHGC intentional for the actual climate and orientation? | Climate lookup, orientation note, designer/supplier comparison | One house-wide value was copied into a different exposure without review |
| Is condensation resistance available and relevant to the room? | Exact rating or manufacturer explanation | The room has a known cold exposure and the comparison omitted the value without an explanation |
| Are frame, glazing, spacer, gas, grid and finish named? | Product schedule and quotation | “Standard” or “premium” is the only description |
| Is the window physically compatible with the rough opening and wall? | Dimensioned schedule, detail, manufacturer instruction | Installer says the detail will be figured out in the field |
| Are aftermarket films, shades, coatings or sealants allowed? | Written care or compatibility instruction | A design feature is planned without manufacturer confirmation |
| Is the warranty for this exact product and date available? | Product-specific warranty PDF or web record | Warranty is missing, obsolete, or cannot be tied to the product |
Worked example: an illustrative opening record
The following is a modeled example, not a measured house or product recommendation. Suppose Opening L-07 is a 5 ft by 4 ft east-facing bedroom window in a U.S. location whose ENERGY STAR climate-zone lookup is recorded as a heating-and-cooling climate. The room has two occupants, a supply register below the window, a bath across the hall, an exterior overhang that shades part of the opening, and blackout curtains requested by the homeowner. The supplier offers two exact configurations.
| Input | Option A | Option B | Why it matters |
|---|---|---|---|
| Product record | CPD record supplied | CPD record supplied | Both must be verified, not assumed comparable |
| U-factor | 0.28 Btu/(h·ft²·°F) | 0.24 Btu/(h·ft²·°F) | Option B indicates lower rated heat flow under the test conditions |
| SHGC | 0.32 | 0.22 | Option B admits less solar heat; east exposure and shade make the tradeoff worth discussing |
| Visible transmittance | 0.54 | 0.46 | Option B may change daylight and appearance |
| Condensation resistance | 55 | 59 | Higher is more resistant in the rating context, but neither proves no condensation |
| Frame/spacer | Thermally improved frame, warm-edge spacer | Same frame, warm-edge spacer | Isolates the glazing difference in the example |
| Finish | Dark exterior | Dark exterior | Exposure and care limits still apply |
| Curtain plan | Full-height curtain can close over the sill | Same | Air movement and local surface conditions need an operating note |
The decision is not automatically “buy Option B.” The homeowner asks the supplier and designer whether the lower SHGC is desirable on this shaded east exposure, whether the visible-transmittance change is acceptable, whether the blackout curtain leaves a path for room air, whether the HVAC register remains effective, and whether both options fit the approved opening detail. The builder confirms that the selected frame and exterior finish fit the wall and schedule. The homeowner records the reason for the choice, including why the condensation-resistance difference is useful but not treated as a guarantee.
Sensitivity: when the conclusion changes
The modeled decision is sensitive to facts that are often omitted from a purchase order:
- Orientation sensitivity: if the opening changes from shaded east to unshaded west, the SHGC and shading discussion changes even though the size does not.
- Humidity sensitivity: if the room operates at 40% RH in cold weather rather than 55% RH, the dew-point margin changes materially. The window rating did not change; the room condition did.
- Air-movement sensitivity: if the curtain is closed tightly over a sill or a supply register is blocked, the local surface may behave differently from the room-average reading.
- Configuration sensitivity: if a supplier substitutes a different spacer or frame, the CPD and warranty evidence may no longer match.
- Installation sensitivity: if the perimeter air seal or water-control connection changes, a surface symptom may involve the opening or wall rather than the glass selection.
Record these as assumptions, not promises. If the homeowner cannot accept the operating condition or maintenance limitation, revise the product or room design before ordering.
The order-release gate
Do not release the order until the responsible homeowner or project manager can check every box below:
- The opening ID and drawing revision match the quotation.
- The actual jurisdiction and project address are recorded.
- The climate-zone lookup is attached with its date.
- Orientation, exposure, shading, room use, and moisture sources are recorded.
- Manufacturer, series, operator, size, frame, glazing, spacer, cavity or gas, grid, finish and options are named.
- The exact NFRC CPD, label, or manufacturer record is attached and matches the configuration.
- The U-factor and SHGC choice has a written reason for this opening.
- Condensation resistance is recorded when available and not presented as a guarantee.
- Rough-opening dimensions and wall-control-layer responsibilities are assigned.
- Installation instructions are identified for the exact product and wall condition.
- Finish, cleaning, shade, film, sealant, salt and access limits are understood.
- Product warranty, installer warranty, builder contract, and claim routes are separated.
- Substitution and change approval require a new record and responsible sign-off.
The next decision is either release the order with a revision identifier or send a written hold list to the party who can cure each missing item. Avoid verbal approval in a meeting without a dated record.
Assign rough-opening, air, thermal, water, and vapor-control handoffs #
The installation handoff is complete only when the project identifies who prepares the rough opening, connects each control layer, installs the product, protects the finish, records the work, and responds if evidence is missing. The window unit does not own the whole wall, and a general statement that the installer “installs windows” does not describe the required sequence.
Start with the manufacturer's exact instructions
Manufacturer instructions are not interchangeable. Andersen's installation configurator says it creates product- and construction-specific instructions that can cover rough-opening preparation, sealing, shimming, fastening, flashing, and water management. Andersen's installation guide configurator is an example of the kind of product- and wall-specific document the project should retain. If another manufacturer supplies the product, use that manufacturer's current instructions for the exact series and installation condition.
The project record should identify:
- the wall type and exterior cladding;
- the rough-opening dimensions and tolerance;
- sill support or sill-pan approach, where specified;
- flashing or membrane sequence;
- head, jamb, sill, and perimeter water-management continuity;
- shims, anchors, fasteners, and fastening locations;
- interior and exterior perimeter seals;
- insulation or backer materials and where they may or may not be used;
- the transition to the wall's air-control, water-control, thermal-control, and vapor-control layers;
- the sequence relative to housewrap, sheathing, insulation, cladding, drywall, trim, and paint;
- protection from construction water, debris, weld spatter, mortar, solvents, and finish damage;
- who may make a field adjustment and who must approve it.
Do not copy an installation detail from a similar product. A replacement unit, new-construction flanged unit, masonry-window detail, and mulled assembly may each have different instructions. If the instruction does not cover the actual wall, stop and ask the design professional, manufacturer technical service, or qualified installer for a project-specific response.
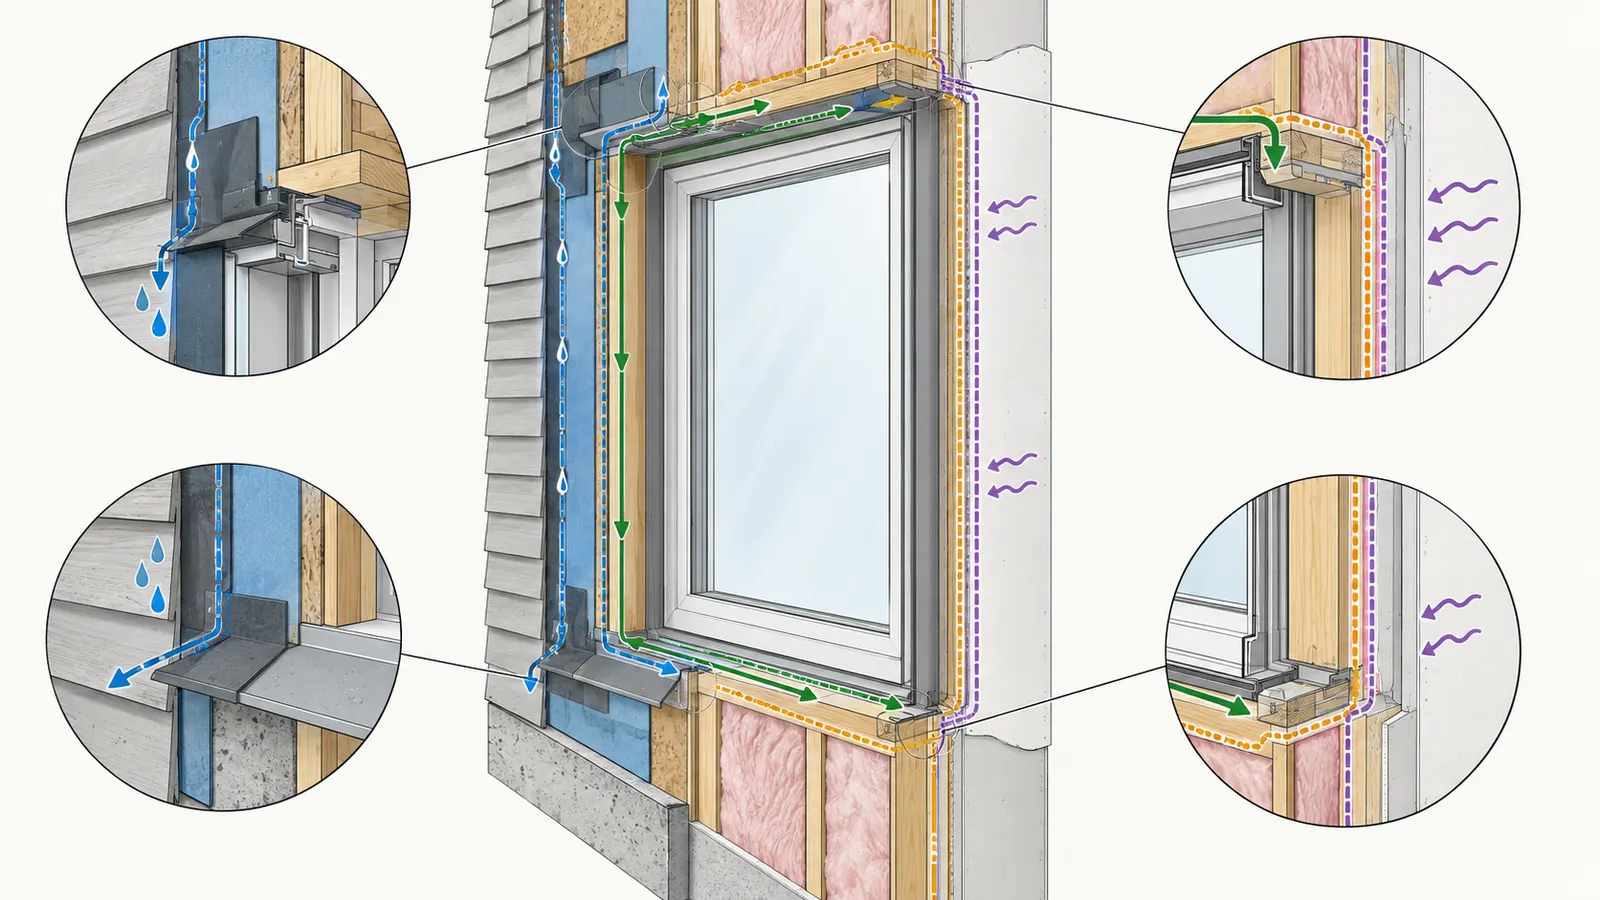
Connect the window to the control layers
Andersen's technical guidance explains that vapor-control placement depends heavily on climate, that air leaks can transport more moisture than vapor diffusion, and that connecting the window perimeter to the home's air-control layer helps reduce moisture transport at the joint. Andersen's guidance on installing windows for vapor control is not a permit rule or a universal wall recipe; it is a reason to make the control-layer connection explicit.
Use a four-layer handoff question:
- Water control: Where does bulk rainwater go if it reaches the exterior face, flashing, sill, or rough opening? What is lapped, drained, or sealed, and who verifies the sequence before it is covered?
- Air control: What continuous layer limits air movement around the perimeter? What material connects it to the window, and who checks continuity before interior trim hides it?
- Thermal control: Where is insulation or thermal protection located around the frame and rough opening? What prevents a cold bridge or compressed insulation from creating a local cold surface?
- Vapor control: Which climate-specific design intent applies to the wall assembly, and how is the window connection consistent with it? Who owns the answer if the wall has an exterior insulation layer, vapor retarder, variable-permeance membrane, or unusual assembly?
The homeowner should not prescribe sealant chemistry, membrane placement, or insulation thickness from this guide. Those details can depend on the product, substrate, climate, cladding, and design. The homeowner should insist that the responsible professional identify them and provide a record before the work is concealed.
Use a responsibility matrix at the installation meeting
| Handoff | Required output | Verify before moving on | If missing, route to |
|---|---|---|---|
| Window schedule to supplier | Released opening list and revision | Model, size and options match each ID | Designer and supplier |
| Supplier to builder | Product documents, labels or CPD evidence, installation instructions | Document date and product match | Supplier |
| Builder to installer | Accessible rough opening, wall detail, sequence and scope | Installer acknowledges inclusions and exclusions | Builder and installer |
| Installer to builder | Installed unit, fastener/seal/flashing record and photos before concealment | Opening ID, photo location and any deviation recorded | Installer and builder |
| Builder to designer | Deviation list and covered-work evidence | Designer accepts or directs correction | Builder and designer |
| Builder to homeowner | Closeout file, labels, care and warranty path | Homeowner can identify each unit and claim route | Builder |
| Homeowner to manufacturer | Defect notice with model, date, photos and records | Manufacturer has the evidence it requests | Manufacturer or seller |
| Homeowner to HVAC/ventilation professional | RH, temperature, occupancy, exhaust and symptom log | Professional can evaluate room conditions | HVAC/ventilation professional |
The matrix does not certify the work. It makes it harder for every party to assume another party checked it.
What the homeowner can verify without opening the wall
At the safe pre-cover and closeout stages, ask for:
- a photo of the opening before the window is installed;
- a photo of the sill and any specified pan, flashing, or membrane before it is covered;
- a photo of the installed product with the opening ID visible in a separate project record;
- photos of head, jamb, and sill transitions where the contract or design requires them;
- a photo of the product label, model identifier, or other traceable record;
- the installer's written list of deviations, damage, or field changes;
- the date of installation and conditions that could affect curing or protection;
- the closeout response for each punch-list item.
A photo cannot prove every hidden condition, and this guide does not turn a photo set into a remote inspection. Its purpose is to preserve what the installer and builder say was done and to identify where a qualified professional must verify more.
Construction-stage failure cases
The window was installed before the wall detail was resolved. Hold concealment. Ask the builder and design professional to identify the approved detail and whether the installed work can be accepted, corrected, or documented as a change.
A field installer used a familiar detail from another brand. Compare the work with the current instructions for the exact product. Route deviations to the builder and manufacturer technical contact; do not assume that a familiar appearance means compatibility.
The rough opening is out of tolerance. Do not force, trim, or reframe the unit based on an internet instruction. The builder, designer, installer, and manufacturer must determine the safe correction, particularly if framing, support, egress, structural opening, or water management is affected.
The label or product record disappeared. Ask the supplier and builder to reconstruct the exact model and configuration before closeout. If they cannot, mark the warranty handoff incomplete and keep the written request in the file.
Interior trim was installed before photos or inspection. Record the limitation. Ask whether accessible evidence or a qualified inspection is required. Do not remove trim solely to satisfy a checklist without coordinating responsibility and damage risk.
The next decision after installation evidence is whether the opening is accepted for closeout, accepted with a documented exception and owner, or held for correction. A punch-list note that says “check window” is not a handoff.
Protect finishes, shading, cleaning, and warranty boundaries as operating responsibilities #
Treat finish, cleaning, salt exposure, weep holes, protective film, shading, and service access as part of the window package before ordering; a warranty can exclude the consequence even when the window itself is a legitimate product. The exact warranty controls, so the homeowner should store the product-specific document with the order and record which version was reviewed.
Separate four kinds of warranty
For every opening, identify four different documents or obligations:
- Product warranty: what the manufacturer promises about specified materials, glass, hardware, finish, or performance and for what duration or owner.
- Installation warranty: what the installer or builder promises about the work, labor, water management, adjustment, and correction.
- Contract remedy: what the purchase, construction, or design agreement says about notice, exclusions, access, change orders, and dispute process.
- Operating responsibility: what the homeowner must do about cleaning, ventilation, humidity, screens, shades, weep holes, protective film, salt, chemicals, and service access.
Do not call all four “the window warranty.” When a symptom appears, the first responsible party may be the builder under the construction contract, the installer under the installation scope, the manufacturer under the product warranty, or the HVAC/ventilation professional for room conditions. The homeowner's record should show the routing decision and preserve the notice date.
Read exclusions as a maintenance schedule
In the reviewed Andersen aluminum warranty, exclusions include condensation, blocked weep holes, improper installation, improper maintenance, chemicals or airborne pollutants such as salt or acid rain, failure to remove protective films within recommended times, and certain labor, removal, disposal, and access costs. The Andersen aluminum warranty is specific to that document and product scope; other Andersen series and later documents may differ.
Turn each applicable exclusion into a named action:
| Warranty or care boundary | Homeowner record before ordering | Operating or closeout action |
|---|---|---|
| Condensation excluded or limited | Exact wording and the room-condition assumption | Log RH, temperature, outdoor conditions, symptom location and actions before submitting a claim |
| Blocked weep holes excluded | Product drawing showing drainage paths if available | Keep cladding, sealant, paint, debris and landscaping from blocking the designed drainage; ask the manufacturer how to inspect safely |
| Improper maintenance excluded | Approved cleaners, tools, solvents and finish limits | Store the care guide and use only the stated method; document unusual contamination before cleaning |
| Protective film timing matters | Film-removal instruction and installation date | Builder or installer records removal; homeowner checks during closeout |
| Salt, acid rain or pollutants may be excluded | Exposure note and finish recommendation | Assign rinse/inspection practice to the owner and confirm the product's actual care instructions |
| Installation and labor may be excluded | Installer name, scope, warranty and access terms | Send installation defects first to the builder/installer route unless the product document says otherwise |
| Access or service trips may be limited | Service-access plan for shades, furniture, landscaping and exterior height | Keep safe access possible and assign who pays for special access where the contract addresses it |
This table does not create a warranty obligation. It prevents the project from buying a product while leaving the exclusions unowned.
Treat Pella's boundaries as a separate example, not a universal rule
The reviewed Pella Vista warranty says damage caused by high in-home humidity, interior or roomside condensation, and mold is excluded. It also says deficiencies in building design, construction, maintenance, failure to install according to Pella instructions, and failures involving weather protection, moisture management, structural, or wind-load requirements are not Pella's responsibility. The Pella Vista warranty is dated April 6, 2026 and applies to its stated Vista products and terms, not to every Pella window.
The practical lesson is not that a manufacturer can always refuse a claim. It is that a homeowner should not assume a condensation complaint will be resolved by replacing glass. Preserve the evidence that lets the responsible party distinguish:
- water or condensation on the room side of glass;
- moisture between sealed panes;
- wetness on the frame, sill, trim, or wall;
- water entering after rain or wind;
- a blocked drainage path;
- a finish or coating change;
- a room humidity or air-movement condition;
- a concealed opening or wall condition.
Each pattern can have a different route, and the exact product document may use different terms.
Protect the finish during construction and ownership
Before ordering, ask who protects the units from mortar, concrete wash, welding sparks, sawdust, tape residue, aggressive cleaners, paint, sealants, and prolonged construction exposure. Ask when protective film must be removed and who records that it was removed. Ask whether a specified finish needs different cleaning, whether coastal or industrial exposure changes maintenance, and whether the homeowner may apply a coating, film, tint, or aftermarket hardware.
For ownership, record a simple maintenance boundary:
- inspect drainage paths and visible weep openings at a frequency allowed by the product instructions and local exposure;
- clean with the approved method and do not improvise razor blades, abrasive pads, brick wash, solvent, or sealant;
- do not paint, caulk, or seal a drainage path because it appears untidy;
- keep furniture, curtains, and shades from blocking required air movement where condensation is a known concern;
- report broken seals, persistent wetness, damaged finish, abnormal operation, or water intrusion promptly;
- retain the care guide, model information, purchase record, installation date, and prior service notes.
The manufacturer document always wins over this general list. If a maintenance action requires exterior work at height, disassembly, chemical handling, or access near electrical equipment, assign it to a qualified professional.
Decide who receives the first notice
For a new home, the builder or construction-contract contact may be the practical first notice even if the manufacturer handles product claims. Send a dated written notice that includes the opening ID, room, model, installation date, symptom, weather, indoor readings, photos, and any action already taken. Copy the party whose scope may be involved, but avoid accusing a party before the evidence is reviewed.
The next decision is a route, not a repair:
- likely room-condition issue → HVAC/ventilation professional and builder, with product and installation records preserved;
- likely product seal or glass issue → manufacturer/seller claim route, with room-condition and installation evidence;
- likely rain or wall-intrusion issue → builder/installer and design professional, with local professional inspection as needed;
- likely finish, cleaning, film or drainage issue → homeowner maintenance boundary and manufacturer care document, with manufacturer or installer questions if unclear;
- possible mold, concealed moisture, structural movement, or health concern → stop cosmetic repair and route to an appropriately qualified local professional.
Operate the first heating or cooling season as a verification period #
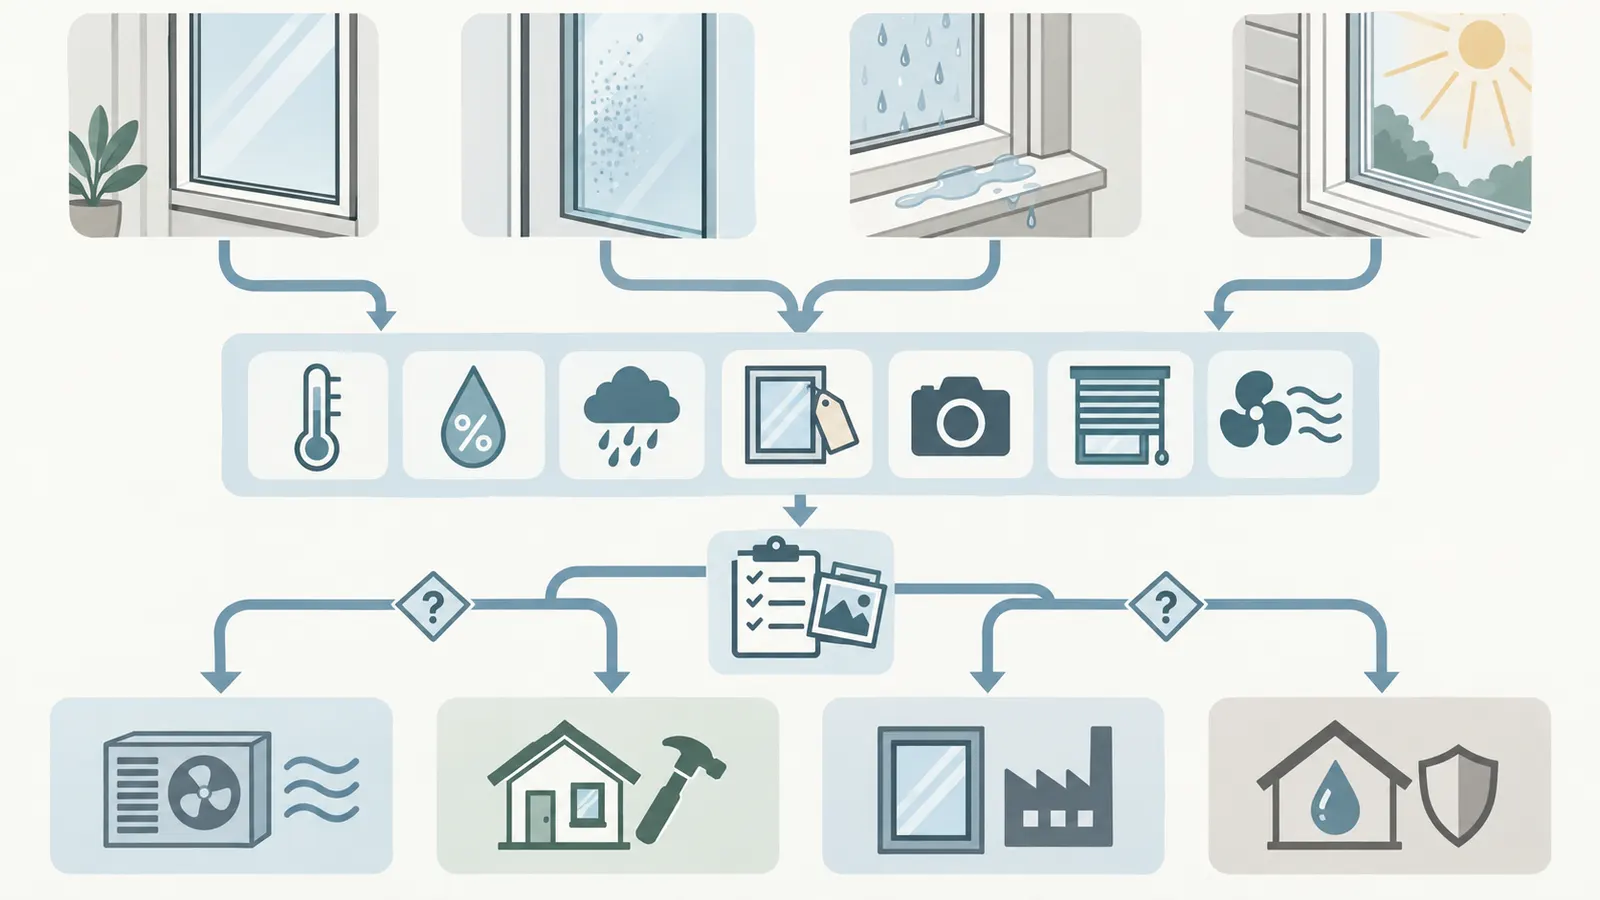
Use the first heating or cooling season to collect repeatable observations, not to declare success after one dry day or failure after one cold night. Record indoor temperature, relative humidity, outdoor conditions, symptom location, shading and ventilation state, and the action taken; then route the pattern to the party who can verify it.
Set up a simple log
EPA's mold and moisture guide says a humidity meter can measure relative humidity and that window condensation can indicate high humidity; it recommends acting quickly to dry wet surfaces and reduce the moisture source. EPA's mold and moisture guide supports a simple log, while its indoor-air guidance gives the general aim of below 60% RH and ideally 30–50%.
For each event, record:
| Log field | Example entry format | Why it matters |
|---|---|---|
| Date and time | 2026-01-15, 07:30 | Shows whether the symptom repeats under similar conditions |
| Opening ID | L-07, east bedroom | Connects the observation to the exact product record |
| Indoor air temperature | 68°F / 20°C | Needed to interpret dew point and comfort |
| Indoor RH | 45% RH at the room center; meter location noted | A room-center reading may not equal the glass-edge condition |
| Outdoor temperature and weather | 18°F, clear, wind 10 mph if known | Establishes exposure without claiming a complete weather station record |
| Symptom location | Lower inside glass edge, frame corner, between panes, sill or trim | Separates surface condensation from sealed-glass or wall symptoms |
| Shade and air movement | Curtain closed, register open, interior door closed | Identifies local conditions that can change surface temperature |
| Moisture source | Shower at 06:45, cooking, humidifier off, none noticed | Tests whether the event follows a source |
| Action | Wiped dry, ran exhaust, opened curtain, no change | Shows what changed before the next reading |
| Photo and file name | L-07-20260115-0730.jpg | Preserves location and timing for a professional review |
Use the same meter and locations where practical. A low-cost meter can be useful for a trend, but it is not a calibration certificate or a measurement of the glass surface. If the decision depends on a precise humidity, temperature, moisture content, or air-flow value, ask a qualified professional to select and use appropriate instruments.
Classify by location before changing the product
Use this diagnostic matrix as a routing aid:
| Observation | What it may suggest | What not to infer | Safest next step |
|---|---|---|---|
| Many windows show room-side moisture during cold weather | Indoor humidity, low surface temperature, restricted air movement, or a combination | Do not infer that all windows are defective | Log RH/temperature and room conditions; ask HVAC/ventilation and builder to review |
| One colder corner or one exposure is affected | Orientation, shading, frame/edge condition, local air movement, installation or a product difference | Do not infer that the whole order is wrong | Compare the opening record with a similar room and request a product/installation review |
| Moisture is between sealed panes | Possible insulated-glass seal or unit issue | Do not wipe it as if it were room-side condensation | Photograph, identify the unit, and use the exact manufacturer/seller claim route |
| Water appears after rain or wind | Exterior water management, flashing, cladding, sill, seal, or wall issue | Do not infer that humidity caused rain entry | Notify builder/installer promptly and preserve weather and photo records |
| Sill or trim is wet below a dry-looking glass surface | Drainage, installation, air leakage, plumbing, or concealed wall moisture | Do not cover with caulk or paint | Stop cosmetic repair and have the responsible professional assess the opening |
| Symptom follows closed curtain or shade | Local air movement and surface-temperature condition | Do not infer the window needs replacement | Open the treatment, verify safe operation, log the change, and ask about the operating limit |
| Symptom follows a humidifier, shower, cooking or drying event | Moisture source contribution | Do not infer the product is immune from condensation | Control the source, ventilate as designed, dry the surface, and log recurrence |
| Finish is chalking, stained, or corroded near exposure | Finish, pollutant, salt, cleaning or water condition | Do not infer a glass-performance defect | Photograph before cleaning and consult the exact care and warranty documents |
This matrix is not a remote diagnosis. It is a way to avoid sending the first complaint to the wrong party with no usable evidence.
Use a controlled observation sequence
When a symptom appears and there is no immediate safety or active leak danger, use this sequence:
- Record the time, room, opening ID, indoor temperature, RH, outdoor weather, and moisture sources.
- Photograph the symptom from a distance that shows the opening and a close view that shows its location. Do not alter the surface before the initial photo unless drying is necessary to prevent damage.
- Note whether the moisture is on the room side, exterior side, between panes, frame, sill, trim, or wall.
- Record whether curtains, blinds, screens, furniture, doors, or supply registers change air movement.
- Operate exhaust and ventilation as designed; do not disable safety systems or create a combustion hazard to test a theory.
- Dry accessible surface moisture promptly and record the action. Do not seal over a wet or moldy surface.
- Repeat the observation under similar conditions before choosing a repair, unless the issue is an active leak, rapid damage, health concern, or unsafe condition that requires immediate professional response.
- Send the evidence to the builder or installer and, where appropriate, the manufacturer and HVAC/ventilation professional.
Do not scrape mold, remove trim, drill glass, cut sealant, add film, change a wall assembly, or increase or decrease humidity sharply as an experiment. Those actions can destroy evidence, create exposure, void a warranty, or create a new problem.
What first-season data can and cannot prove
The log can show correlation. It can show that moisture appeared after a shower, that one room differed from another, that a symptom stopped when a curtain opened, or that a sealed-glass fog persisted. It cannot by itself prove a surface temperature, air-leakage rate, installation defect, mold extent, code violation, or manufacturer liability.
If the builder asks for evidence, send the opening schedule, model and NFRC record, installation date, closeout photos, RH and temperature log, symptom photos, and the actions taken. If the manufacturer asks for a claim, include the product identifier, purchase source, exact warranty version, and any installer or builder correspondence. If the HVAC professional is evaluating room conditions, include occupancy, setpoints, exhaust operation, humidification or dehumidification, and any unusual first-season construction drying.
The next decision after the first-season log is one of four routes: continue the operating plan and monitor, correct a moisture or air-movement source, investigate product or installation evidence, or escalate a water, mold, structural, or health concern to a qualified professional.
Close out the package and route unresolved failures to the right decision maker #
Closeout is complete when the homeowner has a traceable record for each opening and every unresolved exception has an owner, due date, evidence requirement, and next decision; a binder full of brochures is not closeout. Use the package to preserve options before a dispute, not to manufacture certainty after one.
The closeout file for each opening
Store these records under the opening ID:
- final schedule revision and as-built location;
- manufacturer, series, operator, size, frame, glazing, spacer, cavity or gas, grid, finish and options;
- NFRC CPD or label record and the date checked;
- quotation, approved substitution record, and purchase source;
- product-specific warranty and care instructions;
- local permit or inspection references where the actual jurisdiction requires or provides them;
- wall and rough-opening detail used by the builder or designer;
- installer name, installation date, scope, deviation list and warranty contact;
- pre-cover and closeout photos, with limitations noted;
- product labels, serial identifiers, or other traceable records;
- shading and aftermarket-product restrictions;
- room ventilation and humidity operating notes;
- first-season log or a note that no symptom was reported during the reviewed period;
- open items, responsible party, response due date, and closure evidence.
If a unit is replaced, preserve the original record and create a new revision. Do not overwrite the model, CPD, or warranty file. A future claim may depend on knowing which unit was installed first and what changed.
Use a final approve/hold/revise review
At closeout, ask the same questions used before ordering:
Approve the installed opening when the installed product matches the released record, visible evidence and responsible-party responses are complete, the care and warranty route is understandable, and any remaining operating assumption has an owner.
Hold closeout when the product cannot be identified, the opening has a water or moisture symptom, the installation differs without acceptance, the finish is damaged, the warranty or care document is missing, or a safety or code question remains with the actual jurisdiction.
Revise the operating or construction plan when the product is acceptable but the room design, shading, ventilation, furniture, maintenance access, or homeowner expectation conflicts with the documented limits. A revision may be a curtain clearance, exhaust-control adjustment, maintenance assignment, or builder correction rather than a new window.
Failure branches and handoffs
The supplier changed the model after approval. Hold installation or closeout until the new model has its own product record, exact ratings, fit review, warranty, and written approval. A lower price or apparently equivalent appearance does not establish equivalence.
The installer says condensation is always the homeowner's fault. Ask for the exact warranty language, the room-condition evidence requested, the installation record, and the technical basis for the conclusion. Send the same package to the builder and manufacturer. Do not accept or reject liability from a slogan.
The manufacturer says condensation is excluded. An exclusion may describe a product-warranty boundary; it does not automatically decide whether the builder, installer, designer, or HVAC/ventilation professional has a separate responsibility. Preserve the record and review the actual contract and professional scope.
The builder says the windows meet code. Ask which jurisdiction, code edition, compliance path, product record, and inspection record support that statement. A national guidance page, ENERGY STAR label, or NFRC value is not by itself a complete local approval record.
The homeowner wants aftermarket film, tint, shade, or sealant. Hold the alteration until the manufacturer confirms compatibility and the builder or design professional confirms that it does not affect glass stress, heat, air, water, vapor, finish, warranty, or code conditions. Record the approval and installation party.
There is an active leak or hidden wetting. Prioritize safe containment and a qualified local assessment. Do not paint, caulk, or close the assembly to make it look finished. EPA advises controlling the water source and drying wet materials; if the material cannot be cleaned and dried or biological growth is present, use the appropriate local professional route. EPA's moisture guidance is not a substitute for a site assessment.
The issue may involve a fall, electrical, structural, or hazardous installation condition. Stop homeowner testing and assign the work to a qualified professional with the needed training, equipment, insurance, and jurisdictional authority. This article does not authorize a homeowner to climb onto a roof, remove a window, alter a wall, disconnect HVAC equipment, or disturb suspected mold.
The next decision after closeout
The package should end with a clear next action:
- No symptom and records complete: keep the operating and maintenance notes, review seasonally, and update only after a substantive product, room, or warranty change.
- Room-side condensation with high or rising RH: control moisture sources and ventilation with the HVAC/ventilation professional; keep the window and installation record attached.
- Room-side condensation at normal recorded conditions or only at one opening: ask the builder, installer, designer, and manufacturer to compare exact product, local air movement, shading, frame/edge condition, and installation evidence.
- Between-pane fogging or persistent seal symptom: use the exact manufacturer or seller claim route with model and purchase evidence.
- Rain entry or wet wall/trim: route to the builder/installer and design professional, with local qualified inspection as needed.
- Finish damage or suspected care violation: stop cleaning or coating, preserve photos, and consult the exact care and warranty document.
- Mold, concealed moisture, health concern, structural movement, or unsafe access: stop cosmetic testing and use an appropriately qualified local professional.
The strongest window decision is not the one with the most impressive rating or the longest warranty paragraph. It is the one where the project can show what was chosen, why it fits the room and climate, how it was installed, who owns each maintenance boundary, what the warranty excludes, and what evidence will decide the next handoff. That record lets the homeowner manage condensation as a building and operating condition while still preserving a fair path for a product or installation claim.
Worksheet: one-page review to copy for every opening
Use this condensed worksheet only after reading the full product, installation, care, warranty, contract, and local project documents. It is a management aid, not an official inspection form.
| Section | Entry |
|---|---|
| Opening ID / room / drawing revision | ______________________________________________ |
| Project address / actual jurisdiction | ______________________________________________ |
| Climate-zone source and date checked | ______________________________________________ |
| Orientation / exposure / shading | ______________________________________________ |
| Moisture sources and room use | ______________________________________________ |
| HVAC, exhaust, ventilation and air-movement assumptions | ______________________________________________ |
| Manufacturer / series / operator / exact size | ______________________________________________ |
| Frame / glazing / coating / spacer / cavity or gas / grids / finish | ______________________________________________ |
| NFRC CPD or label record and date checked | ______________________________________________ |
| U-factor / SHGC / VT / air leakage if listed / condensation resistance | ______________________________________________ |
| Reason this configuration fits this opening | ______________________________________________ |
| Rough-opening and wall type | ______________________________________________ |
| Water-control responsibility and evidence | ______________________________________________ |
| Air-control responsibility and evidence | ______________________________________________ |
| Thermal-control responsibility and evidence | ______________________________________________ |
| Vapor-control design responsibility and evidence | ______________________________________________ |
| Installer / scope / warranty / deviations | ______________________________________________ |
| Care, cleaning, film, finish, salt, shade and aftermarket limits | ______________________________________________ |
| Product warranty / installation warranty / claim route | ______________________________________________ |
| Order decision: approve, hold or revise | ______________________________________________ |
| Responsible person and due date for open items | ______________________________________________ |
| First-season log location and review date | ______________________________________________ |
Before signing approval, attach the evidence rather than writing “verified.” A good record tells the next person where to look, which revision was used, and what remains outside the homeowner's authority.
When this window file is complete, return to the Brictale homeowner blog for the next documented home decision rather than treating this package as a substitute for local project review.
Cite this guide
Brictale. “Manage New-Home Window Condensation Risk and Warranty Handoffs Before Ordering.” Published 2026-09-28; updated 2026-09-28.
https://brictale.com/build/materials/manage-new-home-window-condensation-warranty-handoff · Read the Markdown version
Original contribution: A room-by-room window durability and warranty handoff worksheet. A source-linked record for deciding whether each window opening is ready to approve, hold, or revise before ordering.
Sources and scope
Evidence behind this page
- Window energy performance varies by climate, so DOE says to identify the installation climate zone first and then compare the U-factor and SHGC criteria for that zone.
Purchasing Energy-Efficient Residential Windows, Doors, and Skylights
U.S. Department of Energy Federal Energy Management Program acquisition guidance; a climate-based selection principle, not a project-specific code determination.
Accessed · Link to this claim - DOE defines U-factor as a measure of heat flow through fenestration, SHGC as the fraction of solar heat transmitted, and air leakage as a measure reported for some products; lower U-factor, lower SHGC, and lower air leakage each mean different things and are not interchangeable targets.
Purchasing Energy-Efficient Residential Windows, Doors, and Skylights
DOE definitions and selection guidance for residential fenestration; ratings are product and test-condition specific.
Accessed · Link to this claim - DOE describes NFRC condensation resistance as an indication of how well a product resists interior-surface moisture or frost, with higher values indicating greater resistance under cold conditions.
Purchasing Energy-Efficient Residential Windows, Doors, and Skylights
DOE explanation of an available NFRC rating; it does not establish a universal pass/fail value for every room or climate.
Accessed · Link to this claim - ENERGY STAR directs buyers to determine the climate zone, use its product finder, and ask for a product certified for that climate zone; its guidance says certified windows can still experience condensation in cold weather.
Residential Windows, Doors, & Skylights
ENERGY STAR consumer guidance for U.S. residential windows, doors, and skylights; certification and climate-zone guidance, not a promise of condensation-free operation.
Accessed · Link to this claim - NFRC identifies U-factor, SHGC, visible transmittance, air leakage, and condensation resistance as label information used to compare fenestration products, and states that higher condensation-resistance values indicate greater resistance.
National Fenestration Rating Council
NFRC consumer explanation of residential product labels and certification; it does not select a product for a particular home.
Accessed · Link to this claim - The NFRC Certified Products Directory lets a buyer search certified products and product ratings, which provides a record to compare against the exact model and configuration in an order.
NFRC directory access and certification-record lookup; product availability, dimensions, and installation suitability still require manufacturer and project review.
Accessed · Link to this claim - Andersen's installation configurator produces product- and construction-specific instructions that can include rough-opening preparation, sealing, shimming, fastening, flashing, and water management.
Installation Guide Configurator
Andersen installation-document workflow; it is manufacturer-specific and does not replace the selected product instructions, project design, adopted code, or qualified installation judgment.
Accessed · Link to this claim - Andersen's building-science guidance says vapor-control placement depends heavily on climate, that air leakage can move more moisture than vapor diffusion, and that connecting the window perimeter to the home's air-control layer helps reduce moisture transport at the joint.
Installing windows for vapor control
Andersen technical guidance about enclosure control layers and window joints; climate-specific wall design remains the responsibility of the project design and qualified professionals.
Accessed · Link to this claim - The reviewed Andersen aluminum window and door warranty lists exclusions including condensation, blocked weep holes, improper installation, improper maintenance, chemicals or airborne pollutants such as salt or acid rain, and installation labor or access costs.
Andersen Aluminum Window & Door Owner2Owner Limited Warranty
The specific Andersen aluminum warranty document accessed; other Andersen product series and dates may have different terms.
Accessed · Link to this claim - The reviewed Pella Vista warranty excludes damage caused by high in-home humidity and interior condensation, and says deficiencies in design, construction, maintenance, installation, weather protection, moisture management, structural or wind-load requirements are not Pella's responsibility.
The Pella Vista warranty document dated April 6, 2026; it is model- and warranty-specific and not a statement about every Pella product.
Accessed · Link to this claim - EPA recommends controlling indoor humidity below 60 percent and ideally between 30 and 50 percent, while recognizing showers, cooking, leaks, and other sources as moisture contributors.
Biological Contaminants and Indoor Air Quality
U.S. EPA indoor-air-quality guidance; a general moisture-control range, not a window-specific warranty threshold or a substitute for climate- and assembly-specific analysis.
Accessed · Link to this claim - EPA's mold and moisture guide says condensation on windows can signal high humidity, recommends acting quickly to dry wet surfaces and reduce the moisture source, and describes humidity meters as a way to measure relative humidity.
A Brief Guide to Mold, Moisture, and Your Home
EPA moisture and mold-prevention guidance for homes; it does not diagnose a product defect, installation defect, or mold-remediation scope remotely.
Accessed · Link to this claim - The U.K. National Physical Laboratory publishes the Magnus saturation-vapor-pressure equation with constants 17.62 and 243.12°C, explains using it with relative humidity to calculate dew-point temperature, and gives an uncertainty of less than ±0.6% for the vapor-pressure equation from -45°C to 60°C.
How do I convert between dew point and relative humidity?
U.K. National Physical Laboratory humidity guidance; the equation is an approximation for air dew-point estimation, not a window-surface measurement, product test, or universal condensation threshold.
Accessed · Link to this claim