How to Compare New-Home Flooring Systems for Whole-Life Maintenance
A room-by-room method to compare engineered wood, rigid-core vinyl, and porcelain tile by moisture gates, maintenance, repair scope, and warranty evidence.
The short answer
Choose a flooring system room by room, not by material label. Confirm the actual substrate, moisture and humidity limits, exposure, installation method, cleaning rules, repair unit, replacement disruption, certification, and warranty exclusions. Then record the product model, responsible installer, readings, approvals, and handoff documents. The best choice is the one whose prerequisites and upkeep your home can reliably support.How to Compare New-Home Flooring Systems for Whole-Life Maintenance
Choose a flooring system room by room, not by material label. Confirm the actual substrate, moisture and humidity limits, exposure, installation method, cleaning rules, repair unit, replacement disruption, certification, and warranty exclusions. Then record the product model, responsible installer, readings, approvals, and handoff documents. The best choice is the one whose prerequisites and upkeep your home can reliably support.
Originality brief. Current answers usually stop at a shallow hardwood-versus-LVP-versus-tile table about appearance, water resistance, price, and generalized durability. The missing decision is a room-level handoff: whether a complete assembly can pass its substrate and moisture gates, be maintained as required, be repaired without replacing an entire area, and retain usable warranty evidence. This article contributes the Finish lifecycle matrix. Its method is to preserve the exact product model and manufacturer documents, separate manufacturer requirements from Brictale synthesis, and score no brand. It can be checked by reproducing the worksheet inputs, following each linked manual, repeating the moisture and exposure verification, and asking the named installer and applicable authority to sign off on their own responsibilities. Its limitations are stated in the matrix section: it is not a field test, laboratory result, cost survey, code interpretation, or product ranking.
This guide belongs to Brictale’s materials planning journey, where a finish is treated as part of the home’s build system. For how the source records and original worksheet are reviewed, see Brictale’s editorial method.
1. Set the room and system boundary before comparing products #
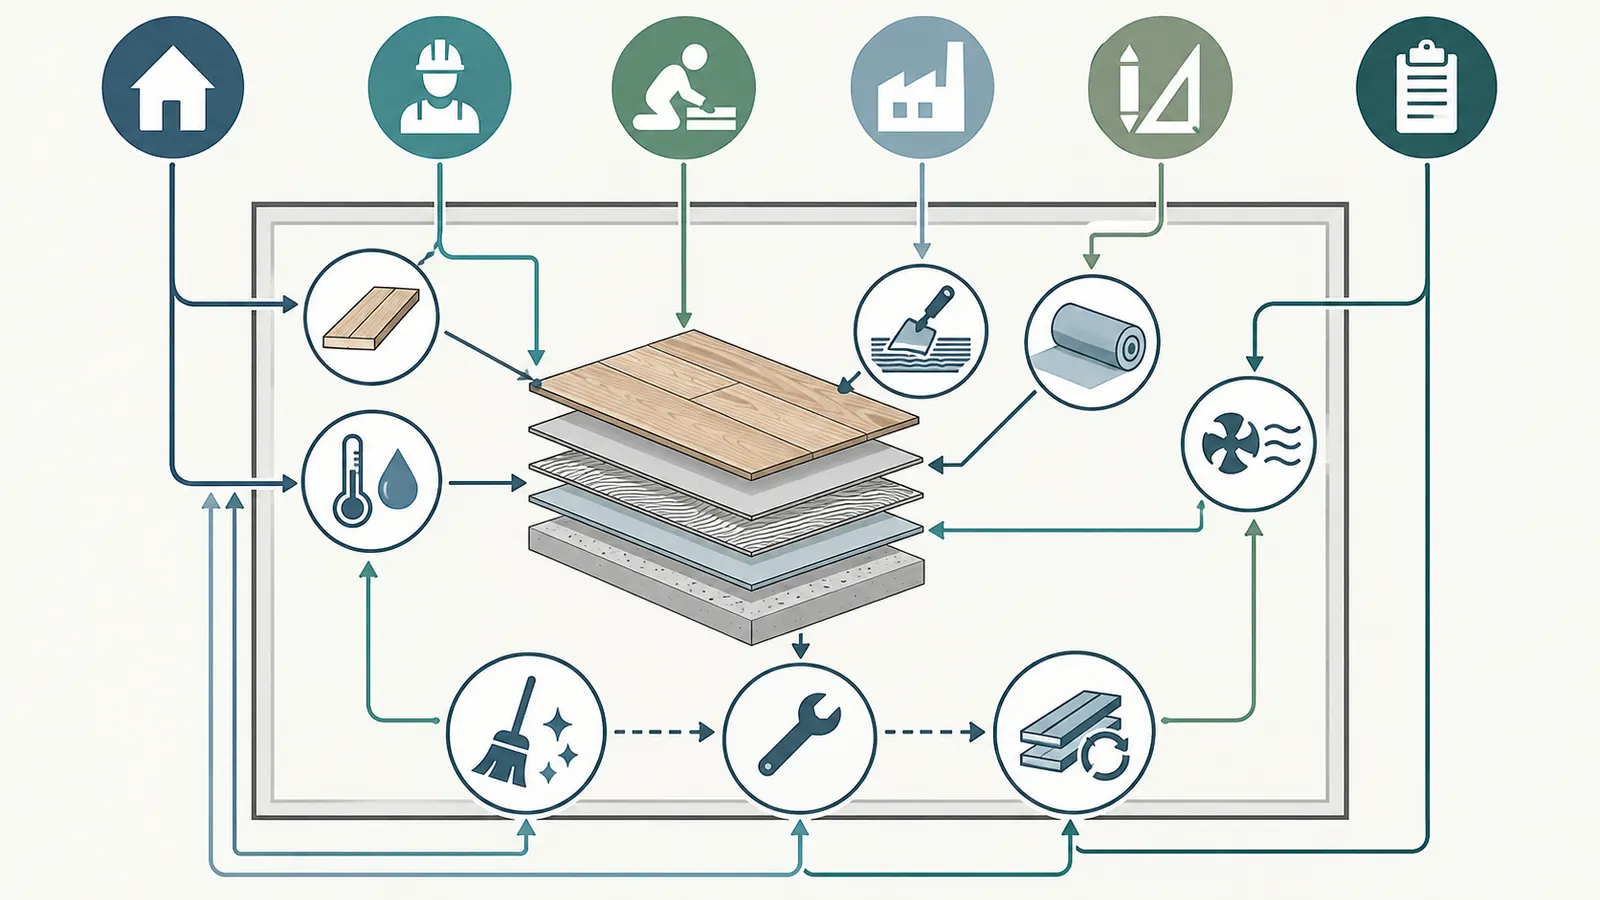
Compare a floor as a complete room system—finish, wear layer or surface, adhesive or fastener, underlayment, grout or joints, substrate, moisture controls, trims, transitions, and maintenance rules—not as a product category. For a new home, the first decision is not “wood, vinyl, or tile?” It is “what must this room tolerate, what can the substrate support, and what will a future repair require?”
Start with the room’s actual exposure
Make a room register before requesting samples. A useful register has one row per room or one row per exposure zone when a room has materially different conditions. Record:
- room name, floor area, dimensions, and whether closets or nooks are included;
- level: basement, slab-on-grade, raised first floor, or upper story;
- substrate: concrete, plywood, OSB, existing floor, or a proposed underlayment assembly;
- likely water exposure: dry, occasional tracked moisture, sink splash, pet accidents, laundry spill, bathroom wet zone, or a floor drain or shower-adjacent condition;
- expected traffic, wheeled loads, furniture loads, pets, children, mobility aids, and whether shoes are normally worn;
- sunlight, exterior doors, wet work nearby, radiant heat, HVAC commissioning, and expected indoor humidity;
- the desired repair unit: one board, one plank, one tile, a grout joint, a sheet section, or a larger bonded field;
- the consequence of removing the floor: furniture relocation, cabinetry removal, baseboard removal, appliance disconnection, room closure, or a transition across several rooms.
The water categories are planning labels, not code classifications. A “bathroom” is not automatically a single exposure: the area outside the tub, the vanity, and the shower floor can have different water-management requirements. A “kitchen” has splash and dropped-object exposure but is not the same assembly as a shower pan. Keep the observation and the decision separate. You can observe that a room has a frequently used exterior door; a qualified designer, installer, or project team must determine the appropriate assembly and installation details.
Define the system boundary
For each candidate, name everything that would have to work together:
| System element | What to record before comparing | Who owns the verification | Why the handoff matters |
|---|---|---|---|
| Finish product | Manufacturer, collection, model or style number, color, thickness, lot if available | Homeowner and supplier | A generic “oak” or “vinyl” label cannot identify a warranty or installation manual |
| Surface and wear layer | Factory finish, coating, printed layer, glaze, or exposed body | Manufacturer documentation and installer | Wear claims and cleaning limits depend on the exact surface |
| Installation method | Floating, glue-down, staple-down, full-spread adhesive, mortar, grout, or other specified method | Installer | A correct material installed by a different method is a different system |
| Substrate and underlayment | Slab or wood panel, flatness, stiffness, patch, membrane, underlayment, and transitions | Builder, installer, designer or engineer as applicable | The finish does not correct structural movement or a wet slab |
| Moisture and environment | Readings, test method, room temperature, relative humidity, drainage and wet-work status | Builder and qualified flooring professional | A visual “looks dry” check is not the same as a documented product gate |
| Maintenance boundary | Approved cleaner, tools, mats, humidity range, spill response, and prohibited products | Homeowner after handover | The warranty may depend on cleaning and humidity conditions |
| Repair and replacement | Stock retained, repair unit, matching method, access path, and trigger for replacement | Homeowner, installer, supplier | A floor can be durable yet disruptive to repair |
The exact product record is essential. For example, the Shaw Aspect Soft Grey page identifies style 3563V-05226 as residential resilient sheet flooring, 1.399 mm thick, installed with full-spread adhesive and suitable for above-, on-, or below-grade installation; it is not evidence that every Shaw vinyl product is rigid-core plank or that sheet vinyl uses the same maintenance and repair method. Preserve the Shaw exact product page and its linked specification, installation, care, and warranty documents in the decision record.
Do not treat “waterproof,” “water resistant,” “scratch resistant,” “commercial grade,” or “lifetime warranty” as complete answers. Ask what is protected, for how long, under which installation and use conditions, and what is excluded. The floor surface may resist a short spill while the seam, adhesive, grout, wood core, underlayment, or subfloor remains vulnerable. A warranty duration can describe a limited remedy rather than a promise that the installed assembly will remain untouched for that period.
Establish the responsible parties and next decision
The homeowner owns the brief and the records. The builder or construction manager controls sequencing and site protection. The flooring installer confirms the selected installation method, required tests, preparation, and installation documentation. The designer or architect resolves design interfaces and, where engaged, coordinates transitions and wet-area details. A structural engineer or other qualified professional handles questions about unusual joist movement, deflection, structural repair, or a substrate outside ordinary installation instructions. The applicable building department or other authority having jurisdiction (AHJ) controls local permit and code decisions; name the actual city, county, or state authority in the project file rather than calling a local rule “U.S. code.”
Your next decision is whether each room can pass a substrate-and-exposure gate. If the answer is unknown, do not let a sample or showroom preference become a purchase order. Mark the room “pending,” assign the person who will obtain the missing reading or document, and set the date when the finish selection can be released.
2. Pass the substrate, moisture and job-site gates #
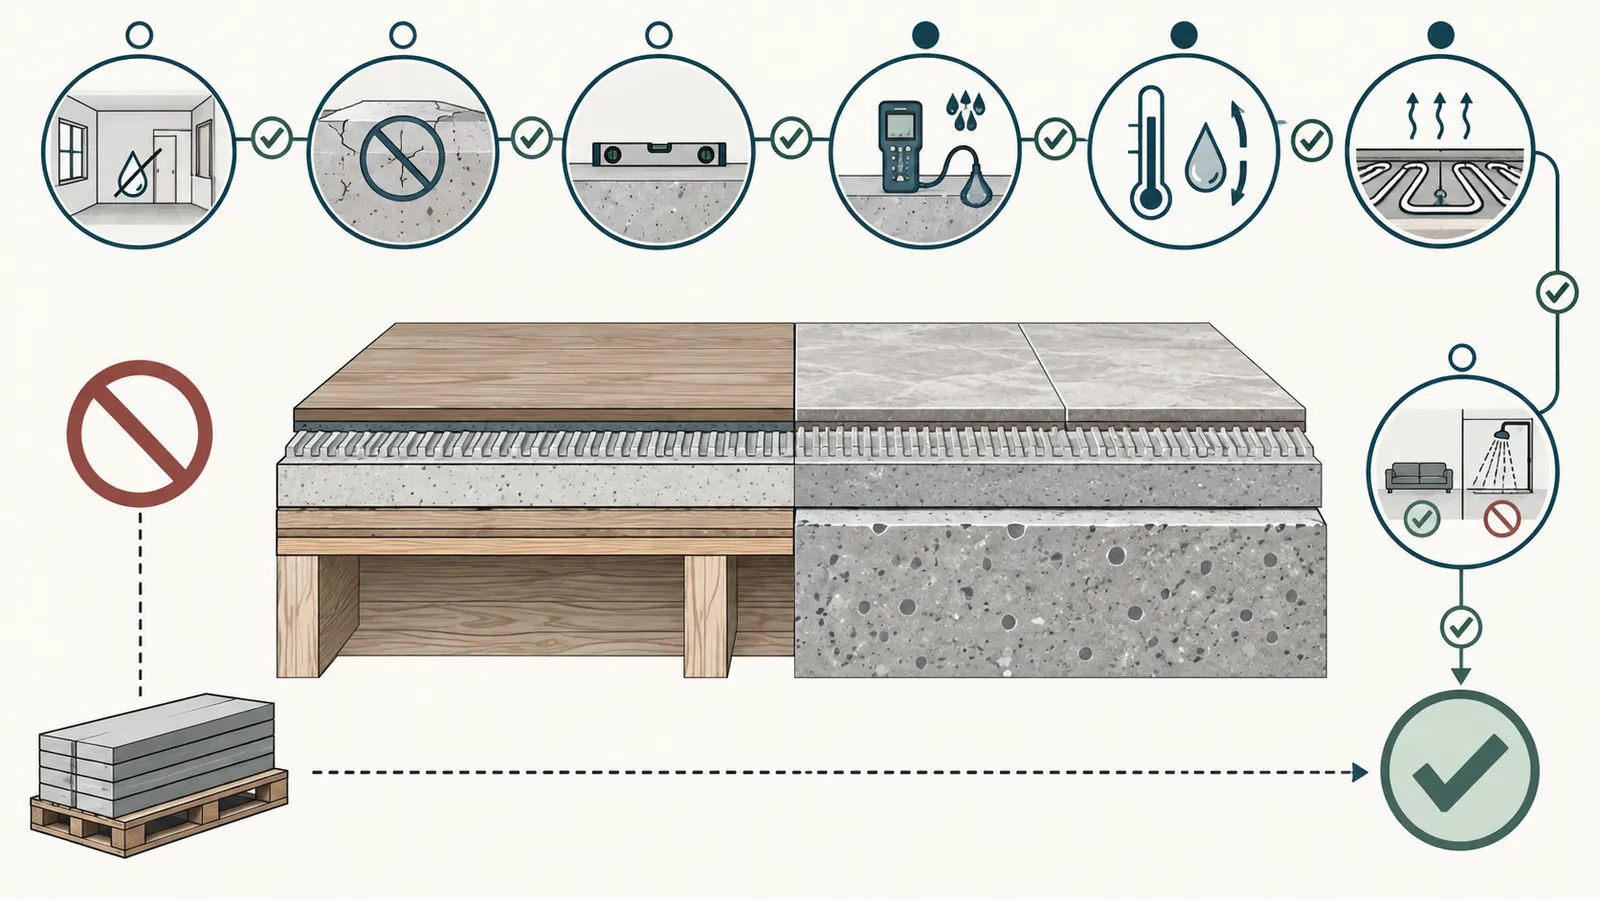
Do not compare appearance or warranty terms until the room’s substrate, moisture, flatness, structural movement, temperature, and humidity can meet the exact product instructions. The manufacturer requirements are gates, not suggestions that a more expensive finish can overcome.
Gate A: job-site completion and storage
Hardwood is especially sensitive to sequencing. The Bruce/AHF engineered-hardwood instructions call for the building to be enclosed, windows and exterior doors in place, wet work dry, basements and crawl spaces dry and ventilated, and the room held at 60–80°F with 30–50% humidity for 14 days before installation, during installation, and until occupancy. They also say flooring should not be delivered until the building is enclosed and cement work, plastering, and other wet work are completed and dry. Read the engineered-hardwood installation instructions as product instructions for the covered Bruce/AHF products, not as a national rule for all wood floors.
The U.S. Department of Energy Building Science Education resource gives a broader material-protection check: inspect new materials before purchase and installation, store them dry, and do not install lumber, plywood, or other materials showing visible water damage or mold. Its examples include bathrooms, sinks, and entries as water-exposed areas where water-resistant materials may be better suited. See the DOE building-material moisture guidance. This is not a mold assessment or a substitute for the project’s specifications. If a pallet or subfloor has visible damage, photograph it, quarantine the material, notify the builder and supplier, and ask a qualified person to determine whether it is cleanable, replaceable, or unsafe to disturb.
Vinyl and tile also need sequencing. Vinyl adhesive or seams may require controlled temperature and cure time. Tile should follow heavy construction so it is not used as a work platform or coated with drywall dust, grout haze, paint, or adhesive. Daltile’s care guide says tile should be installed only after prerequisite heavy construction is completed and directs the reader to product-specific information; it also emphasizes that supplied tile and trim can vary and should be confirmed from actual material before installation. See the Daltile care and maintenance guide.
Gate B: identify substrate and movement
A concrete slab and a wood-framed floor are not interchangeable inputs. For wood, record panel type, thickness, fastening, joints, deflection observations, and whether the finish will run parallel or perpendicular to joists. Do not diagnose structural adequacy from a single squeak or a phone video. The Bruce instructions require the subfloor to be clean, flat, dry, and structurally sound; they say loose or squeaking areas should be fastened and water-damaged, swollen, or delaminated subflooring replaced. They also warn that excessive vertical movement before installation is likely to remain after installation.
For a wood subfloor, the same instructions state that the panels must not exceed 12% moisture content and that the difference between subfloor and hardwood moisture content must not exceed 3 percentage points, using a reliable wood moisture meter and multiple readings. Their recommendation is approximately 20 or more readings at various locations, documented. These are Bruce/AHF product instructions. They do not prove that an unrelated product has the same limit, and they do not certify a joist system. Put the exact product manual beside the installer’s test record.
For concrete, record slab age, finish, sealer or paint, visible cracks, patching, level changes, perimeter conditions, plumbing-wall locations, and test method. The Bruce instructions say concrete should be at least 30 days old before testing begins and that visual checks may not be reliable. For their covered engineered-hardwood installations, they list ASTM F1869 calcium chloride transfer not exceeding 3 pounds per 1,000 square feet in 24 hours and ASTM F2170 in-situ relative humidity not exceeding 75%, with both tests passing if both are performed. The same document warns that concrete passing those tests can be wet at other times of year and that the tests do not guarantee a permanently dry slab. Record those numbers with their units and method; never copy them into a general “all flooring” rule.
Gate C: flatness and transitions
Flatness is a system prerequisite, not an aesthetic preference. The Bruce manual’s product limits are 3/16 inch in 10 feet and/or 1/8 inch in 6 feet. Measure with the method required by the installer and record the locations, direction, tool, and result. A room can look level while still having a localized ridge that telegraphs through a thin finish or prevents a floating joint from locking. Level and flat are not synonymous: a floor may slope consistently for drainage or building geometry and still be flat enough for one product, while a nominally level surface can have abrupt humps.
Transitions need their own check. List every doorway, change of finish, stair nose, cabinet toe-kick, appliance clearance, floor register, expansion gap, and baseboard interface. A thicker tile assembly can change door swing or require a planned transition. A floating floor needs movement accommodation and cannot simply be pinned by cabinets or trim without following the product instructions. A glued sheet or tile repair may be visually simple but can become difficult when it runs under cabinets or across a continuous open plan.
Gate D: moisture exposure and room exclusions
Classify exposure using the room register, then check exclusions. Bruce’s hardwood warranty excludes wood flooring installed in full bathrooms with a shower or tub and excludes damage from subfloor moisture, flooding, wet-mopping spills, leaking pipes, weather, and mold or mildew. The hardwood warranty document controls its own scope. It is not a ruling that no wood product can be used in any bathroom; it is a clear reason to test the exact warranty against the exact room.
Tile deserves equal precision. Porcelain tile may have a hard, low-absorption surface, but a floor system still includes joints, movement accommodation, setting materials, substrate, drainage, edges, and adjacent materials. A tile surface does not by itself waterproof a shower or make a slab dry. For a shower, wet room, or other designed wet area, a qualified tile professional and the project designer must specify the water-management assembly and verify it under the applicable jurisdiction and product system. The homeowner can document the selected membrane or assembly and request the installation record; the homeowner should not infer performance from the tile sample.
Gate E: radiant heat and indoor climate
If the home has radiant floor heating, include the heating system as a compatibility input. Bruce says the selected product must be recommended for the application, the system should be operational and heated for at least seven days before installation, the heat should be turned off so the subfloor returns to room temperature before work, and the finished wood surface must not exceed 85°F (29°C) over the life of the floor. The manual also describes gradual temperature control and maintaining 30–50% humidity. A radiant-heating designer and flooring installer must coordinate tubing, fasteners, adhesive, thermostat limits, and the selected floor.
The safe homeowner action is to collect the radiant system model, design temperature, control settings, commissioning record, and product compatibility statement. Do not drill, staple, grind, or cut into a heated floor assembly without qualified location information. If the substrate or climate gate fails, the next decision is not which finish looks better; it is whether to correct the substrate or choose a system whose documented limits are compatible.
3. Compare three complete flooring systems by exposure and performance #
Engineered wood, rigid-core vinyl, and porcelain tile can all be reasonable choices, but each transfers risk to a different part of the room system. Use the comparison as a set of questions to verify for the exact model, not as a ranking.
| Decision dimension | Engineered wood system | Rigid-core vinyl system | Porcelain-tile system |
|---|---|---|---|
| Primary visual and tactile value | Natural veneer, species variation, repairable finish on some products | Consistent printed design, softer and quieter feel than tile in many assemblies | Hard fired surface, broad visual range, grout pattern becomes part of the design |
| Main prerequisite to prove | Dry, flat, sound substrate; moisture and humidity limits; compatible installation method | Exact core, locking or adhesive method, flatness, seams, temperature, underlayment and transition rules | Sound, appropriately flat substrate; compatible mortar, joints, movement details, grout and wet-area assembly |
| Moisture question | What water event is excluded, and what room uses are excluded? | Is only the surface water-resistant, or does the exact product and installation system address seams and edges? | What protects the substrate, joints, perimeter, and wet-area transitions? |
| Typical repair unit to plan | Board or small area, then finish matching; may be harder across sun-faded or continuous rooms | Plank, sheet section, or larger glued field depending on construction and stock | Individual tile and grout joint if spare tile and access exist; substrate or membrane failure is larger |
| Maintenance burden to document | Dry or manufacturer-approved cleaner, humidity control, mats, furniture protection, no steam if prohibited | Grit removal, approved neutral cleaner, prompt spill response, mats, caster and furniture protection | Sweep or vacuum, approved tile and grout cleaner, stain-specific care, grout and sealant review where applicable |
| Replacement disruption | Finish and matching may extend beyond the visible defect | Locking systems can isolate a plank; glued systems and discontinued patterns can expand the scope | Dust, grout cure, tile access, and matching lot can expand a one-tile repair |
| Warranty evidence to retain | Product model, purchase record, installation method, moisture readings, care record | Product model, construction, purchase record, sample, installation and care documents | Product, lot, installation system, grout or sealer records, care instructions, and spare tile |
| Common comparison error | Assuming engineered wood is waterproof or that a long finish warranty covers flooding | Treating all vinyl as one category or confusing a sheet product with rigid core | Treating tile surface hardness as proof the whole floor is waterproof or maintenance-free |
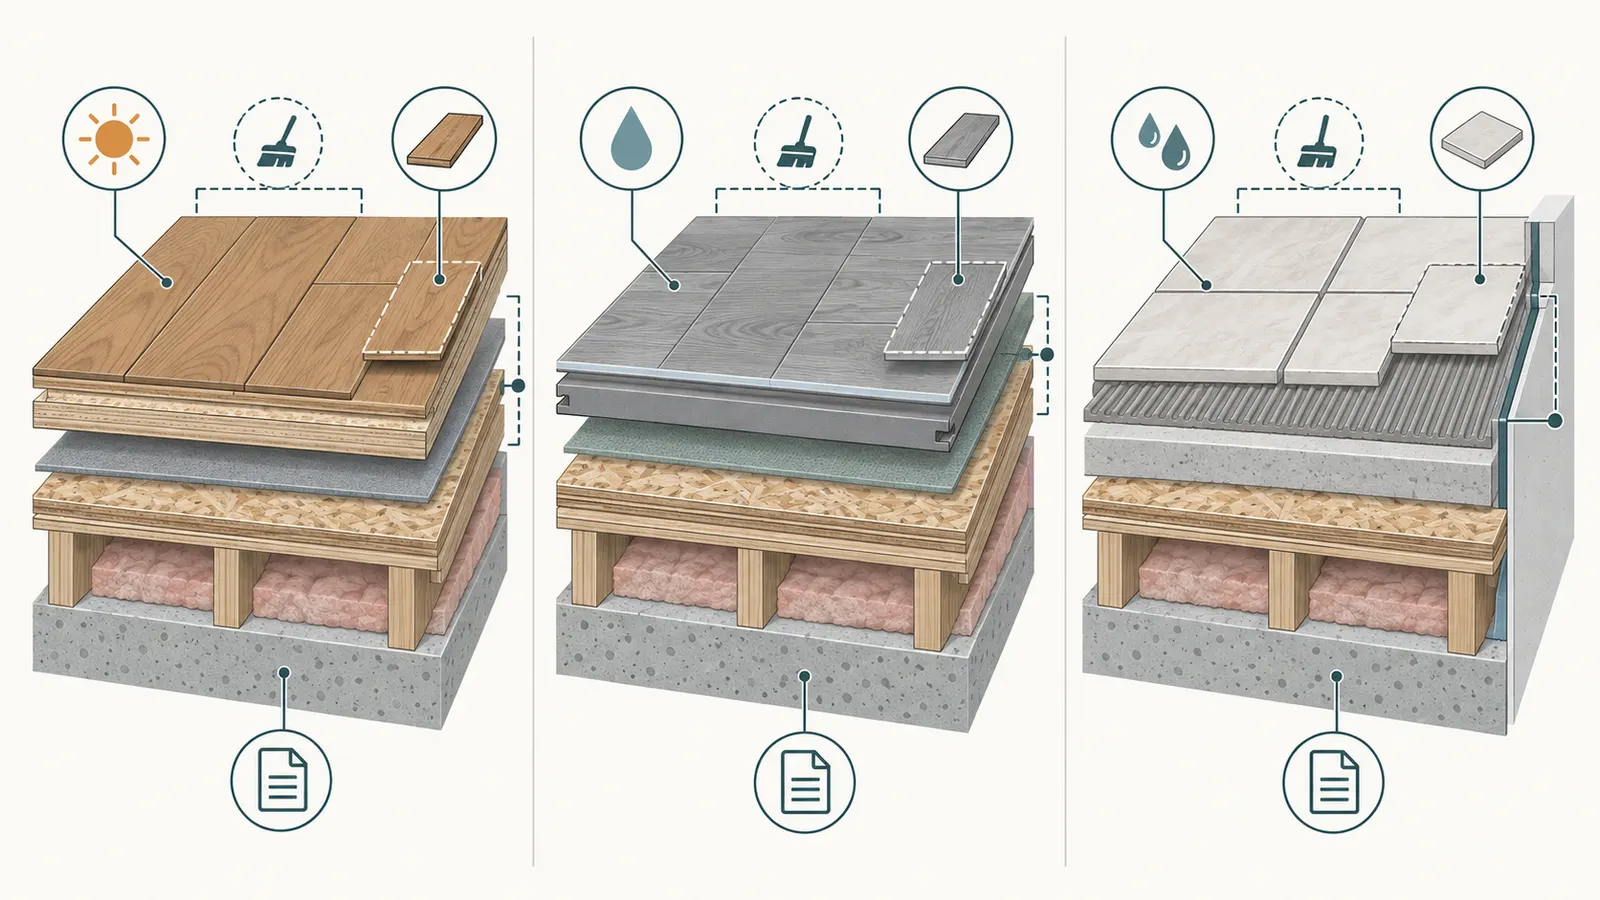
Engineered wood: value with an explicit climate and water contract
Engineered wood uses a wood-based assembly with a finished wear surface. Its decision case is strongest where the homeowner wants natural material, can maintain indoor humidity, and can create a dry, controlled installation sequence. It is weakest where the room has repeated standing water, a bathroom shower or tub, unverified slab moisture, or a maintenance culture that depends on steam cleaning.
The product instructions and warranty make the tradeoff concrete. Bruce/AHF’s installation document requires dry job-site conditions, records moisture tests, distinguishes concrete from wood subfloors, and limits radiant heat. A separate AHF care document says not to clean hardwood, laminate, or WPC floors with water or steam because damage may occur and a hardwood or laminate warranty may be voided, and it recommends 30–50% relative humidity. Read the AHF care guidance with the exact product warranty rather than assuming the care rule is universal.
Repairability needs a real sample plan. Ask the supplier whether a damaged board can be replaced without removing adjacent boards, whether the installation method permits that operation, whether the finish can be repaired or recoated, and how the color changes under sunlight. Keep an intentional reserve from the same product and lot when possible. A box in a hot attic is not a preservation plan; record a dry, stable storage location and protect the material from moisture. If a future repair crosses a doorway or runs beneath fixed cabinets, your “repair unit” is no longer one board in practical terms.
Rigid-core vinyl: a category that still requires the exact construction
Rigid-core vinyl can simplify some room exposures and cleaning routines, but the phrase covers different cores, wear layers, locking profiles, backing, thicknesses, and installation methods. The comparison must say whether the product is rigid-core plank, tile, sheet vinyl, or another resilient construction. The Shaw page example makes this visible: style 3563V-05226 is sheet flooring with full-spread adhesive, not a generic LVP specification.
The Bruce residential rigid-core care sheet recommends walk-off mats without latex or rubber backing, bare-floor vacuum settings, no highly abrasive tools, no detergents or mop-and-shine products, floor protectors under furniture, and prompt removal of wet areas. It also says the floor can become slippery when wet and should be allowed to dry after washing. This is a maintenance advantage only if the household can follow the approved cleaner and does not use an incompatible product because the floor is perceived as maintenance-free.
For procurement, obtain the exact installation guide and warranty before approving a substitute. Ask how the manufacturer defines moisture exposure, whether it permits bathrooms or laundry areas, whether a vapor retarder or underlayment is required, and what flatness limit is specified. For a glue-down sheet or resilient tile, ask how seams are welded or treated, how adhesive cures, and whether a repair leaves a visible seam. For a click-lock rigid-core floor, ask how the product is removed without damaging adjacent planks and how fixed cabinets affect movement requirements.
Porcelain tile: robust surface, multi-part assembly
Porcelain tile is often chosen for hard surface durability and water-exposed rooms, but a tile selection is incomplete without the substrate, setting materials, grout, movement details, edges, drainage, and cleaning plan. Daltile’s guide says its porcelain and ceramic recommendations apply to most products but that select products may need special requirements; it directs readers to the most accurate product and installation information for the purchased product. This is a reminder that “porcelain” is a material description, not an installation approval.
The Daltile guide treats grout haze as an installation-stage problem that must be cleaned after installation and says to follow the grout manufacturer’s guidance. It provides different approaches for ordinary dirt, hard water, oils, grout haze, sealers, and other stains. The Daltile tile care page and the full care-and-maintenance PDF are useful starting points, but they do not replace the exact tile, grout, sealer, membrane, mortar, and local project requirements.
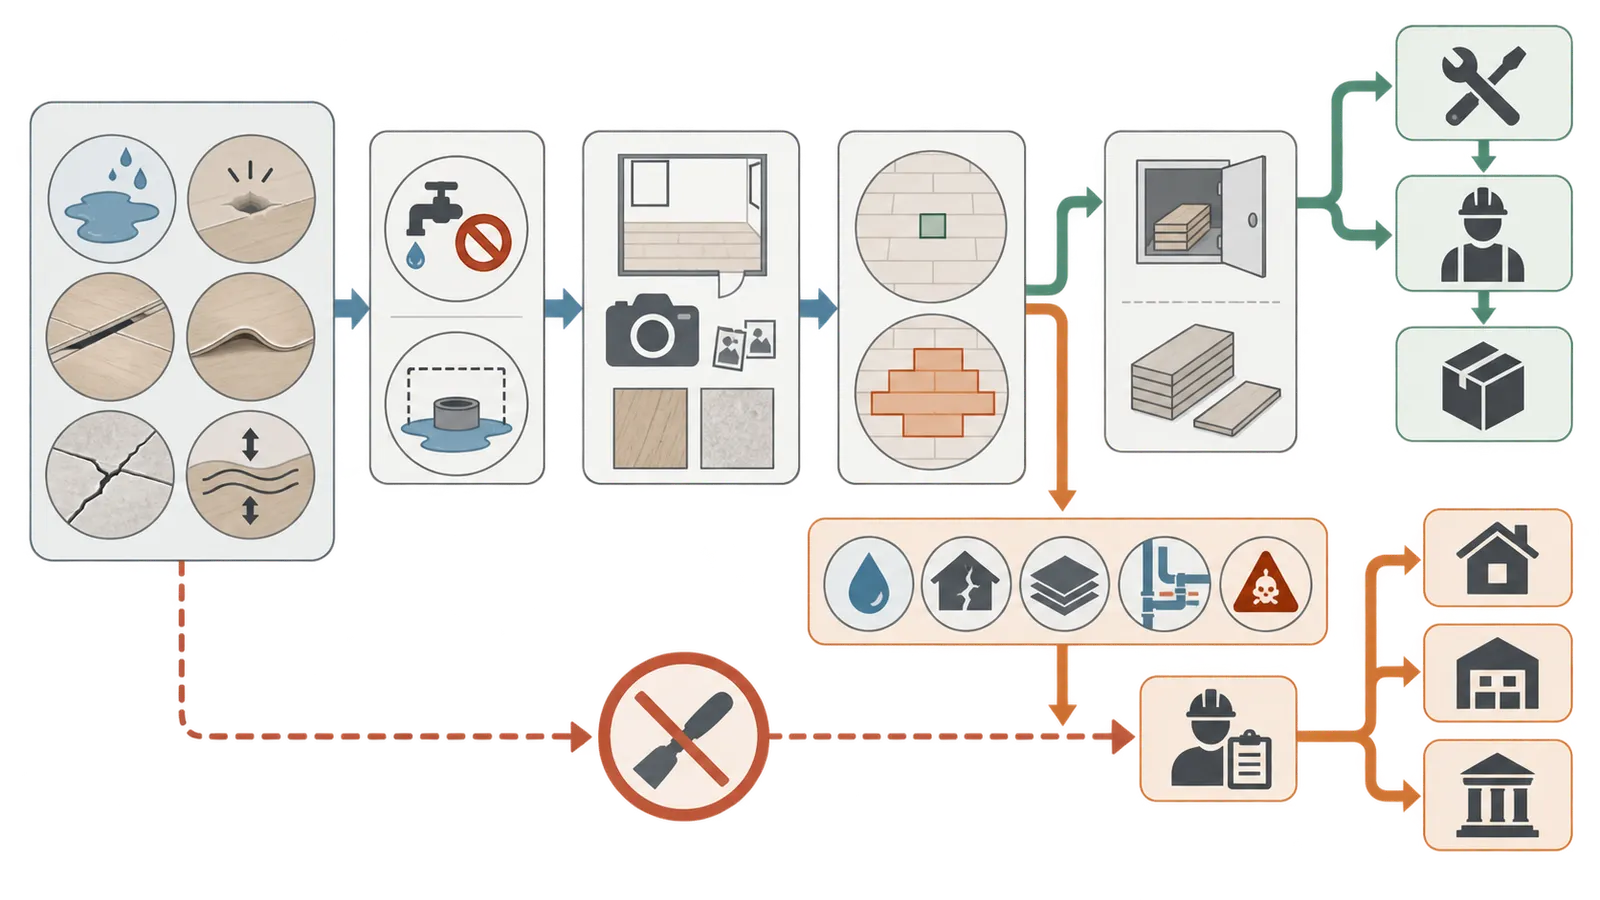
Repair planning differs from surface durability. Keep spare tiles, identify the lot and shade variation, and record the grout color and type. A single cracked tile may be replaceable, but the cause can be substrate movement, impact, adhesive coverage, an edge condition, or water-management failure. Replacing only the visible tile without understanding the cause can repeat the failure. A homeowner can photograph the pattern and preserve a spare; a qualified tile professional should diagnose the assembly and perform work that involves membranes, structural movement, or hazardous cutting.
Avoid a false universal ranking
A room-by-room matrix may produce tile in an entry, rigid-core vinyl in a mudroom, and engineered wood in a dry living room—or it may produce a different combination. That is not inconsistency. It reflects different exposures, substrates, handoff capabilities, and future repair consequences. The best system is a conditional result: “System A passes this room’s gates with these records and this upkeep,” not “material A is best.”
4. Translate maintenance and repair into a whole-life workload #
Choose the system whose maintenance instructions, repair method, and replacement disruption fit the household and the room; water resistance alone does not predict the work you will actually do. Whole-life comparison should count recurring actions, prohibited actions, stocked materials, access problems, and failure escalation.
Build a maintenance contract for the household
For each candidate, write a one-page maintenance contract in ordinary language:
- What is the routine action—sweep, vacuum, dust mop, damp clean, neutral cleaner, grout cleaning, or humidity monitoring?
- What is forbidden—steam, standing water, abrasive pads, ammonia, vinegar, rubber-backed mats, hard casters, or a specific polish?
- What must happen immediately after a spill, pet accident, tracked mud, or wet footwear?
- Which tools and consumables are approved, and where will they be stored?
- What condition should trigger a professional call rather than another cleaning attempt?
- What record will prove that the homeowner followed the published care method if a warranty issue develops?
This makes the tradeoff visible. A floor that tolerates wet cleaning may still need grit removal and drying. A wood floor that looks clean may be damaged by a steam mop. A tile floor may not need a finish polish but can accumulate grout haze, hard-water deposits, or a failed sealant at a perimeter. The maintenance contract should be specific enough that another adult in the household can follow it without guessing.
For rigid-core vinyl, Bruce recommends removing grit, avoiding abrasive scrubbing, not using detergent or mop-and-shine products, protecting furniture legs, and using walk-off mats without latex or rubber backing. Shaw’s vinyl care page similarly recommends sweeping or dust mopping, prompt spill response, avoiding abrasive, ammonia-based, vinegar-based, and harsh chemicals, and using a neutral-pH cleaner for wet cleaning. It also recommends speeding drying with an air mover or fan when rinsing is necessary. These are manufacturer instructions for their covered products, not a universal vinyl standard. Compare the Bruce rigid-core care sheet with Shaw’s vinyl care guidance and then use the exact selected product’s guide.
For wood, AHF’s guidance says to avoid water and steam and maintain 30–50% relative humidity. This creates a climate task, not merely a cleaning task. Put a hygrometer in the room or use the home’s indoor-air system if its reading is suitable for the purpose, then record seasonal highs and lows. A single reading on handover day cannot prove the future climate. If the home routinely sits outside the manufacturer’s range, the next decision may be HVAC or humidification control, a different finish, or acceptance of a defined maintenance risk after the builder and installer explain it.
For tile, identify whether the grout is cementitious, epoxy, urethane, or another type; whether the tile is glazed, unglazed, textured, stone, or a special finish; and whether a sealer is actually required. Daltile’s guide distinguishes cleaning approaches by stain and product and warns that some recommendations are general guidance. Never mix cleaners because a stain table appears to list several options. Follow product labels, ventilate, wear the protection required for the chemical, and assign acid-based or professional-strength work to a qualified person when the label or local practice calls for it.
Measure repairability, not just scratch resistance
Repairability has at least five dimensions:
- Isolation: Can the damaged unit be reached without removing a large field?
- Matching: Can a replacement match shade, print, finish, gloss, lot, and age?
- Skill: Can the repair be carried out by an ordinary flooring professional, or does it need a specialist?
- Access: Are cabinets, appliances, islands, stairs, or transitions trapping the floor?
- Cause control: Can the cause of the failure be corrected before the visible unit is replaced?
Score these as documented facts or unknowns. “One plank repair” is not a fact until the installation guide and a qualified installer confirm how it is done. “Tile is replaceable” does not mean the membrane below it is accessible. “Wood can be refinished” does not mean the installed wear layer has enough thickness or that a spot repair will blend.
Ask the installer to demonstrate the proposed repair boundary on the plan. For a click-lock floor, mark the likely removal direction and the nearest fixed obstruction. For a glued sheet, mark seam locations and the minimum practical patch. For tile, mark spare-tile storage, grout color, and how an adjacent tile will be protected during removal. For wood, record product thickness, finish, installation method, and whether the manufacturer permits board replacement or local finish work.
Use a replacement trigger instead of waiting for a crisis
Define triggers by failure type:
- a spill or leak that reaches the edge, seam, underlayment, or subfloor;
- visible swelling, delamination, tenting, loose tile, cracked grout, or repeating squeaks;
- a recurring humidity excursion outside the product’s documented range;
- a cleaner, mat, caster, or adhesive that the manufacturer identifies as damaging;
- a discontinued product or a reserve that is missing when a damaged unit is found;
- a pattern of repairs large enough that a continuous replacement would be less disruptive.
At the first trigger, stop adding water or chemicals, document the location and time, preserve a sample, and notify the builder, installer, or supplier according to the warranty process. Do not sand, grind, scrape, drill, or mechanically chip existing resilient flooring or asphaltic adhesive unless asbestos status and applicable regulations have been addressed. The Bruce/AHF installation warning for existing resilient flooring says such flooring and cutback adhesive may contain asbestos fibers and/or crystalline silica and instructs readers to avoid creating dust. The same Bruce/AHF warning on testing, removal, and disposal says regulations may require asbestos-content testing and may govern removal and disposal. A qualified asbestos professional or applicable state or local authority—not a remote article—must control that decision.
Account for disruption as a real lifecycle input
A repair that costs less in material can cost more in access and disruption. Record the likely room closure, furniture moving, appliance disconnection, dust control, cure time, ventilation, and transition work. A high-traffic hallway repaired with a spare tile may need a short closure and grout cure. A continuous floating floor may require removing trim and working back from a wall. A floor under an island may be practically inaccessible. These are not universal performance claims; they are planning inputs to validate with the installer.
The useful next decision is whether the household wants minimum recurring care, easiest isolated repair, lowest sensitivity to surface water, natural material, quietness, underfoot comfort, or the smallest future replacement scope. Rank those priorities before looking at samples. If every priority is marked “highest,” the selection is not ready; ask which compromise the household will accept.
5. Read warranty, certification and indoor-air documents as conditions #
Treat the warranty, certification, and indoor-air record as a chain of conditions that must match the installed product; none of these documents is a universal performance guarantee. Your procurement file should make it possible to prove what was bought, where it was installed, how it was installed, and how the claim or certification applies.
Make a warranty evidence packet
Create one digital and one project-file copy containing:
- quote, purchase order, receipt, date, supplier, and authorized dealer;
- exact manufacturer, collection, style or model, color, size, thickness, construction, and lot or dye information where available;
- product specification sheet, installation guide, care guide, and warranty document as saved PDFs or stable links;
- installer business name, contact, license or registration details where the actual jurisdiction requires them, insurance information if part of the project process, and scope of work;
- substrate type, preparation, moisture test method, locations, values, units, date, instrument or kit information, and who performed the test;
- room map, photos before covering, batch or carton labels, extra material, transition details, and approved adhesives, grout, membranes, or underlayments;
- completion date, handover sign-off, care instructions, and the person responsible for registering the warranty.
This packet is not a substitute for a warranty claim or a professional inspection. It is a way to avoid losing the facts that determine whether the claim can be evaluated. Shaw’s vinyl warranty guidance specifically tells buyers to keep purchase records and a cutting of the vinyl, register the warranty, and provide proof of purchase plus a detailed description and photograph or sample for a claim through the authorized dealer. Preserve the Shaw vinyl warranty guidance and the exact warranty linked from the selected product page.
The Bruce/AHF hardwood warranty shows why duration alone is a poor comparison. It identifies the original retail purchaser, applies subject to product applications and exclusions, excludes water and subfloor moisture damage and full bathrooms with a shower or tub, and says the remedy can be repair, refinish, fill, comparable flooring, or replacement at the manufacturer’s option. It also excludes certain installation-related costs. Read the remedy, exclusions, purchaser requirements, and proof requirements as carefully as the years printed in a sales presentation. A long limited warranty can still leave removal, labor, moving, cabinets, moldings, fixtures, hotel costs, or a moisture source outside coverage.
Separate manufacturer requirements from Brictale synthesis
Use three labels in your worksheet:
- Manufacturer requirement: exact wording or bounded paraphrase from the product manual, warranty, or care guide.
- Project verification: a record obtained for this home, such as a moisture test, installer confirmation, room map, or product registration.
- Brictale synthesis: a planning conclusion that connects several documents, such as “this room has a high replacement-disruption penalty because the floor crosses the kitchen and hallway.”
Do not cite a manufacturer requirement as if it were a code rule. Do not call a project verification a laboratory test if it is a field reading. Do not present Brictale synthesis as an observed performance result. This distinction keeps the handoff honest when product instructions or local requirements change.
Check indoor-air evidence at the right scope
FloorScore is an indoor-air certification for finished flooring products. SCS says its evaluation includes formulation and manufacturing-site document review, an onsite audit, and emissions testing, and that FloorScore tests 35 individual VOCs specified by California Standard Method V1.2, including formaldehyde. It also distinguishes FloorScore from CARB and EPA formaldehyde requirements that apply to composite wood panel products. Read the SCS FloorScore scope as a certification description, not as a claim that every component in the room has the same certification or that certification covers phthalates, moisture, durability, or installation.
SCS directs users to its Certified Green Products Guide to find FloorScore-certified products. Search for the exact manufacturer and product identity, save the result date, and check that the product offered in the quote is the one listed. A retailer’s statement that a collection is “low VOC” is not the same evidence as a current product-level certification record.
EPA’s laminate-flooring Q&A advises consumers to look for TSCA Title VI compliance labels on composite wood products and finished goods containing regulated composite wood products. The EPA guidance also explains that formaldehyde amounts can vary with how a product is made. Apply the label question only when the selected floor or accessory falls within the composite-wood rule. Do not demand a TSCA Title VI label from a product solely because it is called “flooring,” and do not treat FloorScore as a replacement for TSCA Title VI compliance when the rule applies.
If a household member has a health concern, chemical sensitivity, asthma, or a clinician’s advice about indoor air, bring the exact product records to the clinician or an appropriately qualified indoor-air professional. A remote article cannot interpret symptoms, establish a safe indoor concentration for a particular person, or diagnose an exposure.
Name jurisdiction and professional boundaries
The default market here is the United States, but local decisions are not national decisions. Put the project’s actual jurisdiction on the cover sheet: city, county, state, tribal jurisdiction, or other authority having jurisdiction as applicable. Ask that authority whether the finish scope affects the existing permit, inspections, wet-area details, accessibility transitions, fire or egress conditions, or other locally adopted requirements. The building department, permit holder, designer, and qualified installer—not Brictale—control the interpretation.
Some work creates hazards beyond ordinary homeowner observation. Cutting or grinding tile and cementitious materials can create dust. Removing existing resilient flooring or adhesive can disturb asbestos-containing material. Solvent, acid, adhesive, and grout products can irritate skin, eyes, or lungs and require the label’s controls. Working around radiant tubing or fixed electrical and plumbing services adds another site-specific risk. Keep the homeowner’s role to documenting, asking, and observing safe non-invasive conditions; assign testing, abatement, demolition, structural repair, wet-area waterproofing, and hazardous installation to qualified people.
The next decision is whether the evidence packet is complete enough to release procurement. If the exact product’s warranty, installation guide, care guide, or certification record is missing, the product is not yet comparable. Request the missing document or mark the option “unverified.”
6. Run the selection through a worked illustrative matrix #
Use a room-by-room worksheet with explicit inputs and a transparent sensitivity calculation; the result is an illustrative decision aid, not a measured durability score, price estimate, or brand ranking. The matrix is the Finish lifecycle matrix described in the page manifest.
Method and limitations
Method: For each room, record the actual substrate, moisture readings, grade, product model, installation method, responsible installer, cleaning limits, repair unit, replacement trigger, certification, warranty exclusions, and verification record; then apply the illustrative sensitivity formula shown in the article. First eliminate candidates that fail a documented prerequisite. Then compare the remaining candidates using the household’s declared priorities and the disruption of future repair. Use the formulas below to expose assumptions rather than hiding them in a single score.
Limitations: This is Brictale synthesis, not a field test, laboratory result, cost survey, code interpretation, or product ranking. Manufacturer documents change, tile and wood assemblies vary, and the applicable building department, product manufacturer, designer, and qualified installer control site-specific decisions. The representative documents come from selected manufacturers and certification or government sources; they do not describe every engineered-wood, rigid-core-vinyl, or porcelain-tile product. A tile assembly, slab, adhesive, installer, climate, and household can change the result. Manuals and warranties can change, so recheck the exact selected product and the project’s applicable authority before ordering or installing.
Worksheet A: one row per room and candidate
Copy this table into a project spreadsheet. Use “unknown” instead of guessing; an unknown is a follow-up task, not a zero.
| Input | Illustrative entry for a living room | What to verify | Responsible person | Record to retain |
|---|---|---|---|---|
| Room and area | Living room, 420 ft² | Field dimensions including closets and nooks | Homeowner or estimator | Dimension sketch and date |
| Exposure | Dry room, one exterior door, pets | Tracked water, sunlight, furniture, traffic, future use | Homeowner with designer | Room brief and photos |
| Level and substrate | On-grade concrete slab | Slab age, cracks, sealer, flatness, moisture method | Builder and flooring professional | Test report and substrate photos |
| Grade | On-grade | Exact product allows this grade and substrate | Manufacturer and installer | Product installation guide |
| Moisture readings | ASTM F2170 RH 68%; locations 6, units % RH | Product threshold, season, test method, instrument | Qualified flooring professional | Signed dated readings |
| Product | Manufacturer, collection, model, color, lot | Exact construction, thickness, accessories | Homeowner and supplier | Quote, cartons, specification |
| Installation method | Floating engineered wood or alternate | Adhesive, underlayment, expansion, radiant compatibility | Installer | Installation plan and invoice |
| Installer | Named flooring contractor | Scope, exclusions, preparation, responsibility | Homeowner and builder | Contract and contact |
| Cleaning limits | No water or steam for the selected wood guide | Approved cleaner, mats, humidity, tools | Homeowner | Care guide and handover sheet |
| Repair unit | One board if installer confirms isolation | Access, matching, finish, spare stock | Installer and supplier | Repair note and spare location |
| Replacement trigger | Leak reaches edge or visible swelling | Who is called, what is stopped, claim steps | Homeowner | Emergency and warranty record |
| Certification | Exact product record or not claimed | Current FloorScore listing if desired | Homeowner and supplier | Search result or certificate |
| Warranty exclusions | Moisture, installation, room exclusions | Exact terms, remedy, purchaser, evidence | Homeowner and supplier | Saved warranty PDF |
| Verification status | Pass, fail, or pending | All gates signed before release | Builder and installer | Final checklist |
For a basement, laundry, entry, kitchen, bath, or radiant-heated room, create a separate row even when the same finish crosses the plan. A shared product does not make the exposure or substrate identical. For an open plan, include a second field for “repair boundary” so a kitchen failure does not automatically assume a living-room replacement.
Worksheet B: gate the candidates
Use this gate before any preference scoring:
| Gate | Pass condition | If unknown or failed | Next handoff |
|---|---|---|---|
| Exact product | Model, construction, thickness, installation guide, care guide, warranty identified | Hold procurement; request documents | Supplier to homeowner |
| Room use | The warranty and installation guide allow the room exposure | Do not infer from marketing water claims | Homeowner to supplier and installer |
| Substrate | Clean, flat, dry, sound, and compatible with method | Diagnose or prepare; do not cover | Builder to flooring professional |
| Moisture | Product-specific method, units, locations, and limits recorded | Repeat or obtain qualified testing | Flooring professional to installer and builder |
| Climate | Temperature, humidity, radiant heat, and commissioning meet product limits | Correct climate or reconsider system | HVAC/radiant professional to builder |
| Materials | No visible water damage or mold; cartons and reserves stored dry | Quarantine and escalate | Builder and supplier |
| Safety | Dust, asbestos, chemical, fall, electrical, and plumbing risks assigned | Stop hazardous work | Qualified professional or authority |
| Repair | Repair unit, stock, access, and cause-control path documented | Mark high disruption or unknown | Installer to homeowner |
| Handover | Photos, readings, product records, care instructions, warranty registration complete | Do not close the finish scope | Builder to homeowner |
Worked example: illustrative sensitivity, not a product test
Suppose a homeowner is comparing three candidates for an illustrative 420 ft² living room on a concrete slab:
- Candidate W: engineered wood, floating installation, exact product requires documented slab moisture and 30–50% indoor relative humidity; one board repair is plausible only if the installer confirms the removal method.
- Candidate V: rigid-core vinyl plank, click-lock installation; the exact product model, underlayment, flatness, and warranty still need verification.
- Candidate T: porcelain tile with cementitious grout; substrate preparation, setting materials, movement details, grout, and repair stock need verification.
These inputs are modeled for explanation and are not measurements from a real home. Assume the homeowner declares four priorities on a 0–5 scale: moisture-exposure fit (weight 35%), repair isolation (25%), routine maintenance fit (20%), and documentation confidence (20%). The candidate rating is a planning judgment after the prerequisite gate, not a lab result.
| Candidate | Exposure fit R | Repair isolation R | Maintenance fit R | Documentation confidence R | Weighted fit formula | Result |
|---|---|---|---|---|---|---|
| W engineered wood | 2 | 3 | 2 | 4 | 0.35×2 + 0.25×3 + 0.20×2 + 0.20×4 | 2.65 |
| V rigid-core vinyl | 4 | 4 | 4 | 3 | 0.35×4 + 0.25×4 + 0.20×4 + 0.20×3 | 3.80 |
| T porcelain tile | 5 | 3 | 3 | 4 | 0.35×5 + 0.25×3 + 0.20×3 + 0.20×4 | 3.90 |
The numbers do not say tile “wins.” They say that, under these declared priorities and assumed ratings, tile and vinyl deserve the next verification conversation while wood has a weaker fit for the assumed exposure and humidity burden. The tile result is 3.90 because 1.75 + 0.75 + 0.60 + 0.80 = 3.90. If the room is dry, the homeowner strongly values natural material, and humidity control is reliable, change the inputs rather than defending the original result.
Now run sensitivity. Increase repair isolation from 25% to 45% because the homeowner expects a pet-related isolated repair; reduce exposure fit to 25% and keep maintenance at 20% and documentation at 10%. Suppose the ratings remain the same. The formulas become:
- W: 0.25×2 + 0.45×3 + 0.20×2 + 0.10×4 = 2.65.
- V: 0.25×4 + 0.45×4 + 0.20×4 + 0.10×3 = 3.90.
- T: 0.25×5 + 0.45×3 + 0.20×3 + 0.10×4 = 3.60.
The result shifts toward rigid-core vinyl because repair isolation became more important. That is the point of sensitivity: the decision should change when the homeowner’s actual priority changes. Do not report the decimal as precision. The meaningful output is the unresolved question: can the exact vinyl product be removed and replaced within the intended boundary, and does the product warranty permit the room and installation method?
Add replacement disruption to the record
Use a separate planning measure rather than pretending the weighted fit captures all future work:
Disruption exposure = access penalty + repair-area penalty + cure/return-to-use penalty + matching uncertainty
Rate each factor 0–3 with a written reason:
- access penalty: 0 if open and accessible; 3 if under fixed cabinets, island, stairs, or multiple appliances;
- repair-area penalty: 0 if an isolated unit is documented; 3 if a large bonded or continuous field is likely;
- cure/return-to-use penalty: 0 if immediate normal use is documented; 3 if adhesive, grout, finish, or moisture correction requires an extended closure;
- matching uncertainty: 0 if spare stock and lot are retained; 3 if the product is not stocked, sun-fades, or has high variation.
The sum is a planning flag, not a cost. A high flag means the homeowner should retain more material, improve handover records, or choose a system with a smaller verified repair boundary. It does not prove one material will cost more. If actual dollar cost matters, collect bounded quotes for the defined scope from qualified local installers and record the jurisdiction, date, included preparation, disposal, moving, transitions, and tax assumptions separately.
Decide, document, and stop reopening the comparison
Release a room only when the matrix has:
- a product model and construction rather than a category name;
- a substrate and moisture record in the exact units and test method;
- a named installer who accepts the preparation and installation scope;
- a written cleaning and humidity plan the household accepts;
- a repair unit, spare-material plan, and replacement trigger;
- the exact warranty and any certification record that matters to the homeowner;
- a clear list of exclusions and unresolved questions;
- a responsible person and date for each remaining verification.
If two systems pass and remain close, choose the one with the simpler handoff and the smaller unknown—not the one with the more dramatic marketing promise. If neither passes, return to substrate preparation, moisture control, room use, or the design brief. Do not use a score to hide a failed gate.
7. Handoff, verify and revisit the choice #
The finish decision is complete only when the installed room can be identified, inspected, maintained, repaired, and claimed without reconstructing the project from memory. Handover is a verification sequence, not a box of leftover cartons.
Before materials arrive
The homeowner should receive a final selection sheet for each room. The builder or construction manager should confirm that the delivery date follows wet work, enclosure, HVAC or radiant commissioning, and substrate preparation. The supplier should confirm exact model, color, size, construction, lot or shade information, accessories, and any approved substitute process. The installer should identify required tests, acceptable results, preparation, installation method, and conditions that would cause a stop.
Inspect cartons before they are distributed. Photograph labels, product name, model, lot, quantity, and visible damage. Separate cartons that are wet, crushed, or visibly contaminated. Do not accept a substitution because the color name sounds equivalent. A substitute is a new product decision and needs its own installation guide, care guide, warranty, and exposure check.
The project team should also resolve the local boundary. Ask the actual city or county building department, state authority, tribal authority, or other AHJ identified for the project whether the planned finish work changes any permit, inspection, accessibility, wet-area, fire, or egress requirement. Keep the answer in the project record. A general national article cannot answer for a particular jurisdiction.
Before installation
Use this homeowner-safe observation checklist:
- The building is enclosed and the room is not being used as a cutting, mixing, or storage zone for unrelated wet work.
- The selected product and accessories are on site and match the approved room register.
- Cartons and spare material are dry, protected, and labeled.
- The installer has identified the substrate and recorded the required moisture and flatness results.
- Cabinet, appliance, stair, trim, transition, and expansion details are marked on the plan.
- Radiant heat, electrical, plumbing, and other embedded services have been identified before drilling, stapling, grinding, or cutting.
- The work plan identifies dust controls, ventilation, chemical controls, and any asbestos or hazardous-material decision.
- Any visible water damage, mold, delamination, swelling, or movement is stopped and escalated before covering.
Do not perform a destructive test just to fill a checklist. Do not lift, scrape, or drill existing resilient material if asbestos status is unknown. Do not use a phone moisture app as a replacement for the method named in the product instructions. Ask the qualified installer for the test report and the reason a result passes the exact product gate.
At installation and inspection
Observe without directing specialized work from a distance. Ask the installer to show:
- where the moisture and flatness readings were taken;
- what preparation was performed and which product approved it;
- where movement joints, perimeter gaps, transitions, and seams are located;
- how the repair boundary would be reached if one unit were damaged;
- what the initial cure, temperature, humidity, and traffic restrictions are;
- which cleaners, mats, casters, and tools are approved;
- what photographs, labels, and leftover stock will be delivered at closeout.
Inspect before the finish is hidden by trim or furniture. Bruce’s engineered-hardwood instructions assign the owner or installer final inspection responsibility for grade, manufacture, and factory finish before installation and say doubtful pieces should not be used. For wood, inspect color, finish, edge damage, and grading. For vinyl, inspect seams, locking joints, telegraphing, transitions, and visible damage. For tile, inspect layout, shade and graphic arrangement, grout haze, lippage as assessed by the qualified installer, cracked or hollow-sounding areas where relevant to the installation method, edges, and movement details.
The homeowner is not expected to certify a technical installation by sight. The useful record is a dated observation plus the installer’s response. If the answer is “the product guide allows it,” ask to see the relevant guide and record the exact model. If the answer is “that is normal,” ask what acceptance standard or product instruction supports it. If a failure is visible, do not accept covering it with baseboard or furniture as a resolution.
At handover
Require a room-by-room handover packet:
- final room map with product and direction;
- model, style, color, dimensions, thickness, lot, and quantity;
- installation method, adhesive, underlayment, grout, sealer, membrane, and transition products;
- substrate and moisture readings, with units, test methods, dates, locations, and responsible person;
- installer and supplier contacts, scope, exclusions, and warranty route;
- installation and care guides for the exact product;
- warranty registration confirmation where applicable;
- FloorScore or other certification record only where the exact product is listed;
- photos before installation, during key preparation, and after completion;
- spare material, grout, finish, and labels stored in a dry, recorded location;
- initial-care restrictions, temperature and humidity limits, and first maintenance date;
- unresolved punch-list items with owner and due date.
The AHF hardwood care guidance recommends 30–50% relative humidity and warns against water and steam cleaning; Bruce rigid-core guidance calls for approved cleaners, prompt wet-area cleanup, floor protection, and careful temperature conditions around installation. Put the actual instructions in the handover packet, not only a verbal reminder. A new household member or a future owner should be able to identify the floor without asking the original builder.
After handover: maintain the evidence, not just the surface
Set a recurring review at the first month, first seasonal humidity change, and annually thereafter. Check whether the indoor climate is within the selected product’s range, whether mats or furniture protectors are damaging the finish, whether grout or seams are changing, and whether any spill or leak reached the assembly. Photograph changes with a room and location reference. Replace cleaning products only after checking the current product care guide.
If a defect appears, use a controlled sequence:
- Stop the source of water, chemical, impact, or movement if safe to do so.
- Stop cleaning, sanding, scraping, or cutting that could spread damage or dust.
- Photograph the defect, surrounding room, product label, and any visible source.
- Record date, weather or indoor humidity if relevant, cleaning product, incident, and immediate action.
- Preserve a sample, spare, receipt, and warranty document.
- Notify the installer, authorized dealer, builder, or manufacturer in the route required by the warranty.
- Ask for a diagnosis of cause before agreeing to a cosmetic patch.
- If hazardous material, structural movement, hidden moisture, mold, or embedded service damage is possible, use the applicable qualified professional and authority.
Do not assume a manufacturer’s remedy includes the whole restoration scope. The Bruce warranty, for example, describes remedies at the manufacturer’s option and excludes several indirect or installation-related costs. Read the exact terms and ask the dealer what evidence and inspection are needed.
The next decision
When all records are complete, approve the finish room by room and close the selection. If a gate, document, reading, or responsible person is missing, keep the decision open and hand it to the person who can resolve it. If the home’s actual conditions change—slab moisture rises, a wet room is added, radiant heat is altered, a product is substituted, or the family’s maintenance capacity changes—re-run the matrix instead of assuming the old choice still applies.
The durable result is not a universal winner. It is a documented match between room exposure, substrate, installation method, maintenance capacity, repair boundary, warranty evidence, and the responsible people who can verify each part.
Cite this guide
Brictale. “How to Compare New-Home Flooring Systems for Whole-Life Maintenance.” Published 2026-09-26; updated 2026-09-26.
https://brictale.com/build/materials/compare-new-home-flooring-systems-whole-life-maintenance · Read the Markdown version
Original contribution: Finish lifecycle matrix. A room-by-room worksheet that compares complete engineered-wood, rigid-core-vinyl, and porcelain-tile finish systems by prerequisites, exposure, upkeep, repair unit, replacement disruption, certification, and warranty evidence.
Sources and scope
Evidence behind this page
- The Bruce/AHF engineered-hardwood installation instructions require an enclosed, dry job site; specify 60–80°F and 30–50% relative humidity before and during installation; and state product-specific flatness limits of 3/16 inch in 10 feet and/or 1/8 inch in 6 feet.
Engineered Hardwood Installation Instructions
Manufacturer installation instructions for the Bruce/AHF engineered hardwood products covered by the document; these are product instructions, not a national building code or universal flooring rule.
Accessed · Link to this claim - For the concrete subfloors covered by the Bruce/AHF engineered-hardwood instructions, the document says to document moisture testing and lists maximum values of 3 pounds per 1,000 square feet per 24 hours for ASTM F1869 calcium chloride and 75% for ASTM F2170 in-situ relative humidity; it also warns that passing tests do not guarantee a slab stays dry at other times.
Engineered Hardwood Installation Instructions
The thresholds and warning are for the referenced Bruce/AHF engineered-hardwood installation instructions and must be checked against the exact product, adhesive, slab, and installer requirements.
Accessed · Link to this claim - The Bruce/AHF hardwood limited warranty excludes damage associated with subfloor moisture, water damage, flooding, wet-mopping spills, mold or mildew, full bathrooms with a shower or tub, and construction- or installation-related damage; its remedy can be repair, refinish, fill, comparable flooring, or replacement at the manufacturer’s option.
Hardwood Flooring Limited Warranty
AHF Products limited warranty document effective for floors purchased on or after March 1, 2026, subject to its product footnotes, exclusions, purchaser status, and applicable law.
Accessed · Link to this claim - The Bruce residential rigid-core vinyl care sheet recommends non-abrasive cleaning, avoiding detergents and mop-and-shine products, using floor protectors and non-latex or non-rubber-backed walk-off mats, and wiping wet areas promptly; it also gives a 50–140°F temperature range around installation.
Maintenance Recommendations for Residential Rigid Core Vinyl Floor Care
Manufacturer maintenance recommendations for residential rigid-core vinyl; the exact product installation and warranty documents still control.
Accessed · Link to this claim - The AHF hardwood, laminate, and WPC care document says not to clean those floors with water or steam because damage may result and a hardwood or laminate warranty may be voided; it recommends maintaining 30–50% indoor relative humidity for the covered floors.
Care and Maintenance Guidelines for Hardwood, Laminate and WPC Floors
AHF care guidance for the hardwood, laminate, and WPC products named in the document; not a universal rule for every wood or vinyl product.
Accessed · Link to this claim - The Shaw Aspect Soft Grey product page identifies style 3563V-05226 as residential resilient sheet flooring, 1.399 mm thick, installed with full-spread adhesive, and suitable for above-, on-, or below-grade installation; the page links product-specific specification, installation, care, and warranty resources.
Aspect in Soft Grey, Style 3563V-05226
The exact Shaw product page cited; it demonstrates why a homeowner must preserve the model and construction instead of treating every product called vinyl as rigid-core plank.
Accessed · Link to this claim - Shaw’s luxury-vinyl care guidance recommends sweeping or dust mopping, prompt spill response, avoiding abrasive, ammonia-based, vinegar-based, and harsh chemicals, using a neutral-pH cleaner for wet cleaning, and expediting drying with an air mover or fan when rinsing is necessary.
Vinyl Floor Care & Maintenance
Shaw’s general luxury-vinyl care page; the exact selected product’s care guide, warranty, and installation documents control any collection-specific limits.
Accessed · Link to this claim - Shaw’s vinyl warranty page instructs buyers to keep purchase records and a cutting of the vinyl, register the warranty, and present proof of purchase plus a detailed problem description and photograph or sample for a claim through the authorized dealer.
Shaw’s general vinyl warranty guidance; the warranty document for the selected collection controls coverage and exclusions.
Accessed · Link to this claim - Daltile’s care guide says tile should be installed after heavy construction, directs users to product-specific information, and explains that grout haze must be removed after installation while grout cleaning should follow the grout manufacturer’s guidance; the guide provides stain-specific maintenance recommendations.
Daltile Care & Maintenance Guide
Daltile guidance for most porcelain and ceramic products offered by Daltile, with stated exceptions for select products and separate instructions for grout, cleaners, sealers, and stone.
Accessed · Link to this claim - Daltile publishes a care-and-maintenance page as a homeowner resource for cleaning and maintaining tile, but the product and installation documents for the selected tile and setting system remain the controlling references.
Tile Care & Maintenance Guide: Step By Step Instructions
Daltile’s general care resource; it is not a site-specific waterproofing design, structural assessment, or local code determination.
Accessed · Link to this claim - SCS says FloorScore evaluates finished flooring products for emissions of 35 individual VOCs under California Standard Method V1.2, including formaldehyde, and distinguishes that voluntary finished-flooring certification from CARB/EPA formaldehyde requirements for composite wood panels.
SCS Global Services description of the FloorScore program and its scope; certification status must be checked for the exact product, manufacturer, and current listing.
Accessed · Link to this claim - SCS directs users to its searchable Green Products Guide to find FloorScore-certified products, so a logo or marketing phrase should be checked against the exact product record rather than accepted as a generic material attribute.
Certified Green Products Guide
SCS directory guidance; the listed certification, product identity, and date must match the product being procured.
Accessed · Link to this claim - EPA advises consumers to look for TSCA Title VI compliance labels on composite wood products and finished goods containing regulated composite wood products; the advice applies to that formaldehyde rule and does not establish that every flooring category has the same composite-wood content or label requirement.
Questions and Answers Regarding Laminate Flooring
U.S. EPA consumer guidance about composite wood and formaldehyde; apply it only when the selected flooring or accessory falls within the rule’s scope.
Accessed · Link to this claim - The U.S. Department of Energy Building Science Education resource says new-home materials should not show visible water damage or mold, should be inspected before purchase and installation, and should be stored dry; it identifies bathrooms, sinks, and entry areas as places exposed to water where water-resistant materials are better suited.
New Building Materials: No Visible Water Damage or Mold on Materials
U.S. Department of Energy Building Science Education practical guidance for new-home material selection and storage; it is not a substitute for local code, project specifications, or a mold assessment.
Accessed · Link to this claim - The Bruce/AHF engineered-hardwood installation instructions warn that existing in-place resilient flooring, backing, lining felt, asphaltic cutback adhesive, or other adhesive may contain asbestos fibers and/or crystalline silica, and instruct readers not to use dust-producing methods such as sanding, dry scraping, drilling, sawing, beadblasting, or mechanical chipping or pulverizing.
Engineered Hardwood Installation Instructions
The hazard warning in the referenced Bruce/AHF installation instructions for existing resilient flooring and asphaltic adhesives; it is not a material test or a determination that a particular floor contains asbestos or crystalline silica.
Accessed · Link to this claim - The Bruce/AHF installation instructions say that unless positively certain an existing in-place resilient product is non-asbestos-containing, it must be presumed to contain asbestos, and that regulations may require testing for asbestos content and may govern removal and disposal.
Engineered Hardwood Installation Instructions
The manufacturer’s warning and regulatory boundary in the referenced Bruce/AHF installation instructions; the actual state, local, tribal, or other applicable authority and a qualified asbestos professional control site-specific testing, removal, and disposal decisions.
Accessed · Link to this claim