How to Maintain a New-Home Electric Service Extension Record When the Site or Load Changes
Maintain a service-extension record for a new home so site, load, grade, easement, route, and timing changes receive written utility review before work advances.
The short answer
Keep one dated baseline register for the utility application, approved site and electrical plans, service point, route, easements, load assumptions, grade, responsibilities, approvals, and dates. Every proposed change passes a delta gate. If it changes the service point, route, easement, grade, load, meter or transformer assumption, shared trench, permit basis, or required date, pause affected work and ask the serving utility in writing whether re-engineering, a new easement, revised cost, permit coordination, or a new schedule is required.How to Maintain a New-Home Electric Service Extension Record When the Site or Load Changes
Keep one dated baseline register for the utility application, approved site and electrical plans, service point, route, easements, load assumptions, grade, responsibilities, approvals, and dates. Every proposed change passes a delta gate. If it changes the service point, route, easement, grade, load, meter or transformer assumption, shared trench, permit basis, or required date, pause affected work and ask the serving utility in writing whether re-engineering, a new easement, revised cost, permit coordination, or a new schedule is required.
Decide whether the change reopens the electric-service decision #
A change reopens the electric-service decision when it could alter the utility’s physical design, legal access, load basis, construction conditions, inspection path, or promised coordination date; a homeowner should not decide that a revised drawing is “close enough” without the serving utility’s written disposition. The register is a control record for deciding when to ask, not permission to perform electrical work or an engineering approval.
That distinction matters because “electric service extension” is not one universal product. The connection may involve a distribution extension from an existing utility facility, a service extension from distribution facilities to the meter, a transformer or other utility equipment, a customer-owned portion, an easement, a local electrical permit, or several of those at once. California’s Public Utilities Commission, for example, describes Rule 15 as governing distribution line extensions and Rule 16 as governing service line extensions to customer meters for new facilities. Those are California tariff descriptions for investor-owned utilities, not a national rule or a substitute for the tariff of the utility serving your parcel. Read the California Public Utilities Commission explanation of Rules 15 and 16 only as a named jurisdictional example.
Your decision is therefore not “does this look like the old plan?” It is:
Does the proposed revision preserve every input on which the utility’s written service basis depends, or does one of those inputs need written re-review before the next irreversible construction step?
The seven changes that deserve a written check
Use the following seven categories as a fast first screen. A “yes” does not prove that a redesign is required. It means the owner, designer, electrician, surveyor, or builder should send the change to the utility representative and retain the answer.
| Change category | What to compare with the baseline | Why it can matter | Immediate owner action |
|---|---|---|---|
| House or site location | Building footprint, address, parcel, driveway and service-side elevations | The service point, route, clearances, easements and trench length may no longer match | Mark old and new geometry on one plan; request utility review before foundation or driveway work |
| Service point | Meter, transformer, pole, vault, point of termination and customer/utility boundary | A different point can change equipment, route, ownership, easement or permit documents | Ask the utility to identify the controlling service point in writing |
| Load | Service size, voltage/phase, calculated demand, major equipment and future equipment | Heat pumps, EV charging, electric cooking, workshops, solar or additions can change the design basis | Have the qualified electrical designer update calculations; send the revised load package |
| Grade and elevation | Existing, rough and final grades; finished floor; driveway and crossing elevations | A route that was accessible or compliant may be too shallow, exposed, obstructed or inconsistent with standards | Have the surveyor or civil designer dimension the change; ask whether the route and profile remain acceptable |
| Route and shared trench | Horizontal alignment, crossings, other utilities, walls, trees, pavement and access | Conflicts or late paving can force a different installation sequence or route | Freeze excavation and hardscape over the corridor until utility and affected trades coordinate |
| Easement or boundary | Recorded plan, legal descriptions, utility easement area and access rights | The utility may not be able to occupy or maintain a revised route without new rights | Ask title/survey counsel and the utility what document or recording is required |
| Date and responsibility | Needed-in-service date, permit date, inspection release and owner-versus-utility tasks | A technically acceptable design can still miss the construction sequence | Reissue the schedule with named owners and a written date from the utility, if offered |
Treat a change as material when you cannot answer all of these questions from the current record: What is the utility’s approved service point? Which side of that point belongs to the utility and which side belongs to the customer? What plan or calculation shows the load basis? Where is the route relative to final grade and other utilities? What legal right allows the route? What must happen before the utility releases work? What date was actually confirmed, and by whom?
What not to infer from a “small” change
A small movement on paper can be a large change in the utility’s world. Moving a house 12 feet toward the street can put the meter on a different wall, change the riser or point of termination, move a trench through the driveway, or leave a proposed easement outside the new route. Replacing a gas furnace with a heat pump can change electrical load even if the floor plan is unchanged. Raising the finished floor can affect a service profile, equipment height, access or the relationship of a route to final grade. Moving a retaining wall can block access to utility equipment without touching the electrical drawings.
The reverse is also important: a change may be material even when the owner does not yet know whether it changes cost. Do not wait for a cost estimate to decide whether review is needed. First identify the changed input. The utility can then decide whether its design, tariff, standards, easement, payment, inspection, or schedule is affected. Pennsylvania’s regulation for applicants for electric service makes this boundary especially visible: it identifies a plot-plan change after utility engineering is complete or facilities have started as a potential source of necessary and additional utility costs. That is a Pennsylvania-specific rule and a reason to use an early change gate, not a national promise that every change will be charged. See 52 Pa. Code § 57.83.
The stop-and-ask threshold
Pause the affected work and send a written review request before proceeding when any of these conditions is true:
- The latest plan no longer shows the same building footprint, meter spot, transformer, vault, pole, point of termination, or service-side wall.
- The load calculation no longer represents the equipment the owner intends to install, including equipment deferred to a later phase.
- A revised route crosses a foundation, driveway, retaining wall, drainage feature, tree-protection area, septic area, water or wastewater line, communications route, or another utility’s corridor.
- The finished grade, rough grade, driveway profile, or building elevation differs from the utility’s reviewed drawings.
- An easement is missing, unrecorded, narrower than the route, not satisfactory to the utility, or no longer aligned with the plan.
- The utility application, permit, plan set, or service date has expired, changed status, or names a different responsible contact.
- Excavation, backfill, pavement, curbs, sidewalks, landscaping, or foundation work will make the route harder to reach or alter the conditions the utility reviewed.
If none of these conditions is true, record the comparison and the person who made it. That is still a maintenance action. A good record shows that the gate was considered and why it remained closed.
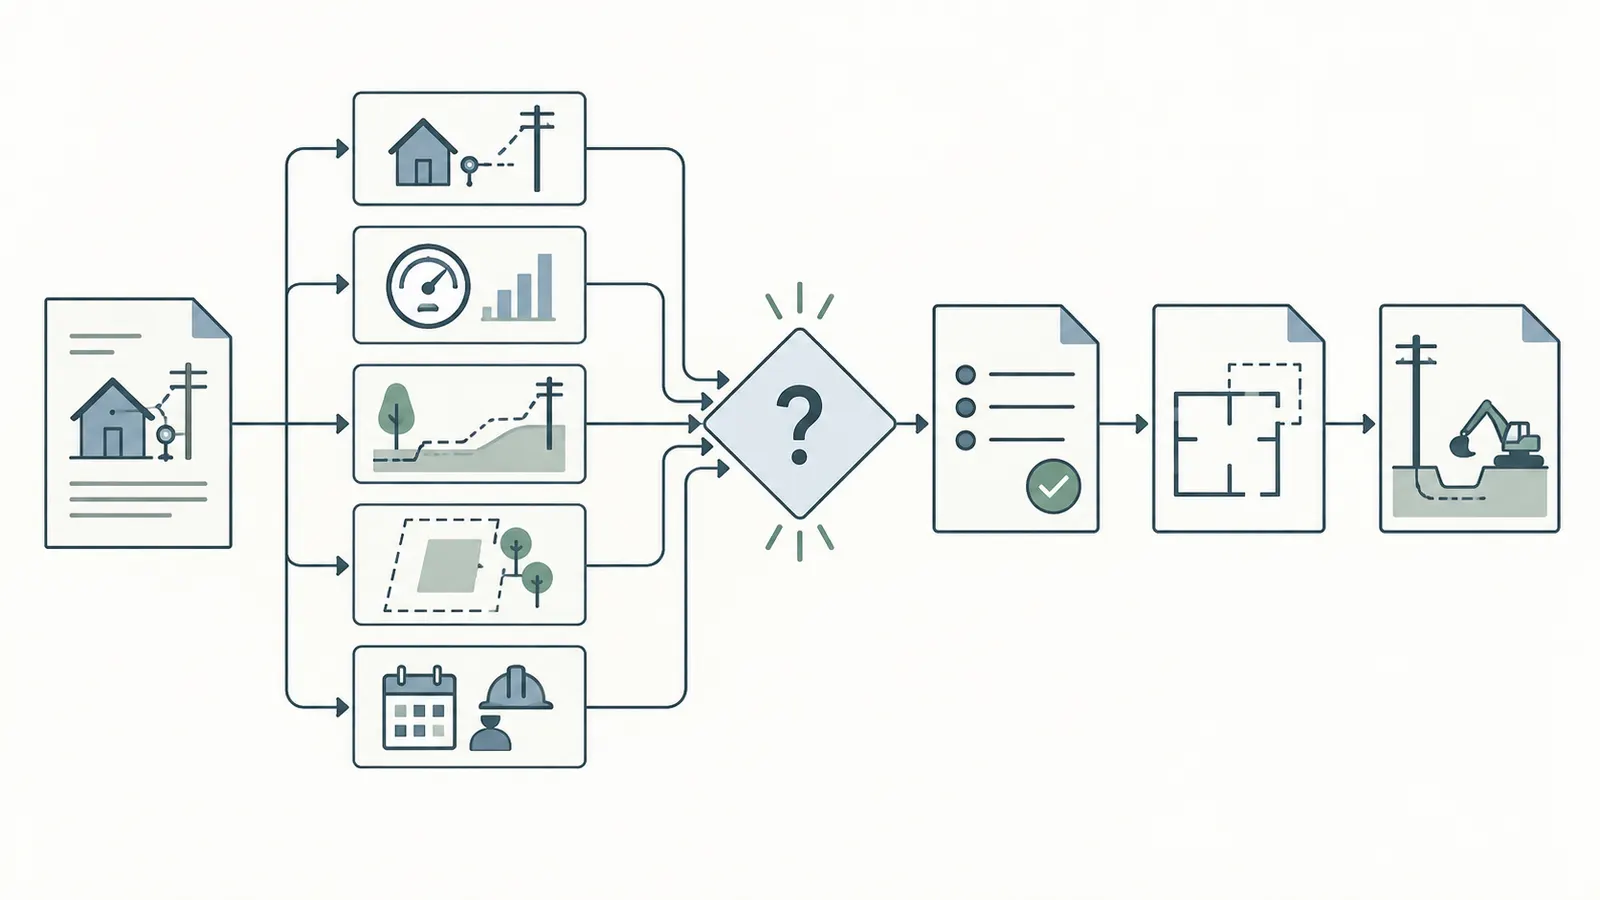
Build a baseline service-continuity register before the design moves again #
The homeowner should create a baseline service-continuity register before revising the site plan, because later changes can only be judged against a dated version of the actual utility basis. The register can be a controlled spreadsheet, a project record, or a printed worksheet, but every entry needs a source, a date, an owner, and a status; a folder of unlabeled PDFs is not a decision record.
The register is Brictale’s original contribution for this decision. It makes the handoff inspectable without pretending to be an official utility form.
The service-continuity register and delta gate
The register has four layers:
- Baseline: what the utility, designer, surveyor, permitting authority, and owner understood at the last written decision.
- Change request: what changed, when it changed, why it changed, and which drawing, calculation, survey, contract, or field condition proves the change.
- Delta gate: the comparison of the change against site, point, load, grade/route, easement/boundary, and timing/responsibility controls.
- Disposition: the written answer, revised documents, responsible person, next date, and release status for affected work.
Use one row for each controlled item, not one row for the whole project. “Electric service approved” is too broad to maintain. “Service point: east property line, pad-mounted transformer shown at station 2+40, utility email dated 2026-06-04” is maintainable because another person can compare a revision to it.
| Register field | Baseline entry to preserve | Change evidence to attach | Disposition to obtain |
|---|---|---|---|
| Parcel identity | Street address, parcel or lot identifier, jurisdiction and serving utility | New address, lot split, access change or utility territory question | Utility confirms application is tied to the same parcel and account/project |
| Utility contact | Representative, intake contact, application portal, date contacted | New representative, unanswered request or changed portal status | Named utility contact and current application status |
| Application | Application ID, service type, submission date, plan revision and needed-in-service date | Resubmission, revised date, rejected/incomplete notice or new service type | Written confirmation of current application and required next submittal |
| Service point | Meter, transformer, vault, pole, point of termination and elevation or station | New location, equipment type, wall, access path or customer/utility boundary | Utility confirms service point and who owns work on each side |
| Load basis | Service size and voltage/phase shown in the reviewed documents; design load assumptions and future loads | New HVAC, EV, cooking, shop, battery, solar, addition or changed load calculation | Qualified designer’s updated calculation and utility disposition |
| Site plans | Legal site plan, electrical site plan, building footprint, north arrow, scale and easements | Plan revision with revision number and clouded differences | Utility and permitting authority identify the controlling revision |
| Route | Start, end, alignment, crossings, access, other utilities and hardscape | Survey, locate marks, trench conflict, wall, tree, driveway or pavement change | Utility confirms route, profile, clearances and construction readiness |
| Grade | Existing, rough, proposed final grade, finished floor and driveway profile | Survey or grading revision, fill/cut, retaining wall or drainage change | Utility/civil designer confirms route and grade assumptions |
| Easement | Recorded instrument, exhibit, width, legal description and beneficiaries | Title commitment, revised exhibit, new route or neighbor/lot change | Utility and title professional confirm acceptable rights and recording |
| Responsibilities | Owner, designer, electrician, builder, excavator, utility and permitting authority tasks | Contract scope change, unavailable contractor or utility task reassignment | Each task has an owner, due date and acceptance evidence |
| Approvals | Utility comments, permit number, inspection status, payment or agreement status | Correction notice, permit revision, expiration or changed reviewer | Written approval, correction closure or explicit next submittal |
| Dates | Review date, construction-clearance date, trench date, inspection date, meter-release target | Delay, paving date, foundation date, utility lead-time notice | Date is labeled requested, estimated or confirmed—not treated as guaranteed |
| Change log | Sequential ID, author, date and affected register rows | New request, field observation or phone call | Written decision linked to the change ID |
How to make the baseline defensible
Save the complete document, not only a screenshot of the approval. Keep the utility application confirmation, uploaded plan set, marked-up utility comments, email thread, agreement or estimate if supplied, easement exhibit, survey revision, load calculation, permit record, inspection result, and schedule note. Give every file a simple name such as 2026-06-04_utility_response_application-1234_rev-B.pdf. Use revision labels consistently. If someone phones with an answer, write a same-day recap email: “For change request CR-04, my understanding is that the service point remains at __, the route must be shown on rev __, and no excavation may start until __. Please correct this summary if it is wrong.” Store both the recap and any correction.
Do not silently replace the baseline file. Mark it superseded and keep it readable. The important question months later is not only what the current plan says; it is which plan the utility reviewed, what changed afterward, and whether the change was accepted.
Compact originality brief
Current answers: utility tariffs, service-application checklists, and local new-connection pages explain individual requirements. They usually make the applicant assemble a legal site plan, electrical site plan, load information, easements, permits and a service date, but they do not provide a homeowner control loop for keeping those items aligned when a house, load, route, grade or schedule changes.
Missing decision: determine whether a revised home plan still matches the utility’s reviewed service basis before a foundation, driveway, pavement, trench, easement or equipment installation makes the mismatch expensive.
Original contribution: the service-continuity register and delta gate connect the application ID, service point, load assumptions, route, grade, easement, responsibilities, approvals and change history in one homeowner-maintained record.
How it can be checked: a reviewer can select any change-log entry, compare the old and new plan revision, trace each affected register row to a source document, confirm that the utility or authority’s written disposition is attached, and see whether the next construction gate was released. The method is inspectable because it leaves a chain from changed input to responsible reviewer to written outcome.
Method: Copy the latest utility application and plan values into one baseline register, compare each proposed revision against five controlled fields—site and service point, load, grade and route, easements and boundaries, and timing and responsibility—and require a dated written disposition before releasing affected work.
Limitations: This is a record-control method, not utility engineering, a tariff interpretation for every state, a permit, an easement instrument, a cost estimate, or proof that a proposed change is acceptable. The serving utility, its tariff and standards, the local permitting authority, and qualified designers control the project-specific answer.
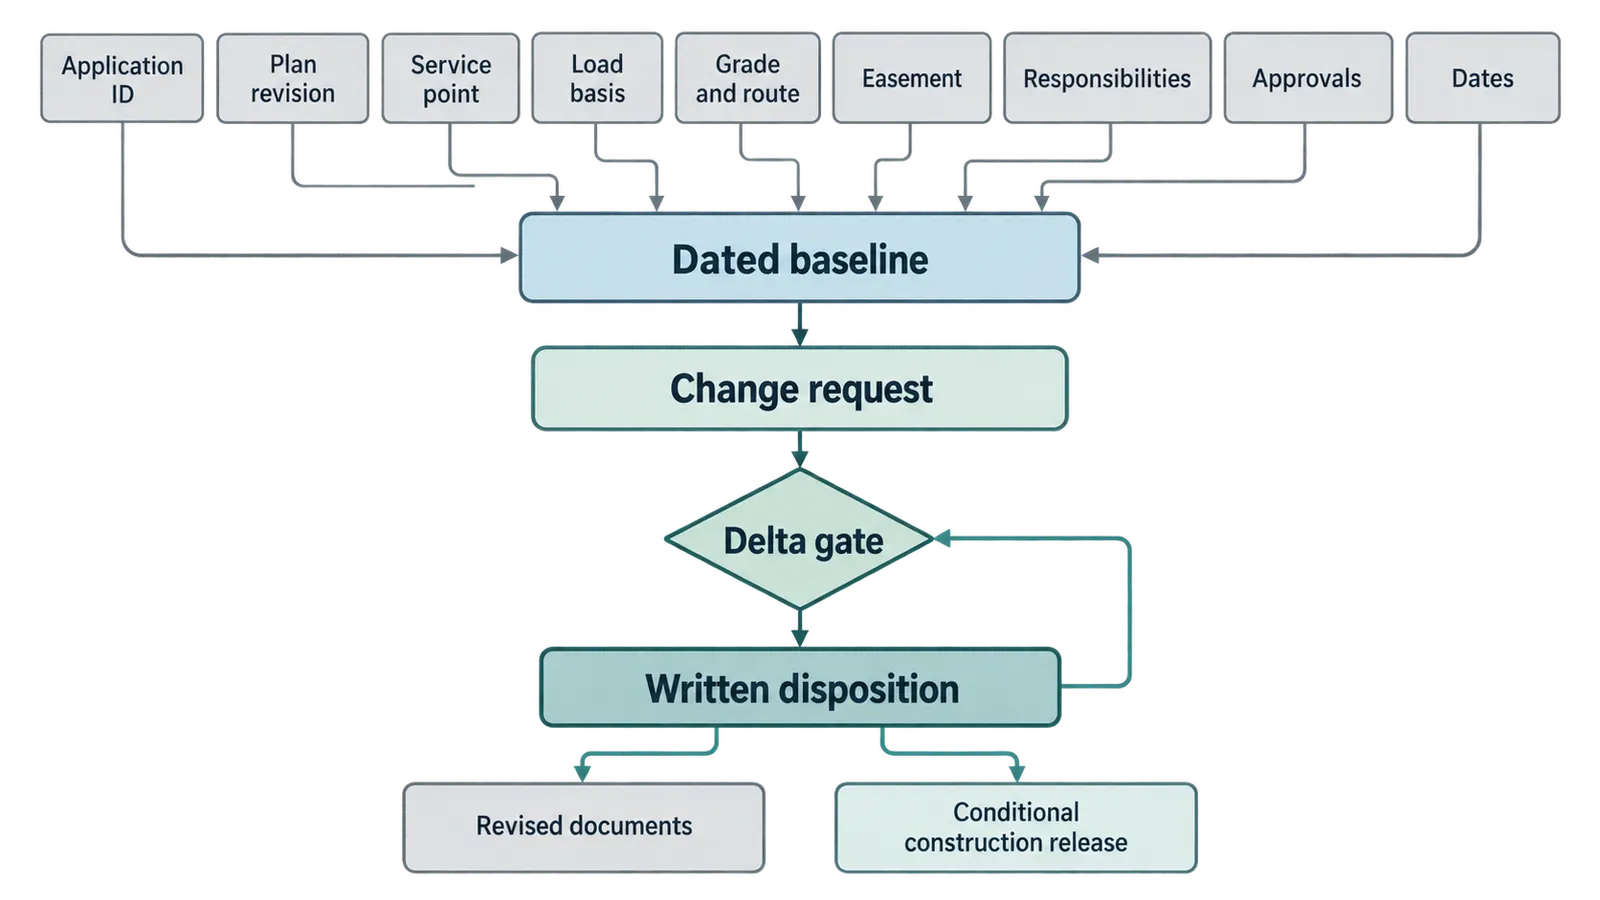
Run the delta test on the site, service point, load, grade and route #
Run the delta test before approving a revised drawing, issuing a change order, moving the foundation, placing a driveway, excavating a trench, or telling the utility that the old design still applies. Compare the approved baseline to the proposed state field by field, record “unchanged,” “changed,” or “unknown,” and route every “changed” or “unknown” item to the person who can decide it.
The homeowner owns the completeness of the question. The homeowner does not own the electrical design decision. The designer, surveyor, electrician, utility representative, permitting authority, title professional, and builder each answer different parts.
Test 1: site identity and house location
Start with the parcel, not the floor plan. Confirm the legal parcel or lot, street frontage, access point, address, and utility territory. A vacant parcel can have a mailing address that differs from a construction entrance, a new lot identifier after a subdivision, or a service request associated with a development plan rather than the final home. Record both the plain-language address and the parcel or lot reference used by the utility or local authority.
Overlay the baseline building footprint and the proposed footprint on the same scaled plan. Compare:
- distance from the property lines and street;
- wall where the meter or service entrance is proposed;
- finished floor and building elevation;
- driveway, parking, retaining walls and gates;
- utility equipment access;
- route to the public right-of-way or existing distribution facility;
- easement areas and any neighboring parcel affected.
The safe observation is “the east wall moved 9 feet and the driveway now crosses the old service corridor.” The unsafe conclusion is “the service cable can be made longer.” Cable length, service equipment, route, clearance, ownership and utility standards are not homeowner assumptions.
Seattle City Light’s application guidance illustrates why the site identity matters: it requires an application for permanent service for any new construction and asks for the project address, owner and contact information, service type, and date the connection is needed. Its list of commonly required materials includes a legal site plan, electrical site plan, riser diagram, load calculations and other project documents. The Seattle City Light new or upgraded service page is controlling for that utility’s process, not for a home elsewhere.
Test 2: point of termination, meter and transformer
Treat the service point as a controlled coordinate and a responsibility boundary. Record the exact terminology used by the utility: point of termination, service point, meter location, transformer, vault, pole, pedestal, or another term. Record the plan sheet, station, dimensions, elevation, access side, and whether the item is existing, proposed, utility-owned, or customer-provided. If the utility has not supplied a clear definition, ask it to identify the boundary rather than translating between utility and electrician vocabulary yourself.
Ask five questions in writing:
- Is the service point unchanged after this revision?
- Is the meter or transformer location unchanged, and does the same access remain available?
- Is the customer-versus-utility work boundary unchanged?
- Does the revised building elevation or finished grade affect the point of termination or equipment arrangement?
- Does the utility need a new legal site plan, easement, elevation, riser diagram, or field meeting?
Do not infer the answer from a utility map alone. Seattle City Light points applicants to an electrical system map for facilities in the public right-of-way, but a map of public infrastructure is not an approval of a private parcel’s final service point or route. A utility representative or service engineer must confirm the project basis.
Test 3: load and future equipment
Compare the load basis, not only the service rating printed on a cover sheet. The register should name the assumptions that drove the submitted design: heating and cooling equipment, water heating, cooking, clothes drying, EV charging, workshop or outbuilding loads, solar, battery storage, elevators or lifts, pool equipment, and planned additions. Record the design professional’s calculation date and revision. If an item is “future,” state whether it was included in the submitted calculation or merely discussed.
Use units consistently. Amperes, volts, kilowatts, kilovolt-amperes, phase, and demand assumptions should appear exactly as provided by the qualified designer or utility. Do not back-calculate an allowable service from a marketing description or guess that a panel has spare breaker spaces. The question for the utility is whether the revised load basis changes service equipment, transformer needs, conductor arrangements, utility facilities, protection, metering, or the application.
Illustrative load-change screen
The following is an illustrative record-control example, not an electrical load calculation. Suppose the baseline documents list a 200-ampere residential service and the owner later chooses an electric heat pump, an EV charger and an electric range. The homeowner does not add nameplate amperes and declare the total to be the design load. Instead, the homeowner records:
| Input | Baseline record | Proposed revision | What to send for professional review |
|---|---|---|---|
| Space heating | Equipment named in submitted calculation | Heat pump model or capacity changed | Updated equipment schedule and calculation by qualified designer |
| Vehicle charging | Not included, or included as a stated load | One charger, location and intended use | Charger information, operating assumptions and revised calculation |
| Cooking | Gas range in floor-plan assumptions | Electric range with model or circuit information | Updated equipment schedule and calculation |
| Service | Utility-reviewed size and service arrangement | Owner assumes it remains adequate | Utility disposition after revised design package |
The only valid conclusion from this screen is that the load basis changed and needs review. It is not a conclusion that a larger service is required or that the utility will charge more. If a change may require a separate transformer or different service arrangement, that is the utility’s technical determination. The CPUC’s Rule 16 explanation says underground service extensions may be necessary where an applicant’s load requires a separate transformer installation of 75 kilovolt-amperes or greater, but that statement is within California tariff context and cannot be converted into a national threshold for a particular home. Cite the CPUC Rule 16 explanation and ask the serving utility for the applicable rule.
Sensitivity for the decision record
Sensitivity in this register means testing which assumption would change the need for utility review, not producing a fake precision estimate. Make three columns:
- Committed case: the equipment and location in the current permit or utility submittal.
- Changed case: the owner’s proposed equipment, service location, grade or route.
- Unknown case: an item the owner wants later but has not selected or calculated.
Then record the decision sensitivity: “If the changed case adds EV charging but the qualified calculation still fits the reviewed service, utility confirmation is still requested because the documented load basis changed; if the house moves, route and easement review is requested even if the service rating does not change; if the unknown future item is excluded, record that omission so no one later treats the old calculation as a promise.”
Test 4: grade, profile and route
Compare the utility’s route to final physical conditions, not just plan-view geometry. Record existing grade, rough grade, proposed final grade, finished floor, driveway crossing, walls, swales, drainage structures, pavement, sidewalks, landscaping and any access needed for equipment. A route can remain horizontally identical while becoming unusable because fill, cut, a wall or hardscape changes the profile.
Pennsylvania’s § 57.83 is a useful jurisdiction-specific example because it addresses applicant clearing, excavation and backfill, utility inspection and approval, and rough grading to within 6 inches of final grade; it also ties applicant excavation and backfill to written utility standards and says noncompliance can lead to correction or refusal of utility service until standards are met. Record that as a Pennsylvania control, not as a national grading tolerance. Read the exact Pennsylvania Code text and obtain the serving utility’s current written specifications for the actual parcel.
The homeowner can compare elevations on the survey and ask whether the grade changed. The homeowner should not select trench depth, cover, bend radius, clearances, shoring, conduit, conductor, equipment pad, or protection details. Those are utility, electrical, civil, structural, or code questions for qualified people.
Test 5: easement, boundary and shared trench
Compare the legal right to occupy the revised route at the same time as the physical route. A route shown on a site plan does not automatically create an easement. A recorded easement can have a specific beneficiary, width, exhibit, access condition, termination clause, or maintenance right. A change that moves the route onto another lot, outside the recorded exhibit, beneath a proposed wall, or into a setback can require title and utility review even if the trench is shorter.
Pennsylvania’s regulation says the applicant must provide a recorded development plot plan identifying property boundaries and easements satisfactory to the utility for distribution, service and street-lighting lines and related facilities. That language belongs to Pennsylvania and to the context of the cited regulation; it is a strong reason everywhere to keep the recorded plan and utility acceptance together, not a claim that every state uses the same form. See § 57.83’s recorded-plan and easement requirement.
For a shared trench, draw every utility on the same coordination exhibit: electric, water, wastewater, gas, communications, storm drainage, irrigation, private lines and any future stub. Identify who owns each line, who excavates, who inspects, who backfills, who repairs damage, and which sequence is required. “Shared trench” is a coordination condition, not proof that all utilities permit the same trench arrangement. Each utility’s written standards and the local authority’s requirements control.
Test 6: date and construction readiness
Separate four dates that are often collapsed into one: the date the application was submitted, the date the utility reviewed or commented, the date the owner requests service, and the date a crew can actually install or release the work. Add permit inspection dates, payment or agreement dates, rough-grade dates, paving dates, and the date other utilities need the corridor.
Seattle City Light currently tells applicants to allow 4–6 weeks for initial processing, warns that incomplete applications may take longer, and says actual connection times vary with crew availability, supply constraints and corrections before inspection. Those are Seattle City Light estimates and conditions as shown on its service page accessed on September 8, 2026—not a national lead-time promise. Use the Seattle City Light processing and completion guidance to justify asking for a current utility date, not to schedule another utility’s crew.
Use status labels with precise meanings:
- Requested: the owner asked for a date; no commitment is implied.
- Estimated: the utility or contractor gave a planning estimate; it may move.
- Confirmed in writing: the named utility contact stated the date or window and conditions.
- Released: prerequisites are complete and the utility has released work according to its process.
- Completed: the work happened, with the utility’s completion record or field evidence attached.
- Closed: all corrections, inspections, payments, easements and handover records are complete.
Never turn “the contractor says the utility is coming next week” into a confirmed date without a utility record.
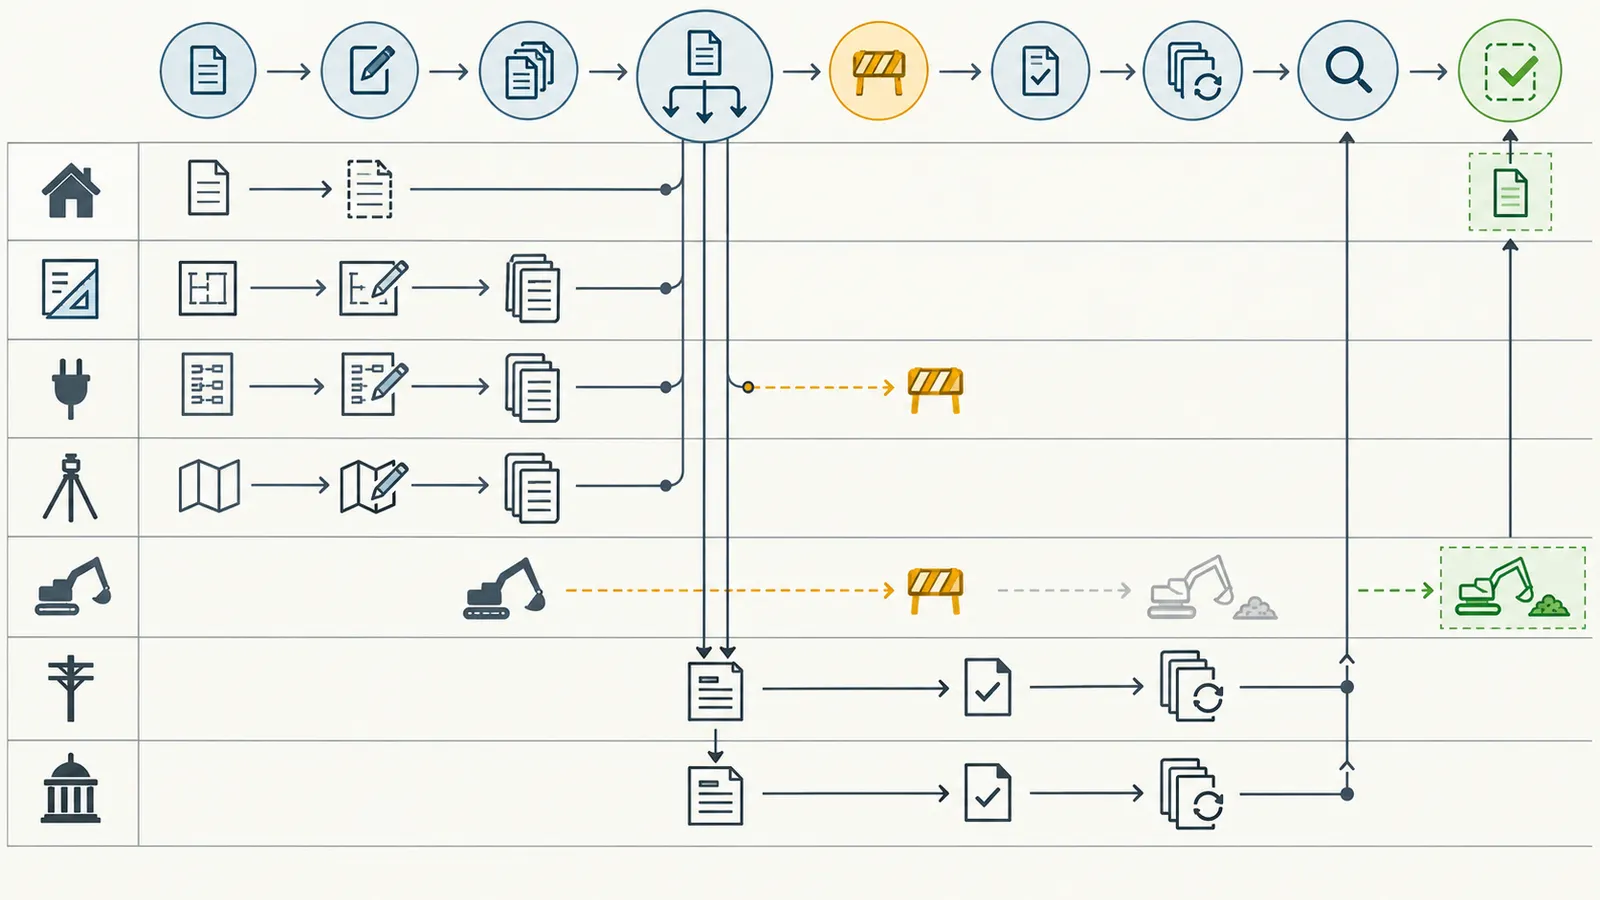
Coordinate the people, documents and construction sequence #
The service record stays reliable only when each handoff has a named owner, an input package, a decision-maker, and an acceptance record. The homeowner is the project-side coordinator for the register, but the homeowner should not make utility engineering, electrical installation, excavation-safety, surveying, title, or code decisions without the qualified professional responsible for that decision.
Responsibility map
| Person or organization | Owns or supplies | Does not replace |
|---|---|---|
| Homeowner | Parcel facts, project goals, approved equipment choices, decision log, contacts, change notification and document control | Utility engineering, electrical design, legal advice or excavation supervision |
| Serving electric utility | Utility service point, utility facilities, applicable tariff/standards, utility review, utility work order and utility acceptance | Local building/electrical permit or owner’s private installation scope |
| Architect or residential designer | Building footprint, elevations, wall locations, site-plan coordination and revision history | Utility approval or electrical load engineering unless separately qualified and contracted |
| Electrical designer or licensed electrician | Electrical plans, riser information, load calculations, customer-side installation scope and code coordination | Utility’s distribution design, tariff decision or utility-owned facilities |
| Surveyor or civil designer | Property lines, easement exhibits, grades, profiles, driveway and route geometry | Utility acceptance or title recording |
| Title professional or real-estate attorney | Easement language, recording, ownership and rights affecting the route | Technical confirmation that the utility will accept the route |
| General contractor or construction manager | Site sequence, access, subcontractor coordination, protection of the corridor and field reporting | Authority to change a utility-approved design without written review |
| Excavator or utility contractor | Work within its contract and qualified safety plan, locate coordination and field installation tasks | Utility or permit approval outside its scope |
| Local permitting authority | Permit review, inspection and jurisdictional approval required by local process | Utility design approval or tariff interpretation |
This map prevents two common errors. First, a homeowner asks the electrician to decide whether a recorded easement is legally adequate. Second, a builder moves the service route because the route is inconvenient and assumes the utility can fix it in the field. Both decisions can leave the application and built conditions out of sync.
The recommended sequence
1. Freeze the last accepted baseline. Put the latest application, plans, calculations, survey, easement, utility response, permit information and schedule into a folder or record set. Label the revision and date. If the utility has not clearly accepted a document, label it submitted, under review, incomplete, commented, or unknown.
2. Capture the proposed change before someone builds around it. Write one sentence: “The house footprint moves 9 feet north,” “the owner selected an air-source heat pump and EV charger,” “the finished driveway rises 10 inches,” “the proposed electric route now shares a corridor with wastewater,” or “the existing easement exhibit does not cover the revised alignment.” Add the reason, the date, and the person proposing it.
3. Mark affected register rows. Do not circulate a vague request to “confirm service.” Identify site, point, load, grade/route, easement, responsibility, permit and date rows. Attach the old and proposed drawings, with revision clouds or a comparison sheet.
4. Ask the right technical people to update their inputs. The designer updates the site plan; the surveyor updates geometry and grade; the electrical professional updates the load and riser documents; the title professional reviews rights; the builder updates sequence and access. The utility receives a coherent package rather than conflicting messages from five people.
5. Send one written utility review request. Include application ID, parcel, change ID, old revision, new revision, marked changes, requested decision, construction milestone, and a requested response date. Ask whether the change requires a revised application, utility re-engineering, new or revised easement, new estimate or payment, field meeting, route protection, permit coordination, inspection change, or new service date. Do not ask the utility to answer a question that hides the change.
6. Hold affected work. A foundation can proceed only if it does not foreclose the service decision and the responsible professionals agree. Trench excavation, backfill, pavement, driveway, walls, landscaping, and utility crossings should wait when the change affects them. “We will leave a sleeve” is not automatically equivalent to an approved route.
7. Record the disposition. Attach the utility response and classify it as unchanged, accepted with conditions, revise and resubmit, field verification required, new easement required, cost review required, schedule reset, or unresolved. Record who made the decision and the next handoff.
8. Reissue the coordinated set. Update the site plan, electrical plan, riser, load calculation, survey, easement exhibit, permit set and schedule as needed. Retire the superseded revision from active circulation without deleting it.
9. Release the next gate only after prerequisites are visible. The person releasing excavation, foundation, hardscape or utility work signs or records the gate status and links the evidence. If a prerequisite is unknown, the gate is not clear.
What to put in the utility review email
Use a subject that identifies the application and change: Application 1234 / CR-04 / house location and service route revision / response requested before foundation. The body can be short if the attachments are complete:
“We are the owner for [parcel/address] and are maintaining application [ID]. The last utility-reviewed set is [revision/date]. Proposed change CR-04 moves the house footprint [description], changes [load/equipment/grade/route/easement/date], and affects sheets [numbers]. The attached comparison shows old and new conditions. Please confirm in writing whether: (1) the service point, meter/transformer and utility/customer boundary remain valid; (2) the route, grade, access and shared-trench condition remain valid; (3) the existing easement remains satisfactory; (4) the application, tariff/standards review, calculation or payment changes; (5) a revised permit or field meeting is required; and (6) the service date or work-release prerequisites change. We will hold [affected work] until the responsible professionals review your disposition.”
The email is not a substitute for the utility’s form. It is a way to make the change legible and preserve the answer. If the utility requires a portal, upload the same package and save the confirmation number.
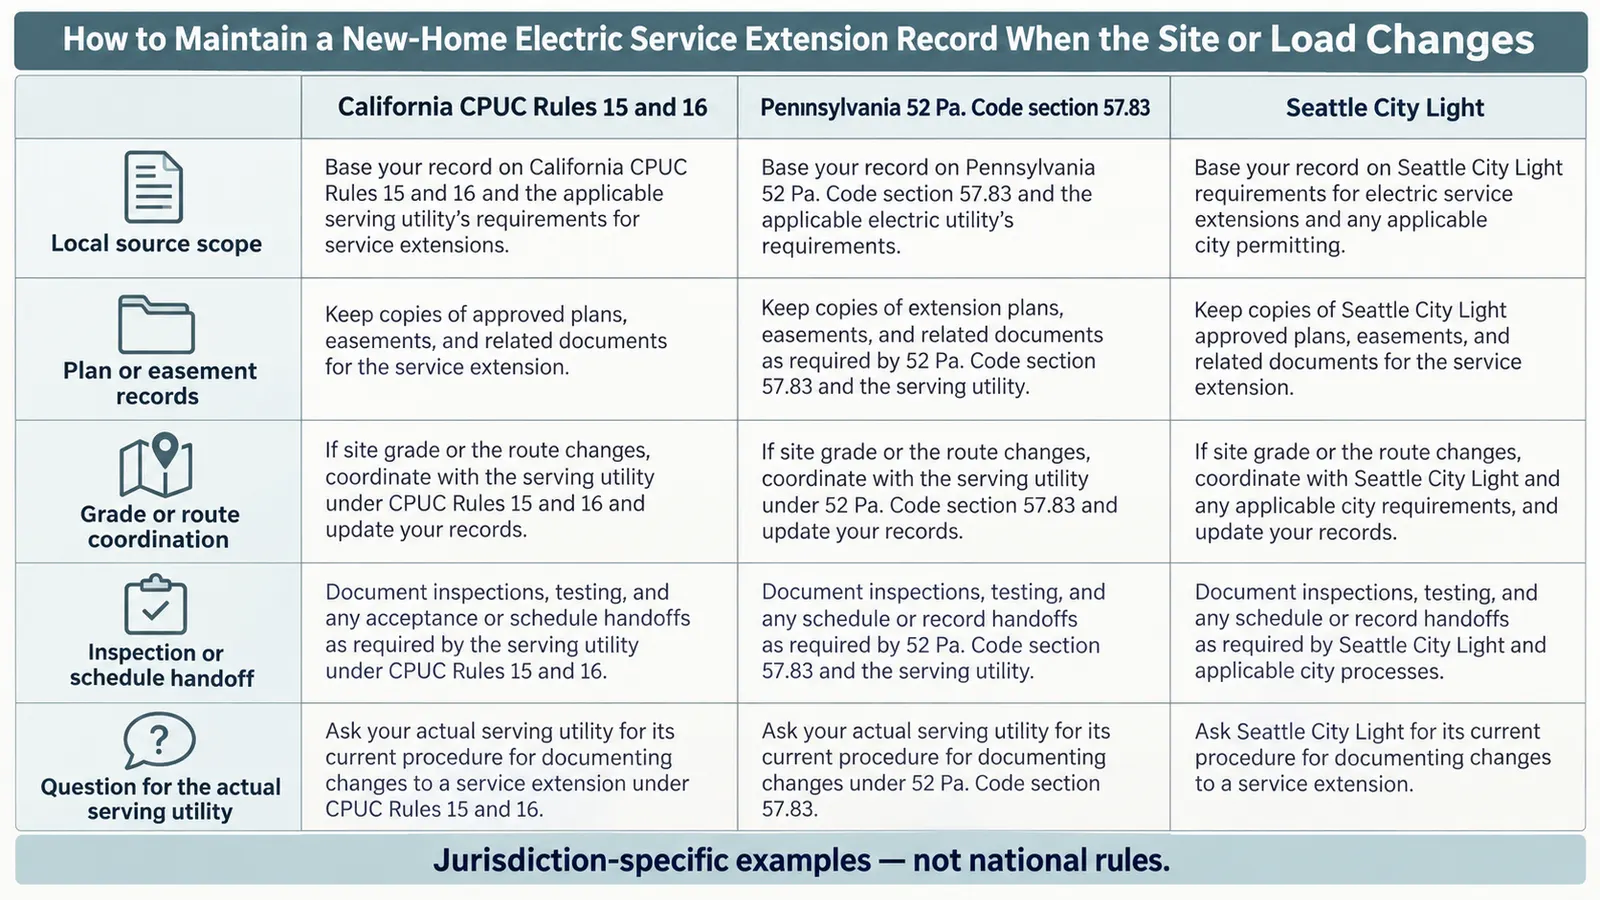
Apply the record to California, Pennsylvania and Seattle without mixing rules #
The control method is portable; the legal and utility requirements are not. For every project, identify the serving utility, the state, the city or county, the permitting authority, the applicable tariff or service handbook, and whether the work is in a public right-of-way, a private parcel, a subdivision, or a development. The three examples below show how the same register catches different failure points.
California: distinguish the Rule 15 and Rule 16 questions
In California, the CPUC page used for this article describes Rule 15 as the distribution line extension tariff for investor-owned electric utilities and Rule 16 as the service line extension tariff connecting distribution lines to customer meters for new facilities. The page says new distribution extensions are generally underground, and it describes underground service-extension conditions tied to tariffs, laws, ordinances, authorities having jurisdiction and utility determinations. It also describes exceptions. Use the CPUC Rules 15/16 page to orient the questions, then open the tariff of the actual investor-owned utility and ask its representative to classify the project.
The register should therefore have separate rows for:
- distribution facility or main extension;
- customer service extension to the meter;
- underground or overhead basis and any exception;
- utility allowance, applicant contribution, estimate or agreement, if the utility supplies one;
- service point and meter location;
- customer-installed versus utility-installed work.
Do not enter a dollar value based on the CPUC summary. It does not provide a universal homeowner price. If the house moves, ask whether the change alters the Rule 15 distribution question, the Rule 16 service question, both, or neither. If load changes, ask whether the utility’s available facilities and service arrangement remain adequate. If grade or route changes, ask for the utility’s current construction standards and route acceptance. If a California municipal utility or cooperative serves the parcel, identify that utility’s governing rules rather than assuming the CPUC page controls.
Pennsylvania: protect the plot plan, easement, grade and schedule
Pennsylvania’s 52 Pa. Code § 57.83 is unusually useful for a homeowner record because it puts several handoffs in one section. It addresses a recorded development plot plan and utility-satisfactory easements; applicant clearing, excavation, backfill and rough grade; written utility underground-construction standards; schedule coordination before curbs, pavement and sidewalks; other utilities sharing a trench; keeping the route clear; and necessary additional costs from certain deviations or plot-plan changes. Read the official Pennsylvania Code text for the exact scope.
For a Pennsylvania parcel, the register should make these questions visible:
- Is the recorded plan the same plan used for current utility engineering?
- Does the easement exhibit still cover the proposed route and facilities?
- Who is clearing, excavating, backfilling and rough grading?
- Which written utility specifications were provided, and which revision applies?
- What inspection or approval does the utility require for applicant-provided work?
- Will the electric line be installed before the driveway, pavement, curbs or sidewalks?
- Which utilities share the trench, and who coordinates the sequence?
- Has any plot-plan change occurred after engineering completion or facility installation began?
Do not quote the Pennsylvania six-inch rough-grade language to a builder working in another state. Do not tell a Pennsylvania homeowner that § 57.83 guarantees a specific charge. The record should instead point the project team to the exact section, then to the serving utility’s tariff and specifications.
Seattle: preserve the application package and inspection handoff
Seattle City Light provides a clear local example of a utility application that depends on coordinated documents. Its page says permanent service for new construction requires an electric service application, and it lists a project address, owner information, service type and needed date among the application inputs. It says most projects also require some combination of legal site plan, electrical site plan, one-line riser diagram, load calculations, building elevation and related documents. See the Seattle City Light application requirements.
That means a Seattle register should not store “application submitted” as a single checkbox. It should track the legal site plan, electrical site plan, riser, load calculation, elevations, easement or vault information, permit number, assigned Electric Service Representative, comments, and current revision. When the house moves or the load changes, ask which documents must be replaced and whether the application returns to review.
Seattle City Light also says applicants should determine whether a pre-construction meeting is needed and highly encourages an onsite meeting before construction. Its process says a local jurisdictional authority inspection precedes the City Light final inspection, and City Light cannot perform work until the local jurisdictional authority service inspection has passed. Those are Seattle process statements. They show the handoff the register must capture: application review, pre-construction coordination, local permit inspection, utility inspection, payment or other prerequisites, work release and connection. Keep the Seattle inspection and pre-construction steps tied to the specific project rather than assuming another city uses the same order.
The portability rule
Port the questions, not the numbers. The portable fields are application ID, plan revision, service point, route, grade, load, easement, responsibility, inspection and date. The non-portable answers include undergrounding, allowable service arrangement, easement form, rough-grade tolerance, notice period, payment, tariff allowance, inspection order, permit authority and lead time. Put the jurisdiction in every rule row of the register so a future owner or builder cannot mistake an example for a national requirement.
Verify the route and release construction without assuming approval #
Verify the paper set, the legal rights, the physical site and the responsible organization separately before releasing work; one match does not prove the others. A utility can have an acceptable application while the field route is obstructed. A survey can show a route while the easement is not recorded. A permit can be issued while the utility has not released its work. A trench can be open while the grade, access or shared-trench sequence is wrong.
Paper verification
Run a document reconciliation before foundation, trench or hardscape work:
| Check | Evidence to inspect | Pass condition | If it fails |
|---|---|---|---|
| Parcel | Current survey, title or recorded plan, application | Same parcel, address and boundary references | Stop route release; resolve parcel identity |
| Plan revision | Utility-reviewed site/electrical plan, riser, load calculation, elevations | Active set has a revision and matches the owner’s current design | Resubmit or obtain written confirmation |
| Service point | Utility response, plan detail, equipment schedule | Location and boundary are explicit | Ask utility representative; do not field-relocate |
| Load basis | Qualified calculation and equipment list | Intended equipment is represented or consciously excluded | Update the qualified calculation and ask utility |
| Easement | Recorded instrument and exhibit | Route and facilities fit the granted rights and utility requirements | Title/utility review before encroachment |
| Grade | Survey/civil profile, rough and final grade notes | Physical assumptions match the reviewed set | Survey and utility/civil review |
| Route | Coordination plan with other utilities and hardscape | No unreviewed conflict or blocked access | Re-coordinate before excavation |
| Permit | Permit number, plan approval and inspection conditions | Local authority path is current | Contact authority; do not infer from utility email |
| Date | Utility status, work-release prerequisites and site schedule | Status is labeled requested, estimated, confirmed, released or complete | Reforecast and ask for current status |
Field verification that a homeowner can safely observe
The homeowner can walk the site from a safe surface with the survey and current plan, photograph the corridor without entering a trench, confirm that the driveway or retaining wall has not been built across it, note whether access is blocked by stored materials, and record visible flags, stakes, paint or equipment locations. Compare the observed condition with the plan and report discrepancies.
The homeowner should not expose a buried line, enter an excavation, move utility marks, operate electrical equipment, measure energized clearances, approve a trench protective system, or direct an excavator based on a phone photograph. The homeowner’s role is to identify the discrepancy and escalate it.
Before any digging, the person responsible for the excavation must use the applicable state one-call process. The Common Ground Alliance’s 811 Before You Dig guidance says anyone planning to dig should contact 811 or the state 811 center before digging to request approximate buried-utility locations marked with paint or flags, and to do so a few business days in advance. State notice periods and rules differ. Private facilities may not be included in a public locate, so the project must ask the applicable 811 center and utility what is covered and arrange private locating when needed. An 811 ticket is a damage-prevention step; it is not approval of the electric service route, trench design, easement, grade or permit.
Excavation and electrical boundaries
Excavation near a proposed or existing electric route is hazardous work. OSHA’s trenching and excavation guidance identifies underground utilities, cave-in conditions, water accumulation, hazardous atmospheres, safe access and egress, and inspections as relevant concerns. It says a competent person must inspect trenches and excavations before work and as conditions change. The cited OSHA guidance is for construction-worker safety; it does not make a homeowner a competent person or approve a particular trench.
Assign these tasks to qualified people:
- electrical load calculations, service equipment and customer-side electrical design;
- utility-owned distribution or service design and service-point acceptance;
- survey, grade, easement exhibit and boundary work;
- excavation planning, protective systems and competent-person inspections;
- energized-equipment work, service installation, testing and connection;
- permit interpretation, inspection corrections and code compliance;
- legal review and recording of easements.
If a route conflict is found during excavation, stop the affected operation, keep people clear, protect the area, and contact the contractor’s competent person, utility and responsible designer. Do not “work around it” by changing the route in the field and updating the drawing later.
Release gates
Use a written release for each irreversible milestone. The gate should not be a generic green check; it should say what evidence was reviewed and what remains conditional.
Gate A — design freeze: current house, load, grade, route, easement, service point and application are identified; all known changes have a change ID; qualified professionals have updated their inputs.
Gate B — utility review: the utility has acknowledged the current package and stated whether the service point, route, load basis, easement, standards, payment or date change. “No response” is not approval.
Gate C — permit and legal readiness: local permit path is current; required easements are recorded or the utility has identified the required instrument; the legal site plan matches the active set.
Gate D — excavation and corridor readiness: 811 and any private-locate process are complete for the actual work area and timing; the route is clear; the responsible excavator has its safety plan and competent-person coverage; other utilities are coordinated.
Gate E — pre-installation field match: the utility and project team have confirmed any required pre-construction or onsite review; grade, access, equipment location and route match the accepted plan; no foundation, pavement or stored material blocks the work.
Gate F — inspection and release: local authority inspection, utility inspection, payment, corrections and other utility prerequisites are complete according to the actual utility’s process; work order or connection release is recorded.
Gate G — closeout: service is connected or the utility has documented completion; as-built route, equipment, easement, permits, inspection records, warranties and final utility correspondence are in the handover record.
Maintain the register through meter release and handover #
Keep the register alive until the permanent meter or service connection is released and the final record set is handed to the owner; an approved application is not the end of the decision because field conditions, inspections, corrections, payment, service equipment and as-built information can still diverge.
The late-stage failure cases
The house moved after utility engineering. The owner treats the old application as valid because the meter remains on the same side of the house. The new footprint changes the driveway and route, but no comparison is sent. The fix is to create a change ID, overlay old and new site plans, ask the utility to confirm the service point, route, easement and date, and wait for disposition before hardscape or foundation work that blocks the corridor.
The load changed after the permit set. A heat pump or EV charger is added after the load calculation. The owner asks the electrician to “leave room” but never updates the utility record. The fix is a qualified revised calculation and written utility review. Do not state that the service must increase unless the responsible designer or utility says so.
The contractor moved the meter spot in the field. The original wall is inconvenient or conflicts with a window. The contractor installs the equipment at a more convenient location. The fix is to stop the affected work and ask the utility and permitting authority whether the location, equipment arrangement, riser, inspection and service point are acceptable. A field-built location is not made approved by marking it on an as-built drawing later.
The final grade is not the plan grade. Fill is placed, a retaining wall is added or a driveway is raised. The route’s physical relationship to the site changes. The fix is a revised survey or civil profile, utility standards check and written disposition. Do not quote a generic depth or cover number from another state.
The easement is assumed but not recorded. A site plan labels “utility easement,” but title records do not show the final exhibit or the route moved outside it. The fix is title and utility review before construction uses the area. A permission email from a neighbor may not be the legal right the utility requires.
The route is clear on the electric plan but blocked by other utilities. Water, wastewater, gas, communications, drainage or private lines are added after the electric design. The fix is one coordinated route exhibit and a sequence meeting with every affected utility and contractor. Do not infer compatibility from the fact that lines are all underground.
Pavement comes first. The owner waits to request electric work until the driveway and sidewalk are complete. The utility must now coordinate around hardscape, restore it, or reject the condition. Pennsylvania § 57.83 expressly calls for timing service so lines may be installed before curbs, pavement and sidewalks, and calls for coordination with other utilities sharing a trench. That is a Pennsylvania rule, but the sequence lesson is broadly useful: ask the serving utility when the corridor must be open, then put that condition on the schedule. See the Pennsylvania applicant requirements.
The application is incomplete but the construction schedule treats it as approved. Missing legal site plan, load calculation, riser, permit number, easement or owner information can move the application back into review. Seattle City Light says incomplete applications may take longer and lists the plan materials that many projects require. The fix is an application checklist with document revision, status and owner, not a calendar promise. See Seattle City Light’s application materials and processing guidance.
The local inspection is confused with the utility inspection. The contractor receives a permit inspection sign-off and assumes the utility can now connect immediately. Seattle City Light describes separate local-jurisdiction and City Light inspections in its process and says the local service inspection must pass before City Light performs its work. The fix is a two-row inspection register for the actual jurisdiction: authority, inspection type, result, corrections, date, and utility follow-up.
An 811 mark is treated as design evidence. A locate ticket shows approximate existing buried utilities, but the owner treats the marks as the approved new-service alignment. The fix is to keep 811 evidence in the excavation-safety section while keeping utility design approval, survey, easement and permit evidence in their own sections. Those records answer different questions.
A phone answer disappears. A representative says “it should be fine,” but no one records which revision, route or service point was discussed. The fix is a written recap with application ID, change ID, plan revision, exact question, response, conditions and next step. If the utility corrects the recap, save the correction as the controlling record.
What to collect at permanent service
At the meter-release or service-completion stage, ask for the project record appropriate to the actual utility and jurisdiction. Potential records include:
- final application confirmation and service number;
- utility approval, comments and final correspondence;
- final site, electrical, riser, load and elevation documents;
- as-built route, equipment location and access information;
- easement instrument, recording information and exhibit;
- permit, inspection approval and correction closure;
- utility inspection or work-completion record;
- payment, agreement or estimate records if supplied;
- owner-versus-utility maintenance and repair boundary;
- photographs taken from safe accessible locations, labeled by date and view;
- future-load assumptions and exclusions;
- contact and emergency information for the serving utility;
- change log showing that open items are closed or assigned.
Do not create an as-built from memory. Ask the utility, surveyor, electrician or builder what each final record represents and whether it is approximate, surveyed, utility-owned, customer-owned, or for reference only. Preserve the original source and mark your homeowner summary as a summary.
Annual or milestone maintenance of the record
For a new home, maintenance is event-based rather than a meaningless monthly reminder. Review the register when any of these events occurs:
- the design professional issues a new site or floor-plan revision;
- the owner selects or changes heating, cooling, water heating, cooking, EV, solar, battery or workshop equipment;
- the survey, grade, driveway, wall, drainage or landscape plan changes;
- the utility assigns a new representative, issues comments, changes standards or requests a resubmittal;
- the permit is revised, expires, passes inspection or receives corrections;
- a trench, route, easement, pavement, shared-utility or access condition changes;
- the service date moves or a utility crew misses a planned window;
- the meter, transformer, service equipment or point of termination is relocated;
- the permanent connection is delayed, energized, inspected or completed.
At each event, create a new change ID even if the outcome is “no utility redesign.” That outcome is valuable only when the record shows what was compared and who confirmed it.
Make the next decision from the register, not from memory #
The next decision is clear when the current register shows the latest accepted baseline, every changed input has a disposition, every affected professional has received the current revision, and the next irreversible construction step has a named release owner. If any of those is missing, the next decision is to pause the affected scope and close the missing record—not to guess whether the utility will accept the result in the field.
A homeowner’s one-page change checklist
Copy this checklist into the change log for each proposed revision:
- Change ID, date, author and reason recorded.
- Parcel, address, serving utility and application ID confirmed.
- Old utility-reviewed revision identified.
- New plan, survey, load calculation, equipment schedule or title exhibit attached as applicable.
- House footprint, meter, transformer, vault, pole and point of termination compared.
- Route, grade, access, hardscape, walls, drainage and other utilities compared.
- Easement and boundary compared with the revised route.
- Owner, designer, electrician, surveyor, title professional, builder and permitting authority tasks assigned.
- Utility review request sent with exact questions and construction milestone.
- Affected excavation, foundation, hardscape or electrical work held until disposition.
- Utility response saved with date, representative, conditions and plan revision.
- Permit and inspection consequences recorded separately from utility consequences.
- Cost status labeled unknown, utility estimate, owner allowance, quoted, paid or not applicable; no amount invented.
- Schedule status labeled requested, estimated, confirmed, released or complete.
- Active plan set reissued and superseded set retained.
- Release gate signed or recorded by the responsible project person.
The short decision tree
Did the parcel, house, service point, route, grade, easement, load, permit basis, shared trench or needed date change? If no, record the comparison and continue under the active plan. If yes or unknown, continue.
Can the qualified project team show that the changed input is outside the utility’s design basis? If no, or if the evidence is uncertain, request written utility review. If yes, continue only if the team has recorded why the changed input is irrelevant to the utility service and who confirmed that conclusion.
Does the change affect a legal right, utility-owned item, electrical load/design, excavation condition, permit, inspection, or utility schedule? If yes, hold the affected work and send the coordinated package to the responsible utility, authority or professional. If no, document the reason and keep the gate open only for unaffected work.
Did the response require a new plan, easement, calculation, permit, estimate, inspection, field meeting or date? If yes, update the register and do not release the next gate until the prerequisite is complete. If no, attach the written “unchanged” or “no further action” disposition.
Is the field condition different from the accepted set? If yes, stop the affected work and create a new change ID. If no, release only the scope covered by the current evidence.
The final boundary
A well-maintained record does not guarantee service, a fixed price, a utility connection date, a permit, an easement, or an accepted design. It does something more useful for a homeowner: it makes uncertainty visible before it becomes buried, poured, paved, energized or legally difficult to correct. The serving utility’s current tariff and standards, the local permitting authority, recorded property rights, qualified design professionals and qualified excavation/electrical workers remain the controlling sources for the project.
If you are in California, start with the CPUC’s Rules 15 and 16 explanation and the tariff of the actual investor-owned utility. If you are in Pennsylvania, read 52 Pa. Code § 57.83 and obtain the utility’s written specifications and current process. If you are in Seattle City Light territory, use its current application, plan, pre-construction, inspection and connection instructions. Elsewhere in the United States, identify the actual serving utility and jurisdiction before relying on any example. Keep 811 and OSHA records in their proper safety roles, and never treat either as approval of the service design.
The practical rule is simple: every time the site, load, grade, route, easement or schedule changes, reopen the register, run the delta test, ask the right decision-maker, preserve the written answer, and release only the work that answer actually covers.
Cite this guide
Brictale. “How to Maintain a New-Home Electric Service Extension Record When the Site or Load Changes.” Published 2026-09-27; updated 2026-09-27.
https://brictale.com/build/land/maintain-new-home-electric-service-extension-record · Read the Markdown version
Original contribution: The service-continuity register and delta gate. A homeowner worksheet that preserves the utility-approved service basis and routes material site, load, grade, route, easement, or schedule changes to written utility review before construction advances.
Sources and scope
Evidence behind this page
- The California Public Utilities Commission describes Rule 15 as the tariff for investor-owned electric utility distribution line extensions from the nearest permanent and available distribution facilities, and says new distribution extensions are generally required underground subject to stated exceptions.
Electric Tariff Rules 15/16 - Distribution-Line-and-Service-Extensions
California; CPUC explanation of Rule 15 for investor-owned electric utilities. This is not a national undergrounding rule and does not cover every California utility or exception without checking the applicable tariff.
Accessed · Link to this claim - The California Public Utilities Commission describes Rule 16 as the tariff governing service line extensions that connect distribution lines to customer meters for new facilities, with underground service requirements controlled by applicable tariffs, laws, ordinances, authorities having jurisdiction, and utility determinations.
Electric Tariff Rules 15/16 - Distribution-Line-and-Service-Extensions
California; CPUC summary of Rule 16. Use it to distinguish a service extension from a distribution extension, not to calculate a homeowner charge or decide installation details.
Accessed · Link to this claim - Pennsylvania regulation 52 Pa. Code § 57.83 requires an applicant for electric service to a development to provide the utility a recorded development plot plan identifying property boundaries and easements satisfactory to the utility for distribution, service, and street-lighting facilities.
52 Pa. Code § 57.83. Applicants for electric service
Pennsylvania; applies to the regulated applicant-for-electric-service context in the cited section. It is not a rule for every U.S. parcel or a substitute for the serving utility’s easement requirements.
Accessed · Link to this claim - Pennsylvania regulation 52 Pa. Code § 57.83 addresses applicant-provided clearing, excavation, backfill, utility inspection and approval, and rough grading to within 6 inches of final grade; it says applicant excavation and backfill must follow the utility’s written underground construction standards and noncompliance may allow the utility to refuse service until corrected.
52 Pa. Code § 57.83. Applicants for electric service
Pennsylvania; the 6-inch figure and service consequence are from § 57.83, not a national trench-depth or grading standard. Confirm who supplies excavation and the current utility specifications in the actual project.
Accessed · Link to this claim - Pennsylvania regulation 52 Pa. Code § 57.83 identifies a change in the applicant’s plot plan after utility engineering is complete or facility installation has begun as a possible source of necessary and additional utility costs.
52 Pa. Code § 57.83. Applicants for electric service
Pennsylvania; this identifies a regulatory cost category, not a quoted amount, automatic charge, or national rule. The utility tariff and project facts control the actual review.
Accessed · Link to this claim - Seattle City Light says an electric service application is required for permanent service for any new construction, and its application asks for the project address, owner and contact information, service type, and date service is needed.
Apply for New or Upgraded Electric Service - City Light
Seattle City Light service territory and its listed application process. It is a named local utility example, not a national application checklist.
Accessed · Link to this claim - Seattle City Light says most projects require some combination of a legal site plan, electrical site plan, one-line riser diagram, load calculations, building elevation and other project documents, with applicable documents identified through its customer submittal checklist.
Apply for New or Upgraded Electric Service - City Light
Seattle City Light application materials for new or upgraded service. The exact submittal set depends on the project and utility representative.
Accessed · Link to this claim - Seattle City Light encourages customers to contact their representative after application to determine whether a pre-construction meeting is needed and says an onsite meeting before construction is highly encouraged.
Apply for New or Upgraded Electric Service - City Light
Seattle City Light process guidance; the article generalizes this as a coordination practice to ask the serving utility, not as a requirement outside Seattle.
Accessed · Link to this claim - Seattle City Light states that electric service work has two required inspections in its process: one by the local jurisdictional authority and one by City Light, and that City Light cannot perform work until the local jurisdictional authority service inspection has passed.
Apply for New or Upgraded Electric Service - City Light
Seattle City Light’s listed service process. Inspection names, order and release rules vary by utility and local authority elsewhere.
Accessed · Link to this claim - Seattle City Light lists 4–6 weeks for initial processing of an application, says incomplete applications may take longer, and warns that actual connection timelines vary with factors including crew availability, supply constraints and corrections before inspection.
Apply for New or Upgraded Electric Service - City Light
Seattle City Light’s page as accessed on 2026-09-08; these are estimated local process times, not a national promise or a project schedule for another utility.
Accessed · Link to this claim - The Common Ground Alliance’s 811 guidance says anyone planning to dig should contact 811 or the state 811 center before digging to request the approximate location of buried utilities marked with paint or flags, and to contact the center a few business days before digging.
811 Before You Dig. Every dig. Every time.
U.S. national 811 service guidance; state notice periods, private facilities and tolerance-zone rules require the applicable state center and utility instructions. An 811 mark is not a utility design approval.
Accessed · Link to this claim - OSHA’s trenching and excavation guidance says trenches and excavations must be inspected by a competent person before work and as conditions change, and identifies safe access and egress, underground utilities, water accumulation and hazardous atmospheres as relevant hazards.
eTool: Construction - Trenching and Excavation
U.S. OSHA construction-worker safety guidance. It does not approve a homeowner’s design, replace state one-call requirements, or make an unqualified homeowner a competent person.
Accessed · Link to this claim