How to Compare Sewer Connections Before Buying a Vacant Lot
Compare gravity sewer, grinder pump, STEP and vacuum service before buying land, with the elevations, easements, power and ownership terms to get in writing.
The short answer
Require a written service-path commitment from the serving utility before you waive a lot contingency. Record whether the lot can use gravity, grinder-pump, STEP or vacuum service; the main and building elevations; the route and easements; power and outage provisions; flood constraints; permits; and who owns, repairs and transfers each component. A utility availability map alone is not enough.How to Compare Sewer Connections Before Buying a Vacant Lot
Before you buy, require the serving wastewater utility to identify the connection method in writing and to show where its responsibility begins and ends. Compare gravity, grinder-pump, septic-tank-effluent-pump (STEP) and vacuum service using the same record: main and building elevations, route, easements, power, flood exposure, outage storage, permits, ownership, maintenance, transfer and the next approval. “Sewer available” by itself does not answer that decision.
The decision is a written service path, not a sewer-availability checkbox #
Answer: A vacant lot is ready for a sewer-related purchase decision only when the serving utility or authorized sewer provider identifies the service path, point of connection, responsible parties and conditions in a written response that matches the parcel. Treat a map, listing, verbal statement or generic “sewer nearby” note as a lead for diligence, not as proof that the lot can be served.
Sewer service-path matrix and written-commitment worksheet
This guide’s original contribution is a source-linked comparison matrix and reusable written-commitment worksheet. It turns the utility’s proposed method into a record of the physical route, elevations, power, flood exposure, easements, ownership, maintenance, outage response, permits and transfer obligations so a buyer can identify the next handoff before waiving a purchase contingency.
Method: Extract service components, responsibility boundaries and approval steps from the named utility, county, state and federal sources; then apply those fields to an illustrative elevation-and-route screen using explicit elevations, units, formulas and sensitivity checks. The worksheet is a pre-purchase record, not a pump design. The matrix and worksheet are decision-support tools: they organize source claims and expose missing commitments; they do not select equipment or make a parcel-specific engineering determination.
Limitations: Utility rules, connection standards, easement forms, flood requirements, service availability, capacity, fees and ownership language vary by serving utility and jurisdiction and can change. The illustrative screen does not replace a survey, geotechnical work, hydraulic design, permit review, title review or written utility approval. The examples are illustrative and must be replaced with current documents for the actual parcel.
Compact originality brief
The current answers assembled for this guide explain separate pieces: Erie County, New York and New Castle County, Delaware describe gravity and grinder-pump components; the U.S. Environmental Protection Agency and Virginia Cooperative Extension explain pressure, STEP and vacuum system characteristics; and local documents from Virginia, Maryland, Florida and Tennessee show that jurisdiction, flood, easement, permitting and ownership terms differ. The missing decision is a parcel-specific comparison of all four connection paths before a buyer waives a contingency. This guide contributes the source-linked service-path matrix, written-commitment worksheet and illustrative elevation screen. Check it by filling every matrix field with a dated utility or authority document, title record, survey/profile or licensed professional deliverable; then recalculate the example with the actual units and elevations and test one-foot and route-length changes. It is a documented synthesis, not firsthand testing or collected field data.
Brictale internal route check: At this substantive review, the published homeowner collection contains no verified /build/land/..., /build/budgeting/... or /build/handover/... guide that covers an adjacent decision without inventing a destination. The relevant next handoff is therefore the serving utility, surveyor or civil engineer, and title or legal professional. page.json.related remains empty until an eligible build guide is actually published; saved job packages are not treated as live internal routes.
This guide is part of Brictale’s land-planning journey; the parcel-specific service path still has to be confirmed by the serving utility and local professionals.
The decision you are making is narrower than “is there public sewer in the area?” It is:
Given this parcel, this proposed building location and the serving utility’s approved system, what physical path will wastewater take from the house to the public system, who must build each part, who will own and maintain it, and what must be true before the purchase becomes non-contingent?
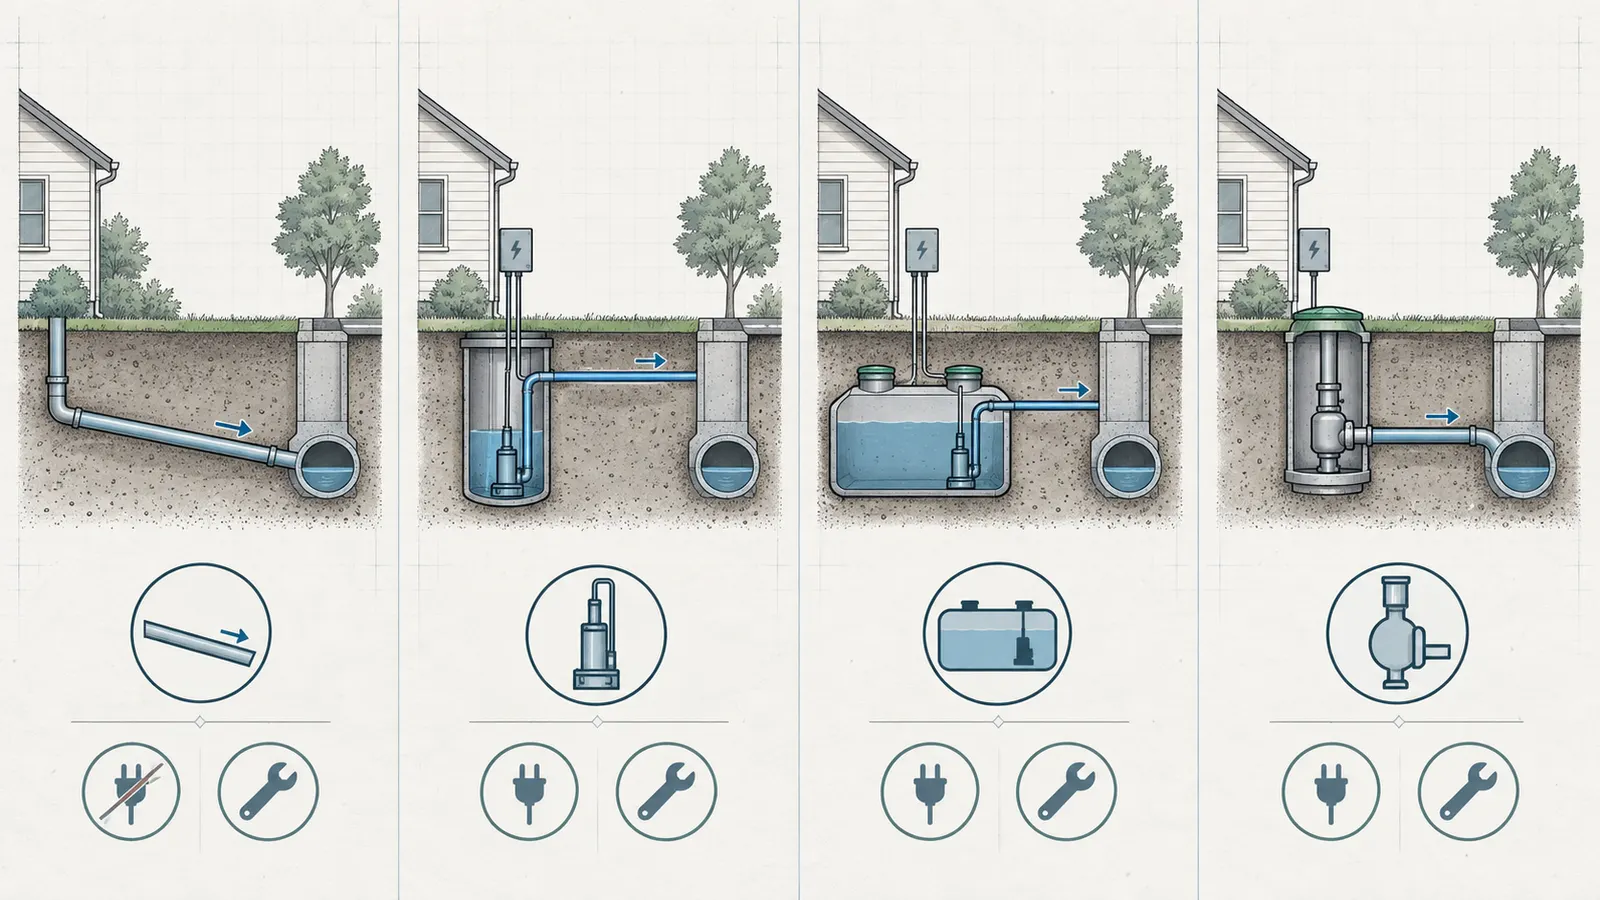
That question matters because four lots on the same street can inherit different obligations. One may be able to flow by gravity to a lateral at the property line. Another may need a private grinder basin and control panel. A third may connect through a septic tank effluent pump that still needs tank pumping. A fourth may receive a vacuum valve pit with no electric motor at the lot but a dependency on a central vacuum station. The names sound like utility jargon; the consequences are physical, legal and financial.
Erie County, New York explains the basic elevation relationship plainly: wastewater generally travels downhill in a gravity-fed system, and a property lower than the gravity sewer line may need a grinder pump. Erie’s description also names the equipment that comes with its grinder-pump system: a control box, tank, grinder pump and force main. That is a local public-utility explanation, not a national rule, but it is a useful reminder that the “connection” may be a collection of on-lot components rather than one pipe at the curb. Erie County’s grinder-pump explanation is a good example of the level of specificity to request from your own utility.
New Castle County, Delaware likewise describes gravity as its primary sanitary-sewer method and grinder pumps as a response for properties lower than the nearest sanitary sewer line. Its homeowner FAQ says the grinder tank provides storage, the pump runs on electricity through a control panel near the electric meter, and the private pump and service line are generally the owner’s responsibility until the public service boundary. Those ownership statements are local to New Castle County; their value for a buyer elsewhere is that they identify the questions to put in your own written record. New Castle County’s grinder-pump FAQ illustrates the needed detail.
What counts as a commitment
Ask for a response that includes, at minimum:
- the parcel number, site address or legal description;
- the utility or authority that controls the answer;
- whether public wastewater service is currently available, planned, conditional or unavailable;
- the permitted connection type for this parcel: gravity, grinder pump, STEP, vacuum or another named arrangement;
- the public main, manhole, force main, vacuum main or service stub that is the point of connection;
- the elevation reference and known invert or connection elevation;
- the approximate route from the home or approved building envelope to the connection;
- whether the owner, developer, utility or a separate district installs each component;
- the ownership and maintenance boundary for the lateral, cleanouts, tank, basin, pump, controls, valves, force main, vacuum pit and alarm;
- electrical service requirements, controls, alarm, generator or outage provisions;
- easements, access rights, recording requirements and restrictions on driveways, buildings, fences or landscaping;
- floodplain, wetland, waterway, road or other site conditions that could change the arrangement;
- connection, inspection, capacity, assessment, availability, impact or other fees;
- permits and the reviewing authority for the house sewer, individual connection and public-system work;
- any requirement to use an approved plumber, engineer, surveyor, equipment model or contractor;
- the validity period of the response and what event would require a new determination.
If the utility will not provide every field before closing, separate the fields into “known,” “utility must confirm,” and “professional must design.” Do not fill an empty field with an assumption. A blank ownership field is not evidence that the utility owns the equipment. A blank elevation field is not evidence that gravity works. A blank outage field is not evidence that storage is adequate.
The four people or organizations that may own different answers
The seller can provide old plans, but usually cannot decide how the current utility will approve a new connection. The serving utility can identify its system and service conditions, but may not determine the building sewer layout inside the lot. The local building, environmental or sewer authority may issue permits or enforce rules. A licensed civil engineer, surveyor, plumber or electrical professional may need to convert the utility’s conditions into a buildable, code-compliant plan.
Keep those roles distinct. “The seller said the lot has sewer” is a seller representation. “The utility said a vacuum main is in the right-of-way” is a utility fact about its system. “A gravity profile works from the proposed house to the main” is a design conclusion that may require surveyed elevations and professional review. “The pump is covered forever” is a contractual claim that must be found in the current agreement or utility policy.
The next decision
Do not yet choose a pump, tank, brand or installer. First decide whether you have enough written information to keep the lot in due diligence. If the service path is not identified, make the purchase agreement contingent on a written utility determination and on your ability to obtain the required site, easement and permit approvals. If the utility identifies a method but refuses to state ownership, access or transfer terms, treat that as an unresolved commercial obligation rather than a minor paperwork gap.
Compare the physical methods by what the lot inherits #
Answer: Gravity minimizes on-lot mechanical equipment when the house sewer can reach the approved connection with the required elevation, cover and route. Grinder and STEP connections add a tank or basin, controls, valves, electrical or pumping obligations and a failure response. Vacuum service usually adds a gravity run to a valve pit and a central vacuum dependency. The serving utility’s approved arrangement controls.
The word “sewer” hides several different interfaces. Use the following matrix as a first comparison, then replace every “usually” with a written parcel-specific answer.
| Service path | What happens at the lot | Power at the lot | Typical buyer concern | Evidence to request before buying |
|---|---|---|---|---|
| Gravity sewer | House wastewater flows through a building sewer and lateral by gravity to an approved main, manhole or stub. Erie County, New York describes gravity flow as moving downhill, and the EPA pressure-sewer fact sheet describes conventional gravity collection as relying on slope. | Usually none for the conveyance path; the EPA describes conventional gravity collection as consuming no power. | The proposed house and plumbing exit may be too low, too far, too flat or too deep for the approved route. | Main or connection invert, building sewer elevation assumptions, permitted route, cleanout location, depth and any local slope or cover criteria. |
| Grinder-pump pressure sewer | Wastewater enters a basin or tank; a grinder pump cuts solids and pumps through a force main or low-pressure main. New Castle County, Delaware identifies the tank, grinder pump, control panel and force-main arrangement in its local program. | Usually yes for the pump, controls and alarm; New Castle County’s local FAQ identifies electricity and a nearby control panel. | Ownership of the basin, pump, panel, force main and repair; alarm and use restrictions; outage storage. | Utility standard, point-of-connection drawing, electrical requirements, responsibility agreement, alarm response, access and replacement terms. |
| STEP pressure sewer | Wastewater first enters a septic tank or interceptor where solids settle; an effluent pump sends liquid under pressure to the public system. Virginia Cooperative Extension defines STEP as an effluent sewer arrangement with a septic tank, pump and associated devices. | Yes for the effluent pump and controls. | Tank pumping, odor or corrosion management, maintenance responsibility and whether the utility or owner controls the tank and pump. | Approved STEP layout, tank and pump ownership, pumping interval or trigger, alarm, access, easement and force-main connection. |
| Vacuum sewer | House wastewater flows by gravity to a sump or valve pit; a vacuum valve opens at a set level and the central system draws the contents to a receiving station. The EPA alternative-collection manual identifies the valve, vents, pit or sump and service lines; a Charlotte County, Florida project FAQ gives a current local example of the fill-level valve and central receiving station. | The lot valve may be pneumatic and require no local electrical power, as Charlotte County describes for its project, but the central station needs its own power and contingency plan. | Valve-pit location, gravity route to the pit, shared-pit arrangements, central-station outage response and maintenance boundary. | Valve-pit plan, service-line route, easement, pit ownership, central-station emergency plan, cleanout and responsibility boundary. |
The U.S. Environmental Protection Agency’s pressure-sewer fact sheet describes conventional gravity collection as depending on slope and normally consuming no power. It says pressure systems can use smaller-diameter pipes and follow the land’s contour, potentially reducing excavation in some settings, but it also identifies increased energy demand, maintenance requirements and on-lot costs as disadvantages. That is a system-level comparison, not permission to assume that a pressure system will be cheaper for your parcel. EPA’s pressure-sewer fact sheet supports the tradeoff row, while your utility must decide which system is available.
Gravity: fewer moving parts, more dependence on profile
Gravity is attractive because the conveyance itself does not need an on-lot motor. But “gravity is nearby” is not the same as “gravity works from my proposed house.” The house sewer must leave the building at an elevation and direction that can reach the approved public connection while satisfying local requirements for grade, cover, separation, cleanouts, depth, crossings and access. A lot can be high enough at the road but still fail because the building envelope sits in a low pocket or because the preferred house location is too far from the connection.
The failure case is often discovered late. The first floor may be above the main, but the plumbing exit could be below an embankment or a deep road crossing. A basement bathroom may be below the gravity service elevation and need a separate private sewage ejector even if the upper house sewer flows by gravity. A proposed driveway may force the route to cross utilities or an easement at a depth that changes the profile. These are design questions, not reasons to calculate a pump from a listing elevation.
Grinder pump: raw sewage is collected, ground and pumped
A grinder system generally collects wastewater in a tank, starts when the liquid reaches a control level, grinds the solids and pumps the resulting flow through a pressure line. New Castle County’s description says the tank provides storage, the pump is powered by electricity, and the control panel is near the electric meter. Its grinder-pump FAQ also warns that inappropriate materials can cause blockages, backups and unsafe conditions.
For a buyer, the most important question is not whether a grinder can technically move sewage. It is what happens when the grinder station is on your parcel. Ask who provides the basin, pump, panel, alarm, check valve, isolation valve, force main and electrical work; who may open the tank; who pays for ordinary replacement; who responds to an alarm; and whether the line from the tank to the public main is private or public.
Do not infer that all grinder programs work like New Castle County or Clarksville, Tennessee. Clarksville’s published care policy applies only to grinder pumps installed by Clarksville Gas and Water. Under that policy, the homeowner must allow city access and avoid prohibited materials, while the city provides replacement for ordinary wear and tear but charges for damage caused by negligence. Clarksville’s limited grinder-pump policy is useful precisely because it states its coverage boundary. Your lot needs an equivalent statement.
STEP: a pump path with a solids-settling tank
STEP means septic tank effluent pump. Virginia Cooperative Extension describes effluent sewer systems as using a septic tank to separate solids; a STEP system adds a pump tank, pump and associated devices to convey effluent under pressure. The collection pipe receives settled liquid rather than the same raw solids load that a grinder pressure sewer handles. Virginia Tech’s decentralized wastewater publication also emphasizes that identifying who maintains the individual pumps matters because failures can produce backups.
For a vacant-lot buyer, STEP is not “a grinder pump with a different name,” and it is not the same as a private septic system with a drainfield. The tank may still need inspection, sludge removal or pumping under the utility’s operating plan. The pump may be utility-owned while the tank, access, electrical feed or building sewer remains private. Some communities use a septic tank effluent gravity arrangement instead of a pumped one, so ask the utility to spell out the acronym and the actual equipment.
Questions to put in writing include: Does the utility furnish the tank? Does the owner buy or lease it? Who pumps accumulated solids? What liquids are allowed? Where is the high-water alarm? How long may the property remain unoccupied? Does the pump discharge into a public low-pressure main or a private force main? Is the tank within a recorded easement? Who repairs a failed float, control panel or service line?
Vacuum: a central negative-pressure system with a local gravity leg
The EPA Alternative Wastewater Collection Systems Manual describes a vacuum service as a combination of a vacuum valve, auxiliary vents, a valve pit or sump and service lines from the vacuum main to the valve pit. The valve forms the interface between the atmospheric building sewer and the vacuum collection piping. The EPA alternative-collection manual is a technical reference, but it is older; the utility’s current drawings, standards and manufacturer instructions control.
Charlotte County, Florida’s current official Ackerman project FAQ provides a project example: negative pressure draws effluent to a central receiving tank, a valve pit collects wastewater from the home, and the valve opens when the collected liquid reaches a predetermined level. The same FAQ says the vacuum valve does not require power at the pit and that the vacuum station has a generator that can keep the station running for days. Charlotte County’s current Ackerman vacuum-system FAQ does not mean every vacuum system has the same local boundary, pit location or emergency arrangement.
Vacuum service can therefore look simpler at the electric meter while creating a different set of dependencies. The house still needs a gravity path to the pit. The pit must remain accessible. The valve and service line must be protected from damage. The central vacuum station must maintain the negative pressure and receive the flow. Ask whether the station has generator capacity, how long the system can operate during an outage, who monitors it, and whether a failure causes an alarm, restricted use, storage or a planned field response.
What not to infer from the method name
Do not infer any of the following without a utility or authority document:
- that a gravity connection needs no pump anywhere in the house;
- that a grinder station is owned by the utility because it sits in a public-looking yard area;
- that STEP eliminates all tank maintenance;
- that a vacuum valve pit needs no access because it has no electrical panel;
- that the method used on the neighboring lot is approved for your lot;
- that an existing connection or stub has capacity for a new dwelling;
- that a recorded utility easement permits your proposed house, pool, retaining wall, driveway or trees;
- that a utility’s general standard overrides a subdivision agreement or a later service contract;
- that a seller’s old as-built drawing represents current elevations or current ownership;
- that “public sewer” means the public agency maintains every component between the house and treatment plant.
The next decision
After this comparison, choose one of two paths. If the utility gives you a method and responsibility boundary, move to the elevation, route and site-constraint screen. If it gives only a generic system description, ask a parcel-specific written question before spending on detailed design. The goal is not to select the final pump or pipe; it is to determine whether the lot can pass the next, more expensive diligence step.
Screen elevations, the route and flood exposure without pretending to design the system #
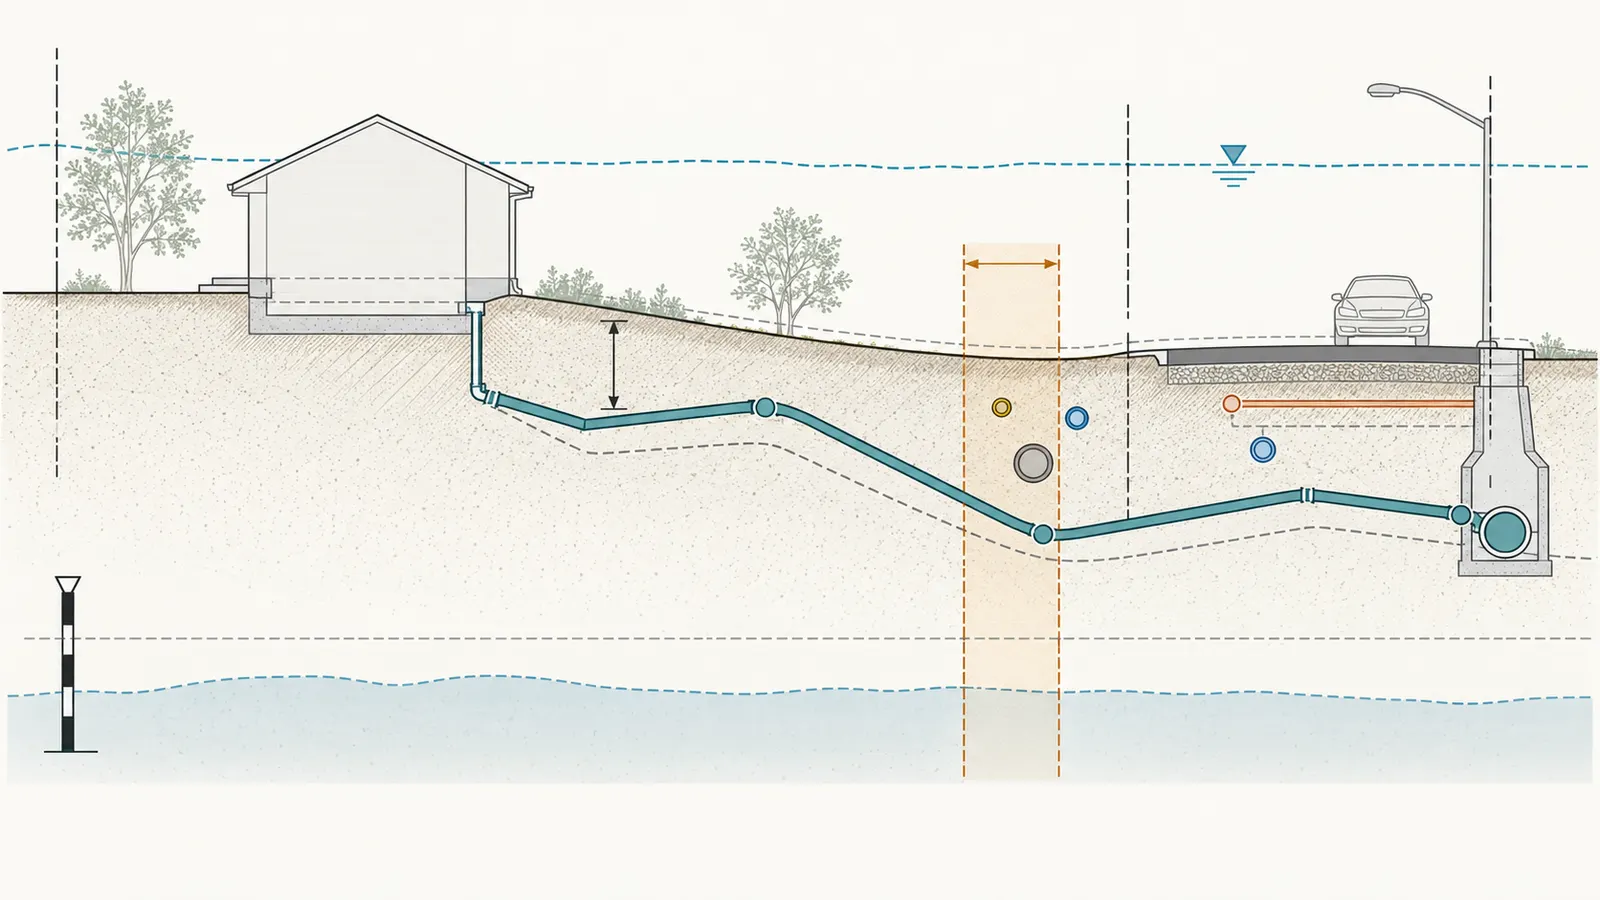
Answer: Use surveyed or utility-provided elevations to test whether the proposed building sewer appears to have a plausible path to the named connection, then stop short of final engineering. Record the vertical reference, the main or service invert, the proposed building sewer exit, route length, crossings, cover and flood elevation. If the screen is marginal, preserve the contingency and hand the record to a licensed local professional.
Elevation is the first filter because wastewater needs a physical route. The words “higher lot” and “lower lot” are too imprecise for a purchase decision. A lot can rise toward the road and still have a low house location. A main can be visible at the road but have its connection invert several feet below grade. A short route may be feasible while a longer route to the preferred building envelope is not. A high-water table or floodplain can change the acceptable equipment location and access plan even when the arithmetic looks favorable.
Build an elevation record with named points
Ask the utility, surveyor or engineer to identify these points using the same vertical datum where possible:
- Public connection invert. This may be the inside bottom elevation of a gravity sewer, the approved lateral or service stub, the force-main connection point or a vacuum-main interface. Do not substitute the top of a manhole cover for the invert.
- Property-line or easement connection point. Record where public responsibility ends or where a service connection is expected to cross the boundary.
- Proposed building sewer exit. This is the elevation where the sanitary building sewer leaves the building or where the relevant private ejector discharges. A finished-floor elevation is not the same point.
- Proposed building location. Record the building envelope, not just the center of the parcel. A future house may move during design.
- Route high and low points. Note road crossings, retaining walls, swales, wetlands, streams, steep slopes, driveways and utility crossings.
- Flood-related elevations. Record the mapped floodplain or design flood elevation, the proposed tank, basin, valve pit, panel and access elevations, and the utility’s required freeboard or venting detail.
- Electrical and control points. For pumped service, record the proposed meter, panel, disconnect, alarm and cable route, including the distance to the basin or pump.
Harford County, Maryland’s current design guidelines show why these points matter. Its profile requirements include ground elevation, first-floor and basement elevations, the plumbing exit, cleanout, septic tank, pump basin, utility clearances and the gravity tie-in. The document also distinguishes gravity and pumped house connections. Harford County’s January 2026 design guidelines are a local example of a useful profile record; they do not set the requirements for your county.
Illustrative elevation screen
The following is a modeled example to show the method only. It is not a survey, pump design, code conclusion or recommendation for a real lot.
Illustrative inputs
- Public gravity connection invert: 104.20 feet, assumed NAVD88.
- Proposed house plumbing exit: 108.50 feet, same assumed datum.
- Horizontal route from exit to connection: 180 feet.
- Utility’s actual minimum grade, cover, pipe size, cleanout spacing and crossing rules: not yet known.
- No allowance yet for fittings, service-depth constraints, rock, groundwater, road construction or the final building location.
Simple vertical difference
Available elevation difference = house-exit elevation − connection invert
Available elevation difference = 108.50 ft − 104.20 ft = 4.30 ft
If a qualified local designer later determined that an illustrative planning grade of 2.0% applied to this particular house sewer, the grade drop over 180 feet would be:
Illustrative grade drop = route length × grade
Illustrative grade drop = 180 ft × 0.020 = 3.60 ft
The simple remainder would be:
Illustrative remainder = available difference − illustrative grade drop
Illustrative remainder = 4.30 ft − 3.60 ft = 0.70 ft
That 0.70 feet is not “available pump head,” not a guaranteed construction tolerance and not proof of gravity feasibility. It is only a warning that the profile may be tight after accounting for the actual pipe, cleanouts, crossings, minimum cover, connection geometry and the building location. The screen tells you what to ask next: verify the datum, verify the invert, verify the allowed grade and cover, and have the route profiled.
Sensitivity check
The result changes quickly when an uncertain input moves:
| Changed input | Calculation | Illustrative remainder before other requirements | Meaning |
|---|---|---|---|
| Base case | 4.30 ft − 3.60 ft | 0.70 ft | Marginal-looking screen; professional profile needed. |
| Main invert is 1.00 ft higher than assumed | 3.30 ft − 3.60 ft | −0.30 ft | The simple gravity screen fails; do not design around the original assumption. |
| House exit is 1.00 ft lower than assumed | 3.30 ft − 3.60 ft | −0.30 ft | Moving the building or finished-floor plan may change the path. |
| Route is 240 ft at the same illustrative grade | 4.30 ft − 4.80 ft | −0.50 ft | A longer route can erase the apparent elevation margin. |
| Route is 120 ft at the same illustrative grade | 4.30 ft − 2.40 ft | 1.90 ft | More apparent margin, still subject to actual local criteria and depth. |
The sensitivity is the decision value. If the seller provides only a rough lot elevation, a one-foot error can change the apparent answer. If the route is not fixed, the house plan can create the error later. If the main invert is unknown, a “gravity available” notation may describe the street, not the lot.
Route it on the plan, not only in the application
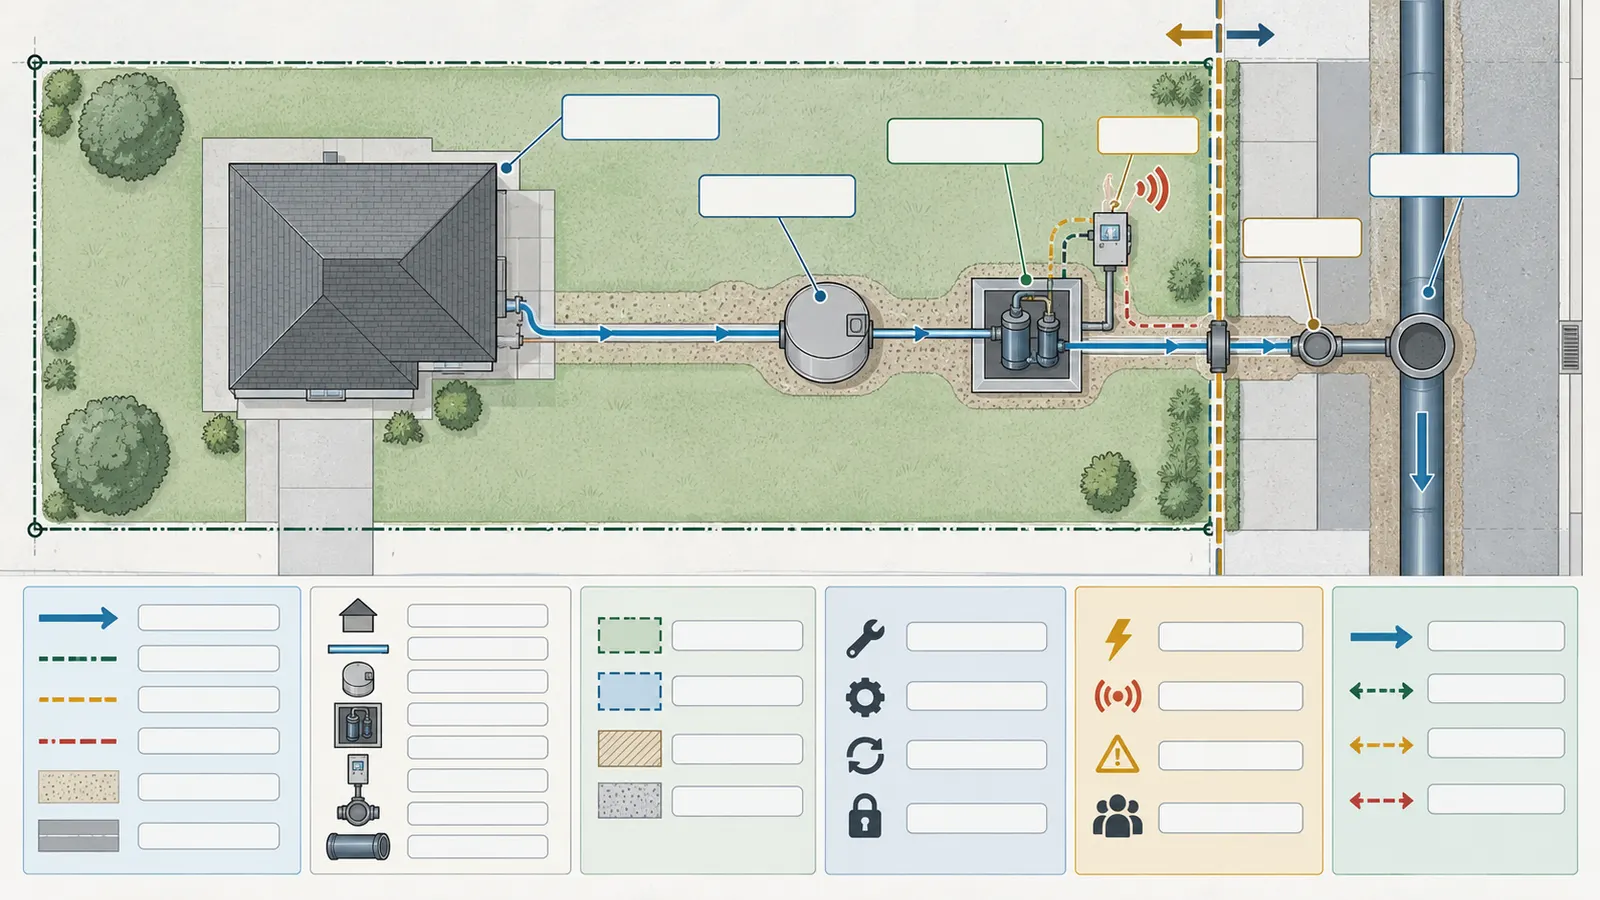
Draw the proposed route from the building envelope to the point of connection. Mark:
- every parcel boundary and proposed easement;
- the road right-of-way and any public sidewalk or drainage feature;
- the connection point, cleanout and manhole locations;
- the future driveway, retaining wall, pool, deck, garage, outbuilding and tree-protection area;
- water, electric, gas, telecommunications, stormwater and other utility crossings;
- wetland, stream, floodplain and steep-slope areas;
- equipment access for a vacuum-pit, tank, basin, pump or repair vehicle;
- the electrical route and disconnect for a grinder or STEP system;
- where a force main or vacuum service line would run;
- who must sign or record the easement.
Harford County, Maryland states that utility easements provide permission for construction, reconstruction, maintenance, repair and ownership, while permanent structures and landscaping are restricted. It also says access must be adequate for construction and maintenance. For certain county-owned sewer facilities, its individual-service guidance requires recorded easement documents before equipment installation or a Use and Occupancy Permit. Harford County’s easement guidance demonstrates the handoff to verify; it is not a universal easement width or recording rule.
Treat flood exposure as an equipment and access question
Floodplain review is not only a question of whether the house may be built. It can affect the tank, basin, vacuum pit, control panel, generator, access road and repair sequence. Harford County’s guidelines require certain pumping-station components and access to remain operational during a 100-year flood and, for an individual grinder-pump provision, call for a flood vent when a grinder pump lies within the 100-year floodplain. The same local guidance says the circuit breaker and control panel must be at least one foot above the 100-year floodplain and accessible, and it limits the electrical service distance between the home and grinder pump to 200 feet unless a thicker cable is required. Read the Harford County grinder and flood provisions as a jurisdiction-specific example, not a national rule.
Ask the actual authority:
- Is the lot or the proposed equipment inside a mapped floodplain?
- Which map, study, datum and effective date are being used?
- Does the tank, pump, valve pit, control panel, disconnect or generator need a minimum elevation?
- Is a flood vent, buoyancy measure, sealed tank or backflow protection required?
- Must access remain usable during the design flood?
- Does the authority require a floodplain, stormwater, wetlands or waterway review before the sewer connection?
- Who verifies field elevations and who signs the final plan?
Do not raise a panel or relocate a tank based only on an online flood map. Use the map to identify the question and the local reviewer to establish the requirement.
The next decision
Classify the profile as comfortable, uncertain or adverse, but do not call it buildable yet. “Comfortable” means the utility has supplied reliable elevations and the proposed route appears to have meaningful margin under the utility’s criteria. “Uncertain” means one or more elevations, datum, route or local criteria are missing. “Adverse” means the available path is lower, deeper, longer, flooded or otherwise constrained in a way that already points to pumping, relocation, an easement or a different parcel. In all three cases, the next handoff is a local surveyor or civil engineer when the purchase remains viable.
Compare power, outages, ownership and maintenance as one obligation #
Answer: The method is not fully compared until you know who pays for power, who receives the alarm, how long the lot can operate during an outage, who enters the property, who repairs each component and whether the obligation transfers on sale. Two lots with the same grinder-pump label can have opposite risk because their service agreements assign ownership differently.
The buyer’s cost and risk are controlled by the boundary between private and public service. Write the boundary as a line on a plan and as words in an agreement. For example: “owner maintains house sewer to cleanout” is not the same as “owner maintains all piping to the public main.” “Utility maintains pump” is not the same as “utility replaces pump for ordinary wear.” “Alarm provided” is not the same as “utility monitors alarm after hours.”
Ownership matrix to complete with the utility
| Component or obligation | Gravity question | Grinder question | STEP question | Vacuum question |
|---|---|---|---|---|
| Building drain and sewer | Who installs and repairs from the building to the property boundary? | Same, plus whether a private ejector is needed for low fixtures. | Same, plus who owns the inlet to the tank. | Who maintains the gravity line to the valve pit? |
| Lateral or force/vacuum service line | Is it private to the cleanout, property line or main? | Who owns and repairs the force main from basin to connection? | Who owns the effluent force line and valve assembly? | Who owns the service line from pit to vacuum main? |
| Tank, basin or valve pit | Usually none beyond cleanouts. | Who furnishes, owns, inspects and replaces the basin? | Who pumps and maintains the septic tank or interceptor? | Is the pit individual or shared, and who repairs the pit? |
| Pump, grinder or valve | Usually none for conveyance. | Who replaces the grinder, controls and check valve? | Who replaces the effluent pump, floats and controls? | Who owns the pneumatic vacuum valve and controls? |
| Power and alarm | Usually no pump power, but a private ejector may need power. | Who installs the circuit, disconnect, panel and alarm? | Same, with tank high-water alarm. | Is power needed at the pit, and who powers the station? |
| Emergency response | What is the backup if the house sewer is blocked or the main is unavailable? | Who answers the alarm and what use restrictions apply? | What storage exists before sewage backs up, and when is the tank pumped? | What happens if the station loses vacuum or power? |
| Sale or transfer | Are any private lines or easements disclosed? | Does the agreement bind successors? | Do tank-pumping and maintenance duties bind successors? | Does a shared pit or access agreement run with the land? |
Use local documents as contrast, not as templates to copy
New Castle County, Delaware says most grinder pumps on private property and the private service line on the owner’s property are the owner’s responsibility, with county responsibility beginning after the property line in the public right-of-way. Panama City, Florida takes a different contractual approach in its revised 2025 agreement: the customer must purchase and install the grinder station through a Bay County-licensed plumber, owns it, and is solely responsible for operation, maintenance, repair and replacement. The agreement also says the rights and responsibilities transfer to successors on sale. Read the Panama City agreement and compare it with New Castle County’s FAQ.
Neither document tells you what your utility will do. Together they prove why a buyer needs the actual agreement. A pump on private land may be owner-maintained in one jurisdiction, utility-maintained in another, and covered only if the utility installed it in a third. Do not assume a future owner inherits the duty: determine whether the current agreement, recorded instrument, utility tariff or deed condition actually addresses transfer, and treat any unresolved question about whether the obligation runs with this parcel as a matter for title and attorney review. Ask the title professional to review the recorded documents and ask the utility to confirm current service terms. Panama City’s successor language is evidence for that Florida agreement only, not a general rule for another jurisdiction.
Clarksville, Tennessee gives another useful contrast. Its policy is expressly limited to grinder pumps installed by Clarksville Gas and Water. It requires homeowner access and prohibited-material controls, and says the city supplies replacement for ordinary wear and tear while negligent damage is charged to the homeowner. Clarksville’s published policy is not a promise for an uninstalled lot. It is a model for the type of coverage question to ask: installed by whom, covered under which policy, and what event ends the coverage?
Power is a siting issue, not just a monthly-bill issue
For grinder and STEP service, map the electrical path before the house plan hardens. The distance between the meter, panel, disconnect, basin and pump can affect conductor sizing, voltage drop, access and flood elevation. The utility may require a dedicated circuit, a specific control panel, alarm, disconnect or licensed electrician. The panel may need to be visible and reachable even if the basin is hidden.
For vacuum service, do not assume “no power at the pit” means “no outage exposure.” Charlotte County’s current Ackerman FAQ says the valve itself does not require power, describes a central neighborhood pump station, and says the vacuum station has a generator that can keep it running for days. The current FAQ is a project-specific outage example, not a promise that another utility has the same generator, fuel supply, monitoring, storage or response time. Ask about those items and whether the individual pit has a local alarm. The property-level and central-level power boundaries should appear in your decision record.
For gravity, do not assume “no power” eliminates every wastewater power need. A basement bathroom, low floor drain or other fixture below the approved gravity level may require a private sewage ejector, with its own basin, alarm, power and backup-use restriction. Keep building-plumbing decisions separate from the public connection method.
Outage questions that turn a vague promise into a plan
Ask the utility to answer these questions in writing:
- What equipment stops during a neighborhood or property power outage?
- Is there storage above the pump-on, alarm and overflow levels?
- What is the utility’s assumed household use during an outage?
- Is the alarm local, remote, staffed or merely audible at the panel?
- Who must stop using water, and who authorizes resumed use?
- Does the public system have a generator, redundant pump, bypass or emergency pumping plan?
- Is a portable generator permitted, and what transfer equipment is required?
- What is the after-hours number and expected response boundary?
- Does the utility maintain the component only during normal operation, or also during weather emergencies?
- What happens if the lot is vacant for several months before the house is occupied?
Do not invent an outage duration from tank size. Storage is affected by usable volume, alarm settings, inflow, infiltration, fixture use, pump controls and the utility’s operating protocol. The professional who designs the system or the utility standard should state the approved basis.
Maintenance is a recurring land-use obligation
A pump or pit changes what you can do with the lot. The equipment needs an access path. A control panel may need a clear working area. A tank lid may not be buried under a future deck. A shared vacuum pit may need an easement that crosses a side yard. A STEP tank may need service access for periodic solids removal. A private force main may be exposed to damage from future grading or tree roots.
Put these items on the concept plan before closing:
- equipment footprint and lid location;
- minimum access width and service-vehicle route;
- no-build, no-planting and no-paving zones from the local agreement;
- panel and disconnect clearance;
- cleanouts that remain visible and reachable;
- valve boxes and isolation points;
- easement limits and neighboring access rights;
- restoration responsibility after maintenance excavation;
- who pays if a repair requires access through a neighbor’s parcel.
The next decision
Choose the lot’s obligation class: owner-operated, utility-operated, shared or contract-dependent, or unknown. Owner-operated systems need a written lifecycle and transfer plan. Utility-operated systems need the coverage policy and service boundary. Shared systems need access and cost-allocation documents. Unknown systems are not ready for an unconditional purchase decision.
Use the utility interview worksheet before you waive the contingency #
Answer: Interview the serving utility with a parcel-specific worksheet, attach the response to the site plan and purchase file, and ask the utility to mark each answer as confirmed, conditional or unavailable. The worksheet is complete only when an independent reader can tell what the lot receives, who acts next and what document verifies each field.
This article’s original contribution is the Sewer service-path matrix and written-commitment worksheet. It synthesizes the recurring decision fields in the named sources rather than claiming to be an official form. Method: compare four service paths against the same physical, legal and operational fields, then test only the elevation relationship with an illustrative calculation. Limitations: the worksheet cannot replace a survey, title review, engineering, a permit, a utility agreement or a site-specific determination.
Part A — parcel and authority identity
| Field | Record the answer | Status / evidence |
|---|---|---|
| Parcel address and parcel number | ||
| Legal description or lot/block | ||
| Proposed building envelope | Attach marked plan | |
| Serving wastewater utility | ||
| Collection-system owner | ||
| Treatment-system owner | ||
| Local sewer, building and environmental authorities | ||
| Utility contact and date | ||
| Written response expiration or refresh trigger | ||
| Existing assessment, capacity reservation or connection fee |
Start here because the same street can cross municipal boundaries, utility districts or service areas. A county planning map may show a sewer main while a municipal utility controls the connection. A state environmental agency may review the public collection system while a local building official reviews the house sewer. Virginia’s administrative code makes this division visible: it assigns gravity building flow, pumped flow and central pressure or vacuum systems to different regulatory categories based on the arrangement. Virginia’s connection-jurisdiction diagrams and rule are a state-specific example of why “the county approved it” is not a sufficient description of the reviewing authority.
Part B — method and physical route
| Field | Ask exactly this | Confirm with |
|---|---|---|
| Approved method | “For this parcel and proposed single-family use, which method is approved: gravity, grinder, STEP, vacuum or other?” | Serving utility / authority |
| Point of connection | “Identify the main, manhole, stub, force main, vacuum main or valve-pit connection.” | Utility map and written response |
| Public/private boundary | “At what component and location does utility responsibility begin?” | Standard detail or agreement |
| Vertical reference | “What datum and units apply to every elevation?” | Survey / utility engineering |
| Connection elevation | “What is the invert, rim, outlet or approved connection elevation?” | Utility profile / survey |
| Building exit | “What building sewer exit or low fixture elevation may the plan assume?” | Civil engineer / building designer |
| Route | “What route is approved or expected from the building envelope?” | Marked site plan |
| Route length | “What is the approximate length and what changes if the house moves?” | Site plan / profile |
| Depth and cover | “What minimum and maximum depths, cover and cleanouts apply?” | Local standard |
| Crossings | “What clearances and permits apply at roads and other utilities?” | Authority / utility plans |
| Capacity | “Is capacity confirmed for one dwelling at this parcel?” | Utility capacity letter |
Do not ask only “Can I connect?” Ask “What does the approved connection look like from this building envelope?” That wording forces the utility to confront the route and elevation rather than returning a general availability response.
Part C — equipment, power and emergency response
| Field | Gravity | Grinder | STEP | Vacuum |
|---|---|---|---|---|
| Tank, basin or pit required? | ||||
| Pump or valve model/standard | ||||
| Control panel or alarm | ||||
| Dedicated electrical circuit | ||||
| Electrical distance and elevation | ||||
| Generator or central backup | ||||
| Usable outage storage | ||||
| Water-use restriction during failure | ||||
| After-hours response number | ||||
| Required inspection or startup test |
Use “not applicable” only when the utility confirms it. For example, a vacuum pit may have no local electrical pump but still have a central-station emergency plan. A gravity service may have no public pump but still require a private ejector for basement fixtures. A STEP system may use a tank and pump even if the public main itself is pressurized.
Part D — ownership, maintenance and transfer
| Component | Owner | Routine maintenance | Failure repair | Replacement | Access right | Transfers how? |
|---|---|---|---|---|---|---|
| Building drain / sewer | ||||||
| Cleanouts | ||||||
| Basin / tank / pit | ||||||
| Pump / grinder / valve | ||||||
| Controls / alarm | ||||||
| Force main / vacuum line | ||||||
| Electrical service | ||||||
| Tank pumping or solids removal | ||||||
| Easement and restoration |
Require the utility to cite the agreement, tariff, standard detail or recorded document for each non-obvious answer. Panama City’s agreement is a good example of why “maintenance” should be separated into operation, repair and replacement. It assigns all three to the customer and expressly addresses transfer on sale. The Panama City form should be read as an example of contract specificity, not as a term to assume elsewhere.
Part E — permit and approval handoff
Record the name of each approval and the person responsible for obtaining it:
- utility availability or capacity letter;
- sewer connection permit;
- building sewer or plumbing permit;
- low-pressure or vacuum individual-service approval;
- road-opening, right-of-way or crossing permit;
- easement plat and deed;
- floodplain, stormwater, wetland or waterway review;
- electrical permit and inspection;
- septic-tank abandonment or decommissioning approval if an existing system is present;
- final inspection, pressure test, leakage test, pump test or startup acceptance;
- certificate, use-and-occupancy or equivalent closeout condition.
Florida’s Department of Environmental Protection provides a useful jurisdiction-labeled example. It says a permit is generally required for construction or modification of collection and transmission systems, while listed exceptions include certain single-family individual service connections and low-pressure or vacuum individual connections to a previously permitted system. It directs applicants to the appropriate district office or delegated local program. Florida DEP’s collection/transmission permitting page shows why the phrase “no permit needed” must be tied to an exact activity, system and jurisdiction.
How to conduct the interview
Send the worksheet before the call. Attach the parcel map, proposed building envelope, seller’s plans, listing statement and any recorded easement you already have. Ask for written corrections after the call. During the call:
- Read the parcel number aloud and ask the utility to confirm the service area.
- Ask the utility to name the approved method before discussing equipment.
- Ask the utility to identify the point of connection on its map.
- Ask which elevations are known, which are assumed and which require survey.
- Ask who owns and maintains every component from the house to the public main.
- Ask what document contains those terms and whether it binds a future owner.
- Ask what changes if the house moves 40 feet, the basement is removed or the driveway crosses the route.
- Ask what permits and professionals are required, and in what order.
- Ask how a power outage, pump alarm, vacuum-station failure or blocked line is handled.
- Ask the utility to send the answer in writing with a date and contact name.
The person taking the call may be a customer-service representative rather than the engineer who approves connections. That is not a problem if the call produces a handoff. Ask for the engineering, development review, wastewater collection or new-service contact who can answer the technical fields.
The next decision
Mark the worksheet green only when the method, route, authority, responsibility and next approval are supported by current written documents. Mark it yellow when the method is named but elevation, easement, capacity, outage, transfer or ownership remains conditional. Mark it red when the utility will not serve the parcel, the route crosses land without an obtainable easement, the profile is adverse, or the financial obligation cannot be assigned and priced. A yellow worksheet supports a contingency; it does not support an unconditional closing.
Test common failure cases before they become construction changes #
Answer: The most expensive sewer surprises occur when a buyer verifies only that a public main exists and postpones the service path, elevation, easement, ownership or outage questions. Test those failure branches now, while the contract can still be conditioned, the building envelope can move and the seller can provide records.
Use the following matrix as a pre-purchase failure review.
| Failure case | What you observe | What it may mean | What not to infer | Safest next action |
|---|---|---|---|---|
| “Sewer available” but no method | Listing, GIS or seller says sewer is nearby. | Availability may refer to the street, not this parcel. | Do not infer gravity or capacity. | Obtain a parcel-specific utility letter naming the method and connection point. |
| House is below the main | Lot or preferred building area is low. | Gravity may be impossible or may require a different building location. | Do not pick a pump from a catalog. | Obtain profile elevations and ask a local engineer to evaluate the route. |
| Main exists across a neighbor | The shortest route is off-site. | A permanent utility easement or access agreement may be required. | Do not rely on informal permission. | Confirm title, easement form, recording and maintenance access before closing. |
| Pump is on the concept plan | Basin, grinder, STEP pump or ejector appears. | Power, alarms, storage, repair and replacement are part of the lot. | Do not assume utility ownership. | Get the current agreement and component-by-component responsibility matrix. |
| No electrical panel shown | The proposed method is vacuum or a plan is incomplete. | Local valve may be non-electric, or pump controls may be missing. | Do not infer no outage exposure. | Ask about local and central power, alarm and emergency operation. |
| Floodplain overlaps equipment | Tank, pit, panel or route is in mapped flood area. | Elevation, venting, buoyancy, access or approvals may change. | Do not apply another county’s flood rule. | Ask the local floodplain and utility reviewers for written conditions. |
| Utility says homeowner maintains pump | No contract or policy is attached. | Future repair and replacement may be an owner cost. | Do not treat “routine maintenance” as a complete obligation. | Obtain operation, repair, replacement, access and transfer terms separately. |
| Utility says it maintains equipment | Coverage is limited to utility-installed units. | Existing or owner-installed equipment may be excluded. | Do not assume the lot qualifies. | Confirm installation provenance and coverage trigger in writing. |
| Shared vacuum pit or STEP equipment | More than one parcel connects to a pit or tank. | Access, use, cost allocation and backup risk may be shared. | Do not assume a neighbor’s agreement covers you. | Review recorded easements, shared-maintenance terms and the utility’s acceptance conditions. |
| Old as-built conflicts with field conditions | Seller plan shows a different route or elevation. | The drawing may be incomplete, altered or on another datum. | Do not use the old plan as current survey. | Have the utility and surveyor reconcile the record before closing. |
| Proposed driveway crosses the route | The house plan works only before driveway grading. | Cover, access, utility separation or future repair may fail. | Do not bury a service component under an unreviewed structure. | Mark the route and equipment on the civil site plan and get approval. |
| Vacant lot will sit for years | Service is approved but no house is built. | Fees, capacity reservations, connection terms or standards may expire. | Do not assume today’s letter is permanent. | Ask validity, expiration, refresh and future-rate questions. |
Failure branch: gravity works only if the house stays in one spot
A lot may pass an initial profile with a house at the high end and fail when the owner moves the house for trees, views, solar orientation or driveway access. Preserve the proposed building envelope, not a single dot. Ask the utility whether a later change in the building sewer exit, floor elevation or route requires a new approval. If the answer is unknown, treat the site plan as conditional.
Failure branch: the private pump is not the public system
New Castle County’s description places many grinder pumps and private service lines on the owner side of the boundary, while Clarksville’s coverage applies only to pumps it installed. Panama City’s agreement makes the customer responsible for the entire grinder station and passes that duty to successors. These examples are not contradictory; they are evidence that ownership must be read from the local document. New Castle County’s responsibility explanation, Clarksville’s coverage limit and Panama City’s agreement should be treated as prompts for comparison.
If a seller says “the city takes care of the pump,” ask whether that means the city-installed pump, the basin, the controls, the force main, emergency callout, ordinary wear, misuse, replacement or all of those. Ask whether a later owner can call the same number and under the same policy.
Failure branch: the connection is legal but the access is unusable
A pump basin behind a future retaining wall may be technically connected but practically unserviceable. A vacuum pit under a fence or a tank under a pool deck creates a predictable conflict. A force main in a driveway may be allowed but may require a restoration or access plan. Easement language should tell you what can be built over, planted within, paved across or locked.
Harford County’s guidance connects easements to construction, maintenance, repair, ownership and access, and restricts permanent structures and landscaping in the easement area. Its local rules are not a national template, but the logic applies everywhere: service responsibility is incomplete unless access is physically and legally possible. Harford County’s easement and access provisions show what to look for in the local version.
Failure branch: the method is right but the permit is wrong
A buyer may hear that an individual connection is exempt from a public-system permit and conclude that no approval is needed. Florida DEP’s guidance shows the problem with that shortcut: exemptions are tied to specific individual connections and previously permitted systems, and the agency directs applicants to the appropriate district or delegated local program. Florida DEP’s permit guidance is Florida-specific, but it provides the correct habit: name the activity, system, jurisdiction and reviewing authority.
Failure branch: the agreement does not mention the next owner
The buyer’s problem is not only current maintenance cost. An obligation that transfers on sale can affect future marketability, disclosure, lender review and the buyer’s ability to budget replacement. Panama City’s 2025 form expressly states that customer rights and responsibilities become those of successors and assigns. Other utilities may use a tariff, recorded covenant or different agreement. Ask the title professional to identify whether the duty is recorded or merely personal, and ask the utility how it updates its account after transfer.
The next decision
If a failure branch can be resolved with a document, make the document a purchase condition. If it requires a physical change, price the change only after a professional scope exists. If it requires a neighboring owner’s future cooperation, obtain the easement or agreement before relying on the route. If the issue is a utility policy the utility will not confirm in writing, keep the lot yellow or walk away rather than converting uncertainty into a construction allowance.
Turn the comparison into a purchase sequence and professional handoff #
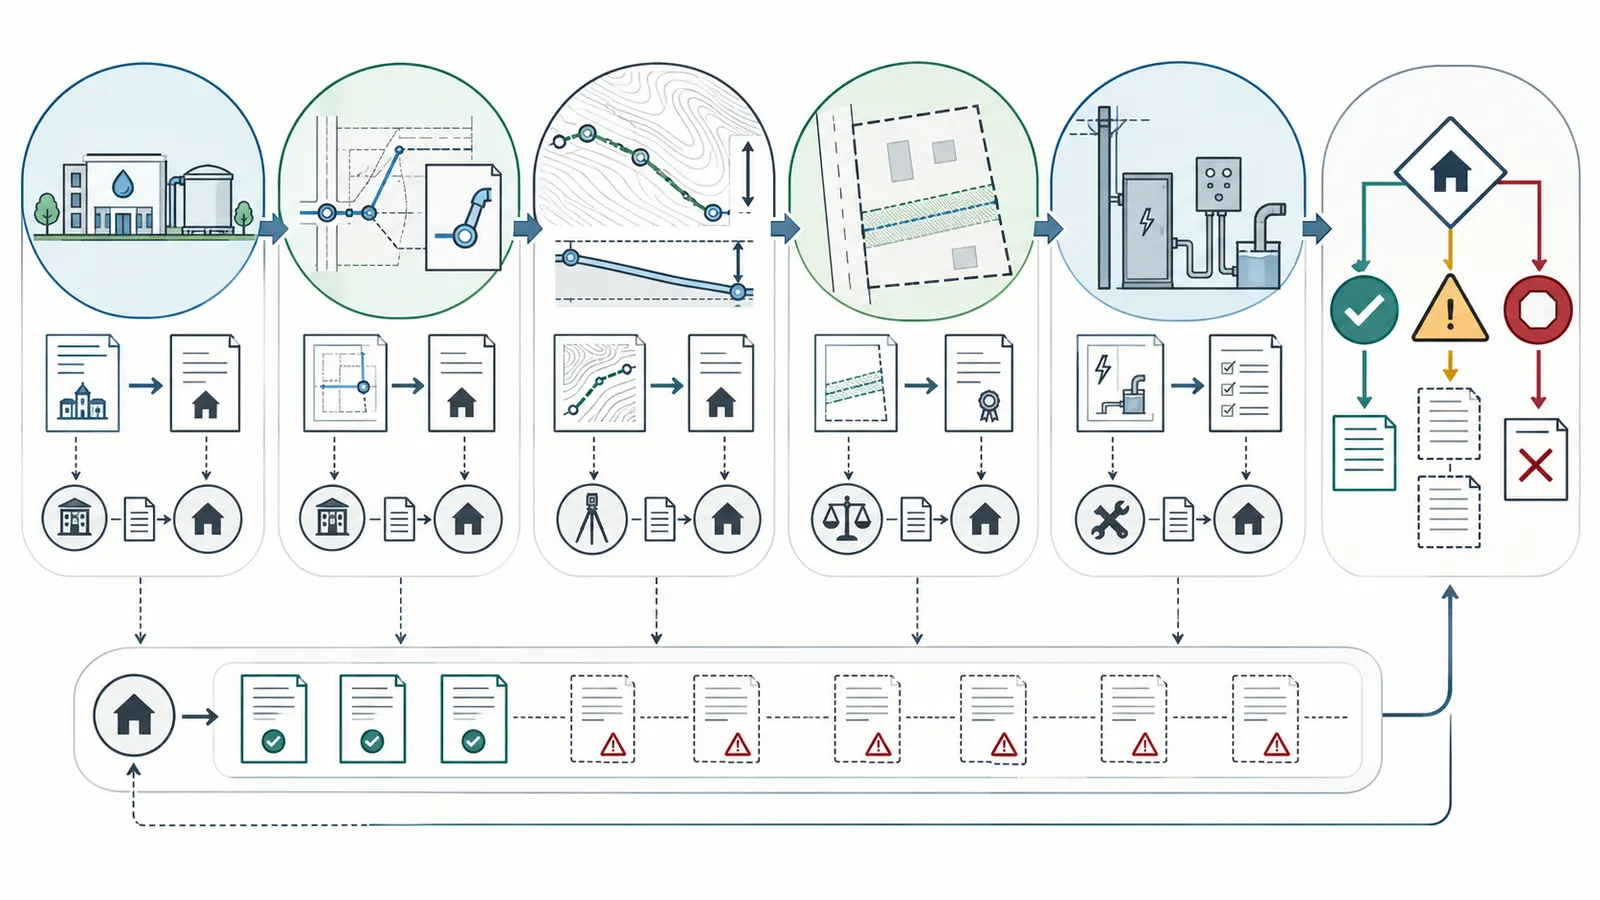
Answer: Resolve sewer service in a sequence that starts with utility identity and ends with written acceptance: confirm the serving authority, obtain the method and connection point, screen elevations and constraints, confirm easement and responsibility terms, obtain local professional review, then make the purchase condition specific. The buyer collects records; the utility and authorities decide service terms; licensed professionals design and permit the work.
Sequence 1 — identify the actual decision makers
Start with the parcel number and service-area map. Determine whether the wastewater provider is a city, county, sanitary district, public service authority, private utility or another entity. Identify separate building, environmental, floodplain, road and electrical authorities. Record names and dates.
This prevents a common handoff failure: the buyer asks the county planning office whether sewer is “available,” the office points to a main, and the utility later requires a pressure connection, easement or pump agreement. The service-area answer and the connection approval are related but not identical.
Sequence 2 — obtain the method and point of connection
Send the utility a plan that shows the parcel and a reasonable proposed building envelope. Ask for a written response naming gravity, grinder, STEP, vacuum or another method. Ask the utility to mark the connection point and the public/private boundary. Ask whether capacity is available for the intended dwelling.
Save the utility’s map, standard detail, email, letter and any conditions in the purchase file. If a response is verbal, send a confirmation email that says, “Our understanding is…” and ask the utility to correct it. A dated written correction is useful; an undated memory is not.
Sequence 3 — reconcile elevation and route
Ask a surveyor or civil engineer, as appropriate, to establish the proposed route and the critical elevations. Provide the utility response and the exact building envelope. Ask for a profile or feasibility screen, not final pump sizing, if the lot is still in due diligence.
The profile should identify the datum, public connection invert, building sewer exit, route, cover, crossings, utilities, easements, flood features and equipment location. Harford County’s requirements show the value of a profile that includes plumbing exit, tank, pump basin, utility clearances and gravity tie-in; another jurisdiction may use different points or standards. Harford County’s profile requirements are a checklist prompt, not a design substitute.
Sequence 4 — verify title, easement and access
Give the route to the title professional. Confirm the easement’s location, width, permitted uses, grantee, access rights, repair rights, restoration obligations and whether it is recorded against the correct parcel. Ask whether an easement can cross the proposed building envelope or future improvements.
If the route crosses a neighboring parcel, do not rely on “the neighbor has always allowed it.” A permanent sewer route needs durable rights and a clear maintenance party. If the utility requires its own easement form, use that form and obtain the required signatures and recording before treating the route as committed.
Sequence 5 — verify power and controls
For grinder or STEP service, ask a licensed electrician or the utility’s engineer to identify the service, panel, disconnect, alarm, cable route, flood elevation and emergency source. For vacuum service, ask the utility to document the central station’s power and contingency plan even if the lot valve needs no electricity. For gravity service, ask the building-plumbing professional whether any below-grade fixture requires a separate ejector.
Do not open a tank, valve pit or control panel yourself. Sewage equipment can contain contamination, moving machinery, electrical hazards and sewer gas. A pump basin or pit is not a homeowner inspection area. Any excavation, electrical work, confined-space entry, structural change or sewer connection should be performed or supervised by the appropriately licensed local professional.
Sequence 6 — attach the conditions to the purchase decision
Your real-estate attorney can convert the unresolved fields into contract language. Typical conditions might require:
- a written utility response identifying the method and connection point;
- confirmation of capacity and current connection fees;
- a route and elevation feasibility review acceptable to the buyer’s civil engineer;
- a recorded easement in a form acceptable to the utility and title professional;
- an agreement that identifies ownership, maintenance, repair, replacement, access, outage and transfer terms;
- confirmation of permits or a written path to obtain them;
- an acceptable estimate for connection work based on a defined scope;
- the right to terminate or renegotiate if the utility requires a materially different method.
Do not write a generic condition that says “subject to sewer approval” if the actual risk is an owner-funded pump station and associated electrical work, a neighbor easement, a flood-elevated panel or a future tank-pumping obligation. The condition should describe the decision you need resolved.
Responsibility map
| Task | Buyer/homeowner | Seller | Utility/authority | Surveyor/engineer | Plumber/electrician | Title/legal professional |
|---|---|---|---|---|---|---|
| Provide parcel and proposed building plan | Lead | Provide existing records | Review | Use as basis | Use if needed | Review attachments |
| Identify serving system | Request | Disclose known service | Confirm | Note in plan | — | Check recorded documents |
| Name connection method and point | Request in writing | Provide prior approvals | Decide/confirm | Map on plan | — | Review conditions |
| Establish elevations and route | Fund/authorize | Allow access if needed | Supply known data | Survey/profile | Install to approved plan | Review easement effect |
| Design equipment | Approve scope | — | Set standards/approve | Design where required | Size/install within license | Review obligation |
| Obtain permits | Track | — | Review/issue where applicable | Prepare technical package | Obtain trade permits where required | Advise on contract |
| Verify installation | Attend/retain records | — | Inspect/accept public interface | Certify where required | Test and correct | Confirm closeout |
| Plan ownership transfer | Keep documents | Disclose | Update account/confirm terms | Provide as-builts | Provide warranty records | Record/interpret documents |
The table is a handoff map, not a delegation of legal responsibility. The utility may require the property owner to submit shop drawings or hire a licensed plumber. The seller may have to disclose a recorded agreement. The professional’s role depends on state licensing and local rules.
Records to keep for the future owner
Save the final package in both the purchase file and the home’s ownership records:
- utility availability or capacity letter;
- approved connection sketch and standard detail;
- survey and civil profile with datum;
- recorded easement, access agreement and maintenance agreement;
- permit applications, approvals and inspection records;
- pump, tank, valve, control and alarm specifications;
- electrical diagram and disconnect location;
- startup, pressure, leakage and alarm tests;
- as-built route, elevations and photographs from safe, non-invasive observation;
- emergency number and outage procedure;
- tank-pumping or inspection schedule if applicable;
- warranty, transfer, replacement and service-coverage terms;
- final utility acceptance or connection authorization.
Do not call a photograph of a tank lid an as-built record. It does not prove depth, route, ownership or operating condition. Do not call a seller’s sketch a survey. Label each record by who created it, when, for what purpose and whether it was accepted by the authority.
The next decision
At the end of the sequence, choose among three actions: proceed with the lot and the documented method, keep the lot contingent while a named professional or authority resolves the open field, or reject the lot because the connection path cannot be made legally, physically or economically dependable. A decision is complete when the next owner could reopen the file and understand the service path without repeating the entire investigation.
Use the final written-commitment checklist before buying #
Answer: Buy only when the written service path matches the lot you intend to build on and the unresolved risks are either closed, priced with a defined scope or expressly accepted. The final check is not a promise that the sewer system will never fail; it is proof that you know the method, handoffs, obligations and next approval.
Final commitment checklist
Check each item as confirmed, conditional or not applicable, and attach the evidence.
- Serving utility and every reviewing authority are named.
- The parcel number and proposed building envelope appear on the request.
- The approved service method is named: gravity, grinder, STEP, vacuum or other.
- The public connection point is mapped.
- Capacity for the intended dwelling is confirmed or its condition is stated.
- Elevations use identified units and a stated datum.
- Public connection invert or interface elevation is recorded.
- Proposed building sewer exit and low-fixture elevations are recorded or assigned to a professional.
- The route is drawn from the building envelope to the connection.
- Route length, cover, cleanouts, crossings and utility clearances are identified.
- Future driveway, retaining wall, pool, landscaping and access conflicts are checked.
- Floodplain, wetlands, waterways, stormwater and road reviews are identified.
- Required basin, tank, pit, pump, valve, panel, alarm and disconnect locations are shown.
- Electrical distance and outage arrangements are written for powered equipment.
- Central-station power and emergency response are written for vacuum service.
- The ownership boundary is written component by component.
- Routine maintenance, failure repair and replacement are separated.
- Tank pumping, solids removal or inspection duties are stated where relevant.
- Access rights and restrictions on structures, landscaping and locks are stated.
- Easements are acceptable to the utility and title professional and will be recorded.
- The installation party and required license are named.
- The permit sequence and responsible applicant are named.
- Inspection, startup and acceptance requirements are named.
- Transfer, successor and account-update terms are documented.
- The response’s date, validity and refresh triggers are recorded.
- Open items are written into the purchase agreement or the lot is rejected.
Three decision thresholds
Proceed. The utility has named the method and point of connection; the route and profile are plausible; capacity, easement, permits and responsibility are documented; and the buyer understands the operating obligation. Proceed still means complete design and approvals before construction.
Proceed only with a live contingency. The method is known but the profile, flood review, easement, ownership agreement, connection fee or permit remains open. The purchase contract should identify the specific deliverable and a deadline. A general promise to “investigate sewer” is too vague to manage.
Reject or renegotiate. The utility will not commit to service, the proposed route depends on an unavailable easement, the building envelope cannot reach the connection under local criteria, the required equipment location conflicts with flood or access constraints, or the ownership and replacement obligation is unacceptable and cannot be priced. The lot may still be valuable for another use, but it has not passed this home-building decision.
Safety boundary
This guide is remote pre-purchase decision support. It does not inspect a sewer main, enter a tank or valve pit, measure an invert, certify a flood elevation, approve an electrical installation, select a pump, determine structural stability or interpret a deed for you. Sewage contains pathogens; tanks, basins and pits may contain toxic or oxygen-deficient gases; excavation can collapse; and electrical equipment near wastewater can shock or ignite. Do not enter a confined space or open, excavate, wire, test or repair wastewater equipment yourself. Use the serving utility, licensed local professionals and the authority with jurisdiction.
The practical next action is simple: send the completed worksheet, parcel plan and proposed building envelope to the serving utility and ask for a dated written service-path response. Until that response names the method, elevation interface, route, responsibility boundary and next approval, the lot is still a question—not yet a sewer-ready purchase.
Cite this guide
Brictale. “How to Compare Sewer Connections Before Buying a Vacant Lot.” Published 2026-09-22; updated 2026-09-22.
https://brictale.com/build/land/compare-vacant-lot-sewer-connection-methods-before-buy · Read the Markdown version
Original contribution: Sewer service-path matrix and written-commitment worksheet. A jurisdiction-labeled matrix that compares gravity, grinder-pump, STEP and vacuum connections by elevation, route, power, flood exposure, easement, ownership, outage storage, permits, maintenance and transfer obligations.
Sources and scope
Evidence behind this page
- Erie County, New York explains that gravity-fed wastewater generally moves downhill and that a property at a lower elevation than the gravity sewer line may need a grinder pump; its listed grinder system includes a control box, tank, grinder pump and force main.
Grinder Pump Systems | Erie County, New York Division of Sewerage Management
Erie County, New York public sewerage management explanation; used only for the local explanation of gravity-versus-grinder concepts and named components, not as a national connection rule.
Accessed · Link to this claim - New Castle County, Delaware says gravity is its primary sanitary sewer disposal method, describes grinder pumps for properties lower than the nearest sewer line, identifies electricity and a nearby control panel, and states that most privately located grinder pumps and private service lines are the property owner's responsibility up to the public right-of-way.
Grinder Pump FAQs | New Castle County, Delaware
New Castle County, Delaware FAQ; ownership boundary and equipment description are local to that county and must be confirmed with the serving utility elsewhere.
Accessed · Link to this claim - The U.S. Environmental Protection Agency describes conventional gravity collection as relying on slope and consuming no power, while pressure systems can use smaller-diameter pipes and reduce excavation in some settings but bring increased energy demand, maintenance requirements and on-lot costs.
Wastewater Technology Fact Sheet: Sewers, Pressure | U.S. EPA
Federal technology fact sheet describing system-level characteristics and tradeoffs; not a site-specific feasibility determination, cost quote or local design standard.
Accessed · Link to this claim - Virginia Cooperative Extension describes STEG and STEP as effluent sewer systems that use a septic tank to separate solids; STEP adds a pump and associated devices to convey effluent under pressure, and identifying pump-maintenance responsibility is important because failures can produce backups.
Virginia Tech educational publication about decentralized systems; used for technical distinctions and maintenance decision framing, not for local permitting or a specific lot's design.
Accessed · Link to this claim - The EPA Alternative Wastewater Collection Systems Manual describes vacuum service as using a vacuum valve, auxiliary vents, a valve pit or sump and service lines from the vacuum main to the valve pit; it also describes the valve as the interface between atmospheric building-sewer conditions and the vacuum collection piping.
Alternative Wastewater Collection Systems Manual | U.S. Environmental Protection Agency
EPA technical manual for alternative collection systems; technical system description is general and older, so current utility standards and manufacturer requirements control a new connection.
Accessed · Link to this claim - Charlotte County, Florida's current official Ackerman project FAQ says negative pressure draws effluent to a central receiving tank, a valve pit collects wastewater until a predetermined fill level opens the valve, electrical power is not required to operate the vacuum valve, and the vacuum station has a generator that can keep the station running for days; the central station and local connection arrangements remain project-specific.
Ackerman Sewer Expansion Project FAQs | Charlotte County, Florida
Current official Charlotte County, Florida Ackerman project FAQ; used as a project-specific example of a vacuum valve pit, local power boundary and central-station outage provision, not as a universal vacuum-sewer guarantee.
Accessed · Link to this claim - Virginia Administrative Code 9VAC25-790-1000 assigns gravity building flow to the Uniform Statewide Building Code, separates pumped-flow jurisdiction by flow and pump location, and places a central pressure or vacuum system under the Sewage Collection and Treatment Regulations.
Commonwealth of Virginia administrative code; jurisdiction examples apply to Virginia and show why the buyer must identify the actual reviewing authority.
Accessed · Link to this claim - Harford County, Maryland's January 2026 design guidelines require profiles to show ground elevation, first-floor and basement elevations, plumbing exit, cleanout, tank and pump-basin elevations, utility clearances and the gravity tie-in; the guidelines also distinguish gravity and pumped house connections.
Harford County, Maryland design and connection guidance, January 1, 2026; used for the buyer's elevation-record checklist and local examples, not as a national slope or pump-sizing rule.
Accessed · Link to this claim - Harford County, Maryland states that utility easements support construction, maintenance, repair and ownership, restrict permanent structures and landscaping, and require adequate access; for certain county-owned facilities it requires recorded easement documents before equipment installation or a Use and Occupancy Permit.
Division of Water and Sewer Design Guidelines, Part 13 | Harford County, Maryland
Harford County, Maryland easement and individual-service examples; exact easement dimensions, recording and ownership requirements vary by jurisdiction and utility.
Accessed · Link to this claim - Harford County, Maryland's guidelines say a proposed grinder pump in the 100-year floodplain must be identified on construction drawings and equipped with a manufacturer-specified flood vent, while the circuit breaker and control panel must be mounted at least one foot above the 100-year floodplain and remain accessible; the same document limits electrical service distance to 200 feet unless a thicker cable is required.
Harford County, Maryland local requirements and design notes; not a national flood, electrical-distance or pump-control standard.
Accessed · Link to this claim - The City of Panama City, Florida's revised 2025 low-pressure sewer agreement requires the customer to purchase and install a grinder station through a Bay County-licensed plumber, makes the customer solely responsible for operation, maintenance, repair and replacement, and transfers those responsibilities to successors on sale or transfer.
A specific City of Panama City, Florida agreement revised in 2025; it demonstrates contract language to request and does not establish ownership terms for other utilities.
Accessed · Link to this claim - Clarksville Gas and Water, Tennessee publishes a policy only for grinder pumps it installed and says homeowners must allow city access and avoid certain materials, while the city provides replacement for ordinary wear and tear under that policy and charges homeowners for negligent damage.
Grinder Pump Low Pressure Sewer System Care | Clarksville Gas and Water, Tennessee
Clarksville, Tennessee policy expressly limited to pumps installed by its department; used to show why a buyer must verify whether a lot's equipment is covered.
Accessed · Link to this claim - The Florida Department of Environmental Protection says construction or modification of collection/transmission systems generally requires a permit, while listed exceptions include certain single-family individual service connections and low-pressure or vacuum individual connections to a previously permitted system; it directs applicants to the appropriate district or delegated local program.
Florida permitting guidance; exceptions and reviewing authorities are Florida-specific and do not answer a buyer's local permit question outside Florida.
Accessed · Link to this claim