When Should a Home Renovation Trigger a Whole-House Systems Review?
A practical U.S. homeowner matrix for deciding when a repair or remodel needs cross-system review before design, pricing, permits, or construction.
The short answer
Trigger a scoped whole-house systems review before design or pricing when the project changes the enclosure, adds conditioned space or electrical/mechanical load, moves plumbing or fuel lines, touches structure, disturbs paint in a pre-1978 home, exposes moisture or combustion concerns, or depends on a future project. A small like-for-like repair may stay isolated only when records, scope, hazards, permits, and interfaces are all clear.When Should a Home Renovation Trigger a Whole-House Systems Review?
Trigger a scoped whole-house systems review before design, pricing, or permit work when a project changes the enclosure, adds conditioned space or electrical/mechanical load, moves plumbing or fuel lines, touches structure, disturbs painted surfaces in a pre-1978 home, exposes moisture or combustion concerns, or depends on a future project. A like-for-like repair can stay isolated only when its interfaces, records, hazards, permit path, and verification are clear.
The word “whole-house” can make a homeowner imagine an expensive, room-by-room investigation. That is not the decision here. A review is a pause to map the proposed work against the home’s other systems and decide which questions deserve a designer, engineer, licensed trade, lead-safe professional, equipment specialist, or authority having jurisdiction (AHJ). Sometimes the result is a short documented go/no-go check. Sometimes it is an energy audit, measured load review, structural design, hazardous-material protocol, or coordinated renovation plan.
The U.S. Department of Energy’s whole-house description is a useful boundary: its Weatherization Assistance Program analyzes the envelope, heating and cooling, electrical system, and electric baseload appliances through an energy audit, and says the house is a system of interrelated parts. That program context is not a national remodeling mandate, but it is a strong reason to ask whether a “small” project changes an interface elsewhere. See DOE’s whole-house weatherization overview.
When does a renovation cross the whole-house review threshold? #
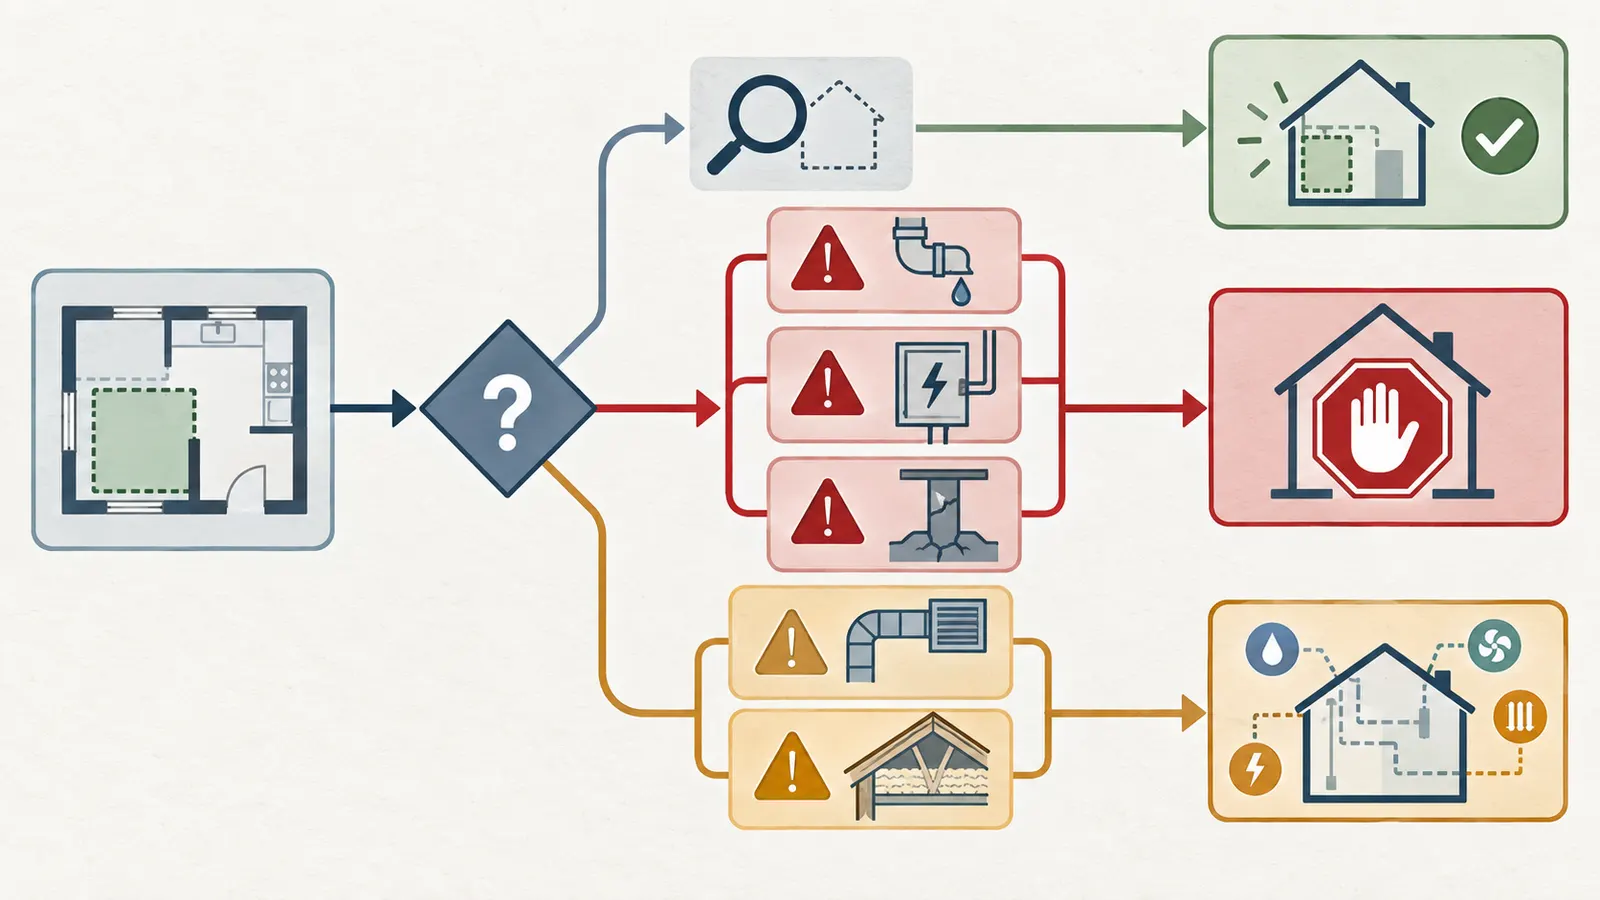
A renovation crosses the review threshold when it creates one high-consequence dependency or at least two plausible cross-system dependencies that are not already resolved by records, design documents, and the local permit path. This is Brictale’s source-derived triage rule, not a building-code threshold, engineering formula, or universal dollar cutoff. If every interface is documented and the work is genuinely like-for-like, the project may remain in an isolated lane; if an interface is unknown, pause and resolve it before committing to a final scope or price.
The short decision
Start in the isolated lane only if all of these statements are true:
- The work is confined to a known component and does not change the room’s use, size, thermal boundary, ventilation, drainage, fuel, structure, or electrical demand.
- The replacement is compatible with the existing connection, controls, clearances, capacity, and manufacturer instructions.
- You can identify the home’s jurisdiction and have checked the AHJ’s current permit guidance for the exact scope.
- There is no visible or reported leak, persistent moisture, combustion concern, unsafe wiring, structural movement, hazardous material, or concealed damage in the work area.
- The home’s age and painted-surface history do not create an unresolved lead-safety route.
- The work does not close an access path, remove a future connection, or make a later project materially more expensive.
- The contractor’s quote states what is included, what is excluded, who obtains permits, who schedules inspections, and what records will be delivered.
If one statement is “no” or “unknown,” the isolated label is provisional. Treat the unknown as an input to resolve, not as evidence that the condition is safe.
Use the review lane immediately for any of these red triggers:
- A wall, beam, joist, rafter, roof deck, foundation, stair, guard, or other structural element may be removed, cut, reinforced, loaded, or concealed.
- The project adds a major electrical, heating, cooling, water-heating, ventilation, cooking, charging, or other equipment load, or changes the fuel source.
- The project changes the air, water, or thermal boundary: insulation, air sealing, windows, doors, siding, roofing, foundation work, duct relocation, or a newly conditioned room.
- Plumbing, sanitary drainage, gas, oil, refrigerant, combustion venting, or moisture-control routes move or are extended.
- A pre-1978 home will have painted surfaces disturbed and the lead-safe route is not documented. EPA specifically warns that cutting, sanding, window replacement, and similar work can create hazardous lead dust; EPA’s consumer RRP guidance should be the starting point.
- A roof, attic, crawlspace, electrical panel, fuel appliance, confined space, or other hazardous area must be entered or altered.
- The visible repair may be the symptom of water intrusion, mold, overheating, settlement, movement, corrosion, or repeated system failure.
- The current project is a prerequisite for a likely next project, such as rough-ins for a future kitchen, heat pump, accessory dwelling unit, solar array, bathroom, attic conversion, or service upgrade.
Use the review lane for two or more amber triggers even when no single item looks decisive:
- incomplete plans, warranties, manuals, permits, inspection records, or utility history;
- an older home with several unverified alterations;
- an enclosure improvement paired with HVAC or ventilation work;
- a room layout change paired with electrical or plumbing relocation;
- equipment nearing replacement paired with a change in occupancy or conditioned area;
- a repair that requires opening finished surfaces in more than one trade’s work area;
- a quoted allowance that says “by others,” “as required,” or “repair as needed” at a system interface;
- a future phase that would have to undo, drill through, reroute, or replace work proposed now.
This does not mean every amber item requires an expensive formal audit. It means the owner should name the question, the responsible person, and the verification gate. A designer might answer a layout and enclosure interface. A licensed electrician might answer service, feeder, circuit, and equipment requirements. A mechanical professional might assess equipment selection, distribution, combustion, and ventilation. An engineer might be required for a structural question. The AHJ determines the applicable permit and inspection path.
Why a “small job” can be a systems job
The unit of risk is not the number of rooms or the invoice total. It is the number and consequence of interfaces. Replacing a cabinet door is usually a finish decision. Removing cabinets to expose a damp wall is a moisture investigation. Replacing a window in a pre-1978 home can be a lead-safe renovation question, an air and water-control question, and a flashing detail question. Replacing a gas range with induction can be an electrical capacity and kitchen ventilation question even if the countertop footprint stays the same.
The DOE Building America report on remodeling makes the same planning point from an energy perspective: the opportunity to add a measure expands or contracts with the remodel scope, and work done over several separate projects needs to account for potential future projects. Its examples cover envelope projects, HVAC, electrical systems, room additions, bathrooms, and kitchens. Read the DOE remodeling report as coordination guidance, not as a current code book or an instruction to buy every suggested measure.
An isolated repair can also be the right answer. Whole-house review is not a license to replace functioning equipment, add unrelated work, or turn maintenance into a renovation. The right question is narrower: “What can this project change, and what must be checked before the change is hidden?” If the answer is “nothing beyond this component,” document why and proceed through the project-specific checks.
What the threshold does not decide
The matrix does not decide that a house is safe because no symptom is visible. It does not establish that a wall is non-load-bearing, that a panel has spare capacity, that a duct can serve a room, that a painted surface is lead-free, that a roof is watertight, or that a permit is unnecessary. Those are professional, manufacturer, or jurisdictional questions.
It also does not require a national rule where none exists. The default market is the United States, but permits, licensing, inspections, amendments, historic controls, floodplain requirements, utility rules, and lead-program administration vary by location. The examples later in this article name New York City and Metro Nashville, Tennessee because their published owner guidance illustrates different handoffs. Your AHJ remains the authority for your property.
The next decision after this threshold screen is simple: either record an isolated-lane rationale and commission a project-specific scope, or open a review lane with a defined question list, responsible professionals, permit check, and hold point before pricing and construction.
What inputs belong in the Renovation Trigger Matrix? #
The Renovation Trigger Matrix should contain one row for each proposed activity and one home-level record for age, jurisdiction, systems, documents, hazards, and future work. A matrix is useful only when it exposes an interface someone can verify; a list of desired finishes is not a systems review.
Brictale contribution: Renovation Trigger Matrix
This is the original decision-matrix contribution for this page. Its purpose is to let an owner answer “isolated or review?” before a design is priced as if unknown conditions do not exist.
Method: Record the proposed scope, home age, affected enclosure and equipment, added loads, future-project dependencies, jurisdiction and verification gates; apply the article's red-trigger and two-amber synthesis, then route technical and code questions to qualified professionals and the authority having jurisdiction.
Limitations: This is an illustrative planning method, not an engineering assessment, load calculation, lead inspection, structural opinion, permit determination or substitute for equipment manuals, a qualified professional or the local authority having jurisdiction.
Home-level inputs
Record these before interviewing contractors. Use “unknown” honestly; an unknown can be the reason to review.
| Input | What to record | Why it changes the decision | Who verifies an open question |
|---|---|---|---|
| Jurisdiction | City, county, state, parcel or address, and likely AHJ | Permit, inspection, licensing, zoning, historic, floodplain, and utility paths are local | Owner starts the lookup; AHJ or permit office confirms |
| Home age | Original construction year, additions, major renovations, painted-surface records | Pre-1978 painted surfaces can change the renovation-safety route; old work may be undocumented | Owner supplies records; lead professional or certified firm handles lead questions |
| Occupancy and use | Bedrooms, occupants, children under six, aging-in-place needs, work-from-home, planned ADU or rental use | Use, loads, ventilation, egress, and future scope can change | Owner and design professional; AHJ for code |
| Utility and fuel | Electric service information, gas/oil/propane, water and sewer/septic, utility bills | New equipment or altered use may expose capacity, fuel, or distribution questions | Licensed trade, utility, mechanical professional, or AHJ as applicable |
| Major systems | Heating/cooling, water heating, ventilation, electrical distribution, plumbing, roof, drainage, insulation, windows | A change to one system can alter another system’s performance or access | Qualified trade or designer; manuals support compatibility |
| Records | Surveys, plans, permits, inspection results, warranties, manuals, service history, prior leaks, photos | Records reduce uncertainty and preserve future options | Owner assembles; professionals validate what matters |
| Known symptoms | Moisture, odors, hot spots, tripped breakers, low flow, drafts, ice, movement, noise, uneven floors | A repair may be treating a symptom rather than the cause | Qualified professional for diagnosis |
| Future phases | What the owner may do in 1, 3, 5, or 10 years | Today’s concealed work can block a future route or create rework | Owner states intent; designer coordinates; contractor documents |
The owner can safely gather dates, bills, manuals, photographs, permit records, equipment nameplates from the floor, and a written description of what happens. Do not remove electrical covers, climb an unsafe roof, enter a confined space, open suspected hazardous materials, test a gas connection, or probe structural members to complete the table. Those tasks belong to qualified professionals with the right controls.
The DOE/NREL energy-project workflow is a useful model for records even when the owner is not commissioning a formal energy audit. It lists historical energy use, building information, operating trends, possible modifications, engineering and economic analysis, and prioritized recommendations. The presentation specifically shows monthly utility bills as baseline data. See DOE/NREL’s existing-building audit workflow. Bills are evidence of use and cost patterns, not proof of equipment capacity or a defect.
Activity-level inputs
For each work item, use a separate row. “Remodel kitchen” is too broad; “remove 14 linear feet of cabinets, relocate sink 30 inches, add induction range, replace window, open ceiling for duct” is reviewable.
| Activity field | Example entry | Interpretation |
|---|---|---|
| Location and boundary | Second-floor kitchen; walls, ceiling and exterior wall included | Names what will be opened and what may be concealed again |
| Existing condition | 1965 construction; original window uncertain; stain below sill | Creates unknowns; the stain needs diagnosis, not cosmetic covering |
| Proposed change | New window, sink relocation, induction range, ducted hood | Names interfaces instead of only finishes |
| Surfaces disturbed | Painted trim, drywall, cabinet wall, exterior cladding | Can trigger lead-safe, dust-control, flashing, air-barrier, or patching questions |
| Load or flow change | 40-amp range circuit proposed; hot water path length changes | Requires professional compatibility and capacity review; the number is a design input, not a conclusion |
| Access and sequence | Ceiling open before duct route; wall open before plumbing rough-in | Creates hold points before finishes hide work |
| Permit question | Building, electrical, plumbing, mechanical, or none claimed | “None claimed” is not approval; AHJ confirms |
| Future dependency | Future heat-pump water heater and service upgrade considered | Preserves space, routes, and documentation without committing to equipment |
| Responsible party | Owner, designer, electrician, plumber, contractor, AHJ | Converts ambiguity into a handoff |
| Verification | Photo before cover, pressure/test record, inspection, commissioning, manual, warranty | Defines proof of completion |
The matrix’s decision labels
Use four labels rather than false precision:
- Clear: the interface is known, documented, compatible, and assigned a verification gate.
- Possible: the project might affect a neighboring system; a qualified person must confirm before final design.
- Direct: the project definitely changes or exposes the system; include the responsible professional and sequence it.
- Unknown: the available information cannot establish the condition or impact; treat this as a review hold.
Then add one of three outcomes:
| Outcome | Use it when | Next handoff |
|---|---|---|
| Isolated candidate | No red trigger, no unresolved unknown, and no more than one amber dependency | Project-specific designer or trade confirms scope and AHJ path |
| Scoped systems review | One red trigger, or two or more amber dependencies, or a material unknown | Owner issues the matrix to the relevant designer, engineer, licensed trades, lead-safe firm, and AHJ |
| Stop and make safe | Active leak, burning smell, exposed energized parts, suspected structural instability, unsafe access, hazardous dust, or other immediate danger | Leave the area, use emergency or qualified local help as appropriate, and do not continue the renovation plan until controlled |
The “stop and make safe” outcome is not a diagnosis. It is a safety behavior. If a repair reveals active water near electrical equipment, for example, the homeowner should not decide that a dehumidifier and new drywall solve the problem. The source, electrical condition, drying, and any affected materials need the appropriate qualified response.
What evidence makes an input dependable?
Give each important input a source label: owner observation, dated photograph, utility record, permit record, equipment nameplate, contractor field note, professional report, AHJ response, inspection result, test or commissioning record, manual, warranty, or invoice. A photograph can show that a pipe exists; it cannot certify its material, pressure rating, code compliance, or future capacity. An invoice can show that work was paid for; it cannot prove that the concealed installation was inspected.
For equipment, record manufacturer, model, serial number, fuel, rated voltage or input where visible without opening anything, installation date if known, service history, and manual link. For the enclosure, record roof and siding age, window replacement history, insulation areas documented, drainage observations, and any leaks. For electrical work, record the service size and panel information only from safe, accessible labels or records; do not infer spare capacity from empty breaker spaces. For plumbing and HVAC, record symptoms and visible routes, not hidden assumptions about sizing.
The matrix should also record uncertainty explicitly. “Unknown whether the kitchen wall is bearing” is actionable. “Probably not bearing” is a conclusion without an accountable basis. “Unknown whether original painted trim is lead-based; paid window replacement planned” routes the question to the RRP process. EPA’s contractor guidance says the RRP Rule generally covers paid firms disturbing paint in pre-1978 housing and includes remodeling, electrical, plumbing, carpentry, and window replacement. See EPA’s contractor RRP overview.
The next decision is not “how much does a whole-house review cost?” It is “which unresolved input could change the scope, safety route, permit path, sequence, or future option?” That question keeps the review proportional.
How do enclosure changes trigger HVAC, moisture, and ventilation review? #
An enclosure change triggers a systems review when it changes the path of heat, air, or water, or when it changes the area that heating, cooling, or ventilation must serve. Insulation or window work is not automatically a reason to replace equipment, but it is a reason to ask how the altered boundary interacts with the existing equipment and moisture-control details.
The enclosure is a boundary, not a finish package
For matrix purposes, the enclosure includes roof and roof deck, attic or ceiling plane, exterior walls, windows, exterior doors, foundation or basement walls, air-control layers, water-resistive layers, insulation, drainage paths, and penetrations. A project touches the enclosure when it:
- strips siding or opens sheathing;
- replaces windows or changes an opening size;
- repairs or replaces roofing;
- adds attic, wall, floor, basement, or crawlspace insulation;
- air-seals around a ceiling, chase, recessed light, duct, or penetration;
- converts an attic, basement, porch, garage, or other area to conditioned space;
- adds a room, changes a roofline, or moves a wall on an exterior boundary;
- relocates ducts, vents, exhaust fans, combustion appliances, or plumbing through the boundary.
The review asks four questions. What is the intended water path? What is the intended air path? What is the thermal boundary? What equipment or occupied use sits on either side? A plan that answers only the visible finish question is incomplete.
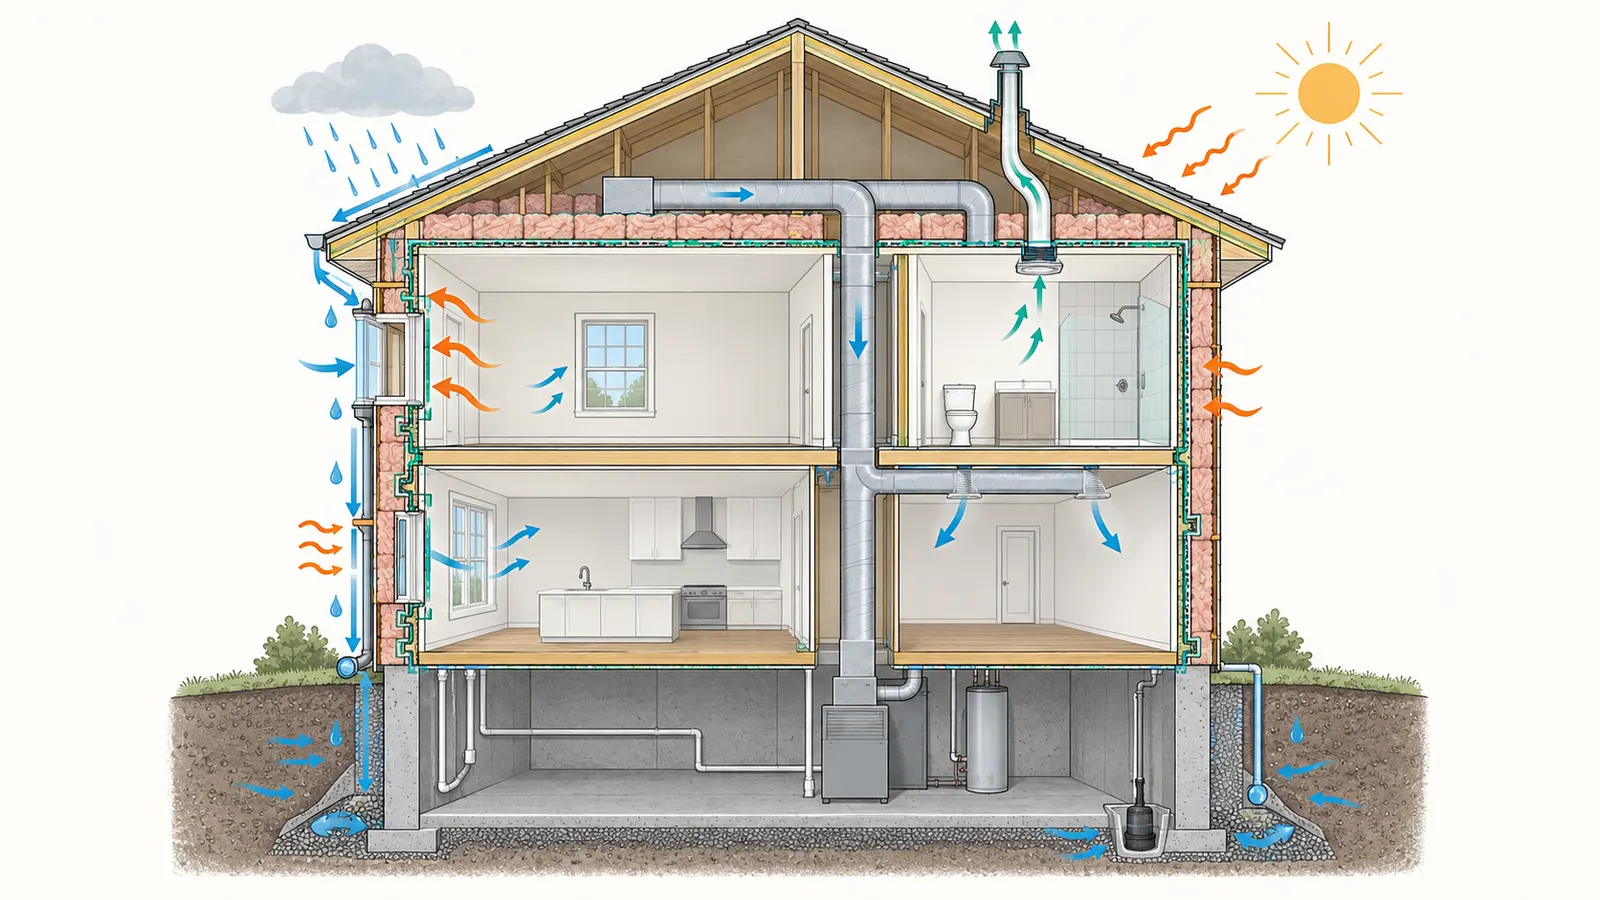
DOE’s whole-house guidance lists air sealing, insulation, windows and doors, moisture hazards, combustion-appliance safety testing, venting, and mechanical ventilation among the measures or safety checks that may be considered together. It also says providers check the envelope and major energy systems for health and safety concerns before installing efficiency measures. This supports a coordinated screen; it does not prescribe one audit level for every renovation. See DOE’s whole-house measures and safety checks.
Roof, wall, and window work
For roof work, the first question is not “which shingle?” It is “is water entry controlled before insulation, finishes, or equipment are placed below it?” DOE gives a direct example: a leaking roof should be repaired before attic or wall insulation because the leak can degrade the insulation’s performance. See DOE’s sequencing example.
In the matrix, record the affected roof slope, sheathing condition if exposed, drainage, flashing, attic ventilation arrangement, insulation location, duct and equipment access, and whether the future work depends on the same opening. A roofer can own the roof scope. A designer or building-science professional may need to coordinate the air, water, and thermal layers. An HVAC professional may need to assess exposed or relocated ducts and equipment. The owner should not translate “new roof” into “new insulation” without checking moisture and access.
For windows, record opening size, replacement versus new opening, interior and exterior trim disturbance, flashing responsibility, nearby insulation, and whether the window is in an occupied child’s room or egress location. Window replacement can also be an EPA RRP question in a pre-1978 home, regardless of whether the project was described as a simple replacement. EPA lists window replacement among activities covered by its contractor guidance, with limited minor-maintenance exceptions and specific caveats. The exact rule and any state or tribal administration should be confirmed for the job.
For siding, record whether the existing cladding is removed or merely covered, whether sheathing is exposed, and who installs the weather-resistive and air-control layers. The DOE remodeling report specifically discusses adding opportunities when siding is stripped to reveal sheathing and cautions that future work should be considered across separate projects. See the report’s remodeling summary. The article does not turn that report into a current prescriptive wall assembly.
Attic and basement work
Attic insulation can change air leakage, equipment access, duct temperatures, and moisture behavior. Before pricing it, record roof leaks, bath and kitchen exhaust termination, combustion appliances, recessed lights, wiring condition visible without disturbance, duct routes, access paths, and the intended insulation plane. A homeowner can photograph the accessible area from a safe location. Do not crawl over insulation, approach unprotected edges, disturb suspect materials, or inspect combustion venting by dismantling it.
Basement and crawlspace work can change drainage, humidity, air movement, combustion air, service access, and pest or moisture conditions. Record whether the space is conditioned, whether water enters seasonally, whether a sump or drain system exists, and whether equipment or electrical distribution is located there. A finished basement is not automatically dry because the floor looks dry on one visit. The next professional needs dates, weather context, photos, odors, and any prior remediation record.
HVAC and ventilation dependencies
A tighter or larger home can change the question an HVAC professional must answer, but the matrix should never promise a particular capacity. The DOE remodeling report tells the reader to determine whether HVAC should be repaired or replaced and to reconsider duct runs when other retrofit efforts expose them. See DOE’s HVAC remodeling guidance.
Ask the professional to distinguish:
- existing equipment condition from required future capacity;
- nameplate rating from actual delivered performance;
- duct location from duct suitability;
- exhaust fan presence from safe termination and make-up air questions;
- combustion appliance operation from combustion safety testing;
- a comfort complaint from a confirmed sizing or distribution problem;
- current occupancy from future occupancy and room-use assumptions.
If a remodel adds a bedroom, closes a vented area, relocates a return, adds a powerful exhaust hood, air-seals a ceiling, or replaces combustion equipment, mark HVAC, ventilation, and combustion as direct or possible. The right output may be a field assessment, a design calculation, a test, a permit review, or simply a documented decision to leave the existing system untouched. Do not select equipment from square footage alone.
An exhaust hood or bath fan also creates an interaction with the enclosure and pressure balance. The homeowner can state where the fan is planned and what it will serve. A qualified mechanical professional determines routing, termination, clearances, make-up air or combustion implications where applicable, and the adopted requirements. A contractor’s phrase “vent to outside” is not a complete verification gate unless the route, termination, and inspection or test record are identified.
Moisture is a branch point
Moisture moves a project out of the isolated lane when the cause is uncertain, the affected assembly will be closed, or the work touches more than the visible finish. Record location, timing, weather relationship, odor, staining pattern, active dripping, material damage, and what has already been opened or dried. Do not label a stain “mold” from a photograph and do not label it “old damage” because it is dry today.
The sequence should be: control an active source; investigate the affected assembly; determine what must be removed, dried, cleaned, or repaired; document the condition; then close the assembly. This sequence is a practical application of DOE’s whole-house sequencing principle. It is not a mold-remediation protocol. If there is substantial water damage, suspected contamination, sewage, or an unsafe environment, route it to appropriately qualified professionals and local health or emergency guidance.
When enclosure review stays small
A one-for-one window replacement in a documented, post-1978 home, with the same rough opening, no water symptom, no structural change, a confirmed flashing scope, and a checked local permit path may need only a focused enclosure and RRP screen rather than an energy audit. A like-for-like roof covering replacement may stay focused if the roof deck, drainage, flashing, attic moisture, and future insulation plan are documented and the AHJ confirms the permit path.
The point is not to force every envelope repair into a whole-home redesign. It is to make the “focused” decision visible. In the matrix, state why HVAC, electrical, plumbing, structure, lead, and future phases were screened out or assigned to someone else. The next decision is whether the focused scope has enough evidence to price and permit, or whether an open interface still needs professional resolution.
Which repairs change electrical, plumbing, structural, or hazardous-work decisions? #
Treat electrical, plumbing, fuel, structural, and hazardous-material changes as direct interfaces whenever the proposed work changes their route, capacity, support, enclosure penetration, or inspection status. A homeowner may define the need and record visible facts, but qualified professionals must design, alter, test, and certify hazardous systems within their credentials and local rules.
Electrical: count changed demand, not empty spaces
The matrix should capture equipment type, fuel, voltage, manufacturer requirements, proposed circuit or connection, location, simultaneous-use assumptions, and future electrical plans. New induction cooking, heat pumps, heat-pump water heaters, electric dryers, EV charging, spas, workshops, additions, and service upgrades can interact even when installed at different times. A new receptacle can be a small scope; a new continuous or high-demand load is a review trigger.
Do not infer spare capacity from an empty breaker position, a large-looking panel, a past electrician’s comment, or the fact that the lights currently work. Do not remove a dead-front cover or probe live equipment as a homeowner inspection. Give the electrician the equipment manuals or proposed models, service information, existing major loads, future intent, and any nuisance tripping or heat observations. The electrician determines the applicable calculation, conductor and overcurrent protection, equipment grounding, disconnects, panel or service work, and permit path.
Electrical work can also interact with the enclosure. DOE’s remodeling report notes that recessed lighting located in the building’s thermal envelope can increase heat loss, air leakage, and condensation potential compared with a surface-mounted approach. See the DOE lighting discussion. This does not mean every recessed light is defective. It means an attic or ceiling project should identify fixtures, ratings, air-sealing details, and access before insulation or drywall closes the area.
The verification gate is more specific than “electrician finished.” Request the permit number if a permit applies, inspection result or sign-off, panel and circuit labeling, equipment start-up or test record where applicable, manuals, warranties, and photos of concealed routing made before cover. If the work was intentionally deferred, record the spare pathway or constraint rather than writing “future ready.”
Plumbing, drainage, and fuel
Moving a sink or adding a bathroom can affect supply piping, sanitary drainage, venting, water heating, framing, waterproofing, access, and finishes. Moving a fuel appliance can affect fuel piping, combustion air, exhaust, clearances, electrical controls, and ventilation. Mark each route as clear, possible, direct, or unknown.
A homeowner can measure visible fixture locations, note shutoff locations, photograph accessible piping, and describe pressure, temperature, drainage, odors, and leak history without opening hazardous or concealed systems. A plumber or mechanical professional determines pipe sizing, materials, venting, supports, valves, backflow or protection requirements, fuel compatibility, and test procedures. Equipment manuals are inputs, not substitutes for code or professional judgment.
For a bathroom, the matrix should include waterproofing boundaries, drain and vent route, fan route, lighting and receptacle scope, water-heater implications, access panels, and any wall or floor framing changes. For a kitchen, include the sink, dishwasher, disposal, refrigerator supply, range fuel or electrical demand, hood, microwave, and future water or gas routes. For a laundry change, include drains, supply, dryer exhaust, combustion concerns, vibration, floor protection, and service access.
Do not hide a leak by replacing a valve or covering a stained cabinet until the source is known. A leak can be a fixture repair, a supply or drain issue, a condensation issue, or an enclosure failure. The appropriate next decision depends on that distinction.
Structure: appearance is not classification
Any proposed removal, cutting, notching, drilling, loading, or concealment of a structural element is a red trigger. A wall that appears thin can still support framing or transfer loads. A ceiling joist can support an attic floor, a roof component, or a partition. A beam can carry more than the visible opening suggests. A crack can be finish movement, moisture damage, settlement, or a structural concern; a remote review cannot classify it reliably.
The owner’s input is the desired opening, location, dimensions, photos from safe positions, prior plans, and symptoms. The designer, architect, engineer, or other qualified professional determines whether analysis, design, temporary support, or a permit submission is required. The contractor follows the approved scope and reports deviations before proceeding. The AHJ decides what the jurisdiction requires.
Use a hold point before demolition, another before structural work is concealed, and a closeout record after completion. The record may include approved drawings, engineer documents where applicable, inspection results, change orders, photos, and the final as-built condition. Never let “we can see what happens after demolition” become an unpriced permission to remove structural material. If exploratory opening is needed, define who controls it, what stops the work, and how the finding changes the design.
Pre-1978 painted surfaces and lead-safe routing
For a pre-1978 home, lead safety enters the matrix before sanding, cutting, window work, demolition, or other painted-surface disturbance. EPA says homes built before 1978 are more likely to contain lead-based paint and recommends that homeowners hire a lead-safe contractor certified and trained in lead-safe work practices. See EPA’s consumer RRP guidance.
EPA’s contractor page says the RRP Rule generally applies to paid firms disturbing paint in pre-1978 housing and covers remodeling, repair and maintenance, electrical work, plumbing, painting preparation, carpentry, and window replacement. It also explains that firm certification, training, and work practices are part of the rule. See EPA’s RRP contractor requirements. This is a federal program overview, not a finding that your house has lead paint or a complete statement of every state, tribal, local, or project exception.
Ask the contractor before work begins:
- What year and property type are you treating as the basis for the lead-safe screen?
- Is the firm currently certified where the applicable program requires it?
- Which painted or coated components will be disturbed?
- Who supplies pre-renovation education and what records will be delivered?
- If a test is proposed, who is qualified to perform it and what surfaces are included?
- How will the work area, occupants, pets, dust, debris, cleanup, and waste be controlled?
- What happens if hidden painted surfaces or additional demolition are found?
EPA’s contractor guidance notes that minor repair and maintenance thresholds have exceptions and that window replacement and demolition of painted surfaces are always covered in the stated rule context. Do not use a square-foot estimate to self-clear window replacement or demolition. Route the exact activity to the certified firm and applicable program. If children, pregnant people, older adults, or others who may be especially vulnerable are present, communicate that fact to the responsible professional without assuming it changes a legal category.
Record the lead-safe firm, certification information, project scope, pre-renovation education, containment and cleaning records, test documentation if any, and completion records. EPA’s resources page says a renovation recordkeeping checklist or similar form must be provided to the owner and occupants within 30 days of completion and to EPA if requested when the RRP requirements apply. See EPA’s RRP recordkeeping resources.
Do not open painted walls, scrape trim, dry-sweep dust, or salvage demolition debris as a homeowner shortcut to “see what is there.” The decision surface is about routing, not DIY abatement instructions. If hazardous material beyond the lead-screen question is suspected, such as asbestos-containing material, stop and use the applicable qualified survey or abatement pathway. New York City’s owner checklist separately calls for an asbestos investigation in its named alteration process; that local reference is discussed below and is not a national asbestos rule.
Falls, energized systems, combustion, and confined spaces
A systems review should include a safe-access boundary. Roofs, ladders, attic edges, crawlspaces, electrical equipment, fuel appliances, and enclosed areas can turn a planning task into hazardous work. The homeowner can observe from a safe location, collect records, and make the area available to the professional. The homeowner should not climb an unsafe roof, enter a confined space, work on energized equipment, disturb combustion venting, or remove suspect materials to improve the matrix.
Write “professional access required” in the row. That small phrase prevents a contractor from treating a casual owner observation as permission to proceed. For combustion equipment, report odors, soot, unusual flame behavior if visible without opening the appliance, alarms, backdraft concerns, and heating interruptions. Do not test or adjust combustion equipment unless qualified. For an attic, report access, lighting, visible moisture, and insulation from the entry only. For a crawlspace, report water, odor, pests, and visible damage without entry.
How to handle a discovered failure
When opening a wall or ceiling reveals an unexpected condition, stop the affected activity and create a change record. Include date, location, photos from a safe position, what was planned, what was found, immediate protection, and who was notified. Do not let the contractor silently fold the discovery into a “repair as needed” allowance if it can change system performance, safety, permit status, warranty, or future scope.
The next handoff is the professional who owns the question, not simply the trade already on site. A plumber can report a damaged joist but may not be authorized to design its repair. An electrician can report water in a panel area but should not be asked to certify the source or drying. A painter can report peeling lead-suspect paint but should not be asked to make a lead determination. A general contractor can coordinate, but coordination does not replace the credential or AHJ decision required for the question.
How should permits, jurisdiction, and professional handoffs be sequenced? #
Sequence the review as scope, professional questions, AHJ confirmation, design and pricing, permit, construction hold points, inspection, testing or commissioning, and closeout. The owner coordinates the information and decisions, but the AHJ controls the local permit and inspection determination and qualified professionals control the technical work within their responsibility.
The United States rule is to name the AHJ, not guess
There is no single national homeowner renovation permit answer that can safely cover every city, county, state, historic district, floodplain, utility, and building type. The article uses two local examples only to show how to read an official page.
In Metro Nashville, Tennessee, the city’s single-family renovation page says applicants conducting interior renovations must complete the permitting process with the Metro Nashville Department of Codes and Building Safety. Its table distinguishes no-permit examples from building, electrical, plumbing, and gas/mechanical categories and lists examples including wall removal, electrical relocation, plumbing fixture relocation, and roof work over one-third of the roof. See Metro Nashville’s renovation permit page. Those examples apply to Metro Nashville’s published process, not to every Tennessee home or U.S. project.
Metro Nashville also says the permit application can produce a checklist of other divisions and agencies, that the applicant is responsible for required signoffs, and that the applicant schedules necessary inspections at the proper time. See Metro Nashville’s signoff and inspection instructions. The practical lesson is to assign permit ownership in the contract and calendar the hold points; do not assume that a contractor’s presence transfers every owner responsibility.
New York City’s Department of Buildings provides a different, jurisdiction-specific owner checklist for alterations to one- and two-family buildings. It tells the owner to assemble a project design team before construction, use a registered design professional for code-compliant plans, hire a licensed or registered general contractor, post permits as required, and ensure inspection and sign-off. See NYC’s owner alteration checklist. NYC’s checklist also references an asbestos investigation and commissioning where required by the project. These are NYC instructions for the named building class, not a national workflow.
For any other location, record the city and county, search the official building or permitting department, ask which AHJ handles building, electrical, plumbing, mechanical, zoning, historic, floodplain, septic, and utility questions, and save the answer with its date and project description. If the website is ambiguous, contact the office. A contractor’s estimate, an online forum, or a neighboring project is not an AHJ determination.
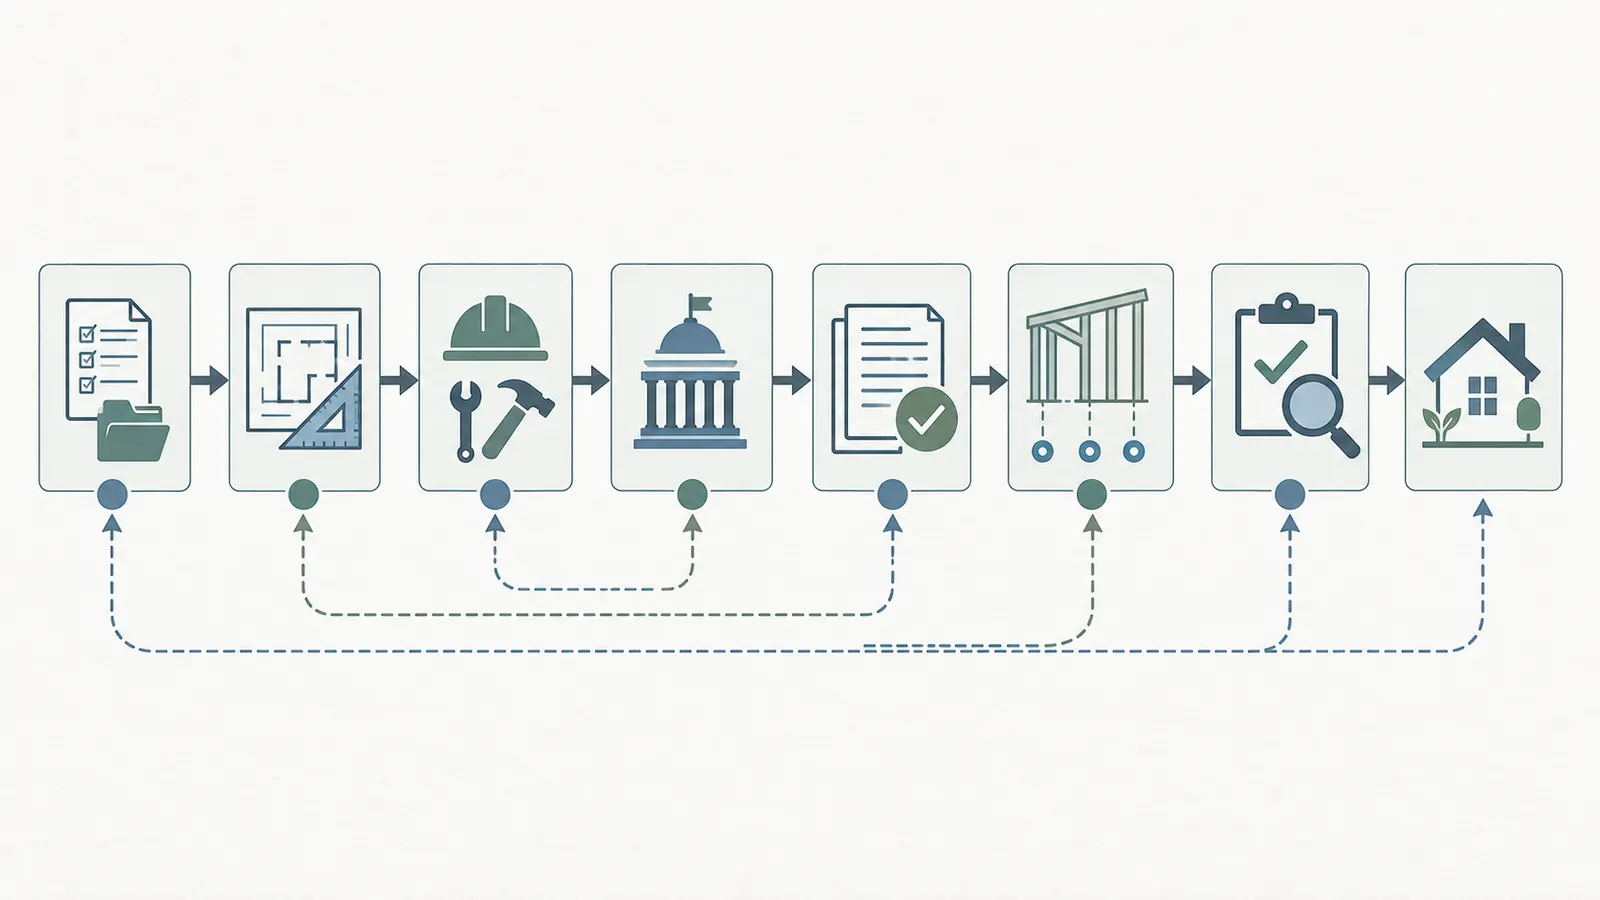
Handoff 1: owner to designer or technical lead
The owner’s first handoff is a bounded brief, not a request to “look at everything.” Deliver:
- the matrix with each activity row;
- photos, plans, surveys, permits, inspection records, utility bills, warranties, manuals, and service history;
- a description of symptoms and dates;
- current and future occupancy or use;
- known budget and sequencing constraints;
- the owner’s future-project intentions, labeled as possibilities rather than commitments;
- the jurisdiction and any AHJ response already received;
- the decisions the owner needs before design or pricing.
Ask the professional to return a marked-up matrix: confirmed, needs field verification, needs design, needs permit question, needs specialist, or excluded. Require assumptions to be written. “Assume existing service is adequate” is not a verification. “Electrician to review proposed induction load and future heat-pump water heater; no equipment ordered until written recommendation” is a handoff.
Handoff 2: designer to licensed trades
The designer or technical lead converts the matrix into coordinated drawings, notes, specifications, and questions. The electrician sees equipment schedules, future pathways, panel and service information, and the intended sequence. The plumber sees fixture locations, wall and floor openings, waterproofing, drainage and vent assumptions. The mechanical professional sees room use, envelope changes, ducts, exhaust, equipment, fuel, and control intent. The structural professional sees proposed openings, loads, framing, support, and temporary conditions.
The owner should not accept “by others” at a system interface unless “others” is named, contracted, scheduled, and responsible for a deliverable. A bid comparison is safer when each price states whether it includes design, permits, protection, demolition, testing, inspections, patching, commissioning, manuals, warranties, and closeout.
Handoff 3: owner and contractor to AHJ
Before construction, submit the scope through the local process. Ask the AHJ or permit office:
- What work types and trade permits are implicated by this exact scope?
- Does the project change floor area, occupancy, egress, structure, energy, fire safety, zoning, historic, floodplain, septic, or utility approvals?
- Which drawings, licensed professionals, contractor registrations, or special inspections are required?
- Who pulls each permit?
- What must remain visible for inspection?
- Who schedules each inspection and receives the result?
- What closes the permit and changes the certificate, record, or property file?
Save the official answer, permit number, approved plans, revisions, inspection dates, correction notices, and final sign-off. If the AHJ says a permit is not required, record the scope and date of that answer. Do not broaden a local answer to a national rule.
Handoff 4: contractor to owner before concealment
Before insulation, drywall, tile, siding, roofing, cabinets, or other finishes conceal work, the contractor should give the owner a hold-point record. It may include photographs with location references, inspection approval, test results, product and model information, change orders, and unresolved exceptions. The owner should compare the record to the matrix and ask whether any future dependency was closed or preserved.
Do not rely on a photo alone. A photo shows location and visible condition at one moment. It does not prove a pressure test, electrical test, airflow, structural capacity, waterproofing integrity, lead-safe cleaning, or code compliance. Pair the photo with the responsible person, date, test or inspection record, and the scope it verifies.
Handoff 5: closeout to the future owner-self
Closeout is the point at which the renovation becomes the home’s new baseline. Deliver a structured record:
- final scope and approved changes;
- permits, inspection results, correction closure, and AHJ sign-off;
- as-built drawings or marked plans where useful;
- equipment schedules, model and serial numbers, manuals, controls, settings, filters, and maintenance requirements;
- test, commissioning, balancing, pressure, electrical, or startup records where applicable;
- lead-safe and other hazardous-material records where applicable;
- warranties, invoices, contractor contacts, and written correspondence;
- photos of concealed work with room and orientation labels;
- unresolved defects, exclusions, and recommended next decisions;
- the date of the next maintenance or review event.
Do not assume that a renovation has a builder warranty or that a new component is covered. Ask the contractor and manufacturer for the applicable written terms, effective date, exclusions, maintenance duties, and claim contact; keep those terms, invoices, correspondence, and completed work records together. Treat the terms as records to check against the signed scope and applicable law, and ask the responsible party to resolve any conflict before relying on coverage. This article does not promise coverage.
Contracts and responsibility
Put the matrix responsibilities into the contract or written scope. For every interface, name:
| Responsibility | Minimum written answer |
|---|---|
| Scope owner | Who decides whether the work is included, excluded, or held? |
| Technical design | Which professional resolves capacity, structure, envelope, fuel, or equipment questions? |
| Permit applicant | Who submits, pays, posts, renews, and responds to corrections? |
| Inspection scheduler | Who calls for each inspection and gives notice before concealment? |
| Change authorization | What dollar, safety, or scope change requires owner approval? |
| Protection and cleanup | Who controls dust, water, energized systems, access, occupants, pets, and waste? |
| Verification | What record proves the work is complete and acceptable? |
| Warranty | Who provides terms, start date, exclusions, and claim contact? |
| Future interface | What route, space, opening, label, or record is preserved? |
This turns “the contractor will handle it” into an auditable handoff. The contractor may be well qualified and still need the owner, designer, trade, AHJ, or manufacturer to provide a different decision. Clear boundaries protect the project from late surprises.
The next decision is whether the matrix is complete enough to issue a coordinated scope for pricing. If a permit route, technical owner, or hold-point record is still unknown, pricing is preliminary and should say so.
How do you verify the work and preserve future options? #
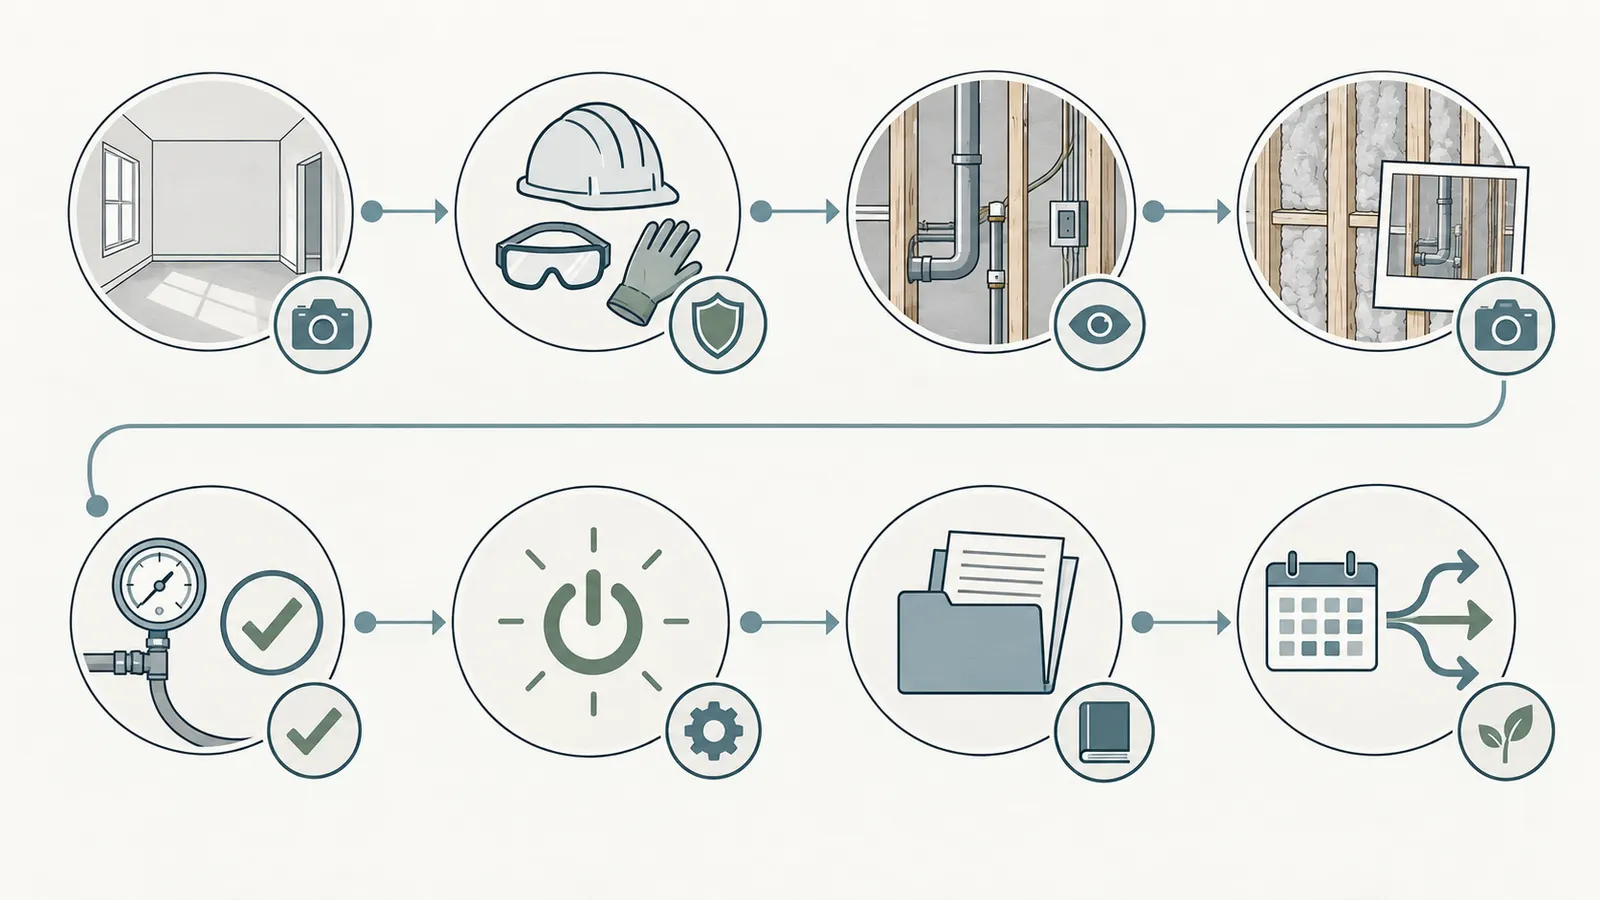
Verify each changed system at the moment it can still be inspected, tested, corrected, or documented, then update the home record before the next project begins. Verification is not a final walk-through alone; it is a sequence of evidence gates matched to the risk and scope.
The eight-gate verification sequence
Gate 1 — baseline. Before demolition, record the approved scope, existing symptoms, equipment identity, accessible conditions, utility readings or bills being used as context, and known defects. A baseline does not need laboratory precision. It needs a date, location, method, and honest limits.
Gate 2 — pre-work safety. Confirm occupant protection, access, dust and debris controls, lockout or qualified electrical controls where required, weather protection, temporary support where designed, and the lead-safe or hazardous-material route. If the condition is unsafe, the gate fails and the work pauses.
Gate 3 — open-work inspection. When walls, ceilings, floors, roofs, or cabinets are open, compare actual conditions with the matrix. Record framing, moisture, routes, corrosion, insulation, ducts, wiring, plumbing, and penetrations only from a safe position and within the responsible professional’s scope. A discovery creates a change decision, not an automatic approval.
Gate 4 — before-cover evidence. Capture location-labeled photographs and the applicable trade or professional records before insulation, drywall, tile, siding, roofing, or cabinets conceal the work. Mark future pathways, valves, cleanouts, access panels, shutoffs, junctions, supports, and equipment clearances on the record.
Gate 5 — tests and inspections. Complete the tests, inspections, or special inspections required by the scope and AHJ. The exact test depends on the system; this article does not invent a universal test list. Match each result to the responsible professional and record pass, fail, correction, retest, and date.
Gate 6 — start-up or commissioning. Where equipment or a jurisdiction requires commissioning, startup, balancing, controls verification, or owner training, collect that record before accepting the system. New York City’s owner checklist expressly notes that commissioning may be required before sign-off for some projects; that is NYC-specific. The general principle is to identify the required record before the equipment is installed.
Gate 7 — closeout. Confirm permits, final inspection, correction closure, sign-off, warranty documents, manuals, and lead-safe records where applicable. Metro Nashville places inspection scheduling responsibility on the applicant in its published renovation process, while NYC’s checklist tells owners to ensure inspections and final sign-off. These local examples show why the contract should name the owner of each closeout task.
Gate 8 — future decision. Update the matrix with what changed, what was deferred, the next maintenance date, remaining constraints, and the future projects that remain possible or are now affected. The handover is incomplete if the next owner-self cannot find the shutoff, manual, permit, model number, or reason a pathway was left unused.
A verification record that can be checked
Use this compact form for each meaningful interface:
| Field | Entry |
|---|---|
| Interface | Example: new range circuit and future service upgrade |
| Planned change | What the approved scope says |
| Responsible professional | Name, firm, license or registration information where relevant |
| Evidence collected | Plan, manual, photo, test, inspection, commissioning, invoice, warranty |
| Date and location | Exact room, wall, panel, roof slope, equipment, or permit record |
| Result | Pass, accepted, corrected, deferred, or unresolved |
| Limitation | What the evidence does not establish |
| Next decision | Maintain, monitor, repair, design, permit, or review in the next phase |
The limitation field is important. “Photo confirms pipe route before cabinet close; no pressure-test result in file” is stronger than “plumbing complete.” “Final inspection passed for permit X; no claim made about future fixture capacity” is stronger than “code compliant forever.” Evidence is valuable when its scope is visible.
Future-proofing without buying future work
Future coordination means preserving information and options, not prepaying for equipment or adding speculative construction. Consider the future project only where it changes today’s reversible or concealed decisions:
- reserve a documented chase or access point if a later route is plausible and permitted by the design;
- keep equipment clearances and service access usable;
- label shutoffs, junctions, valves, ducts, and capped or spare pathways;
- avoid placing a new drain, cabinet, beam, or finish where a known future route must go;
- record the capacity question and the professional who must revisit it;
- save manuals and product data for installed systems;
- include a future decision date rather than an unsupported promise of readiness.
Do not install oversized equipment, empty conduits, unused piping, or structural openings simply because they sound future-proof. Each addition creates cost, maintenance, fire, moisture, or inspection questions. The matrix asks whether preserving an option is worth the present impact and whether the future assumption is specific enough to design safely.
Maintenance consequences
A renovation changes the maintenance plan. New windows may need sealant and hardware checks. New roof or siding details need inspection after severe weather. New filters, drains, pumps, controls, water-heating equipment, ventilation fans, or electrical equipment may add recurring tasks. The maintenance record should state the component, action, frequency from the manual or professional, safe access boundary, and evidence of completion.
Use a schedule like this:
| Timing | Owner action | Professional or source check |
|---|---|---|
| At handover | File manuals, warranties, permit records, photos, and model numbers | Contractor confirms completeness; AHJ records closeout where applicable |
| First operating week | Note leaks, odors, alarms, trips, comfort, noise, drainage, controls, and unfinished items | Installer responds to startup or punch-list issues |
| First seasonal change | Record comfort, moisture, condensation, equipment operation, and exhaust behavior | Qualified HVAC or building professional if symptoms appear |
| Before the next phase | Reopen the matrix and recheck age, scope, records, future assumptions, and AHJ guidance | Designer, trade, lead-safe firm, or AHJ as the new scope requires |
| After a major storm or failure | Document damage before repair where safe; protect occupants and systems | Insurer, emergency response, or qualified repair professional |
The schedule is not a substitute for the manufacturer’s maintenance instructions or a local requirement. It is a handover prompt so the owner does not mistake the end of construction for the end of the decision.
Failure cases the matrix is designed to catch
The cosmetic-cover failure. A ceiling stain is painted, the cause remains, and new insulation or drywall hides the evidence. The matrix flags moisture as unknown or direct and requires source control before cover.
The capacity-by-assumption failure. An electric appliance is ordered because an empty breaker position appears available. The matrix flags a direct load change and requires a qualified electrical review with the actual equipment data.
The demolition-surprise failure. A “non-load-bearing” wall is removed and a support, route, or fire separation is discovered. The matrix makes structural and concealed-interface review a hold point before demolition.
The lead-after-the-fact failure. A contractor starts sanding old trim and only later asks when the house was built. The matrix captures age and painted-surface disturbance before pricing and routes the work to the applicable EPA or state program.
The permit-memory failure. An owner relies on a neighbor’s project or an old permit and assumes the current scope is exempt. The matrix requires a dated AHJ check against the exact current work.
The “by others” failure. The designer assumes the contractor will coordinate HVAC; the contractor assumes the owner will call the electrician; the wall closes with no test or record. The matrix assigns a named responsible party and a before-cover gate.
The future-rework failure. A kitchen is finished, then the owner chooses a heat-pump water heater or service upgrade that needs the same chase, panel space, or wall. The matrix records plausible future work before today’s route is concealed, without claiming future capacity.
The warranty-file failure. A renovation has a problem, but the owner cannot identify the contractor, component, date, scope, applicable written terms, or correspondence. The matrix makes the contract or manufacturer terms and the related records a closeout deliverable; it does not assume that coverage exists.
Verification is complete when the changed scope is supported by the right kind of record and any limitation is visible. The next decision is maintenance or a new review—not automatic replacement of another system.
How should a homeowner test the matrix with an illustrative project? #
Use a modeled example to see how the method changes a decision; do not treat the numbers as a field finding, code result, cost estimate, engineering calculation, or prediction of any particular home. The example below is illustrative and intentionally shows how a project can trigger review before any equipment is selected.
Illustrative modeled case: staged kitchen and attic work
Assume a homeowner has a 1965 single-family house in Metro Nashville, Tennessee. The homeowner proposes, over one project:
- remove cabinets and open a kitchen wall;
- relocate the sink 30 inches and add a dishwasher;
- replace one window in the same wall;
- install an induction range and a ducted hood;
- air-seal and add attic insulation;
- leave the existing heating and cooling equipment in place;
- consider a heat-pump water heater and electrical service work in a later phase.
These inputs are modeled, not observed. The home age is an input, not proof of lead paint. The 30-inch relocation and equipment details are assumptions for the worksheet, not measurements. No site visit, interview, test, permit application, load calculation, or professional opinion is claimed.
Inputs, units, and formulas
Use one row for each interface. The triage formula is deliberately simple:
review required = any red trigger OR two or more amber triggers OR one material unknown
There is no dollar weight, square-foot multiplier, or national code threshold in this formula. The counts are for organizing questions, not rating risk numerically.
| Row | Input and unit | Classification in this model | Why it matters |
|---|---|---|---|
| 1 | Home age: 1965, years before 1978 | Red/lead screen | Painted-surface disturbance needs a lead-safe route before work |
| 2 | Window: 1 opening, same size assumed | Direct | Window work can affect flashing, air/water control, and painted surfaces |
| 3 | Sink move: 30 in | Direct | Supply, drain, vent, cabinet, wall and floor interfaces change |
| 4 | Dishwasher: 1 appliance | Possible/direct | Water, drain, electrical and leak protection questions depend on design |
| 5 | Induction range: 1 unit, 40 A proposed | Red/electrical screen | Actual equipment data and service/circuit review are required |
| 6 | Ducted hood: 1 exhaust route | Direct | Exterior penetration, duct route, controls and ventilation questions |
| 7 | Attic insulation: area unknown, existing condition unknown | Red/moisture-envelope screen | Roof leak, air boundary, ducts, fixtures and access must be resolved |
| 8 | Future heat-pump water heater: 1 possible unit | Amber/future dependency | Today’s route and service decisions may affect later work |
| 9 | Metro Nashville permit path | Unknown until confirmed | The official local page, scope and AHJ response control |
| 10 | Structural status of opened wall | Unknown until professional review | A visual label cannot decide load path or required design |
The matrix has multiple red triggers and material unknowns before price or demolition. Under the method, it enters the scoped systems-review lane. The outcome is not “replace HVAC,” “upgrade service,” or “remove the wall.” The outcome is a list of decisions that must be answered before those choices are priced as settled.
Handoffs for the modeled case
The owner sends the matrix, house age, any permits and plans, utility bills, appliance cut sheets, future water-heater intention, window details, photos from safe locations, and symptom history to a designer or project lead. The owner asks for a coordinated scope that identifies what is known, what is assumed, and what needs field verification.
The designer or technical lead asks a qualified electrician to review the proposed induction equipment and future electrical intent using actual manufacturer data and site information. The electrician returns a written scope or design input, not a guess based on an empty breaker. A mechanical professional reviews hood routing, ventilation, existing equipment interactions, and attic work. A plumber reviews sink and dishwasher supply, drain, vent, access, and leak-control details. A qualified structural professional reviews the opened wall if any framing or support question exists. An applicable lead-safe certified firm handles the pre-1978 painted-surface route. The owner or contractor asks Metro Nashville about the exact permit and inspection path before work begins.
The contractor’s price then separates base scope from allowances and unresolved work. For example, “remove cabinets and expose wall under controlled change process” is different from “remove wall and include structural repair as required.” The latter is not a design. It is an uncertainty that needs a responsible resolution and a budget treatment.
Sensitivity analysis
Sensitivity shows whether the decision depends on one uncertain input. Start with the base modeled result: review required.
Sensitivity A — the wall is confirmed non-structural. Remove the structural unknown. The project still has the pre-1978 lead screen, window/enclosure interface, sink relocation, hood route, induction load, attic air/moisture work, future dependency, and permit question. The result remains review required.
Sensitivity B — the home is documented as built in 1985. Remove the pre-1978 lead trigger. The electrical, enclosure, plumbing, ventilation, future dependency, and permit questions remain. The result remains review required.
Sensitivity C — the induction range is removed and the existing range is replaced like-for-like. Remove the modeled major electrical load. The window, sink, hood, attic enclosure, future dependency, and unknown permit/structural questions remain. The result remains review required, though the electrical handoff narrows.
Sensitivity D — attic insulation is removed and the window is not disturbed. Remove the modeled attic and window triggers. A sink relocation, dishwasher, hood, and possibly lead disturbance from kitchen demolition remain; if the wall is not opened, all surfaces are documented, the home is post-1978, and the appliance interfaces are confirmed, the project might move toward a focused kitchen review. It still does not automatically become isolated because the AHJ and plumbing/ventilation routes need confirmation.
Sensitivity E — every open interface is resolved by records and professionals, with no scope change. The matrix can record a bounded, focused review rather than a whole-home audit. The existence of a review does not force additional construction; it makes the decision traceable.
This sensitivity is the point of the artifact. It demonstrates that the trigger is not a single dramatic item or a homeowner’s anxiety. It is the combination of scope, age, interfaces, unknowns, future dependencies, and verification. A different home can produce a different result.
What the modeled case must not imply
The case does not imply that every 1965 house requires a formal whole-house energy audit, every induction range requires a service upgrade, every window replacement requires the same permit, every attic needs new insulation, or every kitchen wall is structural. It does not estimate cost, calculate amperage, classify paint, establish equipment size, or determine Metro Nashville approval. Those questions belong to the relevant professional and AHJ.
It also does not imply that a future heat-pump water heater should be bought now. The owner can preserve a future question by recording the intended location, possible electrical and plumbing interfaces, equipment clearances, and revisit date. A future phase remains a future decision until its inputs and authority are current.
The next decision is to issue the matrix to the named handoffs and wait at the defined hold points. If the owner cannot get a clear responsible person, evidence type, or AHJ answer for a red trigger, the project is not ready for final pricing or construction.
What should the homeowner do next? #
The next step is to create a one-page scope record, classify each interface, and open a scoped review only where the matrix shows a red trigger, two amber triggers, or a material unknown. Bring the completed record to the designer, qualified trades, lead-safe professional, contractor, and AHJ in that order as the scope requires.
A seven-day preparation checklist
Day 1: state the decision. Write one sentence: “I need to decide whether [specific repair or remodel] can stay isolated or must be reviewed against [systems and future project] before [design, pricing, permit, demolition, or concealment].” If the sentence contains “renovate the house,” narrow it to activities and locations.
Day 2: gather records. Collect home age evidence, plans, surveys, prior permits, inspection records, utility bills, equipment manuals and model numbers, warranties, service invoices, photos, leak history, and known symptoms. Mark the source and date of each item.
Day 3: map scope. Break the project into surfaces, rooms, openings, equipment, loads, flows, routes, demolition, and future dependencies. Record units such as one window, 30-inch relocation, one hood, proposed equipment voltage or amperage from the manufacturer’s data, and attic area only if actually known.
Day 4: classify triggers. Mark clear, possible, direct, or unknown. Apply red and amber rules as a planning synthesis. Do not convert a guess to clear to avoid a review.
Day 5: assign people. Name the designer or project lead, electrician, plumber, mechanical professional, structural professional, lead-safe firm, contractor, and AHJ only where each question requires them. A role can be “not required after screening,” but record who made that decision and why.
Day 6: verify the local path. Identify the city, county, state, building department, trade permit offices, utility, historic or floodplain contact, and any other agency signaled by the exact scope. Save the official response and date. Use Nashville and NYC examples in this article only as reading models; they do not answer another jurisdiction’s rules.
Day 7: set hold points. Put pre-work safety, open-work discovery, before-cover photos and tests, inspection, start-up or commissioning, closeout, warranty file, and future-review dates into the schedule and contract. Do not start a red-trigger activity because a later hold point exists.
The owner’s final go/no-go question
Before design is priced as complete, ask: “For every red or amber interface, do I have a named responsible person, a defined input, a sequence, a verification record, and a next decision?” If yes, proceed with the scoped plan and its hold points. If no, the work remains in review.
This decision surface is designed to prevent two opposite mistakes: treating every maintenance task as a whole-home capital project, and treating a system-changing remodel as a collection of finishes. The right outcome may be a focused repair, a coordinated renovation, a permit application, a professional assessment, a lead-safe work plan, or a pause while an active hazard is made safe.
Originality brief
Current answers: Existing guidance commonly explains whole-house energy audits, remodeling energy opportunities, pre-1978 lead-safe work, local renovation permits, and warranty records as separate subjects. Those sources answer what each program or process covers, but not the homeowner’s single escalation decision.
Missing decision: The missing decision is whether the next repair or remodel can stay isolated or needs a whole-house systems review before design, pricing, permit work, demolition, or concealment.
Original contribution: The Renovation Trigger Matrix combines home age, scope, affected systems, added loads, enclosure changes, future dependencies, jurisdiction, professional handoffs, and verification gates. Its red-trigger/two-amber synthesis is an editorial triage method, not a code or engineering threshold. The illustrative kitchen-and-attic case exposes inputs, units, formula, assumptions, and sensitivity rather than presenting invented field experience.
How it can be checked: A reader can reproduce the result by entering the proposed activities, marking each interface clear/possible/direct/unknown, checking the named primary sources, verifying the exact project with the local AHJ, and asking the assigned professional to mark each row confirmed, designed, permitted, tested, deferred, or unresolved. The contribution is useful only if its limitations remain visible and each evidence claim is checked against its stated jurisdiction and source scope.
For more homeowner decisions across the journey, continue through the Brictale home-planning blog. Reopen this matrix whenever the scope changes, a hidden condition is found, a new equipment choice appears, a permit response changes, or a future project becomes real.
Cite this guide
Brictale. “When Should a Home Renovation Trigger a Whole-House Systems Review?.” Published 2026-10-05; updated 2026-10-05.
https://brictale.com/build/handover/when-home-renovation-trigger-whole-house-systems-review · Read the Markdown version
Original contribution: Renovation Trigger Matrix. A source-derived triage matrix helps an owner decide whether a repair can remain isolated or should pause for a scoped whole-house systems review.
Sources and scope
Evidence behind this page
- The U.S. Department of Energy's Weatherization Assistance Program describes a whole-house approach that analyzes the building envelope, heating and cooling systems, electrical system and electric baseload appliances through an energy audit.
U.S. Department of Energy Weatherization Assistance Program overview; supports the article's definition of a cross-system review, not a homeowner's code or engineering determination.
Accessed · Link to this claim - DOE says homes work as systems of interrelated parts and gives the example that a leaking roof should be repaired before attic or wall insulation is installed.
U.S. Department of Energy program guidance; supports sequencing and moisture-dependency reasoning, not a universal construction specification.
Accessed · Link to this claim - A DOE Building America remodeling report says the opportunity to include energy measures expands or contracts with remodel scope and that separate projects over time require consideration of potential future projects.
Energy Efficiency Measures to Incorporate into Remodeling Projects
December 2014 DOE/NREL Building America report; supports future-project coordination and opportunistic remodeling logic, not current code or product performance.
Accessed · Link to this claim - A DOE/NREL existing-building energy-audit workflow lists historical energy data, building information, operating trends, potential modifications, engineering and economic analysis, and prioritized recommendations as audit steps; it also identifies monthly utility bills as baseline inputs.
Energy Efficiency Projects from Concept to Completion
DOE/NREL presentation for existing-building energy projects; supports records and input collection, not a requirement that every homeowner obtain a formal ASHRAE audit.
Accessed · Link to this claim - EPA says homes built before 1978 are more likely to have lead-based paint and that activities such as sanding, cutting and window replacement can create hazardous lead dust and chips.
Renovation, Repair and Painting (RRP) Program: Consumers
U.S. EPA consumer guidance; applies to renovation, repair and painting risk screening and does not itself determine whether a particular surface contains lead.
Accessed · Link to this claim - EPA says its RRP Rule generally covers paid firms disturbing paint in pre-1978 housing, including remodeling, electrical, plumbing, carpentry and window replacement, and requires firm certification, training and work practices.
Renovation, Repair and Painting Program: Contractors
U.S. EPA contractor overview; state, tribal and local programs may administer or add requirements, and the article does not make a project-specific legal determination.
Accessed · Link to this claim - EPA provides a sample renovation recordkeeping checklist and says the checklist or similar form must be provided to the owner and occupants within 30 days after renovation completion and to EPA if requested.
Renovation, Repair and Painting Program: Resources
U.S. EPA RRP resource page; supports preservation of lead-safe renovation records where the rule applies, not a general closeout deadline for every renovation.
Accessed · Link to this claim - Metro Nashville says applicants conducting interior renovations must complete the permitting process, and its single-family renovation table identifies project-specific permit categories such as structural-element replacement, electrical relocation, plumbing fixture relocation, wall removal and roof work over one-third of the roof.
I Want to Renovate a Single-Family Residence
Metro Nashville, Tennessee only; the listed examples are not national permit rules and must be rechecked with the authority having jurisdiction for the property.
Accessed · Link to this claim - Metro Nashville says the applicant is responsible for completing required signoffs before permit issuance and for scheduling necessary inspections at the proper time during construction.
I Want to Renovate a Single-Family Residence
Metro Nashville, Tennessee renovation process; supports an applicant-owned permit and inspection handoff, not a national assignment of responsibility.
Accessed · Link to this claim - New York City's owner checklist for alterations to one- and two-family buildings tells owners to assemble a project design team before construction, use a registered design professional for code-compliant plans, hire licensed or registered contractors, and post permits as required.
Project Checklist for Owner - Alterations - 1- and 2-Family Buildings
New York City Department of Buildings guidance for the named building class; it is illustrative local guidance and not a national rule.
Accessed · Link to this claim - New York City's owner checklist says owners should ensure Department of Buildings inspections are completed, required special inspections are submitted, and final sign-off is obtained; commissioning may be required before sign-off.
Project Checklist for Owner - Alterations - 1- and 2-Family Buildings
New York City Department of Buildings alteration closeout guidance; supports closeout record planning only for the named jurisdiction and project type.
Accessed · Link to this claim - New York City's initial project checklist for alterations to one- and two-family buildings includes an asbestos investigation item for the owner before project work.
Project Checklist for Owner - Alterations - 1- and 2-Family Buildings
New York City Department of Buildings initial alteration checklist for 1- and 2-family buildings; supports the article's jurisdiction-specific routing example only and is not a national asbestos requirement or a project-specific hazardous-material determination.
Accessed · Link to this claim