How to Phase a Renovation While Living in Your Home
Compare room-by-room, system-first, and temporary-relocation renovation phasing with practical safety gates, handoffs, and acceptance tests.
The short answer
Choose room-by-room phasing when a sealed work zone can keep essential services and egress available; choose system-first when hidden dependencies would force repeated openings; choose temporary relocation when dust, moisture, utility shutdowns, or safe access cannot be controlled. Release each phase only after the responsible trade records protection removal, inspections, functional tests, manuals and warranties, and your written acceptance.How to Phase a Renovation While Living in Your Home
Choose room-by-room phasing when a sealed work zone can keep essential services and egress available; choose system-first when hidden dependencies would force repeated openings; choose temporary relocation when dust, moisture, utility shutdowns, or safe access cannot be controlled. Release each phase only after the responsible trade records protection removal, inspections, functional tests, manuals and warranties, and your written acceptance.
This guide is for a U.S. homeowner managing a builder or several trades in an occupied house. “The authority having jurisdiction,” or AHJ, means the actual city, county, state, tribal, or other authority that issues permits and inspections for your address. A federal source in this guide does not turn into a nationwide permit rule. Before work begins, ask your AHJ for the actual permit, inspection, utility, waste, lead, and occupancy path that applies to this property, and ask each trade which license, certification, insurance, safety plan, product manual, and written warranty applies to its work.
Choose the phasing pattern that preserves a safe, working home #
Choose room-by-room phasing when the work can be isolated behind a reliable boundary and the household can keep a clean route, a bathroom, food preparation, sleeping space, and essential utilities in service. Choose system-first when the work crosses many rooms or hidden dependencies—such as electrical service, heating, ventilation, plumbing, or envelope transitions—would make room-by-room work repetitive or unsafe. Choose temporary relocation when the home cannot keep those conditions during demolition, shutdowns, exposure control, or inspection-driven interruptions.
The right answer is not the pattern with the shortest construction duration on paper. It is the pattern that keeps the household’s minimum operating conditions true while the builder moves from one release gate to the next. A short sequence that repeatedly loses the only bathroom, opens an unprotected path through the house, or requires a utility shutdown at an unpredictable time is not a controlled occupied-home plan. It is an unpriced relocation decision being made late.
Treat the decision as a comparison of three operating modes:
| Pattern | Best fit | Main advantage | Main failure mode | Evidence needed before the household relies on the result |
|---|---|---|---|---|
| Room-by-room | Distinct rooms, limited shared-system work, a spare bathroom or kitchen setup, and a route that can remain clean | The household regains usable rooms incrementally and sees progress at each boundary | The same corridor, mechanical chase, or utility must be reopened for later work; dust or trades leak into “finished” rooms | Zone boundary and protection record, inspection status, functional tests, cleaning or containment verification where applicable, manuals, warranty, and homeowner acceptance |
| System-first | Electrical, HVAC, plumbing, insulation, air sealing, or structural coordination affects several rooms | Dependencies are resolved once, before finishes conceal them | Long period with several rooms disrupted and more simultaneous trade coordination | Coordinated scope, shutdown and recovery plan, rough-in inspections, product installation records, commissioning or performance checks appropriate to the system, and close-in approval |
| Temporary relocation | No reliable clean zone, essential service outages, high exposure or moisture potential, vulnerable occupants, or uncertain duration | Safety and continuity are managed outside the active work area; trades can work with fewer occupancy constraints | Added housing, storage, pet, school, work, mail, security, and return-to-home costs; the house can still be returned too early | Written occupancy conditions, work-area closeout, inspection status, utility restoration, cleaning or clearance evidence if required, defect list, documents, and a scheduled return decision |
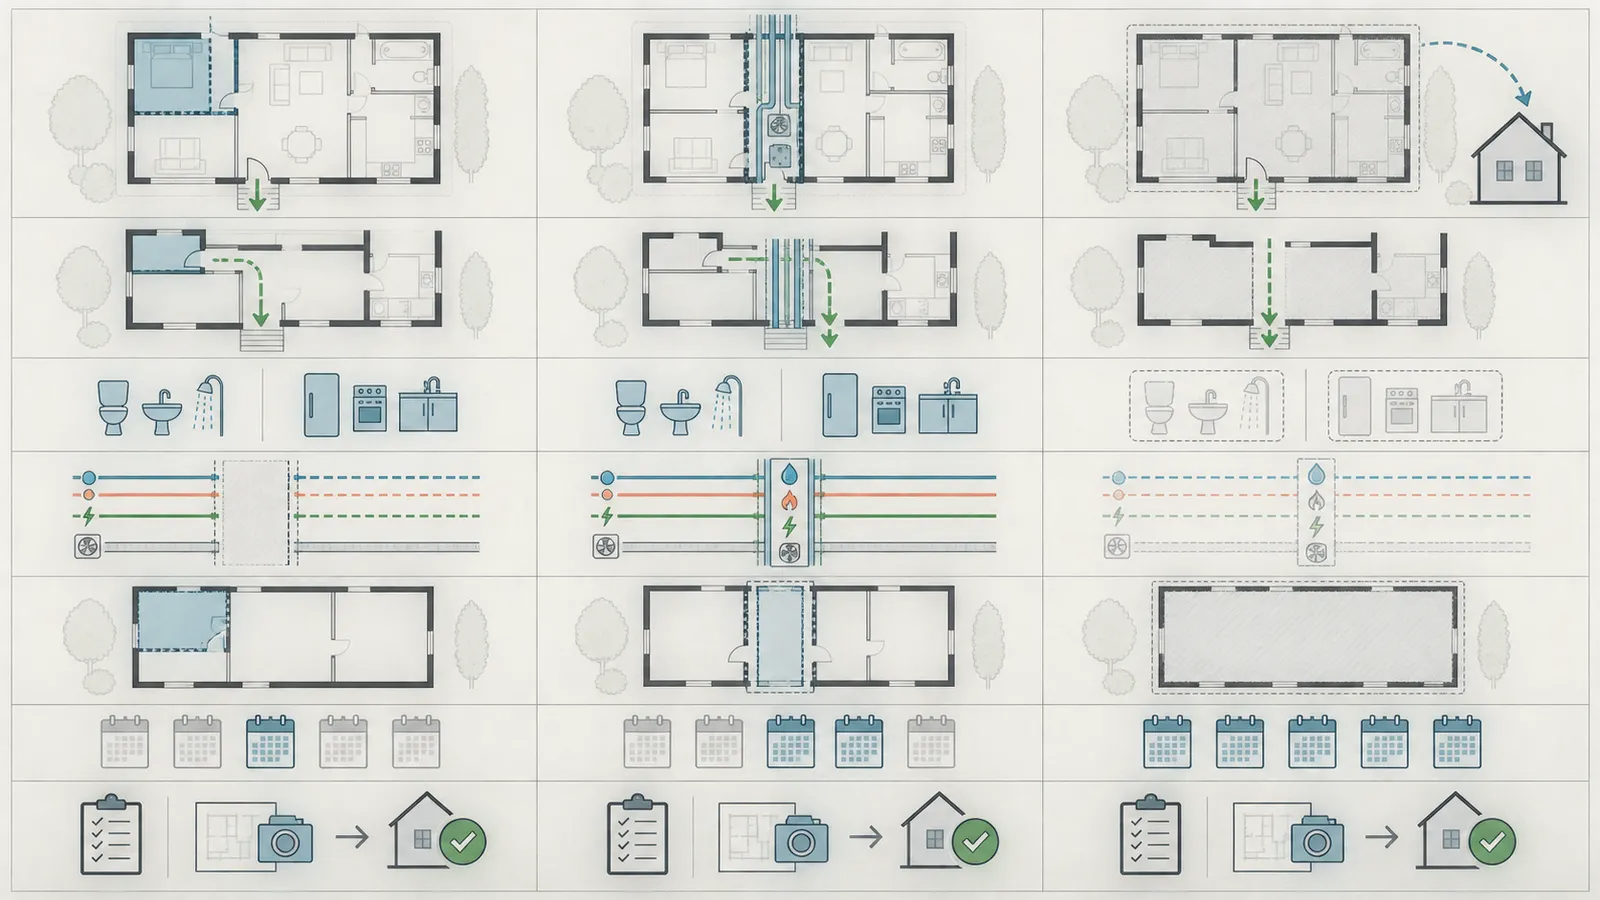
Use the table as a first filter, not as a universal score. A room-by-room plan can still require a one- or two-night relocation for a service change. A system-first plan can preserve one wing of the house. Temporary relocation can be partial: a family may move out while a pet, stored furniture, or a refrigerator remains under a written protection plan. Describe the actual arrangement rather than labeling the whole project with one pattern.
The non-negotiable operating conditions
Write down the minimum conditions that must remain true each night and each morning. “We can live here” is too vague for a builder or trade to schedule against. At minimum, decide:
- Which exterior doors and stairs remain usable, and what route is the emergency route if the normal path is blocked?
- Which bathroom is available, for what hours, and what happens if its water, ventilation, or electrical supply is shut down?
- Where will the household sleep if a bedroom is open, noisy, cold, hot, wet, or inaccessible?
- How will food be stored, prepared, and washed if the kitchen is out of service?
- What heating, cooling, ventilation, hot water, electrical, internet, lighting, and refrigeration functions are essential?
- Which occupants require a quieter, cleaner, more predictable route: children, older adults, people with asthma or mobility limits, anyone who is pregnant, pets, or a person using medical equipment?
- What is the maximum planned shutdown window for each service, and who can authorize an extension?
- What evidence allows the household to re-enter or rely on a zone, and who has authority to hold it closed?
The last question changes the project. If no one can say who verifies that a temporary kitchen is safe to use, that a new circuit is energized correctly, that a water line is not leaking, or that a lead-safe work area has been cleaned, the schedule is missing an owner. Assigning the builder “overall responsibility” does not remove the need to name the trade, inspector, commissioning person, or homeowner who supplies each acceptance record.
Why occupancy is a risk-control decision
An occupied house has two populations at once: people living their daily routines and workers creating temporary conditions. A barrier that is adequate for a worker carrying material may fail when a child, pet, walker, or grocery bag meets the same opening. A planned shutdown that is tolerable from 9 a.m. to 3 p.m. may be unsafe overnight. A room that looks complete may still depend on an uninspected connection in an adjacent room.
For pre-1978 housing, treat the age of the house as a planning input before selecting a pattern. EPA’s current pamphlet is specifically intended to help contractors and homeowners plan and complete renovation, repair, or painting in pre-1978 housing and child-occupied facilities using lead-safe work practices; EPA says that pamphlet was updated in March 2026. Read the EPA Steps to Lead Safe Renovation, Repair and Painting pamphlet with the actual scope, not as a decorative source list.
If paid work will disturb painted surfaces in pre-1978 housing or a child-occupied facility, ask the firm about EPA RRP coverage before contracting. EPA says that, in general, covered paid firms must be certified, and that covered activities can include remodeling, electrical work, plumbing, carpentry, painting preparation, and window replacement, subject to defined exceptions. The EPA RRP contractor guidance is the source for the federal boundary; a state or tribal program may administer the rule, and local requirements may also apply.
Lead is not the only reason to make a boundary decision. Cutting, grinding, drilling, or demolishing masonry, concrete, brick, block, stone, or some manufactured materials can create respirable crystalline silica. OSHA’s construction guidance requires covered employers to limit exposure and describes written exposure control plans, access restrictions, training, housekeeping, and engineering or work-practice controls such as wet methods or local exhaust for relevant tasks. Ask the builder to explain the OSHA silica controls for the actual task and how occupants stay out of the exposure area. Do not infer that a disposable mask or a closed bedroom makes a silica plan adequate.
Likewise, a service shutdown is not just a calendar entry. Before work on energized electrical circuits, fuel-burning appliances, pressurized water, or other energy sources, the responsible qualified trade must identify the source, isolation point, stored energy, verification step, and restoration authority. For construction electrical work, OSHA’s construction-specific rule, 29 CFR 1926.417, requires controls to be tagged and deenergized equipment or circuits to be rendered inoperative with tags at points where they can be energized; the OSHA construction lockout-and-tagging rule is an employer safety source, not a homeowner instruction to operate a panel or valve. That rule is limited to its construction electrical scope; it does not by itself govern every fuel, water, mechanical, utility, or local permitting question. Ask the qualified trade to identify the governing rule and AHJ or service-provider procedure for the actual source.
Your first decision is therefore conditional:
- If essential services and egress can remain available behind a durable, supervised boundary, test a room-by-room plan.
- If the scope crosses rooms and the same systems will be opened more than once, test a system-first plan.
- If you cannot define an acceptable occupied zone, shutdown recovery, or exposure-control boundary, price temporary relocation before accepting the schedule.
The next decision is to turn those conditions into measured inputs rather than opinions.
Build a scope map before you compare schedules #
Build a scope map that names every room, shared system, temporary facility, exposure, shutdown, inspection, and handoff before choosing a phasing pattern. The map should tell you what is being changed, who must act before whom, what the household must temporarily give up, what a finished area must prove, and what information moves to the next trade.
The map can be a marked floor plan plus a simple register. It does not need to be a permit drawing, and it should not pretend to replace a design, structural plan, engineering analysis, or AHJ review. Its purpose is to make the occupied-home decision inspectable.
Record the physical and household inputs
Use one row per room, zone, utility, or temporary facility. A “zone” can be a bathroom, a bedroom, a hallway, a mechanical closet, the kitchen, a porch used for access, or a shared chase that is not itself a room. Record:
| Input | What to record | Why it changes phasing |
|---|---|---|
| Zone ID | A plain name such as “hall bath,” “north bedroom,” or “main electrical path” | Everyone can refer to the same boundary and handoff |
| Current function | Sleep, bathe, cook, work, store medication, access a utility, or pass through | Shows what the household loses if the zone closes |
| Planned work | Demolition, framing, structural change, plumbing, electrical, HVAC, insulation, windows, finishes, or commissioning | Reveals trade order and hidden work |
| Shared connections | Circuits, water branches, drains, ducts, controls, alarms, structure, weather barrier, and access routes | A room may not be independent even when its walls are |
| Occupancy sensitivity | Children, pregnancy, asthma, older adult, mobility, cognitive, pet, or medical-equipment needs | Changes the acceptable exposure, noise, temperature, and route |
| Dust or debris | None, low, visible dust, lead-paint disturbance, silica-generating task, or unknown | Determines containment, access, cleaning, and possibly relocation |
| Moisture | None, wet plumbing, exterior opening, roof exposure, drying time, or mold concern | Prevents premature closeout and hidden damage |
| Shutdown | Utility, device, circuit, gas, water, HVAC, internet, or alarm; duration and recovery | Defines the true household interruption, not just work hours |
| Temporary substitute | Alternate bathroom, refrigerator, cooking surface, sleeping room, light, heat, cooling, or route | Tests whether the occupied plan is physically possible |
| AHJ gate | Permit, inspection, special inspection, utility release, waste rule, or no known gate pending verification | Prevents finishes or occupancy from hiding an unresolved authority step |
| Release evidence | Tests, photos, labels, cleanout, documents, warranty, and homeowner acceptance | Creates the handoff to the next phase and future ownership |
Do not leave an unknown as a silent assumption. If the wall assembly, paint condition, circuit path, duct route, or water shutoff is unknown, write “unknown,” name who investigates it, and add a stop condition. Unknowns are schedule inputs because they can change the selected pattern.
Measure time windows in household units
Trades often think in workdays; households live in nights, meals, school runs, medication routines, work calls, laundry cycles, and weather events. Record both:
- Planned work window: the hours when a trade expects to be active.
- Service-outage window: when a utility or appliance cannot be used.
- Exposure window: when people must remain outside the work boundary.
- Drying or cure window: when a surface or assembly must remain protected or undisturbed.
- Inspection window: when work cannot be covered or released until an inspector or qualified person acts.
- Recovery window: time to restart, test, clean, ventilate, and put temporary facilities away.
- Contingency window: the time before the household loses a safe fallback.
An eight-hour water shutdown can be acceptable if a labeled supply of drinking water, a functioning toilet, and a written restoration test exist. A two-hour electrical outage can be unacceptable if it disables a medical device, refrigeration for medication, the only heat source, or the only safe lighted stair. Measure the consequence, not only the duration.
Mark clean, dirty, wet, noisy, and restricted paths
Draw five types of boundaries on the same plan:
- Work boundary: where tools, debris, materials, and trade access are allowed.
- Clean boundary: where household belongings and finished surfaces remain protected.
- Wet boundary: where water, weather, slurry, plumbing testing, or drying can occur.
- Restricted boundary: where only authorized workers, inspectors, or a qualified professional may enter.
- Emergency route: the path that must remain available even if the normal work route changes.
The boundary needs a custodian. Usually the builder or construction manager controls the daily work boundary; each trade controls its task-specific methods; the homeowner confirms household constraints; and the AHJ controls permits and inspections within its jurisdiction. If there is no construction manager, name the general contractor or lead trade and create a daily sign-off for boundary changes.
For a lead-related project, the federal RRP rule creates more than a plastic-sheeting preference. EPA says a certified renovator is responsible for directing covered work, being present for containment and cleaning activities, maintaining containment integrity, preventing dust or debris from spreading beyond the work area, performing cleaning verification, and preparing required records. See the EPA certified-renovator responsibilities. The homeowner should ask for the firm certification, assigned renovator, work-area plan, cleaning verification, and records that apply; do not self-certify from a visual walk-through.
For silica-generating work, ask the employer how the work boundary, access restriction, dust controls, and housekeeping comply with its exposure-control plan. OSHA describes a written plan and a competent person for implementation. That does not tell you that a particular room is safe for re-entry after the trade leaves. The re-entry decision must be tied to the actual task, the contractor’s control plan, any required testing, the product or process instructions, and the professional who owns the release.
Identify the dependency graph
The visible finish is rarely the only dependency. For each planned item, ask five questions:
- What must be known before the work begins?
- What must be removed or protected before the trade can start?
- What must be inspected or tested before anything is concealed?
- What other room or system becomes unavailable while this work occurs?
- Which future task would require opening this area again?
Write arrows between tasks. For example:
temporary kitchen → electrical load check → circuit work → AHJ inspection if required → appliance installation → function test → homeowner acceptance
bathroom demolition → lead or hazardous-material decision if applicable → plumbing rough-in → water test → wall close-in approval → waterproofing and manufacturer-required inspection → fixture installation → leak and drainage test → handoff
window replacement → weather protection → opening inspection → installation per manufacturer instructions → flashing and water-management review → interior patching → homeowner operation test → warranty packet
The arrows show where room-by-room sequencing is a false economy. If a future system task must open a room that was just finished, either move the system task earlier, coordinate a planned re-open with its cost and protection, or choose system-first. The decision is not about avoiding all rework; it is about seeing it before the household depends on the room.
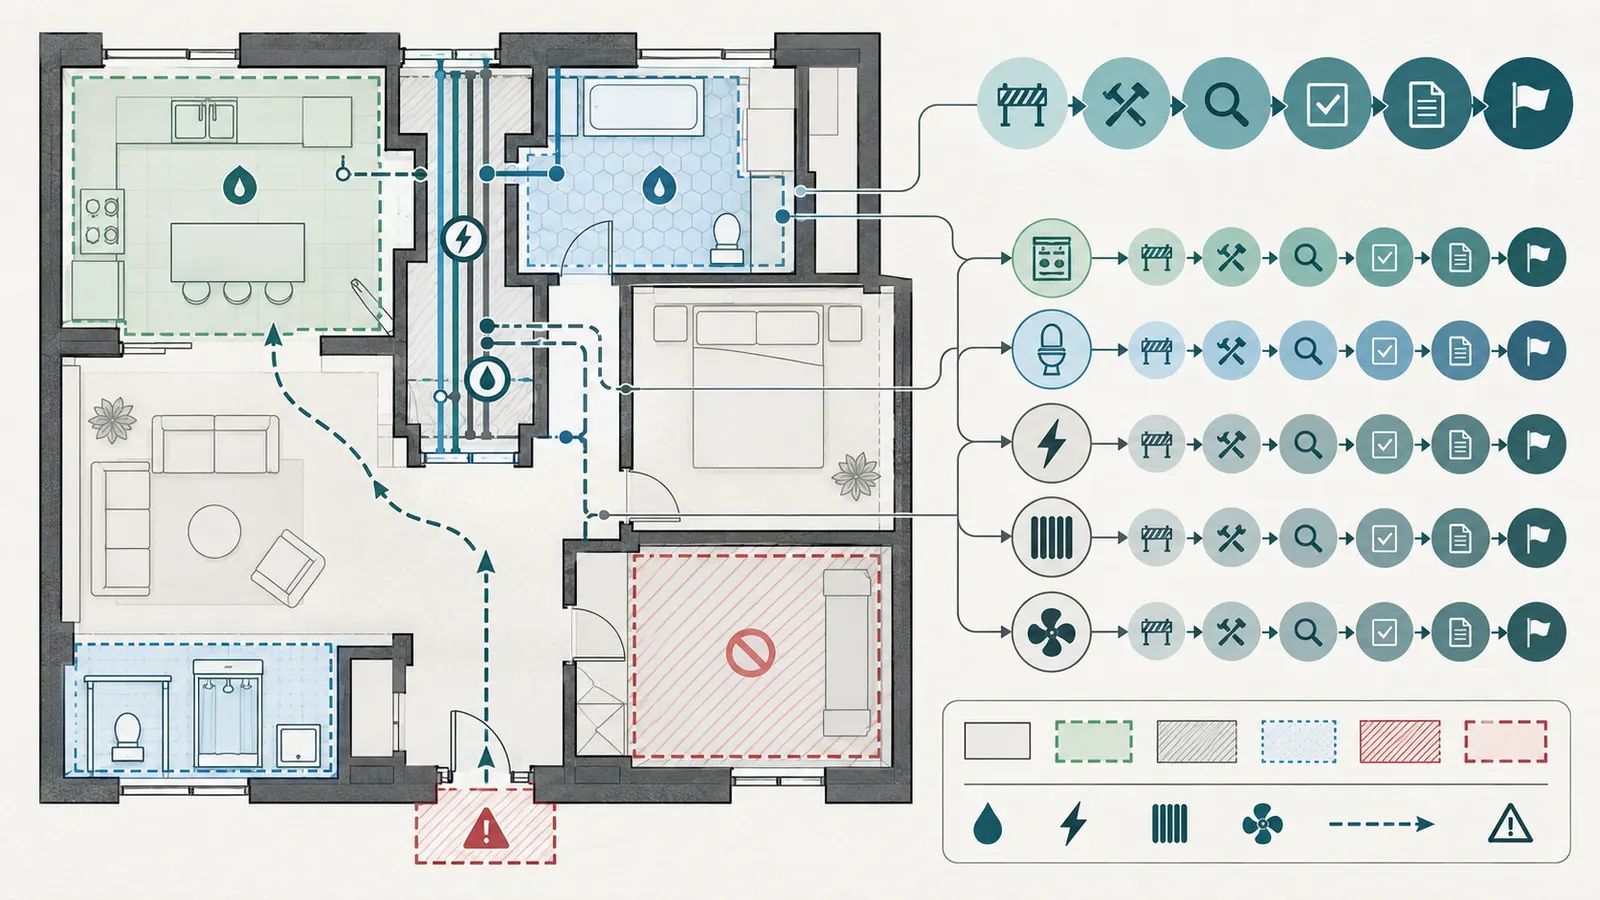
The next decision is whether the map has independent rooms or a shared-system problem.
Use room-by-room phasing when each zone can be released independently #
Use room-by-room phasing when one zone can be made safe, isolated, inspected, tested, documented, and accepted without repeatedly disturbing the household’s other zones. This pattern is usually strongest for a bathroom, bedroom, office, or finish package with a clear boundary and limited shared-system dependencies. It weakens when the “room” is connected to a common chase, electrical service, HVAC distribution, structural framing, exterior weather barrier, or only route through the home.
Room-by-room does not mean “finish a room from demolition through paint in any order.” It means the zone has a controlled lifecycle:
survey → isolate → remove → rough-in → inspect → close in → install → test → clean or verify → document → accept → protect from the next phase
Set prerequisites before closing the first room
Before a room closes, confirm:
- The existing conditions are photographed and measured well enough to identify concealed connections and protect adjacent finishes.
- The zone boundary, entry route, material-storage route, and household bypass are agreed in writing.
- The alternate bathroom, food, sleeping, work, and medication arrangements are active, not merely promised.
- Required permits, plan approvals, inspections, utility notifications, and waste arrangements have been checked with the actual AHJ and service providers.
- The contractor has identified lead-paint, asbestos, silica, mold, moisture, structural, electrical, fuel, and fall hazards that require qualified evaluation or controlled work.
- The shutoff and restoration plan names the responsible trade, isolation point, verification method, maximum window, and escalation contact.
- Products are on site or their availability and approved substitutions are recorded before demolition makes the room unusable.
- The release criteria are written before work starts.
The last two items prevent a familiar failure: a household gives up its only bathroom or kitchen while a finish, appliance, valve, trim component, or inspection result is still uncertain. “Almost done” is not a usable state when the room has no alternate function.
Protect the occupied side of the boundary
The protection plan should describe the barrier material and attachment method, the floor and furniture protection, the air movement or dust-control approach, the worker entrance, waste route, tool-cleaning location, daily closeout, and what happens when the barrier must be opened. The builder should also state how the plan changes for wet work, exterior openings, high winds, pets, children, or emergency access.
Do not put return-air grilles, portable fans, or exhaust arrangements into a plan by reflex. Air movement can help or harm depending on the dust source, pressure relationship, HVAC design, and work method. Ask the responsible professional to explain the intended direction and what remains in service. For energy upgrades, DOE’s Standard Work Specifications use a whole-house approach that can include ventilation, insulation, and air sealing, and they define minimum acceptable outcomes rather than prescribing one technique. The DOE Standard Work Specifications are therefore useful as an outcome and documentation reference, not a universal room-containment recipe.
For a pre-1978 project, the occupancy plan must reflect the EPA RRP determination. The contractor should identify whether the work disturbs painted surfaces, whether an exception actually applies, the firm and renovator certifications, containment method, cleaning process, and records. CDC guidance also says repairs and renovations in homes built before 1978 can create dangerous lead dust and recommends keeping children and people who are or may be pregnant away from areas under repair or renovation. Use the CDC lead-prevention guidance to set household restrictions; do not wait to see dust on furniture before changing the plan.
Sequence a room from dirty work to clean work
Within a room, place work that opens assemblies or creates debris before work that must remain clean. A typical sequence might be:
- Photograph existing conditions, isolate services, protect the boundary, and confirm the work zone.
- Remove only the materials needed to reveal the scope; pause when the revealed condition changes the design or hazard decision.
- Complete structural, plumbing, electrical, HVAC, insulation, waterproofing, or weather-protection work in the sequence agreed by the responsible professionals.
- Obtain required inspections or approvals before covering work. The AHJ, not the homeowner’s photo, decides whether an inspection is required and whether work may proceed.
- Test rough-ins and concealed systems before finishes hide them. Record the test, instrument or method if relevant, result, date, and responsible person.
- Close assemblies only after the prerequisite records exist. Photograph locations that will no longer be visible, including shutoffs, junctions, blocking, sensors, cleanouts, and access panels, without treating photographs as proof of compliance.
- Install finish materials according to their current manufacturer instructions and preserve product information, batch or model identifiers where useful, and written warranty terms.
- Clean and protect the room; complete any required lead-safe cleaning verification or task-specific professional closeout.
- Test the room as a user: switch lights, operate doors, run fixtures, check drainage, use ventilation controls, observe temperature or airflow where a professional has defined a test, and look for leaks or damage.
- Walk the room with the homeowner, record defects and exclusions, accept or reject the release, and identify the next phase that can safely use the room.
This sequence intentionally has two different approvals. The technical or AHJ approval answers whether the work meets the applicable professional, product, or jurisdictional requirement. The homeowner acceptance answers whether the room is usable as promised, with the agreed controls, finish, access, and documents. One does not substitute for the other.
Guard against the room-by-room failure cases
The finished room becomes a storage room. Materials for another phase enter through it or sit on its new floor. Prevent this by marking it “released,” “protected access only,” or “not released,” and by assigning a storage area outside the clean boundary. Acceptance should include who may enter and for what purpose.
The corridor is treated as a room. Trades use the only hall, stair, or entry for every delivery, so household access is technically open but practically unsafe. Create a time-windowed delivery route, protect the emergency route, and stop work when the route is blocked rather than improvising around a person carrying groceries or a mobility aid.
A shared system reopens the room. A control wire, duct, drain, inspection access, or circuit path was missed. Hold close-in work until the dependency map is reviewed. If the opening is unavoidable, record the planned re-open, protection cost, responsible trade, and new acceptance gate.
A temporary bathroom or kitchen is assumed rather than tested. Connect and operate it before demolition. Verify cold and hot water where applicable, drainage, power, ventilation, refrigeration, lighting, food-safe storage, and the household’s actual ability to use it. An extension cord across a route, a countertop appliance on an unknown circuit, or a sink discharging to an improvised container is not a durable substitute without a qualified professional’s review.
The household relies on a visual clean-up. For lead-related work, EPA assigns cleaning verification and records to the certified renovator on covered work; for silica-generating work, OSHA’s employer controls are not a homeowner clearance test. Ask for the record that applies to the task and keep the area restricted until the responsible person releases it.
Room-by-room is a good choice when its boundaries are real. If most rows in your map point back to one utility chase or one long shutdown, compare the system-first pattern before signing a room sequence.
Use system-first phasing when hidden dependencies cross rooms #
Use system-first phasing when the renovation’s critical risk is not the finish in a single room but the order of work inside shared systems. Examples include a service upgrade followed by branch-circuit changes, whole-house HVAC or ventilation modifications, plumbing reconfiguration serving several fixtures, envelope work that changes air leakage and moisture behavior, or structural work that affects multiple rooms. Coordinate the hidden work first, then finish rooms in a sequence that does not reopen the same assemblies.
System-first does not mean every trade works everywhere at once. It means the dependency-heavy layer is planned as a coordinated package, and rooms become finish zones after that package reaches its own release gate.
Identify when the hidden layer dominates
Ask these questions:
- Will more than one room lose power, water, heating, cooling, or ventilation during the work?
- Will a new component change loads, airflow, pressure, drainage, moisture, or access elsewhere?
- Will an inspection require exposed work in several rooms at the same time?
- Does the work affect the only utility entrance, mechanical room, panel, main shutoff, attic path, crawlspace route, or exterior opening?
- Will a future trade need to open a finished wall, ceiling, floor, or cabinet to complete a known part of the scope?
- Can the builder explain how the new system will be tested and what documents the homeowner receives before it is relied on?
If two or more answers are yes, ask for a system-first option even if the household prefers room-by-room. The option may be more disruptive for two weeks but less disruptive across six months. Compare total days of partial loss, not just the number of rooms closed.
Sequence system work around verification
A system-first sequence should make each layer visible before the next layer hides it:
- Existing-system survey. Record model numbers, controls, shutoffs, panels, routes, known deficiencies, service clearances, and the limits of the survey. A photo is a record of appearance, not an engineering diagnosis.
- Design and responsibility assignment. Name who designs, sizes, selects, installs, inspects, commissions, and warranties each system. If the work is structural, electrical, fuel-burning, or otherwise regulated, identify the qualified professional and AHJ path for the actual address.
- Procurement and compatibility check. Confirm model, voltage, fuel, dimensions, connection method, controls, accessories, required clearances, manufacturer instructions, and replacement or service access. Never make a product substitution solely because its name sounds equivalent.
- Shutdown rehearsal. Confirm which service is isolated, what stored energy or pressure exists, how occupants are notified, what alternate facilities work, and how restoration will be verified. The trade controls hazardous isolation; the homeowner controls whether the household can accept the outage window.
- Rough installation. Keep access open to the extent required for the AHJ, trade inspection, testing, and future service. Label hidden routes and record locations before close-in.
- Inspection or professional review. Hold the next layer until the responsible inspector or qualified person confirms the prerequisite. If the AHJ requires a specific inspection, only that AHJ can determine its result.
- Functional testing and commissioning. Test the system under the conditions defined by the design, manufacturer, program, or professional. Record values only when they were actually measured; do not invent airflow, temperature, pressure, electrical, or moisture results.
- Interaction review. Confirm that the change did not disable alarms, block access, create a moisture path, overload a circuit, alter combustion air, reduce ventilation, or conflict with another trade’s work. This is where whole-house thinking matters.
- Close-in and room release. Finish rooms only after system records, inspections, test results, labels, manuals, warranties, and future access requirements are captured.
DOE’s SWS are useful here because they frame quality as minimum acceptable outcomes and include safe work practices, relevant codes, and EPA healthy-indoor-environment protocols in the broader guidance. They do not tell your builder which exact equipment or technique to use, and they do not replace the AHJ, design professional, or manufacturer instructions. Treat the DOE SWS outcome-based guidance as a prompt to define the outcome and evidence for each system package.
Treat utilities as controlled transitions
For each utility, create a one-page transition record:
| Utility or system | Before work | Isolation owner | Occupant protection | Verification before restoration | Evidence after restoration |
|---|---|---|---|---|---|
| Electrical | Which panel, circuits, loads, alarms, refrigeration, medical equipment, and lighting are affected | Qualified electrical trade or utility as applicable | No exposed live work area; alternate light and a safe route | Qualified-person verification and any required inspection or utility release | Panel schedule or labels, test record, inspection status, manuals, and homeowner demonstration |
| Water and drainage | Fixtures, shutoffs, hot-water source, leak risk, and temporary supply | Plumbing trade or utility as applicable | Drinking water, sanitation, protected route, leak response | Pressure or leak and drainage tests appropriate to the work | Test record, shutoff labels, fixture operation, warranty and access information |
| Heating, cooling, and ventilation | Affected equipment, zones, controls, filters, combustion or exhaust paths | HVAC or fuel professional as applicable | Temperature plan, vulnerable-occupant plan, no improvised fuel or exhaust arrangement | Professional startup or commissioning checks and any required inspection | Model data, settings, filter information, maintenance instructions, warranty |
| Gas or other fuel | Supply, appliances, shutoffs, exhaust, and combustion-air implications | Qualified fuel or appliance professional and utility as applicable | No occupant intervention in disconnected or altered fuel systems | Leak, operation, venting, and inspection checks required for the actual work | Utility or professional record, appliance manual, labels, warranty |
| Internet, alarms, and access control | Monitoring, cameras, smoke and CO alarms, door access, communications | Assigned low-voltage or alarm trade | Backup contact and safe access when systems are offline | Test each affected device and notification path | Test record, credentials handoff through a secure process, manuals and service contact |
These rows are deliberately cautious. A homeowner can document what is connected and what will be unavailable, but should not operate a service disconnect, test a gas line, alter electrical wiring, or make a combustion or structural judgment unless qualified and authorized to do so. OSHA’s construction rule for lockout and tagging of circuits reinforces, within its construction electrical scope, that deenergized equipment or circuits must be rendered inoperative and tagged; it does not give a homeowner a shortcut around the responsible trade’s procedure.
Avoid system-first failure cases
The house is in a long “rough-in” state. Several walls and ceilings are open, tools move everywhere, and the household cannot identify what is safe. Divide the system package into bounded work areas and publish a daily map. Preserve at least one clearly marked living zone or decide that relocation is more honest.
The finish team arrives before verification. A schedule may show drywall or cabinets next, but the prerequisite inspection, pressure test, control configuration, or manufacturer-required step has not occurred. Put “not released” on the area, notify the builder in writing, and do not let schedule pressure convert a missing record into an assumption.
The system works but cannot be maintained. Equipment is installed behind a finished surface, filters cannot be changed, a shutoff is buried, a cleanout is inaccessible, or a panel schedule is missing. Add service access and ownership documents to the release criteria. Handover is part of construction quality, not paperwork after the real work.
The system creates a new interaction problem. Air sealing changes ventilation; a new range hood changes pressure; an insulation or window package changes moisture behavior; a service change affects appliance loads; a bathroom fan discharges incorrectly; a structural opening affects weather protection. Ask each trade to identify interfaces, and require a responsible professional to resolve them.
The household mistakes a federal guide for a local approval. DOE or EPA guidance can improve the work plan, but the actual AHJ determines local permit and inspection requirements. Put the named city, county, state, tribal, or other AHJ in the record and attach its current instructions or permit number when applicable.
System-first is strong when it prevents reopening. It is weak when the household cannot maintain one safe living zone while the shared layer is exposed. That is the point at which temporary relocation becomes a risk-control option rather than a schedule failure.
Choose temporary relocation when safe occupancy cannot be maintained #
Choose temporary relocation when the household cannot maintain clean boundaries, safe egress, essential services, acceptable exposure controls, or reliable sleeping, bathing, food, and medical routines for the planned duration. Relocation can mean the entire household leaves, one vulnerable person leaves, or the family moves into a separate finished wing; the correct scope is the smallest arrangement that remains safe and workable under the actual work conditions.
Relocation is not automatically safer. A rushed move can create medication errors, falls, pet escapes, food loss, financial strain, or a premature return. Plan it as a phase with its own prerequisites, owner, duration, evidence, and next decision.
Set a relocation trigger before demolition
Write objective triggers. Examples include:
- The only safe egress route will be blocked, narrowed, unlit, wet, or shared with active demolition.
- The only bathroom, kitchen, sleeping area, heating source, or refrigeration must be unavailable beyond the household’s tested fallback.
- Work requires a continuous open boundary, uncontrolled access, or repeated daily barrier removal.
- Dust, lead-paint disturbance, silica, mold, asbestos, chemical odors, moisture, noise, temperature, or ventilation conditions cannot be controlled for the occupants.
- A structural, electrical, fuel, plumbing, roof, or envelope opening creates a hazard that cannot be isolated from the living zone.
- Utility shutdowns are longer, more frequent, or less predictable than the household’s written limits.
- A person’s health, mobility, cognition, pregnancy, work, school, or medical equipment needs cannot be supported by the temporary arrangement.
- The return date depends on an inspection, test, drying condition, material delivery, or repair that is not yet scheduled and owned.
The trigger is a decision gate, not a prediction. If one trigger occurs, stop and compare the consequences of moving versus continuing occupied work. Do not ask the household to “see how it goes” through a known unsafe condition.
Make the temporary home functional before leaving the permanent one
Test the alternate arrangement for an ordinary day and a failure day. The test should cover:
- Sleeping and privacy for every occupant.
- Toilet, bathing, handwashing, laundry, and medication routines.
- Refrigeration, cooking, food storage, dishwashing, and trash.
- Heating, cooling, ventilation, lighting, charging, communications, and internet if needed for work or care.
- Safe stairs, entrances, bathroom transfers, pets, children, and nighttime movement.
- Access to clothing, school or work materials, tools, records, and emergency contacts.
- Protection from construction traffic, dust, wet materials, solvents, fuel, noise, and stored materials.
- A plan for fire, CO, smoke alarms, power loss, water loss, illness, severe weather, and a delayed return.
Use CPSC’s consumer guidance for the baseline alarm conversation: CPSC recommends smoke alarms on every level, outside sleeping areas, and inside each bedroom, and CO alarms on each level and outside sleeping areas, with monthly testing and annual battery replacement recommendations. Check the CPSC CO and smoke alarm guidance, then verify the actual adopted code, alarm type, power, interconnection, and inspection requirements with the AHJ. Do not place or disable alarms as a construction convenience without a qualified plan.
Account for people who need predictability
The household should not be treated as a single average occupant. Ask each person what the work changes in practice. Can they use the alternate bathroom at night? Can they climb the temporary stairs? Can they tolerate the noise? Does dust or odor affect breathing? Is there a way to keep a service animal or pet separated from workers? Can a caregiver reach the person without crossing the work boundary?
For future needs or an older occupant, plan before the need becomes urgent. NIA advises planning for aging in place before extensive care is needed and considering current and future help, daily activities, and home safety features. Read the NIA aging-in-place planning guidance alongside the household brief. Its advice does not select a renovation sequence, but it supports a useful phasing principle: a temporary relocation or early modification can be worthwhile if it preserves independence and reduces a later emergency.
HUD’s Aging at Home: A Guide for Home Improvements likewise says modifications can be made gradually with normal repairs or as part of major remodeling, and that decisions depend on cost, current condition and design, and long-term plans. Use this as a reason to place blocking, lighting, handrails, lever handles, accessible routes, or other future-ready work at the moment assemblies are open when the design professional confirms it belongs there. It is not a federal accessibility mandate for your private home.
Plan the return as a controlled release
Do not book the return for the day the last tool leaves. Use a return gate that asks:
- Are required AHJ inspections, utility releases, and professional reviews complete for the work that affects occupancy?
- Are temporary protections removed without damaging the finished work or exposing the household to residual hazards?
- Are water, drainage, electrical, HVAC, fuel, alarms, doors, windows, stairs, and access routes operating as intended?
- Are moisture, cure, drying, ventilation, dust, odor, or cleaning conditions within the task-specific release criteria?
- Are remaining defects safe to live with, clearly documented, and assigned a date and responsible party, or do they prevent occupancy?
- Does every occupant know the changed controls, shutoffs, maintenance tasks, restrictions, and emergency contacts?
- Has the homeowner received manuals, warranties, inspection records, test results, change orders, product data, and photos of concealed work?
- Has the homeowner walked the route at the actual times it will be used, including night lighting and bathroom access?
Lead-related work needs particular discipline. EPA says a certified renovator must perform cleaning verification and prepare required records for covered work. CDC advises keeping children and people who are or may be pregnant away from renovation areas. If your scope may fall under RRP, ask the certified renovator what exact record or verification releases the zone and whether a state or tribal program applies. Do not create a homemade “clearance” number or represent a visual inspection as laboratory or regulatory proof.
Temporary relocation is the best answer when the work cannot share the home safely. It becomes a poor answer when the homeowner moves out without a return gate, leaves the builder to decide occupancy informally, or assumes the final paint coat equals completion.
Release every phase through a documented handoff gate #
Release a room, system, or occupied zone only when its responsible party has supplied the agreed prerequisite, protection, inspection status, functional tests, closeout documents, and homeowner acceptance. A phase gate is not a ceremonial checklist; it is the point where responsibility and risk move from one activity to the next.
The handoff record should be short enough to use daily and complete enough to answer a dispute months later. Use one record for each phase, with attachments rather than long narrative where possible.
The phase-gate record
Use this table as the core decision surface. The examples are a planning framework, not official inspection forms.
| Gate field | Required question | Owner | Acceptable evidence or note |
|---|---|---|---|
| Phase ID and zone | What exact room, system, route, or temporary facility is being released? | Builder or project lead | Marked plan, date, and photos |
| Scope boundary | What work is included, excluded, and deferred? | Builder with homeowner | Scope line, change order, or written exclusion |
| Household condition | What must remain available during the phase? | Homeowner | Bathroom, food, sleep, egress, utility, health, pet, and work constraints |
| Prerequisites | What must be complete or known before entry? | Builder and responsible trade | Existing-condition survey, design, product availability, hazard decision, access plan |
| Responsible trade | Who controls the method and who answers for the result? | Builder | Company, person, license or certification if applicable, contact |
| Protection plan | How are clean areas, people, pets, materials, air, water, and routes protected? | Responsible trade, coordinated by builder | Written method, boundary map, daily closeout, exception log |
| Shutdown plan | What is isolated, by whom, for how long, and how is it restored? | Qualified trade or utility | Notice, isolation and verification method, contingency contact |
| Inspection status | Which AHJ or professional inspection or review applies? | Builder and professional | Permit or inspection reference, status, date, unresolved item |
| Concealed-work record | What will be invisible after close-in? | Responsible trade | Photos, marked measurements, labels, access-panel location |
| Functional test | What does “works” mean and how was it checked? | Responsible trade or commissioning professional | Actual test method, result, date, instrument or observation where relevant |
| Exposure or cleaning closeout | What cleaning, verification, drying, waste, or re-entry record applies? | Responsible trade or certified renovator | Task-specific record; no invented clearance claim |
| Documents | What manuals, warranties, certificates, receipts, and maintenance instructions transfer? | Builder and trades | Digital folder and paper copy if agreed |
| Defects and exclusions | What is not complete, what is safe to defer, and what blocks release? | Builder with homeowner | Punch list, owner, due date, hold point |
| Homeowner verification | What did the homeowner operate, observe, or reject? | Homeowner | Signed or emailed acceptance, conditional acceptance, or rejection |
| Next handoff | What phase can begin, and what must remain protected? | Builder | Next-phase ID and boundary status |
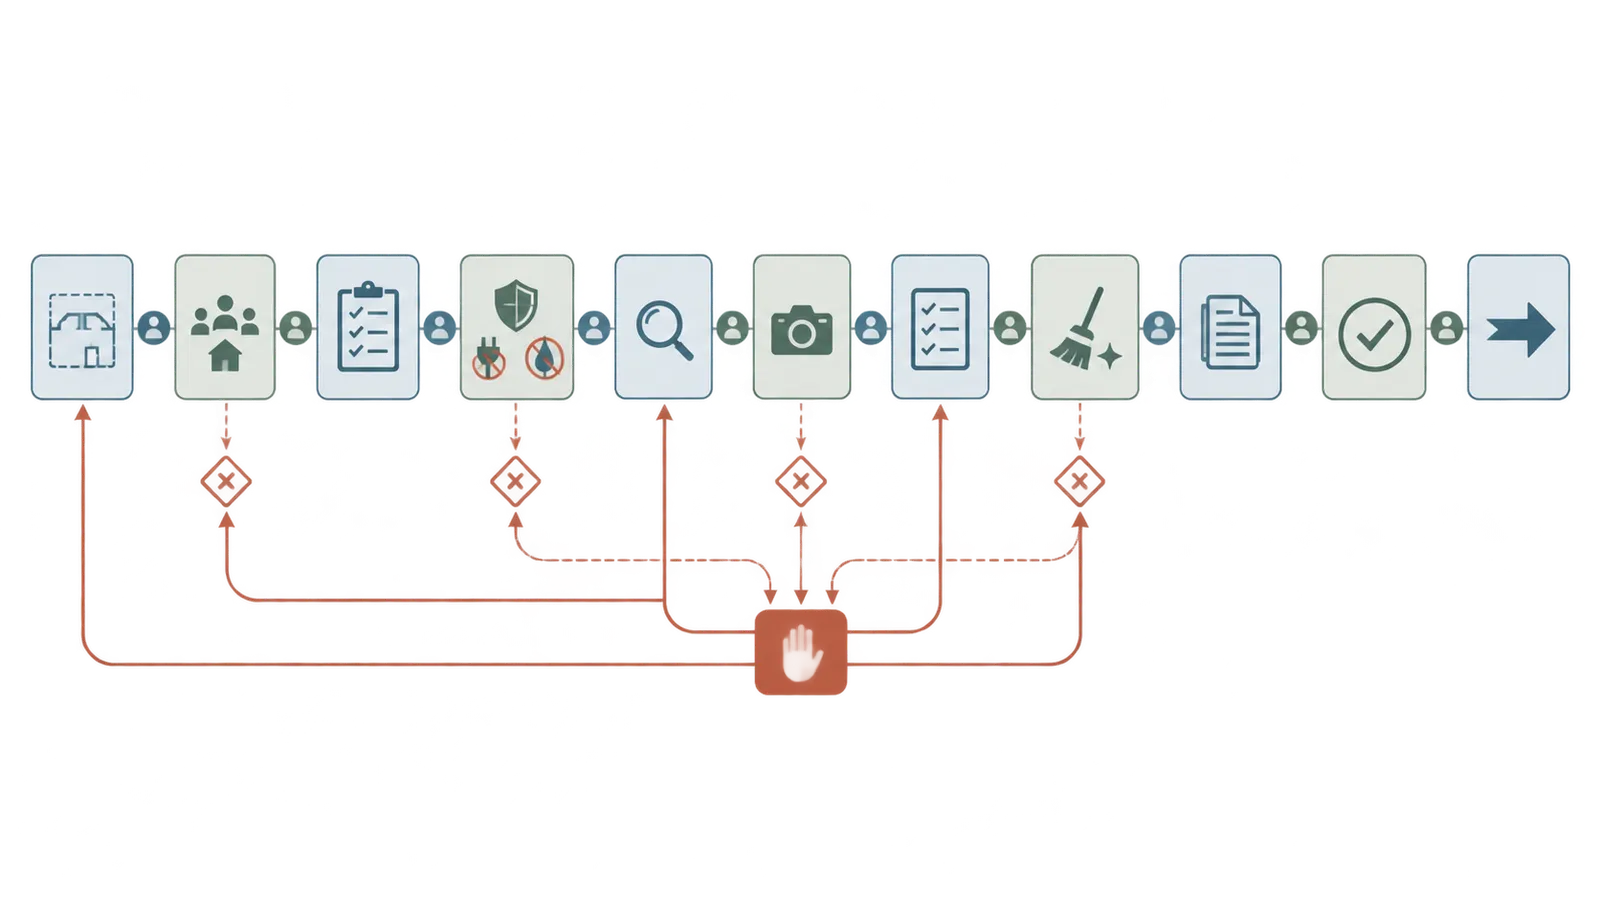
The key distinction is between evidence and assertion. “Plumbing complete” is an assertion. “North bath supply and drain test performed by the plumbing contractor on September 8; no leak observed at the accessible joints; AHJ inspection status pending; wall close-in held” is a bounded record. It still does not prove what only the AHJ or a qualified professional can determine, but it tells the next person what is known and what remains open.
Define acceptance tests by the subject
The homeowner should not invent technical tests, but should ask the responsible trade to define them before installation. Useful categories include:
Access and safety: Can every occupant use the agreed path? Are stairs, doors, guards, handrails, lighting, and floor transitions safe for the household? Are smoke and CO alarms present and tested according to the applicable code and manufacturer instructions?
Water: Do fixtures operate, drain, and remain dry at accessible connections? Is hot water available only when the responsible professional says the system is ready? Are shutoffs labeled and reachable? The homeowner observes; the plumber owns technical testing and code questions.
Electrical: Do installed switches, receptacles, lights, controls, and appliances operate as intended after the qualified trade completes its work? Are panel and circuit labels updated? Are required inspections complete? Do not remove covers, probe conductors, or accept a circuit because a light turns on.
HVAC and ventilation: Does the equipment start, stop, respond to controls, and deliver the intended service? Are filters, access panels, condensate paths, exhausts, and maintenance instructions available? Technical airflow, combustion, refrigerant, and safety tests belong to the appropriate professional.
Envelope and moisture: Is the exterior opening weather-protected? Are flashing, sealants, roof interfaces, and drainage paths complete according to the design and manufacturer instructions? Has the responsible professional defined when interior close-in is allowed? Do not infer watertightness from one dry afternoon.
Finishes and usability: Are surfaces complete to the agreed scope? Do doors, drawers, windows, latches, faucets, fixtures, and controls work without damaging adjacent work? Are material care instructions and warranty exclusions understood?
Handover: Can the homeowner locate the shutoff, filter, access panel, control, manual, warranty, permit record, and service contact? A home that works but cannot be operated or maintained has not completed the ownership handoff.
Use hold points instead of arguments
A hold point is a written “do not proceed” until a named condition is resolved. Use one when:
- The discovered condition changes the scope, hazard, structural assumption, or product compatibility.
- A required AHJ inspection or professional review has not occurred.
- A test fails, is inconclusive, or was never defined.
- A boundary is breached or the protection plan no longer matches conditions.
- A utility cannot be isolated or restored within the agreed window.
- A product, manual, warranty, or approved substitution is missing.
- The next trade would conceal evidence needed for verification.
- The household’s safe operating conditions no longer hold.
The hold-point message should state the location, observed condition, immediate protection, owner, decision needed, deadline, and whether the household must relocate or stop using a system. It should not speculate about cause. “Stop until plumber and builder confirm the leak source and dry-out plan” is safer and more useful than “the new valve is defective.”
Track responsibility at handoffs
Use a simple RACI-like assignment, but write plain language:
- Does: the trade or professional performing the task.
- Checks: the person or AHJ verifying the defined requirement.
- Coordinates: the builder or project lead sequencing access and interfaces.
- Accepts: the homeowner for practical use, subject to the applicable professional and AHJ approvals.
- Maintains: the future owner or service provider who receives the manual, setting, filter, warranty, and service interval.
One person can have more than one role, but do not leave a role blank. For a covered pre-1978 renovation, the EPA-certified renovator’s specific responsibilities still apply; the homeowner cannot assume the builder’s general title transfers those duties. For an energy upgrade, DOE’s SWS can provide outcome language, but the installing contractor and any required inspector or commissioning professional still own the actual work and verification.
Keep a living closeout packet
Create a folder for the project with one subfolder per phase. Keep:
- Approved scope, drawings, change orders, allowances, and exclusions.
- AHJ name, jurisdiction, permit references, inspection results, and open items.
- Contractor and trade contacts, insurance documents requested or received, licenses, certifications, and the scope each one accepted.
- Product names, model numbers, serial numbers, installation manuals, care instructions, safety information, and written warranties.
- Photos of concealed work with room, direction, date, and scale or reference point.
- Test and commissioning records with who performed them and what was actually measured.
- Lead-safe documents, cleaning verification, and records if the work is covered by the EPA RRP rule.
- Exposure-control or closeout records supplied by the contractor for silica-generating or other hazardous tasks, without pretending to reinterpret them.
- Utility notices, shutdown and restoration records, and emergency contacts.
- Conditional acceptance and punch lists with owners and due dates.
Do not store passwords or alarm credentials in an open construction folder. Transfer them through a secure process and record where the homeowner can retrieve them. Do not keep “warranty” as a file name with no issuer, covered product, start date, exclusions, claim process, or transfer conditions.
Know when a gate is not enough
A handoff record cannot make a dangerous condition safe. Escalate to the appropriate professional when you encounter:
- Suspected lead paint, asbestos, mold amplification, contaminated dust, or hazardous waste.
- Structural movement, removed load-bearing elements, unsafe floors, roof openings, or uncertain temporary support.
- Energized electrical work, service equipment, generators, buried utilities, or unexplained overheating.
- Gas, fuel, combustion, venting, carbon monoxide, refrigerant, or pressure concerns.
- Confined spaces, excavation, falls, ladders, elevated work, or demolition with uncertain stability.
- Water intrusion that remains active, concealed, or associated with suspected biological growth.
- A failed inspection, test, manufacturer requirement, or warranty condition.
The homeowner’s contribution is to observe, record, ask, protect the household, and decide whether the operating conditions remain acceptable. It is not remote sign-off.
The next decision is to apply the matrix to the actual household and choose a pattern with a stop rule.
Compare the patterns with an illustrative household scenario #
An illustrative household can choose a phasing pattern by scoring constraints rather than preferences. Consider two adults, one school-age child, one older relative who uses a walker, and a dog living in a 1968 two-story house. The project includes a kitchen replacement, hall-bath adaptation, electrical-panel and branch-circuit work, HVAC improvements, window replacement, new flooring on the first floor, and future-ready bathroom blocking. The household wants to stay if it can keep a bedroom, a usable bathroom, food preparation, a safe entry, and stable heating and cooling.
This is a modeled example, not a quote, schedule, measurement, interview, or prediction about any actual home. The numbers below are decision inputs created to demonstrate the method.
Define the scenario inputs
Record the inputs with units where units exist:
| Input | Illustrative value | Meaning |
|---|---|---|
| Occupied floors | 2 floors | A temporary route may involve stairs |
| Full bathrooms | 2 | One can remain available if the route is protected |
| Kitchen availability required | 1 meal-prep point daily | A tested temporary setup is needed if the kitchen closes |
| Essential sleep zones | 3 rooms | The older relative needs a predictable route and nearby bathroom |
| Maximum planned water outage | 6 hours | Household limit, not a code requirement |
| Maximum planned heating/cooling outage | 2 hours | Household limit set for comfort and health; professional review still controls equipment work |
| Maximum unplanned delay before fallback fails | 1 night | After that, relocation or another arrangement is triggered |
| Work that may disturb painted surfaces | Likely kitchen electrical, window, and demolition work in pre-1978 house | RRP applicability must be assessed by the contractor |
| Work that may generate silica dust | Tile or masonry cutting is possible | Trade must plan OSHA controls for the actual task |
| Shared-system crossings | Panel, HVAC distribution, water branch, and first-floor flooring | Room-by-room finishing may force re-entry |
The household next marks the zones:
- Zone A: hall bath. Essential because of the older relative; future grab-bar support and improved lighting are in scope.
- Zone B: kitchen. High daily impact; electrical, plumbing, cabinets, flooring, and appliance coordination.
- Zone C: electrical path. Panel and branch work affect several rooms and alarm or refrigeration loads.
- Zone D: HVAC and ventilation. Shared equipment and controls; the exact scope requires professional design and startup checks.
- Zone E: first-floor circulation. Flooring, entry protection, and the only practical route for deliveries.
- Zone F: bedrooms and second-floor bath. Needed for sleep and fallback bathing; should remain a protected living zone unless relocation is triggered.
Score the constraints transparently
Use a simple 0-to-3 scale for each pattern. This is not a scientific risk score. It is a traceable comparison: 0 means the pattern fits the input with little adjustment; 1 means manageable; 2 means significant coordination; 3 means the pattern conflicts with the household constraint and requires a redesign or relocation. The score is only useful if the reasons remain visible. The method is: translate the homeowner's scope into work zones and dependencies, score each promised operating dimension on a transparent 0-to-3 fit scale, record the highest-risk constraint for each zone, compare three phase patterns, then release each zone only when the responsible trade documents prerequisites, protection, inspection status, functional tests, closeout records, and the homeowner's acceptance.
Apply the same scale to each row, but use a row-specific anchor so a score can be reproduced:
| Promised dimension | 0 means the pattern | 1 means the pattern | 2 means the pattern | 3 means the pattern |
|---|---|---|---|---|
| Occupied rooms | Leaves required sleeping, work, storage, and living rooms available, with no unplanned room loss | Temporarily affects one nonessential room with a defined fallback | Closes multiple occupied rooms or requires repeated re-entry | Leaves no dependable occupied zone or makes the required route unsafe |
| Essential services | Keeps required water, sanitation, food, heat/cooling, power, lighting, refrigeration, and communications available | Uses one tested substitute or a short outage within the household limit | Requires repeated outages, a substitute still being commissioned, or an outage beyond the preferred window | Removes an essential service without a tested fallback or recovery owner |
| Exposure boundaries | Separates occupants from dust, debris, moisture, noise, and restricted work with a durable, supervised boundary | Boundary is workable with daily checks and controlled crossings | Boundary must be moved, opened, or shared repeatedly, or a control depends on an unresolved condition | The household cannot be kept outside the actual exposure or hazard area |
| Temporary facilities | Needs no substitute or uses an already working facility | Needs one simple substitute that is installed, accessible, and function-tested | Needs several substitutes, storage changes, or daily setup and teardown | Has no workable substitute for a required bathroom, meal, sleep, route, or utility function |
| Shutdown windows | No essential shutdown, or a planned outage fits the stated limit and includes restoration time | One planned outage fits the limit but needs close coordination | Repeated outages, uncertain duration, or recovery that consumes the household fallback | Shutdown timing or restoration is unknown, uncontrolled, or incompatible with a critical need |
| Inspections | The known AHJ and professional checks are sequenced before concealment and have an owner | A check is pending but scheduled with a documented hold point | Several checks or jurisdictional answers remain unresolved | Work would be concealed or relied on without a known inspection or verification path |
| Protection measures | Clean routes, belongings, finished work, and emergency access have documented protection that can stay in place | Routine daily protection and cleanup can maintain the boundary | Protection must be repeatedly removed, rebuilt, or coordinated across trades | The pattern cannot protect the occupied side, emergency route, or finished work |
| Handoff evidence | Each release has inspection status, test results, concealed-work record, closeout, documents, and homeowner acceptance | One noncritical record can follow promptly without blocking safe use | Several records or acceptance owners are late or ambiguous | The release relies on appearance or verbal assurance with no accountable evidence |
| Relocation burden | No move is required, or an already available alternate zone needs no meaningful move | Partial move or short stay with identified cost, storage, pets, work, and return tasks | Full move with substantial logistics, cost, or uncertain return timing | A move is unplanned, unaffordable, or has no credible return conditions |
The first nine rows are the promised operating dimensions. The household-specific rows below make the example concrete; they do not replace the nine required dimensions. Because the score is a burden score, lower is better only within this modeled input set.
| Constraint | Room-by-room | System-first | Temporary relocation | Reasoning from the scenario |
|---|---|---|---|---|
| Occupied rooms | 1 | 2 | 0 | Room-by-room can keep bedrooms and a living zone open; system-first disturbs more rooms at once; relocation removes occupied rooms from the worksite |
| Essential services | 1 | 2 | 0 | A temporary kitchen and staged utility work are possible; system-first may interrupt circuits, water, or HVAC; relocation can preserve services if the alternate home is verified |
| Exposure boundaries | 1 | 2 | 0 | A bounded room can be supervised; system-first creates more crossings; relocation separates occupants but contractor controls still apply |
| Temporary facilities | 1 | 2 | 1 | Room-by-room needs a tested food or bathroom substitute; system-first needs several temporary arrangements; relocation needs an off-site setup plus pet, storage, and medication planning |
| Shutdown windows | 1 | 2 | 1 | Room-by-room can stage short outages; system-first has more shared-system shutdowns; relocation still requires utility restoration before return |
| Inspections | 1 | 2 | 1 | Room-by-room releases one gate at a time; system-first coordinates several rough-in gates; relocation reduces occupancy pressure but not AHJ or professional checks |
| Protection measures | 1 | 2 | 1 | Room-by-room can retain a durable boundary; system-first rebuilds protection across rough work; relocation reduces household contact but still needs worksite protection |
| Handoff evidence | 1 | 2 | 1 | Incremental releases create smaller records; system-first has more interfaces at one release; relocation still needs a complete return packet |
| Relocation burden | 0 | 1 | 3 | Room-by-room avoids a move; system-first may need a short planned move for a shutdown; temporary relocation requires the full housing, storage, pet, work, and return plan |
| Preserve a bathroom for the older relative | 0 | 2 | 0 | Room-by-room can start in the kitchen; system-first may cross bath controls; relocation removes the constraint from the worksite but adds a return plan |
| Preserve food preparation | 1 | 2 | 0 | A temporary kitchen is possible but must be tested; system work may interrupt circuits or water; relocation permits full kitchen access later |
| Keep a predictable walker route | 1 | 2 | 0 | A protected second-floor route may work; system-first and flooring deliveries cross circulation; relocation reduces worker-occupant interaction |
| Pre-1978 painted-surface disturbance | 2 | 2 | 1 | Both occupied patterns require an RRP decision and containment; relocation helps household separation but does not remove contractor duties |
| Shared electrical and HVAC dependencies | 2 | 0 | 1 | System-first resolves shared work once; relocation reduces occupancy pressure but still needs coordination |
| First-floor delivery and flooring access | 2 | 1 | 0 | Room-by-room repeats protection and delivery routes; system-first can coordinate work before finishes; relocation gives trades more freedom |
| Unplanned delay tolerance of one night | 2 | 2 | 0 | Both occupied patterns are fragile if the only fallback fails; relocation has more buffer if the return date is not fixed too tightly |
| Overall illustrative burden | 18 | 28 | 10 | Lower is better only within this modeled constraint set; it is not a cost, safety, or duration estimate |
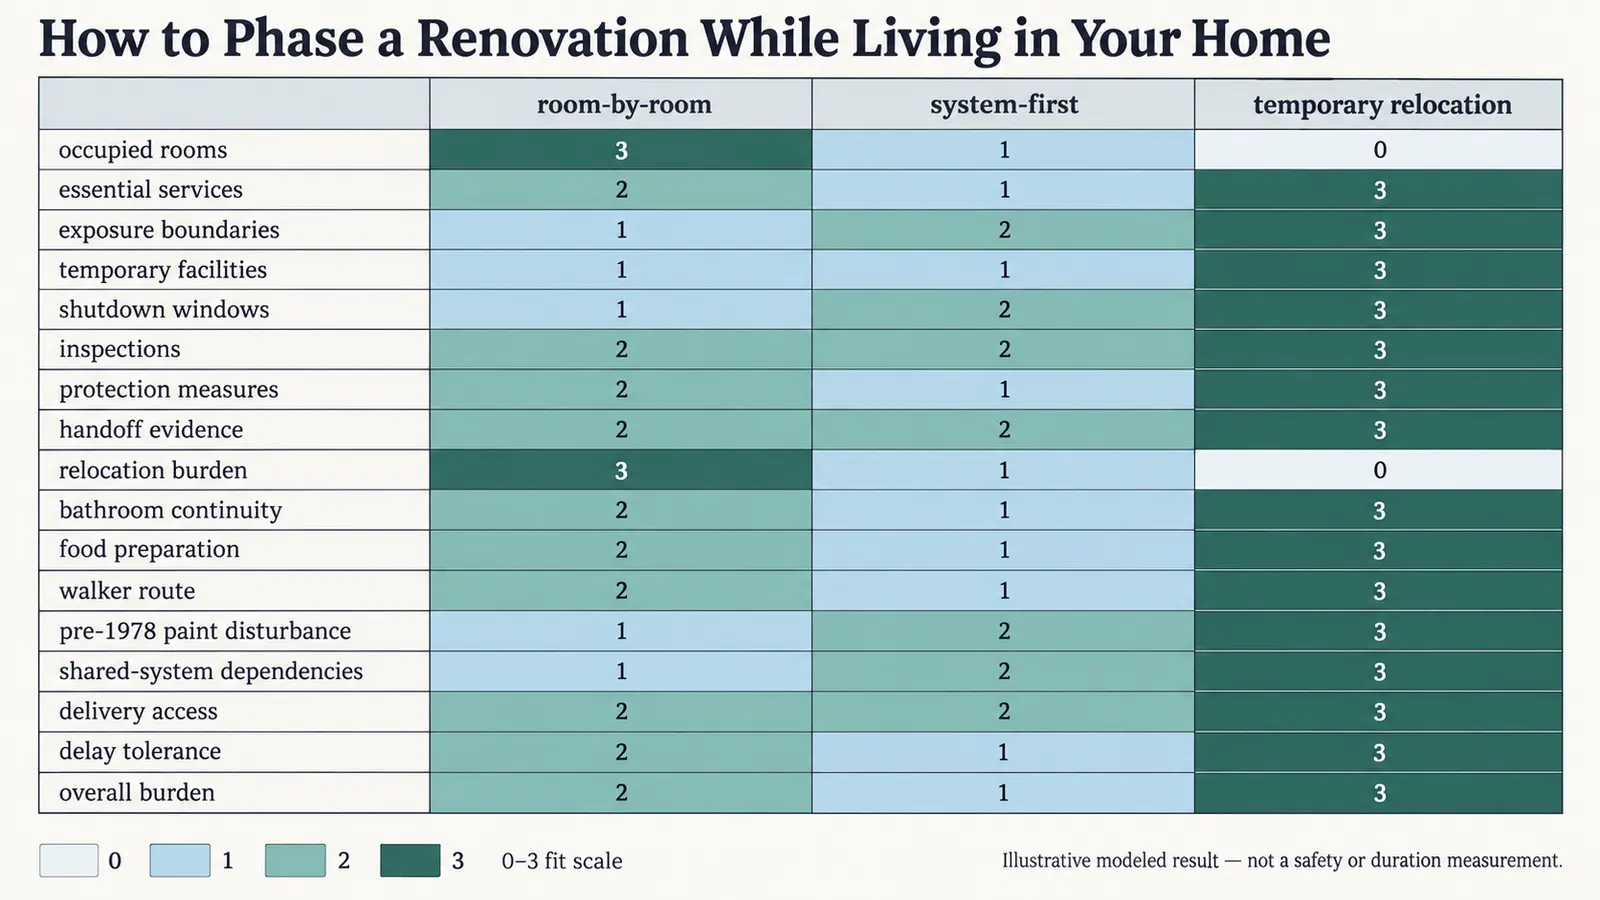
The numbers do not decide the project by themselves, but they must still give the correct signal. In this illustrative input set, temporary relocation has the lowest modeled burden at 10, room-by-room is next at 18, and system-first is highest at 28. That makes temporary relocation the provisional selection for this scenario, subject to a feasibility and return gate; it is not a safety clearance, a cost estimate, or an instruction to move. The result says that separating the household from the combined exposure, route, shutdown, and delay conflicts outweighs the modeled burden of arranging another place to live. If alternate housing, medication and pet logistics, storage, work access, cost, and a credible return date cannot be verified, exclude relocation rather than treating a 3-point burden score as permission to proceed. Among the remaining patterns, room-by-room is the lower-burden fallback on these inputs.
Test sensitivity instead of trusting one score
Change one input at a time:
- If the second bathroom becomes unavailable for four weeks, room-by-room adds a severe conflict and the gap between its 18-point burden and temporary relocation's 10-point burden widens.
- If the builder proves the HVAC work is outside occupied rooms and the panel work can be completed in one planned outage, system-first loses some of its burden, but it remains above the other two patterns in this example unless other rows change as well.
- If the child or older relative cannot tolerate a sealed corridor, noise, or dust even with containment, the occupied scores no longer describe a safe plan; relocation is triggered regardless of arithmetic.
- If the kitchen can remain in service with a qualified electrical load review and a safe water and drainage setup, room-by-room can start with a small kitchen zone rather than the full kitchen.
- If the alternate home is unavailable, unaffordable, inaccessible, or has no credible return conditions, do not increase or decrease the relocation total to force a ranking. Mark that pattern infeasible, document why, and compare room-by-room with system-first after revising the affected inputs.
- If the house must be vacated for a lead, asbestos, mold, or structural condition, do not reduce that decision to one point in a matrix. The qualified professional's safety determination becomes a gate.
The sensitivity formula is simple:
pattern burden = sum of constraint scores
revised burden = original burden - removed conflict + added conflict
For example, if a verified one-day panel shutdown reduces the system-first shutdown-window score from 2 to 1, a coordinated rough-in inspection plan reduces its inspection score from 2 to 1, and a protected alternate bathroom reduces its bathroom score from 2 to 1, system-first becomes 25 rather than 28 in this illustrative model. Temporary relocation still has the lowest modeled burden at 10, and room-by-room remains second at 18. That does not establish that one pattern is safer by a number of units or three days shorter. It only shows which assumptions drove the comparison. A failed relocation-feasibility gate is handled by removing that option from consideration, not by pretending its 10-point total remains actionable.
Select the scenario’s provisional sequence
On these inputs, use temporary relocation as the base pattern for the highest-disruption work, then use room-by-room release gates when the household returns. If the relocation-feasibility gate fails, use room-by-room as the provisional fallback and revisit system-first only after its shared-system and occupied-room conflicts are reduced and documented:
- Confirm the AHJ path, RRP determination, hazard assessments, contractor responsibilities, alternate-home access, insurance and warranty documents, product availability, storage, pets, medications, work needs, and the return criteria.
- Before leaving, record the home's condition, protect belongings that remain, identify utility shutdown and restoration owners, and confirm the emergency contact and communication path.
- Complete the coordinated electrical and HVAC investigative and rough-in package, with planned shutdowns and professional or AHJ checks, while the household is outside the affected exposure and route.
- Complete the hall-bath adaptation, kitchen plumbing and electrical work, and structural or cabinet prerequisites in the dependency order approved by the builder and affected trades.
- Complete first-floor flooring, windows, envelope work, and other dust, cure, moisture, or access-sensitive work without treating relocation as a substitute for contractor containment or inspection duties.
- Keep rough work exposed until the required AHJ or professional checks are complete; then record water management, electrical, HVAC, ventilation, drainage, appliance, and access tests before concealment or finish release.
- Release rooms and systems one at a time after cleaning or exposure closeout, protection removal, functional tests, manuals, warranties, unresolved-defect ownership, and homeowner acceptance are recorded.
- Re-test interactions: HVAC controls, ventilation, alarms, refrigerator load, bathroom exhaust, water, drainage, doors, thresholds, and the walker route.
- Assemble the closeout packet, walk the home at night and during a normal meal routine, list defects, and make the final occupancy decision. Do not set the return date from a calendar promise alone; use the recorded gates.
This is not a contractor schedule. It is a sequence of decision gates. A builder may reorder steps because of design, inspections, weather, labor, or product constraints, but any reorder should preserve the prerequisites and explain which phase boundary changes.
Apply the failure branch
Suppose demolition of the kitchen reveals that the panel work must occur in the only hallway, the bathroom water shutoff is inaccessible, and the window contractor cannot maintain the planned dust boundary. The correct next action is not to score the original plan again with optimism. Record the discovered condition, protect the exposed area, stop the affected work, and ask the builder and qualified trades for two bounded options:
- A revised system-first sequence with a verified alternate route, water plan, electrical isolation, and return-to-service test; or
- A temporary relocation period that covers the combined demolition, service, window, drying, inspection, and cleaning work.
The homeowner then compares the revised scope, duration, cost changes, documents, and occupancy conditions. A change order may be needed, but the safety hold exists before the price is agreed. Never let the absence of a signed change order authorize an unsafe continuation.
The scenario shows the contribution this page is meant to provide: not a universal answer, but a way to make the answer change when the inputs change.
Compact originality brief
Current answers: General renovation checklists, room-by-room remodeling advice, and EPA lead-safe steps explain tasks and hazards. They usually do not compare occupied-home phasing patterns against service continuity, boundaries, temporary facilities, inspections, and release evidence.
Missing decision: The homeowner needs to choose room-by-room, system-first, or temporary relocation and know what must be proven before a completed area is returned to daily use.
Original contribution: The “Occupied-home phasing matrix and phase-gate handoff record” combines the three-pattern comparison with explicit inputs, responsibilities, stop conditions, acceptance tests, and document handoffs.
Method: Translate the homeowner's scope into work zones and dependencies, score each promised operating dimension on a transparent 0-to-3 fit scale, record the highest-risk constraint for each zone, compare three phase patterns, then release each zone only when the responsible trade documents prerequisites, protection, inspection status, functional tests, closeout records, and the homeowner's acceptance. In the illustrative scenario, the burden formula is pattern burden = sum of constraint scores; each score is a transparent 0-to-3 fit assessment tied to a stated household input, and the sensitivity examples change one input at a time so a reader can see which assumption changes the provisional sequence.
How it can be checked: A reader can reproduce the matrix from the project’s marked plan, household limits, service list, hazard decisions, AHJ path, trade scopes, inspection records, test results, manuals, warranties, and signed or emailed homeowner acceptance. The illustrative scores are not field measurements and should be replaced with the household’s real inputs.
Limitations: This is an illustrative planning method, not a schedule, cost estimate, engineering opinion, permit conclusion, indoor-air test, or substitute for the actual city, county, state, tribal, or other authority having jurisdiction (AHJ), licensed professionals, product manuals, written warranties, or emergency planning. The method also does not provide a structural or electrical design, lead clearance test, medical advice, or guarantee that a room is safe to occupy. The actual AHJ and the responsible qualified professionals control site-specific decisions.
Make the next decision before work starts #
Make the next decision a written phase-selection meeting with the builder and affected trades. Bring the marked plan, the household operating conditions, the scope and exclusions, the utility transition records, the hazard questions, and the phase-gate template. Ask each responsible person to answer the same questions in the same order.
Questions for the builder or construction manager
- Which of the three patterns is the base plan, and where does it intentionally switch to another pattern?
- Which room, system, route, or temporary facility is released first?
- What is the household’s safe living zone on every day of the planned work?
- What is the exact emergency route if a barrier, stair, hallway, or door is unavailable?
- Which activities can change the selected pattern, and what is the stop-and-escalate trigger?
- Which decisions require the AHJ, a licensed or qualified professional, a certified renovator, a commissioning person, or a product representative?
- What is the documentation path for inspections, test records, warranties, concealed work, changes, and unresolved defects?
- What is the return or re-entry gate for each room, system, and the whole home?
Questions for each trade
- What prerequisite condition do you need before starting?
- What exact room or system do you control, and what adjacent areas do you affect?
- What dust, moisture, noise, fall, electrical, structural, fuel, pressure, contamination, or confined-space hazards apply?
- What method keeps occupants and other trades out of the hazard area?
- What must remain exposed for inspection or testing?
- What test shows that your work is ready for the next trade?
- What manual, warranty, label, setting, maintenance task, and service access does the homeowner receive?
- What result would make you stop rather than continue?
Questions for the AHJ and service providers
Ask the actual city, county, state, tribal, or other authority and the relevant utility or service provider:
- Is a permit, plan review, trade permit, or special inspection required for this scope?
- Which work must remain exposed, and how is an inspection requested?
- What is the local waste, dumpster, street, noise, dust, lead, asbestos, or occupancy process?
- Does the jurisdiction have an authorized lead program or additional requirements?
- What utility notice, shutdown, reconnection, or meter procedure applies?
- What is the current contact, application, inspection, and correction path?
Record the answers with the jurisdiction and date. Do not convert one city or county’s answer into a national rule. If the AHJ’s published material conflicts with a contractor’s assumption, hold the affected phase until the conflict is resolved by the authority or a qualified professional.
The one-page release decision
At the end of the meeting, write one of three decisions for the first phase:
- Release to occupied work: The boundary, fallback services, responsibilities, protection, inspections, and stop conditions are documented and the household can operate safely.
- Release to unoccupied work: The work may proceed only after the household leaves or moves to the defined alternate zone, with a return gate and contingency.
- Do not release: A prerequisite, hazard decision, product, inspection path, utility plan, or responsible owner is missing.
Repeat that decision at every handoff. A room is not “done” because its visible finish is installed. A system is not “done” because it starts. A relocation is not “done” because the household has a key elsewhere. Completion means the defined scope is verified, the remaining risks are owned, the documents are transferred, and the homeowner knows the next decision.
For more homeowner planning decisions across the build journey, use Brictale’s homeowner blog. Return to this page’s matrix whenever the scope, household, route, service, hazard, or expected duration changes; a renovation plan should change when its operating conditions change.
Cite this guide
Brictale. “How to Phase a Renovation While Living in Your Home.” Published 2026-09-29; updated 2026-09-29.
https://brictale.com/build/handover/compare-occupied-home-renovation-phasing-plans · Read the Markdown version
Original contribution: Occupied-home phasing matrix and phase-gate handoff record. A reusable comparison that scores room-by-room, system-first, and temporary-relocation phasing against occupied rooms, essential services, exposure boundaries, temporary facilities, shutdown windows, inspections, protection measures, handoff evidence, and relocation burden.
Sources and scope
Evidence behind this page
- EPA's Steps to Lead Safe Renovation, Repair and Painting pamphlet is for planning and completing renovation, repair, or painting work in pre-1978 housing and child-occupied facilities using lead-safe work practices; the page says the pamphlet was updated in March 2026.
Steps to Lead Safe Renovation, Repair and Painting
U.S. EPA guidance for pre-1978 housing and child-occupied facilities; it is not a local permit or inspection determination.
Accessed · Link to this claim - In general, firms paid to perform work that disturbs paint in pre-1978 housing or child-occupied facilities must be certified under EPA's RRP rule, and covered work includes remodeling, electrical, plumbing, carpentry, painting preparation, and window replacement, subject to the rule's exceptions.
Renovation, Repair and Painting Program: Contractors
Federal EPA RRP coverage; state, tribal, and local authorities may administer or add requirements, and the rule has defined exceptions.
Accessed · Link to this claim - EPA identifies cleaning verification and required records as responsibilities of a certified renovator, who must also direct work, maintain containment integrity, and prevent dust or debris from spreading beyond the work area.
Renovation, Repair and Painting Program: Renovator Training
Federal RRP responsibilities for certified renovators on covered projects; it does not establish a universal homeowner clearance test for every renovation.
Accessed · Link to this claim - DOE's Standard Work Specifications define minimum acceptable outcomes for home energy upgrades, use a whole-house approach that can include ventilation, insulation, and air sealing, and provide a benchmark rather than prescribing one construction technique.
Guidelines for Home Energy Professionals Standard Work Specifications
DOE and National Laboratory of the Rockies guidance for single-family, multifamily, and manufactured-housing energy upgrades; not a permit, design, or warranty.
Accessed · Link to this claim - HUD's Aging at Home guide says home modifications can be made gradually with normal necessary upgrades and repairs or as part of major remodeling, with decisions depending on cost, existing condition and design, and long-term plans.
Aging at Home: A Guide for Home Improvements
HUD homeowner guidance on home modifications and aging in place; it is not a federal accessibility mandate for a private home.
Accessed · Link to this claim - The National Institute on Aging advises people to plan for aging in place before extensive care is needed and to consider current and future help, daily activities, and home safety features.
Aging in Place: Growing Older at Home
NIA health and planning guidance for older adults and families; it does not specify a construction sequence or local building requirement.
Accessed · Link to this claim - CDC says repairs and renovations in homes built before 1978 can create dangerous lead dust and recommends keeping children and people who are or may be pregnant away from areas being repaired or renovated and using trained lead-safe contractors.
Know the Facts: Protect Your Child from Lead Exposure
CDC childhood lead-prevention communication; apply alongside the EPA RRP rule and any state or local lead requirements.
Accessed · Link to this claim - OSHA's construction silica standard requires employers to limit worker exposure to respirable crystalline silica and to establish a written exposure control plan; OSHA identifies wet methods, local exhaust, access restriction, training, and housekeeping controls for relevant tasks.
Silica, Crystalline - Construction
Federal OSHA requirements for covered construction employers and employees; state-plan states may enforce an OSHA-approved state plan, and this is not a homeowner indoor-air clearance protocol.
Accessed · Link to this claim - For covered construction electrical work, OSHA's 29 CFR 1926.417 requires controls to be tagged and requires deenergized equipment or circuits to be rendered inoperative with tags attached at every point where the equipment or circuit can be energized.
1926.417 - Lockout and tagging of circuits
Federal OSHA construction electrical standard in 29 CFR 1926 Subpart K; limited to its covered construction electrical scope and not a homeowner procedure or a universal rule for fuel, water, mechanical, utility, or local permitting questions. State-plan states may enforce an OSHA-approved state plan, and the actual AHJ, utility, employer, and qualified-trade requirements may also apply.
Accessed · Link to this claim - CPSC recommends smoke alarms on every level, outside sleeping areas, and inside each bedroom, and recommends CO alarms on each level and outside sleeping areas; it also recommends monthly testing and annual battery replacement for consumers.
CPSC consumer safety recommendation; the actual required placement, interconnection, power source, and inspection path belong to the applicable adopted code and AHJ.
Accessed · Link to this claim