How to Compare a New-Home HVAC Commissioning Report to Design Targets Before Move-In
Use a homeowner-safe worksheet to compare HVAC design targets, airflow, static pressure, OEM tests and closeout records before accepting a new home.
The short answer
Before move-in, match every commissioned system to the home’s final HVAC design report, copy measured airflow and pressure values with their units and test conditions, and calculate each variance as (measured minus design) ÷ design × 100. Treat ENERGY STAR tolerances as program criteria only. Accept when the record is complete and explained; request a documented callback for a resolvable gap; seek an independent qualified review when the target, method or responsibility remains unclear.How to Compare a New-Home HVAC Commissioning Report to Design Targets Before Move-In
Before move-in, match every commissioned system to the home’s final HVAC design report, copy measured airflow and pressure values with their units and test conditions, and calculate each variance as (measured minus design) ÷ design × 100. Treat ENERGY STAR tolerances as program criteria only. Accept when the record is complete and explained; request a documented callback for a resolvable gap; seek an independent qualified review when the target, method or responsibility remains unclear.
This guide is for a United States homeowner at new-construction closeout. It helps you read a closeout packet and make a handoff decision; it does not let you adjust refrigerant, open a sealed system, alter combustion equipment, perform electrical work, drill test holes, or sign a local inspection on a professional’s behalf. The authority having jurisdiction (AHJ)—the actual city, county, township, state or other agency issuing permits and inspections for this home—controls local permit, inspection and certificate-of-occupancy questions. No single national rule can answer whether your home may close or be occupied.
What does a sufficient HVAC handover record prove before move-in? #
A sufficient HVAC handover record proves that the installed equipment is the system the home was designed for, that the recorded field tests used an applicable method, that measured results can be compared with the correct design targets and OEM criteria, and that every unresolved discrepancy has a named owner and next date. A thermostat demonstration alone proves that the system responded to a command; it does not prove design-to-measured performance.
That distinction is the core of this decision. Commissioning is not just turning on heating and cooling. The U.S. Department of Energy defines HVAC commissioning as thoroughly verifying and proving that building systems are installed and operating according to the original design and engineering documentation. DOE also notes that commissioning can uncover equipment and installation mistakes that affect energy, indoor air quality and comfort. Read the DOE overview of HVAC commissioning as the governing idea: the record should connect the result to the original criteria, not merely report that a unit ran.
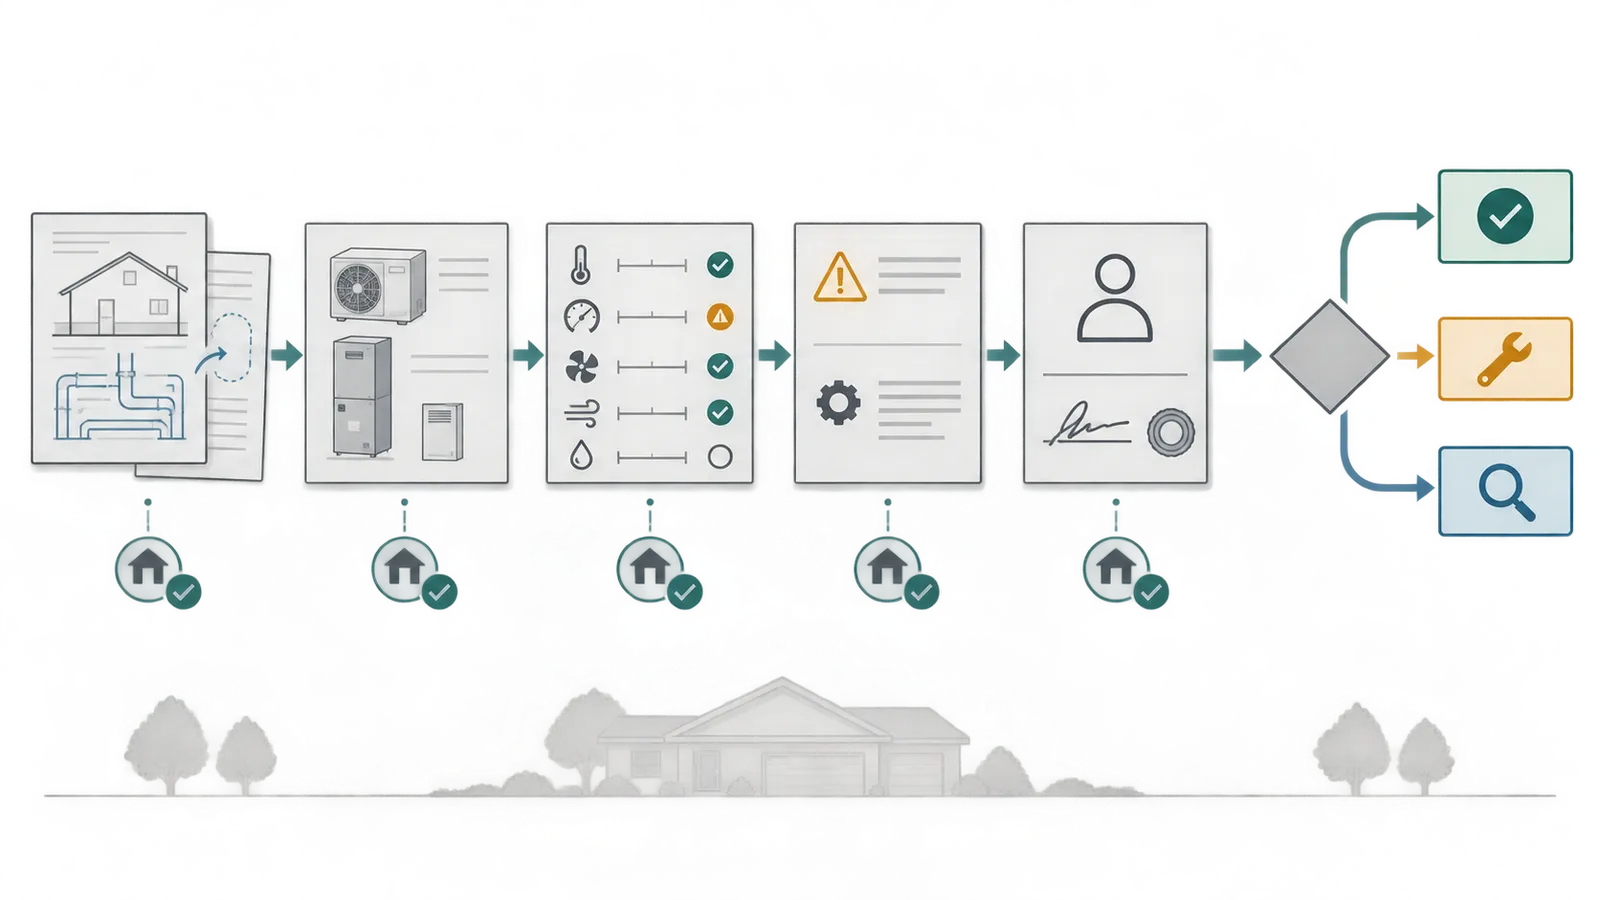
For a new single-family home, the strongest closeout packet normally has two linked layers:
- The design layer: the final or as-installed HVAC design report, load assumptions, equipment selections, served areas, duct or distribution design, design airflow and any design external-static-pressure target.
- The field layer: the commissioning or startup record, measured airflow and pressure, refrigerant or OEM test data when applicable, room-by-room balance data when promised or performed, ventilation data when part of the project, test conditions, signatures and exceptions.
The ENERGY STAR Single-Family New Homes certification process is a useful model for this relationship. It describes an HVAC Design Report covering mechanical ventilation design, heating and cooling loads, equipment selection, duct design and duct quality installation. It separately describes a construction-phase HVAC Commissioning Checklist for Track B projects, including functional testing of refrigerant charge, indoor HVAC fan airflow and optional room-by-room air balancing. The current ENERGY STAR program-requirements page says its documents reflect Revision 14 and directs teams to the minimum version and revision for the home's location. That program model is not automatically your contract or your code requirement, but it shows why a field report without a matching design report is incomplete evidence.
Three outcomes, not one pass/fail word
Use three outcomes when you review the packet:
| Outcome | What the record shows | Your next decision |
|---|---|---|
| Accept the handoff, subject to your contract | The installed models and served areas match the design record; required or promised tests are present; values are interpretable; exceptions are explained; local closeout records are identified; no material open item lacks an owner | Save the packet, record any ordinary warranty or maintenance orientation item, and confirm the acceptance language with your purchase and construction documents |
| Request a documented callback | The problem appears correctable or the record is incomplete in a way the builder or HVAC contractor can resolve: a missing target, wrong model transcription, unexplained N/A, failed or borderline field result, inaccessible test data, or missing retest plan | Send a written deficiency list, ask for the responsible party and date, and require the corrected report or retest before treating the HVAC handoff as complete |
| Commission an independent qualified review | The parties disagree about the design target or test method; the system does not match the design; safety-related operation is uncertain; repeated callbacks do not produce comparable data; or a major acceptance or warranty decision depends on disputed evidence | Hire an appropriately qualified local HVAC commissioning or home-performance professional for a defined document and field scope; do not ask for a remote sign-off |
“Accept” does not mean “the system can never have a problem.” It means the evidence and responsibilities are sufficient for the particular closeout decision. A new system can still need a warranty repair, seasonal adjustment allowed by its manufacturer, filter replacement after construction dust, or ordinary homeowner maintenance. Conversely, “request a callback” does not prove the equipment is defective. It means the decision surface has an evidence gap or unresolved variance that the project team should address.
What each kind of evidence can and cannot establish
The records answer different questions. Do not make one document carry the entire burden.
| Evidence | It can establish | It cannot establish by itself |
|---|---|---|
| Equipment nameplate or model photo | What appears to be installed and where | That the model is correctly sized, commissioned or covered by the promised warranty |
| Thermostat demonstration | That a control signal produced an apparent operating response | Airflow, refrigerant charge, duct leakage, combustion safety, ventilation rate or room balance |
| Design report | The target and assumptions selected by the designer | That construction matches the design or that the system operates at the target |
| Commissioning report | What someone measured, under what conditions and by which method | That an unexplained measurement is valid or that omitted fields were legitimately not applicable |
| Balancing report | Distribution measurements by room or register when a valid method is stated | That the total fan airflow, refrigeration circuit or equipment sizing is correct |
| ENERGY STAR or Indoor AirPlus label | Participation and verification within the applicable program process | A universal code approval, a warranty promise or a guarantee of comfort or indoor air quality |
| AHJ permit, inspection or certificate record | The status shown by the actual authority for this property | Technical proof that every HVAC design target was met |
The current ENERGY STAR National HVAC Commissioning Checklist, Version 3.1/3.2/3.3 (Rev. 14) expressly warns that its features cannot prevent all ventilation, indoor-air-quality and HVAC problems and that it is not a guarantee of proper ventilation, indoor air quality or HVAC performance. Use a program certificate as one part of the closeout file, not as a substitute for reading the home-specific records.
The practical threshold for this guide is therefore document sufficiency: can another qualified person reproduce the comparison and see who must act next? If yes, the record may support acceptance. If no, the next action is to close the evidence gap before you make an irreversible move-in or warranty decision.
Which records and people must be assembled before you compare anything? #
Collect the contract, final HVAC design report, installed equipment information, field commissioning report, applicable program forms, manuals, warranties, local authority records and change documentation before interpreting a number. The builder or general contractor coordinates the handover, the HVAC designer owns the design basis, the HVAC installer or commissioning contractor owns field measurements, the rater owns program verification within that program, and the AHJ owns its own permits and approvals; your contract may allocate these duties differently.
This is a handoff problem before it is a math problem. The federal General Buildings Information Handover Guide describes closeout and commissioning as a phase in which the owner accepts construction work, the contractor hands over required documentation, and operations staff may receive equipment training. It identifies as-built information, maintenance requirements, equipment training and operations manuals as ordinary handover subjects. Its scope is broad building-industry guidance, not a residential law, but the information architecture is directly useful for a homeowner.
The minimum document packet
Ask for one organized PDF folder or a paper binder with an index. File names matter less than traceability. Each record should identify the address or lot, system number, date and responsible party.
A. Contract and scope records
- Purchase agreement, construction contract and specifications that describe HVAC equipment, controls, ventilation, filtration, zoning, balancing, commissioning, warranties and closeout deliverables.
- Change orders, approved substitutions, addenda and emails that changed equipment, duct routing, design airflow, served area or control sequence.
- Any promised performance language. Separate a builder promise, a program requirement, an OEM operating limit and a legal requirement; they are not interchangeable.
B. Design records
- The final HVAC design report, not only a sales proposal or equipment schedule.
- The calculation or design basis used for heating and cooling loads, if included in the project documents.
- Equipment model numbers, nominal capacity, fan or blower configuration, coil or furnace pairing, zoning and controls.
- Total design fan airflow, mode used for that design airflow, design total external static pressure if specified, and room-by-room design airflow.
- Mechanical ventilation design rate, control sequence and equipment, if the home has a whole-house ventilation system or a program requirement.
- Duct layout or as-built sketch sufficient to identify system branches, returns, dampers and served areas.
The ENERGY STAR process says the HVAC Design Report may be site-specific or may cover one plan with multiple options and orientations within specified design limits. Therefore, “group design” does not automatically mean “wrong.” It means you must verify that the home’s plan, orientation and allowed limits actually match the report, and you should ask the rater or designer to identify that match in writing.
C. Field and commissioning records
- A report for each system, with contractor name, company, date, address and system serving area.
- Equipment identification that matches the design record.
- Test mode, fan speed, thermostat or control state and outdoor conditions where they affect the method.
- Return and supply external static pressure, total external static pressure and measured fan airflow when those tests apply.
- Refrigerant charge measurements or the OEM procedure used instead of the standard subcooling or superheat sequence when applicable.
- Room-by-room supply and return airflow if balancing was performed, promised or needed to investigate a comfort issue.
- Whole-house ventilation airflow and controls documentation when installed or required by the project.
- Marked and accessible test-hole locations if a pressure-based airflow method was used; do not create or inspect them yourself if doing so requires panel removal or tools.
- A clear N/A reason for anything not tested.
D. Handover and authority records
- Installation and operating manuals for the exact installed models and accessories.
- Written equipment warranties, registration instructions, start date, labor coverage and claim route.
- Builder warranty or workmanship warranty, with notice deadlines and exclusions.
- Permit numbers, inspection results and certificate-of-occupancy or equivalent records from the actual AHJ, where applicable.
- ENERGY STAR or Indoor AirPlus certificate and verification records if the home was marketed with that label.
- Training notes: filter size, thermostat modes, ventilation controls, condensate protection, freeze or emergency settings, and whom to call.
EPA’s Indoor AirPlus process says labeled homes are inspected by an independent third-party verifier or rater using the applicable verification checklist and that completed checklists are kept with certification records where applicable. If your home carries that label, request the certificate and applicable verification file, but still compare the HVAC record to the installed system and design report. A label identifies a program process; it does not turn every omitted field into a pass.
Who owns the next handoff?
Use the following responsibility matrix as a routing aid, then check the signed contract. The federal handover guide says project participants should agree who creates information, assures its quality, gathers third-party equipment documentation and assumes responsibility at closeout, and that handover requirements should be defined in the contract. ASHRAE's commissioning resources add a professional framework: verification against the owner's project requirements runs through design, construction, occupancy and operation, with defined roles, design documents, procedures, reports and training. Translate that framework into a homeowner request for named records and owners; it is useful governance, not a conclusion about your legal rights.
| Person or organization | Ask them to provide or explain | Do not ask them to decide outside their role |
|---|---|---|
| Homeowner | The address, model photos, observed symptoms, the comparison worksheet and written questions | Do not diagnose refrigerant, combustion, electrical or sealed-system faults from a report |
| Builder or general contractor | The complete closeout package, contractual deliverables, coordination of corrections, final as-built changes and warranty contact | Do not accept “the subcontractor said it is fine” without the field record or an identified design change |
| HVAC designer or mechanical engineer | The design target, load and equipment basis, served area, any revision, group-design applicability and the meaning of a design pressure or airflow value | Do not treat a design explanation as proof of field performance |
| HVAC installer or commissioning contractor | Test method, instruments or procedure used, conditions, measurements, N/A reasons, adjustments and retest results | Do not ask a homeowner to recreate refrigerant or electrical measurements |
| Rater, HCO or other program verifier | The applicable program track, checklist version, verification status and what the program record covers | Do not treat program certification as a private warranty or local occupancy approval |
| AHJ for the property | Permit, inspection and certificate status under that jurisdiction’s rules | Do not ask the AHJ to interpret your private warranty or certify a contractor’s design target |
| Independent qualified reviewer | A defined document review, comparison, field verification and written findings | Do not hire an undefined “inspection” that promises a remote pass/fail without access to the records and equipment |
If the packet is missing the design report, address that first. You cannot sensibly classify a measured 1,080 CFM as acceptable or deficient without knowing whether the correct target is 1,000, 1,200 or 1,300 CFM, what mode produced the target, and which system serves the area.
What to request in writing
Send a short request with the property address, system label and move-in milestone. Ask for:
Please provide the final HVAC design report and the completed field commissioning record for System ___, identified by the installed model number and served area. Please mark each requested field as measured, not applicable with a reason, or pending with a planned date. For each measured value, identify the unit, test mode, test conditions and method. Please explain any equipment substitution or design revision and identify the party responsible for each open item before the handoff is treated as complete.
That wording creates a useful record without accusing anyone of defective work. It asks for evidence, applicability and ownership—the three elements a bare “commissioned” label often omits.
How do you use the homeowner HVAC handover comparison worksheet? #
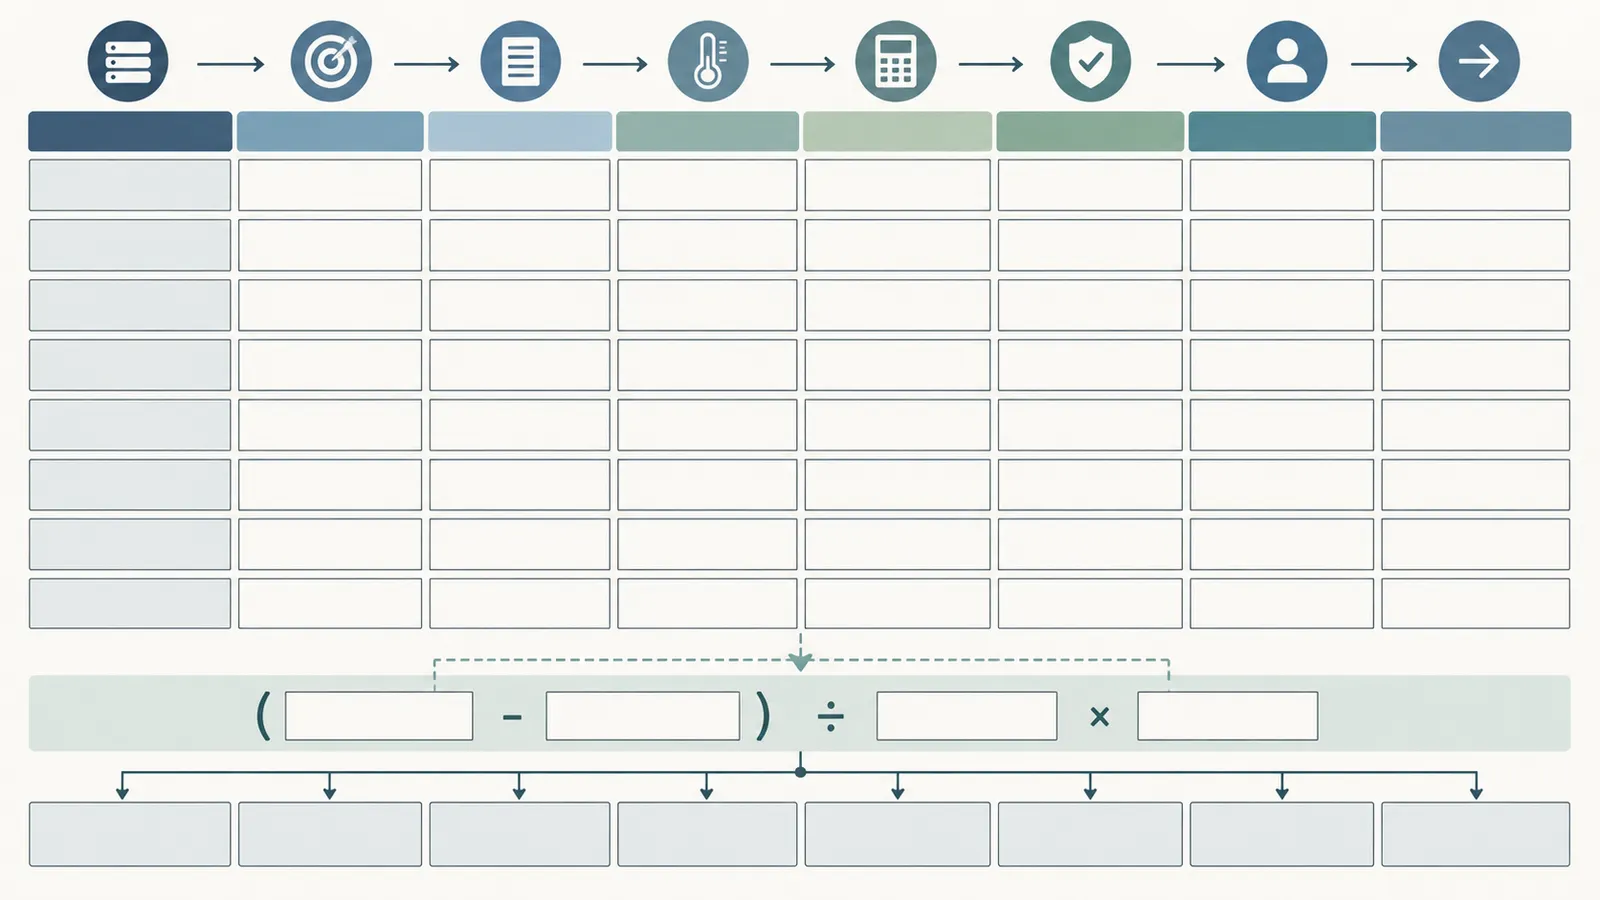
Use the worksheet in six passes: identify the system, bind it to the right design row, transcribe field values without changing units, mark applicability, calculate variances, and assign a next action. The worksheet is a document-reconciliation tool, not an inspection form; it helps you ask a qualified person a precise question and prevents an illustrative calculation from being mistaken for a measurement taken at your home.
Original contribution: Homeowner HVAC handover comparison worksheet
Current answers. Existing homeowner answers generally explain that correct sizing, airflow, refrigerant charge, duct condition and balancing matter. ENERGY STAR provides a program process, design report and commissioning checklist; contractor startup forms provide fields; broad commissioning guides explain the concept. These answers are useful but leave the homeowner to reconcile separate documents.
Missing decision. The missing decision is whether the real closeout packet is sufficient to accept the HVAC handoff, whether the builder should schedule a documented callback, or whether a qualified independent review is warranted before move-in.
Original contribution. This page contributes a source-linked worksheet that keeps the design target, measured result, applicability reason, responsible party and next action in one row. It distinguishes a visual demonstration from measured verification, uses a reproducible variance formula, records sensitivity when the design target changes, and routes a discrepancy without telling the homeowner to perform hazardous work.
How to check it. Check each worksheet row against the cited design report, field report, contract, OEM procedure or applicable program record; confirm the system, unit, mode and conditions; then recalculate the displayed formula and compare the named owner and next action with the written follow-up. A reviewer can therefore audit the worksheet without trusting an unstated field observation or treating the modeled example as home-specific evidence.
Method. Transcribe the matching design and field records, normalize units, calculate each variance as (measured minus design) divided by design times 100, apply only the cited program or OEM criteria when applicable, record omissions with reasons, and route unresolved items to the responsible party.
In practice, copy the exact value and unit from the design report into the “Design target” column and the exact value and unit from the field report into “Measured.” Confirm that both refer to the same system, mode, served area and definition. If both are numeric and the design value is not zero, calculate:
Variance (%) = ((Measured − Design) ÷ Design) × 100
Then compare only with the criterion that actually applies: an OEM operating range, a signed contract requirement, a current program checklist or a design professional’s written direction. If a field is not applicable, record “N/A” plus the equipment, method, condition or program reason; never leave a blank and assume it passed. If a result is pending, record the future test date and owner.
Limitations. This is an illustrative document-review and handoff method, not a code inspection, commissioning certificate, laboratory test, legal opinion or substitute for the exact equipment manual, contract, warranty, qualified HVAC professional or authority having jurisdiction.
It cannot determine from a remote report whether instruments were calibrated, test holes were correctly located, refrigerant was handled safely, combustion is safe, a coil is clean or the home is comfortable under all weather and occupancy conditions.
Worksheet header: bind the records first
Fill this block before copying a single number:
| Field | Your entry | Why it matters |
|---|---|---|
| Property address and lot | Prevents a group report or neighboring unit from being attached to this home | |
| System ID | Use the builder’s label, such as AHU-1 or HVAC-Upper | |
| Equipment type | Split AC, air-source heat pump, furnace, boiler, mini-split, multi-split or other | |
| Indoor model and serial | Match the nameplate or commissioning record | |
| Outdoor model and serial | Verify paired equipment and warranty identity | |
| Area served | Whole house, upper level, lower level, addition, zone or other | |
| Design report title, revision and date | Establishes the target document | |
| Field report title, revision and date | Establishes the measured document | |
| Design basis | Site-specific, group design number, amended plan or other | |
| Program and track, if any | ENERGY STAR, Indoor AirPlus or none; record the current version | |
| Builder, designer, installer and verifier contacts | Routes each gap to a person | |
| Planned handoff date | Makes “pending” measurable |
If the indoor and outdoor models differ from the design report, stop the numeric comparison and create an equipment identity question. Sometimes the report was not updated after an approved substitution; sometimes the installed pairing is wrong; sometimes a model family includes multiple configurations. The HVAC designer or installer should resolve that distinction from the exact manuals and approved project records.
Worksheet body: one row per comparison
| Item | Design target and unit | Measured or reported value and unit | Conditions or method | Variance or result | Applicable criterion | Status | Owner and next action |
|---|---|---|---|---|---|---|---|
| Fan airflow | Heating/cooling mode, fan speed, method | OEM, contract or program criterion | |||||
| Return external static pressure | Test location and instrument method | OEM/design criterion | |||||
| Supply external static pressure | Test location and instrument method | OEM/design criterion | |||||
| Total external static pressure | Sum of return and supply magnitudes | Design/OEM criterion | |||||
| Refrigerant charge | Outdoor temperature, WB/DB, pressures, line temperatures | OEM procedure | |||||
| Room 1 supply airflow | Register and method | Contract/program if applicable | |||||
| Room 2 supply airflow | Register and method | Contract/program if applicable | |||||
| Return grille airflow | Grille and method | Contract/program if applicable | |||||
| Whole-house ventilation | Operating mode and method | Design/program/local requirement | |||||
| Controls and sequence | Demonstration and written sequence | Not numeric | Design/OEM/contract |
Use additional rows for every zone, room and outdoor-air device. “System airflow” and “room airflow” are not interchangeable. A fan can deliver a plausible total CFM while one branch receives too little air because of duct routing, damper position, leakage, a restricted filter or a measurement problem. Conversely, a room-by-room report cannot prove refrigerant charge or fan static pressure.
Status labels that preserve uncertainty
Use restrained labels:
- Verified for comparison: the target and measured value match in definition and unit, the method is stated and the applicable criterion is identified.
- Within cited criterion: the numeric result falls within the specific OEM, contract or program criterion named in the row.
- Outside cited criterion: the result does not fall within that named criterion; this is a callback item, not a remote diagnosis.
- N/A—reason recorded: the field does not apply, and the reason is documented.
- Pending: a valid test or document is expected but not complete.
- Unclear: the documents conflict or omit enough information that a qualified person must resolve them.
- Observed only: you saw operation, airflow or a control response, but no field measurement supports a design comparison.
Do not convert “Observed only” into “pass.” Do not convert “N/A—reason recorded” into “failure.” Do not convert “Outside cited criterion” into “replace the unit.” Each label keeps the next decision proportional to the evidence.
The evidence packet index
Add a final index to the worksheet:
| File or record | Present? | Matches address/system? | Revision/date | Owner if missing | Next action |
|---|---|---|---|---|---|
| Final HVAC design report | |||||
| Approved change or substitution | |||||
| Commissioning report | |||||
| Room balance report | |||||
| Ventilation test/control record | |||||
| Exact indoor/outdoor manuals | |||||
| Written equipment warranties | |||||
| Builder warranty and closeout scope | |||||
| Program certificate/checklists | |||||
| AHJ permit/inspection/occupancy record |
The index is deliberately mundane. Handover failures often come from a missing link between a design file, a field file and the person who must correct the gap. A well-indexed packet makes the next call shorter and preserves evidence if a warranty or contract dispute later arises.
How do you compare fan airflow and external static pressure to the design? #
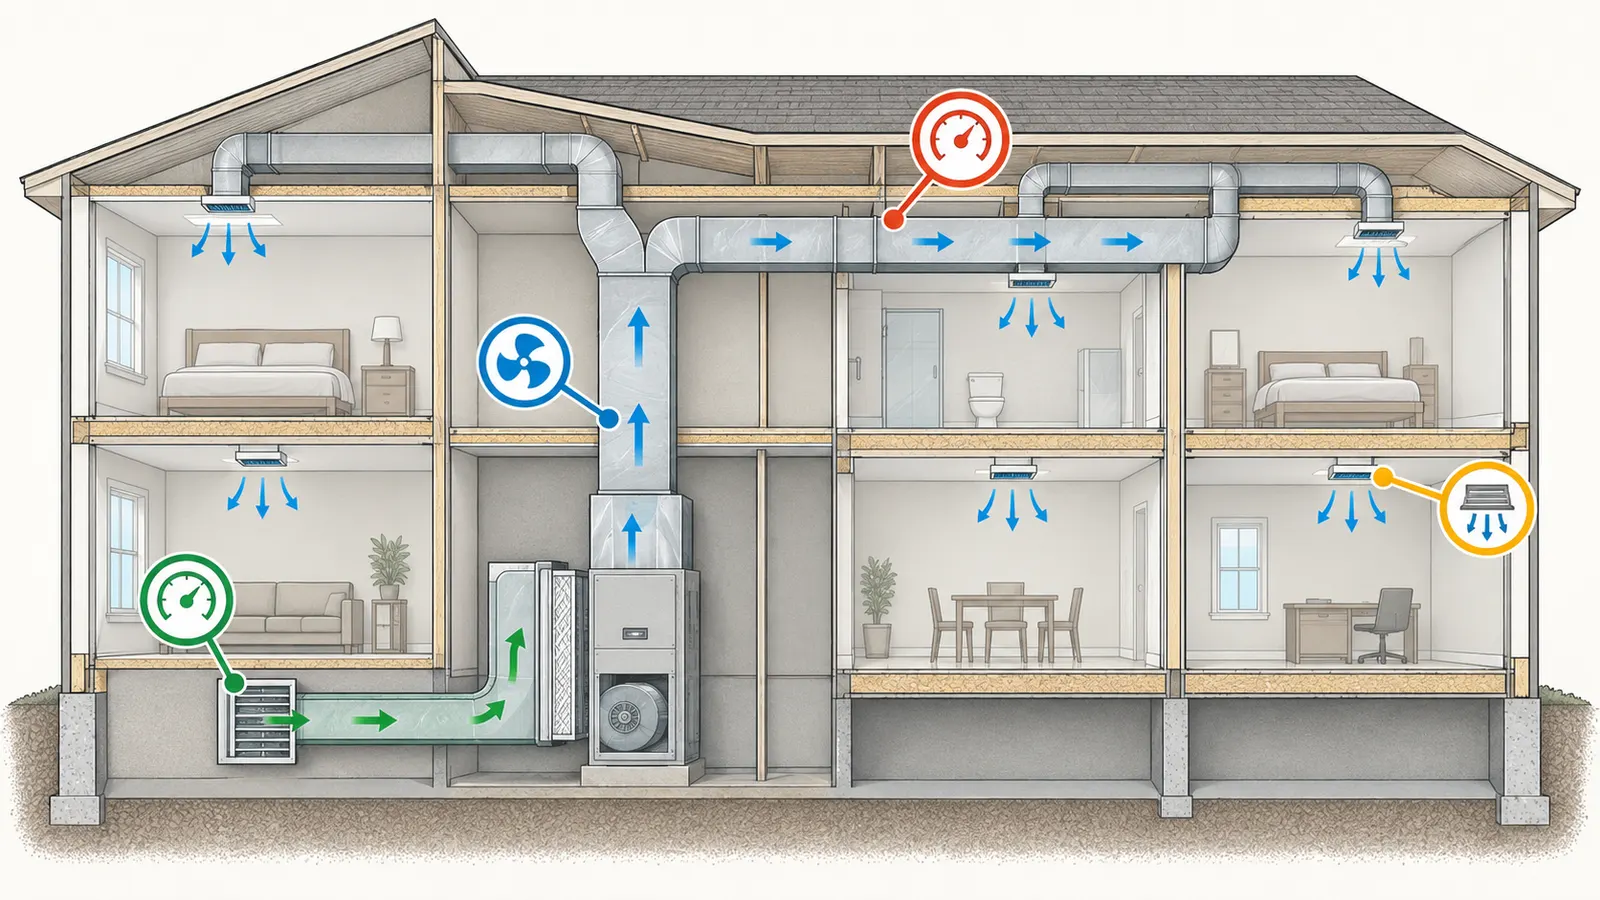
Compare fan airflow to the exact design airflow for the same system and operating mode, and read external static pressure as a separate diagnostic record rather than applying an invented universal limit. On the current ENERGY STAR Revision 14 checklist, total external static pressure is formed by adding the value-only return and supply measurements, while measured fan airflow is checked against ±15% of the design fan airflow; those are program checklist fields, not a national code rule or a substitute for the OEM limit.
First confirm the definition of airflow
“CFM” means cubic feet per minute, but the same label can refer to different points in a system. Ask the report writer whether the number is:
- HVAC fan airflow at the air handler or furnace;
- airflow across the indoor coil;
- total supply airflow;
- outdoor-air ventilation airflow;
- a room or register airflow; or
- an estimate derived from pressure and fan data.
The comparison is valid only when the design and field values use the same definition. A design report may specify a fan airflow based on the mode with the higher design demand; a balancing report may list branch flows; a ventilation report may measure outdoor air. Put these in separate rows.
The current ENERGY STAR checklist identifies the mode with the higher design HVAC fan airflow from the design report, then records measured static pressure and measured fan airflow. It directs the contractor to create marked, accessible static-pressure test-hole locations and records return and supply pressure separately. If your report only says “airflow good” without a CFM value, method and target, classify it as Observed only or Unclear, depending on what else is provided.
Illustrative total airflow calculation
Suppose, purely as an illustrative modeled example, that the design report lists 1,200 CFM for the cooling mode and the field report lists 1,080 CFM at the documented fan speed and test condition.
Variance = ((1,080 CFM − 1,200 CFM) ÷ 1,200 CFM) × 100
Variance = (−120 ÷ 1,200) × 100 = −10%
The measured airflow is 120 CFM below the design value, or 10% below it. If this were an applicable ENERGY STAR checklist comparison, −10% is within the form’s ±15% airflow check. That statement does not prove that your system is acceptable under the contract, OEM manual, local rule or every performance condition. It says only that this one illustrative comparison would fall within that cited program field.
The units matter. If the report writes “1.08” without saying whether that means 1,080 CFM, 1.08 thousand CFM or a different unit, do not calculate. If the design value is a range rather than a point target, record the range and ask the designer how to evaluate it. If the measured value is from a different fan speed, thermostat mode or zone state, ask for a comparable retest.
Sensitivity: the target can change the conclusion
The largest hidden risk in this comparison is using the wrong design target. Hold the illustrative measured value at 1,080 CFM and change only the target:
| Design target | Measured | Calculation | Variance |
|---|---|---|---|
| 1,000 CFM | 1,080 CFM | (1,080 − 1,000) ÷ 1,000 × 100 | +8.0% |
| 1,200 CFM | 1,080 CFM | (1,080 − 1,200) ÷ 1,200 × 100 | −10.0% |
| 1,300 CFM | 1,080 CFM | (1,080 − 1,300) ÷ 1,300 × 100 | −16.9% |
The same field measurement can look within or outside a ±15% comparison depending on the design target. That is why a missing, superseded or group-design report is not a small paperwork issue. Resolve the target before arguing about the percentage.
Compare external static pressure without inventing a pass line
External static pressure is typically recorded in inches of water column, written as in. w.c. or IWC. The current ENERGY STAR checklist instructs the contractor to record return external static pressure without its negative sign, supply external static pressure without its positive sign, add those value-only magnitudes for total external static pressure, and record the difference between measured total and the design total external static pressure. Use the current checklist for the exact field structure.
Illustrative example:
- Return external static pressure: 0.18 in. w.c. magnitude.
- Supply external static pressure: 0.27 in. w.c. magnitude.
- Measured total:
0.18 + 0.27 = 0.45 in. w.c. - Design total external static pressure: 0.50 in. w.c.
- Difference:
0.45 − 0.50 = −0.05 in. w.c.
This arithmetic does not establish that 0.45 in. w.c. is good or bad. The report must identify the design target, measurement locations, fan setting, filter and accessories in operation, and the OEM or designer’s applicable operating range. A design pressure is not automatically an upper limit, and a low measured pressure is not automatically a victory if the test method or fan setting is wrong.
Static pressure is also a reason to keep the homeowner’s role documentary. Test-hole access, panel removal, electrical proximity and instrument placement can create hazards or invalidate a test. Do not drill, remove an access panel, change a blower speed, bypass a filter or move a damper to make the number look better. Ask the HVAC professional to explain what was measured and to repair and reseal any professional test access.
Failure branches for airflow and pressure
The airflow is outside the cited ±15% program check. Mark Outside cited criterion. Ask the installer to verify system identity, design row, fan speed, test method, pressure locations, filter/accessory state and instrument procedure. Request correction and a comparable retest. Do not specify the correction yourself; high static pressure, low airflow, duct restrictions, incorrect fan settings and measurement error can have different causes.
The field report lists airflow but no design airflow. Mark Unclear. Send the report to the HVAC designer or builder and ask for the matching design target and revision. If the project used ENERGY STAR Track B, ask the rater or HCO how the corresponding design report and checklist should be matched; if it did not, use the contract and design documents as the governing source.
The design report lists total airflow but the field report lists room CFM. Do not compare them directly. Ask for a total fan-airflow measurement or a written explanation of the method that relates room sums to fan airflow. A balancing report can be valuable and still answer a different question.
The pressure value has a negative sign while the checklist expects a magnitude. Preserve the original report, then ask the report writer to clarify whether the sign is instrument convention or a transcription error. Do not silently change a professional record. The worksheet can show “reported −0.18; checklist value-only interpretation requested.”
The pressure target is blank. Do not invent 0.50 in. w.c. from a generic table or online discussion. Obtain the exact design or OEM criterion for the installed system.
How do you compare refrigerant and OEM test fields without doing unsafe work? #
Treat refrigerant charge and other sealed-system measurements as qualified-contractor evidence tied to the exact OEM procedure, equipment configuration and test conditions. You may check whether the report identifies the procedure, weather, pressures, temperatures, goal and deviation; you should not connect gauges, add refrigerant, recover refrigerant, open the circuit or infer a leak from a blank homeowner-visible field.
What a usable charge record contains
The ENERGY STAR National HVAC Commissioning Checklist records different fields for a system with a thermostatic expansion valve (TXV) and one with a fixed orifice. It includes outdoor ambient temperature, return-side wet-bulb temperature, liquid-line pressure and temperature, suction-line pressure and temperature, then derives subcooling or superheat and compares that result with an OEM goal. It also allows an OEM test procedure to be used in place of the subcooling or superheat process when documentation defining that procedure is attached.
For your worksheet, copy the fields rather than reducing them to “charged”:
| Charge evidence | Record from report | Question for professional |
|---|---|---|
| Equipment metering type | TXV, fixed orifice, other | Does the report use the correct branch of the OEM procedure? |
| Outdoor ambient | °F dry bulb and test location | Was the system within the temperature conditions for the method? |
| Return air | °F wet bulb or the OEM-specified condition | Is the return-side measurement location identified? |
| Liquid-line pressure and temperature | psig and °F | Are units and instrument readings present? |
| Suction-line pressure and temperature | psig and °F | Are units and instrument readings present? |
| Derived subcooling or superheat | °F | Is the formula and metering-device branch clear? |
| OEM goal | °F or table reference | Is the goal from the exact installed equipment documentation? |
| Deviation | °F | Does the report show measured minus goal and its sign? |
| Alternate OEM procedure | Attached procedure and result | Why was it used and who approved its use? |
The form’s program fields include a ±3°F subcooling-deviation check for the TXV branch or a ±5°F superheat-deviation check for the fixed-orifice branch. Record those only as the linked ENERGY STAR checklist criteria when the project actually uses that form and the field applies. They are not universal code thresholds, a general rule for every refrigerant system or permission for a homeowner to adjust charge.
ENERGY STAR’s homeowner quality-installation guidance separately recommends that the contractor test and adjust refrigerant charge for optimal comfort and efficiency and ensure airflow meets manufacturer performance specifications. It also says ducts should be evaluated and leakage tested. Those subjects are reasons to ask for records; they are not a remote diagnosis method.
The weather and applicability branch
The current ENERGY STAR checklist says to run the system for 15 minutes before testing. It also says that if outdoor ambient temperature at the condenser is below 55°F, or below the manufacturer-recommended minimum operating temperature for the cooling cycle when known, a TXV system should record the outdoor temperature and mark the refrigerant-charge section N/A. The form therefore anticipates a legitimate weather-based omission.
Use this branch:
- Is this a cooling-cycle charge test that the exact equipment and program require?
- Was the outdoor condition within the OEM method’s allowed range?
- If not, does the report record the condition and a reason for N/A?
- Does the builder or contractor provide a scheduled future test date if the project’s program or contract requires completion later?
- Is the future test result delivered before the acceptance decision that depends on it?
An N/A with a documented weather reason is different from a blank field. A blank field with no weather record is Unclear. A test performed outside the OEM conditions without an explanation is a callback question. The EPA Indoor airPLUS home commissioning guidance similarly describes arranging future testing when weather conditions prevent a required test in that program context. Confirm the current program version and your project’s obligations; do not generalize older program guidance into a local law.
What not to infer from charge numbers
Do not infer “no leak” from a charge result. A charge test reports a condition under a procedure; it does not necessarily establish long-term leak integrity, every connection’s workmanship or future performance. Do not infer “the contractor added refrigerant” from a high or low value without the work record. Do not infer that a charge deviation proves the equipment must be replaced. Ask the qualified contractor for the test method, OEM target, adjustments made, leak or installation findings if relevant, and retest result.
Refrigerants can create environmental, pressure and exposure hazards, and federal or state requirements may apply to handling them. The homeowner-safe boundary is to read, photograph and preserve records, then route technical work to a qualified HVAC professional. If the unit is a heat pump, ask for the exact heating and cooling test sequence; do not assume an air-conditioner form fully covers every operating mode.
When does room-by-room balancing or ventilation data change the decision? #
Room-by-room airflow and ventilation records change the decision when the contract, design, program, comfort concern or system type makes distribution or outdoor-air delivery material; they are not interchangeable with total fan airflow or refrigerant evidence. The ENERGY STAR checklist treats supply-register and return-grille balancing as recommended rather than required for certification at the form’s revision, so record whether balancing was promised, performed, required by another document or simply absent from scope.
Total airflow is not distribution quality
A total fan reading can be within a stated criterion while a bedroom, office or closed-door room receives a materially different share of the design airflow. Room-by-room data help expose that distribution question. They also show whether the field report measured at each register, each grille, each branch or an estimated subset.
The linked checklist requests a balancing report with room-by-room design airflows and contractor-measured airflow using an ANSI/ACCA protocol, then identifies the greater of ±20% or 25 CFM of design airflow as the comparison when balancing is completed. The checklist footnote says balancing is highly recommended to improve comfort and performance but is not required at that time for certification. That is a narrow, useful program statement—not a universal code rule and not a promise that every room will feel identical.
Illustrative room-balance calculations
The tolerance uses the greater of two values: 20% of the design airflow or 25 CFM. Do not read “greater of” as requiring the room to pass both independent limits.
Example 1: small room
- Design: 60 CFM.
- Measured: 80 CFM.
- Difference:
80 − 60 = +20 CFM. - Percentage variance:
20 ÷ 60 × 100 = +33.3%. - 20% of design:
0.20 × 60 = 12 CFM. - Applicable greater tolerance:
max(12, 25) = 25 CFM.
The 20-CFM difference is within the 25-CFM branch of that illustrative program comparison even though the percentage is more than 20%.
Example 2: larger room
- Design: 200 CFM.
- Measured: 150 CFM.
- Difference:
150 − 200 = −50 CFM. - Percentage variance:
−50 ÷ 200 × 100 = −25%. - 20% of design:
0.20 × 200 = 40 CFM. - Applicable greater tolerance:
max(40, 25) = 40 CFM.
The 50-CFM difference is outside both the greater-of tolerance and the 20% percentage branch for this illustrative comparison. The responsible next step is a professional review of damper position, duct sizing or routing, measurement method, register condition and system operation—not a homeowner adjustment.
Ventilation is a different row
Whole-house ventilation airflow is outdoor air delivered or exhausted according to a control sequence; it is not the same as recirculated HVAC fan airflow. Ask for the design rate, device type, control schedule, operating mode, measurement point and units. If the ventilation system shares ducts or controls with the heating and cooling equipment, ask how the two measurements were separated.
DOE’s commissioning overview says equipment with outdoor-air dampers and demand-controlled ventilation should be checked for proper damper and control operation, and that schedules and setpoints should be checked against occupancy. That page is written broadly for buildings, so use the exact design and equipment documents for a house. A homeowner can confirm that the control is explained and that the manual exists; a qualified person should measure and adjust the ventilation system.
If the home is marketed as Indoor AirPlus, ask for the applicable checklist and ventilation documentation. EPA’s Indoor AirPlus process says verifiers and raters coordinate with builders on mechanical system specifications and inspect labeled homes using the applicable verification checklist. The label is useful context, but your worksheet should still show whether the design rate and measured result were actually supplied for your system.
Distribution failure branches
No balance report was promised and comfort is not an issue. Mark balancing as “not in reviewed scope” rather than inventing a failure. Keep the total airflow, pressure and OEM records. If the contract or design documents imply room balancing, send a specific request instead.
A balance report exists but has no design values. It is a set of measurements without a comparison baseline. Ask for the matching design table or a designer’s written explanation of the target for each room.
One room is outside the cited comparison. Ask the installer to verify the register identity, measurement method, furniture or grille obstructions, damper state, fan mode and design assumption. Do not close a damper or remove a grille yourself if access exposes moving parts, electrical components or elevated equipment.
The report shows each register but the room has multiple supplies or returns. Add all relevant design and measured rows, and ask whether the room total or each outlet is the intended design criterion. A single outlet can be outside a local target while the room total is within it, or the reverse.
The ventilation rate is missing. Ask whether ventilation is a separate required system, part of the HVAC design, or not included in the home’s scope. Request a written N/A reason only when the equipment and contract support that conclusion.
How do you verify the report against the installed equipment, controls and closeout evidence? #
Verify identity, served area, test date, field conditions, control operation, manuals, warranty records and local authority records separately from numeric variance. A technically neat table attached to the wrong model, plan or lot is not useful evidence, and an apparently complete commissioning form can still omit a field because the equipment falls outside the form’s scope.
Identity check: model, pairing and served area
Compare the indoor model, outdoor model, furnace or air handler, coil, accessories and controls across four places: the nameplates you can safely photograph, the design report, the commissioning report and the warranty registration or invoice. Do not remove panels to reach a nameplate. Ask the builder or technician to provide any hidden identification.
Then compare the served area. A report for a whole-house system cannot be attached to an upper-level system merely because both are in the same home. A model number may differ by a minor suffix that changes capacity, refrigerant, voltage, coil pairing or control requirements. Ask the installer or designer to interpret exact suffixes from the manufacturer’s documentation.
ENERGY STAR’s quality-installation guidance warns against relying on a rule of thumb and says equipment should be sized using the actual characteristics of the home. Apply that principle as a record request: ask for the design basis and the installed equipment selection, not for the homeowner to reverse-engineer a load calculation from square footage.
Field-condition check
For each measurement, record:
- date and time;
- indoor and outdoor temperatures where relevant;
- heating or cooling mode;
- fan speed and thermostat or controller state;
- filter type and condition if the report identifies it;
- doors or zones open or closed when that affects the test;
- whether accessories, dampers, ventilation equipment or bypass paths were operating;
- measurement locations;
- method and instrument type if supplied; and
- contractor name and signature.
You are not validating the instrument yourself. You are testing whether the record contains enough context for a qualified person to assess comparability. If an airflow test says “1,080 CFM” but omits mode and fan speed while the design report has separate heating and cooling targets, the result is not safely comparable yet.
Controls and homeowner demonstration
Ask the installer to demonstrate the normal sequence and write it into the handover notes:
- heating and cooling call;
- fan-only operation;
- emergency or auxiliary heat if the system has it;
- zone controls and damper behavior;
- outdoor-air or ventilation mode;
- condensate protection or float-switch response if included;
- filter location, size and replacement direction;
- thermostat schedule and lockouts;
- heat-pump defrost or auxiliary-heat explanation where applicable; and
- service contacts and emergency shutoff location.
A demonstration is valuable because it teaches ownership and can reveal obvious no-response problems. It is not a substitute for measurement. Do not test safety switches by disconnecting wires or simulate a fault. Ask the professional to explain what may be tested by the homeowner and what requires service.
Manuals, warranties and records are part of acceptance
The FTC says warranty coverage and limitations should be in writing, consumers should understand the claims and repair process, and they should save a copy of the warranty and proof of purchase. It also recommends getting spoken promises in writing. Apply that to the HVAC packet: save the exact manuals and warranties for indoor unit, outdoor unit, coil, furnace, heat pump, controls, ventilation accessories and labor or builder coverage. Record registration deadlines without assuming registration is the only condition of coverage.
Ask who receives a claim first: builder, installer, seller or manufacturer. Ask whether labor is covered separately from parts, whether the warranty is transferable, what maintenance records are expected, and what notice deadline applies. Do not rely on a salesperson’s statement that “the manufacturer will take care of it” unless the route is written.
The federal handover guide describes operations and maintenance manuals and training as normal handover information. A homeowner does not need a commercial facility-management system, but the principle still applies: store the record where you can retrieve it after the builder’s portal closes, and keep a copy of the final comparison worksheet with the warranties.
Local authority verification is jurisdiction-specific
The report review cannot determine whether your local AHJ has approved the mechanical work. Ask the builder for the actual permit number, inspection record and certificate-of-occupancy or equivalent status required by the jurisdiction where the home is located. Then verify the record directly with that city, county, township, state or other named authority if the handoff depends on it.
Do not write “U.S. law requires a certificate of occupancy before move-in” or “the HVAC checklist is required by code” without identifying the jurisdiction and current rule. Those conclusions vary by authority and project type. A program checklist, private contract and AHJ inspection may overlap, but one does not automatically replace the others.
How do you decide between acceptance, callback, independent review and ongoing ownership? #
Choose acceptance when the packet is traceable and open items are ordinary, assigned and contractually understood; choose a documented callback when the evidence gap or variance is likely correctable by the project team; choose an independent qualified review when the baseline, method, safety, responsibility or repeated correction remains disputed. Make the decision in writing and preserve the original reports.
Decision matrix
| Finding | What it means now | Action before acceptance |
|---|---|---|
| Design report, field report and models match; comparable measurements present; criteria named | The record is reviewable | Accept the handoff if contract and AHJ requirements are otherwise satisfied; archive the file |
| Measurements are present but one N/A has a specific weather or equipment reason and a scheduled future test | The record is conditionally incomplete | Obtain the future-test commitment and date; decide whether contract acceptance can be conditional under your documents |
| Airflow is outside the cited program or contract criterion | A comparison failed or needs verification | Request method review, correction and a like-for-like retest |
| Room balancing is absent but not promised or required; total system evidence is complete | The optional distribution evidence is not part of the reviewed scope | Record the omission and decide whether comfort risk justifies paid balancing or independent review |
| The equipment model differs from the design report | Identity or approved-change issue | Builder/designer must provide revised design evidence or explain and document the substitution |
| Field report says “commissioned” with no values, methods or design target | Evidence is not inspectable | Request the underlying report and matching design record |
| Repeated callbacks produce different methods or no corrected record | The project team has not closed the evidence loop | Seek an independent qualified review with a written scope |
| Combustion smell, carbon-monoxide alarm, electrical damage, refrigerant release or unsafe access is observed | Potential immediate safety issue | Leave the hazard area as appropriate, contact emergency or qualified service resources, and do not operate or alter the equipment until assessed |
| AHJ status is missing or inconsistent | Local closeout status is unknown | Ask the builder and verify with the actual authority; do not infer approval from a private report |
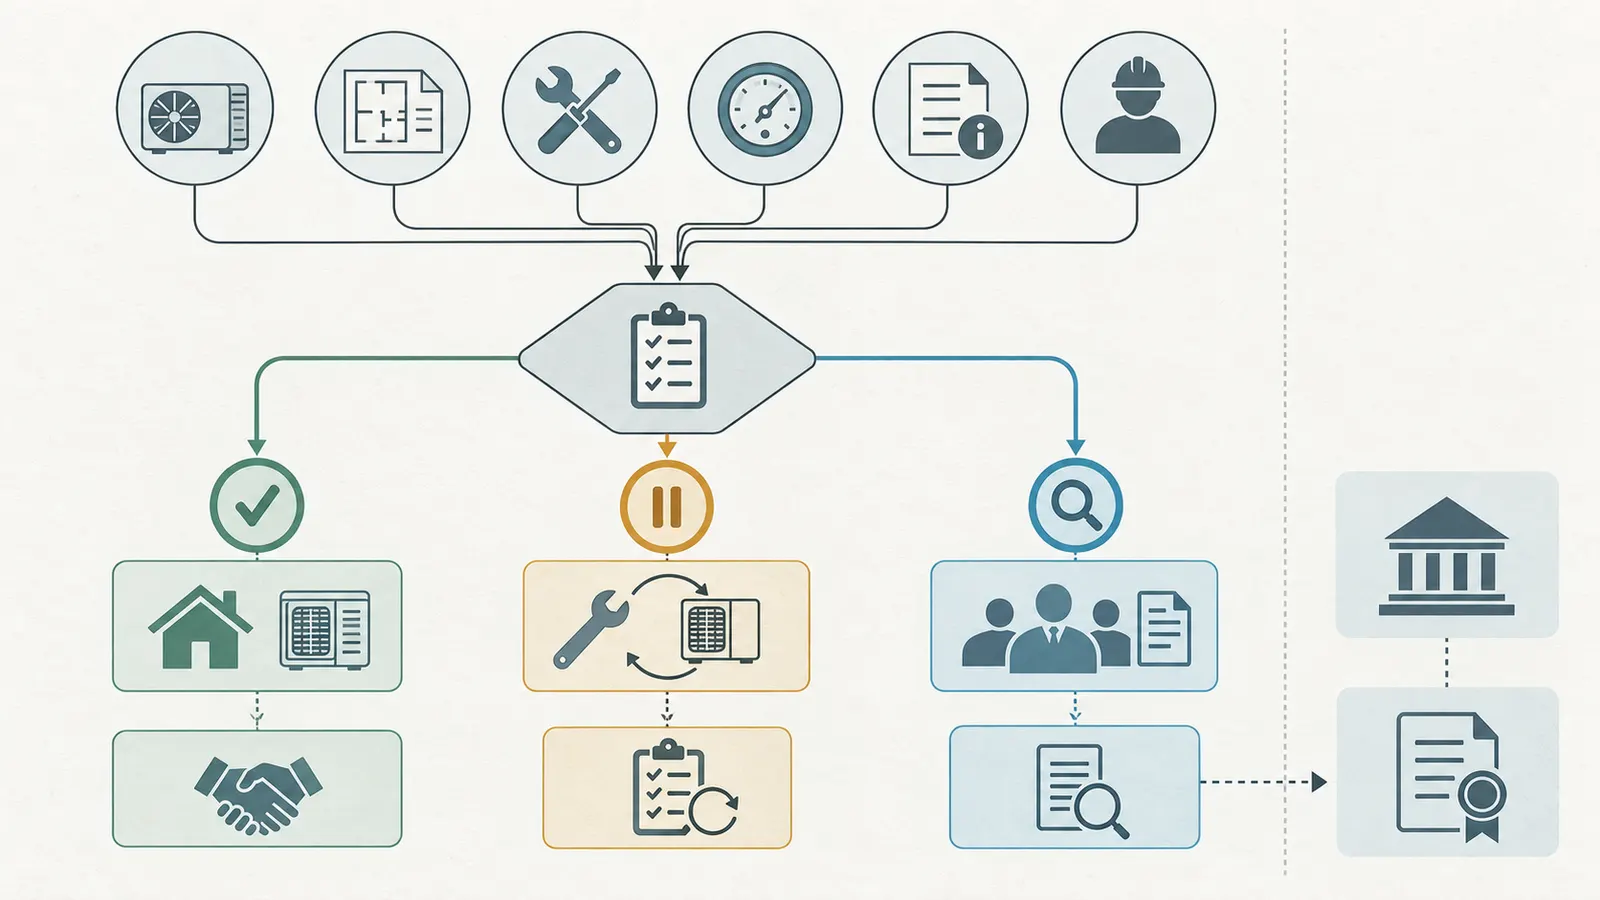
This matrix deliberately separates technical sufficiency from legal or occupancy status. A complete HVAC packet does not give you permission to occupy if the AHJ has not issued the required approval. An AHJ approval does not give you the private design-to-measured comparison promised in your contract. Keep both paths visible.
The callback request should contain a finite list
A good callback request lets the builder close items one by one. Use this format:
Subject: HVAC handover comparison—System ___—items needed before move-in
Records matched: property address, lot, system ID, indoor model, outdoor model, served area, design report revision, field report revision.
Open items:
- Design fan airflow is listed as ___ CFM in report ___, while field airflow is ___ CFM in report ___. The calculated variance is ___%. Please confirm that the mode, fan speed and system identity match, then provide correction or a comparable retest.
- Total external static pressure is reported as ___ in. w.c.; the design target or OEM criterion is missing. Please provide the correct target and measurement locations.
- Refrigerant section is marked N/A. Please state whether the equipment, weather or program scope makes it not applicable and identify any required future test date.
- Room-by-room balance table is missing for the areas identified in ___; please confirm whether it was outside the contract/program scope or provide the report.
- The installed model suffix differs from the design report. Please provide the approved substitution and revised design/commissioning linkage.
Requested owner and date: identify the builder, designer, HVAC contractor or verifier responsible for each item and the date a corrected record will be supplied.
Do not load the request with every possible HVAC concern. A short, traceable list is more likely to produce a useful response and less likely to hide the most important missing record.
When independent review is proportionate
An independent review is proportionate when the decision is consequential and the project team cannot produce comparable evidence. Examples include:
- the system is materially different from the design report and no approved revision exists;
- the builder and HVAC contractor disagree about which design target applies;
- a safety concern is present or a combustion system is involved;
- the report contains numerical results but no method, conditions or test locations;
- a callback changes the fan setting or test method each time, so results cannot be compared;
- recurring room comfort or humidity concerns appear before occupancy and the parties dismiss them without field evidence;
- a contract holdback, warranty notice or purchase decision depends on whether the commissioning record is sufficient; or
- the project claims a program label but cannot identify the applicable track, form version or verification record.
Define the reviewer’s scope before hiring:
- Document review against the design report, approved changes, contract and OEM manuals.
- Equipment identity and served-area verification.
- Non-invasive operating observations.
- Airflow, pressure, balance, ventilation or charge tests that the reviewer is qualified and equipped to perform.
- Written findings with measurements, conditions, limitations and recommended responsible party.
- A retest plan that distinguishes correction from further diagnosis.
Ask about licensing, certification, insurance, conflicts, instrument procedures and whether the reviewer handles refrigerant or combustion testing within their qualifications. The goal is an inspectable report, not a dramatic verdict. Do not authorize invasive work or unsafe testing merely to obtain a signature before closing.
Safety boundaries for the homeowner
This decision involves several hazards even though the worksheet itself is low-risk. Electrical enclosures, moving blowers, hot heat exchangers, combustion products, pressurized refrigerant, sharp sheet metal, ladders and attic or crawl-space access can injure you. Falls and confined-space hazards can be present around air handlers, ducts and outdoor equipment. Do not open panels, bypass switches, touch wiring, climb into unsafe spaces, handle refrigerant, change gas settings, modify ductwork or drill pressure ports.
The safe evidence collection is to request documents, compare labels that are already visible, record what the thermostat displays, note obvious blocked registers without moving equipment, photograph accessible report pages and write down dates, noises, odors or control behavior. Stop if you smell gas, see damaged wiring, hear arcing, observe refrigerant discharge, encounter combustion fumes, receive a carbon-monoxide alarm or cannot access equipment safely. Contact the appropriate emergency or qualified local service resource, and tell the builder in writing. A remote article cannot determine whether a system is safe to operate.
What should you retain after the handoff and what is the next ownership decision?
Retain the final design and field records together with warranties, manuals, local authority documents, program certificates, correction history and your signed acceptance or callback correspondence. The next ownership decision is not “never call anyone again”; it is whether the system is documented well enough to operate and maintain now, and whether a seasonal or warranty follow-up has a named trigger.
Build a homeowner system record
Create one folder per system, using a stable name such as HVAC-1-upper-level. Include:
- equipment model and serial numbers;
- installed location and areas served;
- final design report and approved changes;
- commissioning and balancing reports;
- ventilation design and test data;
- exact manuals and wiring or control diagrams supplied for owner use;
- filter size and approved replacement specification;
- condensate and drain information;
- warranties, registration confirmations and claim contacts;
- builder warranty and closeout correspondence;
- permits, inspections and occupancy records from the actual AHJ;
- ENERGY STAR or Indoor AirPlus records, if applicable;
- your worksheet with formulas and assumptions; and
- every callback, adjustment and retest record.
The FTC’s warranty guidance to save warranties and proof of purchase is especially practical here because ownership may change, portals may expire and the person who installed the equipment may not be the person who services it later. Keep a local copy and a backup you control. Do not overwrite an original report when a correction is issued; keep both and mark the final one clearly.
Turn unresolved items into maintenance triggers
Some follow-up is operational rather than corrective. Write triggers instead of generic promises:
| Trigger | Record to keep | Next owner action |
|---|---|---|
| Weather was too cold for the charge procedure | Original N/A, outdoor temperature, OEM condition and scheduled date | Confirm the qualified contractor performs the test in the allowed condition and supplies the result |
| Filter was temporary during construction | Final filter size, type and installation date | Install the specified clean filter through the homeowner-safe access point and record the date |
| Ventilation control was left in commissioning mode | Normal sequence and setpoint from the manual | Ask the installer to demonstrate the normal mode and document any seasonal setting |
| A room was outside balance comparison | Room row, target, measured CFM and responsible party | Retain correction and retest data; observe comfort without changing dampers yourself |
| Warranty registration is pending | Serial, purchase/closeout date and registration route | Complete the written process and save confirmation if required or useful |
| Builder warranty callback is open | Notice date, symptom, photos and ticket number | Follow the written notice and access procedure; do not let a verbal promise replace the record |
Do not invent a blanket service interval. The exact equipment manual, warranty and local service practice control maintenance timing. The useful handover record tells you what is installed, what the manufacturer says, what was tested and who to call.
A 15-minute final worksheet review
Before you mark the packet accepted or send the final callback, ask:
- Do I have the final design target for each number I am comparing?
- Does every number identify its unit, system, served area and operating mode?
- Is each field marked measured, N/A with a reason, pending with a date or not in scope?
- Did I keep the ENERGY STAR ±15% fan-airflow and greater-of ±20% or 25-CFM room-balance criteria within their program scope?
- Did I avoid applying a program threshold to a non-program home or treating it as code?
- Did I use the OEM manual for refrigerant and equipment-specific operating limits?
- Did I separate total fan airflow, room airflow, outdoor-air ventilation and thermostat observation?
- Does the installed model match the design or have an approved documented change?
- Does every open item name a builder, designer, installer, verifier or other responsible person?
- Have I requested the actual AHJ permit, inspection or occupancy status instead of assuming it?
- Do I know the written warranty claim route and have I saved the warranty and proof of purchase?
- Is any remaining uncertainty important enough to justify an independent qualified review?
If every answer is yes and the records show no material unresolved discrepancy, the HVAC handoff may be sufficient for acceptance under your project documents. If one answer is no, the worksheet tells you what to request next. That is the point of the comparison: not to turn a homeowner into a technician, but to turn a vague closeout conversation into an evidence-backed decision and a responsible handoff.
For the broader closeout sequence, keep this HVAC packet with your construction-stage inspection and handoff records. You can continue through the Brictale Blog for other homeowner guides; a published journey route is not a substitute for your contract or the actual authority having jurisdiction.
Cite this guide
Brictale. “How to Compare a New-Home HVAC Commissioning Report to Design Targets Before Move-In.” Published 2026-09-24; updated 2026-09-24.
https://brictale.com/build/handover/compare-new-home-hvac-commissioning-report-to-design-targets-before-move-in · Read the Markdown version
Original contribution: Homeowner HVAC handover comparison worksheet. A source-linked worksheet that reconciles the installed HVAC equipment, home-specific design targets, field measurements, applicability notes, responsibility and next action before move-in.
Sources and scope
Evidence behind this page
- For ENERGY STAR Single-Family New Homes, the design phase includes an HVAC Design Report covering ventilation design, heating and cooling loads, equipment selection, duct design and duct quality installation; during construction, an HVAC Commissioning Checklist is used for Track B credentialed-HVAC projects to functionally test refrigerant charge, indoor fan airflow and optional room-by-room balancing.
Single-Family New Homes Certification Process
ENERGY STAR Single-Family New Homes program process; not a universal U.S. building-code requirement and not applicable to every home unless the project uses the program and applicable track.
Accessed · Link to this claim - ENERGY STAR states that its current Single-Family New Homes program documents reflect Revision 14, and directs project teams to the location-specific minimum version and revision; the national requirements page identifies the National HVAC Commissioning Checklist as a Track B resource.
Single-Family Program Requirements
Current ENERGY STAR Single-Family New Homes program page; it does not make program requirements universal U.S. code, contract terms or a substitute for the actual jurisdiction's permit and occupancy rules.
Accessed · Link to this claim - The current ENERGY STAR National HVAC Commissioning Checklist, Version 3.1/3.2/3.3 (Rev. 14), records the corresponding design report and served area, test conditions, refrigerant pressures and temperatures, OEM subcooling or superheat goals and deviations, return and supply external static pressure, total external static pressure, and measured fan airflow.
Current two-page ENERGY STAR form revised 2025-01-15; confirm the applicable program version, location-specific revision, track and regional alternative with the project rater or HCO.
Accessed · Link to this claim - On the current ENERGY STAR Revision 14 checklist, measured HVAC fan airflow is checked against ±15% of design HVAC fan airflow, while room-by-room air balancing is recommended rather than required for certification and uses the greater of ±20% or 25 CFM of design airflow when completed.
ENERGY STAR checklist criteria only; these values are not national code thresholds, a universal OEM limit or a performance guarantee.
Accessed · Link to this claim - The current ENERGY STAR Revision 14 checklist applies to split and unitary air conditioners, air-source and water-source heat pumps up to 65 kBtuh with forced-air distribution, and furnaces up to 225 kBtuh with forced-air distribution; boilers, mini-splits, multi-splits and other permutations are exempt, with regional alternatives and exemptions identified in the form.
Scope and footnotes printed on the current ENERGY STAR checklist; applicability must be checked against the actual equipment, home location, current program version and project requirements.
Accessed · Link to this claim - ENERGY STAR homeowner guidance says quality installation includes sizing equipment using the actual characteristics of the home, optimizing airflow to manufacturer specifications, testing and adjusting refrigerant charge, and evaluating ducts for leakage.
ENERGY STAR homeowner guidance; it identifies quality-installation subjects but does not establish a single national acceptance test for every HVAC system.
Accessed · Link to this claim - The U.S. Department of Energy defines HVAC commissioning as thoroughly verifying and proving that building systems are installed and operating according to the original design and engineering documentation, and says commissioning may uncover equipment and installation mistakes affecting energy, indoor air quality and comfort.
DOE Building Technologies overview; the page is broad building guidance and does not replace the home's design documents, OEM procedures or local requirements.
Accessed · Link to this claim - ASHRAE's commissioning resources describe a process for verifying that systems meet the owner's project requirements through design, construction, occupancy and operation, and identify roles, design documents, specifications, procedures, documentation, reports and training as parts of the commissioning framework.
ASHRAE professional commissioning guidance and standards resources; it is not a universal residential code rule, local permit approval or a substitute for the home's contract, OEM documentation or authority having jurisdiction.
Accessed · Link to this claim - EPA says an Indoor AirPlus-labeled home is inspected by an independent third-party verifier or rater using the applicable verification checklist, and the verifier or rater keeps the completed checklist with the certification records where applicable.
How to Build, Verify and Report Indoor AirPlus Labeled Homes
EPA Indoor AirPlus labeling process; a label is program evidence and does not by itself establish that every home-specific HVAC field is complete or that local closeout requirements are satisfied.
Accessed · Link to this claim - The federal General Buildings Information Handover Guide describes project closeout and commissioning as a phase in which the owner accepts construction work, the contractor hands over required documentation, and traditional handover includes as-built information, maintenance requirements, equipment training and operations manuals.
General buildings information handover guide: principles, methodology and case studies
Federal facilities information-handover guidance with a broad building-industry scope; use as a handover-information model, not as a residential contract or local legal rule.
Accessed · Link to this claim - The federal handover guide says participants should agree who creates information, assures its quality, gathers third-party equipment documentation and assumes responsibility at project closeout, and that handover requirements should be defined in the contract.
General buildings information handover guide: principles, methodology and case studies
Federal facilities information-handover guidance; responsibility in a particular home depends on the signed contract, project delivery method and applicable law.
Accessed · Link to this claim - FTC consumer guidance says warranty coverage and limitations should be in writing, consumers should understand the claims and repair process, and they should save the warranty and proof of purchase; spoken promises should be obtained in writing.
General U.S. consumer warranty guidance; particular HVAC and new-home warranty rights, exclusions, deadlines and remedies depend on the written warranty, contract and applicable state law.
Accessed · Link to this claim - EPA Indoor airPLUS construction guidance describes buyer handover documentation that can include design or measured airflow information, a description of the ventilation system, and operations and maintenance manuals; it also says that when weather prevents required testing, the builder or contractor should arrange future testing.
Building Codes and Indoor Air Quality: Home Commissioning
EPA Indoor airPLUS-era guidance and specifications; use it as program documentation guidance only, and verify the current Indoor AirPlus version and project obligations.
Accessed · Link to this claim