Should You Insulate and Air-Seal Before Replacing HVAC?
Compare envelope-first, equipment-first, and bundled HVAC retrofit sequences with load, ventilation, safety, permit, and handoff checks for an existing U.S. home.
The short answer
Usually, assess and address the envelope before sizing replacement HVAC, because insulation and air sealing can change design loads. Replace first when the existing system is unsafe or cannot reliably serve the home, and bundle the work when access, electrification, or occupancy disruption makes coordination more valuable. In every path, document the assumed post-retrofit loads, ventilation, equipment selection, permits, and commissioning records.Should You Insulate and Air-Seal Before Replacing HVAC?
Usually, assess and address the envelope before sizing replacement HVAC, because insulation and air sealing can change design loads. Replace first when the existing system is unsafe or cannot reliably serve the home, and bundle the work when access, electrification, or occupancy disruption makes coordination more valuable. In every path, document the assumed post-retrofit loads, ventilation, equipment selection, permits, and commissioning records.
This decision applies to an occupied existing home in the United States after move-in. It is a planning and handoff guide, not emergency repair advice. “Envelope” means the parts separating conditioned space from outdoors or unconditioned space: the attic or roof, walls, windows and doors, foundation, crawlspace, basement, and the air barrier at their joints. “HVAC” means heating, ventilation, and air-conditioning equipment and the distribution that serves it. Air sealing is not the same as simply adding insulation, and replacing a furnace or air conditioner is not the same as proving that the new system is correctly sized.
The short answer changes with the condition of the old equipment, the access required for envelope work, the design you intend to finish with, and how much disruption the household can tolerate. A home with a safe, serviceable system and a planned re-siding project has a different best sequence from a home with a failed furnace during a cold spell. A home moving from a gas furnace to a heat pump also has a different handoff because the equipment choice, electrical service, duct distribution, backup heat, ventilation, and local approvals must be coordinated.
The default sequence is envelope assessment, safety work, envelope work, then HVAC sizing #
The default sequence for a stable existing home is to inspect the whole house, correct moisture and combustion risks, complete the envelope scope that is actually funded, and then size and select HVAC using the resulting conditions. DOE describes a whole-house approach that includes ventilation, insulation, and air sealing, and its deep-retrofit guidance says load reduction through envelope upgrades can allow smaller HVAC equipment and reduce electrical load. That is a design rationale, not a national rule that every homeowner must follow. See DOE’s Standard Work Specifications overview and DOE’s Deep Energy Retrofits guidance.
The word “assessment” matters. You do not want an insulation contractor to assume that every dark attic spot is an air leak, or an HVAC salesperson to size a replacement from the old nameplate and square footage. You want a documented starting condition and a documented end condition. At minimum, the decision file should say:
- what the home is made of and where the thermal boundary is;
- which rooms are conditioned, which are not, and where ducts run;
- what equipment is installed, how it is vented, and whether it is safe to keep operating;
- what moisture, mold, roof, wiring, flue, combustion-air, or structural issues block the work;
- what envelope work is planned, what it will change, and what it will not change;
- what final HVAC concept is being considered, including fuel, distribution, ventilation, backup, and controls;
- what the local authority having jurisdiction (AHJ) may require; and
- which person will sign off each handoff.
The DOE single-family Standard Work Specifications describe outcome-oriented expectations such as sealing holes and bypasses, installing insulation without gaps or voids, and providing the occupant with the material and R-value documentation. Those are useful release criteria for a homeowner’s file. They are not a substitute for the adopted building, mechanical, electrical, fire, energy, or health requirements in the actual jurisdiction.
Why the old HVAC size cannot be your target
An old furnace’s input rating is evidence about the old installation, not proof of the home’s current design heat loss. The old system may have been oversized, may have served a larger or less insulated configuration, may have lost capacity through ducts, or may have been selected by a rule of thumb. Previous occupants may also have changed windows, added insulation, enclosed porches, removed rooms, or installed a supplemental heater.
The new design should use a room-by-room or whole-home load calculation appropriate to the home and the designer’s method. ACCA describes Manual J residential load calculation as the ANSI-recognized standard for producing heating and cooling sizing loads for residences. ENERGY STAR’s current air-source heat-pump guidance likewise tells homeowners to ask the contractor to verify proper sizing with Manual J. A Manual J load is an input to selection; it is not the same thing as selecting a model, sizing ducts, checking electrical capacity, or proving ventilation.
Envelope-first therefore means “make the envelope assumptions real before final equipment selection,” not “delay all HVAC planning.” A good project can commission the HVAC designer early, give that designer two or three clearly labeled condition sets, and release final equipment only when the envelope scope and its verification are known.
What the default does not mean
It does not mean sealing every crack before addressing a wet roof, unsafe flue, damaged wiring, active mold, or a structural defect. It does not mean making a home airtight without planning controlled ventilation. It does not mean insulating around an unsafe recessed light, covering a junction box, blocking a combustion-air path, or burying a leaking roof. It does not mean that a heat pump will fit the existing ducts or electrical service just because its nominal capacity appears similar to the furnace.
The next decision is whether the existing system is stable enough to remain in service while the envelope is investigated and improved. If it is not, use the equipment-first branch in this guide, with the future envelope explicitly recorded as an input rather than silently ignored.
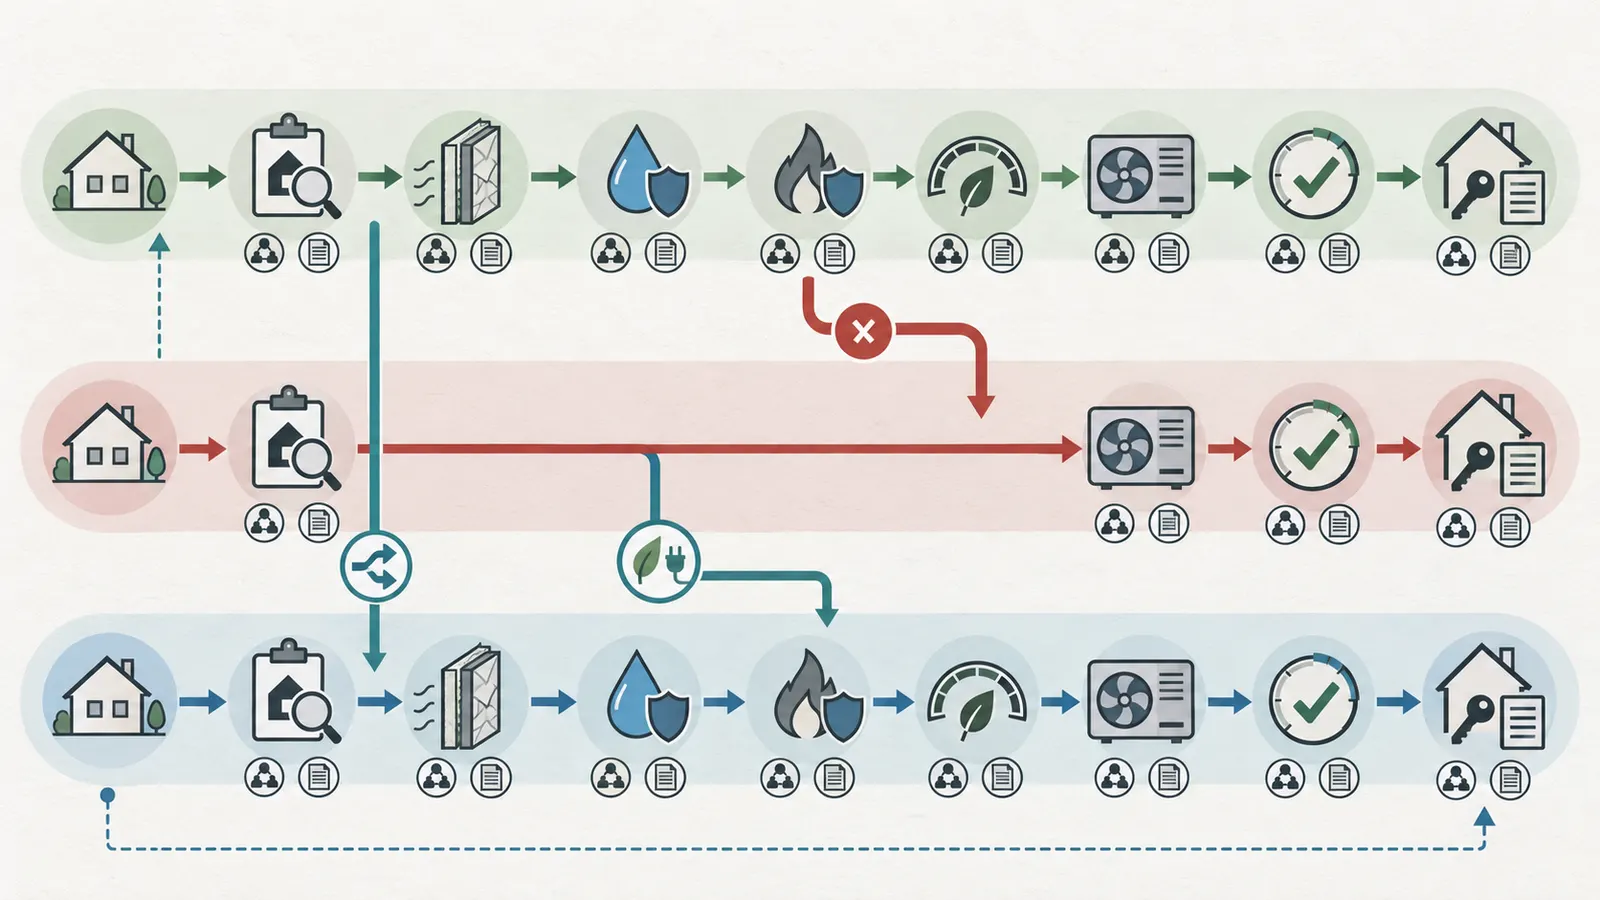
Collect the inputs that can change the sequence before asking for bids #
Collect the home-condition, equipment, occupancy, project, and jurisdiction inputs before choosing a sequence, because the decision is a dependency problem rather than a slogan about insulation. The homeowner can assemble records and observations; qualified energy, HVAC, electrical, building, and lead professionals must make the site-specific safety, design, and legal determinations.
Home-condition inputs
Record the approximate year built, additions and major renovations, conditioned floor area, number of stories, foundation type, attic and crawlspace access, window and door changes, insulation locations and visible depth, roof condition, exterior cladding, and any rooms that are unusually hot, cold, damp, or dusty. Mark rooms that are intentionally unconditioned. Photograph the existing equipment, ducts, thermostat, flues, electrical panel, attic access, crawlspace access, and any visible insulation before work begins.
Do not infer assembly performance from appearance alone. Fluffy insulation can conceal an open bypass at the top plate. Dense-packed wall insulation can fill stud bays while leaving a rim-joist or roof-transition leak untreated. DOE’s existing-home air-sealing guidance specifically notes that some components are difficult to access and may be practical only during a major renovation, such as re-siding. Read DOE’s insulation and air-sealing guidance for those access limits and examples.
Ask for a baseline test plan. A blower-door test can quantify whole-house leakage when performed by a qualified provider, but a number without a test scope, pressure condition, units, and date is not a useful comparison. If the home has ducts outside the conditioned space, ask whether duct leakage testing is appropriate. Record whether the result is a whole-house air-leakage metric, a duct metric, or simply a visual observation. Do not turn a voluntary program threshold into a national retrofit target.
Existing HVAC and fuel inputs
Record manufacturer, model and serial numbers; fuel type; rated input and output where shown; approximate age; location; venting arrangement; filter size; thermostat type; outdoor unit if present; duct material and routing; known zones; and recent repair history. Record which parts are unreliable, noisy, corroded, short-cycling, leaking, or unable to hold the setpoint. A service invoice may help establish condition, but it does not establish design load.
Ask the HVAC professional whether the system can safely operate during the planning period. If there is suspected flue spillage, carbon-monoxide alarm activity, fuel odor, electrical overheating, refrigerant leak, water damage, or a failed safety control, stop treating the old system as a scheduling convenience. Leave the safety response to a qualified local professional and follow emergency instructions appropriate to the hazard. This article does not provide emergency operating instructions.
For combustion equipment, document whether the appliance draws combustion air from inside or outside, how exhaust reaches outdoors, and what other exhaust fans or appliances share the pressure boundary. Tightening the envelope can change pressure relationships. DOE’s whole-house weatherization guidance includes combustion-appliance safety testing, vent-system work, mechanical ventilation, and fire and moisture assessment as health and safety measures. See DOE’s whole-house weatherization measures.
Occupancy and disruption inputs
Write down who lives in the home, whether anyone is sensitive to dust or temperature swings, whether children or pregnant people will be present during dusty work, whether the household can vacate, and how many hours or days without heating or cooling are tolerable. These are not soft preferences. They can determine whether attic work, wall access, duct changes, and HVAC replacement should be combined into one controlled mobilization.
Record cooking, bathing, laundry, fireplace, wood-stove, garage, and workshop activities that affect indoor air or pressure. Also record humidity complaints, condensation, musty smells, visible mold, radon results if available, and whether the home has whole-house or spot ventilation. DOE explains that air sealing reduces the amount of air leaking into and out of a home, while ENERGY STAR warns that a tight home may require additional mechanical ventilation. The replacement HVAC plan must not quietly assume that uncontrolled leakage will provide ventilation.
Planned-future inputs
Before bids, write the end-state intent in plain language. Examples include “retain gas heat and replace the central air conditioner,” “convert to an air-source heat pump,” “add zoning,” “condition a previously unconditioned room,” or “reduce operating cost while improving comfort.” Include whether the home will be re-sided, reroofed, remodeled, or rewired in the same period. Include any planned solar, electric vehicle, induction range, heat-pump water heater, or service upgrade because the electrical designer may need those loads in the same project view.
For a proposed heat pump, collect the exact model or at least the candidate equipment family, the manufacturer’s installation data, voltage and circuit information, indoor and outdoor unit compatibility, low-temperature operating plan, backup-heat plan, condensate route, noise or placement constraints, and duct or distribution assumptions. Do not choose equipment from a nominal “ton” number or brochure headline before the load, selection, duct, and electrical questions are documented.
Jurisdiction and records inputs
Write the project address, city and county, state, and the likely AHJ for building, mechanical, electrical, fuel-gas, fire, environmental, and historic-preservation questions. The AHJ may be a city department, county department, state office, or another delegated authority; it is not automatically DOE, EPA, a utility, or the contractor. Ask that AHJ what permits, plan reviews, inspections, certificates, testing, or licensed-trade requirements apply to the specific scope. Ask separately whether the utility or program administrator has equipment, documentation, or incentive rules. Never copy a rule from another city into this project file.
If the home was built before 1978 and paid work will disturb painted surfaces, include lead planning before bids. EPA says its RRP Rule applies to covered paid renovation work in pre-1978 housing and child-occupied facilities, and in general paid firms that disturb paint must be certified. See EPA’s RRP contractor requirements. The actual state’s authorized program, the affected components, testing, and exceptions must be checked for the project.
The pre-bid packet
Give every bidder the same packet so that the bids are comparable. Include the floor plan or a measured sketch, photographs, equipment records, visible insulation notes, comfort map, work boundaries, occupancy constraints, intended end state, known hazards, requested tests, and the names of other trades being considered. Ask each bidder to state assumptions and exclusions. A bid that says “insulate attic” without area, access, air-sealing boundary, moisture repairs, target documentation, and cleanup responsibility cannot be compared with a bid that does.
The packet should ask for a proposed sequence, not only a price. Require the bidder to identify what must be true before work starts, what the bidder will verify, what record will be delivered, and who receives that record. This turns a collection of trade estimates into a handoff plan.
The next decision is now observable: stable equipment plus accessible, funded envelope work points toward envelope-first; unsafe or failed equipment points toward equipment-first; overlapping access, electrification, or disruption points toward bundled work.
Use the sequencing worksheet to compare three paths on the same evidence #
Use one worksheet for all three options and choose the path with the fewest unresolved dependencies, not necessarily the path with the fewest calendar days. The worksheet is Brictale’s original contribution for this guide: a reusable comparison that exposes inputs, responsibilities, release evidence, disruption, and the next decision.
Originality brief
Current answers commonly explain insulation, air sealing, heat pumps, and deep retrofits separately, while contractor advice often compresses the choice into “envelope before HVAC.” The missing decision is how an occupied homeowner should compare that rule with an urgent replacement or a coordinated bundle when the budget and site conditions are uncertain.
The contribution is Envelope-first, equipment-first, or bundled: the retrofit sequencing worksheet. It can be checked by tracing each row to a source-backed claim, filling the blank inputs with project records, and asking the responsible professional to accept or reject each release gate. It does not claim that the matrix was tested on homes or that the illustrative numbers predict savings.
Contribution method and limitations
The method is a dependency matrix plus an illustrative peak-load sensitivity. First, list the conditions that must be known: home geometry and envelope, equipment condition, planned end state, ventilation and combustion constraints, occupancy, access, outage tolerance, jurisdiction questions, and records. Second, score each sequence only against those documented conditions. Third, model how an assumed envelope change would alter illustrative heating and cooling design loads, without turning those figures into an equipment size or annual energy forecast.
The limitations are important: this is not a site-specific load calculation, energy audit, price forecast, electrical-service calculation, permit determination, code interpretation, or equipment recommendation. Federal guidance and voluntary program documents do not replace the actual city, county, state, utility, AHJ, equipment manual, or warranty requirements. The matrix helps a homeowner ask better questions; it cannot inspect the house remotely.
Manifest method: The worksheet combines a dependency matrix with an illustrative peak-load sensitivity. It uses documented home conditions, planned equipment inputs, ventilation and combustion constraints, outage tolerance, permit questions, and closeout records to test each sequence. The modeled example applies an explicitly assumed percentage change to illustrative heating and cooling design loads; it is not a site measurement.
Manifest limitations: This is not a site-specific load calculation, energy audit, price forecast, electrical-service calculation, permit determination, code interpretation, or equipment recommendation. Federal guidance and voluntary program documents do not replace the actual city, county, state, utility, AHJ, equipment manual, or warranty requirements for a project.
Fill the shared inputs first
Use “known,” “measured,” “professional assessment,” or “unknown” in the evidence column. “Unknown” is a useful result. It means the next action is an investigation, not an optimistic assumption.
| Input | What to record | Who supplies or verifies it | Why it changes the sequence | Release record |
|---|---|---|---|---|
| Equipment condition | Safe to operate, unreliable, failed, or unknown; fuel, model, venting, and repair history | HVAC professional; utility or emergency service when relevant | Unsafe or failed equipment may force equipment-first | Written condition and safety assessment, with scope limits |
| Existing envelope | Assembly types, insulation locations, moisture, access, drafts, ducts outside boundary | Homeowner observations plus qualified energy/envelope professional | Determines whether a load-changing scope can happen before equipment selection | Existing-condition map, photos, test reports if used |
| Planned end state | Fuel, heat pump intent, zones, conditioned area, comfort goals, future loads | Homeowner, HVAC designer, electrician, designer | A replacement that ignores the final state may be stranded | Written basis-of-design brief |
| Design loads | Heating and cooling loads under stated existing and post-work assumptions | HVAC designer using an appropriate method | Determines equipment and distribution decisions | Load calculation with address, weather/design assumptions, and envelope inputs |
| Ventilation | Existing fans, whole-house system, outdoor-air route, controls, measured or designed rate | HVAC or ventilation professional | Air sealing can change uncontrolled air exchange and pressure | Ventilation design and test or commissioning record |
| Combustion and pressure | Fuel-burning appliances, flues, fireplaces, garage connections, exhaust fans | Qualified HVAC or combustion-safety professional | Tightening can expose backdrafting or pollutant pathways | Combustion-safety and venting record |
| Access and disruption | Attic, crawlspace, wall, siding, roof, and equipment access; vacancy and outage limits | Homeowner, envelope trade, HVAC trade | Shared access can favor bundling; limited outage can favor staging | Logistics plan and occupant protection plan |
| AHJ and program gates | City/county/state departments, permit questions, utility or program documents | Homeowner confirms; licensed professionals interpret their scopes | A permit or inspection may control release to the next trade | Permit numbers, approved plans, inspection records, or written AHJ response |
| Closeout records | Materials, R-values, photos before concealment, models, manuals, warranties, test results | Each trade, compiled by homeowner or project manager | Missing records make future repair and warranty work harder | Indexed handover folder |
Score dependencies, not opinions
For each path, mark each factor as ready, conditional, or blocked. Ready means the evidence exists and the responsible person has accepted it. Conditional means the path could work if a named action is completed. Blocked means proceeding would create a known safety, design, access, or handoff risk.
| Decision factor | Envelope-first | Equipment-first | Bundled |
|---|---|---|---|
| Existing HVAC can safely serve during envelope work | Required | Not required | Not required if replacement is scheduled first |
| Envelope scope and moisture conditions are defined | Required | Required before final future-state sizing, but can follow temporary or replacement work | Required before coordinated mobilization |
| Final HVAC design uses documented post-work assumptions | Required before final selection | Required before selection; planned envelope changes must be disclosed | Required before procurement or a staged selection |
| Ventilation and combustion effects are assessed | Before tightening or equipment commissioning | Before or during replacement and again after envelope changes | Before work, with coordinated testing |
| Shared access is valuable | Helpful but not essential | Helpful if equipment access is the main constraint | Often the strongest reason to bundle |
| Household can tolerate multiple disruptions | Usually requires at least two mobilizations | May provide one urgent mobilization plus later envelope work | Requires one larger planned disruption |
| Electrical-service coordination is substantial | Can be designed while envelope work proceeds | Must be resolved before electrified equipment commitment | Can be resolved in the same design package |
| Best next handoff | Energy/envelope verifier to HVAC designer | HVAC designer/installer to envelope verifier | Project coordinator to all trades and AHJ |
Do not award a path based on a score that hides a blocker. One blocked combustion-safety item should outweigh several convenient scheduling advantages. Likewise, a path that appears cheaper because it omits ventilation testing, duct work, permits, cleanup, or closeout records is not a complete comparison.
A worked example with sensitivity
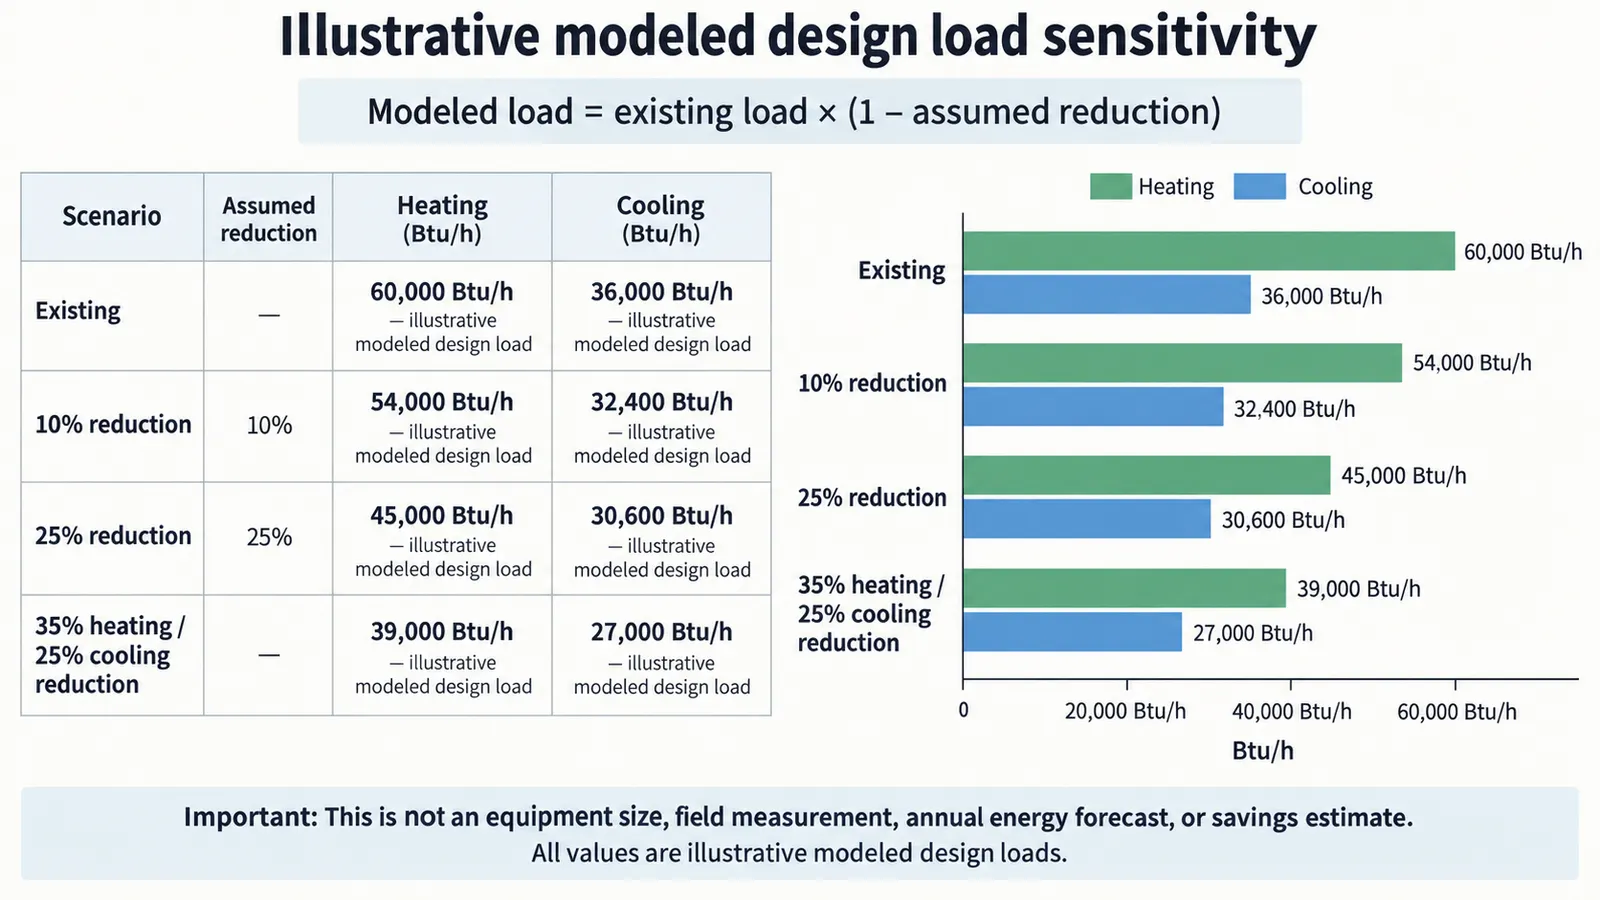
The following is an illustrative modeled example, not a measurement or prediction for a particular house. It shows why envelope sequencing can change equipment decisions and why the percentage assumption must be treated as a variable.
Assume a designer documents an existing-condition peak heating design load of 60,000 Btu/h and a peak cooling design load of 36,000 Btu/h. Assume, only for this example, that the completed air-sealing and insulation scope reduces the heating design load by 25% and the cooling design load by 15%. The formulas are:
post-work heating load = existing heating load × (1 − assumed heating reduction)
post-work cooling load = existing cooling load × (1 − assumed cooling reduction)
The results are:
| Scenario | Heating input | Heating formula and result | Cooling input | Cooling formula and result |
|---|---|---|---|---|
| Existing-condition design | 60,000 Btu/h | 60,000 Btu/h | 36,000 Btu/h | 36,000 Btu/h |
| Illustrative envelope assumption | 60,000 Btu/h | 60,000 × (1 − 0.25) = 45,000 Btu/h | 36,000 Btu/h | 36,000 × (1 − 0.15) = 30,600 Btu/h |
| Lower assumed reduction | 60,000 Btu/h | 60,000 × (1 − 0.10) = 54,000 Btu/h | 36,000 Btu/h | 36,000 × (1 − 0.10) = 32,400 Btu/h |
| Higher assumed reduction | 60,000 Btu/h | 60,000 × (1 − 0.35) = 39,000 Btu/h | 36,000 Btu/h | 36,000 × (1 − 0.25) = 27,000 Btu/h |
DOE’s deep-retrofit guidance supports the direction of the relationship—lower building loads can permit smaller HVAC equipment and reduce electrical load—but it does not supply the percentages used here. The percentages are deliberately illustrative. A real designer would replace them with measured or documented envelope inputs, local design conditions, solar and internal gains, ventilation loads, duct conditions, moisture assumptions, and the actual proposed assembly. A peak design load is also not annual consumption, so this example cannot calculate utility savings or payback.
The sensitivity is the decision. If the project proceeds equipment-first and the contractor selects from the 60,000-Btu/h assumption, the homeowner may later discover that a 39,000-to-54,000-Btu/h post-work range changes the reasonable equipment and distribution conversation. If the project proceeds envelope-first, the homeowner accepts the time and disruption of delaying final equipment selection. If the project bundles the work, the homeowner accepts more coordination up front in exchange for a single basis of design. None of the scenarios proves which path wins; the records do.
The handoff question for every row
Ask: “What must be true, who verifies it, what document proves it, and who receives that document?” For example:
- The envelope trade proposes attic air sealing and insulation. The homeowner confirms that roof leaks and unsafe heat sources have been addressed; the trade maps penetrations, seals them, installs the specified material, photographs concealed work, and records material and R-value. The energy verifier or project manager accepts the closeout packet.
- The HVAC designer receives the actual envelope scope, not a verbal promise that “the house will be tighter.” The designer states which post-work conditions are used in the load calculation and whether an alternate existing-condition calculation is needed for temporary operation.
- The HVAC installer receives the approved equipment selection, duct and ventilation assumptions, electrical requirements, manufacturer instructions, and the permit or plan-review status. The installer returns model numbers, startup and airflow records, control settings, and warranty documents.
- The homeowner does not release the next trade merely because a truck has left. The homeowner releases it when the agreed record is complete and any failed verification has an owner and a correction date.
The next decision is the path selection: one of the three paths should have a named owner, a first mobilization, a stop condition, and a release record.
Choose envelope-first when the current system is safe and the envelope work is accessible #
Choose envelope-first when the existing HVAC is safe enough to remain in service, the home has a defined envelope opportunity, the work will materially change design assumptions, and the household can tolerate waiting for final equipment selection. This is the cleanest path when attic, crawlspace, wall, re-siding, or roof work is already planned and the final HVAC design can use verified conditions.
The envelope-first sequence
1. Investigate health, moisture, and combustion constraints. Resolve active roof or plumbing leaks, standing water, unsafe wiring, deteriorated flues, suspected lead hazards, structural concerns, and access hazards before closing or insulating assemblies. An energy contractor can identify concerns, but the relevant licensed or qualified professional must decide what repair is required.
2. Define the air and thermal boundary. Mark the surface intended to separate conditioned and unconditioned space. In an attic that may be the ceiling plane; in an unvented roof design it may be the roofline; in a crawlspace it may be the floor or the crawlspace perimeter. The choice affects insulation location, ventilation, moisture, access, and duct placement. Do not let each trade assume a different boundary.
3. Air-seal before covering the work. The DOE SWS contains details that call for sealing holes, penetrations, and bypasses and for installing insulation without gaps, voids, compression, misalignment, or wind intrusion. Use the applicable assembly detail, the product manufacturer’s instructions, and the requirements of the actual jurisdiction. Record inaccessible areas instead of pretending they were sealed.
4. Install insulation with a written target and record. “More insulation” is not a complete scope. Record the assembly, product, installed depth or thickness where relevant, declared R-value, coverage, obstructions, fire and clearance details, and areas left untreated. The SWS calls for occupant documentation of material and R-value; use that as a handover requirement even when the project is not enrolled in a DOE program. Never cover electrical junctions, heat-producing equipment, flues, recessed fixtures, or ventilation paths contrary to the applicable instructions.
5. Verify and update the HVAC design basis. Give the HVAC designer the final envelope scope, photos, material records, test reports, and unresolved exceptions. Request a load calculation that identifies the address, design conditions, geometry, window and door assumptions, insulation and air-leakage assumptions, ventilation inputs, and any planned changes. The designer should state whether the calculation represents the existing home, the completed home, or both.
6. Select and install HVAC after the basis is accepted. The equipment decision includes the unit match, capacity, controls, duct distribution, return air, filtration, condensate, electrical or fuel requirements, venting, service clearances, and manufacturer instructions. A smaller load does not authorize a smaller model without a compatible selection and distribution design.
7. Commission and hand over. Collect the equipment model and serial records, manufacturer documentation, load and selection calculations, duct or airflow results, ventilation design and test, combustion or pressure test where applicable, permit and inspection records, warranties, filter information, and maintenance instructions.
When envelope-first creates the most value
This path is especially coherent when re-siding exposes the wall sheathing, a roof replacement opens the roof assembly, a basement or crawlspace is already being repaired, or the attic is accessible without major interior demolition. DOE notes that some existing-home air-sealing work may only be practical during major renovations such as re-siding. The work can be less disruptive overall when one access event supports air barrier, insulation, wiring coordination, window flashing, and cladding decisions.
The path is also useful when the homeowner is comparing several final systems. A documented envelope condition lets the HVAC designer compare retaining combustion heat, installing a heat pump, or changing distribution with the same building assumptions. If electrification is under consideration, involve a qualified electrician before final procurement; the envelope can reduce space-conditioning demand, but it does not by itself establish that an existing service, panel, feeder, branch circuit, disconnect, or backup-heat configuration is adequate.
Envelope-first failure cases
Failure: insulation is installed before moisture is fixed. The visible result looks complete, but the assembly can trap or hide a roof, plumbing, condensation, or foundation problem. Stop the sequence at the moisture investigation and record the repair before insulation.
Failure: air sealing removes the assumed source of ventilation. The home becomes tighter, but kitchen and bath exhaust, makeup air, whole-house ventilation, humidity control, and combustion pressure are not reassessed. Require a ventilation and combustion review before declaring the envelope complete. DOE and EPA both frame ventilation and combustion control as part of a whole-house approach; see DOE’s weatherization safety measures and EPA’s Indoor AirPlus HVAC and combustion information.
Failure: the HVAC quote was accepted before the envelope scope was defined. The contractor may have sized from the old system or from a preliminary assumption. Ask for a revised basis of design and identify any change in equipment, duct, electrical, or permit scope before ordering.
Failure: concealed work has no evidence. Future owners and service technicians cannot tell what was sealed, where insulation is located, or what was intentionally left open. Require before-and-after photographs, a marked plan, material records, and a list of exceptions.
Failure: pre-1978 work is treated as ordinary dust cleanup. Opening walls, drilling, removing trim, or changing windows may disturb painted surfaces. EPA says covered paid firms in pre-1978 housing generally must be certified and use lead-safe work practices. Read EPA’s current lead-safe renovation steps and confirm the actual state and project requirements before the envelope contractor mobilizes.
The next handoff is to the HVAC designer only after the envelope packet contains the agreed scope, exceptions, and verification evidence. If that cannot happen without an unacceptable outage or if the system is unsafe, reconsider equipment-first or bundled sequencing.
Choose equipment-first when the home cannot safely wait for envelope work #
Choose equipment-first when the existing HVAC is unsafe, failed, unreliable in a way that threatens habitability, or impossible to keep in service while the envelope project is designed. Equipment-first does not mean “install a like-for-like replacement immediately and forget the envelope.” It means protect the household’s immediate heating or cooling need while preserving the future retrofit decision in writing.
Separate urgent service from final retrofit design
When a system failure creates an immediate safety or habitability problem, contact a qualified local HVAC professional and follow the professional’s safety instructions. This guide does not tell you to operate, bypass, repair, or alter unsafe equipment. A temporary repair, temporary conditioning arrangement, or carefully documented replacement may be appropriate, but the response belongs to the urgent service decision.
The planning question is whether the equipment being purchased is a bridge, the final system, or a final system designed around current conditions with a later envelope change. Put that label in the proposal. Avoid a contract that calls equipment “right-sized” without naming the building condition used for the load calculation.
The equipment-first sequence
1. Document the failure and safe operating boundary. Ask the HVAC professional to identify what failed, whether the old equipment can operate, what immediate work is needed, and what observations remain outside the visit’s scope. Record model numbers, photographs, test results offered, and any temporary measures. If combustion or electrical hazards are suspected, the appropriate qualified professional decides whether the equipment must remain off.
2. Freeze the future-state brief before selecting the replacement. State whether the homeowner intends to insulate and air-seal, electrify, add rooms, alter ducts, or change ventilation. State the time horizon and which work is funded. If no future change is known, say so. An honest unknown is safer than a hidden assumption.
3. Request at least two design views where the future scope is credible. The HVAC designer can explain an existing-condition option and a post-envelope option, or explain why one final system remains appropriate under both. The homeowner should not demand a particular outcome; the request is for transparent assumptions, loads, selection constraints, and consequences.
4. Check distribution and infrastructure. A replacement can fail to deliver comfort if the ducts, returns, registers, filter, static pressure, condensate, electrical service, fuel piping, venting, or controls are inadequate. If the proposed system is a heat pump, include cold-weather capacity, defrost drainage, backup or supplemental heat, thermostat logic, outdoor-unit location, noise, and service access in the design conversation. The exact equipment manual controls installation details.
5. Ask for documented selection and installation. ENERGY STAR’s current HVAC Quality Installation guidance says to use the actual characteristics of the home for sizing, verify airflow against manufacturer performance specifications, test refrigerant charge, and evaluate ducts. For a more detailed record model, the archived ENERGY STAR Qualified Homes HVAC guidebook (last updated 2011) lists load calculations, ventilation documentation, matched-equipment evidence, and a balancing report in that historical program checklist. It is a dated archival model, not a current ENERGY STAR requirement or universal retrofit inspection rule.
6. Perform the envelope work with the installed equipment’s consequences visible. Once the new system is in place, the envelope contractor still needs to protect equipment, ducts, controls, filters, coils, condensate, and combustion or ventilation routes from dust and damage. The homeowner should identify the equipment location and the unfinished future scope in the envelope work order.
7. Recheck after tightening. If the home becomes substantially tighter, request a ventilation and combustion-pressure review. If comfort changes, do not assume the new equipment is defective or that the envelope work is the sole cause; compare the commissioning record, airflow, thermostat behavior, room distribution, humidity, and pressure observations.
When equipment-first is the least risky practical path
Equipment-first can be responsible when a furnace heat exchanger, flue, electrical component, refrigerant system, or control failure makes continued use unsafe or when weather conditions make waiting unreasonable. It can also fit a home where envelope work is not yet funded, access is uncertain, or a planned renovation has no reliable date. The cost of delay may be higher than the cost of designing the replacement around a well-documented transition.
The key is to prevent a bridge from becoming an undocumented dead end. If a future envelope change may reduce loads, ask the designer to explain whether the selected system can modulate, stage, or otherwise operate acceptably across the future range. Do not assume that a variable-capacity system solves every oversizing or distribution problem; the manufacturer’s data and the designer’s selection still control.
Equipment-first failure cases
Failure: like-for-like replacement by nameplate. The old system’s input is copied into the quote without a load calculation or investigation of changed rooms and envelope. Ask for the current design basis and a clear note on what is being assumed about future work.
Failure: future electrification is mentioned but not designed. A gas furnace is replaced, then the homeowner later learns that the panel, feeder, outdoor placement, condensate route, or ducts require a second disruptive project. Bring an electrician and HVAC designer into the same basis-of-design conversation before ordering an electrified system.
Failure: temporary equipment is treated as the final selection. A portable or short-term measure may stabilize the home but does not settle the final load, ventilation, or permit path. Label the temporary measure and set a date or trigger for the full design decision.
Failure: envelope work damages the new system. Dust enters an air handler, access panels are blocked, filters are inaccessible, ducts are disconnected, or insulation covers service clearances. Put protection, shutdown coordination, and cleanup responsibilities in the envelope scope.
Failure: the final system is commissioned only at the thermostat. A comfortable first hour does not prove airflow, refrigerant charge, duct leakage, ventilation rate, combustion safety, controls, condensate, or matched equipment. Collect the records that apply to the system and ask the installer to explain exceptions.
The next handoff is from urgent service to final design. The release record is not simply “heat restored”; it is a labeled equipment decision with future envelope assumptions, infrastructure checks, permits and inspections, and a follow-up verification plan.
Choose bundled sequencing when access, electrification, or disruption connects the scopes #
Choose bundled sequencing when the envelope, HVAC, electrical, ventilation, and access work are interdependent enough that separate mobilizations would create rework or when the household prefers one planned disruption and can fund coordinated design. Bundling is a project-management choice, not permission to skip individual trade verification.
What a real bundle contains
A real bundle has one shared basis of design and separate scopes of responsibility. It does not ask one trade to “handle everything” without identifying licensed work, engineering decisions, AHJ communication, testing, and warranties. At the design stage, coordinate:
- the thermal and air boundaries;
- roof, wall, basement, crawlspace, window, and door conditions;
- duct location relative to conditioned space;
- equipment capacity and selection under stated envelope assumptions;
- supply and return distribution, static pressure, and balancing;
- whole-house and spot ventilation;
- combustion appliances, flues, fireplaces, garages, and pressure boundaries;
- electrical service, panel, feeder, disconnect, and future loads;
- condensate, refrigerant or fuel piping, drainage, and weather protection;
- access, demolition, protection, dust containment, and cleanup;
- permit, inspection, testing, and certificate requirements in the actual jurisdiction; and
- the closeout folder that every trade must deliver.
The bundle should have a coordinator who maintains the decision log. That person may be a homeowner, designer, general contractor, or project manager; the identity must be written down. Coordination does not transfer a licensed professional’s responsibility for their work.
The bundled sequence
1. Design and preflight. Complete the shared home survey, load scenarios, equipment concept, ventilation concept, electrical review, access plan, safety review, and AHJ inquiry. Resolve contradictions before ordering materials.
2. Open and protect. Establish dust containment, occupant routes, equipment protection, lead-safe controls where applicable, and a plan for temporary conditioning. Record what is discovered when assemblies open. A discovery that changes moisture, structure, wiring, flue, or air-boundary assumptions should trigger a stop-and-review gate.
3. Repair blockers first. Complete roof, moisture, structural, fire-clearance, wiring, flue, or other safety work that must precede insulation or equipment. The responsible professional documents acceptance; the envelope or HVAC crew does not self-approve unrelated hazards.
4. Install the envelope and infrastructure. Seal and insulate accessible assemblies, coordinate penetrations, install or modify ducts and ventilation, and make electrical or equipment supports ready. Photograph concealed work and update the as-built record.
5. Install and commission HVAC. Follow the manufacturer’s installation instructions and approved design. Confirm equipment match, controls, airflow, distribution, ventilation, condensate, electrical or fuel connections, and combustion safety where applicable. If the envelope work changed the expected condition, the designer must decide whether the installed equipment remains acceptable.
6. Inspect, test, correct, and close. Schedule the AHJ inspections and any program verifications. Correct failed tests before drywall, trim, equipment concealment, or final payment where the failure would otherwise become inaccessible. Deliver the final indexed packet.
Bundling tradeoffs
Bundling can reduce repeated demolition, repeated occupant disruption, and the risk that one trade blocks another. It can also increase the size of the initial design fee, require more working capital, expose unknown conditions sooner, and make schedule slippage affect several trades. It is especially sensitive to long-lead equipment, seasonal weather, permit review, and the availability of the designer or verifier.
For a premium homeowner project, compare bundles by uncertainty as well as price. Ask each proposal to show allowances, exclusions, lead times, temporary-conditioning assumptions, testing fees, permit responsibility, change-order triggers, and the records included at closeout. A bundle that has no owner for the AHJ inquiry or no test plan is not coordinated enough to release.
Bundled failure cases
Failure: one contract hides multiple responsibilities. The homeowner cannot tell whether the HVAC installer or envelope contractor owns the ventilation design, duct sealing, combustion test, or permit. Split the scope by deliverable and name the responsible person.
Failure: the load calculation is completed after procurement. The equipment arrives before the envelope and future-state assumptions are accepted. Make the load and selection records a procurement gate.
Failure: inspection timing is an afterthought. Work is covered before the AHJ or program verifier can inspect, or a test port is buried. Ask the AHJ and the relevant program or verifier about sequencing; document all required inspection points before concealment.
Failure: the occupied home is not treated as a worksite. Dust, lead paint, combustion pollutants, loss of egress, noise, and temperature are treated as inconveniences rather than risks. EPA recommends lead-safe certified contractors for RRP work in pre-1978 homes and describes containment and cleanup practices for homeowners. See EPA’s lead-safe renovation guidance for DIYers, even when the homeowner intends to hire professionals.
The next handoff in a bundle is a coordinated release meeting. The coordinator should read the decision log aloud: what was installed, what changed, what remains conditional, what was inspected, what was tested, and who owns the correction.
Verify the handoffs so a finished installation is also a usable record #
Verify each handoff with a named record before the next trade conceals, procures, or commissions work. The homeowner’s job is to maintain the record and ask clear questions; the trade’s job is to perform and document its scope; the qualified designer, tester, or AHJ’s job is to make the professional or legal determination assigned to them.
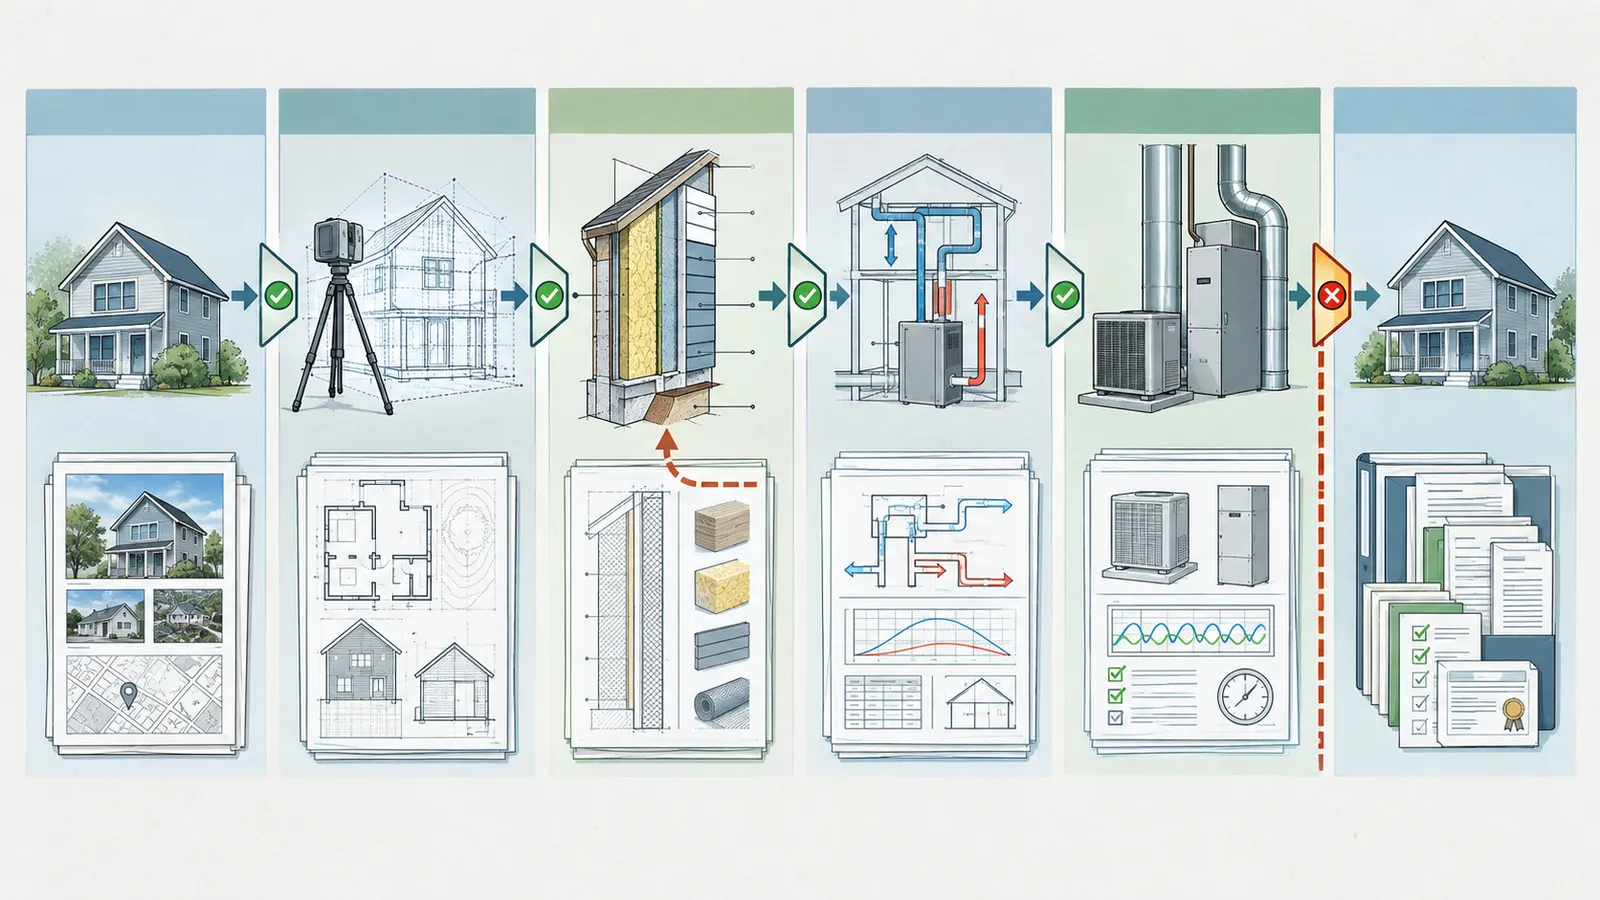
Handoff A: homeowner to investigator or designer
Release the project to investigation when the pre-bid packet includes the address and jurisdiction, floor plan or measured sketch, photographs, equipment records, comfort and moisture observations, occupancy limits, planned end state, and known work. Ask the investigator to list unknowns and destructive or invasive checks separately.
The record should distinguish observation from conclusion:
| Observation | Safe interpretation | Do not infer | Next action |
|---|---|---|---|
| Draft at an attic hatch | Air leakage may exist at the hatch or nearby boundary | That the entire attic needs a particular insulation type | Inspect boundary, air-seal detail, and moisture/clearance conditions |
| Uneven room temperatures | Distribution, load, solar gain, envelope, controls, or equipment may be involved | That the furnace is too small or too large | Measure room conditions and have HVAC professional assess load and distribution |
| Old or thin visible insulation | Thermal resistance may be limited or uneven | That adding material is safe before leak, wiring, and clearance review | Map assembly, repair blockers, and define the target scope |
| Short cycling | Capacity, controls, airflow, thermostat, duct, or load may be involved | That replacement with a smaller unit is automatically correct | Request service diagnosis and design load calculation |
| Condensation or musty smell | Moisture control or ventilation may be inadequate | That air sealing alone will solve it | Investigate source, repair moisture, and review ventilation |
| Old gas appliance in a room being tightened | Pressure and combustion interaction may change | That the appliance will remain safe without testing | Qualified combustion-safety and venting assessment |
This table is a planning aid, not a diagnostic protocol. The remote reader cannot see the flue, electrical condition, hidden moisture, or assembly. The safest next step for a concerning observation is to involve the qualified local professional whose discipline matches it.
Handoff B: investigator to envelope trade
The envelope scope should contain a marked boundary, surfaces and areas, preparation, repairs before insulation, air-sealing details, insulation material and target, clearances, ventilation and moisture interfaces, lead-safe requirements if relevant, protection of equipment and occupants, cleanup, and closeout records.
Ask the trade to identify what is inaccessible. The DOE SWS’s outcome language is valuable here: seal holes and bypasses, install insulation without gaps and voids, and provide occupant documentation of material and R-value. A contractor may propose a different technique, but the proposal should identify the intended outcome and the product instructions that govern it. A homeowner should not accept “meets code” as a substitute for an assembly description or a record of areas not addressed.
At completion, request photographs before concealment, a sketch of treated and untreated areas, material labels or invoices, installed depth or thickness where relevant, R-value documentation, air-sealing exceptions, moisture repairs, and any test reports. If a blower-door test was used, include the date, test condition, result, units, and provider. If a test was not appropriate, say why. Do not create a fictitious before-and-after improvement percentage.
Handoff C: envelope trade to HVAC designer
The HVAC designer needs the completed envelope scope, not just a statement that insulation is “done.” Provide the measured or documented areas, assembly assumptions, window and door assumptions, air-leakage information, ventilation plan, conditioned-area changes, duct location, and unresolved exceptions. Ask the designer to state whether the load calculation is for existing conditions, completed conditions, or a deliberately staged condition.
The calculation record should show units and assumptions. At minimum, the homeowner should be able to identify design heating load in Btu/h, design cooling load in Btu/h, conditioned floor area in square feet, design outdoor conditions for the project location, occupancy assumptions, window and door inputs, envelope assemblies, infiltration or air-leakage inputs, ventilation rate, duct location or losses, and internal or solar assumptions as applicable. The method and software should be named by the designer. A spreadsheet with no inputs or address is not an auditable calculation.
Handoff D: HVAC designer to installer
The installer should receive the selected equipment, indoor/outdoor match, capacity data, controls, duct and airflow assumptions, return and supply requirements, filter arrangement, ventilation connection or independent system, condensate plan, fuel or electrical requirements, clearances, manufacturer installation instructions, and permit status. Ask what will be measured at startup and what will be documented.
ENERGY STAR’s current HVAC Quality Installation guidance supports asking for home-specific sizing, manufacturer-compliant airflow, refrigerant testing, and duct evaluation. The archived ENERGY STAR guidebook (last updated 2011) provides a more detailed historical record model: full load calculations, ventilation documentation, matched-equipment evidence such as an AHRI certificate or OEM catalog data, and a balancing report. The archived checklist is a transparency model only, not a current ENERGY STAR requirement or a claim that every existing-home replacement is subject to ENERGY STAR certification.
Do not accept a verbal statement that the unit is “the right size.” Ask for the calculation, selection basis, model numbers, and the explanation of any deviation. Ask the installer to explain which items are verified by measurement and which are simply documented as installed.
Handoff E: installer to homeowner
At closeout, assemble one folder with:
- final equipment model and serial numbers;
- load calculation and equipment selection documents;
- duct, airflow, static-pressure, balancing, or leakage records that apply;
- ventilation design, controls, and measured or commissioned rate where tested;
- combustion-safety, flue, carbon-monoxide, or pressure records where applicable;
- electrical or fuel connection documentation and AHJ inspection records;
- condensate routing and freeze or overflow protection details;
- filter size, location, replacement interval, and access instructions;
- thermostat, zoning, backup-heat, defrost, and ventilation control instructions;
- manufacturer manuals, warranties, registrations, and installer contact;
- envelope material and R-value records, treated-area plan, photos, and exceptions;
- lead-safe documentation when the project falls under the applicable federal or state program; and
- a maintenance schedule with the first service or review date.
The closeout packet is not bureaucracy for its own sake. It keeps a future HVAC service technician from treating the old design assumptions as current, helps a homeowner explain what is hidden behind a finished surface, and makes a later handoff to a buyer, insurer, warranty administrator, or AHJ more intelligible. The DOE SWS explicitly includes occupant education and documentation in its single-family details; that is a strong reason to treat records as part of the work rather than a last-minute request.
What counts as verified, and what does not
Verified: a named professional or AHJ provides a dated record within their scope, the record states the property or equipment it applies to, and the homeowner can trace it to the installed work.
Not verified: a contractor’s generic brochure, an undated photograph, a model number without the selected combination, an energy bill used as a proxy for peak design load, a verbal “same as before,” or a national guide used as proof of local permit compliance.
Verification can be proportional. A small attic air-sealing job may need a clear scope, photos, material records, and a review of moisture and clearances. A multi-trade electrification retrofit may need design calculations, permits, equipment match records, airflow and ventilation testing, electrical inspection, and a coordinated commissioning report. The worksheet should say which level applies and why.
The next decision is whether the packet is complete enough to release final payment and begin ordinary ownership, or whether a correction, retest, AHJ inspection, or warranty action remains open.
Protect occupants and the future system while the work is happening
Protect occupants by treating air sealing, insulation, HVAC replacement, demolition, and commissioning as interacting work with real hazards. Homeowners can observe, photograph, organize, and ask questions, but attic falls, crawlspaces, electrical work, refrigerants, fuel systems, flue testing, structural changes, spray foam, lead dust, mold, and confined or contaminated spaces belong to appropriately qualified professionals.
Lead-safe renovation in pre-1978 homes
If the home or affected component is pre-1978, ask whether paid work will disturb painted surfaces. EPA says the RRP Rule generally applies to paid firms performing covered renovation work in pre-1978 housing and child-occupied facilities and includes activities such as remodeling, electrical, plumbing, carpentry, and window replacement. That can matter to air sealing, duct penetrations, trim removal, wall access, and HVAC work even when the visible goal is energy efficiency.
Ask for the firm’s applicable EPA or state certification, the certified renovator assignment, pre-renovation education, containment plan, cleaning plan, and records required for the project. EPA recommends homeowners hire lead-safe certified contractors for RRP projects in pre-1978 homes and warns that drilling, cutting, opening walls, removing trim, and demolition can create dust that may contain lead. See EPA’s lead-safe DIY guidance and EPA’s contractor RRP scope.
Do not treat an online paint test, a contractor’s confidence, or a later vacuuming as a universal exemption. EPA describes specific qualified people and recognized methods for determining whether affected paint is lead-free in relevant circumstances. The state program and exact component determine the applicable path. Keep children, pregnant people, pets, and unprotected occupants out of active dusty work areas according to the professional’s plan.
Combustion, pressure, and indoor air
Air sealing changes air movement. It can improve comfort and energy performance, but it can also alter pressure around fireplaces, naturally drafted appliances, attached garages, and exhaust fans. EPA’s Indoor AirPlus material associates properly engineered HVAC, filtration, whole-house and spot ventilation, and properly vented combustion equipment with indoor-air and comfort protections in that voluntary program. See EPA’s Indoor AirPlus HVAC and combustion features.
Ask the qualified professional to identify the pressure boundary, combustion appliances, exhaust fans, garage connections, outdoor-air inlets, and proposed ventilation system. Record the test procedure and result rather than writing “combustion checked.” If the project uses an HRV, ERV, supply, exhaust, or balanced system, record the design rate, controls, filters, termination locations, and maintenance access. The archived ENERGY STAR quality-installation guidebook, last updated 2011, describes program verification of whole-building ventilation against the contractor’s design value and recognizes supply, exhaust, and balanced approaches. Use it as a dated record model only; it is not a current code threshold or universal retrofit requirement.
EPA’s current Indoor AirPlus Version 2 Verification Requirements specify airtightness testing under ANSI/RESNET/ICC Standard 380 and list tiered leakage criteria for participating certified or gold homes. That is why a measured airtightness result should always be labeled with its program, standard, units, and scope. Those requirements cover an eligible voluntary program context, including new construction and gut rehabilitation; they are not a national requirement for every existing home.
Physical work hazards
Attic and roof work involve falls, heat, fragile surfaces, electrical hazards, and limited footing. Crawlspace work can involve poor air quality, pests, moisture, sharp fasteners, and confined access. Spray foam has product-specific application, curing, ventilation, fire, and re-entry requirements. Electrical service and HVAC disconnect work require qualified professionals. Refrigerant recovery, charging, combustion testing, flue modification, gas piping, and structural opening are not homeowner observations to convert into DIY instructions.
The homeowner can make the site safer by supplying a clear access route, removing valuables, disclosing occupants and medical sensitivities, documenting existing conditions, keeping pets and children away, and asking the contractor to explain shutdowns and re-entry. Do not enter a crawlspace, climb a roof, open a panel, disturb suspect paint, or test combustion appliances simply to fill a worksheet.
Moisture and durability
Insulation does not repair a roof, flashing, foundation leak, plumbing leak, drainage defect, or condensation problem. Air sealing does not eliminate the need for bulk-water management. The envelope professional should state where water is expected to drain, where drying can occur, and what materials must remain accessible. If a proposal moves the thermal or vapor control layer, ask the designer to review climate, assembly, moisture, and manufacturer requirements for the project location.
If the home is humid, dry, smoky, dusty, or musty after work, record when it occurs, outdoor weather, HVAC mode, ventilation mode, indoor humidity if measured, and which spaces are affected. Do not infer that a single smell proves a failed installation. Give the record to the relevant professional for diagnosis.
Jurisdiction and remote-assessment limits
The default market for this guide is the United States, but the applicable rule is local to the project. A homeowner should name the actual city, county, and state AHJ when asking about permits, inspections, mechanical or electrical work, fuel-gas work, historic properties, environmental hazards, or program requirements. DOE, EPA, ENERGY STAR, ACCA, and a manufacturer manual can inform the design discussion, but none of those sources can determine every local requirement for a particular address.
Remote advice cannot inspect concealed framing, identify every lead-painted component, verify a flue, measure airflow, perform a load calculation, judge structural capacity, determine electrical service adequacy, or certify code compliance. Use this guide to prepare inputs and release records. Use the qualified local professional and AHJ for conclusions that depend on the property, product, or jurisdiction.
The next decision is whether the safety packet is complete. If not, the project is not ready for the envelope-first, equipment-first, or bundled release gate.
Make the final call with an explicit release plan and a next decision #
Make the final call by choosing the path whose safety, design, access, occupancy, and documentation conditions you can actually satisfy, then write the first release gate and the fallback path. The decision is not permanent: a safe repair, a discovered wet assembly, a permit delay, a long-lead heat pump, or a failed verification can move the project from one path to another.
A practical decision rule
Use the following rule as a starting point:
- Envelope-first: choose it when the existing system is safe and serviceable, the envelope work is defined and accessible, the work will change design assumptions, and the household can tolerate delaying final HVAC selection.
- Equipment-first: choose it when the existing system is unsafe, failed, or cannot reliably serve the home, but document future envelope work and design the replacement around explicit current or staged assumptions.
- Bundled: choose it when envelope access, HVAC design, ventilation, electrical work, and occupancy disruption are interdependent enough that a coordinated design and mobilization reduce rework.
If none is ready, the correct next decision is “investigate,” not “pick the cheapest bid.” Name the missing input: combustion safety, moisture, load calculation, access, AHJ response, electrical service, ventilation, lead plan, equipment availability, or budget. Assign an owner and a due date.
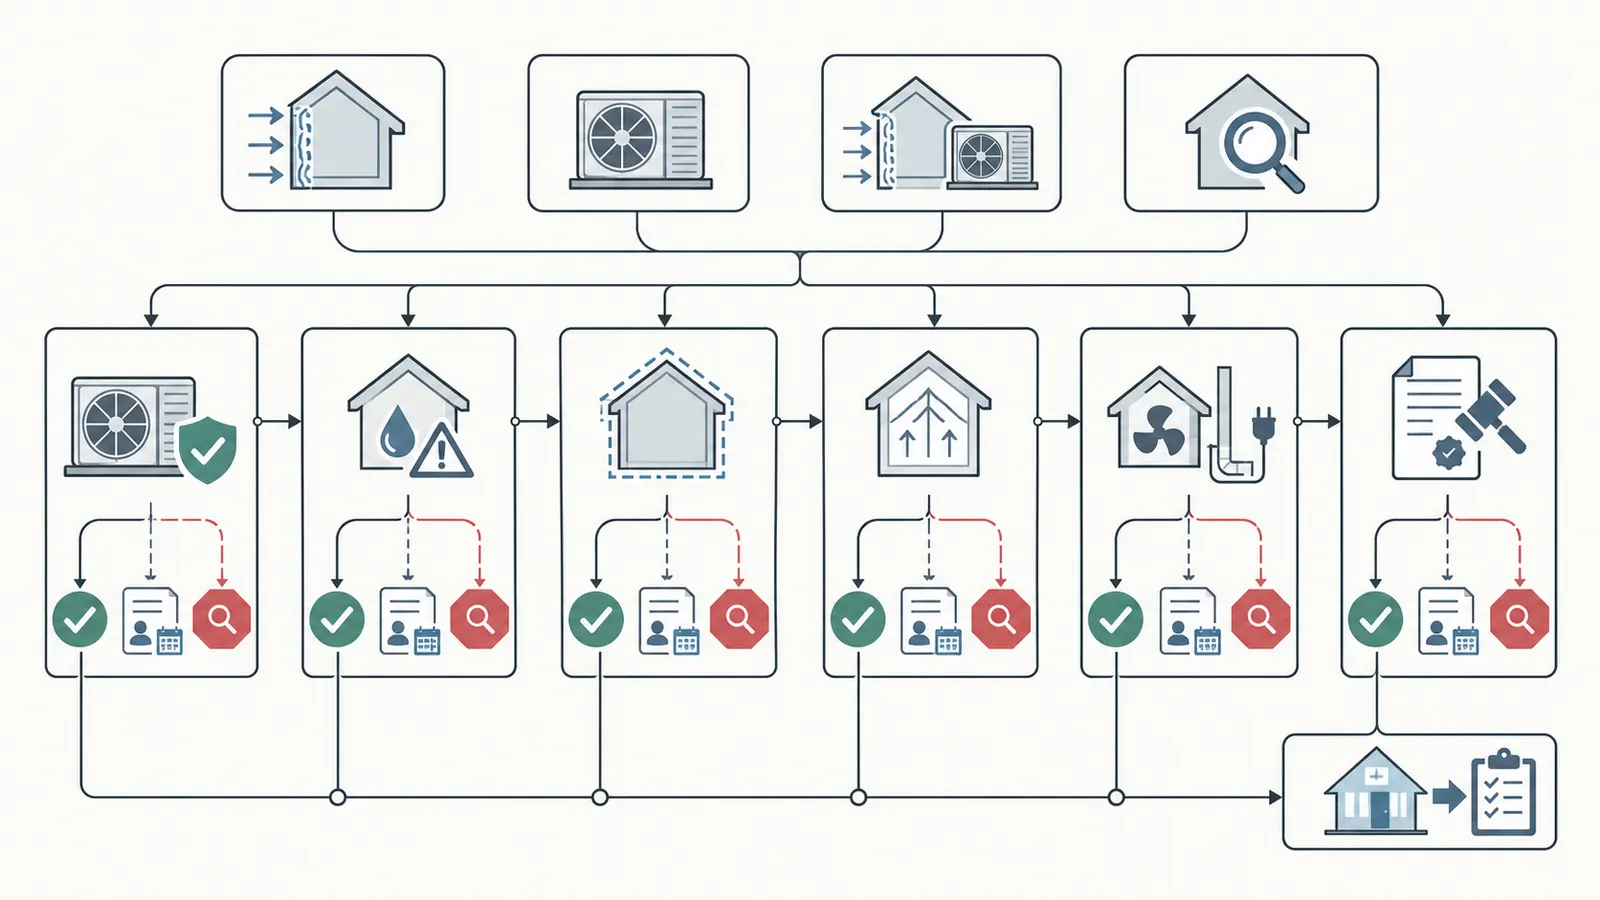
The one-page release checklist
Before committing to a sequence, confirm:
- The project address, city, county, state, and applicable AHJ questions are written down.
- The home age and any pre-1978 painted-surface disturbance are identified.
- Existing HVAC condition, fuel, venting, model, and service boundary are documented.
- Moisture, roof, structural, wiring, flue, fire-clearance, and access blockers have an owner.
- The planned final system and future loads are written in plain language.
- Envelope assemblies, air boundary, insulation scope, and exceptions are defined.
- The load-calculation basis states existing or post-work conditions and uses units.
- Equipment selection, distribution, ventilation, controls, and electrical or fuel assumptions are documented.
- Occupancy, dust containment, outage, vacancy, and temporary-conditioning plans are accepted.
- Permit, plan-review, inspection, utility, and program questions are assigned to the right person.
- The next trade knows what record it will receive and what must be true before it starts.
- Closeout requirements include photos, material and R-value records, model numbers, tests, warranties, manuals, and maintenance instructions.
What to ask in the final contractor meeting
Ask each responsible person to answer four questions in writing:
- What did you assume about the home, and which assumption could change the design?
- What will you measure, inspect, or document before you leave?
- What condition or record must exist before the next trade starts?
- If the result fails, who corrects it, who pays for rework under the contract, and who records the final disposition?
For the HVAC designer, add: “Which load calculation and equipment-selection records support the proposed model and capacity?” For the envelope trade, add: “Which air and thermal boundary did you treat, which areas were inaccessible, and where are the material and R-value records?” For the electrician, add: “Which jurisdictional calculation, permit, inspection, and future-load assumptions apply?” For the AHJ, ask the actual office: “What does this address and scope require, and what must be inspected before concealment?”
The ownership handoff
The sequence is complete only when the home is not merely operating but understandable. Label the equipment and filter locations. Keep the final load and selection documents with the manuals. Keep envelope photographs and insulation records with the home’s maintenance history. Record the date of first filter replacement, the next HVAC service, the ventilation-filter change, and any unresolved warranty observation. If a future owner will need to know that a wall cavity is dense-packed, an attic plane is the air boundary, or a former flue was abandoned, put that fact in the handover packet.
The Brictale blog is the single home-decision library for this work, and the editorial method explains how evidence and limits are handled across homeowner guides. Those are navigation links, not substitutes for the project’s local professionals or records.
The final answer is therefore conditional but actionable: start with envelope assessment and safety when the old HVAC can wait; replace or stabilize equipment first when it cannot; bundle when access and final-system coordination justify it. Before every handoff, release the next trade only when the assumptions, responsible person, verification record, and exception path are visible.
Cite this guide
Brictale. “Should You Insulate and Air-Seal Before Replacing HVAC?.” Published 2026-09-27; updated 2026-09-27.
https://brictale.com/build/handover/compare-home-retrofit-sequencing-envelope-vs-equipment · Read the Markdown version
Original contribution: Envelope-first, equipment-first, or bundled: the retrofit sequencing worksheet. A source-backed comparison surface that lets a homeowner choose a retrofit sequence by matching prerequisites, dependency risks, responsible people, verification records, occupancy disruption, and the next handoff.
Sources and scope
Evidence behind this page
- DOE describes the Standard Work Specifications as a whole-house industry guide for minimum acceptable outcomes in home energy upgrades, including ventilation, insulation, and air sealing; it is a benchmark, not a project-specific permit determination.
Guidelines for Home Energy Professionals Standard Work Specifications
U.S. Department of Energy overview of the SWS for single-family, multifamily, and manufactured housing energy upgrades; national guidance and benchmark scope, not local code.
Accessed · Link to this claim - The DOE single-family SWS calls for insulation to be installed to the prescribed R-value without gaps, voids, compression, misalignment, or wind intrusion and calls for occupant documentation of material and R-value.
DOE single-family SWS, including roof, attic, wall, and floor upgrade details; use the applicable detail and local requirements for the actual assembly.
Accessed · Link to this claim - DOE says deep energy retrofits usually begin by reducing heating and cooling loads through envelope upgrades and that lower loads can permit smaller HVAC equipment and lower electrical load.
DOE FEMP deep-energy-retrofit guidance for federal facilities; the sequencing principle is used here as a bounded whole-building design rationale, not as a residential guarantee or mandated sequence.
Accessed · Link to this claim - DOE whole-house weatherization guidance includes combustion-appliance safety testing, vent-system work to draft combustion gas outside, mechanical ventilation for indoor air quality, and evaluation of fire and moisture hazards.
DOE Weatherization Assistance Program health, safety, building-shell, and ventilation measures; program guidance is not a universal private-home scope or local code.
Accessed · Link to this claim - DOE notes that some air-sealing work in an existing home may be practical only during a major renovation, such as re-siding, and identifies locations where access and continuous barriers affect the work.
Energy-Efficient Home Improvement Credit Insulation and Air-Sealing Essentials
DOE explanation of existing-home insulation and air-sealing opportunities; it does not determine eligibility for a tax credit or the feasibility of a particular house.
Accessed · Link to this claim - ACCA describes Manual J as the ANSI-recognized residential load-calculation standard used to produce heating and cooling sizing loads for homes, including existing energy-efficient homes.
Manual J Residential Load Calculation
Air Conditioning Contractors of America description of Manual J 8th Edition; standard information does not replace the designer's calculation, the equipment manufacturer's instructions, or the AHJ's requirements.
Accessed · Link to this claim - ENERGY STAR's current HVAC Quality Installation guidance says equipment should be designed and sized from the actual characteristics of the home rather than a rule of thumb, and that airflow should meet manufacturer performance specifications.
Current ENERGY STAR homeowner guidance; voluntary guidance, not a universal retrofit requirement or a substitute for the designer's calculation, equipment manual, or local AHJ requirements.
Accessed · Link to this claim - ENERGY STAR's current air-source heat-pump buying guidance tells homeowners that the contractor should verify the proper system size using Manual J, a calculation of the home's heating and cooling requirements.
Current ENERGY STAR consumer guidance for air-source heat pumps; it is a sizing recommendation and does not determine the equipment selection, duct design, electrical capacity, or local requirements for a particular home.
Accessed · Link to this claim - ENERGY STAR's archived Qualified Homes Version 3 HVAC quality-installation guidebook identifies full load calculations, ventilation documentation, matched-equipment documentation such as an AHRI certificate or OEM catalog data, and a balancing report as records in that 2011 program checklist.
Archived ENERGY STAR Qualified Homes Version 3 (Rev. 04) program checklist, last updated 2011; retained only as a historical documentation model, not as a current ENERGY STAR requirement or universal existing-home retrofit inspection requirement.
Accessed · Link to this claim - ENERGY STAR's archived HVAC quality-installation guidebook includes measured whole-building ventilation rate against the contractor's design value and lists supply, exhaust, and balanced approaches as possible ventilation systems in that 2011 program context.
ARCHIVAL (2011): ENERGY STAR HVAC System Quality Installation Rater Checklist Guidebook
Archived ENERGY STAR Qualified Homes Version 3 (Rev. 04) verification procedure, last updated 2011; its testing methods and program values are not asserted as current ENERGY STAR rules, national code thresholds, or universal retrofit requirements.
Accessed · Link to this claim - DOE explains that air sealing reduces the amount of air leaking into and out of a home, while noting that access to some existing-home components may be practical only during a major renovation.
Energy-Efficient Home Improvement Credit Insulation and Air-Sealing Essentials
U.S. Department of Energy homeowner explanation of existing-home insulation and air sealing; it does not establish a site-specific ventilation rate, tax-credit eligibility, code requirement, or retrofit result.
Accessed · Link to this claim - ENERGY STAR warns that sealing a home may trap pollutants and that a tight home may require additional mechanical ventilation to maintain safe indoor air quality; it also recommends combustion-safety inspection before air sealing or other efficiency improvements in relevant situations.
Identify the Problems You Want to Fix
Current ENERGY STAR homeowner guidance; it is a planning warning, not a ventilation design, combustion-safety test, local code determination, or universal requirement.
Accessed · Link to this claim - EPA's Renovation, Repair and Painting Rule applies to paid renovation, repair, or painting work that disturbs painted surfaces in housing and child-occupied facilities built before 1978, subject to stated exceptions and state-program administration.
Renovation, Repair and Painting Program: Contractors
Federal EPA RRP overview for pre-1978 target housing and child-occupied facilities; exact state authorization and project applicability must be checked for the actual work.
Accessed · Link to this claim - EPA states that, in general, paid firms including sole proprietorships that disturb paint in pre-1978 housing or child-occupied facilities must be certified, and that covered activities include remodeling, electrical, plumbing, carpentry, and window replacement.
Renovation, Repair and Painting Program: Contractors
Federal EPA RRP contractor requirements; exceptions, emergency provisions, state-authorized programs, and owner-occupied DIY treatment require separate review.
Accessed · Link to this claim - EPA's March 2026 Steps to Lead Safe Renovation, Repair and Painting pamphlet gives contractors and homeowners information for planning and completing renovation, repair, and painting work in pre-1978 housing and child-occupied facilities using lead-safe work practices.
Steps to Lead Safe Renovation, Repair and Painting
EPA pamphlet page updated March 2026; planning and work-practice information for pre-1978 housing and child-occupied facilities, not a project-specific determination of RRP coverage, state authorization, or local waste requirements.
Accessed · Link to this claim - EPA warns that renovation, repair, or painting in a pre-1978 home with lead-based paint can create dangerous lead dust, recommends homeowners hire a lead-safe certified contractor for RRP projects, and describes DIY controls including containment, dust minimization, cleanup, and waste control.
Lead-Safe Renovations for DIYers
EPA homeowner guidance last updated August 2026; applies to the described DIY and contractor contexts, with separate treatment for owner-occupied DIY, rental, child-care, house-flipping, state programs, and local waste requirements.
Accessed · Link to this claim - EPA's Indoor AirPlus information connects engineered HVAC sizing, duct and equipment installation, filtration, whole-house and spot ventilation, and properly vented combustion equipment with comfort and protection from combustion pollutants in that voluntary program.
Benefits and Features of Indoor AirPlus Homes
EPA voluntary Indoor AirPlus and ENERGY STAR new-home program context; used as a systems-integration reference, not as a retrofit code or guarantee.
Accessed · Link to this claim - EPA's current Indoor AirPlus Version 2 Verification Requirements specify airtightness testing under ANSI/RESNET/ICC Standard 380 and list tiered leakage criteria for participating certified or gold homes; this is a defined voluntary program metric, not a universal existing-home rule.
Indoor AirPlus Verification Requirements, Version 2
Current EPA Indoor AirPlus Version 2 verification requirements, July 2024, for eligible new construction and gut rehabilitation projects; the program's testing method and thresholds are not generalized to all U.S. existing-home renovations or local code.
Accessed · Link to this claim