How to Verify a New Home’s Passive-Cooling Operating Window Before Plan Freeze
Use a climate-, comfort- and air-quality worksheet to test when a new home can open windows, when it must stay closed, and what fallback belongs in the plans.
The short answer
Before plan freeze, treat passive cooling as a conditional operating strategy: document the outdoor temperature, humidity or dew point, wind, air quality, shading, thermal mass, occupancy, security and rain constraints for representative periods. Classify each period as open, conditional, closed or mechanical, then have the designer and HVAC/controls professionals confirm the model, ventilation path, window operation and fallback. This worksheet is non-code guidance, not a comfort or air-quality guarantee.How to Verify a New Home’s Passive-Cooling Operating Window Before Plan Freeze
Before plan freeze, treat passive cooling as a conditional operating strategy: document the outdoor temperature, humidity or dew point, wind, air quality, shading, thermal mass, occupancy, security and rain constraints for representative periods. Classify each period as open, conditional, closed or mechanical, then have the designer and HVAC/controls professionals confirm the model, ventilation path, window operation and fallback. This worksheet is non-code guidance, not a comfort or air-quality guarantee.
1. The answer is an operating window, not a promise of natural cooling #
The right pre-freeze decision is not “Can this house be passively cooled?” It is: “Under which documented combinations of outdoor conditions, house state and household behavior can this house admit outdoor air, and what takes over when it cannot?” A usable passive-cooling strategy has a boundary, a sequence and a fallback. If the proposal only says “open windows at night,” it is not yet a design decision that can be checked.
DOE Building Science Education describes night flushing, also called natural ventilation, as using nighttime air to cool the home and its thermal mass. It says the approach works best where nights are cool and breezes are regular, and describes wind-driven and chimney-effect airflow through lower and upper openings. That supports a climate-responsive strategy, not a nationwide expectation that windows will cool a house whenever the outdoor temperature falls. See the DOE natural-ventilation overview for the source scope.
For a homeowner, the operating window is the intersection of several conditions:
- Outdoor air must be thermally useful. It must be cool enough, for long enough, to reduce indoor heat without creating a larger load later.
- Outdoor moisture must be acceptable for the home, the occupants and the equipment strategy. “Cooler” air can still add moisture.
- Outdoor air must be acceptable from an air-quality and smoke perspective. A cool smoky night is not an open-window cooling opportunity.
- The wind, opening geometry and room connections must deliver air to occupied spaces rather than merely move air through a hallway or attic.
- The household must actually be able and willing to operate the windows, shades, fans and controls at the times the model assumes.
- Rain, insects, security, noise, pets, young children, accessibility and wildfire conditions can close an opening even when temperature and humidity look favorable.
- Thermal mass and shading must be part of the sequence. They affect how much heat the home stores and when windows should close again.
- A mechanical or cleaner-air mode must be available when any limiting condition wins.
The conclusion should therefore be a small record, not a slogan. For each representative season or day, you should be able to read a sentence such as: “Open upper and lower windows from 10 p.m. to 6 a.m. when outdoor dry-bulb is at least 3°F below indoor temperature, dew point is below the project limit, AQI is within the project trigger, wind and rain sensors permit operation, and the household has secured the openings. Otherwise use the closed-window cooling or ventilation mode.” The actual numbers and sequence must be confirmed for the project; the sentence is the form of decision that needs to exist.
What this page contributes
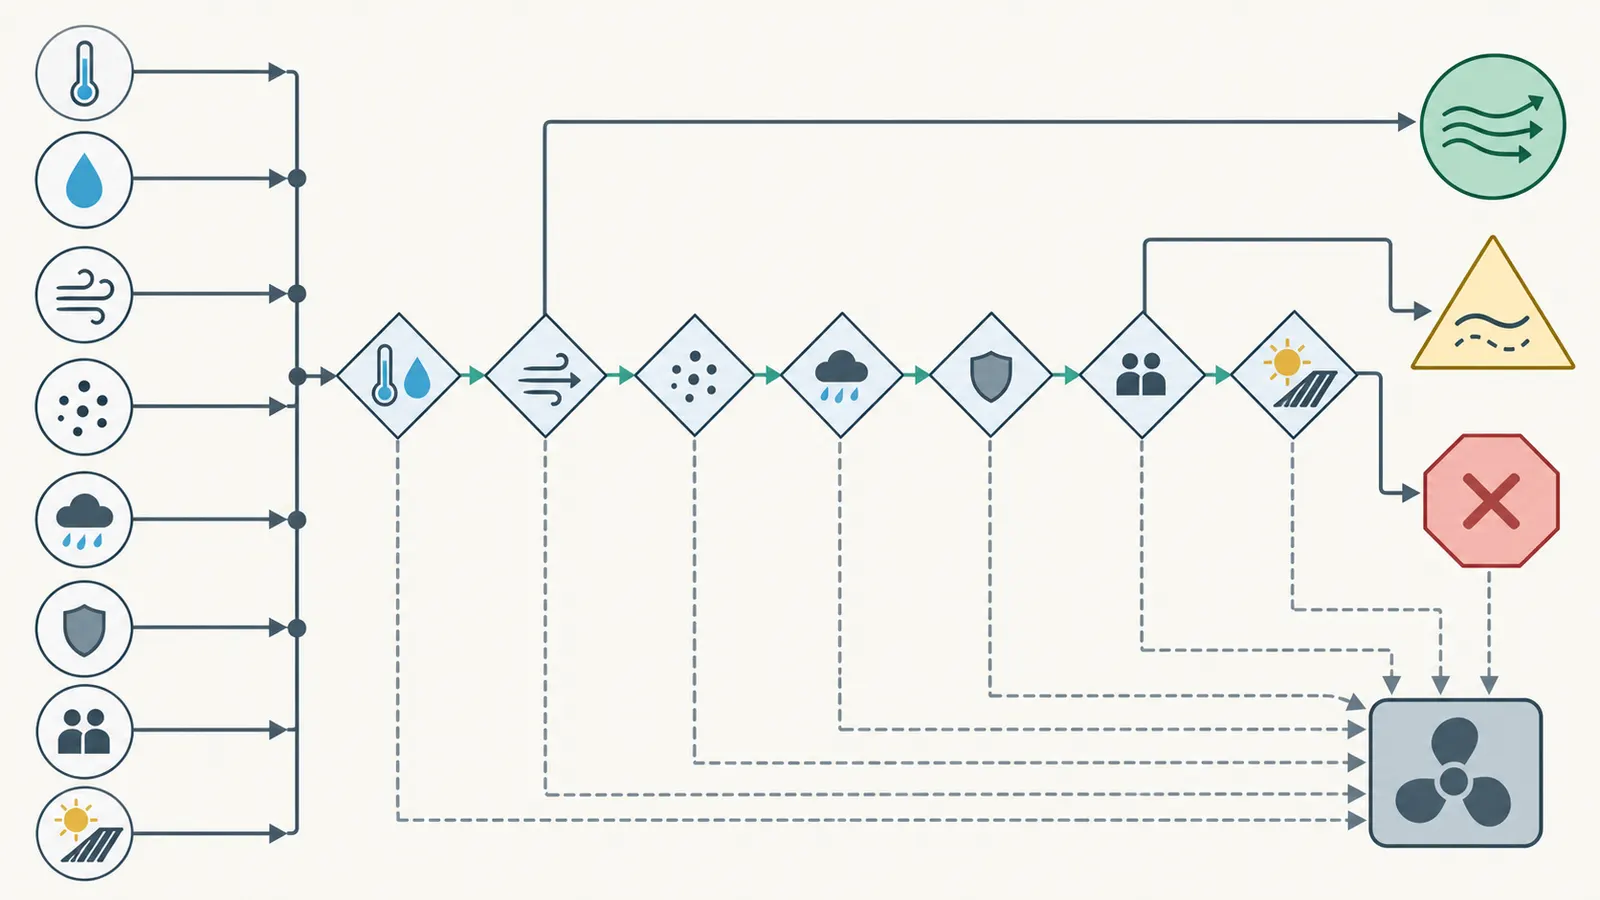
The original contribution is the Passive-Cooling Operating Window worksheet. It is a source-mapped worksheet, not a new comfort standard. Its method is to translate public guidance into four states—open, conditional, closed and mechanical—then attach each state to observable inputs, a responsible person, a verification record and the next design action. The worksheet combines the constraints that are usually documented separately: thermal conditions, moisture, air quality, geometry, household routine, security, weather and fallback.
Its limitations matter. It does not calculate airflow, predict indoor temperatures, establish a ventilation rate, determine a code-compliant opening size, size equipment, assess a health risk or approve a control sequence remotely. It also cannot represent every extreme weather event or every household. A qualified local design team must replace assumptions with a project model, selected equipment data, local rules and commissioning evidence. The worksheet makes those gaps visible early enough to resolve them.
Method: Enter each condition, apply the four-state rules, and attach an owner and verification record.
Limitations: Non-code guidance; it cannot guarantee comfort or air quality or approve project-specific design.
Compact originality brief
- Current answers: Public DOE pages explain natural ventilation, night flushing, sensors, shading and whole-house ventilation separately. EPA explains smoke-period closure, indoor-air-quality strategies and humidity. ASHRAE explains comfort inputs. NOAA and AirNow provide climate and air-quality context. These sources do not themselves provide one homeowner pre-freeze record.
- Missing decision: The homeowner still needs to decide whether outdoor air is usable for this home’s actual rooms and routine, when humidity, smoke, rain, wind, security or occupancy closes the window, and what mechanical mode takes over.
- Original contribution: This page’s worksheet maps those inputs to open, conditional, closed and mechanical states, then assigns each unresolved input to a designer, HVAC professional, controls professional, homeowner or actual local authority.
- How to check it: Re-enter the labeled inputs, preserve the source URL and data timestamp, apply the stated project thresholds, reproduce the illustrative dew-point calculation, inspect the zone/path annotations, and verify that every state has a responsible person, fallback and retained record. If a claim or branch cannot be traced to a source, an input or a professional handoff, the worksheet is not complete.
- Internal-route check: The published homeowner library currently has no relevant build/design guide to use as a related decision without sending the reader to an unrelated system. This page therefore links to the existing Brictale research and review method and Brictale blog;
relatedstays empty until a relevant build/design decision is published.
The decision you should be able to make
At the end of the process, choose one of three design directions:
- Passive cooling is a primary seasonal mode with a defined fallback. The proposed openings, shading, mass and controls work for the intended routine during the documented open periods, and the closed or mechanical state covers the rest.
- Passive cooling is a useful opportunistic mode, not the dependable basis of comfort. The house can benefit from occasional cool, clean, dry outdoor air, but the mechanical system must carry the design when humidity, smoke, heat, noise or routine makes opening impractical.
- The current strategy is not yet verified. The plan needs better weather data, a revised opening or shading strategy, a clearer occupancy assumption, a different mechanical fallback or a professional analysis before the drawings freeze.
Do not force a binary “passive” or “not passive” label. A mixed-mode home can use windows when conditions are favorable, closed-window cooling when they are not, and controlled whole-house ventilation for fresh air independent of window opening. DOE describes whole-house ventilation as fan-and-duct systems that exhaust stale air and/or supply fresh air, including exhaust, supply, balanced and energy-recovery approaches in its whole-house ventilation guidance. That is a useful distinction: thermal cooling, pollutant dilution and smoke protection are related but not interchangeable jobs.
2. Freeze the project boundary, jurisdiction and responsibilities first #
Before anyone chooses a window size or writes an automation rule, record the project location, design stage, household routine and decision owner. Without that boundary, a climate statistic can be mistaken for a comfort prediction, a public smoke advisory can be mistaken for a building rule, and a designer’s concept can be mistaken for a tested control sequence.
Start with the actual jurisdiction
This opportunity does not include a parcel address, so no state, county, city, township or tribal rule can be named responsibly here. On the worksheet, leave a jurisdiction block that must be completed before plan freeze:
| Authority to identify | Record the actual name and URL | What it can confirm |
|---|---|---|
| State building authority | State: __________ | State-adopted code, amendments, energy provisions or statewide agency guidance that apply to this project |
| County or equivalent authority | County: __________ | County permitting, adopted code or inspection role if the parcel is in unincorporated territory |
| City, town or township | Municipality: __________ | Local building department, zoning or adopted-code administration when the parcel lies inside that jurisdiction |
| Tribal authority, if applicable | Tribe/tribal government: __________ | The applicable tribal building, permitting, environmental or emergency guidance for the project area |
| Building official or AHJ | Name/office: __________ | Which authority has jurisdiction over the actual parcel and which documents it wants |
| State, local or tribal air agency | Agency: __________ | AQI forecasts, smoke advisories, monitoring context and any local public-health direction |
| Weather data source | NWS office/station or NCEI record: __________ | The station, period and data type used for representative weather inputs |
“AHJ” is a coordination label, not a universal agency name. The building official may be a city department, county department, state office, tribal authority or another legally designated authority. Confirm the actual parcel and authority directly. Do not write “the code requires windows to close at…” unless the applicable jurisdiction, adopted edition and provision have been identified. This article makes no permit-ready or universal code claim.
Air quality has the same location problem. AirNow explains that state and local air-quality forecasters issue many forecasts and that state, local and tribal air-agency websites can provide forecasts. Its AQI is a national communication tool, not a replacement for an emergency alert or a project-specific health instruction. Use the AirNow explanation of AQI reporting and local forecasts to identify the data path, then record the applicable agency for the parcel.
Assign the handoffs before they become disputes
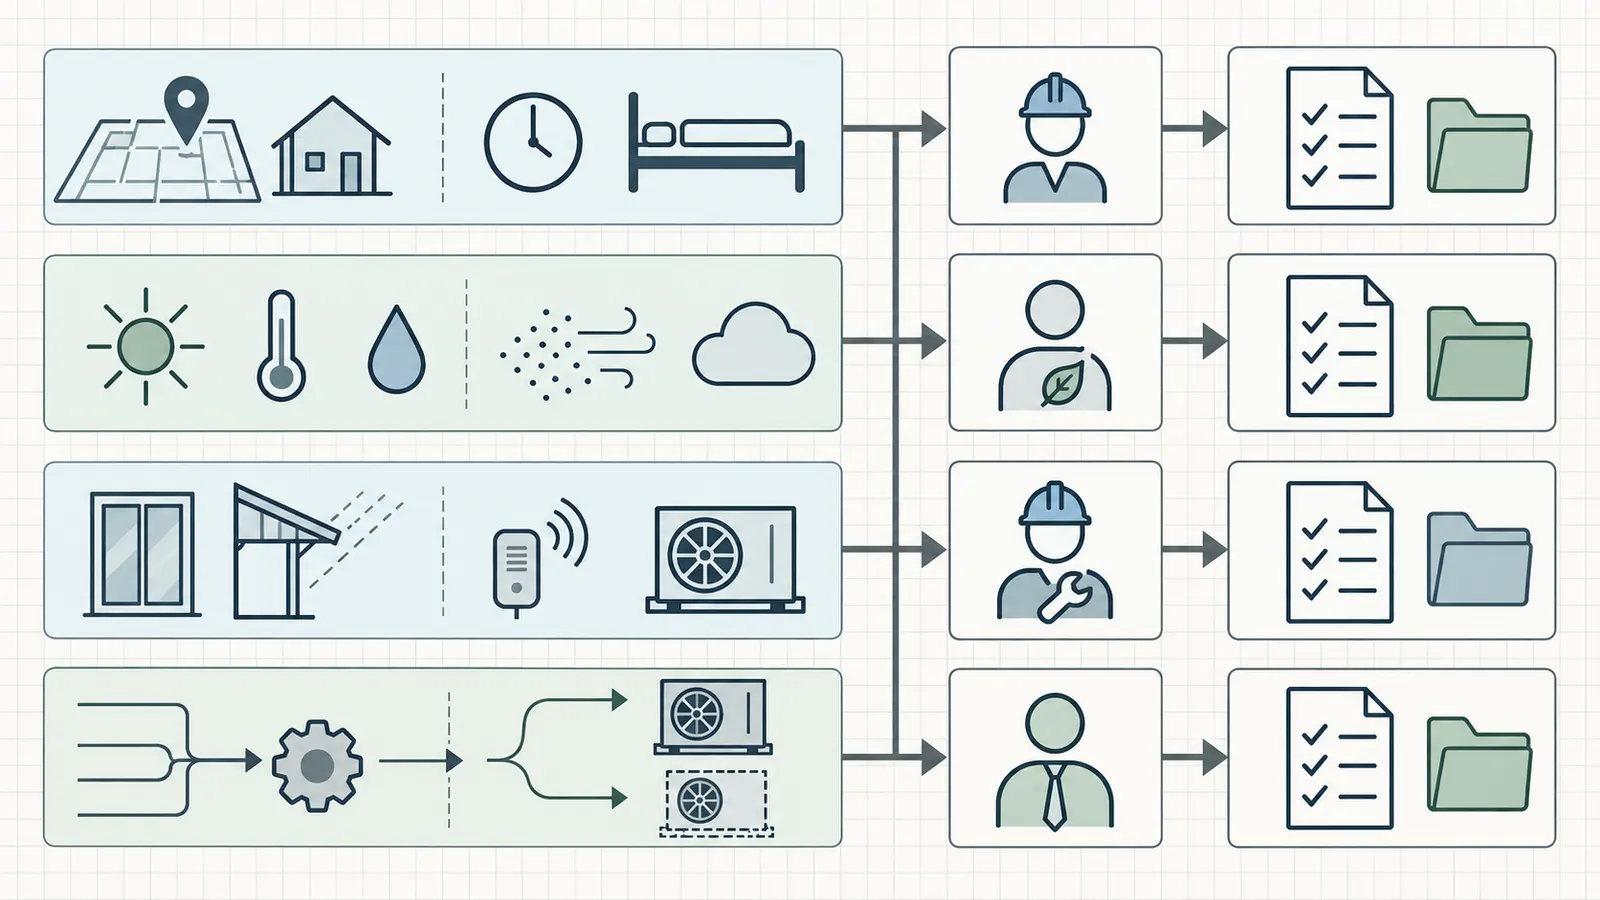
The homeowner is responsible for describing actual behavior and making risk and cost decisions. The homeowner is not responsible for privately certifying airflow, thermal comfort, electrical safety or code compliance. Make the handoffs explicit:
| Decision input or output | Homeowner supplies or decides | Qualified professional confirms | Evidence to retain |
|---|---|---|---|
| Household routine | Wake/sleep, work-from-home, cooking, pets, children, security and accessibility needs | Designer checks that the plan can support the stated routine | Written brief with time blocks and exceptions |
| Climate basis | Site address and preference for typical, warm or difficult periods | Designer or energy modeler selects stations, weather files and design cases | Station ID, data period, file name and assumptions |
| Thermal and moisture boundary | Comfort priorities and tolerance for fans or cooling | Designer/HVAC professional evaluates operative temperature, humidity and equipment response | Model report or design-condition schedule |
| Openings and airflow | Which rooms should receive air and which windows are acceptable to operate | Architect, building-science professional or HVAC designer checks paths, openings, fans and pressure effects | Annotated plan, opening schedule and airflow rationale |
| Shading and mass | Privacy, views, landscape and finish preferences | Designer verifies orientation, solar control and thermal response | Solar/shading notes, elevations and material schedule |
| Air quality | Household sensitivity information communicated at a suitable level, without diagnosing anyone | Household health professional handles personal medical questions; designer defines system response to public AQ data | Local agency links and non-medical control rule |
| Mechanical fallback | Budget, resilience and acceptable operating cost | HVAC designer sizes and selects the cooling, dehumidification, filtration and ventilation approach | Load calculation, equipment schedule and control narrative |
| Controls | Desired level of automation and manual override | Controls professional verifies sensors, priorities, fail-safe behavior and commissioning | Point list, sequence of operation and test record |
| Local approval | Project address and questions for the authority | Actual state/county/city/tribal AHJ confirms adopted requirements | Written response or permit record when available |
The person who draws the window is not automatically the person who can validate the mechanical fallback. The person who installs a sensor is not automatically the person who can select a health-based air-quality trigger. A good pre-freeze package identifies each owner by role and names the document that closes the handoff.
Separate three kinds of “works”
Use three different questions when reviewing a proposal:
Can air move? This is an airflow and geometry question. Wind direction, pressure, stack effect, opening size and interior connections matter. DOE identifies wind and chimney effect as mechanisms, but its public overview does not provide a universal opening ratio or guarantee that a proposed room will receive useful flow.
Will the room feel acceptable? This is a thermal-comfort question. ASHRAE’s material explains that comfort depends on humidity, air speed, metabolic rate and clothing insulation, and that operative temperature combines air temperature and mean radiant effects; dry-bulb temperature is only a proxy under certain conditions. Read the ASHRAE Addendum h document in its stated scope. A cool breeze across a sunlit sofa and a still bedroom are not equivalent conditions.
Is outdoor air suitable to admit? This is an air-quality, moisture, weather and household-risk question. EPA’s indoor-air-quality framework warns that ventilation should be carefully evaluated when outdoor pollution sources such as smoke are present. No amount of favorable wind or temperature makes polluted outdoor air a universal green light.
Keeping these questions separate prevents a common failure: declaring success because a cross-section shows an arrow while the actual open-window period is too humid, smoky, rainy, noisy or inconvenient to use.
3. Build the Passive-Cooling Operating Window worksheet #
The worksheet is complete only when every row has a value, source or explicit “unknown,” a project-specific interpretation, a responsible person and a next action. Do not leave unknowns blank; blank inputs are easily mistaken for favorable inputs.
Part A: project and household inputs
Copy this block into the design brief and complete it with the project team:
| Field | Entry and units | Why it changes the decision | Owner / verification |
|---|---|---|---|
| Site | Address, elevation, latitude/longitude if used | Determines weather, sun, wind and jurisdiction | Homeowner + designer; verify against project address |
| Design stage | Schematic design / design development / plan freeze date | Determines what can still change without rework | Homeowner + project lead |
| Occupied zones | Room names, floor area in ft², ceiling height in ft | A whole-house average can hide a hot bedroom or still core | Designer; verify on current plan |
| Sleep and wake times | Local clock time and seasonal variation | Determines whether night flushing is available | Homeowner; verify in written brief |
| Work and cooking periods | Time blocks, occupants and internal heat sources | Adds sensible and moisture load when windows may be closed | Homeowner + designer |
| Pets, children and accessibility | Constraints on opening height, latches and manual operation | Can make a theoretical opening unusable or unsafe | Homeowner + architect |
| Security and noise | Required closed periods, street/rail/airport noise | Limits open hours even in favorable weather | Homeowner + architect |
| Outdoor air quality source | AirNow, state, local or tribal agency and station/area | Establishes what “acceptable” means for the project | Homeowner + local agency reference |
| Comfort priority | Sleeping comfort, humidity tolerance, quiet, energy, resilience | Determines whether conditional states are acceptable | Homeowner; designer records |
| Mechanical tolerance | Maximum acceptable cooling noise, maintenance and backup duration | Determines fallback size and controls | Homeowner + HVAC designer |
Part B: outdoor condition inputs
For each representative period, enter the values at the time windows would operate, not only a monthly average. If the designer uses a weather file, record its name and design condition. NOAA NCEI says its official U.S. Climate Normals are 30-year products with seasonal, monthly, daily and hourly averages and statistics for thousands of stations. Normals are useful context for typical conditions, but they are not an extreme-event guarantee and do not tell you what happens on the exact site next to a hill, coast, urban heat island or wildfire corridor. Use the NOAA NCEI Climate Normals access page to document the station and period.
| Input | Record | Minimum interpretation |
|---|---|---|
| Outdoor dry-bulb temperature, T_out | °F at start, midpoint and end of proposed opening period | Compare with indoor temperature and the modeled thermal response; do not use temperature alone |
| Indoor temperature, T_in | °F by representative occupied zone | Identifies whether outdoor air is actually cooler than the room that matters |
| Relative humidity, RH_out | % at the same times, or dew point | Shows moisture risk; RH depends on temperature, so dew point is often a useful companion |
| Dew point, T_dp | °F, if available | Helps compare moisture content across changing dry-bulb temperatures |
| Wind | mph, direction and gusts | Tests whether the assumed cross-ventilation path is available and whether operation is uncomfortable or unsafe |
| Rain / wetting | forecast, sensor state and exposure | Prevents an opening rule from admitting rain or wetting finishes |
| AQI | current/NowCast and forecast value, with pollutant | Gives the public air-quality state; record the source and time |
| PM2.5 | µg/m³ only when a reliable local source is available | Use as an additional input, not as an invented universal window threshold |
| Solar condition | sun position, cloud, shading state and orientation | Determines radiant load and whether outdoor air must fight solar gain |
| Outdoor noise / security | qualitative or project measurement if actually recorded | Can close an opening even when thermal conditions are favorable |
AirNow says particle-pollution AQI uses a 24-hour time frame, while its NowCast uses multiple recent hours and can change as conditions change quickly, such as during a wildfire. That distinction matters for a control rule: a forecast can inform a planned night mode, but a live or frequently updated condition may need to close openings during the night. The source does not tell you what threshold every home must use. Choose a project trigger with the designer, household and applicable state, local or tribal air-quality guidance.
Part C: building and operating inputs
Record geometry as designed, not as a hope that occupants will improvise it later:
- For every candidate window, record clear openable width and height, sill height, screen condition, operation force, insect protection, latch position and whether the opening is safely reachable.
- Mark each opening as inlet, outlet, or either depending on wind direction. A window that only opens onto a small enclosed court is not equivalent to a window facing the prevailing cooling breeze.
- Trace the path from outdoor inlet to occupied room to high-level outlet. Note closed doors, stair doors, acoustic doors, security grilles, cabinets and narrow passages that interrupt the path.
- Record whether the strategy needs a fan. If so, record fan location, power source, sound target, flow setting, outdoor-air intake path, filter, control priority and manual override. Do not infer delivered airflow from a fan nameplate.
- Record shading on east, south, west and roof-facing exposures, including whether trees are mature now or only planned. DOE’s passive-solar guide identifies orientation, windows, layout, materials and landscape as contributors and describes shading and controls as part of the design context. It also notes that warmer climates benefit from generous shading of south-facing windows. See the DOE passive-solar guide. For the source-mapping and review approach used here, see Brictale’s research and review method, or continue to other homeowner decisions in the Brictale blog.
- Record exposed thermal mass by room and its actual connection to the occupied air. A concrete slab under a rug is not the same operating surface as exposed mass in the night-flush path. The modeler should decide how it is represented rather than assigning a benefit by material name alone.
- Record mechanical fallback capacity and mode: sensible cooling, latent/moisture control, filtration, outdoor-air ventilation, recirculation, emergency power if relevant, and the time the home can remain closed during a smoke or heat event.
The window schedule should distinguish openable area from glass area. A large fixed pane can admit daylight and solar gain but contributes no natural ventilation. A narrow awning window has a different opening geometry and weather exposure from a fixed pane; treat its rain behavior, drainage, clear opening and allowable operating conditions as product- and installation-specific. The designer or window professional must verify those limits against the selected product, orientation and wind-driven-rain exposure. This is why the worksheet records clear opening and operation, then hands the result to the designer for airflow verification.
Part D: convert relative humidity to a comparable moisture input when useful
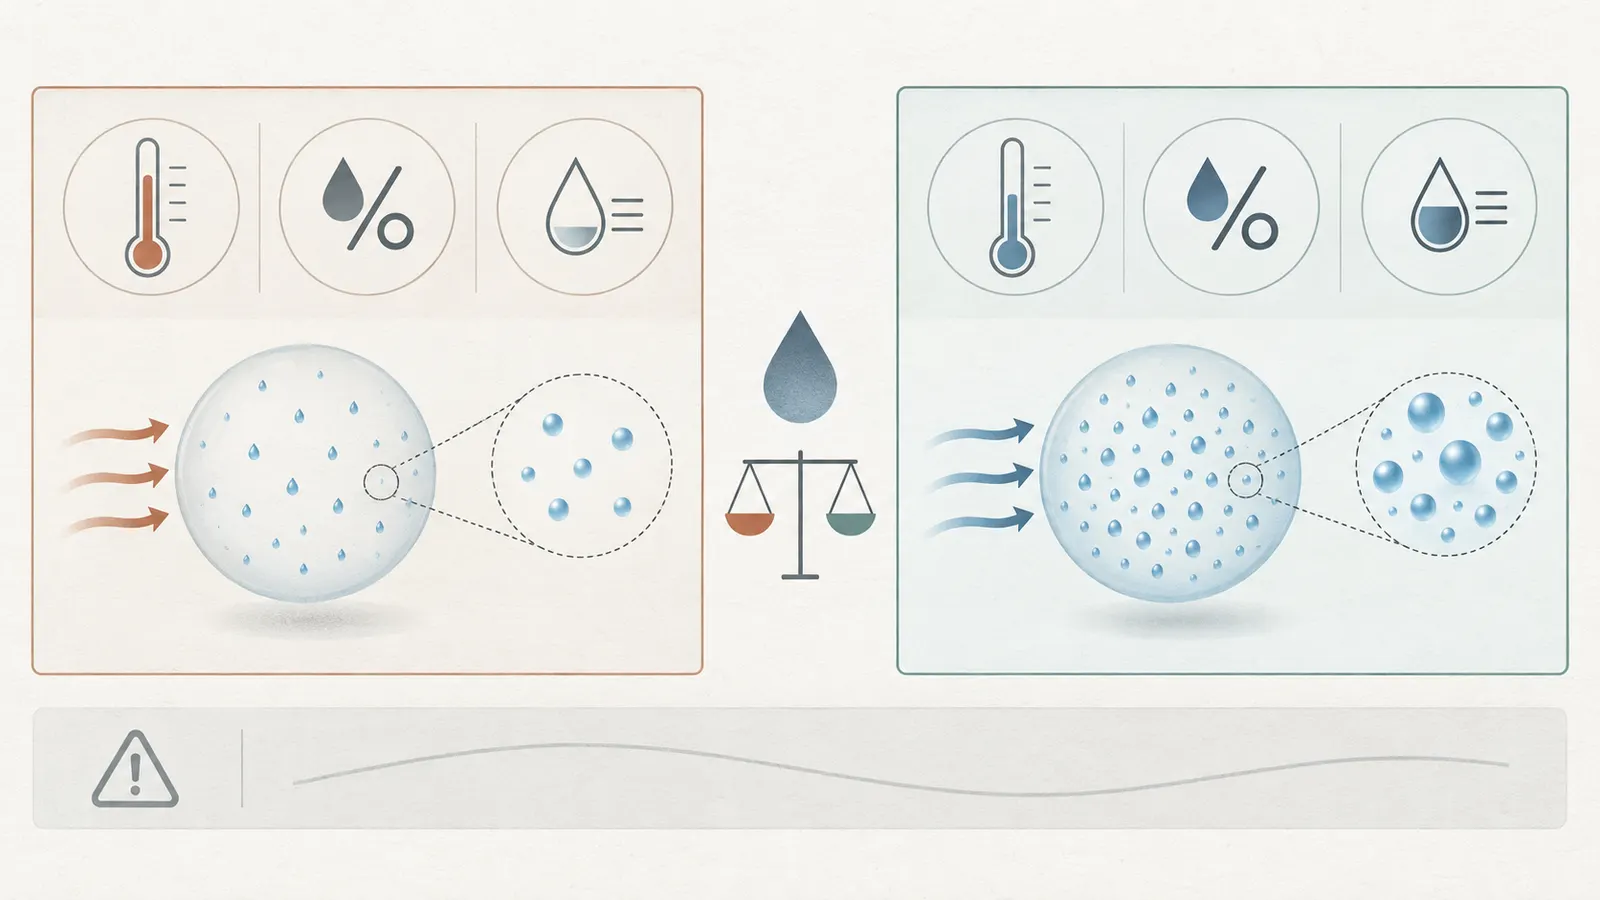
Relative humidity alone can mislead because warm air can hold more water vapor than cool air. If dew point is not supplied, a designer or homeowner can use a labeled near-surface screening approximation rather than treating the result as a measurement. The World Meteorological Organization humidity formulas, reproduced by the U.S. National Weather Service, give the water saturation-vapor-pressure relationship and its inverted dew-point equation with the constants below; the RH form is an algebraic rearrangement of that relationship:
- Convert outdoor temperature from °F to °C:
T_C = (T_F − 32) × 5/9. - Let
RHbe relative humidity as a percentage from 1 to 100. - Compute
γ = ln(RH/100) + (a × T_C)/(b + T_C), usinga = 17.62andb = 243.12°Cfor this approximation. - Compute dew point in Celsius:
Tdp_C = (b × γ)/(a − γ). - Convert back:
Tdp_F = Tdp_C × 9/5 + 32.
Illustrative screening calculation: at 86°F and 60% RH, T_C = 30.0°C; the approximation produces a dew point of about 70.5°F. At 72°F and 80% RH, it produces a dew point of about 65°F. The second condition feels cooler by dry-bulb, but it still carries substantial moisture. Neither result is a comfort pass or a moisture-safety pass. The project team must select the dew-point or humidity boundary that fits the envelope, HVAC design, local climate and household needs.
Record whether each value is measured, forecast, modeled or calculated. Do not place a calculated dew point beside a measured value without labeling it; that erases uncertainty at exactly the point where it matters.
4. Convert the inputs into open, conditional, closed and mechanical states #
Classify a period by the most restrictive applicable condition, and make the classification explainable from the worksheet. A period is not “open” because one favorable input wins; it is open only when thermal, moisture, air-quality, airflow, weather, household and security conditions are all acceptable for the intended use.
State definitions
| State | Meaning | Typical control behavior | Required evidence before freeze |
|---|---|---|---|
| Open | The documented conditions support outdoor-air cooling for the intended rooms and routine | Permit specified openings/fans; maintain shading; monitor indoor and outdoor conditions; close at the defined stop condition | Climate case, opening/path rationale, control priorities, manual override and professional review |
| Conditional | Outdoor air may help, but one constraint needs a bounded adjustment or active supervision | Open only in specified rooms, times, wind range or fan mode; require a human or sensor condition; shorten the period | Exception rule, sensor location, alert/override and evidence that the room still works |
| Closed | Outdoor air must not be admitted for the selected purpose | Close windows and doors; use shades, recirculation or the defined closed-window mode | Reason recorded: smoke, rain, humidity, security, noise, heat or unsuitable wind |
| Mechanical | The home needs mechanical cooling, dehumidification, filtration or controlled ventilation to meet the intended condition | Operate fallback; maintain required filtration and ventilation; permit manual override where safe | Equipment selection, loads, control sequence, filter compatibility and commissioning plan |
These states describe the operating decision, not a product rating. A state may be different by room or zone. A ground-floor bedroom might be conditional because its window is secure and shaded while an upper-floor living room is open because it has a high-level outlet. The homeowner should ask the team to show the state by zone if the house is not thermally uniform.
A transparent screening logic
Use this as a discussion framework, not as a code algorithm:
IF smoke or AQI/PM2.5 condition exceeds the project trigger
   OR local/state/tribal authority issues a more protective instruction
   OR rain/wetting/security condition blocks the opening
THEN state = CLOSED or MECHANICAL
ELSE IF T_out is not usefully cooler than the occupied zone
   OR moisture input exceeds the project limit
   OR wind/path/room verification is missing
THEN state = CONDITIONAL or MECHANICAL
ELSE IF occupancy, opening operation, shading and fan sequence are verified
THEN state = OPEN
ELSE state = CONDITIONAL until the missing handoff is closed
The first branch is intentionally conservative because outdoor air suitability can dominate temperature. DOE says natural ventilation should not be used when outdoor air quality is poor. EPA says that during wildfire smoke, windows and doors should be kept closed, and that a home without air conditioning that becomes too warm with windows closed may require shelter elsewhere. Read the EPA indoor smoke strategy in its public-health guidance scope. This article does not diagnose a person or direct an evacuation decision.
The second branch prevents “cool and wet” from being scored as a success. EPA’s mold and moisture course recommends keeping indoor RH below 60%, ideally 30% to 50% if possible. That is a moisture-control reference, not a universal outdoor dew-point trigger. The outdoor limit should be set in relation to the intended indoor condition, envelope analysis, dehumidification and climate. The EPA humidity guidance supports recording moisture explicitly rather than treating temperature as a complete proxy.
The third branch prevents a theoretical opening from being passed without an operational path. DOE says temperature and humidity sensors can help ensure fan-assisted ventilation draws only cool, dry air, but the DOE page does not supply a universal sensor location or setpoint. The controls professional must define which sensor is authoritative, what happens if it fails, and how occupants can override or cancel a mode safely.
Choose project thresholds without disguising them as rules
Thresholds are necessary for a usable control sequence, but a threshold is not automatically a code provision or health limit. Put every threshold in a table with its source and owner:
| Candidate threshold | Example entry, explicitly illustrative | Why it needs project confirmation |
|---|---|---|
| Minimum outdoor temperature advantage | T_out ≤ T_in − 3°F to begin a modeled night-flush opportunity | The useful advantage depends on thermal mass, solar load, fan energy, comfort, measurement error and time available |
| Maximum humidity / dew point | RH_out ≤ 60% or Tdp_out ≤ ____°F, whichever the designer selects | EPA’s indoor RH guidance is not an outdoor admission rule; climate and envelope behavior differ |
| Air-quality trigger | Example: AQI ≤ 100 for ordinary occupants, with stricter project rules where required | AQI categories communicate health concern; household risk, local advisories and pollutant type can require a stricter response |
| Wind range | ____ to ____ mph, with gust limit ____ mph | The opening design, comfort, rain exposure, noise and window manufacturer matter |
| Rain condition | Forecast and/or sensor dry | Sensor placement, response time and wind-driven rain exposure need review |
| Security condition | All required latches, sensors and protected openings true | A home cannot depend on an opening that the household will not leave unsecured |
| Indoor comfort stop | T_zone ≥ ____°F or modeled operative-temperature limit | Comfort depends on air speed, mean radiant temperature, clothing and activity, not only dry-bulb |
The example AQI boundary is not a recommendation for every household. AirNow’s AQI categories list AQI 101–150 as Unhealthy for Sensitive Groups and higher categories as increasingly concerning; EPA’s smoke guidance focuses on closing openings during smoke rather than granting a temperature exception. If a household includes people with health concerns, the appropriate clinician or public-health authority—not this article—should address personal risk. The design team can then translate the household’s chosen protective boundary into a control requirement.
Include hysteresis and time, not just a single reading
A control that opens at 75°F and closes at 75.1°F can chatter, repeatedly moving windows and fans. Ask the controls professional to define a deadband, minimum run time, minimum closed time and sensor-failure behavior. A simple planning notation might be:
- Open only after favorable conditions persist for 15 minutes.
- Close when any stop condition persists for 5 minutes, or immediately for a configured smoke/rain/security alert.
- Do not reopen for 20 minutes after a stop unless a manual reset is made.
- If an outdoor sensor is unavailable, fail to closed-window mode and notify the occupant.
Those numbers are illustrative placeholders for a sequence discussion, not a completed sequence. A controls professional must select them after considering actuator travel, weather response, sensor location and the consequence of a false open or false closed signal. Manual operation should remain intelligible; a homeowner should be able to tell whether the system is open because conditions are favorable or because an override is active.
5. Work the worksheet with an illustrative modeled example #
The following example shows how to make the contribution inspectable. It is modeled, illustrative and not a measured result from a real home. The numbers are chosen to demonstrate the method; they are not a climate claim, code value, comfort guarantee or equipment recommendation.
Example project and assumptions
Assume a 2,200-ft², two-story home in a U.S. mixed-humid location. The project team has not yet selected a final city-specific weather file, so the example uses representative design cases only. The home has a shaded south-facing living area, smaller east and west openings, a stair that can support some stack effect, exposed interior masonry in the main living zone, and operable windows on opposite sides of the main floor. Bedrooms are upstairs. The household sleeps from 10:30 p.m. to 6:30 a.m., one adult works at home in a west-facing room, and the family wants quiet and security after midnight.
The project brief asks whether windows can be a meaningful cooling mode, not whether the family can live without air conditioning. The mechanical fallback is therefore included from the beginning. The proposed worksheet inputs are:
| Input | Case A: dry spring night | Case B: humid summer night | Case C: smoke-affected night | Case D: hot still night |
|---|---|---|---|---|
| Outdoor dry-bulb at 10 p.m. | 68°F | 76°F | 70°F | 84°F |
| Outdoor dry-bulb at 2 a.m. | 61°F | 73°F | 67°F | 80°F |
| Indoor living zone at 10 p.m. | 76°F | 78°F | 76°F | 82°F |
| Outdoor RH | 45% | 80% | 65% | 70% |
| Approx. outdoor dew point | 47°F | 69°F | 57°F | 73°F |
| Wind | 6 mph, favorable direction | 2 mph, variable | 5 mph, variable | 1 mph, still |
| AQI / pollutant note | 35, no advisory | 55, no advisory | 135, particle pollution | 40, no advisory |
| Rain / wetting | dry | dry | dry | dry |
| Security / household | permitted until 6:30 a.m. | permitted until midnight | windows closed | windows closed if no cooling |
| Proposed state | evaluate | evaluate | evaluate | evaluate |
The humidity and dew-point values are recorded as representative inputs, not site measurements. The team must replace them with source-labeled weather data for the actual location and with a model that distinguishes zones. A 30-year climate normal can establish typical context, but a representative night for a performance study should be chosen deliberately and retained with its data source.
Apply the first screen: air quality and nonthermal constraints
Case C fails the open-window test at the first branch. The outdoor temperature is favorable, and the wind might move air, but an AQI of 135 falls in AirNow’s Unhealthy for Sensitive Groups category. EPA says to keep windows and doors closed during wildfire smoke and use air conditioning or fans to stay cool. The example state is therefore closed/mechanical, not conditional-open. If the household is too warm with windows closed, the fallback must provide cooling or the household must follow the applicable public-health direction; the passive strategy cannot solve the smoke conflict.
Case B has no smoke alert, but its dew point is about 69°F. The outdoor dry-bulb is only 2°F below the indoor living zone at 10 p.m. and the moisture content is high. It may be useful for a short supervised period in a specific room, but the example cannot call it open without the project’s moisture analysis and dehumidification response. It begins as conditional.
Case D is cooler than the indoor zone by only 2°F at 10 p.m., then remains hot and nearly still. The opening path is unverified under the wind assumption and the thermal advantage is weak. It is mechanical, perhaps with shading and closed-window operation before the night cools, if it cools at all.
Case A passes the initial thermal, moisture, air-quality and wind screen. It still needs the room path, security, opening operation and model response checked before it is called open.
Apply the second screen: the building path
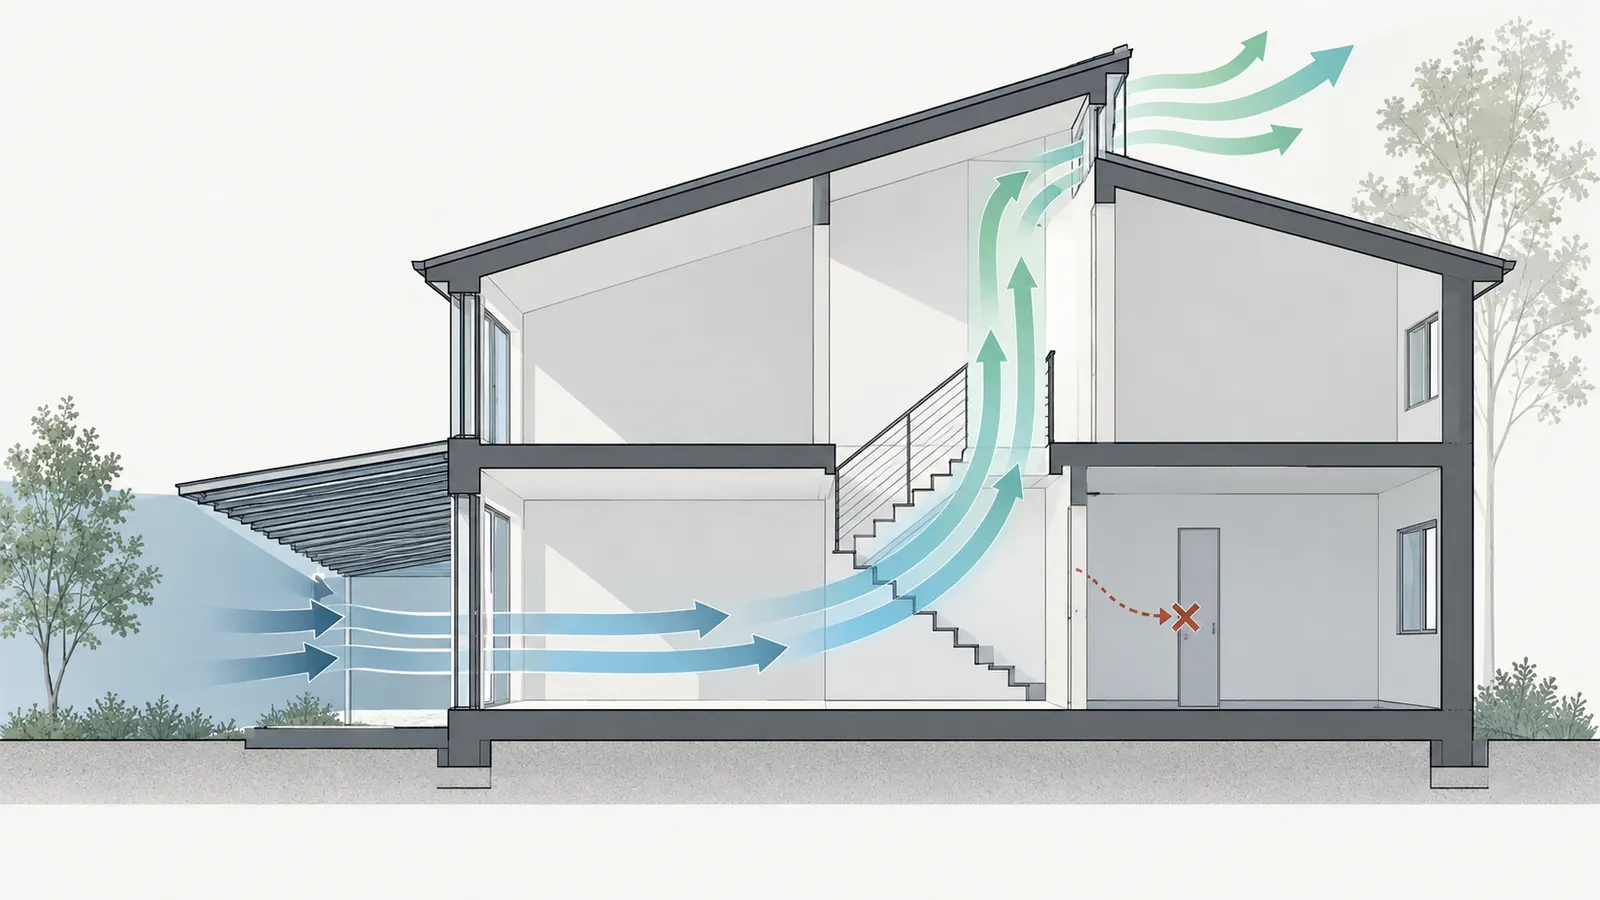
For Case A, the designer traces air from the shaded lower-level inlet through the living zone and stair to the upper outlet. The plan shows that a pocket door is normally closed when the household watches television, which blocks the path to one bedroom. The living zone can still be classified open if that room is the stated target and the bedroom is not included. The upstairs bedroom must be classified separately or the plan must specify a door position, transfer path or assisted fan.
This is a key worksheet benefit: “cross-ventilated house” is too broad. The result should say which rooms are cooled, during what occupancy period, with which opening state. If the household expects the bedroom to be cooled while the living-room door is closed, the next handoff is a revised interior path or a mechanical room-level strategy.
Apply the third screen: indoor response and closure time
Suppose the model predicts that Case A lowers the living-zone operative temperature overnight but the west office remains above the owner’s chosen limit after 2 p.m. the next day because west solar gain is high. The night-flush opportunity is not a failure; it is incomplete coverage. The next design action could be exterior shading, lower west solar gain, a different mass distribution, a dedicated fan path or mechanical cooling for the office. DOE’s passive-solar guidance treats shading, orientation, mass and control as connected elements; changing only the window-opening rule cannot repair an oversized afternoon solar load.
Suppose instead the model shows the whole home stays within the stated summer comfort range for Case A but only when windows close at 7 a.m. If the control has no close time and the household leaves for work with windows open, the design is not operationally verified. Add a close rule, a reminder, or an automated actuator with a safe manual override, then confirm the actuator and electrical installation through the appropriate professionals.
The worked classification
| Case | Dominant limiting inputs | Worksheet classification | Fallback / next action |
|---|---|---|---|
| A: dry spring night | Favorable temperature, low moisture, AQI 35, useful wind; room-path question remains | Open for verified target rooms; conditional for blocked bedroom | Confirm airflow/model and close time; revise transfer path or zone strategy |
| B: humid summer night | High dew point, small temperature advantage, low wind | Conditional or mechanical | HVAC professional confirms dehumidification and whether short opening periods add moisture |
| C: smoke-affected night | AQI 135 / particle pollution | Closed/mechanical | Closed windows and doors, filtration/recirculation/cooling sequence; follow local agency advice |
| D: hot still night | Outdoor air remains hot, wind/path weak, low thermal advantage | Mechanical | Use shading and cooling; do not rely on a nominal window area or temperature forecast |
Sensitivity: change one input at a time
The worksheet should show what would change the state. This is more useful than a single “pass” result because household conditions and weather vary.
| Sensitivity change from Case A | Resulting interpretation | Why it matters |
|---|---|---|
| Outdoor RH rises from 45% to 75% at the same 61°F dry-bulb | Recalculate dew point; likely conditional until moisture response is confirmed | Relative humidity changes the moisture decision even when temperature is unchanged |
| AQI rises from 35 to 105 | Move from open to at least conditional or closed under the project rule; check local guidance | Air quality can invalidate a thermally attractive opening |
| Wind changes from favorable 6 mph to variable 1 mph | Recheck airflow; likely conditional | The same geometry can perform differently without wind or stack effect |
| West shade is removed | Re-run daytime solar and closure timing | Night flushing may not offset daytime solar gain |
| Household keeps bedroom doors closed | Bedroom state changes even if the main living zone remains open | Occupancy and interior path are part of the strategy |
| Security requires all windows closed after 10 p.m. | Night strategy becomes mechanical or limited to protected openings | An unusable operating assumption is not a design feature |
| Rain sensor fails | Fail to closed mode and notify the occupant | Weather protection should not depend on an invisible assumption |
| Power outage disables actuators and mechanical cooling | Define manual opening/closure and resilience mode | The fallback must be safe and intelligible when the normal control path is unavailable |
The last row is a resilience question, not an instruction to operate windows in dangerous weather. The architect, electrical professional and controls professional must decide what can safely be operated without power and what should remain closed. Do not work on live wiring, climb roofs, alter structural openings or install powered actuators as a homeowner experiment. Hazardous electrical, fall, structural and roof work belongs to qualified professionals.
6. Design the handoff from open windows to mechanical fallback #
The fallback is part of passive-cooling design, not an embarrassing admission that passive cooling is imperfect. A home needs a clear mode for hot, humid, smoky, rainy, still, noisy, insecure or unoccupied periods. The fallback should also address fresh-air ventilation when windows are closed; cooling alone does not automatically provide the required outdoor-air exchange.
Distinguish cooling, ventilation, filtration and dehumidification
These functions are often collapsed into “HVAC,” but the operating-window record should separate them:
Cooling removes sensible heat. A heat pump or air conditioner may lower air temperature, but equipment capability, airflow and zoning determine whether it serves the rooms that passive cooling leaves hot.
Dehumidification manages moisture. DOE’s hot-humid-climate research summary notes that modern air conditioning is effective at reducing temperature but not always as effective at removing moisture, and describes control strategies that alter airflow and ventilation timing. The DOE humidity-control project page is scoped to that research context. Do not promise that lowering the thermostat will solve every moisture problem.
Whole-house ventilation supplies or exhausts outdoor air. DOE describes exhaust, supply, balanced and energy-recovery approaches. A system that brings outdoor air into the home needs a control response for smoke and poor outdoor air; a window-opening strategy cannot be the only ventilation plan if the house is expected to remain closed for extended periods.
Filtration removes some particles from moving air. EPA’s indoor-air-quality guidance describes source control, improved ventilation and filtration as distinct IAQ strategies and says air-cleaner performance depends on both collection efficiency and airflow through the filter. During smoke, EPA’s smoke-strategy guidance discusses recirculation and MERV 13 or higher filters subject to HVAC capability. The HVAC designer must confirm pressure drop, fan capacity, filter fit, replacement access and manufacturer limits; the article does not certify a filter or system.
An ERV or HRV is not a universal smoke shield. DOE’s ERV overview describes energy-recovery ventilation as controlled ventilation that can reduce energy loss; it says ERVs transfer some water vapor and may help humidity stay more constant. The system still needs a project-specific outdoor-air and smoke-control sequence, filtration and maintenance plan. Ask the designer what happens when the outdoor-air damper is closed and how required ventilation is handled during the event.
Write the control sequence in plain language before coding it
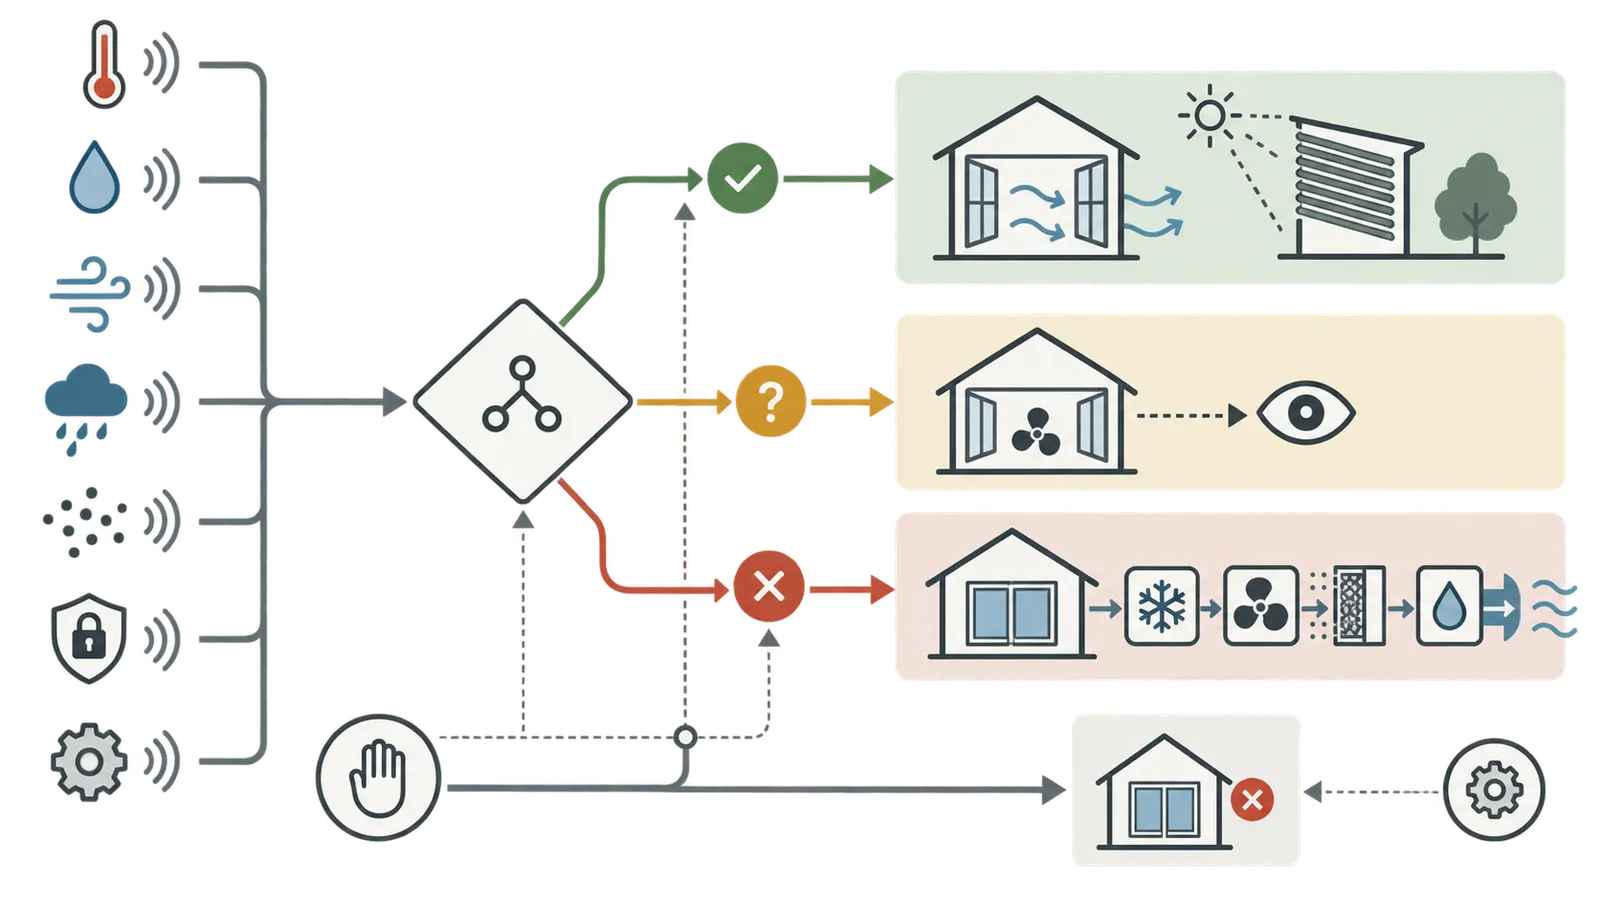
The homeowner should receive a one-page sequence that can be read without a controls software package. A project-specific sequence might contain these clauses:
- Normal open opportunity: The system may indicate an open opportunity only when the outdoor temperature, moisture, AQI/PM2.5, wind, rain, solar and security conditions are inside the documented ranges and the target rooms are occupied or scheduled for occupancy.
- Opening action: The controls open only the listed actuators or enable the listed manual windows. They do not assume every window in the house opens. Fans run only at the verified mode and direction.
- Shading action: The specified shades or exterior devices remain in their cooling position during the solar period, unless the homeowner’s daylight or view preference creates an intentional exception.
- Close action: The system closes or instructs occupants to close at the stop threshold, rain/security alarm, smoke trigger, indoor comfort limit, scheduled departure, or sensor failure.
- Mechanical action: When the state is mechanical, the cooling, dehumidification, filtration and whole-house ventilation modes are selected according to the HVAC design. Do not imply that a recirculating fan is a fresh-air system.
- Manual override: The homeowner can see the reason for a closed or mechanical state and can cancel an unnecessary opening, while safety and smoke protections remain explicit.
- Alarm and maintenance: A failed sensor, stuck actuator, dirty filter, blocked intake or loss of communication creates a visible condition and a maintenance action.
This is a commissioning outline, not remote approval of the actual sequence. The controls professional must convert it into the project’s points, priorities, timers, failure modes and actuator ratings. The HVAC professional must confirm that modes do not create unacceptable pressure, moisture, combustion-air or equipment conditions. The architect must confirm that the opening and shading details can be built and safely operated.
Create a closed-window “smoke and heat” mode
EPA’s smoke guidance says to keep windows and doors closed, use fans and air conditioning to stay cool, and, where there is no air conditioner and the indoor space becomes too warm with windows closed, seek shelter elsewhere. This means the design should not treat “close the windows” as a complete strategy. Document:
- How the home maintains reasonable cooling when outdoor air cannot be admitted.
- Whether the outdoor-air intake can be closed or the ventilation mode changed, and who confirms that action.
- How recirculated air is filtered and how filter pressure and replacement are handled.
- Which rooms can become the cleaner-air room, if the household chooses to plan one, and how it is cooled.
- What the occupants should monitor: local agency alert, AQI/NowCast, indoor temperature, indoor RH and filter condition.
- What happens during a long smoke period when the home cannot be opened to purge indoor heat or pollutants.
- What happens if electricity is unavailable. This is a resilience and life-safety coordination issue, not a reason to instruct unsafe generator or electrical work.
The word “cleaner” is deliberately relative. EPA’s smoke-strategy guidance says indoor particle levels are often lower than outdoor levels during wildfire events when windows and doors are closed, but vary substantially by home; it also reports that open windows can make indoor and outdoor particle levels similar. Do not label a room “safe” or “certified clean” from a drawing. A qualified health or public-health source should address household-specific risk.
Put maintenance into the operating window
The strategy can degrade even if the original design was sound. A tree grows into the wind path, an exterior shade fails, a screen becomes dirty, a filter loads with particles, an actuator loses calibration, a new security rule keeps windows closed, or a room gains equipment that adds heat. Add maintenance owners to the worksheet:
| Item | Inspect or confirm | Trigger for action | Responsible party |
|---|---|---|---|
| Outdoor temperature/RH/dew-point sensor | Reading plausibility, exposure and calibration method | Implausible or missing value | Controls/HVAC professional or trained owner per manual |
| AQI data connection | Source, timestamp and fallback when unavailable | Stale data or no connection | Controls professional + homeowner |
| Rain and wind sensors | Physical condition and response | False open/close or damage | Qualified installer; homeowner observes only |
| Window hardware and screens | Operation, latch, insect protection and seals | Force, binding, damage or unsafe latch | Window professional or qualified maintenance provider |
| Shades and landscape | Actual shading at design times | Broken shade, tree removal or new obstruction | Homeowner + designer when altered |
| Filters | Correct model, fit, loading and replacement interval | Dirty or high-pressure condition | Homeowner per manual or HVAC professional |
| Fans and ERV/HRV | Noise, flow indication, drains, filters and service notes | Reduced flow, moisture or fault | HVAC professional per equipment manual |
| Controls | Event log, overrides, failed-sensor behavior | Unexpected opening or repeated cycling | Controls professional |
EPA notes that air-cleaner performance depends on collection efficiency and airflow, and that long-term performance depends on maintenance according to the manufacturer’s directions. That is why “include a filter” is not a complete fallback specification. Retain the selected equipment manual and write access and replacement requirements into the handover record.
7. Verify the design before plan freeze #
Verification is a sequence of evidence-producing steps, not a final conversation in which someone says the strategy “should work.” Freeze the plan only after each handoff has an owner, an input, an output and a record.
Gate 1: the brief is behaviorally complete
The homeowner signs off on a one-page routine that states when windows may be open, when they must be closed, whether sleeping rooms must be included, who operates manual controls, what happens when nobody is home, and how much mechanical fallback is acceptable. Include exceptions for cooking, showers, parties, pets, children, guests, security alerts, smoke and rain. If the household will not follow the proposed schedule, the schedule is not a design input; it is a fiction.
Bring these records to the designer:
- A simple weekday and weekend occupancy timeline.
- Sleep-room priorities and which doors are normally open or closed.
- Noise, privacy, security and accessibility constraints.
- Tolerance for fans, visible shades, automated windows and manual intervention.
- A resilience preference: how long the house should remain usable during a power or smoke event, without claiming that a particular duration is guaranteed.
- The actual site address and the jurisdiction block completed as far as the homeowner can verify.
Gate 2: the climate and air-quality basis is traceable
The designer or modeler records the station, weather-file version, data period, representative periods and design cases. Use typical conditions to understand opportunity and difficult conditions to understand failure. A monthly average cannot prove a night-flush period. A single unusually cool night cannot prove seasonal reliability. NOAA NCEI’s U.S. Climate Normals provide a consistent 30-year climate baseline, while current forecasts and local agency reports supply event context; retain both as separate inputs.
For air quality, record the agency, pollutant, AQI or PM2.5 value, timestamp, forecast/NowCast status and selected project trigger. AirNow describes AQI categories and explains that particle AQI is a 24-hour index while NowCast responds to recent hourly conditions. A control that uses only a morning forecast may miss an afternoon smoke event or a rapidly changing plume. The controls professional should specify data loss and stale-data behavior.
Gate 3: the plan proves the intended path
Ask for an annotated plan and section showing:
- Each openable inlet and outlet, with clear opening dimensions rather than just rough glass dimensions.
- The rooms included in each operating state.
- The expected airflow path under the selected wind direction and any stack-effect path.
- The position of doors, transfer grilles, stair openings and high-level outlets.
- Fan locations, direction, power and noise assumptions if fans are necessary.
- Shading devices and the hours when they are expected to prevent solar gain.
- Window safety, security, insect and rain provisions.
- Manual access and the control location for every actuator or sensor.
The plan is not a substitute for a calculation. DOE’s public natural-ventilation description explains mechanisms and design intent but does not validate this particular geometry. If the decision depends on a target airflow or an indoor temperature, ask the qualified designer to state the method and assumptions. If a computational model is used, keep the version, inputs, weather file, zone definitions and output summary.
Gate 4: the comfort basis is documented
ASHRAE Addendum h says documentation should state the method, design operative temperature and humidity with tolerance or range, outdoor conditions, total indoor loads and design exceedance hours. It also explains that comfort depends on humidity, air speed, metabolic rate and clothing insulation, and that dry-bulb temperature is a proxy for operative temperature only in certain conditions.
Ask the design team to answer:
- Which rooms and occupancy activities were evaluated?
- Was the result based on dry-bulb alone, operative temperature, a comfort model or another documented method?
- What solar and mean-radiant assumptions were used at the windows and shades?
- What indoor loads were included for people, lights, cooking, appliances and equipment?
- How many hours or days exceed the stated comfort boundary under each representative case?
- How does increased air speed from a fan affect the result, and who controls that fan?
- What happens in the bedroom, office and living room separately?
ASHRAE states that its standard is voluntary unless a legal jurisdiction makes compliance mandatory through legislation. Do not represent the document as a permit rule. If the local AHJ or an adopted program requires a particular standard, the actual authority and adopted provision must be identified for the project.
Gate 5: moisture and envelope risk are not hand-waved
Ask the team to show how humid outdoor air affects indoor RH, condensation risk and the mechanical fallback. EPA’s mold and moisture guidance notes that moisture problems can arise when buildings are tightly sealed but lack adequate ventilation, and says a building must be properly designed for its climate, site and use and accurately constructed. The same EPA guidance identifies high humidity, including 60% RH, as a common moisture problem and recommends indoor RH below 60%, ideally 30% to 50% if possible.
This does not mean the designer should apply 60% RH as a universal outdoor-window cutoff. It means the worksheet should have a moisture branch and the design should explain who manages the branch. In a humid climate, the mechanical fallback may need more dehumidification, shorter window periods, an ERV strategy or a different envelope approach. In a dry climate, moisture may be less restrictive but dust, smoke, wind and nighttime comfort may be more important. In a marine climate, dew point and wind-driven rain can matter simultaneously. The project model and local professionals resolve the tradeoff.
Gate 6: controls and fallback are selected, not implied
Before freeze, retain a written control narrative and an equipment schedule that identifies:
- Outdoor and indoor temperature sensors, humidity or dew-point inputs, wind and rain sensors, and AQI/PM2.5 data source.
- Sensor location, sampling or update interval, accuracy requirement and replacement/calibration approach.
- Open, conditional, closed and mechanical states for each zone.
- Priority order when conditions conflict. Smoke and security generally need an explicit higher priority than a cooling opportunity, but the project team must confirm the final logic.
- Minimum run, stop, deadband and re-entry behavior.
- Actuator power, manual override, safe position and behavior after power or communication failure.
- Mechanical cooling, dehumidification, filtration and whole-house ventilation modes during closed periods.
- Filter access, service clearance and maintenance responsibility.
- Commissioning tests, including sensor plausibility, rain closure, smoke-mode closure, loss-of-data behavior, actuator movement and occupant notification.
Do not accept “smart windows” or “AI controls” as an answer without a sequence and failure mode. The control can be sophisticated or simple; it still needs an observable response when the outdoor air becomes unsuitable.
Gate 7: the actual AHJ and air agency questions are closed
The homeowner or project lead sends a concise, location-specific question to the actual authority. Examples:
- Which state, county, city or tribal building authority has jurisdiction over this parcel?
- Which adopted building, energy, mechanical, ventilation, smoke-control or emergency provisions affect operable windows, mechanical ventilation and controls?
- Are there local amendments or inspection requirements that affect the proposed systems?
- Which state, local or tribal air-quality agency provides the relevant AQI, smoke advisory or monitoring data?
- Are there site-specific wildfire, coastal storm, wind, flood or resilience considerations that change window operation or equipment location?
Keep the answer with the plan record. A web page from a different city, a generic code summary, or a contractor’s email does not establish the rule for this parcel. If the authority will not pre-approve a control sequence remotely, record that limitation and have the licensed design team carry the project-specific responsibility.
8. Record failure cases and make the next design decision #
The operating window is verified only when the plan says what happens when its assumptions fail. Use the failure matrix as the final review record, then select the next design action rather than merely listing risks.
Failure matrix
| Failure case | What the homeowner may observe | What not to infer | Safest next step | Handoff / evidence |
|---|---|---|---|---|
| Outdoor air is cooler but dew point is high | Rooms feel clammy or indoor RH rises after opening | Cooler dry-bulb does not prove moisture-safe operation | Close or limit openings under the project sequence; ask HVAC professional to assess moisture mode | Indoor/outdoor RH or dew point log; HVAC response |
| AQI or smoke worsens overnight | AirNow value changes, smoke odor or local alert appears | A prior clean reading protects the rest of the night | Close windows and doors; switch to documented closed-window mode; follow applicable agency advice | Timestamped AQI source and control event |
| Indoor air is hot with windows closed | Temperature rises during smoke, heat or security closure | Passive cooling can solve a closed-window heat event | Use verified mechanical cooling/filtration; if unavailable and conditions become unsafe, seek appropriate local help | HVAC capacity and resilience review |
| Wind is absent or from the wrong direction | Little air movement in target room | Window area alone proves airflow | Classify conditional; have designer/modeler verify path or add assisted flow | Annotated plan or model output |
| Afternoon solar gain overwhelms night flush | West room overheats after a cool night | A cool overnight start guarantees next-day comfort | Revisit exterior shading, glazing, layout, mass and mechanical zone | Solar/shading revision and model rerun |
| Rain starts or sensor fails | Wet sill, wind-driven rain or no sensor signal | A short weather forecast is enough protection | Close/fail safe; inspect details; qualified professional repairs controls | Event log and sensor test |
| Security or household routine blocks opening | Occupants keep windows shut or close bedroom doors | Stated schedule is still valid because it was modeled | Reclassify the period or revise the brief and plan | Signed routine and revised state map |
| Filter loads during smoke | Higher fan noise, reduced flow or dirty filter | Any MERV label guarantees system performance | Follow manufacturer and HVAC service guidance; verify pressure/fit and replacement | Equipment manual and maintenance record |
| Sensor reads implausibly | Outdoor RH, temperature or AQI is missing or jumps | Automation can safely guess the missing value | Fail to closed/mechanical state and request service | Fault record and control test |
| Power fails | Actuators, fans, HVAC or data connection stop | Manual intervention is automatically safe | Follow the project’s resilience instructions; do not perform electrical or generator work without qualified help | Resilience mode and professional review |
The matrix distinguishes observation from interpretation. “The room feels clammy” is a homeowner observation; it does not diagnose mold or prove a building defect. “The AQI is 135 on AirNow” is a source-linked observation; it does not by itself prescribe personal medical action. “The opening actuator did not close” is a maintenance report; it does not authorize a homeowner to work on live electrical equipment.
Decide what to change when the window is too small
If the project has too few open hours, do not immediately enlarge every window. Compare the levers in this order:
Clarify the decision. Is the goal overnight comfort in bedrooms, daytime comfort in the living zone, reduced cooling energy, resilience during outages, or fresh-air ventilation? One strategy may not optimize all five.
Improve solar control. DOE’s passive-solar guidance identifies shading, orientation, windows, materials and landscape as connected temperature-control elements. Exterior shading may reduce the afternoon load that passive ventilation cannot remove. The designer must confirm attachment, wind, rain, durability and local rules.
Improve the airflow path. If the proposed air cannot reach a bedroom because doors remain closed, the next decision may be a transfer path, a smaller room-level fan, or acceptance that the bedroom is mechanically cooled. Do not remove a fire, acoustic, privacy or security assembly casually; the architect and relevant professionals must review it.
Improve the moisture response. If humidity closes the window in the climate’s most important season, consider dehumidification, HVAC controls, ERV/HRV selection or a shorter opening strategy. DOE’s humidity-control summary makes clear that temperature reduction and moisture removal are not identical outcomes.
Improve controls only after the physics is understood. A sensor can stop a bad opening; it cannot create a missing breeze, shade an exposed west wall or make a sealed bedroom receive air. Use controls to operate a verified design and manage uncertainty, not to disguise unresolved geometry.
Increase mechanical fallback where the decision warrants reliability. If the household needs dependable sleeping comfort during smoke, humidity, noise or security closures, size the mechanical system for that responsibility. Passive cooling can remain a beneficial mode without being assigned a duty it cannot meet.
Make the next design decision explicit
Use one of these closeout statements, edited by the project team:
Verified mixed-mode strategy: “For [rooms] and [occupancy periods], the design team has documented open, conditional, closed and mechanical states using [weather basis], [air-quality source], [comfort method] and [control narrative]. The HVAC fallback covers the closed periods identified in the worksheet. Remaining conditions are [list]. Next handoff: [professional] updates [drawing/model/specification] by [date].”
Useful but opportunistic strategy: “The design may admit outdoor air during [bounded conditions], but comfort and air quality rely on mechanical operation during [humidity/smoke/heat/security periods]. The next decision is to confirm fallback capacity, filtration, moisture control and maintenance before plan freeze.”
Not verified: “The current plan lacks [weather basis/path/model/control/fallback/local authority confirmation]. No claim is made that passive cooling will meet the household’s decision. The next decision is [specific change or professional study] before the drawings become the basis for pricing or permit coordination.”
These statements preserve the difference between a design intention and a verified operating boundary. They also make it easier to compare a proposal from an architect, energy modeler, HVAC designer or controls professional because each person can see the input, output and unresolved branch.
Final pre-freeze checklist
Mark each item complete only when the evidence is stored with the current plan version:
- The actual state, county, city/township or tribal jurisdiction is named, or the project lead has documented why it is still being confirmed.
- The actual building authority/AHJ and applicable state, local or tribal air-quality agency are named.
- Household occupancy, sleep, work, cooking, security, noise, pets, children and accessibility assumptions are written.
- Representative climate periods are identified with station, weather file, data period and units.
- Outdoor temperature, indoor temperature, RH or dew point, wind, rain and AQI/PM2.5 inputs have source labels and timestamps or model labels.
- The project-defined thresholds are shown with their owner and are not described as universal code or health limits.
- Every target room has a stated opening path, zone state and door assumption.
- Openable area is distinguished from total glazing, and window operation, security, insect, rain and accessibility conditions are documented.
- Orientation, solar exposure, shading and thermal mass are represented in the design review or model.
- The comfort method identifies operative-temperature assumptions, humidity, air speed, activity, clothing, loads and exceedance treatment where applicable.
- The mechanical fallback identifies cooling, dehumidification, filtration, whole-house ventilation, smoke mode and maintenance.
- Controls include sensor locations, priorities, hysteresis, timers, manual override, data loss, power loss and safe position.
- A qualified designer, HVAC professional and controls professional have each closed the handoff assigned to them.
- The actual AHJ and air agency questions have a retained response or a clearly recorded pending item.
- Failure cases have a next action, not only a warning.
- The homeowner has chosen verified mixed-mode, opportunistic passive use or a redesign/professional study as the next decision.
The worksheet is doing its job if it makes a passive-cooling proposal more specific, not if it produces a universally favorable answer. A house can have excellent orientation, shading and thermal mass and still need mechanical cooling during humid nights or smoke. It can have generous openings and still fail to cool a closed bedroom. It can have advanced sensors and still lack a safe fallback. Verify the boundary, document who owns each uncertainty, and freeze only the strategy the household can actually operate.
Cite this guide
Brictale. “How to Verify a New Home’s Passive-Cooling Operating Window Before Plan Freeze.” Published 2026-09-20; updated 2026-09-20.
https://brictale.com/build/design/verify-passive-cooling-operating-window-before-plan-freeze · Read the Markdown version
Original contribution: Passive-Cooling Operating Window worksheet. A source-mapped record for deciding when a proposed home can admit outdoor air, when admission is conditional, and when closed-window mechanical cooling or ventilation must take over.
Sources and scope
Evidence behind this page
- DOE Building Science Education says night flushing or natural ventilation uses nighttime air to cool a home and its thermal mass, and works best in climates with cool nights and regular breezes.
Natural Ventilation and Cooling | Building Science Education
DOE Building Science Education overview of fresh-air cooling and natural ventilation; general building-science guidance, not a project-specific performance prediction or code requirement.
Accessed · Link to this claim - DOE describes wind and the chimney effect as airflow mechanisms and says operable openings can cross-ventilate with prevailing cooling breezes, with fans used to draw in and distribute cool outdoor air.
Natural Ventilation and Cooling | Building Science Education
DOE conceptual explanation of wind-driven and buoyancy-driven ventilation; it does not establish a universal opening-area ratio or guarantee airflow in a particular floor plan.
Accessed · Link to this claim - DOE says temperature and humidity sensors can help ensure fans draw in only cool, dry air.
Natural Ventilation and Cooling | Building Science Education
DOE conceptual sensor guidance for fan-assisted natural ventilation; it does not prescribe a universal setpoint, sensor location or control sequence.
Accessed · Link to this claim - DOE says natural ventilation should not be used when outdoor air quality is poor.
Natural Ventilation and Cooling | Building Science Education
DOE general warning about outdoor-air quality; the project must use the applicable state, local or tribal air-quality information and household risk guidance.
Accessed · Link to this claim - DOE says whole-house ventilation systems use fans and ducts to exhaust stale air and/or supply fresh air, and describes exhaust, supply, balanced and energy-recovery approaches.
HVAC Whole-House Ventilation | Building Science Education
DOE overview of whole-house mechanical ventilation types; the applicable residential code, program and project design determine required rates and equipment.
Accessed · Link to this claim - EPA wildfire-smoke guidance says to keep windows and doors closed during smoke, use fans and air conditioning to stay cool, and seek shelter elsewhere if it is too warm to remain inside with windows closed and no air conditioner.
Strategies to Reduce Exposure Indoors | US EPA
EPA educational guidance for wildfire-smoke exposure reduction; not a personalized health assessment, evacuation order or universal control setpoint.
Accessed · Link to this claim - EPA says indoor PM2.5 levels tend to be lower than outdoor levels during wildfire events when doors and windows are closed, with the amount varying across homes, and that indoor and outdoor particle levels can be similar when doors and windows are left open.
Strategies to Reduce Exposure Indoors | US EPA
EPA summary of cited wildfire-smoke research and indoor PM2.5 behavior during smoke events; the stated ranges and relationships vary across homes and do not certify a particular room or pollutant outcome.
Accessed · Link to this claim - EPA says a high-efficiency HVAC filter such as MERV 13 or higher is recommended during smoky periods, subject to system capability and maintenance.
Strategies to Reduce Exposure Indoors | US EPA
EPA wildfire-smoke guidance; filter fit, pressure drop, fan capability, replacement and manufacturer requirements must be confirmed for the selected HVAC system.
Accessed · Link to this claim - EPA identifies source control, improved ventilation and air cleaners or filtration as three basic strategies for improving indoor air quality, and warns that ventilation must be evaluated when outdoor pollution sources are present.
Improving Indoor Air Quality | US EPA
EPA general indoor-air-quality framework; it does not certify a particular home, filter, ventilation rate or health outcome.
Accessed · Link to this claim - EPA says indoor relative humidity should be kept below 60 percent, ideally between 30 and 50 percent if possible, in its mold and moisture course.
Mold Course Chapter 2: Why and Where Mold Grows | US EPA
EPA moisture and mold-prevention educational guidance; the values are not a passive-cooling operating-window guarantee or a diagnosis of a specific building.
Accessed · Link to this claim - EPA says a building must be properly designed for climate, site location and use and accurately constructed or it may have moisture-control problems.
Mold Course Chapter 2: Why and Where Mold Grows | US EPA
EPA discussion of building moisture risk; it is a design and construction principle, not a substitute for project-specific hygrothermal analysis or inspection.
Accessed · Link to this claim - ASHRAE Addendum h says thermal-comfort documentation should state the method, design operative temperature, humidity including tolerance or range, outdoor conditions and total indoor loads, with design exceedance hours documented.
ANSI/ASHRAE Addendum h to ANSI/ASHRAE Standard 55-2017
ASHRAE Addendum h, approved January 29, 2021; the document states the standard is voluntary unless a legal jurisdiction makes it mandatory.
Accessed · Link to this claim - ASHRAE says a comfort zone depends on humidity, air speed, metabolic rate and clothing insulation, and that dry-bulb temperature is a proxy for operative temperature only under certain conditions.
ANSI/ASHRAE Addendum h to ANSI/ASHRAE Standard 55-2017
ASHRAE informative comfort discussion and referenced methods; it is not a homeowner shortcut for certifying comfort in an unmodeled room.
Accessed · Link to this claim - DOE passive-solar guidance says orientation, windows, layout, materials and surrounding landscape contribute to passive design, and recommends generous shading of south-facing windows in warmer climates.
Guide to Passive Solar Home Design | U.S. Department of Energy
DOE general passive-solar design guide published October 2010; it supplies context for orientation, solar control and mass, not a current project-specific solar or comfort calculation.
Accessed · Link to this claim - DOE passive-solar guidance lists roof overhangs, trees, electronic sensing devices, vents, dampers, blinds and awnings as temperature-control elements.
Guide to Passive Solar Home Design | U.S. Department of Energy
DOE general passive-solar control context; the guide does not approve a particular motor, sensor, damper or shading detail.
Accessed · Link to this claim - DOE Building Science Education says energy-recovery ventilation provides controlled ventilation while minimizing energy loss, and that ERVs transfer some water vapor to help indoor humidity stay more constant.
HVAC Energy Recovery Ventilation | Building Science Education
DOE overview of HRV and ERV concepts; equipment selection, climate fit, airflow, controls, filtration and maintenance remain project-specific.
Accessed · Link to this claim - AirNow describes AQI as EPA’s color-coded tool for outdoor air quality; AQI 0–50 is Good, 51–100 Moderate, 101–150 Unhealthy for Sensitive Groups, and higher categories represent greater concern.
EPA/AirNow national AQI communication categories; a homeowner’s window-control trigger must also account for current local or tribal agency guidance and household needs.
Accessed · Link to this claim - AirNow says EPA's U.S. AQI is the national daily index used as the basis for current reporting and forecasts; state and local air-quality forecasters issue AQI forecasts, which are available through AirNow and state, local and tribal agency websites; EPA's NowCast uses multiple recent hours and changes more quickly when particle conditions change.
Using the Air Quality Index | AirNow.gov
AirNow explanation of EPA's daily AQI, state and local forecast issuance, agency distribution and EPA NowCast behavior; the article does not name a project jurisdiction because the opportunity supplies no parcel location.
Accessed · Link to this claim - NOAA NCEI says official U.S. Climate Normals are calculated for a uniform 30-year period and include seasonal, monthly, daily and hourly averages and statistics for thousands of U.S. locations.
U.S. Climate Normals | National Centers for Environmental Information
NOAA NCEI 1991–2020 official U.S. Climate Normals information; normals describe typical climate and do not replace a project weather file, current forecast or extreme-event planning.
Accessed · Link to this claim - DOE's hot-humid-climate HVAC research page says modern air-conditioning systems are effective at reducing temperature but not as effective at removing moisture, and describes modified controls and lower system airflow used to increase dehumidification while managing ventilation timing.
Advanced HVAC Humidity Control for Hot-Humid-Climates | U.S. Department of Energy
DOE project information for Home Innovation Research Labs in the hot-humid climate context; it is research context, not a project-specific equipment selection, humidity guarantee or universal control sequence.
Accessed · Link to this claim - The World Meteorological Organization's humidity formulas give the water saturation-vapor-pressure relationship with constants 17.62 and 243.12°C and an inverted dew-point equation; the article's relative-humidity form is an algebraic screening rearrangement of that relationship for near-surface conditions.
WMO humidity-formula annex reproduced by the U.S. National Weather Service on weather.gov; the document limits this water-phase formula to approximately -45°C to 60°C and surface pressure around 1,000 hPa, so it supports a labeled near-surface screening calculation rather than a project comfort, moisture-safety or code decision.
Accessed · Link to this claim