How to Verify a New-Home Thermal-Comfort Model Before Design Freeze
Audit a proposed home comfort study room by room: radiant temperature, solar exposure, occupants, controls, seasonal cases, sensitivity and handoffs.
The short answer
Treat a comfort model as design evidence only when it shows the rooms, weather, enclosure, solar and radiant inputs, occupancy routines, humidity, air speed, controls, seasonal scenarios and sensitivity results behind its conclusions. Compare those assumptions with the drawings and your actual routines. If a material input is missing or a result changes sharply when it is corrected, pause the freeze and assign the architect, modeler and HVAC professional a coordinated rerun.How to Verify a New-Home Thermal-Comfort Model Before Design Freeze
A thermal-comfort model is credible enough to inform design freeze only when it shows the rooms, weather, enclosure, solar and radiant inputs, occupancy routines, humidity, air speed, controls, seasonal scenarios and sensitivity results behind its conclusions. Compare those assumptions with the drawings and your actual routines. If a material input is missing or a result changes sharply when it is corrected, pause the freeze and assign the architect, modeler and HVAC professional a coordinated rerun.
Originality brief. Public guidance explains passive-solar orientation, shading, thermal mass, modeling and comfort variables, but it rarely gives a homeowner a way to audit the evidence behind a design team's room-level comfort claim. The missing decision is whether the proposed study is credible for the rooms and routines that matter before window, shading, enclosure and HVAC choices become expensive to change. Thermal-comfort model verification worksheet is Brictale's original contribution: a source-mapped room-by-room worksheet, an illustrative operative-temperature calculation, sensitivity tests and a responsibility-based handoff. You can check it by tracing each question to the cited source, comparing every recorded input with the current drawings and schedules, and asking the assigned professional to confirm the method and rerun any material scenario. It is a synthesis, not a field study.
Method: For each important room, record the drawing revision, orientation, window and shading description, envelope assumptions, weather file, occupancy activity and clothing, air temperature, mean radiant or operative temperature, humidity, air speed, controls and seasonal scenario. Then compare baseline, plausible-low and plausible-high cases and assign the next coordination action.
Limitations: This is an illustrative homeowner review tool, not an ASHRAE compliance form, energy-model certification, equipment-sizing calculation, engineering approval, code determination, field test or prediction of every occupant's comfort. Project professionals must select the applicable method, inputs, weather data, software and acceptance criteria for the actual United States jurisdiction and design.
Make the go/no-go call from room evidence, not a comfort headline #
Answer: approve a comfort study for design coordination only when its room-level inputs, outputs and limits are visible enough for the project team to challenge them. A statement such as “the house will stay at 72°F” is not yet a thermal-comfort finding. It may describe one thermostat setpoint while hiding a cold window surface, afternoon solar radiation, a ceiling fan, a bedroom schedule, humidity, or a room that is not controlled by the same system. Your decision is not whether the model looks sophisticated. It is whether the evidence is adequate for the design choice that is about to be frozen.
The relevant benchmark is also narrower than a promise of universal comfort. ANSI/ASHRAE Standard 55-2023 describes acceptable thermal environmental conditions through a combination of temperature, thermal radiation, humidity, air speed, activity and clothing, intended to satisfy a substantial majority of occupants in its stated scope. It is not a promise that every person will feel comfortable at every moment. Use the ASHRAE Standard 55-2023 fact sheet to ask what variables and method the report actually used, not to turn a fact sheet into a project approval.
Your first review should produce one of four decisions:
| Review result | What it means | Decision before freeze |
|---|---|---|
| Ready for coordination | The model covers the important rooms, the assumptions match the current drawings, the output is interpretable, and sensitivity does not change the selected design direction. | Keep the design moving, record the accepted assumptions, and carry them into enclosure and HVAC documents. |
| Revise inputs and rerun | One or more material inputs are wrong, missing or too generic, such as west shading, window performance, occupancy, controls or weather. | Do not freeze the affected choice. Name the owner of the correction and the rerun date. |
| Compare alternatives | The model is internally coherent but the design tradeoff is unresolved, such as more view glass versus summer comfort or thermal mass versus response time. | Ask for matched alternatives using the same weather, occupancy and reporting criteria. |
| Escalate to professional review | The question involves code compliance, structural support, electrical controls, equipment selection, moisture risk, health, or a site condition outside the model scope. | Give the issue to the architect, licensed engineer, HVAC designer, energy professional or authority having jurisdiction as applicable. |
This table is a decision aid, not a certification scale. “Ready for coordination” means the evidence is usable for the next design handoff; it does not mean the home is code-compliant, the HVAC system is sized, or a future occupant will never adjust a thermostat. A model can be clear and still be wrong because the underlying window specification or weather file is wrong. Conversely, a model can be technically detailed but unhelpful if it reports annual energy alone and never shows the afternoon condition in the room where you work.
Start with the design choice that cannot quietly survive an assumption error
Before opening the report, write the decision in one sentence. Examples include:
- “Can the south-facing living room keep its afternoon seating area usable without relying on blinds being closed all day?”
- “Should the office remain on the west facade, or should the window, overhang and room use change?”
- “Can the open stair and upper bedrooms share the proposed control strategy without creating a hot upper floor and cool lower floor?”
- “Does the selected enclosure and shading concept give the HVAC designer a stable basis for equipment and distribution coordination?”
The sentence determines what counts as evidence. If the concern is a west-facing office at 4 p.m. in August, annual energy use cannot answer it by itself. If the concern is a bedroom during a winter setback, a daytime living-room schedule is not an adequate substitute. The DOE Building Energy Modeling 101 architectural design use case explains that orientation, height, floor plans and major facade elements are often settled early in design and that modeling can help address comfort and cost implications. That is why this review belongs before the freeze, when a window, room, shade or control assumption can still be changed on paper.
Separate a model claim from a project commitment
Ask the author to label each conclusion as one of these:
- Modeled result: a value produced under specified inputs, such as operative temperature at a given hour.
- Design interpretation: what the result suggests, such as “exterior shade is needed on the west glass.”
- Coordination commitment: who will carry that interpretation into drawings, specifications, controls sequences or equipment design.
- Acceptance criterion: the condition that must be met for the homeowner and project team to choose an option.
Reports often jump from the first category to the third. A chart may show that the room is comfortable under the modeled blind schedule, while no drawing or specification says who supplies the blinds, how they are controlled, what happens when a motor fails, or whether the homeowner is expected to operate them. That is not necessarily a modeling error; it is a handoff gap. Record it as a design action rather than pretending the chart settled it.
The same discipline applies to “ASHRAE compliant.” Ask which edition, method, space, occupancy category, schedule, inputs and documentation form are meant. The Standard 55 fact sheet says the 2023 edition has two calculation methods, standard and adaptive, and updated documentation requirements, but the fact sheet does not select the applicable method for your home. A professional who is responsible for the study must make that selection and explain its relevance. A homeowner can verify that the explanation exists; the homeowner should not self-certify the project.
The minimum packet to request
Request the model report and the input record together. A useful packet normally includes the current plan and elevations, room areas and volumes, orientation convention, window and door schedule, shading geometry, envelope assemblies, internal loads, occupancy and equipment schedules, weather file, HVAC and control assumptions, model version, output definitions, scenario labels, sensitivity results and unresolved limitations. A colorful annual summary without these inputs is a screening result, not a dependable design-freeze record.
If the team cannot provide the full model because the software file is proprietary or too large, request a signed-off input and output schedule instead. You do not need editing access to inspect whether the room, window, schedule and control described in the report matches the design being discussed. You do need enough detail to tell the difference between “not modeled,” “modeled with a default,” “modeled with a proposed product,” and “not relevant for this scenario.” Those labels are more useful than a single confidence score.
Freeze the model inputs before trusting any result #
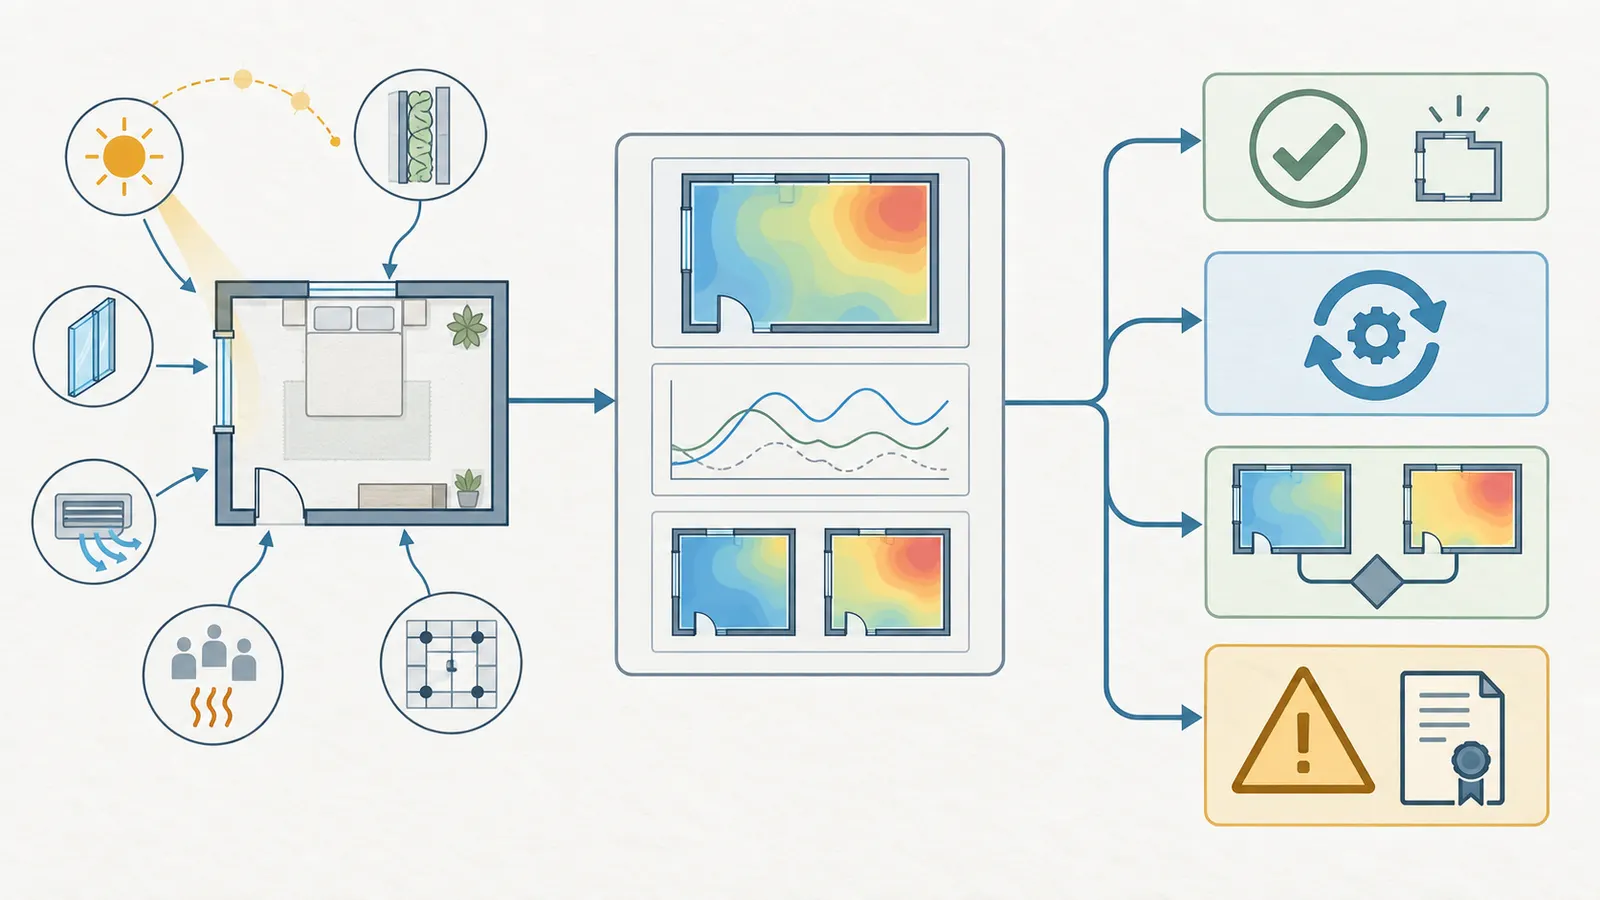
Answer: verify the model's identity, geometry, weather, envelope, glazing, internal loads and controls against one dated drawing set before interpreting its comfort outputs. The energy model is a representation of a design revision, not a free-floating property of the house. If a report models a prior window size, a generic wall, a different roof color, an unshaded site or a default occupancy schedule, its precise output may be precise about the wrong house.
Identify the modeled home
Create a cover record with:
- project name and site address or parcel reference;
- state, city and county, because permitting, adopted codes and professional responsibilities are jurisdiction-specific;
- model author and professional role;
- software and version, simulation engine, comfort method and reporting convention;
- model date and drawing revision;
- climate/weather file name, station or source, calendar treatment and time zone;
- rooms included, rooms excluded and any thermal zoning simplification;
- proposed design choices the model is intended to compare;
- known assumptions that are temporary rather than selected.
This record prevents a common failure: a design team presents a comfort chart from “the project model,” but the architect has since enlarged the west windows and the HVAC designer is working from a different room layout. When you find a mismatch, do not average the two documents. Ask which revision is authoritative, then ask for the model to be updated or the design change to be evaluated.
Check geometry and orientation
Use the site plan and elevations to verify true north, not only the top of a screen or the words “front” and “back.” Check each important room's exterior exposures, adjacent buildings, overhangs, balconies, trees, fences, grade, roof projections and neighboring structures. A model that says “south window” may have rotated the house, used magnetic rather than true north, or ignored a future obstruction. The question is not whether a compass label appears; it is whether the simulated sun reaches the same surfaces at the same times as the proposed home.
PNNL's Building America Solution Center describes natural-comfort orientation as a combination of home shape, climate, solar exposure and shading, and says window and overhang placement can control exposure during hot periods. Its Proper Solar Orientation guidance is educational material, not a substitute for local design review; the page specifically leaves responsibility for local regulations, safety, code compliance and functionality with the people making the project decision. Treat “orient the house north-south” as a hypothesis to test against this site and climate, not a national rule.
The DOE homeowner guide similarly explains that orientation, elevation, room layout, materials and surrounding landscaping contribute to passive-solar design, with windows, thermal mass, heat distribution and controls affecting solar heat movement. The DOE Guide to Passive Solar Home Design is useful for assembling the input checklist, but its illustrative guidance does not determine the best orientation for a constrained lot. Confirm the actual solar geometry in the project model.
DOE Building America research makes the timing requirement explicit: passive-solar form, apertures, thermal mass and summertime shading should be evaluated together with hourly energy and room-temperature modeling when the goal includes both energy savings and occupant comfort. The DOE Building America report on research toward zero-energy homes is guidance for this review, not a project-specific acceptance test. Ask the modeler to show the room and hours that support the design claim.
Verify the envelope as assemblies, not slogans
“High performance envelope” is not an input. Ask for the modeled assembly or parameter for each boundary that matters: exterior wall, roof or ceiling, slab or floor, foundation wall, windows, doors, skylights and thermal bridges if relevant to the study. For each, record the value and unit, where it occurs, and whether it is a design target, product rating, calculated assembly property or temporary assumption. Ask how air leakage, ventilation, internal doors, attached garages, crawlspaces and conditioned/unconditioned transitions are represented.
Treat the insulation distinction as a question the project team must answer, not as a conversion you can make from a label: does the reported cavity-insulation value describe only insulation between framing, or the whole assembly with its structural and interface details? DOE Building America distinguishes center-of-cavity, clear-wall and whole-wall R-value concepts; its more realistic “true R-value” discussion includes thermal bridging, air leakage, wind washing, convective loops, radiation, mass and installation defects. See the DOE Building America high-R-wall analysis. PNNL's insulation quality-installation guidance also identifies gaps, voids, compression, misalignment with air barriers, incomplete air barriers and thermal bridging as installation concerns. Ask explicitly whether framing, sheathing, fasteners, penetrations, interfaces, air leakage and installation condition are represented, excluded or covered by a documented assembly value. The architect, energy modeler and enclosure professional decide which values are appropriate.
Treat a center-of-glass value as a component input, not as the complete window-product or site-installation description. NFRC's label-certificate example separates framing, glazing and spacer references and reports certified product-level U-factor, SHGC and VT. PNNL's framed-wall checklist separately calls for windows to be installed in properly flashed openings according to the manufacturer's specifications. Ask whether the model uses the full certified product for the specified frame, glazing and spacer, and record which installation interfaces or field conditions remain outside the model. This is a traceability question, not a claim that a model can predict every installed window's performance.
A useful input table looks like this:
| Input family | Record exactly | Verify against | Red flag |
|---|---|---|---|
| Geometry | room area, ceiling height, volume, adjacent zones, orientation | current plans, sections and elevations | open plan modeled as one uniform zone when a stair, loft or closed door matters |
| Windows | dimensions, frame/glazing type, U-factor, SHGC, visible transmittance, operability | window schedule and selected specification | one generic “double-glazed window” for all exposures |
| Shading | overhang, fins, exterior shade, interior shade, control logic and obstruction | elevations, site plan, controls narrative | “shaded” with no geometry, schedule or operator assumption |
| Envelope | assembly layers or thermal properties, infiltration and thermal bridges | enclosure drawings and energy notes | “well insulated” with no units or boundary definition |
| Weather | location, source, design or typical year file, time zone, extreme cases | project location and study purpose | a weather station from another climate or no hot/cold design-day check |
| People and loads | occupants, activity, clothing, lighting, appliances, plug loads and schedules | homeowner routine and model input sheet | default office or whole-house schedule for a distinctive room |
| HVAC and controls | system type, capacity assumption if relevant, distribution, setpoints, deadband, air speed, ventilation and shade controls | HVAC narrative and controls sequence | comfort depends on a control that is not in the scope of work |
The table is deliberately not an equipment-sizing schedule. The research brief excludes equipment sizing and engineering approval. It is an audit of whether the comfort model and the other design documents are describing the same physical and operational proposal.
Confirm weather and time conventions
For solar comfort, the hour is part of the input. Confirm whether timestamps are local standard time or daylight-saving time, whether the simulation uses the site's actual time zone, and how the software handles solar position. Ask for the hottest and coldest relevant periods, not only an annual average. If the decision concerns a breakfast nook, home office or nursery, request that room's occupied hours. A model that is acceptable when empty can be unacceptable when occupied; a room that is acceptable at noon can be uncomfortable when low-angle sun enters at 4 p.m.
Weather selection needs the same restraint as any other assumption. A typical meteorological year can help compare options, but it does not represent every future heat wave, cold snap, smoke event or grid-control condition. A design team may use additional weather or design-day scenarios for its engineering purpose. Record which weather record answers which question. Do not turn one model year into a guarantee about all years, and do not claim that a scenario is a code design condition unless the responsible professional and the applicable United States authority having jurisdiction say so.
Verify the solar, radiant, and enclosure story #
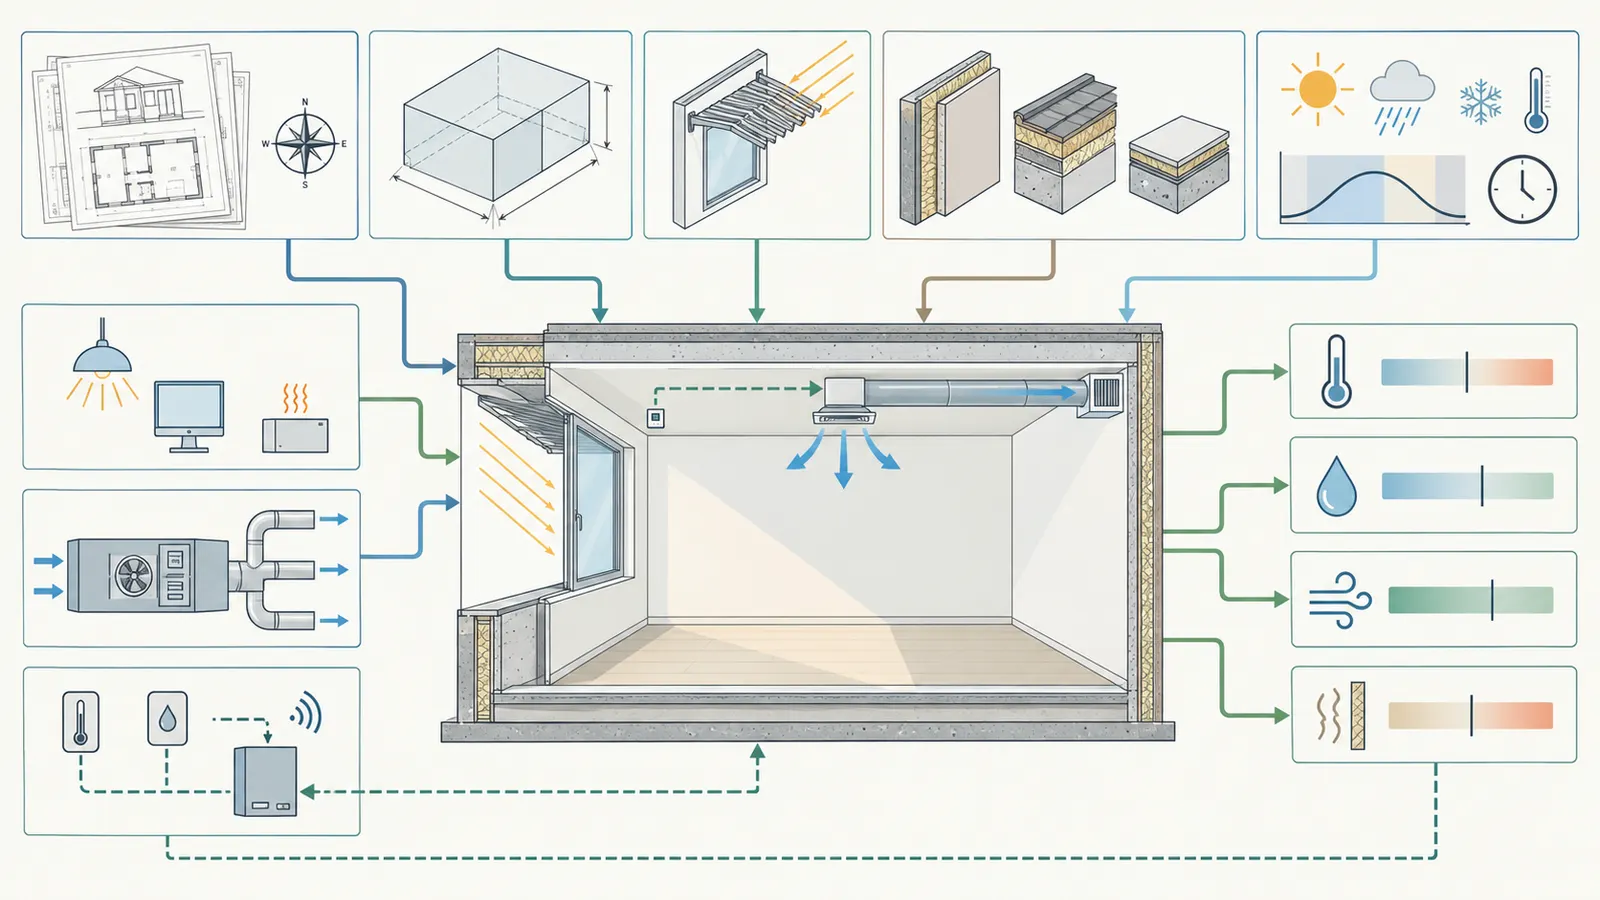
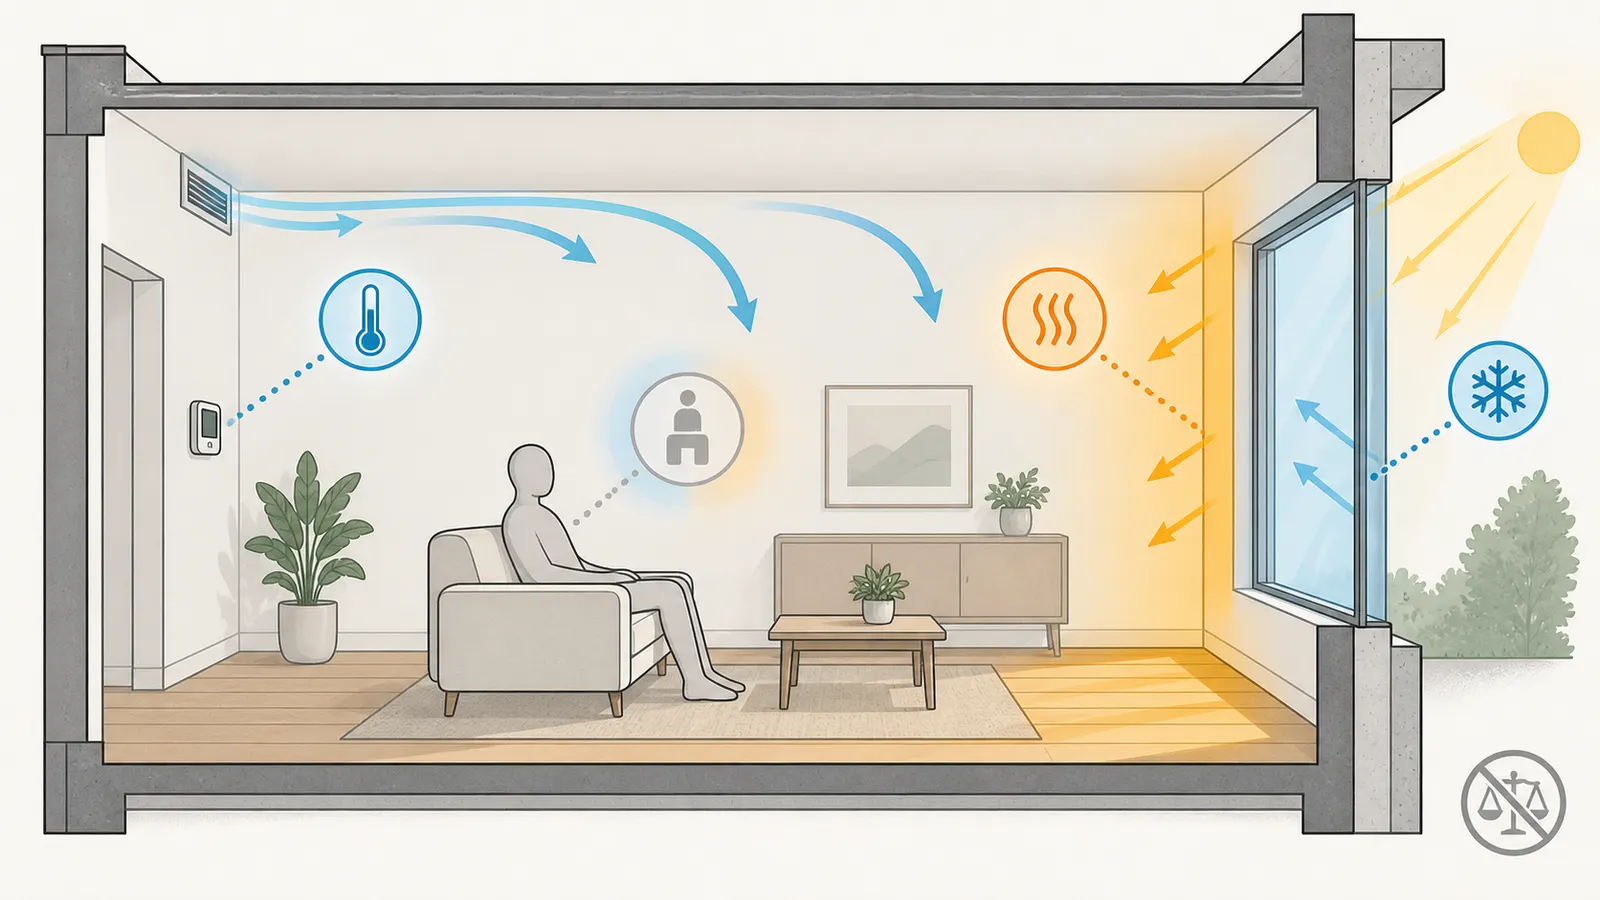
Answer: inspect the room's mean radiant and solar conditions separately from its air temperature, because a room can show an acceptable thermostat value while people exchange more heat with a cold window, hot floor, ceiling, wall or sunlit surface. This is the central reason an air-temperature-only report is not enough for a design that depends on glazing, orientation, shade or thermal mass.
ASHRAE's thermal-comfort material identifies air temperature, mean radiant temperature, relative air velocity and water-vapor pressure as environmental variables, with activity and clothing as personal variables. It explains that operative temperature combines air and mean radiant temperature using their respective heat-transfer coefficients. See the ASHRAE Handbook Chapter 9 discussion of thermal comfort and operative temperature. The model may report operative temperature, mean radiant temperature, PMV/PPD, local discomfort, or another metric. Ask the author to define the metric, the height and location represented, and the method used.
The illustrative operative-temperature check
The following is an illustrative calculation, not an ASHRAE compliance calculation. Suppose a seated person is in a living room with:
- air temperature,
Ta = 72°F; - mean radiant temperature,
Tr = 60°F; - low air movement and approximately similar convective and radiative heat-transfer weighting for a quick screen.
For that limited illustration, use the equal-weight approximation:
To ≈ (Ta + Tr) / 2
To ≈ (72°F + 60°F) / 2 = 66°F
The air thermometer says 72°F; the simple combined screen says about 66°F. That difference does not prove the room fails a standard. Mean radiant temperature is a modeled or measured representation with its own geometry and assumptions, and the complete comfort calculation also considers humidity, air speed, activity, clothing and other details. The calculation does show why the homeowner should ask what surface conditions sit behind a comfortable air number.
Now hold Ta = 72°F constant and vary Tr:
| Illustrative case | Air temperature Ta | Mean radiant temperature Tr | Equal-weight To ≈ (Ta + Tr)/2 | What it could prompt you to inspect |
|---|---|---|---|---|
| Cool perimeter surface | 72°F | 56°F | 64°F | window, exterior wall, slab edge, air leakage and seating location |
| Cold radiant case | 72°F | 60°F | 66°F | glazing and winter-night surface temperatures |
| Balanced case | 72°F | 72°F | 72°F | whether the room is actually uniform or only the thermostat point is |
| Warm sunlit surface | 72°F | 82°F | 77°F | direct solar patch, roof or west glass, shade timing and glare |
| Very warm surface | 72°F | 90°F | 81°F | solar control, interior surface, overheating and control response |
The sensitivity is linear in this simplified formula: a 10°F change in mean radiant temperature changes the illustrative operative temperature by 5°F when air and radiant weighting are equal. Actual weighting varies with air movement, clothing and the relative exchange paths, so do not use these numbers to select HVAC capacity or declare compliance. Use them to decide whether the report needs a surface-temperature, solar-gain or operative-temperature explanation.
Ask how mean radiant temperature was produced
A credible report should identify whether radiant conditions came from a detailed surface-temperature simulation, a zone approximation, a comfort model coupled to a whole-building engine, measured data from a similar case, or a default. Each can have a legitimate use, but the limits differ. Ask:
- Which surfaces are included in the radiant exchange?
- Are the window, frame, shade and adjacent wall represented separately?
- Does the result apply at the center of the room, at a seated or standing occupant, or to the whole zone?
- Are direct sun patches modeled, averaged, excluded or treated as a separate local-discomfort check?
- Are radiant floors, ceilings, stoves, fireplaces, exposed thermal mass or hot ducts present?
- Is the reported temperature an air value, surface value, mean radiant temperature, operative temperature or comfort index?
DOE describes EnergyPlus as supporting separate radiative and convective heat-transfer treatment, thermal-comfort metrics, shading and visual-comfort metrics, and sub-hourly simulation for fast dynamics and control strategies. The DOE EnergyPlus description establishes that a capable engine can support this kind of analysis; it does not establish that your consultant used every feature or that an output is correct. Ask for the feature or simplification actually used.
Inspect glass by exposure and hour
Windows are a frequent design-freeze trap because their effect is not one number. For each important facade, ask how the study handles orientation, glass area, frame, solar heat-gain coefficient, exterior obstructions, overhangs, fins, interior shades, exterior shades, shade openness, control response and occupant behavior. Ask for winter and summer conditions and for east and west exposures separately. Low-angle morning and afternoon sun can behave differently from high summer sun, and a shade that works geometrically may reduce view or daylight enough that a household leaves it open.
The DOE passive-solar guide describes windows as the aperture, thermal mass as a storage element, heat distribution as movement of solar heat, and roof overhangs, trees, blinds and awnings as controls. Read those five passive-solar elements from DOE as a systems list: a window choice cannot be reviewed independently of what absorbs, distributes and blocks the heat. A large south window may be useful in one climate and schedule and troublesome in another; the model should show the condition, not rely on the label “passive solar.”
PNNL's solar-orientation guidance likewise links orientation to climate, shape, exposure and shading, and specifically connects window and overhang placement to hot-period solar control. If the report recommends an overhang, request its dimensions, height, azimuth and modeled sun-path effect. If it assumes trees, ask whether they exist now, are allowed by the site plan, will mature to the modeled size and can be maintained without losing the intended shade. A tree is not a guaranteed shading device until the landscape and site constraints support it.
Check the thermal-mass claim for timing, not just material
“Concrete will stabilize the room” is a hypothesis, not a result. DOE explains that interior thermal mass can reduce temperature swings and mean radiant-temperature fluctuations, particularly in spaces with significant solar gain, but also notes that the mass must exchange heat with the air across a temperature difference. Its passive-design thermal-mass guidance warns that mass can reduce peak demand while affecting minimum demand and may have little effect if the ambient cycle does not exercise it.
Ask when the mass absorbs heat, where the heat is released, and whether the release occurs during the room's occupied period. A slab that absorbs afternoon sun and releases it after bedtime may improve the evening in one schedule but worsen bedroom comfort in another. A heavy wall behind furniture may have less effective exposed area than the material label implies. A thermal-mass claim should therefore include surface exposure, solar access, internal gains, nighttime conditions, ventilation, control strategy and a time series—not only an annual energy percentage.
Review daylight and comfort as a coupled tradeoff
A shade can reduce solar heat and glare while also reducing daylight, view or the likelihood that occupants will keep it deployed. ORNL's 2025 peer-reviewed study modeled window-to-wall ratio, shade properties and overhang depth across orientations and building forms. Its abstract says that optimizing only energy use and daylight availability can overlook excessive glare, outdoor views and thermal comfort, and it uses a multi-input, multi-output approach. See the ORNL research record for the parametric shading study.
For your review, ask for a comparison table rather than one “best” configuration. At minimum, compare the chosen design with one lower-glazing or stronger-shading case and one view/daylight-preserving case, keeping weather, occupancy and control assumptions constant. Look for where the alternatives trade one objective for another. The goal is not to copy ORNL's percentages or overhang examples into your house; the study's value here is methodological: orientation and form can change the result, and multiple outcomes should be examined together.
Test occupants, schedules, controls, and seasonal cases #
Answer: replace generic occupancy assumptions with documented household routines, then test the hours and rooms that would make a bad assumption visible. Comfort belongs to people in spaces at specific times. The same room may be a quiet, lightly clothed office in the morning, a sunlit playroom after school, and an empty zone overnight. A whole-house average can conceal each of those decisions.
Write the household scenario before the modeler chooses a default
For each priority room, document:
- who is there and how many people are present;
- approximate occupied hours by weekday, weekend and season;
- activity level: sleeping, seated computer work, cooking, exercise, cleaning, standing conversation or another relevant routine;
- typical clothing or whether a seasonal range is more honest;
- doors open, doors closed, interior circulation and whether the room is a pass-through;
- window opening, shade use, blinds, fans and thermostat behavior;
- internal equipment, lighting and appliance use that materially changes heat release;
- tolerance and priority: for example, “protect sleep from warm nighttime conditions” or “keep a desk usable during afternoon video calls.”
Do not record medical or disability information in a general model worksheet unless the person chooses to share it with the responsible professional and understands the limits. Standard 55's fact sheet describes healthy-adult indoor occupancy and says the standard does not override safety, health or critical-process requirements. A household may need a separate professional conversation for health-related needs; a comfort model is not medical advice.
DOE Building America analysis tools provide standard operating conditions with hourly and monthly profiles for occupancy, lighting, appliances and miscellaneous electric loads. The DOE Building America analysis spreadsheet description is useful for understanding what a benchmark schedule can contain. A standard profile helps compare modeled homes, but it is not proof that it represents your family. Ask the modeler to show both the benchmark schedule and any project-specific schedule used for the decision.
Verify activity and clothing are not silently fixed
Activity changes the heat a person produces and clothing changes insulation. If the report uses one comfort input for every room and season, ask why. A sleeping bedroom, a standing kitchen and a seated office do not necessarily deserve the same personal assumptions. The ASHRAE Standard 55 fact sheet lists activity and clothing as personal factors, while the ASHRAE Handbook explains how these factors enter the body's heat exchange.
The homeowner need not choose a final met value or clothing insulation value from memory. Instead, ask the author to state the selected values, units and rationale, then identify the consequence if the routine differs. For a room intended for flexible use, a range may be more informative than a single case. Record whether the range is an actual requirement, a sensitivity case or a speculative stress test.
Make controls part of the model, not a footnote
A modeled shade or thermostat is a person or control system with a sequence of actions. Ask the team to describe:
- What sensor sees the condition?
- What threshold or schedule triggers a response?
- Which device responds: shade, fan, damper, thermostat, window, heat pump or another system?
- How long is the response delay?
- What happens if the device is unavailable, manual, noisy, blocked or overridden?
- What happens when a control action helps one room but harms another?
For example, “shades close at 2 p.m.” is not enough. Which facade, which room, which solar threshold, what happens to the view, and does the model assume the homeowner accepts the loss of daylight? “Ceiling fan on” is not equivalent to cooler air temperature; it changes air speed and may be unavailable in a sleeping room. “Open windows at night” depends on outdoor temperature, humidity, air quality, security, noise, allergies and the home's ventilation strategy. The model can test a control assumption; it cannot make the household perform an action it would not accept.
If the design depends on a powered shade, fan, sensor or automation, the architect and controls/HVAC professional must carry that requirement into a coordinated specification. Electrical work, controls wiring and equipment installation belong to qualified professionals and the applicable local requirements in the project jurisdiction. The homeowner can document the desired behavior and request a functional description; the homeowner should not install or alter wiring based on a comfort chart.
Separate humidity from temperature
Humidity is not a decorative column in the report. It affects evaporative heat loss and can change how warm or cool a given air temperature feels: the ASHRAE Handbook Chapter 9 treatment of evaporative heat loss and water-vapor pressure explains that evaporative loss depends on skin moisture and the difference between skin and ambient vapor pressure, and treats ambient water-vapor pressure as a comfort variable. Ask for relative humidity or water-vapor assumptions, the source of those assumptions, and whether the model is using a fixed indoor value, a simulated moisture balance, a ventilation assumption or a separate design check. Ask what the HVAC and ventilation concept is expected to do during humid shoulder seasons, not only during peak cooling.
Do not turn a comfort report into an indoor-air-quality certification or a moisture diagnosis. The ASHRAE fact sheet explicitly distinguishes thermal comfort from non-thermal environmental factors such as air quality, acoustics, illumination and contaminants. A model can say a temperature/humidity combination is within a selected comfort method while the room still needs separate ventilation, moisture, filtration or health review. Bring those questions to the HVAC designer, enclosure professional and the applicable local authority or code professional.
Include local air speed and temperature stratification
Air speed can improve or worsen comfort depending on activity, season and location. ASHRAE's Handbook Chapter 9 discussion of environmental heat exchange identifies relative air velocity as an environmental variable and explains that convective heat exchange depends on air movement; the same air speed can therefore have different comfort implications across people, clothing, activity and conditions. Ask whether the report includes supply jets, ceiling fans, displacement effects, operable windows, stair stack effects and local drafts. Ask whether the reported value is a zone average or a point where a person actually sits or sleeps. A room average can hide a cold supply register at the desk, a warm upper-level landing or a draft beside glazing.
ASHRAE's 2023 fact sheet notes a method for local thermal discomfort related to a vertical air-temperature gradient between head and ankle levels. This does not mean every home needs an identical detailed analysis. It does mean that a report should disclose whether stratification or local discomfort is outside its scope, especially in rooms with high ceilings, open stairs, radiant systems, large glazing or ceiling fans. If the issue matters to the design, ask the HVAC professional and modeler to define the appropriate analysis rather than applying a generic zone average.
Build a seasonal scenario set
At least four scenario families usually deserve explicit discussion for a new home, with the exact cases chosen by the project professionals:
| Scenario family | Room and routine to test | Hidden assumption it exposes | Possible design handoff |
|---|---|---|---|
| Winter solar gain | south or west living area during occupied afternoon and evening | solar gain, thermal mass or shade timing | architect coordinates glazing, mass, shade and room layout |
| Winter perimeter comfort | bed, desk or sofa near exterior glass during cold night or morning | mean radiant temperature, air leakage, surface temperature and supply location | enclosure and HVAC designers coordinate surface and delivery strategy |
| Summer solar peak | west-facing office, playroom or bedroom in late afternoon | low-angle sun, shade control, glass SHGC and response time | architect and shading/controls designer revise facade or sequence |
| Humid shoulder season | occupied room when outdoor air is mild but moisture is elevated | ventilation, latent control, window-opening assumption and setpoint logic | HVAC/ventilation professional clarifies operation and limits |
| Power or control exception | priority room with shade, fan or HVAC control unavailable | dependence on automation or occupant action | team adds manual fallback or changes the design claim |
| Transitional occupancy | morning/evening routine with doors, stairs and uneven loads | thermal zoning, air transfer and stratification | architect and HVAC designer coordinate zones and pathways |
The table is a starting set, not a required national test protocol. It makes the next conversation concrete: which event is important, what input drives it, and who can change that input. Ask for the same output fields in every scenario so alternatives remain comparable.
Run sensitivity and inspect what changes the design #
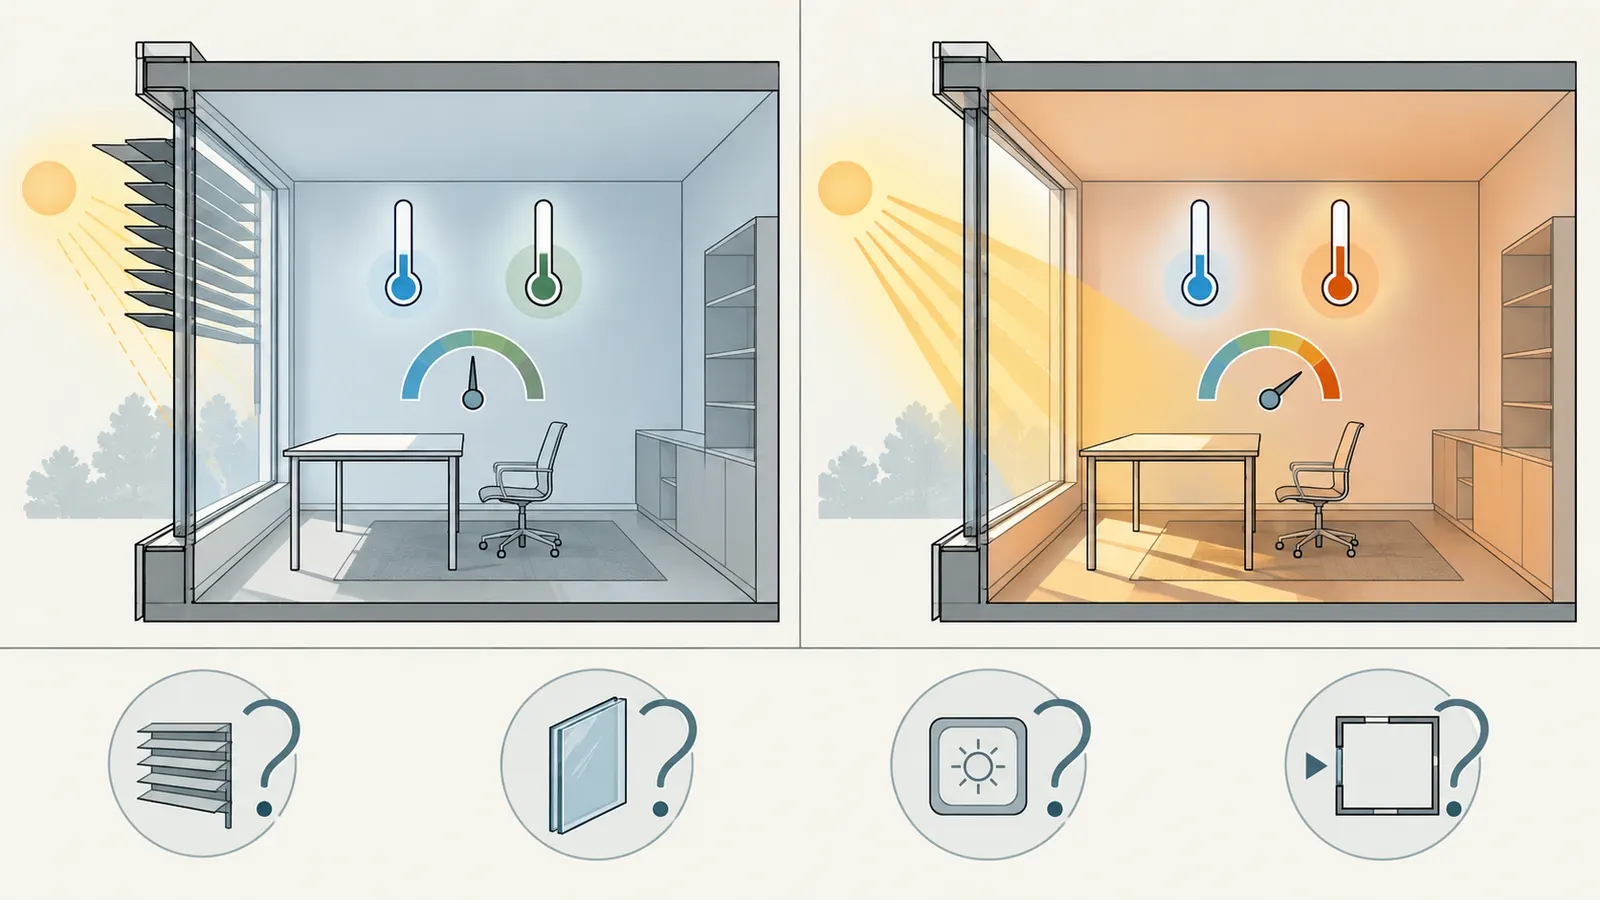
Answer: a model is useful for design freeze when plausible changes in important inputs either leave the design decision stable or clearly identify the revision needed; a single baseline run is not enough. Sensitivity is the bridge between “the model ran” and “the design team understands what it depends on.” It does not have to be an enormous optimization study. It does have to include the assumptions most likely to be wrong or most expensive to change later.
Choose sensitivities tied to real project uncertainty
Prioritize inputs that are both consequential and uncertain. Typical candidates include:
- window size, orientation, glazing and SHGC;
- exterior shade depth, height, obstruction and control timing;
- tree or neighboring-building shading assumptions;
- airtightness or infiltration target;
- insulation and thermal-bridge assumptions;
- thermal mass exposure and interior finish;
- occupied hours, people count, activity and clothing;
- internal gains from cooking, lighting and equipment;
- thermostat setpoint, deadband and nighttime setback;
- ceiling-fan or supply-air speed assumptions;
- humidity or ventilation operation;
- weather file, hot/cold scenario and time-of-use;
- doors open or closed and room zoning;
- control failure or manual-operation case.
Do not run every possible combination merely to make a report look scientific. Explain why each sensitivity was selected. A homeowner can ask: “If this input is 20% different, does the recommendation change?” The modeler should choose a technically meaningful range and describe whether it is measured, specified, estimated, bounded by a product, or simply illustrative.
Use a simple decision matrix
Record each result in a matrix like this. The words “pass” and “fail” should be replaced with the project's defined criterion; this template is intentionally not a code or certification form.
| Input changed | Baseline | Plausible low/high case | Room/hour | Output that changed | Design choice changes? | Owner of next action |
|---|---|---|---|---|---|---|
| West shade deployment | exterior shade at proposed schedule | shade unavailable or delayed | office, 4–6 p.m. summer | operative temperature, glare or solar gain | yes/no | architect + shading/controls professional |
| Window solar property | selected SHGC | alternate specified product range | living room, winter/summer peak | surface/radiant and zone result | yes/no | architect + window specifier |
| Occupancy schedule | family weekday | weekend or school-break schedule | kitchen, 5–9 p.m. | air temperature and humidity | yes/no | homeowner + modeler |
| Air leakage or envelope value | design target | conservative project case | bedroom, cold morning | surface and air temperature | yes/no | enclosure professional |
| Thermal mass exposure | exposed slab area | covered or furnished case | living room, evening | temperature swing and radiant value | yes/no | architect |
| Control assumption | automatic response | manual or failed response | priority room | duration outside criterion | yes/no | HVAC/controls professional |
This is not a statistical confidence interval. It is a traceable comparison of project decisions. Put units in every numeric cell, preserve the weather and occupancy labels, and do not compare one case from a typical year with another from a design day without saying so.
Show a worked sensitivity example
Consider an illustrative office with a baseline air temperature of 72°F and equal-weight operative-temperature screening. The modeler reports a baseline mean radiant temperature of 76°F at 4 p.m. because the exterior shade is deployed. The simplified result is:
To_baseline ≈ (72°F + 76°F) / 2 = 74°F
Now test a plausible shade-control failure or late deployment that allows a warmer sunlit surface condition of 86°F while the air remains 72°F:
To_sensitivity ≈ (72°F + 86°F) / 2 = 79°F
The illustrative change is 5°F in operative temperature, caused by a 10°F change in the radiant input. Again, these numbers are not a prediction or compliance result. They demonstrate how a control assumption can drive the conclusion even when the thermostat air temperature is unchanged. The appropriate next question is not “what tonnage fixes 79°F?” The assigned team must decide whether the shade geometry, glazing, office location, control sequence, HVAC response or acceptance criterion should change.
Record the inputs and formula so another reviewer can reproduce the arithmetic. Cite the ASHRAE Handbook explanation of weighted operative temperature, then label the calculation as a screening simplification. A full professional model may weight air and radiant exchange differently and may calculate comfort with more variables. Showing the simple arithmetic is valuable because it exposes the direction and size of the assumption effect without pretending to be the final engineering method.
Look for non-linear or threshold behavior
Some design decisions change gradually; others trigger a branch. A shade that deploys only after a solar threshold may keep a room stable until a small orientation or timing change causes deployment to miss the critical period. A thermostat deadband may allow a short swing that is harmless in one room but noticeable in a bedroom. A thermal mass strategy may help on a sunny day but provide little benefit on an overcast day. An open stair may shift heat upward only under certain temperature differences.
Ask for a time series around the event, not just a daily maximum. For each critical room, inspect the hour before, during and after the predicted discomfort. Look for duration as well as peak: one brief excursion may have a different design implication from six occupied hours. Ask whether the output is hourly, sub-hourly or averaged. DOE's EnergyPlus description says the engine supports sub-hourly time steps for fast system dynamics and control strategies, but the project team must decide what resolution is appropriate. A report that averages a brief solar spike into a comfortable hour may answer a different question from the one the homeowner cares about.
Do not confuse energy optimization with comfort verification
Lower annual energy use can coexist with a room that is uncomfortable at a critical time. ORNL's study makes this tradeoff explicit by considering energy use, daylight, view and thermal comfort together rather than treating one metric as a proxy for all the others. The ORNL study record supports asking for a multi-objective comparison.
Similarly, a high daylight score does not guarantee acceptable glare or radiant comfort, and an efficient HVAC schedule does not prove a window-side occupant is comfortable. Ask the team to mark which outputs are objectives, which are constraints and which are descriptive context. If the chosen option wins only because comfort is omitted from the objective set, the model has not verified the homeowner's decision.
Use the Thermal-comfort model verification worksheet and handoff protocol #
Answer: complete one worksheet row for every priority room and scenario, then use the missing or unstable rows to assign a named correction before design freeze. The worksheet is intentionally a bridge among the homeowner, architect, energy modeler and HVAC professional. It does not replace any of their professional work; it makes the dependencies visible enough for the right person to act.
Thermal-comfort model verification worksheet
Copy the table into your project notes. Use one row per room and scenario, not one row for the whole house.
| Field | Homeowner or project-team record |
|---|---|
| Project/site and United States jurisdiction | city, county and state; identify the applicable authority having jurisdiction for permits or code questions |
| Drawing and model revision | plan/elevation revision, model date, software/engine and author |
| Room and priority | room name, floor, area, ceiling height, priority routine and why it matters |
| Orientation and exposure | true-north relationship, exterior walls, roof/floor exposure, adjacent zones and major obstructions |
| Occupancy | people count/range, weekday/weekend hours, activity, clothing and doors/open/closed behavior |
| Window and shade | size, location, glazing inputs, SHGC/U-factor if used, overhang/fins, interior/exterior shade, control/manual assumption |
| Envelope | wall/roof/floor/window assemblies, air leakage/infiltration assumption, thermal bridges or exclusions |
| Solar/radiant method | mean radiant temperature, surface temperatures, operative temperature, solar patch treatment, or explicit exclusion |
| Air and moisture | air temperature, humidity or vapor assumption, air speed, fan/supply condition and stratification treatment |
| HVAC/control | zone, setpoints, deadband, setback, delivery, ventilation/latent assumption, response time and fallback |
| Weather and time | weather file/source, time zone, hot/cold/shoulder case, date and hours shown |
| Baseline output | metric, units, location/height, peak and duration, with a link or page reference to the report |
| Sensitivity result | input changed, range, output change and whether the design direction changed |
| Missing or conflicting evidence | precise gap, drawing mismatch, unexplained default or scope limit |
| Responsible reviewer | homeowner, architect, modeler, HVAC/controls professional, enclosure professional or other named role |
| Next action and due point | revise input, rerun, compare option, document exclusion or escalate for professional decision |
| Verification status | open, clarified, rerun requested, accepted for coordination or escalated |
The responsible reviewer field is important. A homeowner can verify the routine and flag that a room is important. The architect owns the relationship between the comfort claim and spatial, window, shading and material design. The energy modeler owns the model implementation, method disclosure, input traceability and rerun. The HVAC professional owns the mechanical and controls implications within their scope. An enclosure professional may need to confirm assemblies, thermal bridges, air control and window details. No one field automatically transfers liability or approval; the project agreement and local professional requirements control that question.
Score evidence quality without pretending it is a certification
You can use a simple status vocabulary:
- Confirmed: the value is visible in the current drawing, specification, signed-off schedule or clearly identified source record.
- Proposed: the team intends to use it, but the product, geometry, control or assembly is not final.
- Default: the model uses a library or benchmark assumption that may be acceptable for screening but needs project justification.
- Unknown: the report does not disclose the value or how it was generated.
- Conflict: the report and current design documents disagree.
- Excluded: the factor is intentionally outside the study scope, with a named professional and next decision.
Do not assign “confirmed” because a result looks plausible. Confirmation means traceability, not correctness. Do not treat “excluded” as a defect automatically; every model has boundaries. It becomes a decision problem when the excluded factor can alter the choice being frozen. For example, a general annual energy model may legitimately exclude local solar patches, but it cannot support a claim about window-side radiant comfort if those patches are the reason the room matters.
Follow the handoff sequence
Use this order so that downstream professionals are not asked to solve upstream ambiguity:
- Homeowner defines priorities. Mark rooms, routines, tolerances, shade preferences, views, privacy, window operation and whether manual actions are realistic. Bring the worksheet to the architect and modeler.
- Architect confirms geometry. Confirm orientation, room boundaries, glazing, overhangs, facade elements, landscaping assumptions, thermal-mass exposure and the current drawing revision.
- Energy modeler declares method. Identify software, comfort metric, weather, time step, thermal zones, radiant treatment, occupancy, activity, clothing, humidity, air speed, controls and exclusions.
- HVAC professional checks operability. Review zones, distribution, supply locations, setpoints, controls, response assumptions, ventilation and latent-moisture implications. This is coordination, not the homeowner sizing equipment.
- Team runs matched scenarios. Hold common assumptions constant, vary only the decision under review, and report peak, duration, location, season and sensitivity.
- Homeowner challenges the result. Compare the report with the drawings and routines. Ask what would change if the shade stayed open, a room were occupied longer, a window product changed or a control were manual.
- Design lead records disposition. Accept for coordination, revise and rerun, compare alternatives, document exclusion, or escalate to qualified professional review. Put the decision and revision in the project record.
This sequence is useful because it distinguishes a bad model input from a bad coordination assumption. If the window is wrong in the model, the modeler cannot fix the architectural schedule alone. If the room is correctly modeled but the HVAC sequence cannot produce the assumed air speed or recovery time, the HVAC professional must revise the mechanical/control concept or the comfort claim. If the homeowner's schedule is wrong, the homeowner must correct it before the rerun.
Preserve the evidence record
Save the report, input schedule, drawings, scenario outputs, questions, responses and disposition in a dated folder or project management system. Retain the page or PDF reference for each material source used to define the method. Include units and conversions. If a value changes, record what changed and why rather than replacing the old row without a note. Design freeze is a point in a decision history, not a reason to erase earlier assumptions.
Do not call the worksheet an official inspection form, laboratory record, code document or ASHRAE compliance form. It is a homeowner coordination record. Its value is that it makes claims inspectable and gives the project team a shared list of next actions.
Choose the next action before design freeze #
Answer: freeze only the choices whose evidence is traceable and whose sensitive assumptions have an owner; for every unresolved row, choose a specific branch—clarify, rerun, compare, redesign or escalate—with a named handoff. “We will revisit comfort later” is not a next action if the window size, facade orientation, shade, floor plan or HVAC zone is about to become expensive to change.
Branch A: the model is complete enough for coordination
Choose this branch when the priority rooms and scenarios are present, the model revision matches the drawings, the key inputs are confirmed or explicitly bounded, outputs are defined, sensitivity does not reverse the design choice, and the design team has carried the needed assumptions into its documents. Record what is accepted and what is still outside scope.
The next handoff is not “the model is done.” It is a short list such as:
- architect carries the selected window, shade and thermal-mass assumptions into the next drawing/specification revision;
- HVAC professional carries the zone, delivery, setpoint, humidity and control assumptions into the mechanical design scope;
- energy modeler archives the input/output snapshot and identifies what must be rerun after a material design change;
- homeowner confirms that the modeled routines and manual actions are realistic.
Branch B: an input is missing or conflicts with the design
Pause the affected decision. Write the exact mismatch: “Report uses 4-foot west windows; current elevation shows 7-foot windows,” or “Report assumes shade closed at 2 p.m.; no shade appears in the current scope.” Avoid vague feedback such as “comfort model seems incomplete.” Name the document that will be updated, the person who owns it and the scenario that must be rerun.
If the mismatch affects multiple rooms, coordinate the correction before asking for isolated room fixes. A window schedule change can alter solar gain, daylight, radiant temperature, cooling load, shade operation and the HVAC zone. The team should decide whether one integrated rerun is safer than several disconnected spreadsheets.
Branch C: sensitivity changes the recommendation
Ask for alternatives, not a stronger assertion of the baseline. If comfort depends on one uncertain shade, tree, occupancy action, infiltration value or thermostat schedule, compare a design that is less dependent on that assumption. Alternatives might change glazing, orientation, shade geometry, room use, thermal mass, zoning, controls or the acceptance criterion. The ORNL study's multi-objective framing is relevant here: a good option may balance comfort, daylight, glare, view and energy rather than maximize one metric.
When comparing, lock the common inputs. If Option A uses a typical weather year and Option B uses an extreme day, the difference is not attributable only to the design change. If Option A assumes blinds closed and Option B assumes open, label that operational difference. If one option includes a professional equipment model and the other uses a temporary assumption, the comparison is not ready for selection.
Branch D: the model is outside its stated scope
Escalate rather than filling the gap yourself when the question involves any of these:
- code compliance, permit requirements or the authority having jurisdiction;
- structural support for large glazing, overhangs, roof projections, thermal mass or shade attachments;
- electrical wiring, powered shades, sensors, controls or equipment installation;
- HVAC equipment selection, sizing, refrigerant work, combustion, ventilation or commissioning;
- moisture, condensation, mold, indoor-air-quality, contaminants or health-related needs;
- fall exposure, roof access, ladders, construction sequencing or site work;
- a claim about extreme heat or cold that could create a health or safety risk.
This article addresses a United States homeowner's design-stage review and remote evidence record. It cannot inspect a site, verify construction, measure surface temperatures, certify a model, diagnose an occupied home, determine a local code requirement or substitute for a licensed or otherwise qualified professional. The actual jurisdiction is the city, county or state authority governing the project, as applicable; local rules and the project contract control. PNNL's orientation page explicitly places responsibility for local regulations, safety, code compliance and functionality outside generic educational guidance. Use the PNNL disclaimer and local-regulation boundary as a reminder to hand off those decisions.
Watch for the most common false assurances
“The thermostat is 72°F everywhere.” Ask where and when that value occurs, and request radiant, humidity, air-speed and local-gradient treatment for the priority room.
“The annual energy score is excellent.” Ask for occupied-hour room outputs, solar peaks, comfort metrics, duration and the scenarios that drove the annual result.
“The south facade is passive solar.” Ask how orientation, glazing, shade, thermal mass, distribution, controls and climate interact in this particular site. DOE's passive-solar guide describes those elements as a system; the label alone is not evidence.
“The model uses the latest software.” Ask which capabilities were used, what was simplified and whether the time resolution can resolve the event being discussed. DOE's EnergyPlus page describes capabilities, not automatic correctness.
“The shade will solve it.” Ask for geometry, control logic, view/daylight tradeoff, manual fallback, maintenance responsibility and a case where the shade is unavailable.
“The concrete will stabilize the house.” Ask when it absorbs and releases heat, whether it is exposed, and what happens in cloudy, shoulder-season and nighttime scenarios. DOE's thermal-mass guidance makes the timing and temperature-cycle condition material.
“The default household schedule is close enough.” Ask for a comparison against the actual priority-room routine. DOE benchmark profiles support objective comparison, but they do not prove that a particular household behaves like the benchmark.
“ASHRAE says it passes.” Ask which method, inputs, scope, output and documentation are meant. Standard 55 describes a substantial majority and healthy-adult indoor scope, not an unconditional guarantee or a substitute for project approval.
The final design-freeze question
At the meeting, ask each responsible person to answer one sentence:
“For the room and routine we marked as important, what input or modeled result would cause you to change the design, and who will verify that input before the next revision?”
The homeowner answers with the lived priority. The architect answers with the geometric and enclosure choice. The energy modeler answers with the model method and sensitivity. The HVAC professional answers with delivery, control and moisture implications. If no one can name a trigger, the study may be descriptive rather than decision-ready.
Before signing off on a freeze, use this final checklist:
- The project, jurisdiction, model date, drawing revision, author, software and weather file are recorded.
- True-north orientation, room boundaries, windows, doors, overhangs, obstructions and thermal-mass assumptions match the current drawings.
- Window and shade properties are recorded by exposure, with geometry and control behavior rather than a generic label.
- Priority rooms have documented occupancy, activity, clothing, hours, doors, fans, window use and shade behavior.
- Air temperature is not the only reported environmental variable; radiant conditions, humidity and air speed are defined or explicitly excluded.
- The report identifies its comfort method, metric, location, time resolution, scenarios and limitations.
- Winter, summer, shoulder-season and control/manual exception cases address the decisions that matter to this home.
- Sensitivity cases identify whether uncertain inputs can change the chosen design direction.
- Annual energy, daylight, glare, view and comfort claims are distinguished rather than treated as interchangeable.
- Each unresolved issue has a named responsible reviewer, a next action and a drawing/model revision point.
- Code, permit, structural, electrical, HVAC, moisture, health and safety questions have been handed to the qualified professional or actual authority with jurisdiction.
- The homeowner and design team agree whether the outcome is ready for coordination, needs a rerun, requires alternative comparison or must be escalated.
If the checklist reveals a missing input but the design choice can still be changed cheaply, that is useful information—not a failed project. Revise the assumption, rerun the relevant room and scenario, and update the worksheet. If the result is stable across plausible cases, preserve the evidence and move the confirmed assumptions into the architect's, enclosure professional's and HVAC professional's next documents. If it is not stable, keep the affected decision open. A credible comfort model does not remove uncertainty; it shows where uncertainty belongs and gives the team a responsible way to reduce it before the plans are frozen.
Cite this guide
Brictale. “How to Verify a New-Home Thermal-Comfort Model Before Design Freeze.” Published 2026-09-19; updated 2026-09-19.
https://brictale.com/build/design/verify-new-home-thermal-comfort-model-before-design-freeze · Read the Markdown version
Original contribution: Thermal-comfort model verification worksheet. A room-by-room audit that connects comfort inputs and modeled outcomes to the person responsible for correcting each assumption before design freeze.
Sources and scope
Evidence behind this page
- ANSI/ASHRAE Standard 55-2023 evaluates acceptable thermal environmental conditions using temperature, thermal radiation, humidity, air speed, clothing and activity, and describes conditions intended to satisfy a substantial majority of occupants rather than every individual.
ANSI/ASHRAE Standard 55-2023 Thermal Environmental Conditions for Human Occupancy fact sheet
ASHRAE fact sheet for Standard 55-2023; its stated factors, scope for healthy adults in occupied indoor spaces, and substantial-majority framing. It is not a project-specific compliance determination.
Accessed · Link to this claim - ASHRAE Handbook thermal-comfort material identifies air temperature, mean radiant temperature, relative air velocity, water-vapor pressure, activity and clothing as comfort variables and defines operative temperature as an air/radiant temperature combination weighted by heat-transfer coefficients.
ASHRAE Handbook—Fundamentals, Chapter 9: Thermal Comfort
ASHRAE Handbook chapter explaining thermal exchanges and operative temperature; the article uses a simplified illustrative calculation and does not reproduce a full Standard 55 compliance calculation.
Accessed · Link to this claim - The U.S. Department of Energy describes passive-solar design as integrating orientation, elevation, room layout, materials and surroundings, with windows, thermal mass, heat distribution and controls affecting how a home collects, stores, blocks and moves solar heat.
Guide to Passive Solar Home Design
DOE/EERE homeowner guide published October 2010; general passive-solar design guidance, not a universal orientation rule or project-specific comfort prediction.
Accessed · Link to this claim - DOE Building America guidance says passive-solar form, apertures, thermal mass and summertime shading should be evaluated with hourly energy and room-temperature modeling to help assure energy savings and occupant comfort.
Research Toward Zero Energy Homes, Building America report 39744
DOE Building America research report guidance on passive-solar design, east/west glazing, shading, thermal mass and hourly room-temperature modeling; it does not establish an acceptance threshold for this home.
Accessed · Link to this claim - DOE describes EnergyPlus as a whole-building energy-modeling engine that treats radiative and convective heat transfer separately, calculates thermal-comfort metrics, models shading and visual comfort, and supports sub-hourly simulation for fast dynamics and controls.
EnergyPlus—U.S. Department of Energy
DOE description of EnergyPlus capabilities; software capability does not prove that a particular consultant used those features or that a project model is correct.
Accessed · Link to this claim - PNNL's Building America Solution Center explains that natural-comfort orientation considers home shape, climate, solar exposure and shading, and that window and overhang placement can control solar exposure during hot periods.
Proper Solar Orientation—Building America Solution Center
PNNL educational guidance funded by the U.S. Department of Energy; it explicitly places safety, code compliance, functionality and local regulations outside a generic page's warranty.
Accessed · Link to this claim - A 2025 ORNL-linked peer-reviewed study found that window-to-wall ratio, shade properties and overhang depth interact with orientation and building form, and that optimizing only energy or daylight metrics can overlook glare, views and thermal comfort.
ORNL research record for a 2025 peer-reviewed journal article; results describe modeled building-form and shading combinations, not a prediction for every house or climate.
Accessed · Link to this claim - DOE explains that interior thermal mass can damp temperature swings and reduce fluctuations in mean radiant temperature, especially in spaces with significant solar gain, but its benefit depends on the temperature cycles and heat transfer that exercise the mass.
Passive Design Techniques—Thermal Mass, U.S. Department of Energy
DOE zero-energy-building passive-design guidance; qualitative guidance on interior and exterior thermal mass, not a material-specific performance guarantee.
Accessed · Link to this claim - DOE Building America analysis spreadsheets provide standard operating conditions with hourly and monthly occupancy, lighting, appliance and miscellaneous-electric-load profiles for objective comparison of simulated buildings.
Building America Analysis Spreadsheets—U.S. Department of Energy
DOE description of Building America analysis tools and benchmark operating profiles; standard profiles are comparison inputs, not a substitute for documenting this household's actual routines.
Accessed · Link to this claim - DOE says high-level architectural choices such as orientation, height, floor plans and major facade elements are often settled early in design, and building energy modeling can help architects address energy efficiency, occupant comfort and construction-cost implications.
Building Energy Modeling 101: Architectural Design Use Case
DOE architectural design use case for building energy modeling; it does not prescribe a homeowner's contract, design-freeze date or professional scope.
Accessed · Link to this claim - A DOE Building America high-R-wall analysis distinguishes center-of-cavity, clear-wall and whole-wall R-value concepts, and describes a more realistic enclosure measure as including effects such as thermal bridging, air leakage, wind washing, convective loops, radiation, mass and installation defects.
Building America Special Research Project: High-R Walls Case Study Analysis
DOE Building America analysis of high-R wall assemblies; the distinctions support asking whether a comfort model uses cavity, clear-wall, whole-wall or another documented assembly value, not a universal conversion or project-specific approval.
Accessed · Link to this claim - PNNL Building America guidance says insulation installation quality affects comfort and identifies no gaps, voids, compression, misalignment with air barriers, complete air barriers and minimal thermal bridging as relevant quality conditions.
Insulation Quality Installation
PNNL/DOE educational building-science guidance for insulation installation; it is not a field inspection, code determination or guarantee of a particular assembly.
Accessed · Link to this claim - An NFRC label-certificate example separates framing, glazing and spacer references and reports certified product-level U-factor, SHGC and VT, so a center-of-glass value alone does not describe the complete rated fenestration product; the label does not certify every site-installation condition.
NFRC label-certificate format and certified product ratings; use it to distinguish component values from a rated product and do not treat it as a field installation or project comfort result.
Accessed · Link to this claim - ASHRAE Handbook Chapter 9 explains that evaporative heat loss depends on skin moisture and the difference between skin and ambient water-vapor pressure, and identifies relative air velocity as an environmental variable affecting heat exchange and thermal comfort.
ASHRAE Handbook—Fundamentals, Chapter 9: Thermal Comfort
ASHRAE Handbook fundamentals for thermal comfort and human heat exchange; the article uses this source for variable selection and bounded explanation, not for a project-specific comfort pass/fail determination.
Accessed · Link to this claim