Is Thermal Mass Worth Planning for Passive Solar Comfort in a New Home?
Decide room by room whether exposed thermal mass deserves design and modeling effort before glazing, layout, and floor finishes are fixed.
The short answer
Thermal mass is worth planning when a room has useful, controllable solar exposure, a surface that will remain exposed, and an occupancy pattern that benefits from delayed heat. It is not a stand-alone comfort strategy. Record each room’s glazing, sunlit surface, finish, shading, schedule, and window proximity, then have the architect and energy modeler test keep, reduce, relocate, shade, or abandon before design freeze.Is Thermal Mass Worth Planning for Passive Solar Comfort in a New Home?
Thermal mass is worth planning when a room has useful, controllable solar exposure, a surface that will remain exposed, and an occupancy pattern that benefits from delayed heat. It is not a stand-alone comfort strategy. Record each room’s glazing, sunlit surface, finish, shading, schedule, and window proximity, then have the architect and energy modeler test keep, reduce, relocate, shade, or abandon before design freeze.
The answer depends on the room, not the material name #
Thermal mass deserves design and modeling effort only when four conditions line up: the room receives solar energy that can be admitted without unacceptable summer or glare risk; the receiving surface can remain exposed to the room; the heat can move through the room on a useful schedule; and the design team can control or verify the result. A concrete slab, masonry wall, stone floor, or tile finish may be physically capable of storing heat, but the material label alone does not establish that the room will be comfortable.
The first decision is therefore not “Which heavy finish should we buy?” It is “Which rooms have a credible direct-gain opportunity that is worth preserving through schematic design?” That distinction matters because passive solar is a coordinated arrangement of aperture, absorber, thermal mass, distribution, and control. The U.S. Department of Energy’s passive-solar guide names those five elements, while the DOE Building America direct-gain guide describes direct gain as sunlight entering the living space and being stored there. If the glazing, surface, layout, shading, and operating assumptions are separated into different decisions, the “thermal mass” may be left with no useful solar input or no practical way to release it.
For a new United States home, the opportunity is most credible when the designer can show a sun path and shading study, identify the specific surfaces that receive direct or strongly useful solar radiation, specify the whole-window properties by orientation, and describe who occupies the room and when. A family room used from late afternoon through evening is a different problem from a guest room that is empty during the day. A slab hidden below a thick floor assembly or rugs is a different absorber from a deliberately exposed finish. A large window with fixed or operable shading is a different risk from unshaded west glass.
Before treating a room as a passive-solar candidate, use Brictale’s daylight and solar-control window schedule guide to record orientation, window metrics, shading, and occupied hours. When the site and household priorities still need to be assembled, the site-responsive home design brief provides the adjacent handoff for documenting site facts, routines, conflicts, verification owners, and the next design decision.
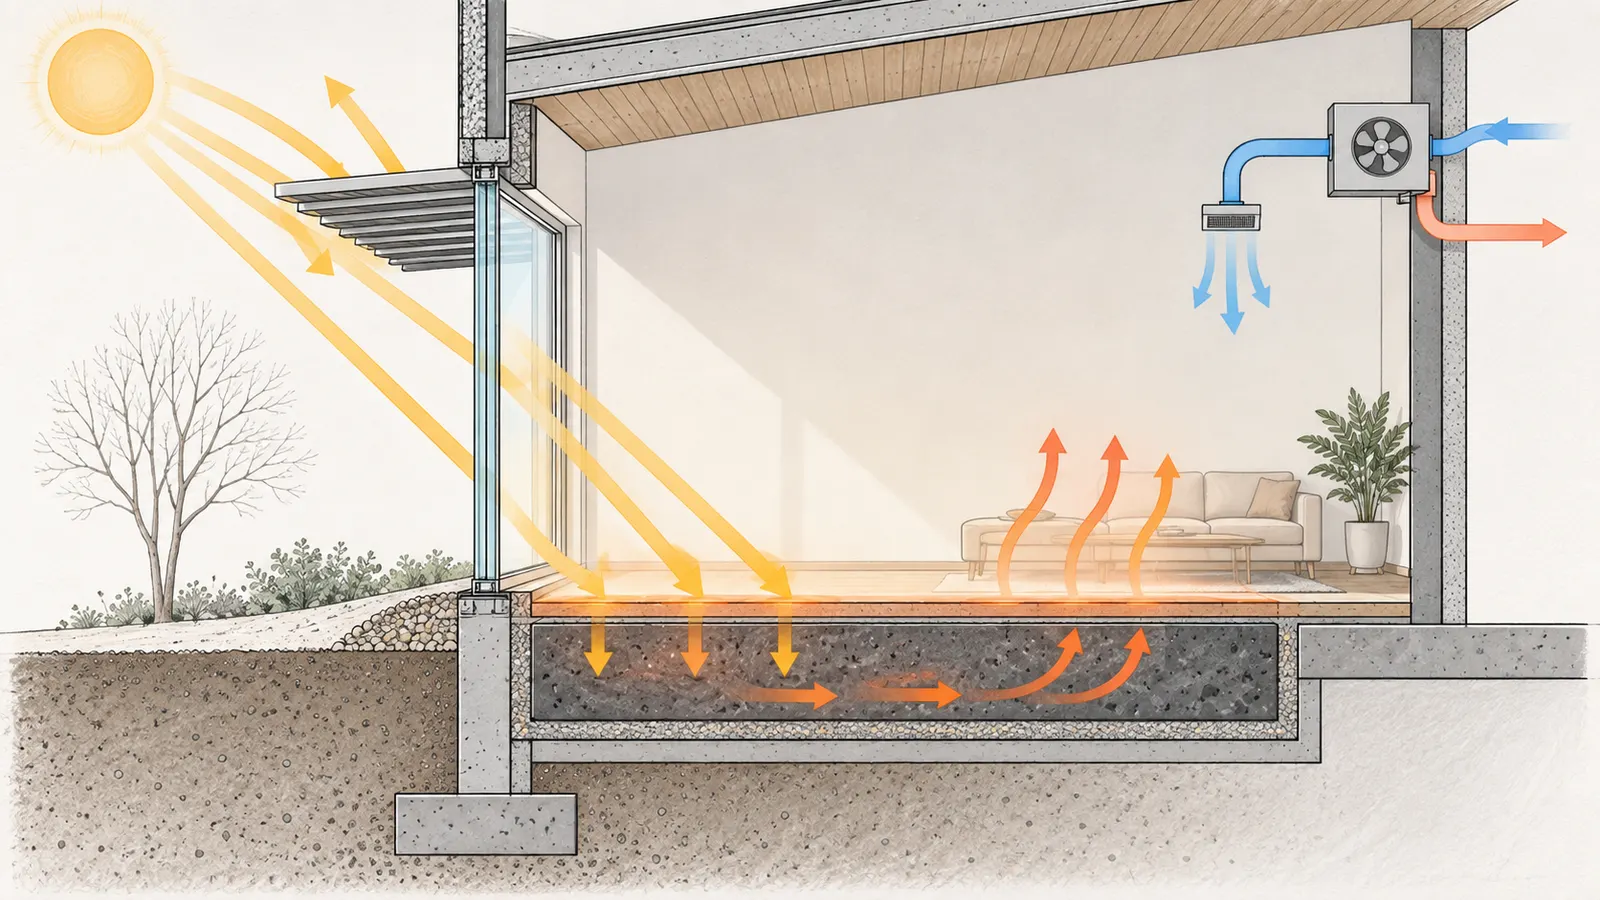
This guide uses “worth planning” in a narrow, practical sense. It means the room should remain in the design team’s comparison set and receive an explicit modeling or professional-review request. It does not mean thermal mass will save a specified amount of energy, eliminate heating or cooling, meet a comfort standard, or justify a particular structural assembly. Local adopted requirements remain jurisdiction-specific. The homeowner should identify the city, county, state, or other authority having jurisdiction for the project and have the responsible professionals confirm applicable code, energy-program, structural, glazing, and safety requirements.
The decision can end in five different actions:
- keep the room and test the current glazing, mass, finish, and control package;
- reduce the solar aperture or mass while keeping the room’s daylight and aesthetic goals;
- relocate exposed mass into the part of the room that actually receives useful sun;
- add or improve exterior or operable control before considering more mass; or
- abandon the passive-solar mass concept for that room and choose the floor or wall finish for other reasons.
Do not treat the fifth result as failure. Abandoning an unverified heavy finish can prevent extra cost, unwanted overheating, difficult cleaning, incompatible floor build-ups, or a room that feels cold beside glass despite a warm average air temperature. The right output of preparation is a traceable decision and a design handoff, not a promise.
What direct-gain thermal mass can and cannot do #
Direct-gain thermal mass can absorb heat from sunlight and release some of that heat later, but it cannot correct an uncontrolled aperture, a poorly insulated enclosure, a mismatch between solar timing and occupancy, or a room where the mass is covered. DOE explains that the absorber is the exposed surface in the direct path of sunlight while the thermal mass is the material below or behind that surface; those parts often occur together but are not the same design question. See the DOE distinction between absorber and thermal mass.
The useful chain of events
A direct-gain room follows a chain that the homeowner can inspect:
- Solar radiation reaches a window or other aperture.
- The glazing admits a portion of that radiation according to its orientation, shading, visible transmittance, and solar heat-gain properties.
- A defined interior surface receives enough direct or redistributed radiation to act as an absorber.
- The surface and the material behind it warm over time.
- Heat moves from that warmer material and surface to the room through radiation, convection, and conduction.
- The room, its occupants, its ventilation, and its heating or cooling controls respond to the resulting temperature and radiant conditions.
If any link is missing, the material can still be a durable or attractive finish, but it has not yet been shown to function as a useful direct-gain strategy. A dark tile in a room that never receives sun is not a passive-solar absorber. A concrete slab under an opaque floating floor may still contribute some thermal behavior, but the claimed exposed-absorber path has changed. A sunlit surface behind furniture may not exchange heat with the room as the concept assumed. A room that is vacant during the solar collection period may release heat after the household has moved to another part of the home.
The chain also explains why “more mass” is not a universal improvement. More material may increase the amount of energy that can be stored, but it does not automatically increase the energy available to store, improve the timing of release, or reduce the peak surface temperature. It can make a room slower to respond to thermostat changes. It can retain heat after an unexpectedly warm day. It can complicate floor transitions, moisture management, structural design, and future remodeling. The relevant question is whether the amount, location, surface, and timing fit the room.
Storage is not insulation
Thermal mass and insulation solve different problems. Insulation reduces heat flow; mass stores some heat and changes the timing and amplitude of temperature changes. A heavy interior finish cannot be counted as a substitute for a code-compliant or climate-appropriate enclosure. The DOE Building America guidance starts passive-solar design with energy-efficient strategies, including a well-sealed and well-insulated home, before discussing windows and mass. The same DOE fact sheet also warns that adding glass can increase building energy loss and that window selection must balance heat gain and heat loss.
That distinction changes the order of work. First establish the project’s enclosure assumptions and the local requirements that apply in the actual jurisdiction. Then compare glazing, shading, and thermal mass as a connected package. Do not ask a finish supplier to solve an orientation or envelope problem. Do not ask a structural detail to prove a comfort outcome. Do not ask an energy model to use an unspecified “concrete floor” when the design team has not stated the finish layers, exposed area, solar access, or furniture assumptions.
Timing is the reason to model
Mass is valuable only if its heat capacity and heat-transfer rate align with the building’s load pattern. The simplest conceptual relationship is:
stored heat change Q = mass m × specific heat c × temperature change ΔT
The equation is useful for organizing inputs, not for approving a design. It does not by itself tell you how fast heat reaches the surface, how much of the surface receives sun, whether the room is comfortable during the charge period, or whether the stored heat is released when people need it. A professional model must also represent the glazing, shading, weather file, enclosure, internal gains, ventilation, HVAC controls, and schedules.
The DOE description of thermal mass in zero-energy building strategies makes the practical point that interior mass is particularly effective in spaces with significant solar gain because it can dampen peak conditioning loads or temperature variations. “Can dampen” is not “will deliver a comfortable room.” The actual result depends on the room and the whole assembly.
Comfort is more than air temperature
A room can have an acceptable thermostat reading and still feel uncomfortable beside cold glass, in direct sun, or near a hot surface. The Lawrence Berkeley National Laboratory paper Window Performance for Human Thermal Comfort describes separate long-wave, draft, and solar-load effects and reports that hot or cold windows and close occupant proximity can become important near the edge of comfort. That is why this brief records the distance from windows and the location of chairs, desks, beds, and other sedentary activities.
The design team should therefore check at least three outcomes separately:
- air-temperature stability over the occupied period;
- radiant conditions and edge effects at likely occupant locations; and
- whether glare, direct sun, or surface temperature causes people to close shades, move furniture, or avoid the room.
The third outcome is operational evidence about the design intent, not a reason to invent a user-behavior prediction. Ask the modeler to show the assumptions. If a shade is counted as closed during a summer period, record who operates it, what control triggers it, whether it blocks desired daylight, and what happens if it remains open. If a window is next to a reading chair, record that distance instead of averaging the room into a single temperature.
Screen each room before spending design effort #
Screen a room for thermal-mass modeling when its solar exposure, exposed mass, control options, occupancy schedule, and comfort risk are visible in the early design. The screen should sort rooms into “model now,” “redesign before modeling,” “keep as a finish only,” or “drop the concept,” and it should never be mistaken for a performance calculation.
Start with prerequisites
Before assigning scores, collect these prerequisites:
- a site or building orientation tied to true north, not just the page orientation of a plan;
- preliminary room dimensions and floor areas in square feet or square meters;
- window location, size, sill and head heights, orientation, and likely obstructions;
- a preliminary shading study showing roof overhangs, fins, trees, neighboring buildings, and operable shades;
- whole-window values, not just center-of-glass values, for U-factor, SHGC, and VT when available;
- the proposed floor and wall layers, including what portion of each candidate surface stays exposed;
- household occupancy, activity, sleep, work, and preferred temperature schedules;
- heating, cooling, ventilation, and control priorities; and
- the project location and the professional or local authority responsible for each jurisdiction-specific determination.
If two or more of these inputs are unknown, record the uncertainty instead of assigning a confident score. “South-facing” is not enough to establish useful solar exposure. “Concrete” is not enough to establish exposed mass. “Large window” is not enough to establish solar gain. “Thermal comfort” is not enough to establish the occupied period.
Use four independent screening dimensions
The Direct-Gain Thermal-Mass Brief uses four dimensions so that one attractive feature cannot hide a failure elsewhere. The scales below are an original editorial screening method, not DOE thresholds, code limits, or measured performance.
| Dimension | 0 | 1 | 2 | 3 | Evidence to attach |
|---|---|---|---|---|---|
| Solar exposure | No direct or useful solar path identified | Diffuse daylight or short/uncertain direct exposure | Seasonal direct exposure is plausible but shading is unresolved | Direct solar path and seasonal control are documented | Sun-path study, orientation, obstruction and shading notes |
| Exposed mass | No candidate surface or surface is covered | Small exposed area or uncertain finish coverage | Meaningful exposed area with some furniture or rug uncertainty | Sunlit exposed floor/wall surface is deliberately preserved | Finish plan, area in ft² or m², cover assumptions |
| Controllability | No practical shade or operating response | Control exists but operation is unclear | Shade, ventilation, or HVAC response is defined for some conditions | Solar control and occupant/HVAC response are explicit and verifiable | Overhang/shade geometry, control sequence, responsibility |
| Comfort risk | Occupants far from aperture and low direct-sun risk | One moderate edge or glare concern | Occupied near glass, variable schedule, or mixed solar exposure | Hot/cold/glare edge, unshaded gain, or schedule mismatch is likely | Furniture plan, occupant proximity, schedule, model risk notes |
The first three dimensions are opportunities or enabling conditions. Comfort risk is a warning dimension: a higher score means more work is required before the room can be called promising. Do not add the numbers into a single “performance score.” Preserve the four values so a design team can see why a room is being carried forward.
Apply a transparent decision rule
For this guide’s illustrative screen, carry a room to an hourly model when:
solar exposure + exposed mass ≥ 4, controllability ≥ 2, and comfort risk ≤ 1.
Carry a room to a redesign conversation instead when the exposure and mass look promising but controllability is 0 or 1, or when comfort risk is 2 or 3. Drop the thermal-mass concept, while keeping the finish decision open, when solar exposure is 0, exposed mass is 0, or the room’s actual schedule makes delayed heat clearly irrelevant. These are triage rules for deciding where to spend coordination time. They are not universal climate thresholds and must not appear in a permit set or be represented as a predicted comfort result.
The architect or designer should own the first room schedule and drawings. The homeowner should own the household assumptions and the question of what must feel comfortable. The energy modeler should own the translation into model inputs and the interpretation of hourly results. A structural engineer, envelope consultant, window specialist, mechanical designer, or local building official may need to review connected decisions. The person who scores the room does not automatically have authority to approve the assembly.
Compact originality brief
Current DOE and building-science answers explain what thermal mass is, why south-facing glazing and shading matter, and why SHGC affects solar control. They generally stop before the homeowner has to decide whether a particular room, finish, schedule, and window arrangement deserves more design effort.
The missing decision is how to separate a plausible direct-gain opportunity from a heavy finish that only sounds passive-solar. The original contribution here is the Direct-Gain Thermal-Mass Brief, a room-by-room worksheet plus an illustrative four-dimension screen. It can be checked by tracing every room input to a plan, window schedule, finish schedule, shading study, household schedule, or professional model assumption; then comparing the screen’s proposed action with the modeler’s hourly result. Its limitations are explicit: no site measurements, no universal thresholds, no code or structural determination, no claim of energy savings, and no empirical test of a material.
The contribution method is: For each room, record glazing orientation and area, whole-window U-factor, SHGC and VT, sunlit surface, exposed finish, occupancy schedule, shading, heating and cooling priorities, and distance from windows. Apply an illustrative four-part screen for solar exposure, exposed mass, controllability and comfort risk, then send the selected cases to an hourly model or qualified professional review. The contribution limitations are: The screen is not a building-energy model, code analysis, structural design, comfort guarantee or site measurement. It does not set universal climate thresholds, approve a window or finish, or replace jurisdiction-specific review by the architect, energy modeler, engineer or building official.
Build the Direct-Gain Thermal-Mass Brief #
Build one row per room and do not combine rooms merely because they share an orientation. A family room, dining area, bedroom, office, hallway, and sunroom can have different window proximity, activity, shade operation, and surface coverage even when they are under one roof.
Use this worksheet as a design handoff
Copy the following fields into the project brief or meeting agenda. The table is a minimum record; add rows rather than filling unknowns with guesses.
| Field | What to record | Example format | Responsible input |
|---|---|---|---|
| Room and floor | Name, level, floor area | Family room, main level, 240 ft² | Architect/designer |
| Project location | City, state, county if relevant, true-north reference | Asheville, North Carolina; north arrow tied to survey | Homeowner/architect |
| Orientation | Window wall azimuth and obstructions | South-southeast; ridge shades after 3 p.m. | Architect/designer |
| Window area | Rough-opening or whole-window area by elevation | 54 ft² south, 12 ft² west | Architect/window professional |
| Whole-window U-factor | Product or provisional value with units | 0.28 Btu/h·ft²·°F, provisional | Window professional/modeler |
| Whole-window SHGC | Product or provisional value by orientation | 0.48 south, 0.28 west, provisional | Window professional/modeler |
| Whole-window VT | Product or provisional visible transmittance | 0.58, provisional | Window professional/modeler |
| Direct-sun surface | Floor/wall area and sunlit period to verify | 60 ft² slab from 10 a.m.–2 p.m. in winter study | Architect/modeler |
| Finish and covering | Material, thickness if known, exposed portion, rug/furniture assumptions | Tile over slab; 75% exposed; 15 ft² rug assumed | Architect/homeowner |
| Mass path | What is in direct contact with room and what lies behind it | Tile, thin setting bed, slab; edge conditions unknown | Architect/engineer/modeler |
| Occupancy | People, activity, weekday/weekend, sleep/work times | Two people, 5–10 p.m. weekdays; cooking nearby | Homeowner/modeler |
| Heating priority | Warm-up, steady comfort, low energy, radiant preference | Avoid evening cold feeling; backup heat available | Homeowner/mechanical designer |
| Cooling priority | Peak reduction, humidity control, night flush, shade tolerance | Avoid afternoon overheating; shades may close | Homeowner/mechanical designer |
| Shading controls | Fixed and operable devices, trigger, operator, failure position | 30-in overhang; exterior shade; automatic close at glare/high solar | Architect/controls designer |
| Window proximity | Distance and posture at occupied locations | Reading chair 4 ft from south glass | Homeowner/designer |
| Ventilation and HVAC | System concept, delivery location, control limits | Heat pump, supply near perimeter; model assumptions pending | Mechanical designer/modeler |
| Four screen scores | Exposure, mass, control, risk with evidence IDs | 3 / 3 / 2 / 1; see attached study | Homeowner/team review |
| Proposed action | Keep, reduce, relocate, shade, abandon, or model | Model with alternate shade and rug cases | Team decision |
| Verification owner and date | Person, deliverable, decision gate | Energy modeler; before window order | Project team |
Every provisional value should carry a status such as “concept,” “product candidate,” “manufacturer submittal,” or “verified model input.” The status prevents a preliminary SHGC from silently becoming a purchased specification. It also helps the homeowner see which unanswered question is blocking the next decision.
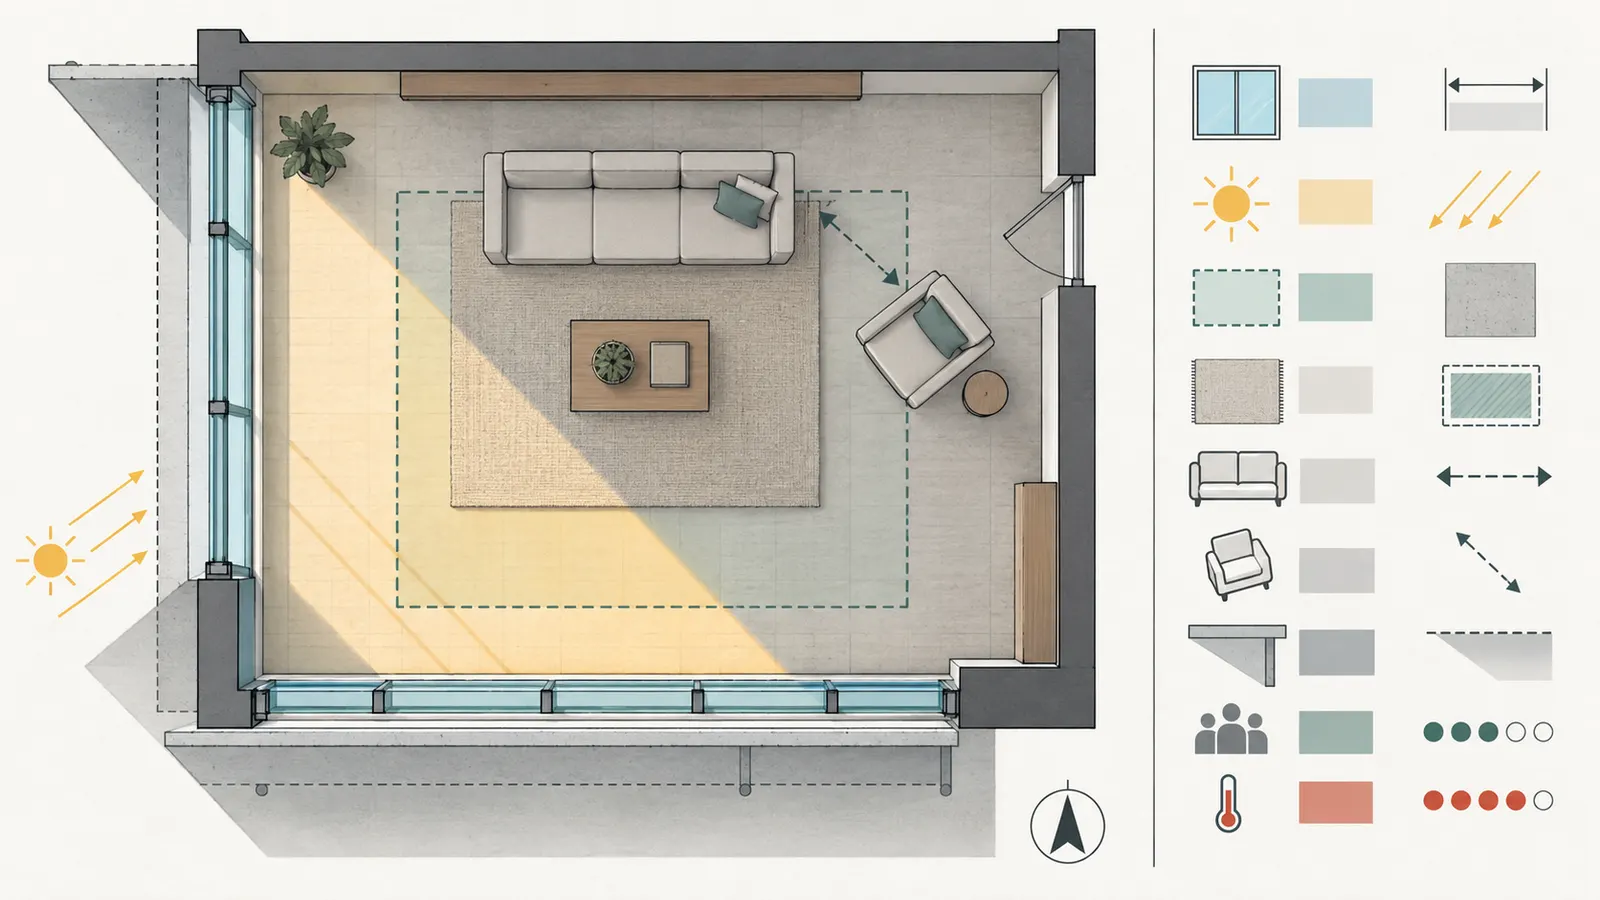
Measure and observe safely
At preparation stage, the homeowner can safely collect plan dimensions, photograph obstructions from ground level, mark furniture locations, record desired occupancy periods, and ask the design team to document true-north orientation. The homeowner should not climb roofs or trees to inspect shade, remove glazing, alter structural slabs, wire motorized shades, or perform electrical work to create a test condition. Window and shading work at height can cause falls; motorized shades and control circuits can create electrical hazards; changing a slab, wall, or heavy finish can create structural or moisture consequences. Assign those tasks to qualified professionals under the project’s applicable jurisdiction.
For an existing reference home or a temporary mock-up, casual observation can inform questions but cannot prove the new home’s result. Record the date, weather, shade position, room use, and what was observed. Do not call that record a measured performance test unless the responsible professional has defined instruments, placement, calibration, duration, and analysis. A new home’s window sizes, orientation, air leakage, enclosure, HVAC, surface finish, and controls will differ.
Ask for a room-by-room rather than one-house answer
The design team should return the worksheet with a short statement for each room:
- what solar path is being relied on;
- which surface is the absorber and which material is the storage mass;
- what percentage and area remain exposed after final finish, rug, furniture, and built-in assumptions;
- what shade or other control protects the room during unwanted gain;
- when the room is occupied and when stored heat is useful;
- how close occupants are to the glazing or sunlit surface;
- what the preliminary screen does and does not establish; and
- what model case or professional review will resolve the uncertainty.
If the answer is only “this room has a concrete slab,” the handoff is incomplete. If the answer is only “the model says comfortable,” ask for the window, shade, finish, occupancy, HVAC, weather, and furniture inputs behind that result.
Sequence the work before glazing and finishes are fixed #
The correct sequence is to establish the household and site brief, test the room and aperture concept, coordinate mass and controls, model alternatives, and only then freeze glazing, layout, and finish assumptions. Early coordination is valuable because the Whole Building Design Guide recommends integrated evaluation of insulation, glazing, shading, thermal comfort, moisture, daylighting, controls, and safety, rather than optimizing one item in isolation.
Gate 1: homeowner brief and site facts
The homeowner begins by describing how the home will actually be used. Include arrival and departure times, work-from-home periods, sleeping hours, rooms used in winter evenings, rooms that may be intentionally cooler, glare tolerance, preferred use of shades, pets or children that affect control access, and whether a room must recover quickly after a setback. These are not trivial lifestyle details. They determine whether delayed heat is useful or arrives after the household has left.
The architect or designer should translate that brief into a room list, preliminary floor plan, true-north orientation, window walls, likely furniture, and known site obstructions. The homeowner should review the plan for actual sitting, sleeping, and working positions rather than approving a concept from an exterior elevation alone. The handoff is a marked plan with room names, window orientations, and occupancy notes.
Gate 2: solar access and aperture concept
Next, the architect or energy modeler studies the sun path, seasonal exposure, nearby obstructions, overhangs, fins, trees, and likely shade operation. DOE guidance describes passive-solar strategies as climate- and location-dependent and recommends selecting, orienting, and sizing glass to optimize winter gain while limiting summer gain. The DOE Building America guide also describes orientation, glazing, overhangs, and mass as a connected strategy.
Do not turn DOE’s example values into a universal United States rule. The fact sheet’s example of south-facing glazing near due south, high SHGC for a heating-oriented case, and low U-factor is a starting point for analysis, not an instruction to order every south window that way. A humid cooling-dominated location, a high-altitude site, a wooded parcel, a neighboring future building, wildfire smoke conditions, or a household that will keep shades closed may change the priorities. The project’s actual climate data and adopted requirements belong in the model and professional review.
At this gate, ask for two or three aperture cases, not one “passive” scheme:
- a lower-gain or more shaded case;
- the preferred daylight and solar-gain case; and
- a controlled high-exposure case if the room is a strong candidate.
The purpose is not to encourage more glass. It is to reveal whether thermal mass is compensating for a window choice that would otherwise create risk. A smaller aperture with better control may make exposed mass easier to use. A larger aperture may need a different finish, furniture arrangement, or cooling response. A west window can be valuable for daylight and views while being a difficult direct-gain source; the model and shading concept should show that trade.
Gate 3: mass, finish, furniture, and controls
Once the aperture concept is visible, the homeowner and designer identify the surfaces that could remain exposed. Mark the sunlit patch, not just the room’s total floor area. Note whether a kitchen island, cabinets, bed, sofa, rug, acoustic treatment, or future furniture plan will cover it. Record cleaning, slip, acoustics, accessibility, pets, and maintenance preferences alongside thermal intent. A finish that is theoretically exposed but practically covered is not the same design option.
The designer should also coordinate the depth and transitions of the proposed floor or wall assembly with doors, stairs, cabinetry, thresholds, moisture control, radiant systems, and structural requirements. This guide does not size a slab, wall, foundation, beam, joist, or anchor. If a heavier assembly changes dead load, support, deflection, seismic detailing, fire performance, or moisture behavior, the appropriate engineer and authority having jurisdiction must review it. The homeowner’s safe contribution is to ask that those dependencies be listed before the finish is selected.
Controls should be designed at the same gate. The DOE passive-solar guide lists overhangs, trees, blinds, awnings, vents, dampers, and sensing devices among temperature-control approaches. In a new home, ask for the control story in plain language: what blocks summer sun, what admits useful winter sun, who operates it, what happens if it fails, and whether a shade position conflicts with daylight, privacy, views, security, or ventilation. Fixed external shading may be predictable but site-dependent. Interior shades may be convenient but can leave solar energy inside the glazing system. Automatic shades may respond consistently but need power, commissioning, access, maintenance, and a manual override.
Gate 4: model alternatives before order decisions
The energy modeler should receive the room worksheet, not just a request to “check thermal mass.” The minimum handoff should identify the project location, weather data source and period, orientation, envelope assumptions, window area and whole-window properties, shading geometry and operation, exposed mass surfaces and layer assumptions, furniture or covering cases, internal gains, occupancy, ventilation, HVAC, thermostat and shade controls, and the comfort outputs to inspect.
WBDG recommends using energy simulation and life-cycle analysis to optimize envelope components and says envelope commissioning should begin during design when modifications are easier to incorporate. See the WBDG envelope integration guidance. For a homeowner, the practical request is a small, interpretable comparison rather than a single opaque result:
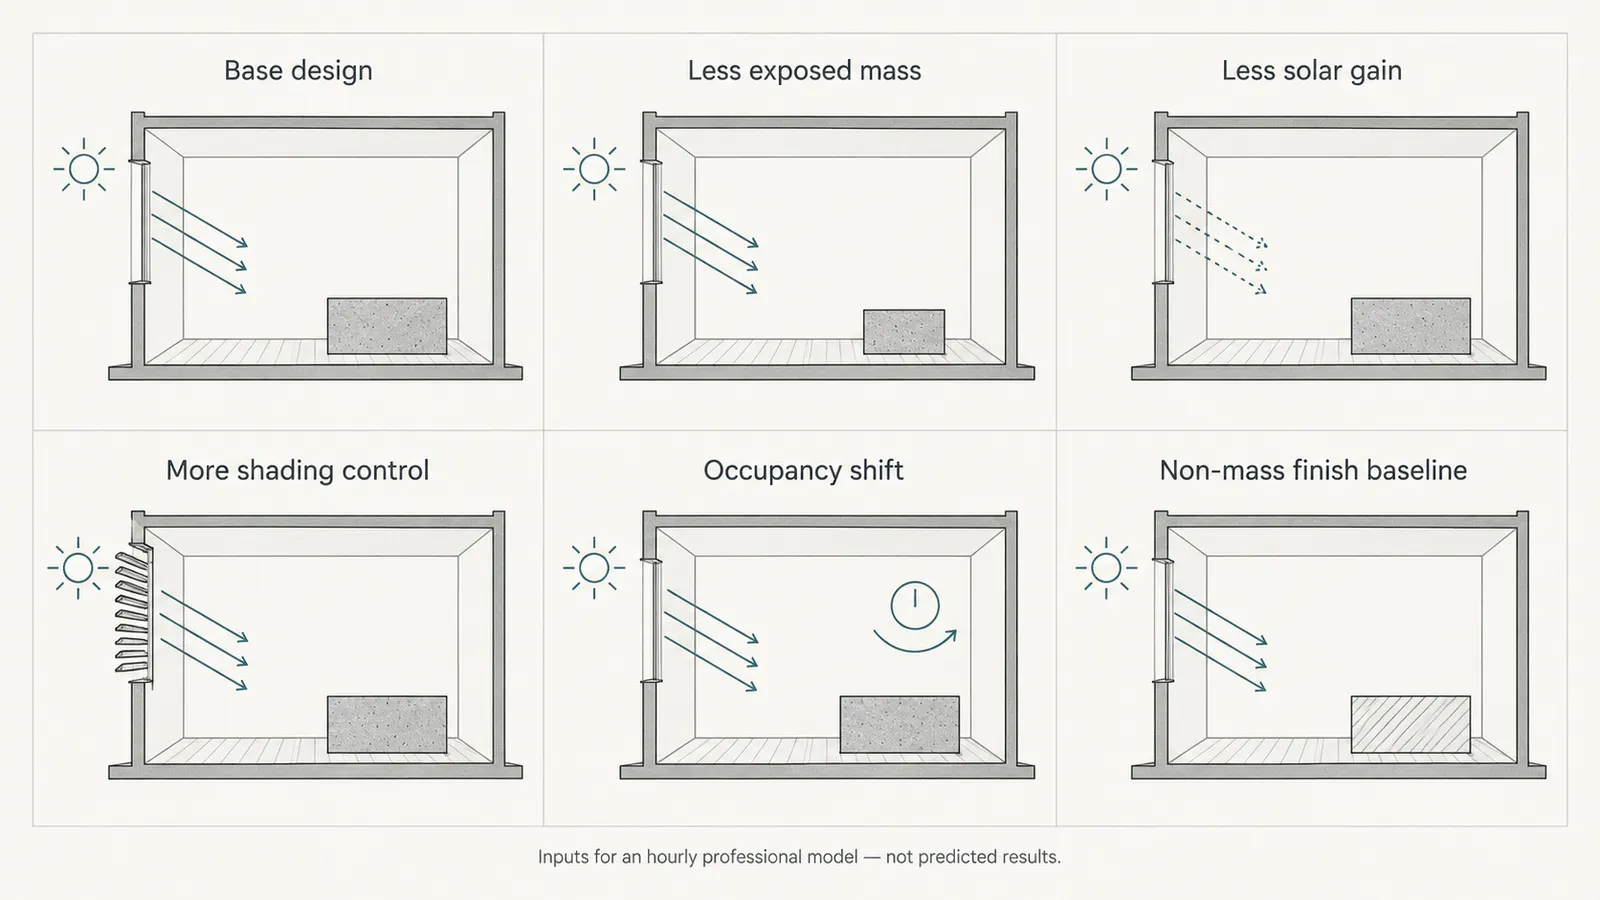
| Model case | Change one main assumption | What it answers |
|---|---|---|
| Base | Current glazing, mass, shading, furniture, schedule | Does the proposed room behave as intended? |
| Less exposed mass | Add rugs, furniture, or a different finish coverage assumption | Is the concept dependent on an unrealistic open floor? |
| Less solar gain | Reduce aperture, use alternate SHGC, or strengthen shade | Is the comfort benefit actually tied to excessive gain? |
| More control | Add exterior shade or defined shade operation | Can control solve risk before more mass is added? |
| Occupancy shift | Move the occupied period or change internal gains | Does stored heat arrive when people use the room? |
| Non-mass baseline | Use the preferred finish without passive-solar mass intent | What does the mass concept change relative to the homeowner’s real alternative? |
The request should include hourly or otherwise time-resolved outputs appropriate to the modeler’s method, including room air temperature, operative or radiant comfort indicators where supported, solar gains, shade state, heating and cooling loads, and the conditions at likely occupied positions. Do not demand a particular software package from this guide. Ask the professional to explain model limitations, calibration status, and which outputs are suitable for a design decision.
Gate 5: freeze only after a written decision
Before window orders, final floor finish selection, major furniture coordination, or schematic-design signoff, record the action for each room. A useful decision line is:
Room — keep/reduce/relocate/shade/abandon — reason — unresolved condition — owner — due date — verification evidence.
For example: “Family room — keep and model — winter sun reaches exposed slab, but west glass creates afternoon risk — compare exterior shade and lower-west-SHGC case — energy modeler — before window schedule — hourly comparison plus architect review.” That line is more useful than “passive solar approved” because it preserves the open issue and the next handoff.
Work through an illustrative room and sensitivity #
Use a labeled illustrative room screen with inputs, units, formulas, and sensitivity cases as the next step before professional modeling; it shows whether the room deserves comparison without pretending to predict comfort.
The following is an illustrative modeled-screen example, not a prediction, site measurement, product recommendation, or claim that the numbers will produce a comfortable room. Its purpose is to show the inputs, units, formulas, scoring method, and sensitivity that another homeowner can reproduce with their own team.
Example inputs
Assume a proposed 180 ft² family room in a new United States home. The preliminary plan has 48 ft² of south-facing whole-window area and 12 ft² of west-facing area. The concept window schedule lists, provisionally, a whole-window U-factor of 0.28 Btu/h·ft²·°F, a south SHGC of 0.48, a west SHGC of 0.28, and VT of 0.58. These are hypothetical design inputs, not a claim about any product or local requirement.
The finish concept is tile over a slab, with 60 ft² of the slab expected to receive direct winter sun for part of the day in the preliminary sun-path study. The family uses the room from 5 p.m. to 10 p.m. on weekdays and much of the day on weekends. A reading chair is 4 ft from the south window; the main sofa is 9 ft away. A 30-in overhang is shown, but its performance has not yet been checked for the actual latitude, window height, roof geometry, surrounding obstructions, and seasonal sun angles. An exterior shade is possible but has no control sequence yet.
The worksheet records:
| Dimension | Score | Reason for illustrative score |
|---|---|---|
| Solar exposure | 3 | South patch and winter direct sun are plausible; west exposure remains a separate risk |
| Exposed mass | 3 | 60 ft² of tile/slab is intended to remain open in the main plan |
| Controllability | 2 | Overhang exists and an exterior shade is possible, but operation is unresolved |
| Comfort risk | 2 | A sedentary chair is near the south glass and the west glass may create afternoon gain |
The room does not pass directly to “build it.” It passes to “redesign and model,” because the opportunity is strong but the comfort risk is not yet low. That is the point of retaining four separate scores. A total of 6 would conceal that the controllability and risk questions still need work.
Illustrative solar-gain screen
Building Science Corporation defines SHGC as the fraction of incident solar radiation that passes through a window and becomes heat inside. Its digest gives a simple example: at an incident intensity of 500 W/m² and SHGC 0.50, 250 W/m² enters. See BSD-011’s SHGC explanation. The following calculation applies that relationship to hypothetical values only:
illustrative transmitted solar power = incident solar intensity × glass area × SHGC
For 48 ft² of south glass:
48 ft² × 0.0929 m²/ft² = 4.46 m²
At an assumed 500 W/m² incident intensity and SHGC 0.48:
500 W/m² × 4.46 m² × 0.48 = 1,070 W
That 1,070 W is not the room’s actual load and should not be described as the amount the slab stores. It excludes time-varying sun, incidence angle, frame effects already embedded in a real whole-window rating, shading, reflection, interior distribution, and heat losses. It is a transparent scale check showing why window area and SHGC deserve model attention. The Building Science Corporation discussion of solar radiation through windows says solar gain can dominate heat flow in modern buildings with relatively high window coverage and describes lower SHGC, reduced area, and exterior shading as control options.
Sensitivity A: change the glass, not the mass
Keep the 48 ft² south window but change the provisional SHGC from 0.48 to 0.28:
500 W/m² × 4.46 m² × 0.28 = 625 W
The arithmetic difference is 445 W under the same hypothetical incident intensity. It does not prove that the lower-SHGC case is better. It asks the energy modeler to compare winter collection, summer risk, daylight, glare, heating, cooling, and the room’s comfort schedule. The homeowner may value winter sun, a view, or daylight enough to accept a different shade strategy. The point is that the window and mass cannot be frozen independently.
Sensitivity B: change the exposed surface
Keep the windows and shade concept constant but assume a large rug and furniture reduce exposed sunlit surface from 60 ft² to 25 ft². The mass score may drop from 3 to 1 under the illustrative screen. No formula in this article claims the stored heat falls in direct proportion to exposed area; heat transfer depends on layers, contact, surface temperature, and time. The practical question is whether the modeler should run both furniture cases. If the passive-solar benefit disappears when the room is furnished normally, the homeowner should not pay for an open-floor concept that everyday use will defeat.
Sensitivity C: change the schedule
Keep the room and finish constant but compare two schedules: household present from 5 p.m. to 10 p.m., and household away until 9 p.m. A slab that absorbs sun through the afternoon may release heat during the early evening, but whether that is useful depends on the model and the room’s other loads. If the room overheats at 3 p.m. and is only occupied at 9 p.m., delayed heat may not solve the problem. If the room is used during the collection period, comfort may depend more on surface and radiant conditions during sunlight than on night release.
Sensitivity D: change control reliability
Run the proposed shade as open, scheduled closed, and sensor-controlled if those are plausible operating cases. Include a reasonable manual override and a failure or non-operation case where appropriate. A shade is not a reliable control merely because it appears on an elevation. The design team should state its default position, power and maintenance assumptions, who can operate it, how it interacts with daylight and views, and whether the HVAC model assumes the household obeys a schedule.
How to interpret the example
The example earns a modeling request because it has a documented candidate sun path and exposed surface, but it does not earn a construction instruction. The safe next decision is to ask the architect and modeler for the base, less-mass, lower-gain, and controlled-shade cases, with the chair position included. If all cases are similar, choose the finish for durability, appearance, acoustics, accessibility, and maintenance rather than claiming thermal benefit. If the preferred case is materially better only under an unrealistic shade or furniture assumption, revise the design. If the room remains comfortable across reasonable cases, the thermal-mass choice may be retained as one part of an integrated package.
Diagnose failure modes before they become finish decisions #
One failure pattern to test is not that a heavy material has no heat capacity, but that the direct-gain chain was incomplete, the timing was wrong, or a control and comfort tradeoff was hidden. Use the matrix below to decide what to verify next rather than adding mass by default.
| Observed or anticipated failure | What it may mean | What not to infer | Safest next action | Handoff |
|---|---|---|---|---|
| Room is sunny but too hot in afternoon | Aperture, SHGC, west gain, shade geometry, internal gains, or schedule may be mismatched | Do not infer that more mass will absorb the problem | Model lower-gain, stronger exterior shade, smaller aperture, and occupancy cases | Architect + modeler; mechanical designer if loads change |
| Floor is called thermal mass but mostly covered | The exposed absorber path is smaller than the concept | Do not infer that the full slab performs as an exposed absorber | Mark actual exposed area with furniture and rug cases | Homeowner + designer + modeler |
| Mass is present but never sunlit | Storage material exists without useful direct gain | Do not infer that density alone creates passive solar benefit | Relocate the surface, change the aperture, or treat finish as ordinary | Architect; modeler if retained |
| South glass has no summer control | Winter benefit may create summer overheating or glare | Do not infer that interior blinds alone solve exterior solar gain | Resolve overhang, exterior shade, landscape, or alternate glazing | Architect/window professional/modeler |
| West glass creates late-day discomfort | Solar timing and occupant proximity may dominate | Do not infer that south-facing guidance applies to west glass | Analyze west SHGC, vertical shade, furniture distance, and afternoon schedule | Architect + modeler |
| Chair or bed is close to cold glass | Mean radiant conditions may feel uncomfortable even if air temperature is acceptable | Do not infer that a warmer floor fixes window-edge discomfort | Check whole-window performance and move the occupied position in alternatives | Modeler + architect; window professional |
| Heavy finish changes floor height or dead load | The design may have structural, stair, door, or accessibility implications | Do not infer that a comfort study approves construction | Stop finish freeze and route assembly to the responsible engineer | Architect + structural professional + AHJ as applicable |
| Shade is assumed closed in the model but not in life | Result depends on unverified occupant behavior or controls | Do not infer that a scheduled shade will always operate | Model open and controlled cases; define owner and commissioning | Controls/mechanical professional + homeowner |
| Room is vacant during solar collection | Stored heat may arrive after the useful occupancy window | Do not infer that daily solar gain equals useful comfort | Compare actual weekday, weekend, and setback schedules | Homeowner + modeler |
| HVAC responds slowly or has limited zoning | The room may not recover or shed heat as assumed | Do not infer that mass substitutes for system capacity or control | Review distribution, zoning, thermostat and load assumptions | Mechanical designer + modeler |
| Model uses “concrete floor” with no finish record | The result is not traceable to the proposed assembly | Do not infer that a generic material represents the design | Return the brief with layer, exposure, covering and furniture inputs | Modeler + architect |
| The homeowner wants a universal climate rule | Site, climate, orientation, shade, and household behavior are being compressed into a slogan | Do not infer that a national rule can approve this room | Identify project jurisdiction and request a bounded comparison | Architect/modeler and local professionals |
Overheating and glare
Overheating is the highest-priority failure branch because a design intended to smooth temperatures can instead prolong an unwanted gain. The DOE guide describes passive solar as using low winter sun and deflecting high summer sun, and the DOE guidance on controls includes overhangs, trees, blinds, and awnings. A room with no reliable control should not be advanced simply because the window faces a preferred direction.
Ask for the hottest relevant periods, not just an annual energy total. The team should identify whether the room’s risk occurs on clear summer afternoons, shoulder-season days, winter sunny periods with internal gains, or after a weather change. Ask what the model assumes about shades, windows, ventilation, humidity, occupants, cooking, lighting, and equipment. If the proposed fix is “open the windows,” verify outdoor air quality, humidity, security, acoustics, child safety, and the project’s ventilation design. Natural ventilation may be part of a professional strategy, but it is not a homeowner obligation or a substitute for code-required ventilation.
Covered or inaccessible mass
A finish can fail the design intent after move-in even if the construction documents show a mass layer. Rugs, storage, furniture, cabinets, acoustic surfaces, and future accessibility changes can reduce the effective exposed area. The correct remedy is to model reasonable furnished cases and decide whether the room still earns the concept. Do not ask a household to live without a rug or rearrange furniture forever to preserve an unverified theory.
If the surface must remain exposed for the strategy, document that as a design assumption and revisit it with the homeowner. Maintenance also matters: a surface that is hard to clean, slippery, noisy, or uncomfortable to sit on may be covered immediately. The home’s long-term use is part of the design input.
Window-edge comfort
When a chair, desk, bed, or play area is near glazing, inspect that location separately. LBNL’s window comfort research emphasizes the importance of window temperature, solar load, and occupant proximity in edge cases. A room-average temperature can hide radiant asymmetry or direct sun on a seated person. The professional should identify the comfort metric and location used, and the homeowner should compare that location with the furniture plan.
The next action may be a higher-performing or differently controlled window, a changed furniture layout, a different shading approach, or a different room assignment. It may not be more floor mass. If a chair must be four feet from glass because of circulation or view, record that constraint rather than moving it in the model just to produce a cleaner result.
Structural, moisture, and finish consequences
This article deliberately excludes structural sizing and stamped details. A new heavy floor or masonry wall can affect dead load, support, deflection, foundations, stairs, transitions, seismic or wind design, fire assemblies, moisture management, and construction sequencing. A below-grade or slab-on-grade assembly can have requirements driven by moisture and comfort as well as energy. The homeowner should not cut, add, or thicken a structural or floor assembly based on this guide.
The safe process is to describe the intended assembly and route it to the architect and responsible engineer. If the project is in a city or county with adopted amendments, or in a state or other jurisdiction with specific energy or construction requirements, the local professional and authority having jurisdiction decide what applies. A remote article cannot determine permit requirements, structural capacity, acceptable glazing, fire rating, accessibility compliance, or inspection outcome.
Verify the result and make the next decision #
Treat the thermal-mass concept as ready for design freeze only when the project team can trace the room inputs, compare reasonable alternatives, and state who is responsible for unresolved code, structural, enclosure, HVAC, and control questions. The WBDG recommendation to start envelope commissioning during design is useful here because design changes are easier before construction and closing up.
Request a bounded professional review
Give the energy modeler and architect a short request:
For each listed room, compare the proposed direct-gain package with a non-mass finish baseline, a reduced-exposed-area case, a lower-gain or stronger-shading case, and an occupancy-appropriate schedule. Use the project location, orientation, window schedule, whole-window U-factor/SHGC/VT, shading geometry and control assumptions, enclosure, exposed finish layers, furniture coverage, internal gains, ventilation, HVAC, and room-use schedule supplied in the Direct-Gain Thermal-Mass Brief. Report the room and perimeter comfort outputs used, solar gains, shade states, heating/cooling response, limitations, and the recommended action: keep, reduce, relocate, shade, or abandon.
The request makes clear what the model is being asked to answer. It does not demand an unsupported guarantee or pretend that a screen is a load calculation. Ask the professional to identify which results are sensitive to uncertain inputs. A sensitivity note such as “the conclusion changes if the shade is not used” is more useful than a single decimal result with false precision.
Verify the inputs at each handoff
Use this pre-freeze checklist:
- Project city, state, and relevant local authority having jurisdiction are named.
- True-north orientation and site obstructions are documented.
- Each candidate room has a separate worksheet row.
- Window area is recorded by orientation, with whole-window U-factor, SHGC, and VT status.
- Direct-sun surfaces are marked by area and season or time window to verify.
- Exposed mass is separated from material behind the surface.
- Rugs, furniture, cabinets, and future coverage assumptions are explicit.
- Weekday, weekend, sleep, work, and vacancy schedules are recorded.
- Heating, cooling, ventilation, humidity, glare, and shade priorities are stated.
- Chair, desk, bed, and other sedentary positions near windows are shown.
- Fixed and operable shading has a geometry, owner, control sequence, and maintenance assumption.
- The model compares at least one non-mass baseline and one control or glazing alternative.
- The modeler states weather data, time step or method, assumptions, outputs, and limitations.
- The architect checks the result against layout, finish, daylight, privacy, acoustics, and maintenance.
- The structural and enclosure professionals review any assembly or load change within their scope.
- The project team records keep, reduce, relocate, shade, or abandon for each room.
- Window and finish orders remain provisional until the responsible review is complete.
Separate performance verification from construction verification
An energy model verifies a set of assumptions; it does not verify that construction matches those assumptions. During construction, the responsible team should preserve the approved window schedule, glazing orientation, shade geometry, floor and wall layers, control wiring, and furniture-relevant clearances. The architect, builder, envelope professional, or commissioning provider should define any field verification appropriate to the project. The homeowner can ask for records and photographs from safe ground-level locations, but should not self-sign off on hidden work.
Construction checks may include confirming window labels and orientation, observing that specified external shading is installed as designed, documenting control commissioning, and retaining finish and product records. The exact scope, test method, and responsible party are project-specific. Do not call a visual walk-through a thermal-performance test. Do not claim that a completed surface will deliver modeled comfort without confirming the inputs the model relied on.
Make the five-way decision
Use the following interpretation after professional review:
| Review result | Decision | What the homeowner should record |
|---|---|---|
| Benefit is robust across reasonable cases and controls are practical | Keep | The room inputs, approved window/finish assumptions, control owner, and maintenance consequences |
| Benefit depends on a large aperture or fragile operating assumption | Reduce | The smaller-glass, lower-gain, or less-mass alternative and why it better fits the household |
| Sunlit area is elsewhere in the room than the mass | Relocate | The new absorber location, furniture implications, and remaining edge risk |
| Comfort risk is manageable with exterior or operable control | Shade | The geometry, trigger, default state, manual override, power, maintenance, and model case |
| Result is weak, uncertain, or outweighed by cost and use conflicts | Abandon | The finish selected for its ordinary design merits and the evidence for closing the passive-solar branch |
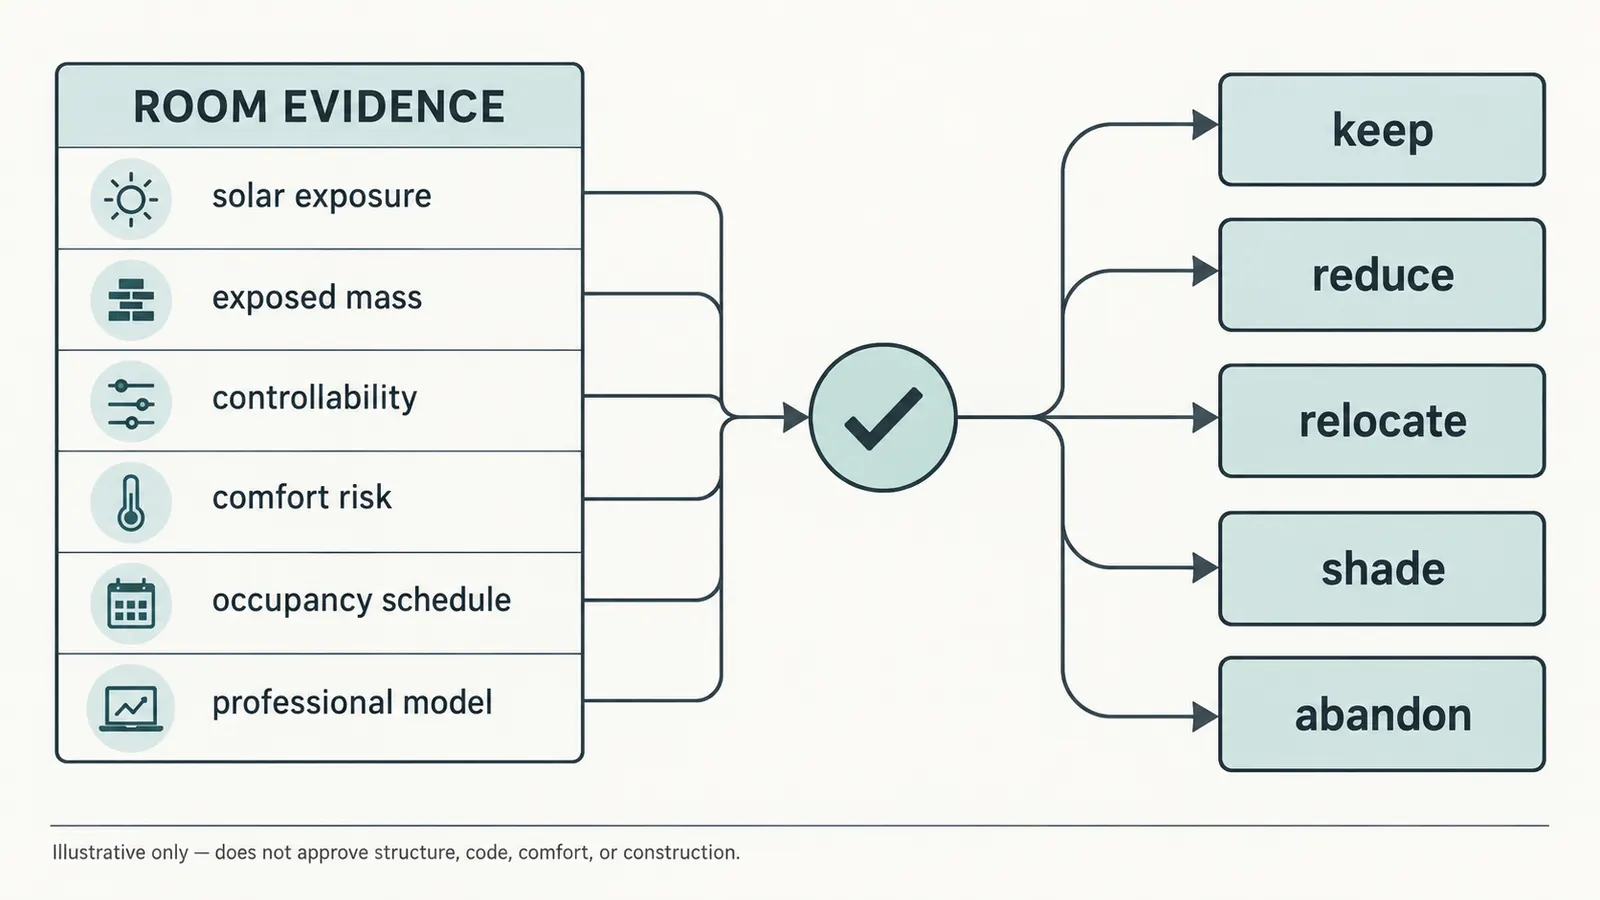
None of these decisions needs to be permanent for the life of the house, but the cost and disruption of changing glazing, structure, floor height, or shading increase after design freeze. If the team cannot answer the room-level questions, the next decision is not “add more mass.” It is “resolve the missing input or close the option before purchasing.”
What the homeowner should carry into the next meeting
Bring one marked plan, one worksheet row per room, the preliminary window and finish schedules, the four screen scores, and a list of unknowns. Ask each professional one scoped question:
- Architect or designer: “Which surfaces actually receive useful sun, and which remain exposed after furniture and finish decisions?”
- Energy modeler: “Which hourly cases show the effect of mass, glazing, shade, occupancy, and the non-mass baseline?”
- Window professional: “Are these U-factor, SHGC, and VT values whole-window values for the proposed orientation and product, and what remains provisional?”
- Mechanical designer: “How do the room’s solar and internal gains interact with distribution, zoning, humidity, controls, and recovery?”
- Structural or enclosure professional: “Does the proposed assembly change loads, transitions, moisture, fire, or other details within your scope?”
- Local authority or permitting professional: “Which adopted requirements in this project’s jurisdiction apply to the proposed window, shading, floor, wall, energy, accessibility, and safety details?”
The answer you want is not a universal number of square feet of concrete or a promise that “thermal mass works.” You want a documented chain from site and household brief to aperture, absorber, exposed mass, control, model, review, and decision. That chain lets the design team keep the parts that are useful, remove the parts that are merely expensive, and freeze the home with fewer hidden assumptions.
Cite this guide
Brictale. “Is Thermal Mass Worth Planning for Passive Solar Comfort in a New Home?.” Published 2026-09-27; updated 2026-09-27.
https://brictale.com/build/design/prepare-direct-gain-thermal-mass-brief-new-home · Read the Markdown version
Original contribution: Direct-Gain Thermal-Mass Brief. A room-by-room preparation record that separates plausible direct-gain thermal mass from an attractive but unverified heavy finish.
Sources and scope
Evidence behind this page
- DOE identifies aperture, absorber, thermal mass, heat distribution and control as the five elements of passive solar design.
Guide to Passive Solar Home Design
U.S. Department of Energy homeowner guidance; general passive-solar design concepts, not a project-specific design or code determination.
Accessed · Link to this claim - DOE Building America defines direct gain as solar radiation entering and being stored in the living space, and distinguishes it from indirect and isolated gain.
Passive Solar Design, Building America Technology Fact Sheet
DOE Building America fact sheet; conceptual description of direct-gain passive solar design.
Accessed · Link to this claim - DOE distinguishes the exposed absorber surface from the thermal mass below or behind it, and lists masonry materials such as concrete, stone, brick and tile as common thermal-mass materials.
Guide to Passive Solar Home Design
DOE homeowner guidance; material and surface distinction for passive-solar concepts, not a universal performance ranking.
Accessed · Link to this claim - DOE Building America says passive-solar strategies vary by location and climate, and calls for climate-specific sizing, orientation and glazing selection; its fact sheet gives south-facing glazing and rating examples as guidance rather than a universal project rule.
Passive Solar Design, Building America Technology Fact Sheet
DOE Building America guidance; examples for passive-solar design, subject to local climate, site and professional analysis.
Accessed · Link to this claim - DOE identifies roof overhangs, trees, blinds, awnings and related controls as ways to manage solar heat and says passive-solar design must maximize useful winter gain while minimizing summer gain.
Guide to Passive Solar Home Design
DOE homeowner guidance; control concepts, with actual shading geometry and operation dependent on the site and design.
Accessed · Link to this claim - WBDG recommends integrated whole-building evaluation of insulation, window and glazing size, location and performance, external shading, thermal comfort, moisture, daylighting, controls and safety because each parameter can affect HVAC effectiveness.
HVAC Integration of the Building Envelope
Whole Building Design Guide resource; integrated building-envelope and HVAC design guidance, not a residential code requirement.
Accessed · Link to this claim - WBDG recommends energy simulation and life-cycle analysis to optimize envelope components and says envelope commissioning should begin during design when changes are easier to make.
HVAC Integration of the Building Envelope
Whole Building Design Guide resource; design-process guidance, not a required modeling method for every U.S. home.
Accessed · Link to this claim - Lawrence Berkeley National Laboratory reports that window long-wave exchange is generally the most significant of the evaluated window comfort effects except when occupants are in direct sun, and that hot or cold windows and close occupant proximity can make windows influential near the comfort edge.
Window Performance for Human Thermal Comfort
LBNL conference paper describing a method based on the ASHRAE two-node comfort model; not a project-specific comfort prediction.
Accessed · Link to this claim - Building Science Corporation defines SHGC as the fraction of incident solar radiation that becomes heat inside, explains that lower SHGC transmits less solar heat, and describes orientation-specific shading and SHGC tradeoffs.
BSD-011: Thermal Control in Buildings
Building Science Corporation technical digest; general thermal-control explanation, not a prescribed window selection for every climate.
Accessed · Link to this claim - Building Science Corporation explains that occupant and activity heat can offset heating in cold weather and add to cooling load in warm weather, with significance depending on enclosure quality, season and building size.
BSD-011: Thermal Control in Buildings
Building Science Corporation technical digest; general heat-flow guidance, not a measured load for a particular household.
Accessed · Link to this claim - DOE states that interior thermal mass is particularly effective in spaces with significant solar gain because it can dampen peak conditioning loads or temperature variations caused by variable solar gains.
ZEB Technologies: Passive Design Techniques
DOE zero-energy building technology guidance; general design principle, not a guarantee that a particular finish will improve comfort or energy use.
Accessed · Link to this claim