How to Prepare a Daylight and Glare Brief Before Schematic Design
Turn each room's routines, views, sun exposure, screens, and shade needs into a daylight and visual-comfort brief your architect can verify.
The short answer
Before schematic design, record what each room is used for, when it is occupied, where eyes and screens face, which views matter, how much direct sun is welcome, and what shade override is acceptable. Map those requirements to orientation, obstructions, glazing, and shading. Ask the architect to show the tradeoffs and verify the highest-risk rooms before the schematic option is accepted.How to Prepare a Daylight and Glare Brief Before Schematic Design
Before schematic design, record what each room is used for, when it is occupied, where eyes and screens face, which views matter, how much direct sun is welcome, and what shade override is acceptable. Map those requirements to orientation, obstructions, glazing, and shading. Ask the architect to show the tradeoffs and verify the highest-risk rooms before the schematic option is accepted.
Keep this room brief alongside the wider Brictale homeowner blog, which connects design decisions with the later choices about materials, construction, and ownership.
The decision this brief should make before schematic design #
The brief should let you decide, room by room, whether a space needs primarily diffuse daylight, a protected view, welcome direct sun, strong glare control, or a combination that requires separate shading zones. That decision belongs before the architect freezes the room layout, window proportions, head heights, exterior shading, and the likely position of desks, screens, seating, and other reflective surfaces.
The current answer and the missing decision
Existing daylight advice is useful but usually stops at the level of principles. The U.S. Department of Energy's Building Science Education guidance says careful window placement can provide sunlight while protecting against glare and overheating, and distinguishes easier-to-control north and south windows from trickier east and west windows. Its guidance is a sound starting point, but it does not tell a homeowner how to record a household's actual routines or hand those requirements to an architect. (DOE Building Science Education: Natural Light and Daylighting)
Building-design guidance adds the idea of diffuse, uniform daylight, avoiding direct beam sunlight in continuously occupied spaces, and combining interior and exterior ways to filter light. Lawrence Berkeley National Laboratory adds a second important perspective: visual comfort includes discomfort glare, interior brightness or gloom, and the access and quality of the outdoor view; if the system does not work routinely, occupants may intervene. Those are the right dimensions, but they still leave a homeowner to decide what “routinely,” “comfortable,” and “important view” mean for each room. (WBDG: Promote Health and Well-Being; LBNL: Low Energy Facades & Daylighting)
The missing decision is therefore not “How many square feet of glass should the home have?” It is: “What must each room let a person see and do at the hours that matter, and what design response will prevent the likely failure without taking away more view or daylight than the household accepts?” This page turns that question into a brief that can be checked before schematic design is accepted.
The original contribution and how to check it
The original contribution is the Room-by-room daylight, glare, and visual-comfort brief: a reusable worksheet plus a verification matrix. It converts household observations into explicit inputs for the design team: activity, occupancy hours, eye and screen direction, view priority, orientation, obstructions, direct-sun tolerance, shade position, and manual-override needs. It then makes the requested handoff checkable by naming the drawing, model, or discussion that should confirm each requirement.
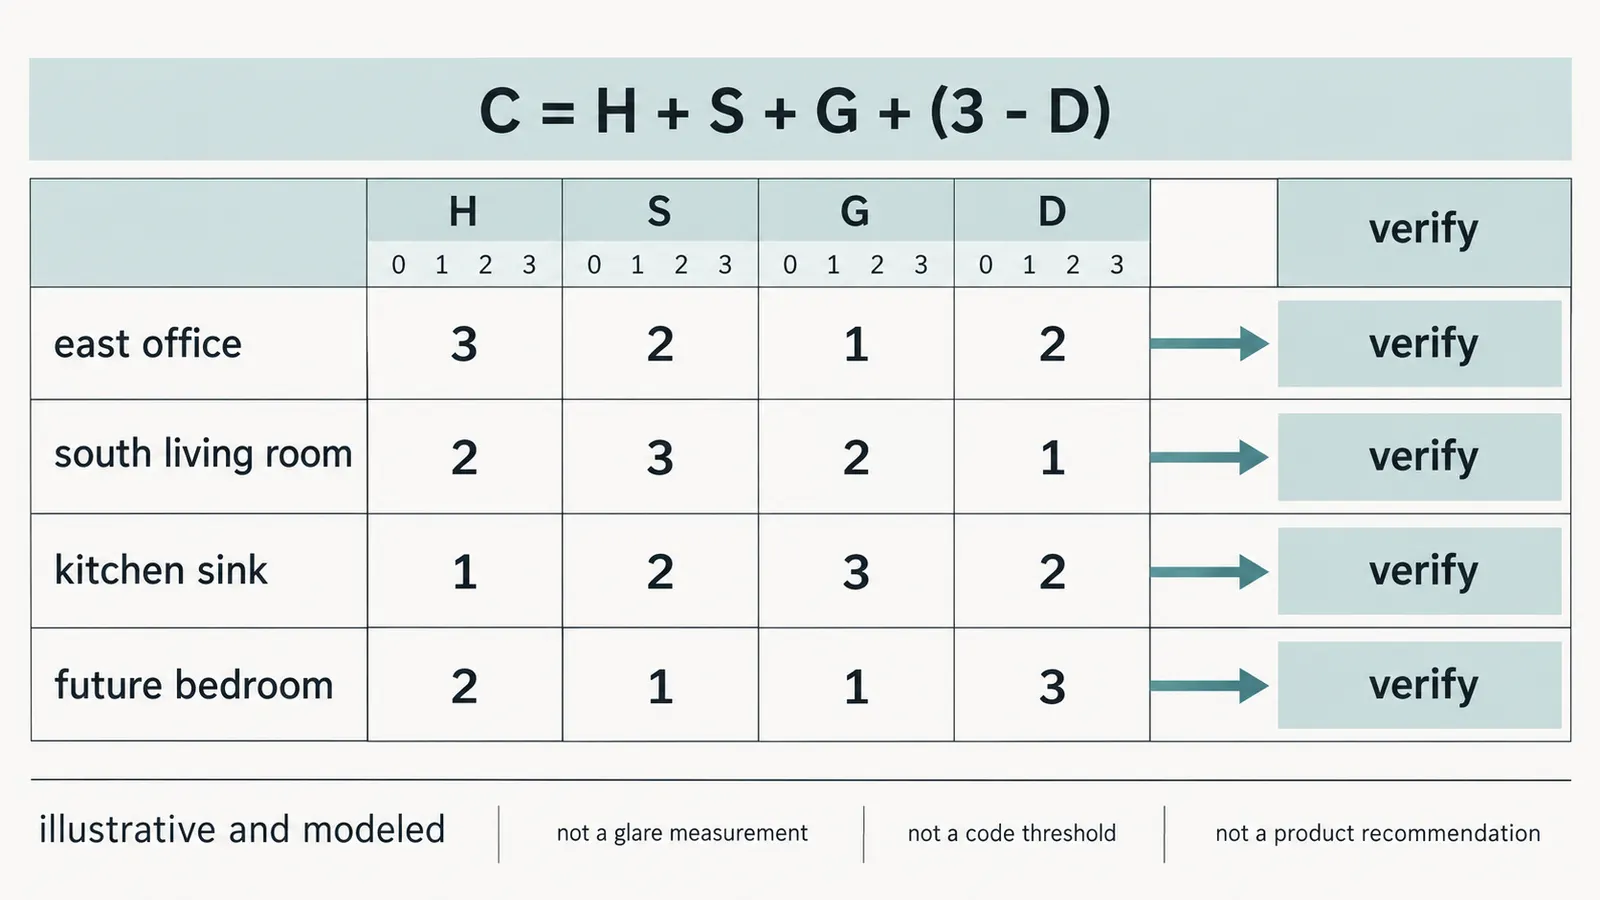
The method is: For each room, record activity, occupancy hours, eye and screen direction, view priority, orientation, obstructions, direct-sun tolerance, shade position, and override needs. Apply the illustrative control-priority formula C = H + S + G + (3 - D), then verify the resulting requirement against the schematic plan and the designer's daylight or glare review. Use that method as a small, transparent prioritization aid, then assign four illustrative values from 0 to 3:
- H — occupancy exposure: 0 for rarely used, 1 for occasional use, 2 for regular but interruptible use, and 3 for long or frequent occupancy during daylight.
- S — screen or precision-task exposure: 0 for no screen or visually precise task, 1 for occasional phone or low-precision use, 2 for regular reading or screen use, and 3 for sustained screen, drawing, sewing, craft, or other precision work.
- G — glare sensitivity: 0 for a flexible space where bright patches are acceptable, 1 for minor inconvenience, 2 for a task or person likely to be distracted, and 3 for a room where glare would defeat the purpose of the activity.
- D — direct-sun tolerance: 0 when direct sun is not acceptable, 1 when it is acceptable briefly or only outside the main task zone, 2 when seasonal sun is welcome with an easy escape, and 3 when sun patches are an intentional part of the room.
Calculate an illustrative control priority:
C = H + S + G + (3 - D)
The result runs from 0 to 12. A low score suggests that the designer can emphasize simple diffuse light and a useful view. A middle score suggests adjustable control should be coordinated with the window and furniture layout. A high score suggests that independent shade zones, exterior control, a different view or screen orientation, a smaller or differently placed aperture, and an explicit verification step deserve discussion.
The formula is an editorial coordination aid, not a measured glare index, daylight simulation, lighting standard, energy model, or code-compliance test. Illustrative room values are modeled examples and must be replaced with the household's actual routines, site geometry, climate, products, and locally applicable requirements.
To check the contribution, replace every illustrative value with the household's answer, record the room's orientation and obstructions, and ask the architect to show how the schematic design responds. If the room score is high but the proposed solution is only “add blinds later,” the handoff is incomplete. If the score is low but the design adds complicated motorized controls, ask what problem the extra system solves and who will maintain it.
Scope and boundaries
This is a United States pre-schematic or schematic-design worksheet for a new single-family home. It is not permit-ready design, a residential lighting code summary, a medical recommendation, an energy model, a measured glare calculation, a product comparison, or a promise that one orientation performs the same way in every climate. The WBDG page used in this article includes workplace-oriented guidance; it is used here for the general design principle of diffuse daylight, glare avoidance, views, and control, not as residential law.
Daylight, glare, solar heat gain, privacy, security, fading, ventilation, acoustics, winter comfort, and budget can pull the design in different directions. Local rules belong to the actual authority having jurisdiction for the home's site—usually a city or county building department, sometimes a state or other local authority. This article does not claim that any particular window size, visible-transmittance value, shade, or daylight level is required by every U.S. jurisdiction. Have the architect identify the applicable local requirements and any planning, historic-district, wildfire, energy-code, egress, safety-glazing, or neighborhood constraints that affect the window strategy.
1. Start with use, not window area #
Start by describing what a person must be able to do in the room at the hours that matter; window area, glass type, and shading are later responses to that use. A room used for a short breakfast and a room used for a full workday may need different visual-comfort decisions even if they have the same floor area and façade orientation.
Separate five things people often combine
Record these as separate fields rather than using one word such as “bright.”
- Daylight quantity: Is the room expected to feel naturally lit, or is modest daylight enough because the primary activity happens after dark? “Bright” is a preference until the designer defines how it will be evaluated.
- Daylight distribution: Should light reach a table, a reading chair, the back of a room, a hallway, or only the perimeter? A bright area beside a window does not automatically mean the whole room feels evenly lit.
- View: Is the desired view sky, trees, a garden, a street, a long landscape, a neighbor-free horizon, or simply a connection to outdoors? A view requirement affects sill height, furniture placement, privacy, and shade position.
- Direct sun: Are sun patches welcome, tolerated, or unacceptable? Sun on a floor can be pleasant in a living room and disruptive on a monitor or reflective countertop.
- Glare control: What must remain readable or visible when the sun or a bright sky is outside the field of view? Glare is a relationship among the source, the eye, the task, and surrounding brightness; it is not solved by a generic promise that the room will have “good natural light.”
The distinction matters because strategies can improve one dimension while harming another. A dark tint may reduce solar heat and brightness but also reduce visible light and alter the view. A fully closed blackout shade may solve a screen problem while eliminating the daylight and view the household wanted. DOE FEMP guidance treats visible transmittance, solar heat gain, climate, and glare control as separate fenestration considerations, which is why the brief should not ask for “the best window” in the abstract. (DOE FEMP: Purchasing Energy-Efficient Residential Windows, Doors, and Skylights)
Hold a household use workshop
Before asking for a floor plan, gather the people who will actually use the home. The homeowner is responsible for supplying truthful routines and priorities; the architect or designer is responsible for interpreting them into a coordinated design; an energy or daylight specialist, if retained, is responsible for stating the assumptions and limits of any analysis; product suppliers are responsible for accurate product data within their scope; and the builder later confirms constructability, installation sequence, and cost implications. No one else can reliably guess the family's tolerance for a bright screen reflection at 8:00 a.m. or a treasured view at sunset.
For each room, answer these questions in plain language:
- Who uses the room, and what ages or abilities affect the use?
- What activity happens there: work, reading, cooking, eating, relaxing, exercising, sleeping, bathing, hobbies, children’s play, or circulation?
- Which months and hours matter? Note weekdays, weekends, school terms, seasonal work, and daylight-saving changes if they affect the routine.
- Where will the person's eyes normally point?
- If a screen is present, where will the screen face and where will the user sit? Record both; the screen can be moved independently of the window.
- Is a view a daily need, a secondary pleasure, or not important?
- Is direct sun welcome on people, floors, plants, or walls? Is it unacceptable on a screen, television, mirror, glossy counter, or work surface?
- Would the household close a shade every day, or would that defeat the purpose of the room?
- Must the user operate the shade from the chair, bed, or kitchen work zone? Is an automatic control acceptable, or is a manual override essential?
- Are privacy, nighttime darkness, security, acoustics, cleaning access, or pets more important than an unobstructed view?
Do not answer for a future occupant with false precision. Write “unknown; design should tolerate two desk locations” when the furniture is undecided. That uncertainty is an input for the architect, not a reason to omit the issue.
Use actual household language, then translate it
The homeowner's statement should remain visible in the brief. “I need to see the garden while washing dishes, but I do not want a low afternoon sun reflection in the counter” is more useful than “provide high-performance glazing.” “I work at a monitor from 9:00 a.m. to 4:00 p.m. and do not want to close a shade all day” is more useful than “maximize daylight in the office.”
The designer can translate those statements into options: window location, sill and head height, room depth, interior layout, overhang, exterior screen, interior shade, light-diffusing upper zone, lower view zone, glazing properties, electric-light coordination, or a different orientation. The translation is a design judgment. The brief's job is to make the judgment visible and reviewable.
Room archetypes are prompts, not rules
Use these prompts to avoid forgetting a room, then replace them with the household's actual answers.
| Room or activity | Usually worth recording | Common conflict to surface before design | Safer brief language |
|---|---|---|---|
| Home office or study | Work hours, screen direction, video-call camera, reading task, view, manual shade reach | Daylight and view versus reflections on the screen | “Diffuse daylight at the desk; retain a view if possible; show how the screen avoids the brightest aperture; provide a user override.” |
| Living room or family room | Seating, television, reading, plants, preferred sun patches, afternoon use | Sun and view versus television reflections or hot seating | “Sun spots are welcome away from the viewing position; protect the television and primary seat during occupied hours; keep a usable view.” |
| Kitchen | Prep surfaces, sink view, standing eye height, glossy finishes, morning or evening use | View and daylight versus reflected glare on counters and appliances | “Provide useful daylight and the garden view at the sink; test reflections at the principal prep surface.” |
| Dining room | Meal times, table orientation, evening use, direct sun tolerance | Pleasant low sun versus glare in diners' eyes or on a table | “Seasonal sun is acceptable if it does not enter diners' direct view; show shade position for the main meal period.” |
| Bedroom or nursery | Wake and sleep schedule, morning/evening sun, darkness, future furniture, privacy | Daylight and view versus sleep darkening and privacy | “Provide controllable daylight and privacy; locate the bed so the first control position is reachable and does not force permanent closure.” |
| Bathroom | Privacy, diffuse light, mirror position, grooming task, ventilation coordination | Daylight and privacy versus direct glare at the mirror | “Diffuse daylight is preferred; protect the mirror task from direct source reflections; identify privacy treatment.” |
| Hall, stair, or entry | Time of use, safety visibility, artwork, privacy, security | More glass versus heat, privacy, and unnecessary controls | “Use daylight where it improves orientation; identify what must remain visible and what can be simple.” |
| Hobby, craft, or exercise room | Precision, color judgment, screen or mirror, hours, equipment position | Even light versus direct sun, reflections, or fading | “Identify the task surface and eye direction; evaluate glare at the actual equipment location.” |
The table is a prompt, not a design standard. A living room used as a full-time office should inherit the office questions. A kitchen used only after dark may have a different priority from a daytime kitchen. The next step is to map those uses to the site.
2. Assemble the inputs your designer needs #
Give the architect a site-and-household packet that connects each desired room experience to a direction, time, obstruction, and likely position of the person or task. A vague request for “lots of daylight” is not enough to test a schematic plan because the designer cannot tell whether a bright east window, a shaded south window, a north view, or a skylight would satisfy the request.
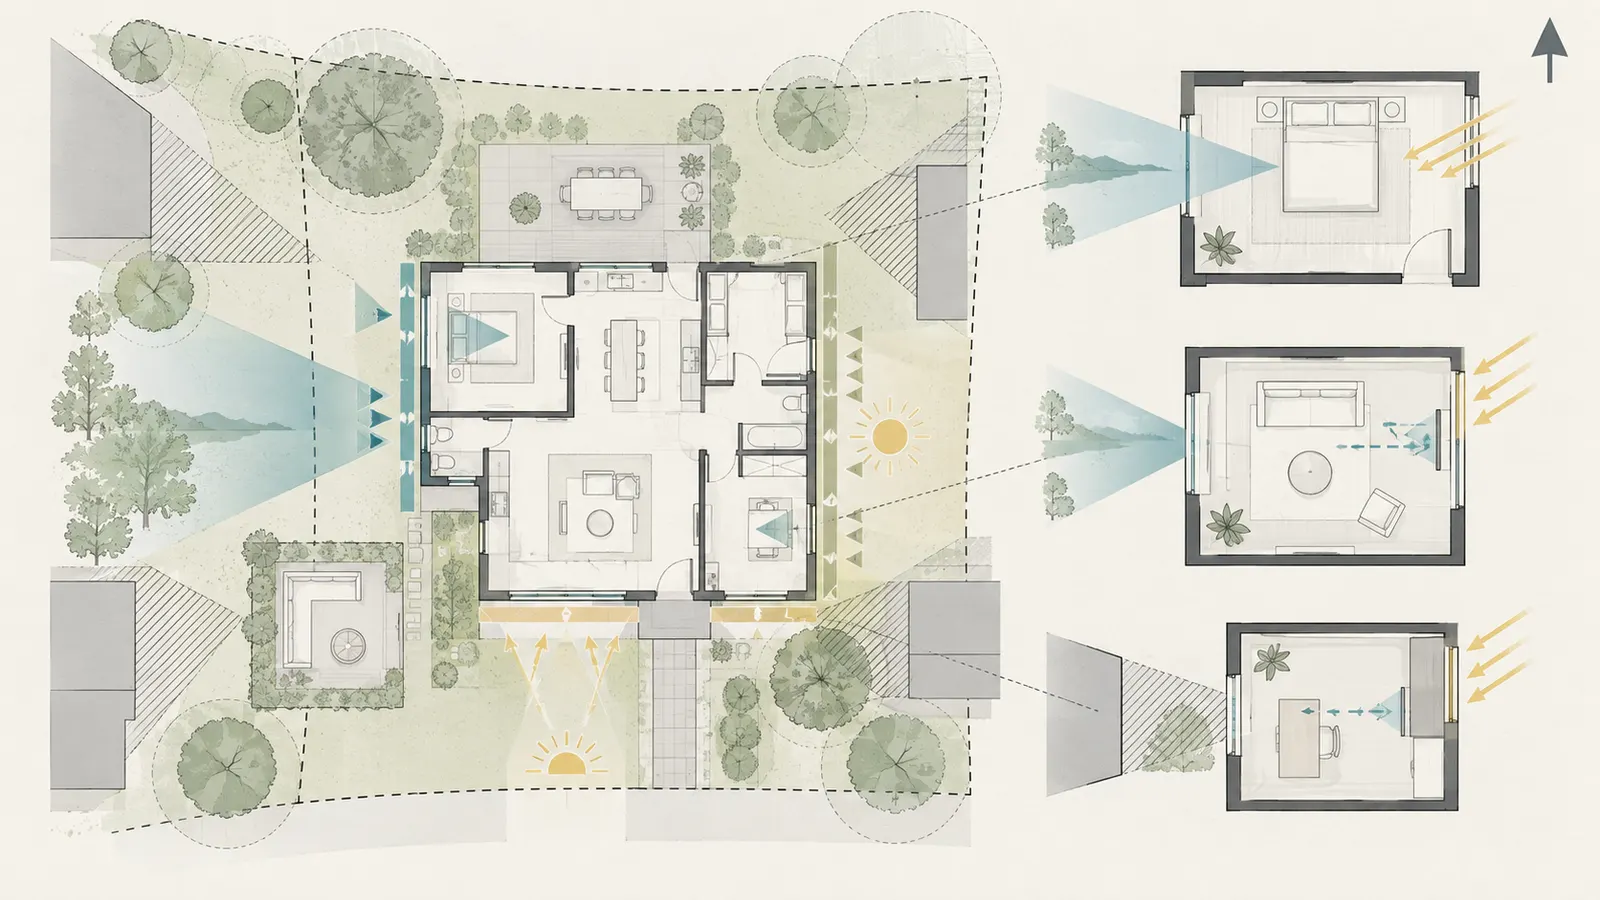
Draw the minimum site map
You do not need to produce a survey or permit drawing. On a marked-up site plan, aerial image, or architect-provided base, identify:
- true or project north, with the source and confidence of the direction;
- the proposed building footprint or reasonable siting alternatives;
- neighboring buildings, fences, retaining walls, tall trees, utility structures, and likely future obstructions;
- slopes and changes in grade that alter the horizon or the eye-level view;
- roads, driveways, headlights, public paths, and privacy-sensitive edges;
- valued views and views that should be screened;
- likely outdoor living areas, patios, gardens, play areas, and deciduous or evergreen planting intentions;
- rooms that may need morning light, midday light, afternoon light, or a view independent of direct sun;
- any known local planning, historic-district, wildfire, tree-protection, easement, or neighborhood restrictions that could affect façade or shade design.
Orientation and obstructions are not secondary details. DOE building-envelope guidance says orientation affects daylighting and solar heat gain, east and west glass can be difficult to shade, and adjacent buildings, trees, or self-shading can reduce the light reaching an aperture. It also describes glazing amount, climate, ceiling height, shading, and the need for views as interacting parts of a daylighting strategy. (DOE: ZEB Technologies—Building Envelope & Architectural Considerations)
If the site has not been surveyed, label dimensions and directions as approximate. A homeowner can collect observations and photographs, but should not treat an aerial image as a boundary survey, a tree-height measurement, or a reliable solar obstruction study.
Record time windows instead of “morning” and “afternoon”
Write time ranges and seasons. Examples:
- “Home office occupied Monday through Friday, 8:30 a.m.–4:30 p.m.; highest screen sensitivity 10:00 a.m.–3:00 p.m.; occasional video calls from the west wall.”
- “Kitchen used 6:30–8:00 a.m. and 5:30–7:30 p.m.; sink view is important; direct low sun is acceptable on the floor but not on the prep counter.”
- “Living room reading chair used 4:00–7:00 p.m. most of the year; television used after sunset; direct sun is welcome only if the chair can be repositioned.”
If a seasonal condition matters, name it: winter low sun, summer early sunrise, school-day midday, late-afternoon shoulder season, or a particular holiday gathering. The architect can then select representative dates for a study. The homeowner does not need to claim that one date represents every sky condition.
Capture eye, screen, and view geometry
Make a simple plan for each high-priority room. Draw the likely chair, desk, table, sink, bed, television, mirror, or work surface. Add arrows for:
- the person's normal eye direction;
- the screen face direction;
- the preferred view direction;
- the most likely bright window or sky direction;
- the direction of a reflection that would be unacceptable.
The goal is not to predict glare from a sketch. The goal is to stop the plan from being evaluated as if the person were an abstract occupant in the center of the room. A screen facing a window, a screen perpendicular to a window, and a screen with the window behind the user can create different practical problems even when the glazing is identical. The designer should test the actual relationship, not only the window's area or label.
Record the view as a performance requirement
Write what must remain visible when the shade is partly deployed. “Keep a view” could mean a seated adult should see a tree canopy, a standing cook should see the garden, a child should see daylight at a low sill, or a bedroom should retain sky view without exposing the bed. Note the eye height that matters, whether the view is seated or standing, and whether privacy changes after dark.
This is where a two-zone strategy may be useful. LBNL describes a lower zone that supports a view and an upper zone reserved for daylight admission, with shade systems that can be differentiated or controlled independently. That is a research concept, not a required residential detail, but it gives the architect a specific option to evaluate when a single full-height shade would force an unacceptable choice between glare control and view. (LBNL: Low Energy Facades & Daylighting)
Note surfaces that could create a reflection
List glossy or reflective surfaces that are likely to remain: television, monitor, polished stone, stainless steel, framed art behind glass, mirror, piano, glossy floor, white table, or a light-colored wall in the field of view. Also list surfaces the architect may still change, such as a desk finish or countertop sheen.
Do not infer that a matte finish eliminates glare. It may reduce one reflection while leaving a bright sky or sun source in the eye's field of view. Conversely, do not infer that all direct sun is unacceptable. The brief should state which surface, person, and activity matters.
Identify the shade behavior you will actually accept
For each room, choose a first preference and a fallback:
- no routine shade because direct sun and the view are priorities;
- a manual interior shade the occupant can adjust from the task position;
- a split or dual-zone shade that protects the task while retaining upper light or lower view;
- an exterior overhang, screen, louver, trellis, or planting strategy;
- a translucent or diffusing upper element;
- a motorized shade with a manual override;
- a more protected window position or a different aperture size;
- a room-layout change that keeps the task out of the direct beam.
State whether the shade should be open, partly deployed, or closed at the critical period. The answer must include a person responsible for the override. A system that only works if someone remembers a daily adjustment is a different design from a system that is expected to respond automatically.
LBNL describes the interaction problem directly: if a technology does not provide comfort routinely, occupants may intervene, and that intervention can reduce its effectiveness. DOE guidance similarly warns that shades left closed reduce daylight potential and that unnecessary blinds add first cost and long-term maintenance. These sources do not predict your family's behavior; they support making behavior an explicit design input. (LBNL: Low Energy Facades & Daylighting; DOE: ZEB Technologies—Building Envelope & Architectural Considerations)
Keep product metrics in their proper place
Product data belongs after the room requirements, not before them. DOE FEMP explains that U-factor measures heat flow, SHGC measures heat transmitted through fenestration, and visible transmittance indicates the amount of visible light transmitted. The guidance also says selection varies with climate. Those metrics are useful inputs to the architect's window and energy coordination, but none alone answers whether a monitor will be comfortable at 2:00 p.m. or whether a view survives a shade position. (DOE FEMP: Purchasing Energy-Efficient Residential Windows, Doors, and Skylights)
At the brief stage, ask for the eventual product schedule to show the relevant values and source for each selected product. Do not choose a low visible-transmittance product simply because “less light” sounds like less glare, and do not choose a high visible-transmittance product simply because “more light” sounds like better daylight. Ask the design team to state the tradeoff for the actual climate, orientation, view, and shade strategy.
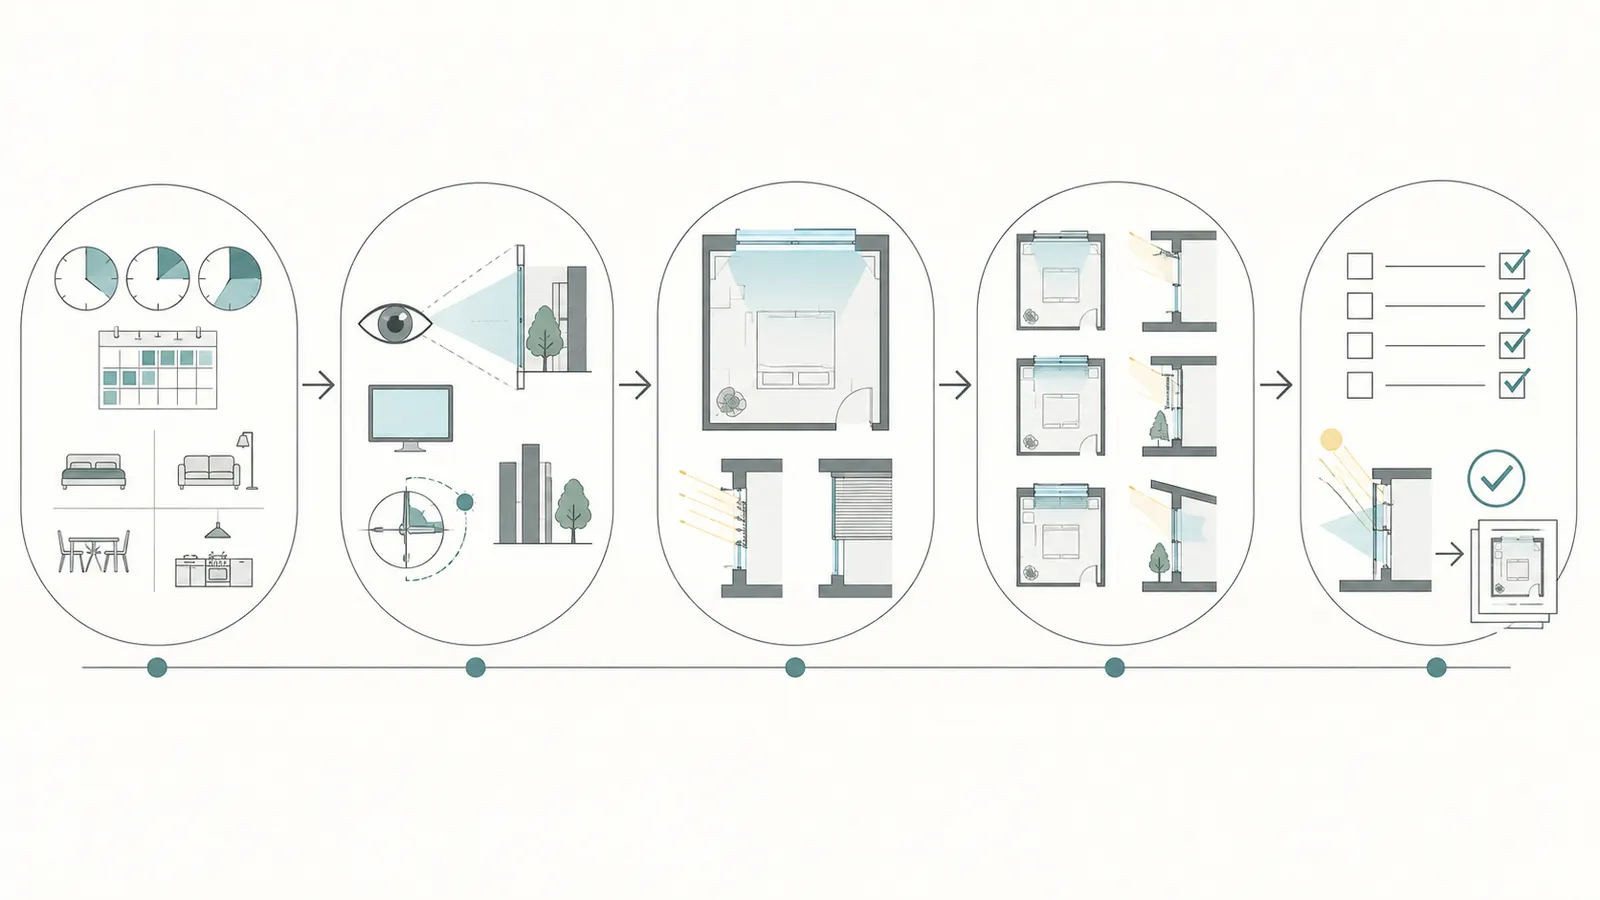
Follow a six-stage preparation sequence
Treat the brief as a small design process with explicit handoffs. The order matters because later choices can hide an earlier omission.
Stage 1: confirm the decision boundary. Write the site, jurisdiction, design phase, rooms in scope, and decisions that are not being made yet. For this page, the decision is a pre-schematic or schematic visual-comfort brief for a new U.S. single-family home. It is not a permit review, an energy model, or a product purchase. If a household also needs a local rule answer, assign that question to the architect or permitting professional for the named city, county, or other authority having jurisdiction.
Stage 2: collect household inputs. Run the use workshop, write time windows, draw likely furniture, identify eye and screen directions, and label must-protect requirements. The homeowner owns the truth of the routine. If two household members disagree, keep both statements visible rather than averaging them into a vague preference. A disagreement such as “sunset glare is unacceptable for one person but a valued experience for another” is a design decision to resolve, not noise to delete.
Stage 3: collect site inputs. Mark north, façade directions, obstructions, views, privacy edges, outdoor rooms, and future uncertainty. Use approximate language when the information is approximate. Ask the architect to identify what must be surveyed, measured, or modeled. A homeowner can photograph a neighboring wall or tree; that photograph does not establish the height, boundary, future condition, or solar geometry with professional certainty.
Stage 4: translate inputs into room rows. Complete the worksheet, assign the illustrative values, and write the desired response in plain language. Sort the rows by consequence, not simply by floor area. A small study with a full-day screen task can deserve more attention than a large foyer. A bedroom with a strict privacy or darkness requirement can deserve attention even if it has no screen.
Stage 5: design and verify. The architect or designer carries the rows into the plan, elevations, sections, and façade concept. A qualified daylight or energy consultant may be added when the tradeoff is complex enough to justify analysis. The design team chooses appropriate methods and states their assumptions. The homeowner reviews whether the response still matches the lived requirement.
Stage 6: freeze the decision or log the exception. Before the schematic option is accepted, record which rows are satisfied, which are changed with the homeowner's agreement, and which remain open. Each open row needs an owner, a next phase, and a trigger. “Shade to be selected later” is a manageable exception if the design reserves the needed space, attachment, power, control, and maintenance access. It is not manageable if a later shade would require moving a window, ceiling, electrical path, or furniture layout.
This sequence also tells you when to stop collecting homeowner data. Once a room's activity, time, eye direction, view, orientation, direct-sun tolerance, shade behavior, and verification request are clear, more preference questions may have diminishing value. The next handoff is professional interpretation, not an endless survey.
Use a lightweight observation log
If the site or an existing home offers a useful analogue, keep an observation log for several representative days. Label it as an observation, not a test of the future house. The log can capture:
- date, local time, and whether the sky is clear, partly cloudy, or overcast;
- where the observer is sitting or standing;
- activity, eye direction, and screen or task surface;
- whether direct sun is present on the person, screen, floor, counter, or wall;
- whether the view remains useful with the current shade position;
- whether the observer would adjust the shade and why;
- whether the problem is brightness in the eye, a reflection on a surface, heat, privacy, or a combination;
- a photograph taken from the task position, if permitted and safe, with the time recorded;
- what changed when the observer turned the screen, moved the chair, or adjusted the shade.
The log helps separate a visual complaint from a thermal or privacy complaint. “The room is too bright” could mean the screen is unreadable, the eye is facing a bright sky, a glossy counter is reflecting a window, or the person dislikes direct sun on skin. Each condition points to a different design conversation. Do not use a phone-camera exposure, a subjective photograph, or a single observation to claim a future illuminance level or glare probability.
When observing a vacant site, do not enter a construction area, climb for a better view, approach unstable ground, or stand in traffic. Use public or authorized locations and let the architect or survey professional handle site access, measurement, and any elevated or hazardous observation. The useful homeowner contribution is the time-and-use record, not an improvised survey.
Decide who owns each unresolved item
Use a responsibility field so questions do not bounce between people. A practical division is:
| Question | Primary owner | Homeowner contribution | Handoff record |
|---|---|---|---|
| What activities and hours matter? | Homeowner | State real routines and exceptions | Dated worksheet row |
| What orientation, obstruction, and view conditions exist? | Architect or survey professional | Supply photos, known site changes, and priorities | Site map, survey, or assumption log |
| Which layout and façade options can meet the brief? | Architect or designer | Rank tradeoffs and approve the experience | Plan, elevation, section, option comparison |
| Is a daylight or glare study warranted? | Architect with qualified consultant as needed | Fund or prioritize the review when justified | Scope, assumptions, method, and output |
| Are product values and control details accurate? | Manufacturer or shade/window supplier within scope | Ask for exact model documentation | Product schedule and dated data |
| Can the proposed assembly be built, powered, cleaned, repaired, and maintained? | Architect, builder, and relevant trades | State maintenance tolerance and budget limits | Coordinated detail, scope, and responsibility list |
| What local rule applies? | Architect or permitting professional for the named jurisdiction | Provide site address and ask for the applicable authority | Rule reference, open question, or permit note |
This division prevents two common errors. The homeowner should not be expected to perform professional glare modeling or interpret a local code from a generic article. The design team should not be expected to invent a family's daily schedule or decide which view is emotionally important. Each person supplies the information closest to their responsibility.
Keep a change log between plan versions
Visual comfort often changes indirectly. A larger kitchen island can move a standing eye position. A relocated television can turn a low-priority living room into a glare-sensitive media room. A structural bay can change the window width. A neighboring tree may be removed. A shade pocket may disappear when a ceiling is lowered.
For every schematic revision, compare the old and new rows and ask:
- Did the room's activity or hours change?
- Did the eye, screen, work surface, bed, or seating position change?
- Did the aperture, head, sill, orientation, or obstruction change?
- Did the shade location, zone, reach, power, or override change?
- Did a local rule, budget, maintenance, or construction constraint introduce a new tradeoff?
If the answer is yes, mark the row as reopened. Do not rely on the old analysis or the old rendering. The goal is not bureaucratic paperwork; it is preventing a valid decision for one version from being carried into a materially different version.
3. Translate orientation and site context into room requirements #
Use orientation as a risk and opportunity input, not as a universal answer: the same room goal may be achieved with different window, shade, furniture, and surface combinations depending on latitude, climate, neighboring obstructions, season, and occupancy. DOE guidance supports treating north, south, east, and west differently, but it does not make a site-specific solar study unnecessary.
North-facing rooms: often a diffuse-light starting point
For a room that needs stable daylight, a north-facing opening may be a useful starting option in many U.S. locations because DOE Building Science Education describes north and south windows as easier to control for glare and heat than east and west windows. That does not mean north-facing glass is always glare-free or always bright enough. Sky conditions, neighboring buildings, trees, interior reflectance, room depth, and the exact view still matter.
Write the requirement as a testable preference: “The office may use a north-facing wall if the desk receives useful diffuse daylight and the desired tree view remains available; show the alternative if the north side is heavily obstructed.” This keeps the site context in the decision.
South-facing rooms: coordinate sun, overhang, and season
South-facing rooms often create an opportunity to coordinate direct sun with exterior shading, but the result depends on latitude, window height, overhang geometry, season, and the room's occupied hours. DOE's general guidance distinguishes the orientation behavior; it does not give this home a guaranteed season-specific result. Use the brief to state which sun is welcome and where it may not land.
For a south-facing living room, ask the architect to show at least two conditions: the room's intended sun patches and the shading position during the period when a television, reading chair, or seating group is used. If the living room is intentionally a sunroom, the direct-sun tolerance can be high; if it doubles as a home office, the screen and work-surface fields must be added.
East-facing rooms: test low morning sun against wake and work routines
East-facing glazing can be attractive for breakfast, waking, or morning work and can also create low-angle brightness when people face the opening. The DOE sources describe east and west control as trickier in general; do not convert that into a rule that east glazing is wrong. Convert it into a time-specific question: “At the morning occupancy window, where is the eye, what surface reflects the low sun, and can the proposed control be used without losing the desired view?”
The illustrative east-facing office below is intentionally demanding because a screen task and a low-angle sun source can overlap. An east-facing guest room used only on weekends may score lower because exposure is shorter, but the brief should still record whether the sleeper needs darkness and whether the shade must be reachable from bed.
West-facing rooms: treat afternoon and low-angle sun as a design test
West-facing glazing can produce late-day brightness and heat at the same time many households occupy living, dining, and work rooms. Again, “difficult to shade” is a prompt for coordination, not a ban. Ask about the exact late-day activity, the desired view, the likely outdoor obstruction, and whether an exterior strategy, different window placement, furniture orientation, or layered shade is feasible.
If the west view is the property's strongest asset, the right answer may not be smaller glass. It may be a protected lower view zone, an exterior screen, a room depth that places the main seat away from the beam, an operable shade with a clear override, or a different location for the screen. The brief should leave those options open long enough for the architect to compare them.
Skylights and clerestories: daylight without assuming comfort
Toplighting can solve a view or wall-obstruction problem, but it can introduce a new direct-sun, glare, heat, cleaning, and maintenance question. LBNL describes skylighting and diffusing systems as design areas that need appropriate size, spacing, and properties, and describes diffusing materials as a way to transmit daylight in a diffuse pattern in some applications. It does not say that every skylight is comfortable by default. (LBNL: Low Energy Facades & Daylighting)
For a skylight or clerestory, add these fields to the brief:
- the time of day and season when light is wanted;
- whether a person can see the aperture from a seated or lying position;
- whether direct sun may fall on a screen, mirror, table, or floor;
- whether a translucent or diffusing treatment is preferred over a clear opening;
- how the assembly will be shaded, cleaned, repaired, and replaced;
- how the design team will verify the roof opening's effect on thermal comfort, water management, structure, and maintenance.
Those last questions may require qualified design professionals. The homeowner can state the desired experience and request a coordinated response; the homeowner should not size a roof opening or modify structure based on a remote worksheet.
Include the outside that may change
The best current view can be the worst future glare source if a neighboring building, pale wall, parked vehicle, reflective roof, or tree removal changes the field of view. DOE building-envelope guidance notes that exterior surfaces and façade design can influence daylight and can also create unwanted reflections and glare. Record known uncertainties in the brief: “neighboring lot is undeveloped,” “tree may be removed,” or “future accessory structure is unknown.” (DOE: ZEB Technologies—Building Envelope & Architectural Considerations)
Do not promise a permanent view from a property you do not control. Write the design response as resilient: a view that remains useful if one tree changes, a shade that can manage a brighter neighboring wall, or a room layout that tolerates a second furniture orientation.
Account for jurisdiction without overclaiming
This page does not establish a national daylight or glare code for U.S. homes. The applicable authority is the building department or other authority having jurisdiction for the parcel, under the code edition and local amendments that apply there. The architect or permit professional should confirm any local requirements affecting glazing, safety glazing, egress, energy performance, historic review, wildfire exposure, exterior shading, tree removal, privacy, or neighborhood design.
In the handoff, add a jurisdiction field: “Site: [city/county/state]; authority to confirm: [named local department or agency]; open rule questions: [list].” This prevents a general DOE or WBDG recommendation from being mistaken for a local permission or a permit approval.
Handle mixed-use rooms and future adaptation
Many rooms change identity during the day. A dining table becomes a homework desk, a guest room becomes a nursery, a living room becomes a remote-work station, and a kitchen island becomes a school or craft surface. Do not average those uses into one score and assume the average represents any actual person. Create one row for each materially different activity zone or name the use that controls the design.
For a mixed-use room, record:
- the primary use and the secondary use;
- the hours when each use occurs;
- whether the furniture moves or remains fixed;
- the screen, eye, and task direction for each use;
- whether direct sun is welcome in one use but not the other;
- which control or layout can serve both without requiring a daily rearrangement;
- the future change that would reopen the design.
Suppose a guest room is expected to become a child's room in three years. The current guest use may tolerate a bright morning window, while the future occupant may need reachable privacy and darker sleep conditions. The brief does not need to predict the child's preferences. It should state that the room requires a control reachable from the future bed zone and a furniture arrangement that does not depend on placing the bed directly in the brightest beam. The architect can then test a resilient layout rather than optimizing only for the first year.
When the future use is uncertain, design for two viable task positions if the room's dimensions permit it. A second position is not automatically free: it may affect outlet location, lighting, heating and cooling, acoustics, storage, and shade reach. Ask the architect to show the second position and to identify which requirement is protected by the flexibility.
Distinguish view, privacy, and security
A view requirement should always be paired with a privacy and security question. A lower view window may be valuable during the day but expose a bathroom, bedroom, or desk at night when interior lights are on. An unshaded living-room window may create a pleasant connection to a garden and also reveal household routines from a public path. A shade that solves glare may become the privacy layer, or privacy may need a separate treatment so the daylight strategy is not forced to do two incompatible jobs.
For each important opening, write:
- what should be visible from inside;
- what should not be visible from outside;
- which time of day matters;
- whether the concern changes when lights are on after dark;
- whether privacy is needed for the whole opening or only one zone;
- whether the control must be manual, automatic, or simply fixed;
- whether the opening's location affects security, child safety, or access.
WBDG identifies views, personal control, window and glazing location, and security implications as separate design considerations. Its workplace context does not make a residential security rule, but it supports keeping these requirements distinct instead of treating “more view” as an unconditional good. (WBDG: Promote Health and Well-Being)
Do not solve a privacy or security question by adding a generic film or permanently closing a shade without checking the visual-comfort intent. Ask the architect to compare zoning, sill height, screen placement, landscape, exterior screening, translucent treatment, and operating behavior. The local architect or authority having jurisdiction must address any specific safety-glazing, egress, guard, or security requirement for the actual property.
Decide when direct sun is a feature
Direct sun is not automatically a defect. Some households want winter sun on a floor, sunlight on plants, a bright breakfast table, or a seasonal connection to the outdoors. The brief should name the acceptable location, season, and duration instead of choosing between “sunny” and “glare-free” as if a room could not have both.
Use a direct-sun statement with four parts: where may sun land, when is it welcome, what must remain protected, and how can the occupant retreat. For example: “Winter morning sun may reach the breakfast floor between the table and the garden door; it should not enter the cook's eye line or reflect from the polished counter; the table can move 18 inches or the lower shade can be used without losing the garden view.”
The statement gives the designer a real tradeoff to solve. It may point to an overhang, an exterior screen, a lower view zone, a more diffuse upper opening, a different table direction, or a shade that protects the task while leaving another part of the room sunlit. DOE guidance describes orientation, shading, filtering, baffling, and reflecting as strategies that can limit direct solar penetration. The brief decides which form of direct sun is valuable to this household; the design team decides which combination is feasible. (DOE: ZEB Technologies—Building Envelope & Architectural Considerations)
Avoid false precision in household preferences
A homeowner may not know whether the acceptable threshold is 10 minutes of direct sun or 30 minutes, and may not need to know at the first brief. Record the preference as “short morning sun is welcome; sustained sun on the monitor is not,” then ask the architect to identify the design condition that makes the tradeoff visible. Precision belongs where it improves the next decision, not where it makes an uncertain preference look scientific.
The same rule applies to descriptions such as “bright,” “airy,” “cozy,” “no glare,” and “lots of daylight.” Keep the original word, then ask what observation would show that the need was met. “No glare” may become “the user can read the screen at the stated desk during the clear-sky morning case without closing the full shade.” “Lots of daylight” may become “the kitchen work surface and sink have useful diffuse light during breakfast, while the garden view remains available.” The translation is not a promise; it is a better question for schematic design.
4. Use the room-by-room visual-comfort brief #
Complete one row per room or distinct activity zone, and do not combine rooms that have different people, schedules, screen positions, or sun tolerance. The worksheet is the original contribution: it turns a household preference into a design input, a responsible person, and a verification action that can survive the transition from conversation to schematic drawings.
The worksheet fields
Copy this table into a working document and add rows. “Unknown” is an acceptable entry when it is assigned an owner and a date for resolution.
| Field | What to enter | Why it changes the design |
|---|---|---|
| Room and activity zone | Room name plus the specific task zone | A large room can contain a glare-sensitive desk and a sun-tolerant sofa. |
| Primary user | Person or household group | Different eyes, schedules, and tolerances can require different controls. |
| Occupancy window | Days, hours, and seasons | A source that is harmless when empty may be disruptive during a work period. |
| Activity and precision | Relaxing, reading, cooking, screen work, craft, sleep, circulation | Precision and screen tasks reduce tolerance for uncontrolled bright sources. |
| H value | 0–3 illustrative exposure score | Makes the time consequence visible without pretending to be a measured risk. |
| Eye direction | Seated or standing eye direction | Identifies the likely field of view and view height. |
| Screen or task direction | Screen face, work surface, mirror, or television | Allows the designer to test direct source and reflection relationships. |
| S value | 0–3 illustrative screen/precision score | Shows whether glare would interfere with the actual task. |
| Desired view | What must remain visible and from what eye height | A shade solution can fail if it removes the view that justified the window. |
| View priority | Low, medium, or high; note whether it is replaceable | Helps compare a view-protecting strategy with a stronger filter. |
| Orientation | North, south, east, west, angled, roof, or unknown | Sun position and control difficulty vary with the site relationship. |
| Obstructions | Trees, buildings, fences, grade, future uncertainty | The same orientation can produce different daylight and view conditions. |
| Direct-sun tolerance | None, limited, seasonal, or welcome | Defines whether sun is a benefit, a nuisance, or a task failure. |
| D value | 0–3 illustrative tolerance score | Keeps a sun-loving room from receiving unnecessary control. |
| G value | 0–3 illustrative sensitivity score | Makes the consequence of glare explicit rather than aesthetic. |
| Daylight intent | Diffuse, direct, mixed, low priority, or uncertain | Tells the designer what quality of light is wanted. |
| Shade location | Exterior, interior, upper/lower zone, diffusing, dynamic, or unknown | Affects façade, head height, cost, maintenance, and view. |
| Normal shade position | Open, partly closed, closed, or variable | Tests whether the proposed daylight relies on a behavior you will not use. |
| Override | Who operates it, from where, and whether automatic control is acceptable | A control that cannot be used at the task is not a practical control. |
| Control priority C | H + S + G + (3 - D) | Sorts which rooms deserve the most design attention. |
| Verification request | Drawing, physical mock-up, daylight study, glare review, or product data | Turns the row into an acceptance question. |
| Owner and deadline | Homeowner, architect, consultant, supplier, or builder | Keeps unresolved assumptions from disappearing between phases. |
Apply the illustrative formula honestly
The formula does not measure discomfort. It is a transparent way to explain why two rooms deserve different levels of design coordination. Use it only after writing the room's actual story.
Illustrative east-facing office. Assume:
- H = 3 because the room is occupied from 8:30 a.m. to 4:30 p.m. on workdays;
- S = 3 because the user works at a monitor and reads documents;
- G = 3 because screen reflections would interfere with the work;
- D = 0 because direct sun is not wanted on the desk or screen.
The calculation is:
C = 3 + 3 + 3 + (3 - 0) = 12
This high illustrative priority does not say the office will be uncomfortable. It says the office should not be handed off with “add blinds if needed.” The brief should ask for a desk location that avoids the brightest opening, a useful view if possible, an explicit shade position for the morning period, an override reachable from the desk, and a review of the actual east façade condition. The architect may solve the problem with orientation, furniture, window placement, an exterior element, a split shade, glazing, or a combination.
Now test sensitivity to screen position. If the screen is rotated so it is perpendicular to the east window and the designer judges S = 1 for the revised arrangement, then:
C = 3 + 1 + 3 + (3 - 0) = 10
The score falls by 2 points, but it remains high. That is useful: moving the screen improves the requirement, but it does not prove that no shade or daylight review is needed. If occupancy changes to two short morning sessions and H = 1, the same perpendicular-screen arrangement becomes:
C = 1 + 1 + 3 + (3 - 0) = 8
Again, the result remains a coordination item because glare sensitivity and direct-sun intolerance are still high. The sensitivity shows which inputs matter without pretending that the number is a physical prediction.
Illustrative south-facing living room. Assume:
- H = 2 because the family uses it regularly but can move between seating areas;
- S = 0 because no fixed screen or precision work is in the primary zone;
- G = 1 because a bright patch is sometimes distracting but not a task failure;
- D = 2 because seasonal sun is welcome if there is an easy escape.
Then:
C = 2 + 0 + 1 + (3 - 2) = 4
That middle score suggests a different brief from the office: preserve a view, allow some direct sun, keep a shaded or repositionable seating option, and show what happens to the television if the room also has a media wall. If the family later places a large television opposite the south window, S may become 2, G may become 2, and D may drop to 1:
C = 2 + 2 + 2 + (3 - 1) = 8
The room has not changed size, but the activity and orientation of the visual task have changed. That is the point of the worksheet.
Use priority bands as conversation prompts
For this editorial worksheet only, use the following prompts:
| Illustrative C | Conversation prompt | Do not infer |
|---|---|---|
| 0–3 | Confirm that simple daylight and view goals are not defeated by privacy, heat, or maintenance constraints. | Do not infer that glare is impossible. |
| 4–7 | Compare furniture, aperture, orientation, and a usable adjustable control. | Do not infer that one shade product will solve every condition. |
| 8–12 | Require a named verification condition and a deliberate control strategy; consider independent zones or a change in task/window relationship. | Do not infer that a high score requires expensive automation or a smaller window. |
The architect can reject the prompt if another constraint dominates, but should record why. For example, an east-facing office with a critical protected view may keep the view opening and add an exterior screen; a west-facing living room with rare occupancy may retain direct sun and avoid a motor; a bathroom may use diffuse privacy glazing because the view has low value. The written reason is part of the decision record.
Example completed rows
| Room | Inputs | Illustrative result | Brief requirement | Verification and owner |
|---|---|---|---|---|
| East-facing office | Workdays 8:30–4:30; screen task; desk originally faces east; view to trees high; direct sun on screen unacceptable; H3/S3/G3/D0 | C12 | Keep tree view if possible, but test screen orientation, low-angle morning sun, and shade position; retain user override at desk. | Architect shows two furniture/window options and shade operation; homeowner confirms preferred desk position. |
| East-facing office, revised | Same room; screen perpendicular to window; occupancy reduced to two morning sessions; H1/S1/G3/D0 | C8 | The lower exposure reduces priority but does not remove the need to test glare because sensitivity and direct-sun intolerance remain. | Architect updates time window and checks revised layout; homeowner confirms actual schedule. |
| South-facing living room | Regular flexible seating; view medium-high; sun welcome seasonally; no fixed task; H2/S0/G1/D2 | C4 | Preserve view and welcome controlled sun; provide a retreat position if the television or reading chair is added later. | Architect shows sun/shade condition and furniture flexibility; homeowner decides whether media use is primary. |
| Kitchen sink | Used 6:30–8:00 a.m.; standing view to garden high; glossy counter; low morning sun on counter undesirable; H2/S1/G2/D1 | C7 | Keep garden view at standing eye height; test counter reflection and morning sun; specify a shade or screen that does not permanently block the view. | Architect and homeowner review a section/elevation; supplier later provides product data if needed. |
| Bedroom | Occupied at sunrise and bedtime; view low-medium; privacy and darkness high; direct sun on bed unwanted; H2/S0/G2/D0 | C7 | Shade must be reachable from bed and provide privacy without requiring permanent daytime closure. | Architect shows bed location and shade reach; homeowner confirms sleep schedule. |
What the worksheet does not do
It does not calculate daylight autonomy, illuminance, luminance, daylight glare probability, solar heat gain, HVAC load, fading, or code compliance. It does not turn a score into a product size. It does not establish that a room will look or feel good from a remote review. It does not replace an architect's site visit, a daylight or energy consultant's analysis, an engineer's coordination, the local authority's requirements, or a manufacturer's current installation data.
The worksheet is valuable precisely because it identifies where those professional checks are needed. If the household cannot agree on whether a direct sun patch is welcome, the next action is a household decision. If the architect cannot show how an upper/lower shade affects the window head and view, the next action is design coordination. If a selected product's data does not include the performance value the team is relying on, the next action is supplier documentation—not a guess.
Work through a complete illustrative household example
The following is a modeled example, not a site observation, interview, test, or measured result. It shows how the same home can contain different visual-comfort decisions. The numbers are illustrative inputs chosen to demonstrate the method and sensitivity; replace them with the household's actual answers.
Assume a household is considering a new home on a site with an open garden to the east, a neighboring property to the west, and a south-facing yard that may support a covered terrace. The household wants four rooms to feel connected to daylight but has not yet chosen a floor plan. One adult works from home, both adults use the living room after work, breakfast happens early, and a future child may use the bedroom near the east garden.
Room A: east-facing office. The work period is 8:30 a.m.–4:30 p.m. on weekdays. The desired view is the garden, but the adult does not want to keep the shade closed. The first sketch places the desk against the north wall, with the person looking east toward the window and the monitor roughly facing the opening. The brief marks H3, S3, G3, D0, producing C12. The design question is not “How much glass?” It is whether the office can keep a useful garden connection while avoiding a bright source in the task field. Options include rotating the desk, using a protected view zone, providing a higher or differently placed daylight opening, adding an exterior element, or coordinating an adjustable shade. The architect should show at least two workable desk positions because one fixed position may be too fragile.
Now change only the screen direction. The desk rotates so the monitor is perpendicular to the east window, and the adult can use a second position for video calls. The household keeps H3 and G3 but revises S from 3 to 1 because sustained screen exposure is less directly exposed in the main position. The new C is 3 + 1 + 3 + (3 - 0) = 10. The lower score does not prove that the office works; it shows that furniture orientation is a meaningful design lever. The verification request remains: check the actual clear-sky morning condition, the garden view, the camera position, and the shade override.
Room B: south-facing living room. The family wants a warm, daylit room and accepts sun patches on the floor. A television may be added later, but it is not the primary activity in the initial brief. The main seating can move between two positions. Use H2, S0, G1, D2, producing C4. The design request is to preserve a good view and seasonal sun while maintaining a retreat position if the television becomes important. The architect should not over-control the room because the brief values direct sun, but should show what happens if a media wall is added.
If the television becomes a fixed daily activity across the room, revise the inputs rather than claiming the original row still applies. For example, H2, S2, G2, D1 gives C8. The living room has become a higher-priority coordination space. The next choice might be a television location that is not opposite the brightest opening, a partly deployable shade, a separate viewing position, or an accepted seasonal reflection. The design team should explain what changes in view, sun, control effort, and cost.
Room C: kitchen sink and prep surface. The sink faces east toward the garden and is used 6:30–8:00 a.m. A glossy counter is desired for cleaning, but the household does not want a bright morning reflection while preparing food. The person needs a standing garden view, so the view eye height differs from the seated office example. Use H2, S1, G2, D1, producing C7. The brief asks for an elevation from standing eye height, a counter reflection review, a shade position that preserves the view, and a response to the possibility that a taller neighbor or tree changes the east background. The architect may discover that moving the prep surface, changing the finish, splitting the opening, or using a partial control solves more than changing the entire window.
Room D: future bedroom. The bedroom is used at sunrise and bedtime. Direct sun on the bed is not wanted, nighttime privacy is important, and the room may become a child's room. Use H2, S0, G2, D0, producing C7. The worksheet records that the control must be reachable from the likely bed position and must not require permanent daytime closure. It also records that the future bed position is unknown, so the designer should show two furniture arrangements or reserve a control location that works for both. The view priority is medium: sky and garden are welcome, but privacy and darkness can override them at particular times.
The example produces four different briefs in one house:
| Room | Primary need | Main tradeoff | First verification |
|---|---|---|---|
| East office | Diffuse daylight, garden view, usable screen | Morning glare versus open shade and view | Plan and section with two desk positions and morning shade states |
| South living room | Daylight, seasonal sun, flexible view | Sun and future television reflections | Furniture options plus representative sun/shade review |
| East kitchen | Standing garden view and useful task light | Low morning reflection on glossy counter | Standing-eye elevation and counter reflection discussion |
| Future bedroom | Reachable privacy and darkness with some daylight | Open view versus sleep and future furniture | Bed-position section and control reach review |
The modeled example shows why a house-wide instruction such as “use large south windows and blinds” is inadequate. Even when two rooms share a direction, their activity, eye height, time window, direct-sun tolerance, and control behavior differ. It also shows why the worksheet should be updated when a television, desk, counter, or bed moves.
Turn the example into a meeting agenda
Use the completed rows to structure a 45- to 60-minute design conversation, with the actual duration set by the project team. Start with the high-priority office and ask the architect to describe the problem in the architect's own words. If the description omits the garden view or the no-permanent-closure requirement, correct the brief before discussing products.
Next, ask for the simplest geometry or furniture change that could reduce the problem. Only after that should the team compare exterior shading, interior shading, glazing, or controls. This order keeps the conversation focused on the room rather than on a product category. Then review the living room and kitchen as separate cases, because “south daylight” and “east view” do not describe their tasks. End with the future bedroom and record which uncertainty is being designed around.
For each room, ask the same five closing questions:
- What does the occupant need to do at the critical time?
- What source or reflection might interfere?
- What must remain visible or available when control is used?
- Who will verify the proposed response and using what evidence?
- What change would reopen this row?
The repetition is intentional: it gives the architect and homeowner a common vocabulary without pretending that the answers are identical.
5. Make the architect's handoff testable #
Hand the brief over as a decision record with a short list of non-negotiables, flexible preferences, unknowns, and verification requests; ask the architect to return the same room IDs in the schematic set. The handoff succeeds when a later reviewer can tell which requirement was carried forward, changed, or rejected and why.
Separate requirements from preferences
Use three labels:
- Must protect: a screen must remain usable during a named work period; a view to a particular landscape must remain available from a seated position; the shade must be reachable from bed; privacy must be maintained after dark.
- Prefer: morning sun at the breakfast table, a lower sill at the kitchen sink, a diffuse upper window, no motorized controls, or a particular furniture orientation.
- Open to tradeoff: exact glass type, exact shade fabric, amount of direct sun, or whether the window is one large opening or several smaller openings.
Do not call every preference a requirement. If everything is non-negotiable, the design team cannot compare options honestly. Conversely, do not leave a true task requirement as a mood word. “Comfortable” should become “monitor readable during the named occupancy period without keeping the shade fully closed,” if that is what the homeowner means.
Ask for a response matrix
Request a simple return matrix with these columns:
| Brief item | Schematic response | Tradeoff or exception | Verification evidence | Decision owner |
|---|---|---|---|---|
| Office screen readable in east morning use | Window moved; desk rotated; shade zone added; or alternate option | View may narrow; exterior screen may affect façade | Plan, section, time-stamped study or annotated view | Architect plus homeowner |
| Garden view at kitchen sink | Sill, counter, and eye height coordinated | Privacy may need a partial treatment | Interior elevation and shade position | Architect plus homeowner |
| Living-room sun welcome away from TV | Seating and aperture separated | Late-season sun may require override | Plan plus representative sun/shade study | Architect plus homeowner |
| Bedroom privacy and darkness | Shade reach and privacy layer shown | Daytime view may be reduced | Bed section and operating description | Architect plus homeowner |
The matrix is not a contract unless the parties make it one. It is a coordination tool that makes omissions visible before details become expensive to change.
Define the minimum schematic evidence
For each high-priority room, ask to see:
- A plan with north, room use, furniture/task position, eye direction, screen direction, and window location.
- An interior elevation or section showing sill, head, eye height, view line, likely shade position, and any upper/lower zone.
- The obstruction context: neighboring buildings, trees, grade, overhang, screen, or future uncertainty.
- The design team's chosen representative times and seasons, with assumptions stated.
- The proposed control sequence: who operates it, from where, at what position, and what happens if the control is not used.
- The unresolved list: what requires a consultant, product data, local review, a later phase, or a household decision.
WBDG recommends using a daylighting analysis tool to guide the design process and recommends diffuse, uniform daylight, glare avoidance, and interior or exterior filtering strategies. For a single-family home, the exact tool and analysis level are a design-team decision; the homeowner's request should be for a transparent method and conditions, not for a borrowed commercial target. (WBDG: Promote Health and Well-Being)
Ask the right question about analysis
Do not ask only, “Did the model pass?” Ask:
- What sky, sun, date, time, climate, interior finish, furniture, and shade assumptions were used?
- Was the room evaluated with the furniture where the household expects it to be?
- Was the shade open, partly deployed, closed, automated, or manually overridden?
- Which condition was selected because it was representative, and which was selected because it was a difficult edge case?
- What metric or visualization was used, what units does it have, and what source or project criterion defines its interpretation?
- What does the result not cover—for example, a future tree, a different screen location, a neighboring reflection, or nighttime privacy?
LBNL describes daylight systems as optically complex and identifies discomfort glare, brightness or gloom, and view quality as visual-comfort metrics. That supports asking for explicit assumptions and an analysis appropriate to the actual system; it does not give a universal residential threshold that this page can impose. (LBNL: Low Energy Facades & Daylighting)
Compare response families before comparing products
When a room has a problem, compare design response families first. Product comparison can wait until the team knows which family best fits the room.
Change the task relationship. Rotate the desk, move the television, change the reading chair, lower a reflective surface, or place the work plane farther from the aperture. This can be the least complicated response and may preserve more view, but it can reduce furniture flexibility or conflict with circulation, outlets, acoustics, or heating and cooling. Ask the architect to show the proposed position and the acceptable alternate position.
Change the aperture relationship. Move the window, split one opening into zones, change sill or head height, use a clerestory, alter the room depth, or place daylight on a wall that is not in the eye's main field. This may improve the room's relationship before any shade is chosen, but it can affect structure, exterior composition, water management, privacy, energy performance, and cost. A homeowner should ask the architect to explain those handoffs rather than selecting a window size in isolation.
Filter or block the source. Use orientation, an overhang, exterior screen, louver, planting, interior shade, diffusing element, or glazing strategy. Exterior approaches can address sun before it reaches the glass; interior approaches can be easier to adjust or replace. Each has its own view, maintenance, weather, attachment, control, and appearance implications. The right comparison is not “best shade”; it is “which combination protects this task while retaining the daylight and view the room needs?”
Change the control behavior. Keep the geometry and add manual, zoned, motorized, sensor-assisted, or otherwise differentiated control. This may preserve more options for a complex room, but it adds control, power, maintenance, failure, and user-training questions. A control is only useful if the occupant understands it and can override it when the actual condition differs from the assumption.
Change the room's priority. Occasionally the household may decide that a view, a sun patch, privacy, cost, or simplicity is more important than a fully open daylight condition. That is a legitimate decision if it is recorded. Do not describe it as a technical failure. Write the accepted tradeoff: “The office keeps the garden view, accepts a partly deployed shade in clear morning conditions, and gives up the original all-day open-shade preference.”
This comparison protects the homeowner from being offered only product language. A product can be excellent and still be the wrong response if the desk, view, or room priority is wrong. DOE FEMP lists glare control alongside cost, aesthetics, durability, sound, thermal comfort, maintenance, and other fenestration considerations, supporting a multi-criteria comparison rather than a single product score. (DOE FEMP: Purchasing Energy-Efficient Residential Windows, Doors, and Skylights)
Bound the budget conversation without inventing prices
The brief does not need a national price estimate. It does need to reveal cost drivers early enough for the owner to make a decision. Ask the design team to identify whether each response adds or changes:
- window area, quantity, shape, or structural opening;
- exterior overhangs, screens, louvers, planting, or façade attachments;
- interior shade pockets, trim, backing, power, wiring, control equipment, or access;
- specialized glazing, coatings, diffusing panels, or dynamic systems;
- design analysis, consultant scope, mock-up, sample review, or commissioning effort;
- cleaning, repair, replacement, and long-term maintenance;
- coordination with electrical, HVAC, waterproofing, structure, or the builder's scope.
Then ask which cost is a one-time design or construction cost and which is an ownership obligation. Do not use a generic window or shade price to imply a local installed quote. A local builder or supplier must price the actual scope, location, labor, access, product, and contract exclusions. The homeowner's decision at schematic design is often whether to preserve the option and space for a strategy, not whether to buy a named product.
If budget pressure forces a change, reopen the room row rather than deleting the visual-comfort requirement. A simpler manual shade may be acceptable if the user can reach it. A smaller exterior screen may be acceptable if the task position changes. A more complex control may be unnecessary if direct sun is accepted. The savings decision should state what experience changes and who accepts it.
Keep the source and product handoffs distinct
The architect or designer should coordinate the room and façade strategy. A daylight or energy consultant may evaluate the design if the tradeoffs justify it. A window or shade supplier can provide product dimensions, control details, visible-transmittance information, solar properties, installation limits, warranty terms, and maintenance requirements. A supplier is not automatically responsible for choosing the home's overall visual-comfort strategy.
Ask the supplier for the exact product documentation that supports the design team's assumption. If the design relies on the combination of glazing and shade, request data for the combination where available rather than treating the glazing label as proof that the assembled room will be comfortable. DOE FEMP notes that fenestration selection should consider climate, U-factor, SHGC, VT, thermal comfort, glare control, maintenance, durability, and other factors together. (DOE FEMP: Purchasing Energy-Efficient Residential Windows, Doors, and Skylights)
Record decisions before moving the window schedule forward
At the end of the schematic review, save:
- the dated room worksheet;
- the marked-up plan and elevations;
- the response matrix;
- the analysis assumptions and outputs, if any;
- product-data questions that remain open;
- the local jurisdiction and rule questions assigned to the design professional;
- each accepted tradeoff and its owner;
- the next decision date.
The date should reflect substantive review. Do not refresh a document merely because a calendar changed. If the design later changes a room, orientation, window size, shade type, screen position, or occupancy assumption, reopen the affected row and verify it again.
6. Review the schematic option before accepting it #
Accept a schematic option only after the highest-priority rooms have a visible response, a named verification method, and a recorded tradeoff; do not accept “we can add shades later” when the shade affects window geometry, view, ceiling, electrical work, exterior appearance, budget, or maintenance.
Review in the order a failure would be expensive
Start with the rooms that have high C values or high consequence even if their score is moderate. A rarely used bedroom with a critical privacy requirement can deserve early review. A flexible living room may be less urgent even with more glass. Use this sequence:
- Confirm that the room and task location still match the household brief.
- Confirm the orientation and outside context on the current plan.
- Check the eye, screen, and view directions in plan and section.
- Check whether the proposed daylight is diffuse, direct, or mixed, and whether that matches the room's intent.
- Check the critical sun and occupancy periods.
- Check the shade's physical location, operating position, reach, override, and maintenance access.
- Check what happens when the shade is open, partly deployed, and closed.
- Check thermal, privacy, security, acoustics, water, structural, electrical, and local-rule handoffs.
- Record the next decision instead of silently resolving the issue in the homeowner's head.
Use a three-position shade review
For rooms that depend on a shade, request three views or model states:
- Open: What daylight, view, direct sun, and reflections occur when the household wants light and view?
- Partly deployed: Can the task remain usable while some daylight or view remains? If the shade is zoned, which zone moves?
- Closed or strongest control: Does this solve the task problem, and what does it cost in daylight, view, privacy, control effort, and maintenance?
This is a design review method, not a performance guarantee. It exposes whether the design has only one viable state. A system that is comfortable only when fully closed has not met a brief that asked for usable daylight and view during occupancy. A system that is always open despite a high screen-glare priority has also not met the brief.
LBNL's description of upper daylight and lower view zones is useful here because it shows why a single full-height control is not the only conceptual option. The homeowner should ask whether a zoned approach is appropriate, not require it in every room. (LBNL: Low Energy Facades & Daylighting)
Review difficult edge conditions deliberately
The highest-value schematic review often happens at the edge of the household's normal story. Add one or two edge conditions for every high-priority room rather than assuming the typical condition is enough.
For an office, an edge condition could be a clear morning sky, an afternoon video call, a second desk position, or a user who must keep the shade open to see the view. For a living room, it could be the television on while the late sun is low, guests occupying the preferred retreat position, or a child using the room for a screen task. For a kitchen, it could be a bright counter with a person standing at the sink rather than sitting at a table. For a bedroom, it could be a summer sunrise, a guest using the room in a different position, or a privacy requirement after dark.
Record the condition and the question, not a false probability: “Does the design still offer a usable task position if the shade is partly closed during the clear-sky morning case?” “Does the valued view remain available from the seated chair?” “Can the occupant recover comfort without leaving the room?”
If an edge condition fails, the response may be to change the layout, add a second task position, accept a seasonal exception, add a layered control, or commission further analysis. The result is not automatically a larger or smaller window. DOE guidance describes orientation and multiple shading, filtering, baffling, and reflecting strategies as ways to limit direct solar penetration; the design team should compare those strategies against the household's view, maintenance, and budget priorities. (DOE: ZEB Technologies—Building Envelope & Architectural Considerations)
Check maintenance and replacement before choosing complexity
Visual comfort is a long-term ownership decision. Ask how exterior screens, overhangs, planting, interior shades, motors, sensors, controls, diffusing panels, and special glazing will be cleaned, repaired, and replaced. Ask whether a failed motor leaves the shade open, closed, or manually operable. Ask whether the shade fabric, glazing coating, or control system has a documented replacement path.
Complexity may be justified in a room with a high control priority and a strong reason to preserve both view and daylight. It may be unnecessary in a lightly used circulation space. DOE's guidance that unnecessary blinds can add first cost and long-term maintenance is a reminder to match the control to the actual room requirement, not to add equipment because a rendering looks more sophisticated. (DOE: ZEB Technologies—Building Envelope & Architectural Considerations)
Ask the builder later to identify which scope includes backing, power, controls, wiring, trim, access, and commissioning. Do not assume a window subcontractor, electrician, low-voltage contractor, shade installer, or smart-home integrator owns the whole system. The architect's coordination set and the construction scope should preserve the room requirement and the operating intent.
Check the design at the task, not only at the window
Walk through the room using the intended eye height. Sit at the desk, stand at the sink, sit in the reading chair, lie on the bed, and stand at the mirror if the design is far enough along to do so. If the home is not built, use the drawing, a full-scale taped outline in an accessible space, a simple cardboard plane, or a 3D model to discuss the relationship. Label the exercise illustrative; it is not a measured field test.
Ask the designer to show the likely view and source location from that position. A window can look excellent in an exterior elevation and still put a bright sky or sun source directly in the field of view. A lower sill can improve a seated view and increase the need for privacy or shading. A high head can admit daylight and complicate shade reach. These are design tradeoffs to reveal before the window schedule is fixed.
Match the review to the phase
The evidence needed changes as the design becomes more specific. In pre-schematic work, a room brief, site map, north arrow, furniture assumptions, and priority list may be enough to prevent the largest conceptual errors. At schematic design, the team should be able to show the room relationship in plan, section, façade, or a bounded model and should identify the control strategy. During design development, the review should add coordinated opening dimensions, shade pockets or attachments, product assumptions, control interfaces, and relevant thermal, water, structural, and electrical questions. During procurement, the exact product and substitution limits should be compared against the room requirement. During construction and handover, the operating intent, override, maintenance access, and documentation should remain visible.
Do not ask a pre-schematic sketch to prove final product performance. Do not allow a late product substitution to bypass the schematic room decision. A phase-appropriate review is both more honest and more efficient: each phase resolves the questions that can be resolved then and records the questions that depend on later information.
Use this handoff chain:
| Phase | Minimum visual-comfort record | Responsible handoff | Decision that can be made |
|---|---|---|---|
| Household brief | Room rows, routines, views, orientations, direct-sun tolerance, control preference | Homeowner to architect | Which room needs which daylight and control priority |
| Pre-schematic options | Site context, room placement, façade directions, furniture assumptions | Architect to homeowner | Which concept protects the highest-consequence rooms |
| Schematic design | Plan, section, shade states, obstruction assumptions, analysis scope | Architect and consultants to homeowner | Whether the option can proceed or needs revision |
| Design development | Opening details, shade zones, power, controls, product assumptions, maintenance | Design team to builder and suppliers | Whether the coordinated system can be priced and built |
| Procurement | Exact model, current data, substitutions, warranty and maintenance | Supplier and builder to design team | Whether the proposed product is equivalent for the room requirement |
| Handover | Operating instructions, override, cleaning, service access, final record | Builder and installers to homeowner | Whether the owner can use and maintain the intended control |
This is a coordination sequence, not a legal contract or a commissioning standard. The parties should use their actual agreements and local requirements. Its value is that visual comfort does not disappear between a homeowner conversation and a product schedule.
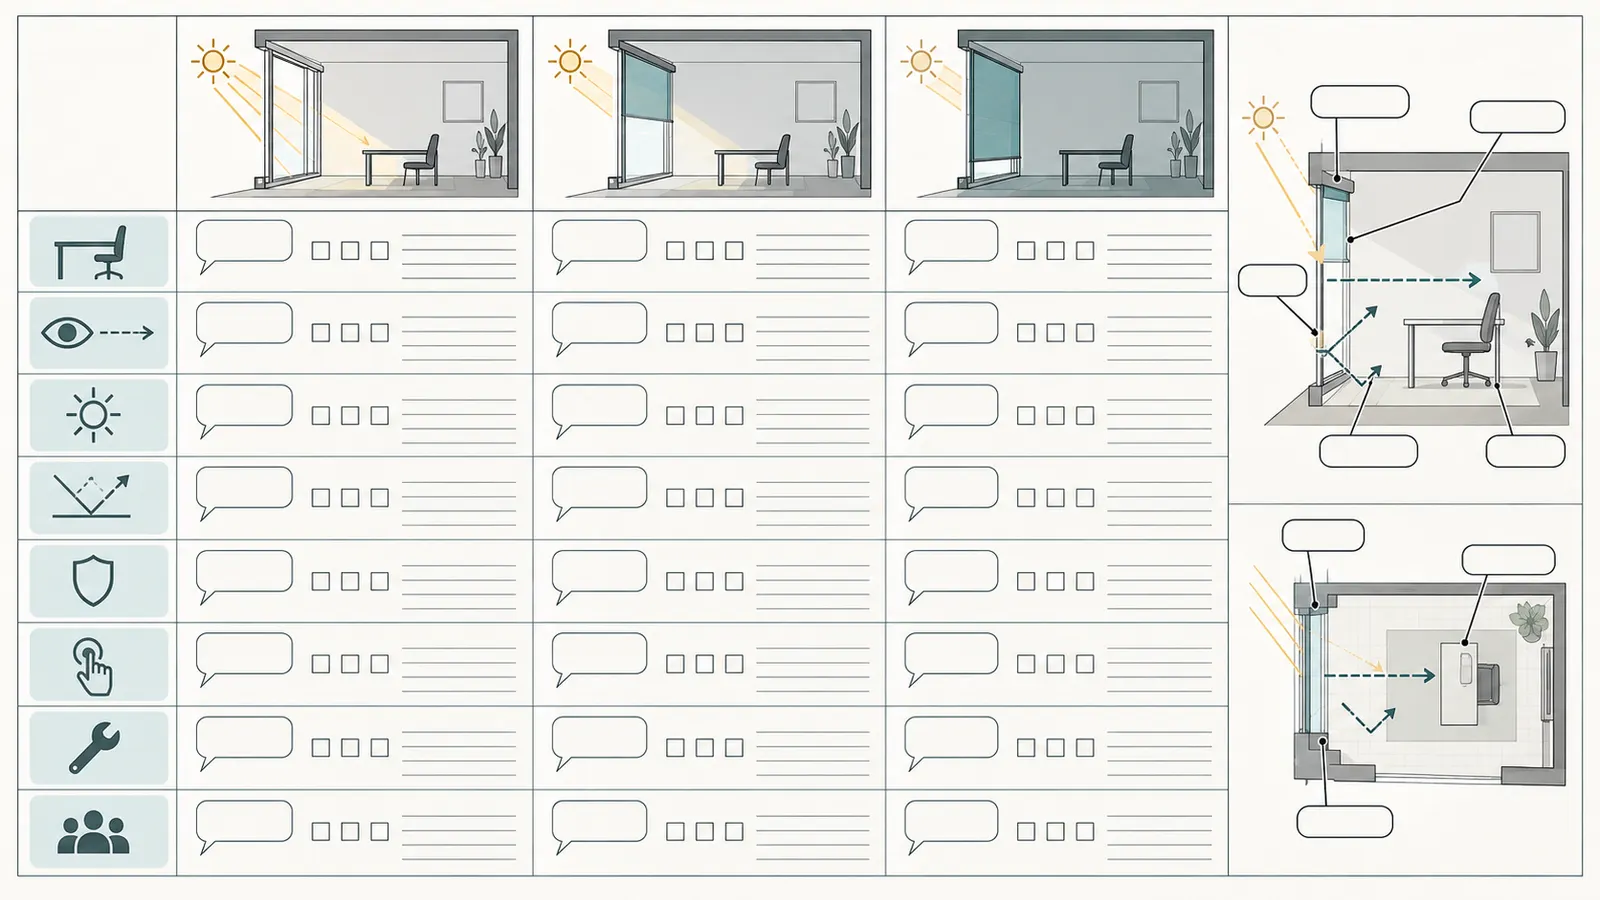
Ask for a bounded alternative, not an endless redesign
If the first option does not work, ask for one or two alternatives with clearly named differences. An alternative might change the desk position, window zone, exterior screen, shade position, glazing assumption, or room priority. Ask the architect to state what each option protects and gives up. Avoid asking for unlimited variations before the household has decided which requirement actually matters.
For example, the east office could be compared as:
- Option A: retain the garden opening, rotate the desk, and use a manual or split shade reachable from the desk;
- Option B: keep the original desk direction, add a stronger exterior control, and accept a more complex façade and maintenance obligation;
- Option C: reduce the east opening and add a separate diffuse daylight source, accepting less direct garden view at the desk.
The point is not to rank these options without a site, climate, budget, and professional design. The point is to make their differences inspectable. The homeowner can then state which loss is acceptable: less view, more control effort, more exterior complexity, a different furniture position, or additional analysis.
Verify daylight without inventing a universal target
If the design team uses illuminance or another daylight metric, ask for the metric's units, the calculation or measurement method, the chosen threshold, and the source of that threshold. If the team uses images or a rendering, ask what date, time, sky, camera exposure, surface reflectance, and shade position the image represents. Do not treat a bright rendering as evidence of comfortable daylight, and do not treat a dark rendering as proof that the room will fail.
WBDG recommends daylight analysis tools, while LBNL describes modeling tools and visual-comfort metrics in the context of daylight systems. Those sources support analysis, but they do not establish a single pass/fail test for this house. The architect or qualified consultant must choose a method appropriate to the project and explain its limitations. (WBDG: Promote Health and Well-Being; LBNL: Low Energy Facades & Daylighting)
Verify window and shade information together
When product selection starts, collect at least:
- the exact manufacturer and model or a clearly bounded performance range;
- NFRC or other applicable certification information when the design relies on rated fenestration data;
- U-factor, SHGC, VT, frame and sash assumptions, and any coating or tint description;
- shade openness or openness factor if the supplier provides it;
- interior versus exterior location, zone dimensions, control method, power needs, and override;
- cleaning, repair, replacement, and warranty conditions;
- installation limits, water management requirements, structural attachment questions, and local trade responsibilities.
DOE FEMP says residential fenestration energy performance varies by climate and explains that lower U-factor means less heat flow, lower SHGC transmits less heat, and VT describes visible light transmission. It also notes that glare control and maintenance are separate selection considerations. Use those definitions to understand a schedule; do not treat them as a substitute for room-specific visual-comfort review. (DOE FEMP: Purchasing Energy-Efficient Residential Windows, Doors, and Skylights)
Run a decision gate
Use this acceptance checklist for every high-priority room:
- The actual activity and occupancy window are written.
- Eye, screen, and task directions are shown.
- View priority and required eye height are stated.
- Orientation and known obstructions are documented.
- Direct-sun tolerance is stated rather than assumed.
- The proposed response works in the open, partly deployed, and strongest-control states, or the exception is accepted in writing.
- The shade can be used by the actual occupant from the actual task position.
- A manual override is included or intentionally rejected with a reason.
- The design team has stated the analysis assumptions and limitations.
- Product data and local-rule questions have an owner.
- The household has accepted the remaining tradeoff.
- The next decision is named: revise plan, compare a second option, commission analysis, confirm product data, or proceed.
If a box is unanswered, the schematic design may still proceed, but the homeowner should record the open risk and the point at which it must be resolved. “To be decided later” is useful only when “later” names a phase, owner, and decision trigger.
7. Failure cases, boundaries, and the next decision #
Most daylight and glare failures begin as coordination failures: a room's real use was never recorded, a screen moved after the study, an obstruction was ignored, or a shade was treated as a decorative add-on. The safest next decision is to identify which assumption changed and send the affected room row back to the person who owns it.
Failure: “More glass will solve daylight”
More glazing can increase daylight, view, solar gain, reflections, heat loss, heat gain, cost, maintenance, and the need for control. DOE building-envelope guidance explicitly treats glazing amount, climate, shading, views, and other aspects of design as interacting. The remedy is not to choose a universal glass percentage. Return to the room activity, orientation, obstruction, and view requirement and compare aperture placement with other daylight strategies.
Failure: “Low-e or tinted glass solves glare”
Low-e coatings, SHGC, and VT affect different parts of performance. Tint may reduce visible transmission and change the view while not solving every direct-brightness or reflection problem. DOE FEMP says visible transmittance and solar heat gain are distinct and identifies glare control as its own consideration. Ask for the exact product data and a room-specific control review. (DOE FEMP: Purchasing Energy-Efficient Residential Windows, Doors, and Skylights)
Failure: “Blinds later”
A later shade can conflict with head height, trim, ceiling, exterior appearance, electrical supply, control wiring, furniture, view, cleaning access, and budget. It may also be left closed, reducing the daylight the design intended to provide. DOE guidance calls out occupant interaction, first cost, and long-term maintenance. If a room has a high control priority, put the shade concept in the schematic discussion and reserve space, attachment, and operating responsibility even if the final product is selected later. (DOE: ZEB Technologies—Building Envelope & Architectural Considerations)
Failure: the screen moves after approval
If the screen, desk, bed, table, or television moves, the relationship that was reviewed may no longer exist. Put a “furniture assumption” on the plan and define which moves are acceptable. For a flexible room, ask for two viable positions or state that the shade must protect both. Recalculate the illustrative worksheet only as a conversation prompt; do not claim that a lower C score proves the room works.
Failure: the shade is technically operable but practically unusable
A control that is behind furniture, unreachable from bed, too noisy for the room, dependent on a missing power source, or confusing to operate may not be used. The home is then likely to experience a different visual environment from the design intent. Ask who operates it, from where, under what trigger, and what happens during a power or control failure. The supplier can explain the product; the homeowner and architect must decide whether the behavior fits the room.
Failure: an exterior obstruction or reflection is missed
A neighboring wall, pale roof, parked car, fence, or removed tree can alter both view and brightness. DOE guidance says exterior surfaces can influence daylight and can create unwanted reflections and glare. Mark uncertain conditions and request a resilient option. If the future condition is controlled by another property, do not write it as a guaranteed view. (DOE: ZEB Technologies—Building Envelope & Architectural Considerations)
Failure: a workplace rule is presented as home law
WBDG is valuable design guidance, but its page includes workplace examples and recommendations. It is not a universal residential code. This article does not turn its references to diffuse daylight, direct-beam avoidance, or analysis tools into a legal requirement. The local architect or permit professional must identify the actual jurisdiction and applicable code edition for the home.
Failure: analysis is mistaken for a promise
A daylight or glare study is a model with assumptions. Ask what it covers and what it omits. If the result is sensitive to furniture, shade position, sky condition, tree growth, or neighboring development, record that sensitivity. A rendering, simulation, product label, or general source cannot guarantee the lived experience of a future home.
What to bring to the next design meeting
Bring one consolidated packet:
- The site map with north and obstructions.
- One completed worksheet row for every room and distinct activity zone.
- The illustrative scores, clearly labeled as a coordination aid.
- The two worked examples: the east-facing office and south-facing living room, revised with the household's actual values.
- A list of must-protect requirements, preferences, and open tradeoffs.
- Photos or sketches of current furniture positions and the kinds of glare that are unacceptable, without claiming they predict the new home.
- Questions about local jurisdiction, product data, analysis assumptions, shade control, maintenance, and future obstructions.
Ask the architect to return the packet as a response matrix, not only a revised floor plan. If the highest-priority rows are unresolved, the next decision is usually to revise the schematic option or commission a bounded daylight/glare review. If the rows are resolved but product data is not, the next decision is a fenestration and shade comparison. If the design is accepted, preserve the worksheet and reopen it whenever a room, orientation, window, shade, furniture position, or occupancy assumption changes.
Use a stop, proceed, or escalate decision
At the end of the meeting, give every room one of three statuses. This avoids the common failure in which a good conversation produces no clear authorization for the next phase.
Proceed when the activity, time window, orientation, view, direct-sun tolerance, and control behavior are understood; the schematic response is visible in plan and section; the homeowner accepts the tradeoff; and any remaining product or local-rule questions have a named owner. Proceed does not mean the window or shade is purchased. It means the design has enough clarity to move to the next coordinated step without silently changing the visual-comfort requirement.
Stop and revise when a must-protect requirement is not represented, when the actual task position does not work with the proposed aperture, when the only comfortable state requires a shade the household will not use, or when a late design change invalidates the earlier review. Revision can be small: rotate a desk, move a chair, separate a television from the brightest opening, raise or lower a sill, add a protected view zone, or change the control location. It can also be larger if the room's purpose and façade strategy are fundamentally misaligned. Record the smallest change that could resolve the failure before requesting an entirely new concept.
Escalate for bounded professional review when the decision depends on geometry or performance the homeowner cannot responsibly infer: a complex roof monitor, a large or unusual glazing assembly, a dynamic or integrated control system, an important view threatened by an obstruction, a substantial thermal or energy tradeoff, a structure or waterproofing interface, or a jurisdiction-specific requirement. Define the question narrowly. “Evaluate the east office for the named morning period with the two desk positions and three shade states” is a review scope. “Make the house comfortable” is not.
For each escalated item, record the professional, input files, assumptions, output, decision date, and what the result will change. Ask for limitations in the deliverable. A professional review can be rigorous and still not predict every future sky, tree, furniture move, or occupant preference. Knowing the boundary helps the homeowner decide whether another review is worthwhile.
Preserve the brief through later procurement
After schematic design, the room row should travel with the project into design development, window and shade procurement, construction coordination, and handover. The responsible person may change, but the requirement should not disappear when a product is value-engineered. If a supplier proposes a substitute, compare it against the original room requirement: view at the required eye height, direct-sun tolerance, screen condition, control position, maintenance burden, and any analysis assumption.
If the substitute changes VT, SHGC, shade openness, control zone, head height, exterior projection, or manual override, reopen the relevant room row. Do not approve a substitute from a sample alone. A small sample can show color and texture; it cannot establish the full room's brightness balance, outside view, control behavior, or reflection condition. Ask the design team and supplier to identify what is known from the product data and what still needs coordinated review.
At construction handoff, the builder should receive the coordinated scope for backing, wiring or power, control interfaces, shade pockets, exterior attachments, access, and finish protection. The homeowner should receive the operating intent and maintenance information at handover. This is not a commissioning standard, but it is a practical way to keep a visual-comfort decision from ending at the rendering stage.
The brief has done its job when the household can say, for every important room: what we need to see and do, when we need it, what direct sun we accept, how we will control the difficult condition, who must verify it, and what tradeoff we are choosing before the design becomes expensive to change.
Cite this guide
Brictale. “How to Prepare a Daylight and Glare Brief Before Schematic Design.” Published 2026-09-21; updated 2026-09-21.
https://brictale.com/build/design/prepare-daylight-glare-visual-comfort-brief-new-home · Read the Markdown version
Original contribution: Room-by-room daylight, glare, and visual-comfort brief. A reusable worksheet and verification matrix that converts household activities, eye and screen direction, views, sun exposure, and shading preferences into design handoff requirements.
Sources and scope
Evidence behind this page
- Careful placement of windows can provide sunlight while protecting against glare and overheating; strategic window and skylight design can also influence lighting, heating, and cooling needs.
U.S. Department of Energy Building Science Education; general residential daylighting guidance, not a permit rule or room-specific performance guarantee.
Accessed · Link to this claim - The DOE Building Science Education guidance says north- and south-facing windows can provide natural light with easier glare and heat control, while east- and west-facing windows are trickier to control.
U.S. Department of Energy Building Science Education; orientation-level guidance that does not replace a site-specific solar study.
Accessed · Link to this claim - WBDG recommends diffuse, uniform daylight, avoiding glare and direct-beam sunlight in continuously occupied spaces, while considering interior and exterior strategies to filter daylight.
Whole Building Design Guide guidance for building design; the page uses workplace examples and is not a universal residential code or medical requirement.
Accessed · Link to this claim - LBNL identifies discomfort glare, interior brightness or gloom, and access and quality of outdoor view as visual-comfort metrics, and notes that occupants may intervene when a system does not deliver comfort routinely.
Low Energy Facades & Daylighting
Lawrence Berkeley National Laboratory research overview; metrics and occupant-response concepts are not a residential pass/fail threshold.
Accessed · Link to this claim - LBNL describes multi-zone window-wall strategies in which a lower zone supports views and an upper zone admits daylight, with independent or differentiated shade control as an available approach.
Low Energy Facades & Daylighting
Lawrence Berkeley National Laboratory facade research overview; the concept can inform residential coordination but does not prescribe a product or layout.
Accessed · Link to this claim - DOE building-envelope guidance says orientation affects daylighting and solar heat gain, east and west glass can be difficult to shade, adjacent objects can shade apertures, and glazing amount and shading work together with climate, ceiling height, and views.
ZEB Technologies: Building Envelope & Architectural Considerations
U.S. Department of Energy building-envelope guidance; examples are broader than a single-family home and are not a universal orientation rule.
Accessed · Link to this claim - DOE building-envelope guidance recommends limiting direct solar penetration through combinations of orientation, shading, filtering, baffling, and reflecting at each daylight aperture.
ZEB Technologies: Building Envelope & Architectural Considerations
U.S. Department of Energy building-envelope guidance; the cited URL is intended to support the design principle, not a residential product specification.
Accessed · Link to this claim - DOE building-envelope guidance notes that occupant interaction affects daylighting performance; shades left closed reduce daylight potential, and unnecessary blinds add first cost and long-term maintenance.
ZEB Technologies: Building Envelope & Architectural Considerations
U.S. Department of Energy building-envelope guidance; this is a general design tradeoff, not a cost estimate or a prediction of a particular household's behavior.
Accessed · Link to this claim - DOE FEMP guidance says fenestration selection depends on climate and explains that U-factor measures heat flow, SHGC measures heat transmitted through fenestration, and VT indicates the amount of visible light transmitted.
Purchasing Energy-Efficient Residential Windows, Doors, and Skylights
U.S. Department of Energy Federal Energy Management Program; federal purchasing guidance and definitions, not a universal residential specification or a recommendation for one climate zone.
Accessed · Link to this claim - DOE FEMP guidance lists glare control, along with cost, aesthetics, water resistance, durability, maintenance, sound control, ventilation, thermal comfort, and fading, as considerations in selecting fenestration.
Purchasing Energy-Efficient Residential Windows, Doors, and Skylights
U.S. Department of Energy Federal Energy Management Program; selection guidance, not a claim that every criterion has equal priority in every home.
Accessed · Link to this claim