How to Maintain a New-Home Design-Intent Handoff Record Before Bidding
Use a source-linked handoff record to preserve homeowner priorities across drawings, specifications, bid scope, trade responsibility, procurement and construction verification.
The short answer
Before requesting bids, record each non-negotiable or performance target as a traceable row: the homeowner outcome, source and jurisdiction, design assumption, drawing or specification location, responsible person, priced scope, procurement dependency, verification event, permitted alternative, change approver and status. Release the set only when material rows are documented, assigned and priced—or clearly flagged for resolution—so bidders compare the same intent.How to Maintain a New-Home Design-Intent Handoff Record Before Bidding
Yes—maintain a design-intent handoff record before you request prices, and use it as a release gate. Each row should connect one homeowner outcome to its source and jurisdiction, design assumption, current drawing or specification, named responsible party, priced scope, procurement dependency, verification event, permitted alternative, change approver and status. Release only when material rows are either complete and priced or explicitly held for a decision.
Originality brief. Current DOE, EPA and ENERGY STAR answers explain integrated design, performance goals, design documents, change control and verification. Generic homeowner checklists usually stop at “review the plans.” The missing decision is whether the set can be priced comparably without losing comfort, indoor-air-quality, durability, accessibility or operating priorities when information is distributed across disciplines. This article’s original contribution is the Design-intent handoff record, a reusable worksheet that can be checked row by row against the actual drawing index, specifications, bidder scope, procurement log and later inspection record. It is a coordination method, not a certification or field test. For nearby homeowner context, use Brictale’s homeowner Blog and editorial method.
Release the package only when every material intent has a priced and verifiable chain #
You can release a design package for comparable builder pricing when every material homeowner priority has an unbroken chain from desired outcome to source, design location, scope, responsibility, price treatment and verification—or when an intentional exception is documented with an owner decision and a next action. A polished drawing set is not enough if a priority appears only in a conversation, an inspiration image, a designer’s assumption or an allowance with no measurable boundary.
DOE Building America defines construction documents as drawings and written specifications that describe construction requirements, and its homeowner-oriented guidance says plans should be correct before work starts and should explain expectations to subcontractors. The examples include HVAC design details and duct layout, framing plans, installation call-outs, window schedules and product performance metrics. That is the logic behind a handoff record: it follows the requirement through the documents that a bidder and later trade will actually use, rather than treating the cover sheet or plan index as proof of completeness. See the DOE Building America handbook’s construction-document and plan guidance.
The release decision has two separate tests:
- Intent completeness: Can someone who did not attend the design meetings identify what the homeowner wants, why it matters, what assumption makes it possible, where it is documented, who must act, and how the result will be checked?
- Bid comparability: Will every bidder price the same obligation, or does one bidder see a defined assembly while another sees an allowance, exclusion, owner-supplied item or “by others” note?
An intent can be complete but not comparable. For example, “quiet bedrooms” might be supported by a design note and an acoustic consultant’s recommendation, yet absent from the builder’s scope. Conversely, a bid form can contain a line called “windows” while omitting the schedule, performance values, operation, screens, flashing responsibility, delivery date and who protects the units after delivery. Neither condition is ready for a fair comparison.
The record is also different from a permit set. This article covers a homeowner’s decision to release a design and specification package for comparable pricing while moving from schematic design or design development toward construction documents. It does not produce permit-ready drawings, structural sizing, an HVAC load calculation, a legal opinion or an inspection certificate. The person responsible for the professional design must decide what the jurisdiction requires and what must be sealed or submitted.
The national context matters, but it does not answer the local question. The International Code Council’s 2024 International Residential Code administration text describes a model code intended for adoption and enforcement by a jurisdiction and assigns permit administration to the building official. Therefore, write the actual authority for the project address into the record, together with that office’s current adopted edition and amendments. Do not write “the IRC requires” unless the named authority has adopted that edition and the applicable provision has been checked.
The same separation applies to voluntary programs. DOE’s Efficient New Homes Single Family Version 2 page separates national requirements from California requirements; its national documents apply nationwide except California, while its California documents apply only in California. ENERGY STAR likewise says the applicable program version and revision depend on location and gives regional program examples in its Single-Family Program Requirements. A program row must name the program, version, revision, permit-date or eligibility rule, selected track and verifier—not silently turn a voluntary criterion into a U.S. rule.
The stoplight release rule
Use a status that describes the record, not your confidence in the design:
| Status | Meaning | Can the package go to bidders? | Required action |
|---|---|---|---|
| Green | Source, assumption, document location, scope, owner, verification and alternative are recorded; the bid form points to the same obligation. | Yes | Freeze the issue and issue a controlled revision. |
| Amber | The intent is understood, but one non-price dependency, document location or verification detail is unresolved. | Only with an explicit allowance or alternate and owner approval. | Assign an owner, due date and pricing treatment. |
| Red | The intent conflicts with another requirement, has no accountable party, cannot be priced, or would need a professional calculation or jurisdiction answer. | No for a comparable-bid decision. | Hold release and resolve or deliberately remove the intent. |
| Gray | The item is a preference or future option that is not part of the current contract scope. | Yes, if clearly excluded and preserved as an option. | Record the trigger, rough interface and future decision date. |
The colors are Brictale’s worksheet convention, not an official DOE, EPA, ENERGY STAR or code status. They stop a common failure: calling a package “90% complete” while leaving the most consequential decisions as verbal promises. If the record shows three green rows and six amber rows, that does not mean the design is 50% complete. It means the six amber rows still need a decision before you can claim comparable pricing.
A practical release sentence
At the front of the record, write a sentence that can be read aloud in the pre-bid meeting:
“This package is released for comparable pricing only for the green and explicitly priced amber rows listed in Revision __. Every bidder must identify exclusions, assumptions, substitutions and owner-supplied items against those rows. No substitution or field interpretation may close a row without the named change approver and the verification event remaining intact.”
The sentence does not replace the contract. It makes the intended handoff visible before the contract is negotiated. The next decision is whether you have enough source material and a stable list of homeowner priorities to create rows.
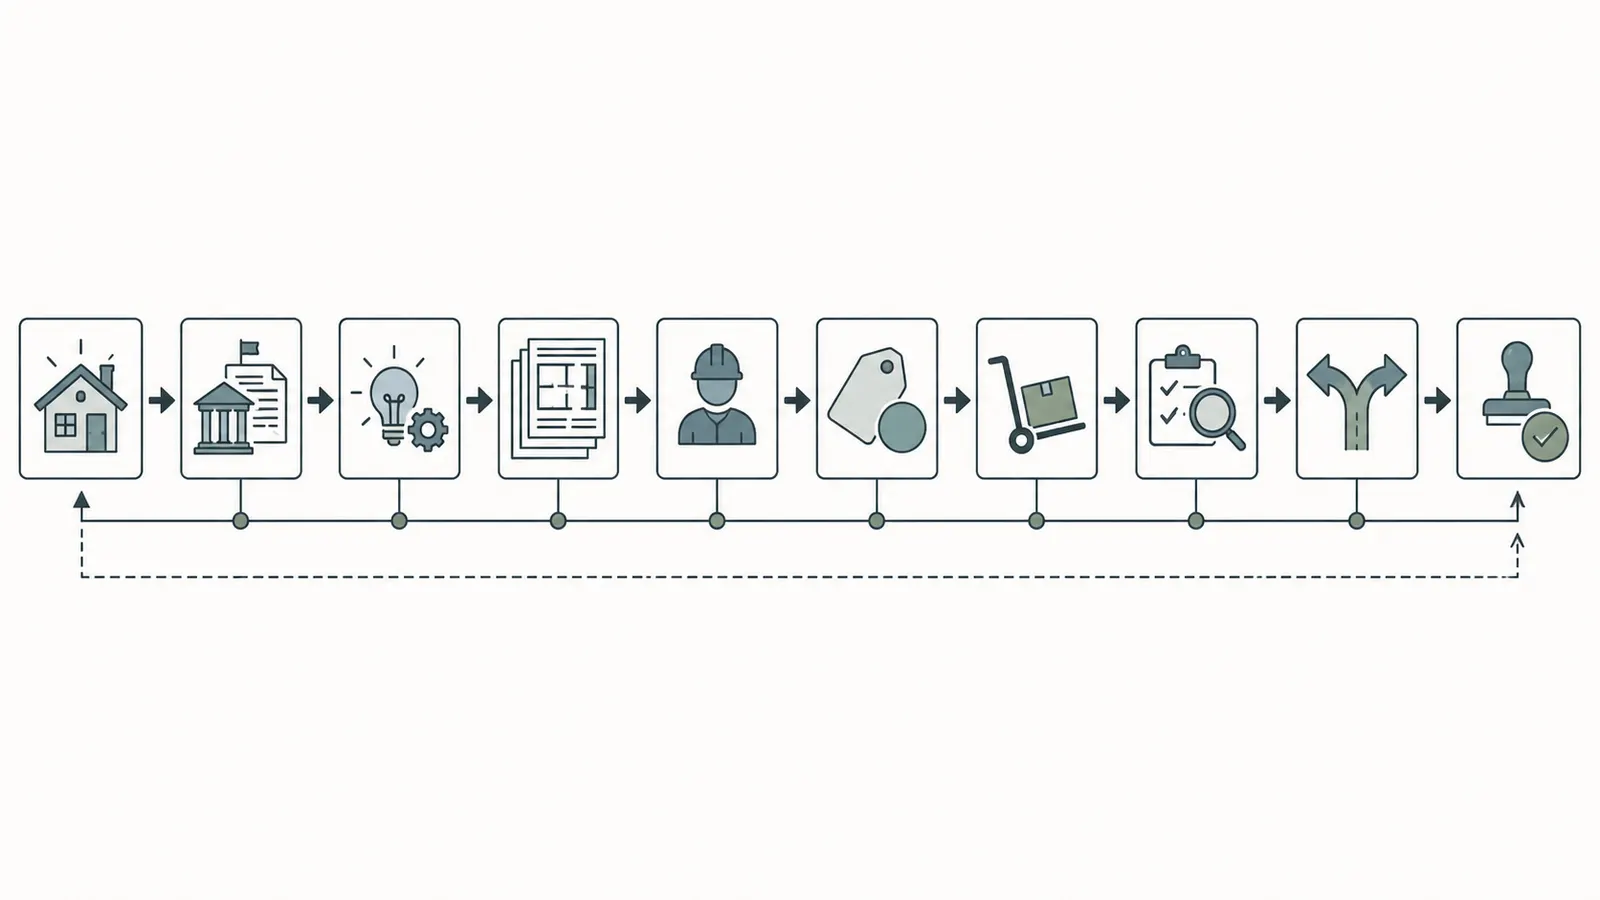
Gather the prerequisite packet before turning preferences into requirements #
Before building the worksheet, collect the current project information that gives each row a reliable context: location, jurisdiction, design stage, drawing revision, owner priorities, site and climate assumptions, program choices, budget limits, procurement constraints, professional scopes and the planned bid date. If these inputs are unknown, the correct status is unresolved—not “to be confirmed later” without an owner and deadline.
Start with the project identity block:
- Project name and street address or parcel identifier.
- State, county, city or tribal jurisdiction, and the authority having jurisdiction (AHJ) for building, zoning, energy, electrical, plumbing, mechanical and fire questions as applicable.
- Current adopted code editions and local amendments, as confirmed by the named authority or the responsible design professional.
- Climate-zone or weather assumptions used by the designer, if they affect the row.
- Design stage: the project’s current label—such as programming, schematic design, design development or construction documents—or another project-specific label.
- Drawing set issue date, revision, sheet index and specification issue date.
- Intended bid date, anticipated start date and long-lead procurement dates.
Then collect the owner brief. Separate an outcome from a product request. “We want healthy indoor air for a family member with asthma” is an outcome and a risk conversation. “Install brand X purifier” is a product request that may not be the right solution. “We want the upstairs bedroom to remain usable during a utility outage” is an operating priority. “Add a generator” is one possible response with electrical, fuel, noise, maintenance and jurisdiction interfaces. The record can carry both, but it should not confuse the product with the reason.
Use four labels for the origin of each row:
| Origin label | What it means | Example wording | Who decides whether it is satisfied |
|---|---|---|---|
| Owner priority | A household outcome, preference, constraint or future-use need. | “Avoid visible ductwork in the main living room.” | Homeowner, with professional advice where consequences are technical. |
| Project assumption | A design input or chosen strategy used to develop the set. | “Ventilation equipment is located in conditioned utility space.” | Responsible designer confirms the assumption and its consequences. |
| Local requirement | A requirement adopted or administered by a named authority. | “Project authority’s adopted residential energy code, edition and amendment, verified on the check date.” | AHJ or the professional responsible for code compliance. |
| Voluntary program criterion | A selected program’s requirement, checklist or target. | “ENERGY STAR SFNH version and track, confirmed with the named rater.” | Program rater/HCO and project team under the program’s rules. |
This classification prevents a high-performance goal from being misrepresented as a legal minimum. It also prevents the homeowner from assuming that a program label, an architect’s note or a manufacturer’s claim automatically establishes compliance with the actual project’s local rules.
Confirm the design stage and its handoff expectation
Use the project’s own stage labels to state how far the set has progressed; the labels are a coordination convention here, not a four-stage framework established by the cited DOE handbook. The handbook does define construction documents as drawings and written specifications that describe construction requirements, and its plan guidance says that plans should be correct before work starts and should explain expectations to subcontractors. Those source-backed points support the handoff test: a design idea is not yet a construction instruction until the responsible team has decided where and how it will be represented. See the DOE handbook’s construction-document and plan guidance.
At schematic design, a row may legitimately say “orientation and overhang strategy to be tested against summer solar exposure.” At design development, it should identify the façade, opening type, shading assumption and analysis or professional review needed. Near bidding, it should point to a drawing, detail, schedule or specification and state how the bidder is to price it. If the row still uses only aspirational language at bid issue, it is not necessarily wrong; it is amber or red until the pricing consequence is explicit.
The EPA Building Design Guidance Checklist similarly moves from setting an energy performance goal and assembling a multidisciplinary team to preparing design-development specifications, including a statement of energy design intent, specifying design-team participation during construction, setting a change-order approval process and documenting design summaries. EPA’s checklist is guidance, not a national residential code, but it supports the handoff principle: the goal, the participants, the change path and the later explanation should be decided before the bid document becomes the project’s memory.
Identify the people who must be in the packet
The homeowner rarely has to perform every technical task, but the homeowner does need to know who owns each task. The packet should identify, as relevant:
- Homeowner or owner’s representative: states priorities, approves tradeoffs, identifies budget and operating constraints, and approves changes reserved to the owner.
- Architect or residential designer: coordinates the design intent, drawings, details, schedules and specifications within the agreed professional scope.
- Structural engineer: resolves structural implications; the homeowner should not size framing, beams, connections or foundations from this worksheet.
- Civil or site professional: resolves grading, drainage, access, stormwater or site interfaces where applicable.
- Energy modeler or HERS/other rater: evaluates the selected program or model inputs when engaged and states what the model does and does not establish.
- HVAC designer: performs the applicable load, equipment, ventilation and duct design work; the homeowner records the required report and verification, not a guessed equipment size.
- Builder or construction manager: confirms constructability, scope, sequencing, procurement, means and methods, and identifies exclusions or proposed substitutions.
- Specialty trades: confirm their own installation scope, interfaces, shop drawings, submittals, lead times and required tests.
- Independent verifier, rater, commissioning provider or inspector: verifies only the items within the agreed role and applicable program or contract.
- AHJ: answers the local permit and code questions for the jurisdiction; it does not approve the homeowner’s entire wish list or act as a design coordinator.
Make the responsible field a person or accountable organization, not a vague discipline. “HVAC” is not an owner. “Jane Smith, HVAC designer, report with issue date” or “Builder to name HVAC subcontractor before bid acceptance” is actionable. Where a person has not been selected, the status is amber and the selection deadline belongs in the row.
Make the source packet auditable
Record the filename, revision, page or sheet and access date for every source that materially changes the decision. For a local requirement, save the authority’s page or written response and the date checked. For a program, record the exact version and revision. For an owner preference, record the approved brief revision or meeting decision. For a manufacturer’s product, record the exact product family, model or technical data sheet, because a broad catalog page is not a procurement specification.
Do not treat a link alone as a source record. A link may later redirect, a web page may be revised, and a PDF may have multiple editions. Use a source description naming the project’s local authority and its residential permit guide, include the check date, and record how the adopted code edition was confirmed by the authority or responsible professional. Then attach the URL or stored project copy according to your document-control system. The article’s evidence links show the same discipline: a source claim has a title, URL, access date and scope, not just an attractive name.

The next decision is whether each owner priority can be stated as an observable requirement without prematurely dictating a product or technical solution.
Write one row per material intent, with an observable outcome and bounded assumption #
Write one row for every non-negotiable, performance target, local requirement, selected program criterion or interface that could change design, price, procurement, construction sequence, verification or future operation. A row is material if omitting it could cause a bidder to price a different home, a trade to install a different assembly, a later inspection to miss the intended result, or the homeowner to lose a decision without noticing.
The record should contain at least these columns:
| Field | What to write | Good test |
|---|---|---|
| ID and category | Stable ID such as DI-01; owner priority, assumption, local requirement or voluntary program. | Can the same item be found in meeting minutes, bid form and change log? |
| Requirement and source | The desired outcome or criterion in one sentence, with source, version and scope. | Does it say what matters without relying on a conversation? |
| Jurisdiction or program | Actual city, county, state, tribal authority, program and revision, or “owner preference.” | Could a reader tell what is law, program, assumption or preference? |
| Design assumption | The current strategy, inputs, boundary conditions and exclusions. | Would the designer recognize the assumption as current? |
| Document location | Sheet, detail, schedule, specification section, report, addendum or approved brief. | Can a bidder open the cited location and find it? |
| Responsible party | Named designer, engineer, builder, trade, rater, verifier, owner or AHJ question. | Is one person accountable for the next action? |
| Bid scope and price treatment | Base bid, alternate, allowance, owner purchase, excluded, or unresolved. | Will two bidders price the same obligation? |
| Procurement dependency | Lead time, submittal, approved equal, storage, release date or owner selection. | Could ordering or substitution alter the intent? |
| Verification event | Document review, submittal, mock-up, pre-cover inspection, test, commissioning, final walkthrough or operating record. | Can someone verify it at the right time, before concealment if needed? |
| Permitted alternative | A functional or documented alternate, or “none without redesign.” | Does an equal preserve the outcome and verification path? |
| Change approver | Person with authority to accept the change, plus required technical reviewers. | Does the change route match the consequence? |
| Status and next action | Green, amber, red or gray; owner, due date and evidence needed. | What happens next, and who must do it? |
The most important writing move is to make the requirement observable. “High quality windows” is not observable. “Window schedule W-01 identifies each opening, operation, safety or accessibility constraint, performance values used by the design, installation detail and responsible supplier; any proposed equal must be reviewed against those fields” is observable. It still does not decide the correct values. The designer and homeowner must do that for the project.
Separate outcome, assumption and proof
Use three sentences when a row is complicated:
- Outcome: what the homeowner needs to be true.
- Assumption: what the current design is relying on to make it true.
- Proof: what record, observation, calculation, inspection or test will show that the assumption was carried through.
For example:
Outcome: The owner wants the primary bedroom to remain quiet enough for sleep while the mechanical system operates. Assumption: The current layout and selected assemblies provide a continuous separation strategy, with supply and return paths coordinated so doors need not remain open. Proof: The architect and acoustical consultant review the relevant wall, door, ceiling and mechanical details before bid; the builder submits the specified assemblies; the owner’s representative records concealed-work observations and the agreed final review. No numerical acoustic performance is claimed by this row until a qualified professional defines it.
That structure exposes dependencies. A door undercut may support air transfer but conflict with acoustic or smoke-control goals. A return grille may improve system operation but conflict with a visual priority. A high-performance window may affect jamb depth, flashing, shading, insect screens, egress, lead time and the HVAC load model. The record does not resolve these conflicts by itself; it makes them impossible to overlook.
Use a hierarchy for what is allowed to move
Not every design decision has equal flexibility. Add a “flexibility class” to the category or notes:
- N0 — no substitution: the owner or jurisdiction requires the exact item, location or documented criterion, subject to professional confirmation.
- N1 — functional equal: an alternate may be considered only if it meets the same stated outcome, interfaces and verification evidence.
- N2 — performance target: the product can change, but the target and calculation inputs cannot change without technical review.
- N3 — preference: the owner may trade it for cost, schedule or availability after seeing the consequence.
- N4 — future provision: the current work preserves space, pathways, loads or access for a later choice; the future item is not included in the base bid.
This hierarchy is more useful than labeling everything “owner selected.” A future-ready conduit, a specific appliance finish and a local fire-separation requirement may all appear in a selections log, but they do not have the same consequence or approval path.
Build the row from the actual source, not from the search result
Search results can reveal a topic but they are not a sufficient design record. Read the source page or document and capture its scope. For example, the current EPA Indoor AirPlus program documents include Version 2 verification requirements, a verification checklist and builder-responsibilities document. That does not mean every homeowner must use Indoor AirPlus, that every item is a local code requirement, or that a builder’s general “healthy home” statement covers the exact checklist.
If the owner selects Indoor AirPlus, create rows from the applicable version and project role. Record whether the home’s permit date and eligibility fit the program, which document controls, who is the builder, who is the verifier or home certification organization, and what the checklist requires before a feature is concealed. If the owner does not select the program, the program can still be a reference for questions, but it must remain labeled “voluntary reference,” not “required.”
The next decision is whether every row now has a physical or documentary home in the package and an equivalent place in the bid scope.
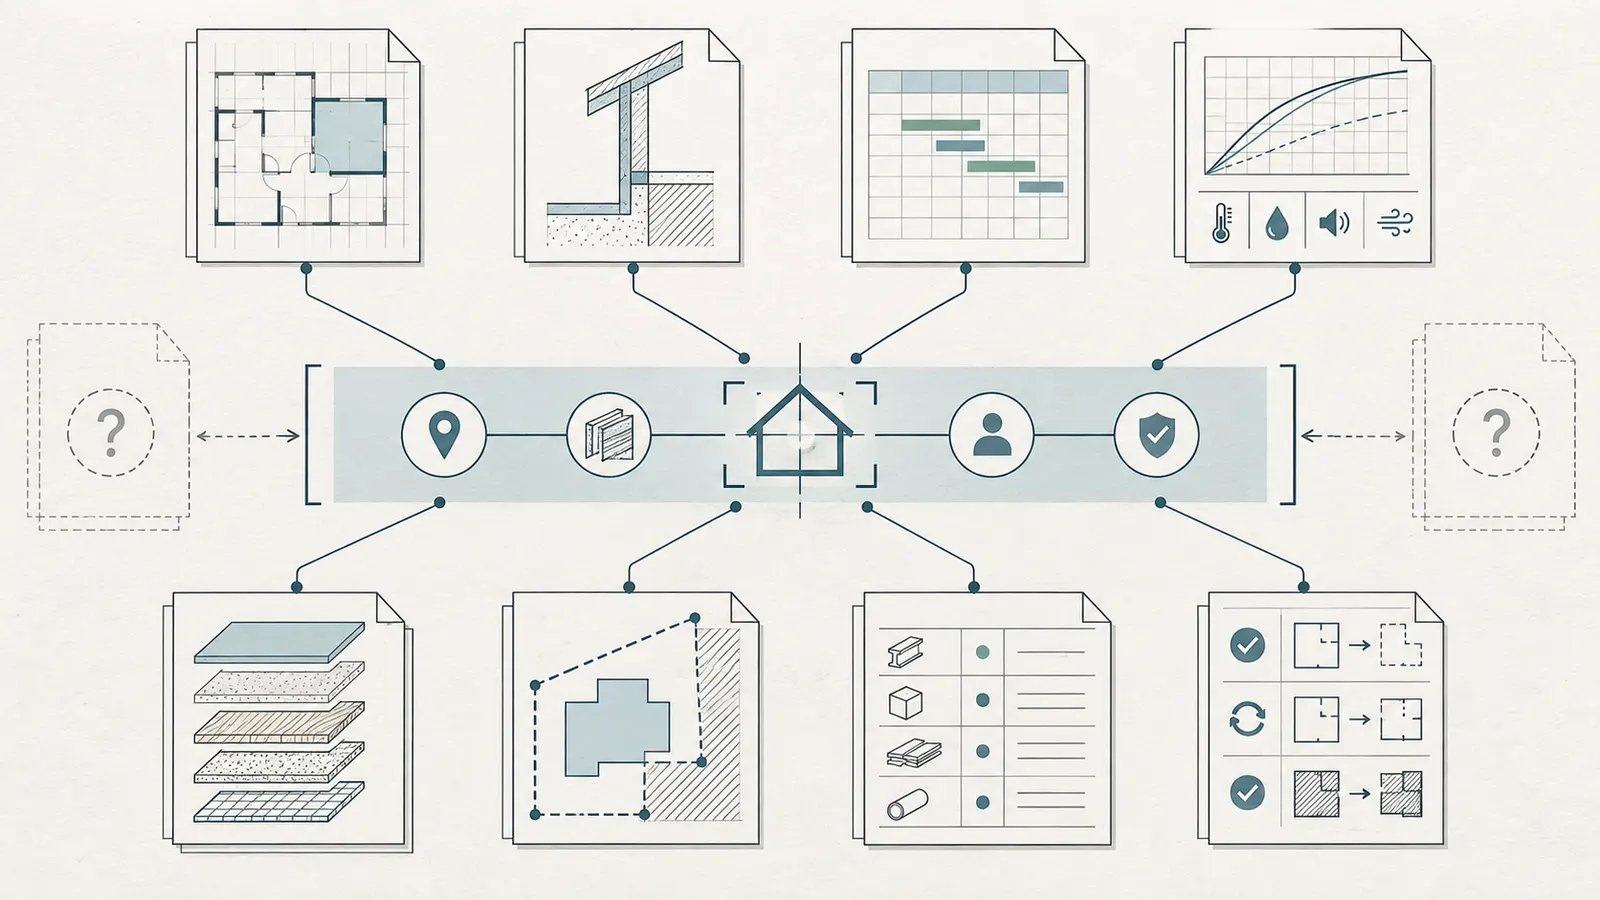
Map the same intent across drawings, specifications, scopes and procurement #
Map each material row to every document that a different project participant will use. A requirement that appears on the architectural floor plan but not the relevant detail, specification or bid form can disappear at the handoff. The goal is not to copy identical text everywhere; it is to make the relationships explicit and avoid contradictory instructions.
Use this document map:
| Handoff layer | Typical document | What the row must answer |
|---|---|---|
| Spatial | Plans, elevations, reflected ceiling plans, equipment plans | Where is the item, route, opening, clearance, control or zone? |
| Assembly | Wall, roof, floor, window, door, waterproofing or acoustic detail | What layers, interfaces, continuity and installation conditions matter? |
| Schedule | Door/window, finish, equipment, fixture or room schedule | Which instance receives which performance, operation, size or finish? |
| Performance | Calculation, energy model, ventilation report, basis of design or narrative | What input or target does the design rely on, and what is outside scope? |
| Specification | Division or section, product criteria, execution requirements, submittals | What must be supplied, installed, protected, documented or rejected? |
| Bid scope | Scope sheet, inclusions, exclusions, alternates and allowance schedule | What exactly does each bidder price, and what is “by others”? |
| Procurement | Selection log, approved submittal, long-lead register and delivery record | Who chooses, releases, receives, stores and protects the item? |
| Verification | Inspection plan, rater checklist, mock-up, test, commissioning or closeout log | When is it observed, by whom, against what evidence and before what is concealed? |
| Change record | RFI, substitution, change order, revised sheet or addendum | What changed, why, who reviewed the consequences and what must be reverified? |
The DOE Building America plan guidance is especially direct about this cross-document problem: HVAC details and duct layout should be on a floor plan, framing plans should show how the intended framing is applied, and call-outs and specifications should detail techniques and materials, including window schedules and product performance metrics. Its examples are not a universal residential specification, but they illustrate why a note in one drawing cannot carry the whole intent.
Use a document index that a bidder can navigate
At bid issue, give bidders an index that names the controlling document for each row. For example:
| Row | Controlling document | Supporting documents | Bidder action |
|---|---|---|---|
| DI-01 | A-601 Window Schedule, Rev. 3 | A-501 jamb detail; Division 08 specification; selections log | Price all scheduled units, installation, flashing, screens and protection; list any equal. |
| DI-02 | M-201 Mechanical Plan, Rev. 2 and ventilation report | M-501 control diagram; Division 23 specification | Price equipment, distribution, controls, commissioning and access; identify exclusions. |
| DI-03 | G-002 Owner Priority and B-101 room plan | A-421 wall/door detail; acoustic consultant memo | Price the defined assembly and interfaces; do not assume an unlisted rating. |
| DI-04 | E-101 electrical plan and load summary | E-501 one-line; equipment schedule | Price the current base scope and future-ready provisions separately. |
The example is a navigation device, not a claim that these sheet numbers or specifications are right for every project. Replace them with the actual index. If a row has no controlling document, the row is amber or red. If two documents control the same thing but disagree, do not let the bidder choose silently; mark it red and issue a clarified revision or an explicit alternate.
Distinguish base bid, allowance and alternate
An allowance is not a fully defined requirement. It is a provisional price amount whose uncertainty remains with the project until the allowance is selected, reconciled or changed. An alternate can be comparable only if its scope, trigger and effect are defined. An owner-supplied item is not free of coordination: someone must confirm dimensions, delivery, storage, installation, warranty interface, power, water, ventilation, controls and damage responsibility.
For every row, select one price treatment:
- Base bid: specified obligation, included in each bidder’s base price.
- Named alternate: a defined change from the base, priced with the same boundaries.
- Allowance: provisional amount plus a description of what it includes and excludes, who carries variance and when it will be reconciled.
- Owner purchase: item excluded from the builder’s price, with owner deadlines and builder interface responsibilities recorded.
- Future provision: current work included only to preserve a path; future equipment or finish excluded.
- Excluded: intentionally not part of the current decision, with the reason and future consequence stated.
If one bidder includes a ventilation control package and another includes only a fan, the proposals are not comparable even if both show “ventilation: $X.” The bid form should require each bidder to mark included, excluded, allowance, alternate or owner-supplied against the same row IDs. That makes an apparent low bid easier to inspect without claiming that a higher price is automatically better.
Show procurement dependencies before bids are awarded
A design intent can fail because the right product was never available at the required time, not because anyone rejected the intent. Record lead-time assumptions, approved-equal rules, submittal deadlines, storage conditions, delivery sequence and the point at which a substitution becomes a redesign. Windows, specialty doors, electrical gear, heat pumps, ventilation equipment, controls, tile, cabinets and low-emission materials can all have different procurement paths.
For a long-lead row, add four dates:
- Information-complete date: the supplier can quote the exact item or permitted range.
- Submittal date: the builder or trade must submit the proposed product and interface information.
- Release date: the owner or designer approves the purchase.
- Required-on-site date: the item must be available without forcing an unreviewed field substitute.
If the required-on-site date precedes the information-complete date, the package is not merely late; it contains a schedule contradiction. The next decision is whether to finish the design, select a controlled range of equals, or accept a different sequence with the resulting cost and verification consequences.
Assign responsibility and verification before asking builders to price the work #
Assign responsibility before bidding because the person who draws, prices, purchases, installs and verifies an item may be different. A row is not complete when the design professional has shown a symbol. It is complete when the handoff identifies who must act at each stage and what evidence comes back to the homeowner’s record.
The current ENERGY STAR single-family certification process illustrates this separation in a voluntary program: builders, energy rating companies, raters and HVAC contractors have different roles; design-phase modeling and design review documents precede construction; builders are responsible for water-management requirements; and raters perform construction inspections, including pre-drywall and final inspections, for participating homes. The roles are program-specific, but the homeowner’s coordination lesson applies broadly: do not assign “verification” to the same vague party as “construction.” Name the intended reviewer and the event.
Use the responsibility chain
For each row, write the chain in this order:
- Define: Who converts the owner outcome into a technically usable requirement?
- Coordinate: Who checks adjacent disciplines and identifies conflicts?
- Price: Who includes it in the bid scope and states exclusions?
- Select: Who approves the product, assembly or alternate?
- Procure: Who orders, receives, stores and protects it?
- Install: Who performs the work and supplies installation records?
- Observe or test: Who verifies the right evidence at the right time?
- Accept: Who decides whether the row is closed, reopened or changed?
- Maintain: Who receives the operating and maintenance information at handover?
One organization can hold multiple roles, but the record should still show them separately. A design-build firm may design and build, while an independent rater verifies a selected program. A homeowner may select a fixture but not be responsible for the electrical circuit or plumbing connection. A builder may coordinate a submittal but not have authority to change a sealed design. Splitting the verbs prevents responsibility gaps.
Make verification time-aware
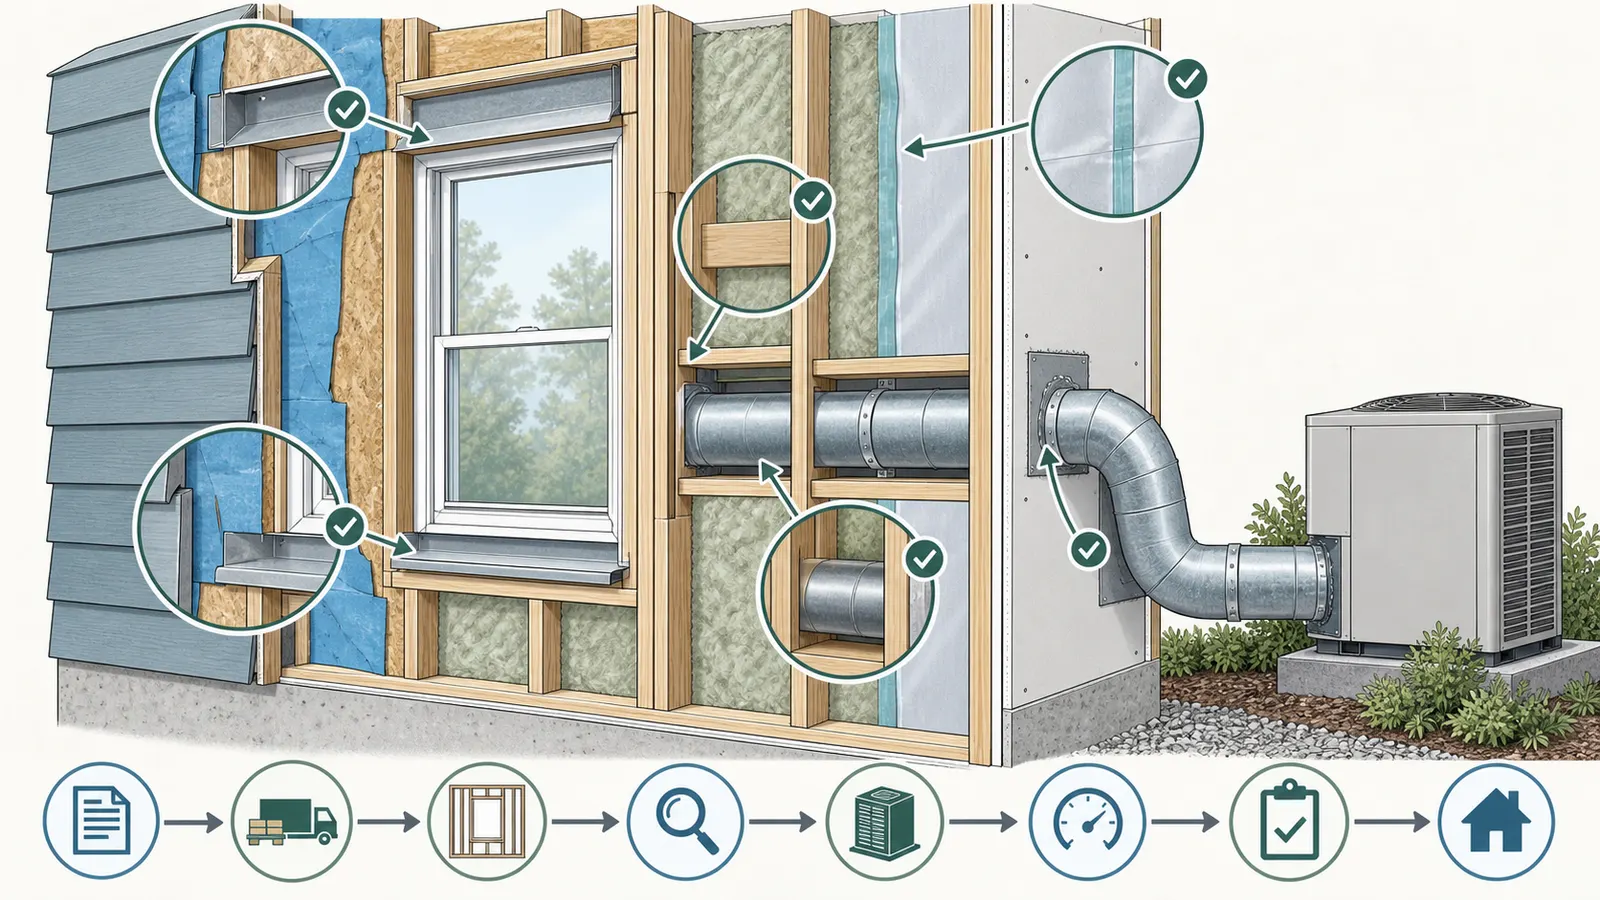
A verification event must happen while the evidence exists. A concealed air-sealing, flashing, drainage, framing, blocking, firestopping or duct-sealing condition may need a pre-cover observation. A product model may be verified from a submittal before delivery. A control sequence may need functional testing after power and equipment are available. A room finish may be reviewed at final walkthrough. A record that says only “inspect at end” is weak where later work hides the relevant condition.
Use a verification sequence with four evidence types:
- Document evidence: approved drawing, schedule, calculation, product data, submittal, delivery ticket, installer declaration or revised specification.
- Visual evidence: dated observation, photograph if the project’s document controls permit it, mock-up acceptance or concealed-work sign-off. A photograph can show a condition; it does not establish performance by itself.
- Measured or tested evidence: test report, balancing report, functional test, pressure test, air-leakage test or other qualified procedure that names the method and limits. The homeowner should not invent the test or perform hazardous work.
- Operating evidence: control settings, owner training, maintenance instructions, warranty record and a future check when the system is commissioned or used.
ASHRAE’s published commissioning scope descriptions describe commissioning activities from predesign through occupancy and operation, including acceptance, documentation and operations-and-maintenance training, and describe verifying systems against owner requirements and contract documents. The relevant guideline or standard is not automatically a requirement for a detached home; it becomes part of the project when the owner, contract, selected program or professional scope makes it applicable. Use the concept to define evidence without pretending that a worksheet is commissioning.
Example: a window row without claiming a universal window rule
The following is an illustrative modeled example, not a recommendation for a particular climate, code or program. Suppose the owner’s priority is to control afternoon heat while retaining a specified view and operable ventilation option in a south-west living-room opening. The record might contain:
| Input | Illustrative value | What it does not prove |
|---|---|---|
| Opening ID | W-07 | It does not establish the correct product. |
| Rough opening | 6.0 ft wide × 5.0 ft high | It does not establish final framing or structural sizing. |
| Glazed area used for preliminary comparison | 24 ft² | It is a screening area; final geometry comes from the schedule. |
| Illustrative U-factor target | ≤ 0.30 Btu/(h·ft²·°F) | It is not a national or local requirement. |
| Illustrative SHGC target | ≤ 0.25 | It must be checked against the actual climate, orientation, code path and design model. |
| Operability | Yes, type and clear opening unresolved | It does not prove airflow, egress or accessibility compliance. |
| Verification event | Submittal review before release; flashing/detail observation before concealment | It does not prove long-term performance. |
The worksheet formula for preliminary conductive heat-flow comparison is:
Q ≈ U × A × ΔT
Using an illustrative indoor-outdoor difference of ΔT = 40°F, the screening value at the illustrative U-factor is:
Q ≈ 0.30 Btu/(h·ft²·°F) × 24 ft² × 40°F = 288 Btu/h
That is a simplified comparison of one assumed area and temperature difference. It is not a Manual J calculation, does not include solar gain, frame effects, infiltration, shading, thermal bridges or heat-capacity effects, and should not size equipment. If the area is 20 ft² instead, the result is 0.30 × 20 × 40 = 240 Btu/h; if the U-factor is 0.25 at 24 ft², it is 0.25 × 24 × 40 = 240 Btu/h. The sensitivity shows why the record must preserve the input values and why a product substitution can change a load model or performance claim.
The source-backed part is narrower: DOE’s plan guidance supports recording window schedules with U-factors and SHGCs, and ENERGY STAR’s current process says applicable mandatory requirements and design-review documents depend on program version and location. Use the DOE plan guidance and ENERGY STAR program page to locate the design and program questions; do not cite this illustrative calculation as if DOE or ENERGY STAR supplied these exact values for your home.
Example: a ventilation row that assigns the design report, not a guessed rate
For a mechanical-ventilation priority, a safe record says what must be delivered by the design process rather than guessing a code rate. A row might read:
“Owner priority: provide a documented whole-home mechanical ventilation strategy that identifies outdoor-air source, exhaust or supply path, controls, filtration or treatment assumptions, noise and maintenance implications, and the event at which installed operation is verified. Responsible party: HVAC designer. Supporting evidence: project-specific ventilation report and mechanical plan. Bid scope: equipment, distribution, controls, access, commissioning or testing included; exclusions listed. Local requirement: verify with the named AHJ for the project address. Voluntary program: if ENERGY STAR or Indoor AirPlus is selected, identify the applicable version and checklist. Status: amber until the report, plan and bid scope agree.”
The ENERGY STAR HVAC designer guidance says the relevant design tasks for certified homes include mechanical ventilation design, heating and cooling load calculations, equipment selection using those loads and duct design when applicable, and that the design is documented in a standardized report and reviewed for representativeness. This supports naming the HVAC designer and the report as handoff objects. It does not authorize a homeowner to calculate the design from a generic article.
The next decision is whether the record’s responsibility and verification fields survive a substitution, scope exclusion or competing design priority.
Resolve alternatives and competing needs before a bid exception becomes a field change #
Resolve a conflict before bidding when one proposed choice affects another material intent, and require the bidder to price the defined alternative rather than inventing a solution in the field. Houses behave as systems: changing an opening, enclosure, equipment location, control, finish or route can affect other disciplines, cost, schedule and verification.
DOE Building America states that a systems approach recognizes interactions among windows, attics, foundations, mechanical equipment and other components, and warns that changes can affect related performance. Its change guidance recommends asking why the change is being made, evaluating effects on building performance and related systems, deciding whether new drawings or specifications are needed, and writing formal subcontractor expectations into contracts. Review the DOE change and subcontractor guidance when establishing your project’s change path.
Use a conflict record, not a compromise sentence
When two priorities compete, create a separate conflict ID and link the affected rows. Do not write “balance comfort and budget” and close the issue. Write:
- Conflict: A larger west-facing glazed opening supports the view priority but increases solar-load and shading coordination questions.
- Rows affected: DI-01 window performance, DI-05 exterior shading, DI-09 HVAC design input, DI-12 operating-cost priority.
- Decision required: Keep the opening, reduce glazing, add fixed or operable shading, change orientation, revise the mechanical strategy, or model alternatives.
- Responsible reviewers: Architect, energy modeler or HVAC designer as applicable, homeowner and builder for constructability and price.
- Evidence needed: Updated elevations and schedule, model or professional analysis if relied upon, shading detail, bid alternate and verification event.
- Release status: Red until the selected path appears consistently in the plans, specifications, scope and any program documentation.
The record does not choose the answer. It makes the cost and consequence of each answer visible. A homeowner may choose a more expensive or less efficient option for a view, accessibility or cultural reason. The important handoff is that the choice is intentional and that affected disciplines have updated their documents.
Test a proposed equal against the original intent
A proposed equal should answer every applicable question below:
- Does it satisfy the same owner outcome, or is the outcome being changed?
- Does it meet the same local requirement, with the actual jurisdiction named?
- Does it meet the selected program’s exact version and revision, if a program is being pursued?
- Does it preserve the assumptions used in energy, ventilation, structural, moisture, acoustic or accessibility work?
- Does it fit the same opening, route, clearance, load, control, service and maintenance interface?
- Does it preserve the warranty and responsibility boundary between supplier, builder, trade and owner?
- Can it be procured by the required-on-site date?
- Is there a submittal or other document that proves the relevant characteristics?
- Can it be verified at the same event, or does the inspection plan need to change?
- Does it require a revised sheet, detail, calculation, specification or permit submission?
If the answer to any material question is unknown, the equal is not yet approved. It can be listed as a pending alternate with a due date. “Available locally” is not an equivalency test. “Same size” is not a performance test. “The installer has used it before” is not evidence that the design assumption still holds.
Set a change approval ladder
The project should say who can approve which change before pressure arrives. A simple ladder is:
| Change class | Example | Minimum review before approval |
|---|---|---|
| Administrative | Sheet label, typo, duplicate note with no design effect | Document controller and responsible designer. |
| Product equal | Same stated function and verified interfaces | Responsible designer, builder, affected trade and owner if cost or appearance changes. |
| Performance input | Window value, insulation assembly, equipment efficiency, ventilation strategy | Designer plus energy/HVAC or other affected professional; update calculations and verification plan. |
| Geometry or route | Opening, shaft, chase, equipment location, wall or roof assembly | Architect and affected engineers/trades; check structure, moisture, fire, accessibility, service and cost. |
| Local compliance | Change affecting submitted or approved work | Responsible professional and the named AHJ or permit process, as applicable in the project jurisdiction. |
| Owner priority | Removing or materially weakening a non-negotiable | Homeowner’s explicit written decision after consequences and price are recorded. |
The ladder is a project-control model, not a legal delegation of authority. A contract, professional licensing rule or local permit process may require a different approval. Never use a homeowner’s approval to authorize work outside the responsible professional’s scope.
Preserve the verification event after a change
Every approved change should copy forward five things from the original row:
- the original intent and its source,
- the reason for the change,
- the affected document and revision,
- the new responsible party or procurement path,
- the verification event and acceptance evidence.
If a wall assembly changes after the pre-cover observation, a final photograph does not recreate the concealed evidence. If an HVAC equipment substitution changes design airflow, the original report may no longer represent the home. If a window substitute changes performance, the schedule and any energy model inputs may need revision. If a fixture becomes owner-supplied, delivery and damage responsibility must move into the record. A change is not closed when someone writes “approved”; it is closed when the affected documents and verification record agree.
The EPA Building Design Guidance Checklist explicitly calls for an approval process for change orders to methods and materials and design-team participation during construction. That is a useful source-backed reason to define the ladder before bids, while the exact contract language remains project-specific.
The next decision is whether to run the release review row by row with the bidder’s actual scope and the project’s actual jurisdiction and program path.
Run the pre-bid audit as a decision meeting, not a document ceremony #
Run the pre-bid audit with the homeowner, design lead, builder or construction manager if selected, and the rater, engineer or specialty designer whose work affects a material row. The meeting should end in one of three decisions for each row: release as defined, release with an explicit priced condition, or hold for resolution. Do not use the meeting to rewrite the entire design from memory.
Prepare the audit inputs
Bring the following version-controlled materials:
- The drawing index and current drawings in the exact issue being priced.
- Specifications, schedules, addenda and written narratives.
- Owner brief and selections register, with superseded decisions marked.
- Design calculations, energy model summary, ventilation or HVAC design report, and professional assumptions that the bid relies on.
- Local code and permit notes with the actual AHJ named, adopted editions and unresolved questions.
- Voluntary program documents, selected version/revision, eligibility or permit-date rule, rater/HCO contact and checklist status if applicable.
- Scope-of-work matrix with base bid, alternates, allowances, owner-supplied items, exclusions and future provisions.
- Long-lead procurement register and selection deadlines.
- Verification plan showing pre-cover, submittal, test, commissioning, final and closeout events.
- Open RFI, decision and conflict log.
If a professional has not issued one of these documents, do not manufacture a value. Record “not issued,” name the responsible party, state the decision blocked and set a date. A blank that is visible is safer than a plausible number that bidders interpret differently.
Calculate worksheet completeness transparently
The worksheet can use a simple audit metric to prioritize work. Define:
Chain completeness (%) = rows with all required handoff fields complete ÷ total material rows × 100
Required fields for this screening metric are source/category, assumption, document location, responsible party, bid treatment, procurement dependency or “none,” verification event, permitted alternative, change approver and status. A row marked gray can count as complete only if its exclusion and future trigger are explicit; a red row cannot count as complete.
Illustrative example: suppose a homeowner identifies 12 material rows. Eight have every field completed, two are missing an accountable verifier, one has a conflicting drawing and one is not yet priced. Chain completeness is:
8 ÷ 12 × 100 = 66.7%
That is not a score of design quality and it is not a probability that the home will perform. It only says that eight of twelve rows have a documented chain under the stated worksheet definition. If the two verifier assignments are resolved, the result becomes 10 ÷ 12 × 100 = 83.3%; if the conflicting drawing and unpriced row are also resolved, it becomes 12 ÷ 12 × 100 = 100%. If a thirteenth material row is discovered after the audit and remains unresolved, the result falls from 100% to 12 ÷ 13 × 100 = 92.3%. That sensitivity is useful because “complete” changes when scope changes.
Do not set a universal release threshold from this percentage. A project with 100% completeness can still contain a wrong assumption. A project with 90% may be able to price a defined base plus a named alternate. Use the percentage as a prompt to inspect the rows, not as a substitute for professional review.
Calculate price-treatment consistency and scope equivalence separately
Use separate checks because a shared price label is weaker than a shared scope. A bidder can mark a row “Base bid” while using a different quantity, inclusion boundary, assumption or verification obligation. The first metric therefore measures labels only:
Price-treatment consistency (%) = material rows with the same price-treatment label across all bids ÷ total material rows × 100
This is not bid comparability. For each row, run a substantive scope-equivalence check against every returned bid. Mark the row equivalent only when the bids use the same issued drawing/specification revision and the same quantity, unit, location, product or performance boundary, inclusions, exclusions, allowance basis, owner-supplied boundary, procurement/delivery/installation/protection responsibility and verification obligation. Record any bidder assumption or qualification; “standard,” “by others” and “approved equal” are not equivalent scope descriptions without the underlying boundary and evidence path.
Then calculate:
Scope-boundary equivalence (%) = rows with matching scope boundaries across all bids ÷ total material rows × 100
Comparable-bid readiness (%) = rows that pass both checks ÷ total material rows × 100
The last percentage is an audit prompt, not a guarantee that bids are fair, complete or suitable for acceptance. A row passes the intersection only when its price-treatment label and substantive scope boundary both match; all failed rows still need normalization or a deliberate owner decision.
Illustrative example: 12 material rows are issued to three bidders. Ten rows have the same price-treatment label across all three bids, so price-treatment consistency is:
10 ÷ 12 × 100 = 83.3%
Ten rows also have matching substantive scope boundaries across all three bids, so scope-boundary equivalence is:
10 ÷ 12 × 100 = 83.3%
Within those ten scope-equivalent rows, nine also have the same price-treatment label. The tenth scope-equivalent row is labeled differently by at least one bidder, while one of the two rows with nonmatching scope boundaries happens to share the same price-treatment label. Therefore, only nine rows pass both the label and boundary checks, so comparable-bid readiness is:
9 ÷ 12 × 100 = 75%
The correct next action is not to rank the bids. Normalize the three failed rows or label the proposals non-comparable for those rows. If a bidder cannot price a row, ask for a written exclusion and the reason, then decide whether to issue an addendum, create an owner-held allowance or hold the bid. This article provides no cost dataset and no market ranking; the point is to expose scope differences before they become change orders.
Ask each bidder the same handoff questions
Give each bidder the same row IDs and ask them to return:
- Included in base bid, alternate, allowance, owner purchase, future provision or excluded.
- Assumed product, assembly, quantity, unit, location and installation boundary.
- Required owner decisions and latest decision date.
- Long-lead or escalation risk and who carries it.
- Proposed equal or substitution, with supporting documentation.
- Trade responsible for procurement, delivery, storage, installation and protection.
- Inspection, test, commissioning or closeout record included.
- Conflicting document or constructability concern.
- Change that would require design revision, permit review or program/rater review.
A bidder’s response is valuable even when it reveals a weakness in the package. A question such as “Who seals the membrane at the window?” is not a nuisance; it identifies a missing handoff. A response such as “standard practice” is not a scope. Ask the bidder to identify the standard, the document, the responsible trade and the verification record, or keep the item unresolved.
Decide what not to send for comparable pricing
Hold the package when any of the following is true:
- A homeowner non-negotiable exists only in a meeting note, email, mood board or verbal promise.
- A local requirement is stated without naming the actual state, county, city, tribal authority or other AHJ.
- A selected program is named without its current version, revision, eligibility path or verifier responsibility.
- The current design relies on an unissued load calculation, ventilation report, energy model input or other professional analysis.
- A material row has no controlling drawing, specification, scope line or explicit exclusion.
- Two documents conflict on location, quantity, performance, material, finish, route or responsibility.
- A substitution would change a model input, assembly, warranty, maintenance requirement or verification event and no affected professional has reviewed it.
- A concealed condition has no pre-cover observation or other practical evidence path.
- The bid form mixes base bid, allowances, alternates, owner supply and “by others” without consistent definitions.
- The project team cannot identify who may approve a change and who must preserve the original intent.
An amber row may be released only if the package says exactly how bidders should price it and the owner understands that the later decision can change cost or schedule. Red rows should not be hidden in a general conditions note.
The next decision is whether the winning proposal can be converted into a controlled construction handoff without losing the row-level record.
Carry the record from bid selection into construction, verification and handover #
Carry the same row IDs into the contract exhibits, approved scope, submittal log, RFI log, change orders, inspection records and closeout package. Do not archive the handoff record when bidding ends; bidding is the first major handoff, not the end of design intent.
DOE’s change guidance says relevant plans and specifications should be referenced in subcontractor contracts and that written assignments of responsibility clarify what each subcontractor provides, when materials arrive and who performs specific sealing or installation tasks. Review the DOE Building America subcontractor and change guidance as a process reference. The contract and local professional advice control the actual project obligations.
Convert the bid response into the baseline
After selecting a builder, create a baseline record:
- Freeze the issued drawing and specification revisions that form the contract.
- Reconcile the builder’s inclusions, exclusions, allowances, alternates and clarifications against the row IDs.
- Record accepted substitutions as approved baseline choices, not as informal bidder notes.
- Add the builder’s project contacts and each known trade responsibility.
- Add the schedule dates for submittals, procurement, delivery, installation and verification.
- Attach the contract exhibit or scope section where each material row is incorporated.
- Mark any unresolved amber row with its owner, deadline, price treatment and stop-work or hold point if applicable.
- Tell the site team which rows require observation before cover or before an irreversible order.
If the builder’s proposal contains a clarification that changes the owner outcome, it is a design decision, not a harmless footnote. Ask the design lead and homeowner to accept, reject or revise it before signing. If the clarification only explains means and methods while preserving the stated intent, record it as a construction plan and keep the responsible builder accountable.
Maintain a submittal loop
For each row with a product or assembly, the submittal loop should answer:
- What was specified?
- What was submitted?
- What was accepted, rejected or accepted with conditions?
- Who reviewed it and under what professional scope?
- Which interfaces changed?
- Does the bid price or allowance change?
- Does the drawing, specification, model, schedule or permit record change?
- What installation or verification event follows?
The homeowner can request the log and ask whether a row remains open. The homeowner should not approve technical equivalency merely because the color, dimensions or marketing name look similar. Where the decision affects structure, electrical work, gas, mechanical systems, moisture control, fire or life safety, accessibility, indoor air quality or code compliance, route it to the responsible qualified professional and the named AHJ when required.
Tie verification to the construction sequence
Build a row-level inspection calendar. It might include:
| Construction moment | Questions for the record | Typical owner action |
|---|---|---|
| Before purchase | Is the exact product or assembly approved? Does the submittal preserve the design input? | Confirm the row is approved or hold release. |
| Delivery | Did the specified item arrive, with the right model, quantity and condition? | Save delivery and damage records; notify the responsible party. |
| Rough-in | Are routes, clearances, sleeves, blocking, chases and interfaces in the right place? | Ask the builder to record the observation before cover. |
| Pre-cover | Can the concealed layer or continuity still be observed? | Use the agreed observer; do not enter unsafe areas. |
| Equipment start-up | Are controls, access, labels and operating sequence ready? | Require the qualified trade’s start-up or functional record. |
| Testing or commissioning | Does the agreed test use a named method and acceptance criterion? | Collect the report; do not infer performance from appearance. |
| Final | Are selections, operations, labels, warranties and unresolved rows closed? | Walk the home with the closeout list. |
| Handover | Are maintenance, filters, controls, shutoffs, warranties and future triggers documented? | Store the final record with the home’s operating documents. |
For a selected ENERGY STAR or Indoor AirPlus project, follow the exact program checklist and the rater or verifier’s schedule. EPA says participating Indoor AirPlus homes are inspected by an independent third-party verifier or rater using the applicable checklist, and that builders and verifiers should coordinate during design and planning. See EPA’s Indoor AirPlus build, verify and report process. The article’s row is a coordination layer; it does not replace that checklist.
The Indoor AirPlus program-document page also makes the responsibility boundary visible by publishing a builder-responsibilities document and separate verification materials. If your project uses that program, put the applicable builder responsibilities, verifier responsibilities, version and record-retention expectations into the project record. If it does not, do not advertise or imply certification from using a similar product or practice.
Close the loop at handover
At handover, each material row should end in one of these states:
- Verified and accepted: evidence attached, responsibility closed, maintenance information delivered.
- Accepted with limitation: the owner knowingly accepted a deviation, with consequence, warranty or future action recorded.
- Deferred: future work or a later operating decision has a trigger, interface and responsible owner.
- Open claim or correction: a defect, missing record or incomplete work has a responsible party and resolution date.
- Removed by owner decision: the original intent was deliberately changed, with the change record preserved.
Do not mark a row verified because a certificate exists if the certificate covers a different home, program version, product, location or scope. Do not mark a row complete because the builder says “substantially complete” if the owner’s proof requirement is still outstanding. Conversely, do not demand a measurement where the agreed proof is a document review or visual observation; use the evidence type the responsible professional and contract established.
The handover record should also state what it cannot tell you. It may show that a product submittal was approved, not that the product was installed correctly. It may show a test at one time, not future operation. It may preserve a design intent, not guarantee a household’s comfort, air quality, utility cost, durability or satisfaction. Those limits are not a weakness; they prevent the record from becoming a false warranty.
The next decision after handover is operational: which rows become maintenance tasks, seasonal checks, warranty reminders or future-project triggers, and who will own them.
Use the design-intent handoff record as a living homeowner worksheet
Use the design-intent handoff record as the single index for decisions that cross design, pricing, procurement, construction and verification. The record earns its keep when a person can enter the project without attending every meeting, answer what is required, find where it is shown, know who acts next, see how it is priced, and identify the evidence needed to close it.
Worksheet method
The declared contribution is Design-intent handoff record. The method is: For each material intent, trace the row through source, assumption, document location, accountable person, priced scope, verification event, permitted alternative and change approver; calculate chain completeness, price-treatment consistency, scope-boundary equivalence and their intersection from the row statuses. This is a source-linked synthesis of the DOE, EPA, ENERGY STAR, ASHRAE and ICC scopes cited throughout the article. The percentages are audit calculations from the record’s own rows, not measured project data.
Copy this compact row template into the project’s document-control system and expand it as needed:
| ID | Intent and origin | Source, jurisdiction or program | Current assumption | Drawing/detail/spec/report | Responsible party | Bid treatment | Scope boundary across bids | Procurement dependency | Verification event | Permitted alternative | Change approver | Status, owner and due date |
|---|---|---|---|---|---|---|---|---|---|---|---|---|
| DI-13 | ||||||||||||
| DI-14 | ||||||||||||
| DI-15 |
For each row, ask the following in order:
- What homeowner outcome or requirement is being preserved?
- What is the source, and is it an owner priority, design assumption, local rule or voluntary program criterion?
- What actual jurisdiction or program version applies?
- What assumption does the current design make?
- Where is the current instruction visible to a bidder and trade?
- Who defines, coordinates, prices, selects, procures, installs, observes, accepts and maintains it?
- Is the price base bid, alternate, allowance, owner-supplied, future provision or exclusion?
- What could become unavailable, late, substituted or damaged?
- What evidence will close the row, and when must it be collected?
- What alternative preserves the outcome, and what alternative would require redesign?
- Who may approve a change, and who must review its consequences?
- What remains unresolved, who owns it and when is the next decision due?
Worked illustrative record
Here is a compact illustrative example showing how a requirement can travel across the record. It does not claim that the values, sheet numbers, equipment or verification events are correct for any real project.
| Field | Illustrative entry for DI-07 |
|---|---|
| Intent and origin | Owner priority: reduce afternoon solar exposure in the living room while preserving the selected view and agreed operation. |
| Source and scope | Owner brief Rev. 2; designer to confirm the applicable code path with the project’s named authority; voluntary program not selected unless later added. |
| Design assumption | W-07 opening uses a scheduled window with the illustrative comparison values shown earlier; shading and HVAC implications are reviewed together. |
| Document location | A-601 window schedule Rev. 3; A-501 jamb/shading detail; Division 08 section; HVAC designer’s current input list. |
| Responsible party | Architect coordinates opening and detail; window supplier submits product; HVAC designer confirms model input; builder installs; owner approves appearance/cost changes. |
| Bid treatment | Base bid includes scheduled unit, installation, flashing, screens and protection; defined alternate prices exterior shading. |
| Procurement dependency | Submittal due before release; required on site before framing close-in; supplier must identify approved-equal data. |
| Verification event | Submittal review before order; opening/detail observation before concealment; closeout record identifies installed model and unresolved damage. |
| Permitted alternative | N1 functional equal only if schedule data, interfaces, operation, shading and verification path remain equivalent; otherwise redesign. |
| Change approver | Architect plus HVAC designer for performance-input changes; owner for cost/appearance; AHJ or permit professional if submitted work changes in the named jurisdiction. |
| Status | Amber: shading detail and bid alternate are not yet issued; architect owns action by bid addendum date. |
The row becomes green only after the missing detail and price treatment are issued and the bidder’s scope points to them. If the owner decides not to fund the shading alternate, the row does not disappear; it changes to a documented owner decision with the solar and operating consequence described by the responsible professional. If a substitute arrives later, the row reopens and the same approval and verification chain applies.
Limitations
The limitations are: This is an illustrative coordination worksheet, not a permit document, engineering design, code interpretation, program certification, commissioning report or guarantee of comfort, indoor-air quality, durability or cost. It cannot determine structural sizing, HVAC capacity, electrical design, fire or life-safety compliance, accessibility compliance, moisture performance, local permit requirements or whether a selected voluntary program will certify a home. It cannot replace a signed professional design, the authority having jurisdiction, the builder’s contract, a rater’s checklist, a verifier’s inspection or a qualified test.
The worksheet also has remote-assessment limits. Photos, plans, product links and video calls can help locate a missing record, but they cannot establish concealed installation quality, contaminated soil, water or air, hazardous exposure, structural adequacy, live electrical conditions, gas safety, pressure safety or confined-space safety. Do not enter a crawlspace, attic, excavation, shaft, tank, mechanical enclosure or other hazardous area to collect proof. Stop and use the responsible qualified professional, builder safety process, utility or actual local authority when the issue is unsafe or jurisdiction-specific.
The source limits are equally important. The DOE handbooks are best-practice guidance with climate-specific volumes; EPA checklists and Indoor AirPlus documents govern their stated guidance or program scope; ENERGY STAR and DOE Efficient New Homes requirements depend on program version, location, eligibility and selected path; ASHRAE scope descriptions describe voluntary standards and guidelines unless incorporated into the project; and the ICC text is a model code whose actual adoption must be checked with the named jurisdiction. The DOE Efficient New Homes program-requirements page explains that program versions and revisions have effective dates and that eligibility depends on the applicable building type, location and program documents. Use the current source and project record at the time of decision.
Final release checklist
Before sending the package to bidders, confirm:
- The project address, state, county, city, tribal authority or other AHJ is named.
- The adopted local code path and unresolved authority questions are assigned to the responsible professional or AHJ.
- Any DOE, ENERGY STAR, Indoor AirPlus or other voluntary program is labeled as such, with version, revision, eligibility and verifier responsibility recorded.
- The owner brief distinguishes outcomes from requested products and identifies non-negotiables.
- Every material row has a source, assumption, document location, responsible party and next action.
- The bid form uses the same row IDs and definitions for base bid, alternate, allowance, owner-supplied, future provision and exclusion.
- Long-lead items have information-complete, submittal, release and required-on-site dates.
- Each row has a verification event timed before concealment or irreversible procurement when necessary.
- Permitted alternatives are defined, and “approved equal” is not being used as a blank check.
- The change approver and affected technical reviewers are named for each high-consequence row.
- Conflicts among architecture, structure, mechanical, electrical, moisture, accessibility, acoustics, materials and budget are either resolved or held visibly.
- The drawing index, specifications, calculations, schedules, addenda and scope matrix share the same revision.
- The homeowner understands which rows are green, amber, red or gray and what each status means.
- The record will continue into contract exhibits, submittals, RFIs, change orders, inspections and handover.
If the checklist passes, ask the next decision: “Can three bidders price the same documented obligation, and can the project team later show the evidence that the homeowner’s material intents survived?” If yes, issue the controlled bid package. If no, hold the affected rows, assign the missing work and revise the package before treating the prices as comparable.
The Brictale editorial method explains how source scope and evidence are handled across homeowner content. It is not a substitute for the project’s professionals or AHJ; it is simply the same discipline applied to the record you carry from design into building.
Cite this guide
Brictale. “How to Maintain a New-Home Design-Intent Handoff Record Before Bidding.” Published 2026-09-21; updated 2026-09-21.
https://brictale.com/build/design/maintain-new-home-design-intent-handoff-record · Read the Markdown version
Original contribution: Design-intent handoff record. A source-linked worksheet that carries each homeowner priority from its requirement and design assumption into documents, bid scope, responsibility, procurement, verification and controlled change.
Sources and scope
Evidence behind this page
- DOE Building America defines construction documents as drawings and written specifications that describe construction requirements, and its plan guidance says plans should be correct before work starts and should explain expectations to subcontractors.
U.S. Department of Energy Building America handbook; this claim covers the handbook’s construction-document definition and plan guidance. The handbook title identifies hot and humid climate content and does not establish local code or a universal four-stage design framework.
Accessed · Link to this claim - DOE Building America says plans should be correct before a project starts and should explain expectations to subcontractors, including HVAC design details, duct layout, framing plans, installation call-outs, window schedules and product performance metrics.
U.S. Department of Energy best-practice guidance for new-home plans; examples are process and documentation guidance, not a permit checklist or universal specification.
Accessed · Link to this claim - DOE Building America warns that verbal plan changes are risky for systems-designed homes and recommends documenting changes, evaluating effects on related systems, updating drawings or specifications when needed, and writing subcontractor expectations into contracts and scopes.
U.S. Department of Energy Building America best-practice guidance; the source is marine-climate handbook material and does not replace project-specific design or contract advice.
Accessed · Link to this claim - EPA's Building Design Guidance Checklist calls for an energy performance goal, a multidisciplinary integrated design team, design-development specifications, a statement of energy design intent, design-team participation during construction, a change-order approval process and design summaries.
Building Design Guidance Checklist
U.S. EPA/Energy Star checklist; it is guidance for building design and energy performance, not a national residential code or a guarantee that a project achieves its goal.
Accessed · Link to this claim - EPA's current Indoor AirPlus program documents include Version 2 verification requirements, a verification checklist, and a builder-responsibilities document; the builder-responsibilities document identifies specifications that are the builder's exclusive responsibility for each certified home or building.
Indoor AirPlus Program Documents
EPA Indoor AirPlus Version 2 program documents; applicable version, eligibility date and certification role must be confirmed for the specific project and are not local building law.
Accessed · Link to this claim - EPA says Indoor AirPlus homes are inspected by an independent third-party verifier or rater using the applicable verification checklist, and that builders and verifiers should coordinate during design and planning.
How to Build, Verify and Report Indoor AirPlus Labeled Homes
EPA Indoor AirPlus certification process; this applies to participating eligible homes and does not mean every new home receives third-party verification.
Accessed · Link to this claim - DOE's Efficient New Homes Single Family Version 2 page separates national requirements from California requirements and states that the national documents apply nationwide except California, while the California documents apply only in California.
DOE Efficient New Homes Single Family Version 2
DOE Efficient New Homes voluntary certification program documentation; it distinguishes program geography and does not identify the building code adopted by a homeowner's city, county or state.
Accessed · Link to this claim - DOE's Efficient New Homes program requirements page lists effective dates for program versions and revisions; eligibility for the Section 45L tax credit is tied to the version in effect at the permit date, or production date for manufactured homes, and projects must meet the applicable building-type and location eligibility requirements in the program documents.
DOE Efficient New Homes Program Requirements
DOE Efficient New Homes program and Section 45L eligibility guidance as displayed on the accessed page; this is program/tax-credit information, not a local building rule, and the applicable version, revision, building type, location and permit or production date must be checked for the project.
Accessed · Link to this claim - ENERGY STAR's current single-family certification process calls for preliminary design-phase energy modeling, design review documents, builder responsibility for water-management requirements, and construction-phase inspections including pre-drywall and final inspections.
Single-Family New Homes Certification Process
ENERGY STAR Single-Family New Homes certification process; requirements depend on eligibility, program version, location and selected track, and are not automatically applicable to nonparticipating homes.
Accessed · Link to this claim - ENERGY STAR says HVAC design tasks include mechanical ventilation design, heating and cooling load calculations, equipment selection using those loads and duct design when applicable, with the design documented in a standardized report and reviewed for representativeness.
Requirements & Resources for HVAC Designers
ENERGY STAR residential new-construction program guidance; the cited tasks and reports apply to certified homes under the relevant program and track, not to every U.S. residence.
Accessed · Link to this claim - ASHRAE's published commissioning scope describes activities from predesign through occupancy and operation, with acceptance, documentation and operations-and-maintenance training activities; it also describes verifying systems against owner requirements and contract documents.
ASHRAE Titles, Purposes, and Scopes
ASHRAE published guideline and standard scope descriptions; commissioning guidance is a voluntary process framework unless incorporated into a project contract or required by a selected program.
Accessed · Link to this claim - The International Code Council describes the International Residential Code as intended for adoption and enforcement by a jurisdiction and states that an owner or authorized agent intending regulated construction must apply to the building official and obtain the required permit; the adopted code path is therefore project- and jurisdiction-specific.
2024 International Residential Code, Chapter 1: Scope and Administration
ICC model-code text and administration provisions; it is not itself the law in every U.S. location. The actual state, county, city or other authority having jurisdiction must be named and checked for adoption and amendments.
Accessed · Link to this claim - ENERGY STAR states that the applicable single-family program version and revision are determined by location, gives regional examples, and notes that each home's mandatory requirements are verified in the field by a third-party rater credentialed by an EPA-recognized Home Certification Organization.
Single-Family Program Requirements
ENERGY STAR Single-Family New Homes program page; version examples and certification rules can change, and the program is distinct from locally adopted code.
Accessed · Link to this claim