How to Maintain a New-Home Approval Conditions Crosswalk When Plans Change
Keep permits, entitlements, conditions, plan sheets, owners, evidence, and re-review triggers synchronized when a home design changes.
The short answer
Keep one dated crosswalk for every approval affecting the home. Copy each condition exactly, name the issuing city, county, state, utility, or private association, map it to the sheet or specification it controls, assign an owner, and record the evidence needed to verify it. Before work changes, ask the actual authority whether written approval, a revised plan, or a new application is required.How to Maintain a New-Home Approval Conditions Crosswalk When Plans Change
Keep one dated crosswalk for every approval affecting the home. Copy each condition exactly, name the issuing city, county, state, utility, or private association, map it to the sheet or specification it controls, assign an owner, and record the evidence needed to verify it. Before work changes, ask the actual authority whether written approval, a revised plan, or a new application is required.
This guide is for a United States homeowner in preconstruction or the active-plan stage. It is a coordination method, not a permit-ready drawing set, legal opinion, code interpretation, engineering analysis, or promise that one city's process applies elsewhere. The actual city, county, state agency, utility, floodplain administrator, health department, fire authority, or homeowners association for the property controls its own records and instructions. If construction is already underway, hold the affected work until the responsible professional and issuing authority tell you in writing what may proceed.
The practical decision is not “is this change small?” It is “which approved record could this change touch, who is authorized to decide, what evidence lets that person decide, and which version will the field team use afterward?” A crosswalk makes those questions visible before an apparently harmless change becomes an unapproved plan deviation, a failed inspection, a redesign, or a dispute about who accepted the risk.
If you are still assembling the home's broader design brief, use Brictale's design planning guide to organize the baseline before opening a change request. After an authority-approved revision is released, carry the controlled set into Brictale's construction sequencing guide and use the contractor coordination guide to clarify who receives it and who verifies the handoff.
1. Freeze the approved baseline before you evaluate a change #
The first decision is whether you can identify the complete approved baseline; if you cannot, stop design release and assemble the records before deciding that a change is minor. A baseline is the exact plan set, permit, entitlement, condition list, supporting report, approval date, and responsible professional that the authority relied on. It is not the latest PDF in a shared folder and not the builder's marked-up working copy.
Originality brief
Current answers: Local-government pages explain individual review or revision steps inside their own jurisdictions. Phoenix describes residential review against adopted codes, design review, and approved site-plan conditions; Santa Clara describes written changes and review-authority approval; Oregon explains record-specific conditions; San Ramon separates architectural-review paths; and San Diego documents construction-change revisions. Those answers are useful but fragmented.
Missing decision: A homeowner still needs to decide whether one proposed change can proceed under existing approvals, which actual authority must review it, what the design team must update, and which written evidence must reach the builder, inspector, or next reviewer.
Original contribution: The Approval-conditions crosswalk for a changing home plan joins the exact condition, issuing jurisdiction, record number, affected sheet or specification, trigger, responsible person, evidence, due stage, status, and re-review trigger in one living worksheet.
How it can be checked: Take the current approved record and a proposed change, fill one row per condition, and ask a person who missed the design meeting to trace each conclusion from the condition to the sheet, responsible person, evidence, approval record, and field handoff. Any row that cannot be traced is not complete.
What the baseline contains
Create a folder or record index with one row for each approval and one unambiguous file name for each issued document. At minimum, collect:
- The property address, parcel or assessor number, and the jurisdiction that owns the record.
- The city or county planning, zoning, architectural-review, building, grading, drainage, floodplain, fire, health, septic, right-of-way, utility, or other issuing authority, as applicable to the site.
- The permit, entitlement, case, application, plan-review log, or record number.
- The approved plan set, including the title sheet, sheet index, approval stamp or electronic approval, revision table, and every sheet that was part of the approval.
- Written conditions of approval, correction notices, staff reports, hearing decisions, approved site plans, landscape or drainage conditions, and deferred-submittal notes.
- Supporting calculations, geotechnical or civil reports, energy documents, septic or well records if they apply, and any professional certification attached to the decision.
- The approval date, expiration or extension date if the record has one, and the contact or portal through which an amendment must be requested.
- Private restrictions that are separate from public approvals, such as recorded covenants or an HOA architectural decision. Label these as private controls rather than presenting them as city or county rules.
The City of Phoenix provides a useful local example of why the baseline has more than architectural drawings: for a new home, its residential process calls for plans, calculations, and a plot plan, and staff reviews compliance with adopted city codes, design-review requirements, and approved site-plan conditions. That is a statement about Phoenix, Arizona, not a national checklist, but it is a good prompt to ask whether your own approval packet includes more than floor plans. Phoenix's Residential Process Overview
The record stack should be read from the issuing authority outward: first identify what was approved, then identify which condition or drawing carries the obligation, and only then decide what a proposed change might touch. Keeping the public records and private controls visible together does not merge their authority. It gives the homeowner one place to see that different reviewers may control different parts of the same design, with different dates, evidence, and release rules.
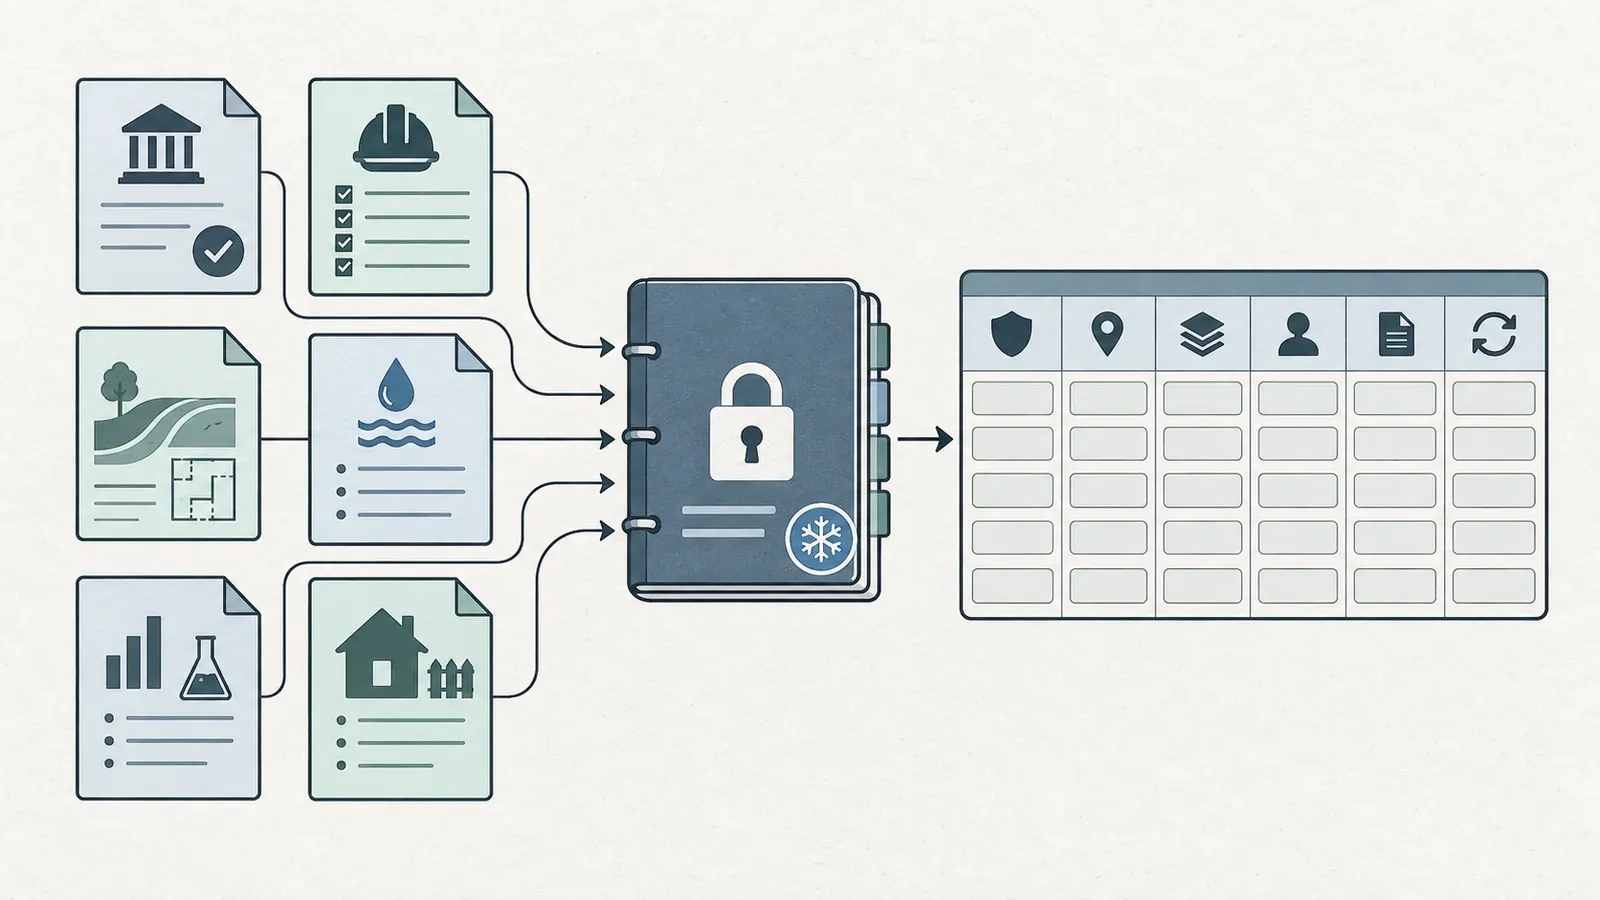
Do not silently replace a baseline file. Preserve the issued version and add a new version with a date and change identifier. If the portal downloads a file with a generic name, rename the copy without changing its contents. A useful pattern is:
2026-09-08_record-PLN-001_approved-set_rev-00.pdf
2026-09-08_record-BLD-014_owner-change-request_rev-01.pdf
The point is not the exact naming convention. The point is that a person who was not in the design meeting can tell which authority, record, revision, and date the file belongs to. Keep an index beside the files, not just inside the drawing title block, because a condition may live in a letter or portal report instead of on a sheet.
Separate four kinds of “approval”
Use separate rows for approvals that happen to discuss the same house. A zoning or architectural-review decision may control siting, massing, exterior appearance, or conditions. A building permit may control code compliance and construction documents. A grading or drainage record may control finished elevations, stormwater or earthwork details. A septic, floodplain, fire, utility, or right-of-way approval may have its own authority and timing. An HOA decision can add a private obligation but cannot be assumed to replace a public permit.
For each row, write the authority's name exactly as shown in the record. “Planning” is not enough if the record distinguishes Planning Services, a Zoning Administrator, a Planning Commission, an Architectural Review Board, or a county department. “The county” is not enough if the approval came from a state agency or a special district. The person who can answer whether a change is allowed may not be the person who issued the building permit.
This separation prevents a common false inference: a building permit approval does not automatically prove that an exterior change is consistent with a planning or architectural approval. San Ramon's published architectural-review conditions, for example, say that building-permit plans authorized by the architectural approval should be in substantial conformance with the project plans and that changes not identified by the conditions require Planning Services review and approval before necessary permits or revisions. That requirement belongs to the City of San Ramon, California. Use it as a reason to check the planning record in your city, not as a rule to copy across the country. San Ramon's Architectural Review process and conditions
Record what has actually been issued
Use three statuses, at minimum:
Issued and approved: the authority has issued the record or approved plan set, with the date and record number.Submitted or under review: the package has been sent, but no approval has been granted. It is not a permission to build the change.Draft or coordination only: the team is discussing it. It has no authority to change the approved baseline.
If a reviewer says “that should be fine” on a phone call, log the date, person's name, department, record number, and exact question, then ask how the direction will be recorded in the official file. The crosswalk is not a place to convert an informal impression into approval. If the response is verbal because the authority's process allows that, record the channel and attach whatever official record the authority tells you to retain.
The first verification gate
Before analyzing the proposed change, ask the owner and design lead to sign off on a one-page baseline cover note:
- What is the current approved set number and approval date?
- Which approvals and conditions are known to affect the property?
- Which records are missing or have not been verified in the authority portal?
- Has construction started, and if so, which work is already installed?
- Is any approval expiring, extended, or conditioned on a future submittal?
- Who is authorized to submit a change for each record?
The next decision is simple: if the baseline is incomplete, the change is not ready for release. The next task is record recovery, not drawing revision. If the baseline is complete, freeze a read-only copy and proceed to condition extraction.
2. Classify the change by authority and trigger, not by how small it looks #
A design change should be screened against every affected approval and control, even when the physical change is small. “Small” describes the amount of drawing work; it does not answer whether a setback, condition, exterior review, drainage concept, structural assumption, or permit scope is touched. The safe screen is a set of questions that routes the change to the authority and professional who can decide.
Start with a plain-language change statement
Write one sentence before anyone edits a plan:
Move the south exterior wall 2 feet toward the east property line, add a 12-by-14-foot covered patio, change the siding from the approved fiber-cement profile to a stucco finish, and revise the south elevation windows.
Then split that sentence into atomic changes. In this example, there are at least four:
- A footprint or location change.
- A roofed outdoor-area change.
- An exterior material and appearance change.
- A window and elevation change.
One sentence hides multiple review paths. The change statement should include the current state, proposed state, reason, affected area, planned stage, and whether any work is already built. Avoid “minor revisions” as a scope description. It cannot be traced to a sheet or condition.
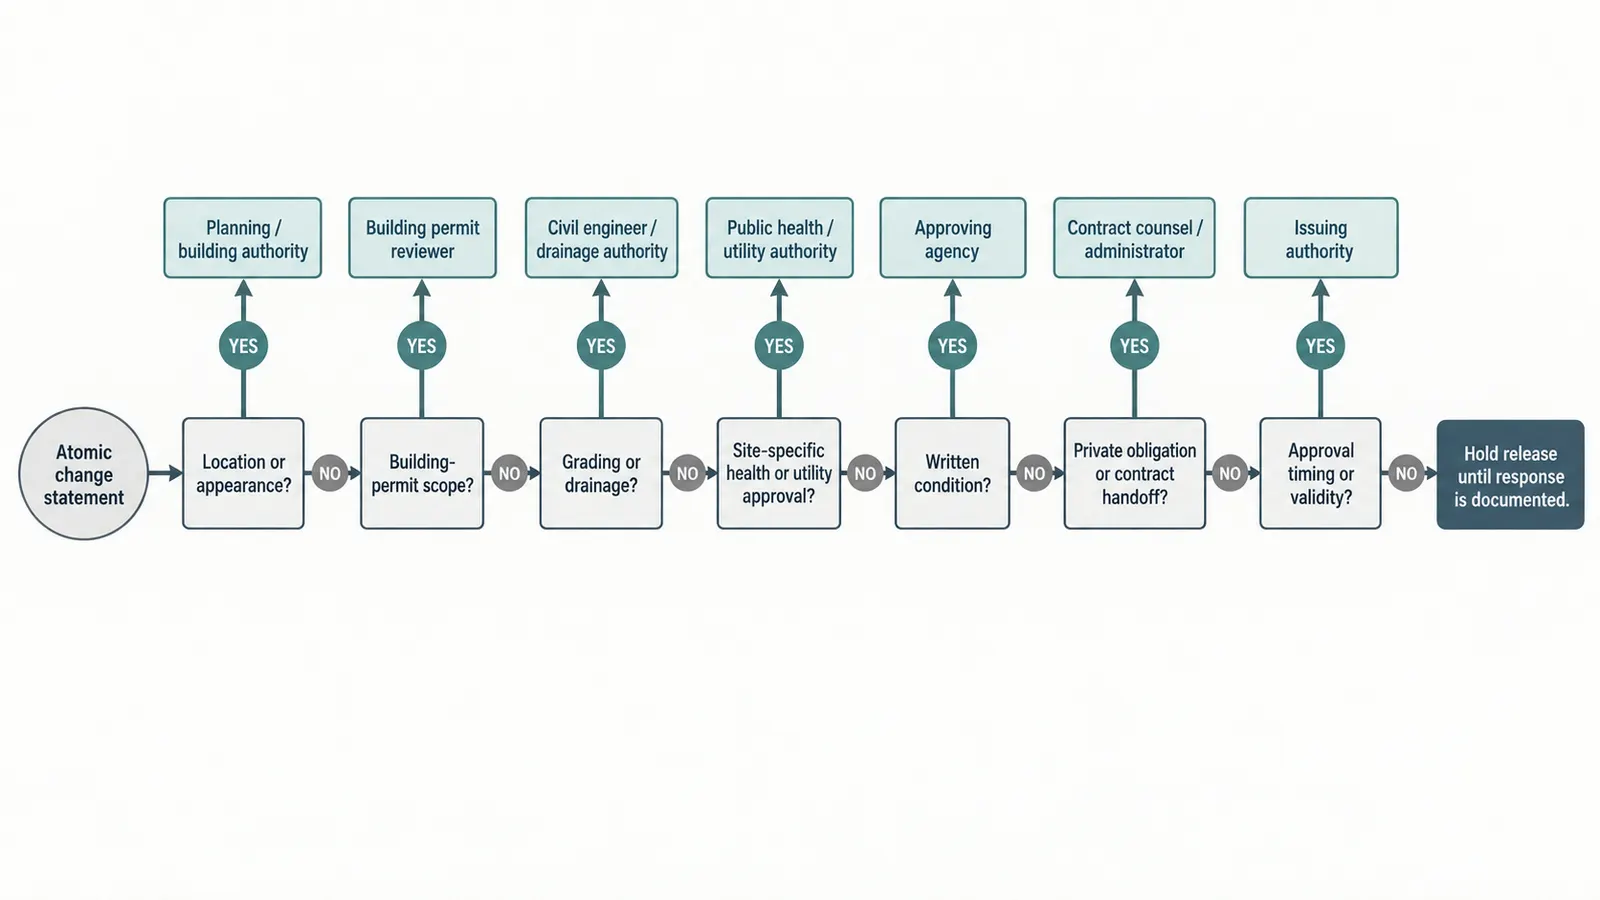
Use the seven-screen authority test
For each atomic change, ask the following in order. A “yes” does not tell you the outcome; it tells you which reviewer or record must be added to the crosswalk.
Screen 1: Does the change alter the location, size, height, massing, use, or exterior appearance shown in an approved planning or zoning record?
Check lot lines, setbacks, building envelope, height, lot coverage as defined by the local code, garages, accessory structures, roofs, walls, windows, exterior materials, colors, lighting, landscaping, screening, and any condition that references visual compatibility. Route to the actual planning, zoning, architectural-review, or design-review authority listed in the record. Do not decide from a generic online setback chart.
San Ramon illustrates why the route can depend on the type and scale of the proposed work: it describes administrative architectural review for some minor improvements and a separate Architectural Review Board path for other work, including new single-family homes and major front-elevation changes. The Zoning Administrator may also defer an administrative project to the board. San Ramon's local review categories do not set a national definition of “minor”; they show why the homeowner should ask the actual zoning or planning authority to classify the change.
Screen 2: Does the change add, remove, relocate, or alter work covered by the building permit?
Check architectural, structural, mechanical, electrical, plumbing, fire, energy, accessibility, and special-inspection documents. The model residential code treats building planning, foundations, walls, roofs, energy, mechanical systems, plumbing, electrical systems, and inspections as separate technical areas; local adoption and amendments control what applies at the property. The International Residential Code's building-planning and systems index is a source map, not permission to use an unadopted edition.
For a wall move, ask the qualified structural professional whether spans, foundations, shear elements, roof reactions, and the load path need re-evaluation; ask the design team whether room dimensions, egress, energy documentation, mechanical runs, electrical layouts, fire-resistance details, or accessibility records need re-evaluation. The model residential code identifies structural design, fire-resistant construction, safety glazing, means of egress, and load transfer as building-planning subjects, while the Department of Energy explains that energy compliance can involve foundation, framing, insulation, electrical, mechanical, and finishing trades. IRC Chapter 3 building-planning subjects and DOE's energy-code compliance guidance support this screening list; neither source determines the property's adopted code or the outcome of a review.
For a window change, ask the responsible professionals whether the opening needs revised framing, safety-glazing or egress review, energy documentation, exterior-review coordination, or an envelope and flashing detail. The IRC's wall-covering provisions address a weather-resistant wall envelope and flashing at exterior window and door openings, so the crosswalk should send that question to the qualified design professional rather than label waterproofing “unchanged.” IRC Chapter 7 wall-covering and flashing provisions
The crosswalk should not decide whether a code provision is met; it should expose the professionals and sheets that must re-evaluate it. The IRC inspection provisions also place rough plumbing, mechanical, gas, and electrical inspections before concealment, which is why an affected plan change needs a hold-point question before work is covered. IRC Chapter 1 inspection provisions
The City of San Diego, California is explicit for its covered permits: approved plans and specifications may not be changed without Building Official authorization, and changes during construction must be reviewed and approved before they are incorporated into the construction documents. That is a San Diego rule and a useful warning against allowing the field team to build from an unapproved sketch. San Diego Information Bulletin 118
Screen 3: Does the change alter grading, drainage, floodplain, erosion, access, or the finished-floor relationship to the site?
Route to the actual civil, grading, drainage, floodplain, stormwater, public works, or building authority named by the property record. Record the relevant elevations, contours, swales, retaining walls, driveways, inlets, detention or retention features, and any approved narrative. Do not infer that a change is harmless because it is above grade. A covered patio, wall, fill, cut, downspout, or paving change can alter what the civil professional must check even when its footprint is modest.
Phoenix's residential process notes that grading and drainage or hillside permits, when required, must be obtained before a building permit is issued. That sequence is specific to the City of Phoenix, Arizona and does not tell a homeowner in another city which permits come first. It does tell you to place prerequisite permits in the crosswalk with a “must be issued before” trigger rather than treating them as background documents. Phoenix's residential process and prerequisite note
Screen 4: Does the change touch a site-specific health, septic, well, utility, fire, or access approval?
Check the original application, approval letter, recorded easement, service letter, septic layout, well or water-supply record, fire-access plan, utility will-serve letter, and any condition that limits location or capacity. This is where a homeowner should write the actual authority in the row rather than using a generic “utilities” label. A county environmental health department, city utility, private utility, fire district, or state agency may own different records.
Only add a row when the property or proposed change makes the control relevant. The purpose is not to create a universal list of every agency in the United States. The purpose is to ensure that a condition that was already attached to this property does not disappear when the plan set is edited.
Screen 5: Does the change touch a condition, correction, deferred submittal, or promise made in the approved record?
Search the written record for “condition,” “prior to,” “before,” “shall,” “maintain,” “approved,” “deferred,” “substantial conformance,” “expires,” “extension,” “revision,” “field change,” and “subject to.” Copy the complete condition, including its number and any referenced sheet or report. Do not reduce “provide drainage facilities and maintain them as shown on approved plans” to “drainage okay.” Shortening a condition can remove its trigger, responsible party, or timing.
The Oregon Building Codes Division describes conditions of approval as unique to the given permit, record, and scope of work, and says they tend to be project- or permit-specific and time-sensitive. That guidance comes from Oregon's ePermitting system. It is a strong reason to preserve the record's exact wording and dates, not a claim that every state uses Oregon's labels. Oregon's Conditions of Approval guidance
Screen 6: Does the change touch a private obligation or a contract handoff?
Look for recorded covenants, HOA architectural approvals, lender conditions, design contracts, builder scope, owner-supplied materials, and utility agreements. Put the obligation in the crosswalk, but label its source. “HOA approval” is not a substitute for city approval. “Architect approved” is not the same as a building permit revision. “Builder accepted” does not prove that an issuing authority accepted the change.
Screen 7: Does the change alter the timing or validity of any approval?
Record expiration dates, extension deadlines, inspection sequencing, deferred submittal milestones, and the current construction stage. San Ramon, California publishes an example condition stating that a design approval expires one year after approval if building permits have not been issued, subject to a possible extension request before expiration. That is a local San Ramon condition, not a national one, but it demonstrates why a crosswalk needs due-stage and expiration fields. San Ramon's published approval conditions
The seven screens work as a routing map, not as a self-approval checklist. A “yes” means that the change belongs in a named review conversation; it does not mean the authority will approve it. A “no” is also provisional until the responsible design professional or record owner has checked the relevant condition, sheet, and scope. This distinction keeps the homeowner's coordination role separate from legal, code, engineering, and inspection decisions.
Classify the next action
After screening, assign one of four workflow outcomes. These are Brictale coordination labels, not legal classifications:
| Crosswalk outcome | What it means in the homeowner workflow | Release rule | Evidence to carry forward |
|---|---|---|---|
| Coordination only | The design team is checking an issue with no identified change to an approved condition or record | Do not release to construction until the design lead records why no approval is touched | Marked-up comparison, affected-sheet list, responsible professional's written coordination note |
| Written clarification | The proposed change may fit the existing approval, but the authority or professional must confirm the interpretation | Hold the affected work and ask the authority how to document the determination | Written response or official portal note, question asked, record number, date, conditions checked |
| Revised plan or amendment | The change affects an approved sheet, condition, scope, or review path and needs an updated submission | Do not build the change until the revised approval is issued, unless the authority's written process expressly allows a different sequence | Change narrative, revised sheets, calculations, reports, delta/revision table, approval record |
| New application or reset | The change is a substantial redesign, adds a new scope, or cannot be processed as a revision under the record | Stop and ask the authority what new record replaces or supplements the old one | New application number, relationship to old record, supersession note, new conditions and dates |
These labels prevent the team from using “not a big change” as a release decision. They also give the homeowner a short question for the authority: “For the identified record, should this be documented as a clarification, a revision/amendment, or a new application, and what may proceed while it is under review?”
The second verification gate
Before a designer redraws the change, the owner should be able to point to every crosswalk row marked affected, possibly affected, or not yet checked. If a row cannot be classified, the change is not ready for pricing or field release. The next handoff is to the architect, designer, civil professional, engineer, or other qualified lead who can turn the change statement into a coordinated drawing and evidence request.
3. Build the approval-conditions crosswalk as a living record #
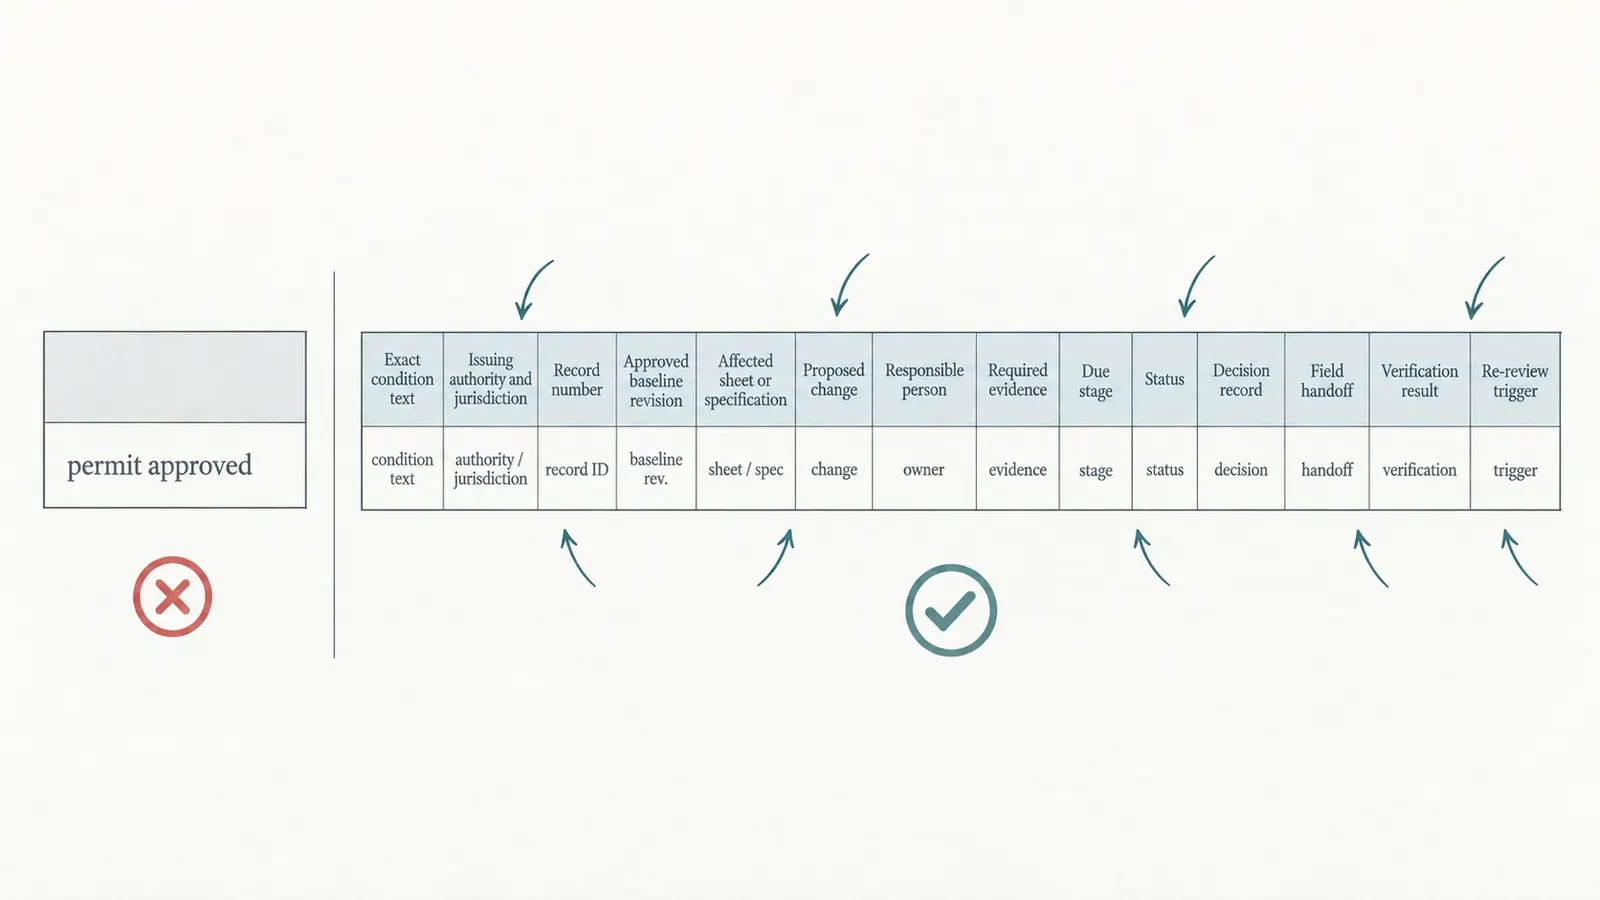
The crosswalk is useful when a new person can answer five questions from one row: what is controlled, who controls it, what changed, what evidence proves the next step, and when re-review is triggered. Keep one row per condition or logically separate requirement, not one row per approval. A single permit can contain conditions affecting multiple sheets and responsible people.
Original contribution: Approval-conditions crosswalk for a changing home plan
Summary: A living worksheet that ties every approval condition to its issuing authority, plan sheet, responsible person, evidence, verification event, and re-review trigger.
Method: For each approved record, transcribe the condition exactly, identify the affected drawing or specification, screen the proposed change against each trigger, assign the next reviewer, and carry the result into the revised plan-set index and field handoff.
Limitations: This is a homeowner coordination tool, not a permit, legal opinion, engineering analysis, code interpretation, or substitute for the issuing authority's current instructions and qualified professional review.
The contribution is checkable. Take the current approved set and the proposed change, fill the rows, and ask whether another person can trace each conclusion to an actual record, sheet, written answer, calculation, or approval. If the row says “no re-review,” the check is not whether the conclusion sounds sensible. The check is whether the responsible authority or qualified professional has documented why the change does not affect its record.
The worksheet fields
Use the following fields in a spreadsheet, project-control log, or document table. The table is intentionally more detailed than a simple permit list because it captures handoffs and verification.
| Field | What to enter | Quality check |
|---|---|---|
| Crosswalk ID | Stable row number such as PLN-03 or BLD-07 | The ID stays with the condition across revisions |
| Issuing authority and jurisdiction | Exact agency name, city/county/state or private association | A reader can identify who has authority and where |
| Record or permit number | Application, entitlement, permit, plan-review log, case, or HOA record | Never use only the property address |
| Approval type | Zoning, architectural review, building, grading, drainage, floodplain, septic, fire, utility, HOA, or other | Public and private controls are labeled separately |
| Exact condition | Copy the condition and number verbatim, with a short plain-language note in a separate field | The note cannot replace the exact text |
| Approved baseline | Set name, revision, approval date, portal or stamp status | The file is preserved and retrievable |
| Affected sheet or specification | Sheet number, detail, schedule, calculation, report, or spec section | The sheet index and revision log can find it |
| Proposed change and trigger | What moves, is added, removed, substituted, or rescheduled; what makes re-review possible | The trigger is a question, not a conclusion |
| Responsible person | Owner, architect, civil professional, engineer, builder, inspector, agency reviewer, or HOA contact | One person is accountable for the next handoff |
| Required evidence | Drawing comparison, calculation, report, product data, photo, inspection, written authority response, or approval | Evidence is named before the submission |
| Due stage | Before pricing, before submission, before permit issuance, before rough-in, before cover, before inspection, before closeout | The action appears in the schedule |
| Review status | Not checked, coordination, clarification requested, submitted, approved, rejected, superseded, or closed | Status is tied to a date and source |
| Decision or approval record | Link or file name for the authority's response, stamp, approved plan, or meeting record | A verbal decision is not treated as final without its official record |
| Re-review trigger | Specific event such as footprint move, elevation change, added scope, expired approval, changed responsible professional, or inspector correction | Another person can tell when to reopen the row |
| Field handoff | Recipients, date, transmittal, and superseded-set disposition | The crew has one controlled plan set |
| Verification result | Inspection, photo, as-built mark, signed observation, portal closure, or owner acceptance | The evidence says what was checked and by whom |
Do not make the “status” cell do the work of all the other fields. “Approved” without the authority, date, record, and approved revision is not verifiable. “Architect reviewed” without the affected sheets and written direction is not a field handoff. “Permit active” does not answer whether a particular change is included.
The row is the unit of traceability. Someone reviewing the package later should be able to start at the exact condition, follow the reference to the affected sheet or specification, identify the person responsible for the next check, and find the evidence that changed the status. If any link is missing, leave the row open and state what is unknown. A visibly incomplete row is safer than a polished status that hides a missing authority response or unassigned technical review.
A practical row-writing rule
Write the exact condition first, then write the interpretation in plain language, then write the trigger as a question. For example:
- Exact condition:
Condition text copied from the actual City or County record, including its number and referenced sheet. - Plain-language note: “The approved exterior and site arrangement must remain the reference unless the authority approves a change.”
- Trigger question: “Does moving the wall or changing the exterior finish alter the approved site arrangement, elevation, massing, material, or condition?”
That line is a worksheet instruction, not a completed condition. In the real crosswalk, use the actual text from the actual record. Never invent a condition to make the table look complete.
Use statuses that expose uncertainty
Avoid a binary green/red system. A proposed change can be technically coordinated but still waiting for planning confirmation. A permit can be issued but a condition can remain open before inspection or closeout. Use a status set like this:
| Status | Meaning | Next owner |
|---|---|---|
| Not checked | The row exists, but the change has not been compared against it | Design lead or owner |
| Possibly affected | The change touches the row or its referenced sheet; outcome is unknown | Responsible professional |
| Clarification requested | A targeted question is with the authority or record owner | Owner or authorized agent |
| Revision required | A revised plan, amendment, or new submission is requested or clearly needed | Design lead and submitting agent |
| Submitted | The package is in review; construction release is still held | Owner tracks record |
| Approved for release | The authority's written approval covers the stated change and revision | Document controller |
| Superseded | The row or plan was replaced by a later approved record | Document controller |
| Verified closed | The field or closeout evidence confirms the condition was satisfied | Owner and assigned verifier |
The word “submitted” is important. It prevents a contractor's schedule pressure from turning a pending review into an implied approval.
Build a condition-to-sheet map
For every condition, list both the primary affected sheet and the secondary coordination sheets. A footprint move might primarily affect the site plan, but ask the design team whether it also requires checks to floor plans, roof plan, elevations, structural foundation plan, grading, drainage, landscape, energy, mechanical, electrical, plumbing, and the sheet index. The IRC index places these systems in distinct code chapters, and DOE describes energy compliance as a multi-trade process, so this is a coordination prompt rather than a claim that every listed sheet must change. IRC's building-planning and systems index and DOE's energy-code compliance guidance
A change to an exterior finish might require a check of elevations, wall sections, material schedules, fire documentation, energy details, waterproofing or flashing details, and the architectural-review record. Ask the architect or envelope professional which documents are affected: the IRC requires a weather-resistant exterior wall envelope and addresses flashing at window and door openings, but the local adopted code, approved assembly, manufacturer instructions, and project design control the actual detail. IRC Chapter 7 wall-covering and flashing provisions
Do not assume that unchanged sheets can remain untouched. Sometimes the correct result is to leave a sheet unchanged and record that it was checked. Other times the affected sheet index or a calculation must change even if the drawing linework looks identical. San Diego, California provides an official example of the discipline: its Information Bulletin 118 says a revision should be identified by date, description, and mark on each submitted sheet, and that a revision summary table should track the change number, submittal date, scope, sheet numbers, delta mark, and prior approval date. That format is a San Diego requirement; the crosswalk borrows the traceability idea without claiming that every jurisdiction requires the same table. San Diego's revision summary requirements
The third verification gate
The crosswalk is ready for design production when each possibly affected row has a named reviewer, an evidence request, a due stage, and a rule for what can or cannot proceed. If an entry says “ask the city” but not which record, which question, or what to attach, it is not ready. The next handoff is a coordinated change package rather than an isolated redline.
4. Test the crosswalk with an illustrative site-plan and exterior-elevation change #
An illustrative change test shows whether the crosswalk can expose dependencies without pretending to determine local legality. The following numbers are modeled examples for method demonstration only. They are not measured from a real property, not a code threshold, and not a prediction of how any city, county, state, or HOA will decide.
Illustrative baseline inputs
Assume a homeowner has this approved baseline:
- Lot: 80 feet wide by 120 feet deep.
- Approved main footprint: 30 feet wide by 70 feet deep, or 2,100 square feet by simple rectangle multiplication.
- Approved east side offset shown on the site plan: 10 feet from the property line.
- Approved south elevation: a 30-foot wall segment, four windows, fiber-cement siding, and a roof form shown in the approved elevation set.
- Approved site record: one site plan, one grading/drainage sheet, one landscape sheet, one floor plan, one foundation plan, one roof plan, four elevations, and a written condition requiring the project to follow the approved plans unless the issuing authority approves a change. The wording here is illustrative; the real crosswalk must paste the actual condition.
- Proposed owner request: move the east boundary of the footprint 2 feet toward the east property line along the footprint's full 70-foot depth, leaving the west boundary and depth unchanged; add a 12-foot by 14-foot covered patio on the south side; replace the approved siding with stucco; increase two south-facing windows from 4 feet by 5 feet to 6 feet by 5 feet.
The homeowner's request is not one change. It contains location, roofed-area, material, and opening changes. The crosswalk should create separate rows while linking them to one change package number.
Simple calculations that make the change inspectable
The calculations below do not determine compliance. They quantify what the team must put in front of the actual reviewer.
Side-offset change
Approved east offset = 10 ft
Proposed east offset = 10 ft − 2 ft = 8 ft
Absolute change = 2 ft
Percentage reduction relative to approved offset = 2 ft ÷ 10 ft × 100 = 20%
The 20% figure is a coordination metric, not a legal threshold. The relevant local rule might define a setback differently, measure from another feature, allow projections, or attach a condition that is stricter than the base zoning rule. The crosswalk therefore routes the row to the actual planning or zoning authority and the design professional rather than declaring the change acceptable.
Footprint change
If the east boundary moves 2 feet across the full 70-foot depth while the west boundary and depth remain unchanged, the added strip is 70 feet long by 2 feet wide. A simple modeled area delta is:
Area added = 70 ft × 2 ft = 140 sq ft
Modeled footprint = 2,100 sq ft + 140 sq ft = 2,240 sq ft
This assumes a rectangular, continuous 70-foot strip and no offsetting removal; the 30-foot south-wall segment remains a separate elevation dimension and is not the moved boundary. It may be wrong for the actual geometry if the east edge steps, only part of the side moves, or another portion is removed. It also does not answer how the jurisdiction calculates lot coverage, floor area, building area, impervious area, or other defined terms. The row should request a revised site plan, relevant zoning calculation, and professional confirmation of the geometry.
Covered patio area
Covered patio plan area = 12 ft × 14 ft = 168 sq ft
That number helps the team identify the added scope and draw the roof, posts, foundation or slab, drainage direction, and relationship to the property line. It does not tell the homeowner whether the patio is exempt, permitted, included in an existing entitlement, or subject to architectural review. Those decisions belong to the actual authority and the responsible design professional.
Window opening change
For each changed window:
Approved opening area = 4 ft × 5 ft = 20 sq ft
Proposed opening area = 6 ft × 5 ft = 30 sq ft
Modeled opening-area change = 30 sq ft − 20 sq ft = 10 sq ft
Percentage increase = 10 sq ft ÷ 20 sq ft × 100 = 50%
Again, this is not a code conclusion. It is a prompt to ask the responsible professionals to check framing, header design, wall bracing, energy documentation, glazing information, exterior appearance, water management, room function, and any local architectural condition. The model-code sources identify load-path, safety-glazing, egress, energy, and exterior-envelope subjects, but they do not answer the property's jurisdiction-specific question. IRC Chapter 3 building-planning subjects, DOE's energy-code compliance guidance, and IRC Chapter 7 wall-covering and flashing provisions The crosswalk should name the responsible professional for each check.
Illustrative crosswalk rows
| ID | Authority and record | Exact condition or control to copy | Affected sheets/specifications | Trigger and responsible person | Evidence, due stage, and re-review trigger |
|---|---|---|---|---|---|
| PLN-01 | City or County planning/zoning record for the actual property; record number copied from baseline | Illustrative: “Follow the approved site plan and conditions unless a change is approved.” Replace with the actual text | Site plan, floor plan, elevations, sheet index, zoning calculations | Offset changes from 10 ft to 8 ft; owner asks planning/zoning contact, design professional prepares comparison | Before pricing or construction release: redline, dimensioned comparison, written authority direction; reopen if footprint, projection, height, or use changes again |
| PLN-02 | Actual architectural-review authority or HOA, kept as separate rows | Illustrative: approved exterior materials, colors, massing, or front elevation; paste actual condition and private decision separately | Elevations, material schedule, renderings or color board if required | Siding becomes stucco and windows enlarge; architect or authorized agent asks whether review path changes | Before ordering exterior materials: revised elevations, material data, approval or written clarification; reopen for new colors, profiles, massing, or visible elevations |
| CIV-01 | Actual city/county grading, drainage, floodplain, or public-works record | Copy the drainage, finished-elevation, retention, access, or easement condition exactly | Grading/drainage, site, roof drainage, landscape, details | Patio roof and footprint shift may alter runoff or grading relationship; civil professional screens | Before revised submission and before affected site work: updated civil check and authority direction; reopen for grading, fill, retaining, drainage, or floodplain changes |
| BLD-01 | Actual building permit and plan-review record | Copy permit scope, deferred items, correction notes, and any change procedure | Foundation, structural, architectural, energy, MEP, fire, sheet index | Wall and windows change; architect/engineer coordinates and submitting agent asks building authority | Before the next plan set or inspection: revised sheets, calculations, report, revision table, professional signoff where required; reopen for added scope or new responsible professional |
| OWN-01 | Homeowner decision record and builder contract | Record who requested the change, why, budget/schedule effect, and who may authorize release | Change order, procurement list, schedule, owner selections | Owner wants the new finish and patio; owner decides after authority and cost impacts are known | Before purchase or field release: signed owner decision and transmittal; reopen if scope, cost, or timing changes |
Sensitivity: change the inputs, not the conclusion
A useful modeled sensitivity test changes one input at a time:
| Scenario | Modeled input | What changes in the calculation | What must still be asked |
|---|---|---|---|
| A | East boundary moves 0.5 ft toward property line across the full 70-ft depth | Offset becomes 9.5 ft; simple added area becomes 35 sq ft | Does any condition or local review measure this feature differently? |
| B | East boundary moves 2 ft across the full 70-ft depth | Offset becomes 8 ft; simple added area becomes 140 sq ft | Does the change affect the approved footprint, setbacks, structure, drainage, or review authority? |
| C | Patio is 8 ft × 10 ft | Covered area is 80 sq ft | Is the patio a separate scope, does it alter drainage or appearance, and does the local authority require a separate approval? |
| D | Patio is 12 ft × 14 ft | Covered area is 168 sq ft | Does the increased area, roof, support, or location affect the existing record or require a new submittal? |
| E | Windows change from 4 ft × 5 ft to 5 ft × 5 ft | Each opening grows from 20 sq ft to 25 sq ft, a 25% increase | Does the professional need to revise structure, energy, glazing, water management, or exterior review? |
The sensitivity table shows why a homeowner should not adopt a universal “under X feet is okay” rule. The numbers only identify the change. The jurisdiction and qualified professional determine the applicable review path. The method is still valuable because each scenario can be entered into the same rows, assigned to the same people, and carried through the same evidence gates.
What the illustrative test reveals
The footprint movement and patio are not merely architectural edits. They may affect planning, civil, building, structural, drainage, material procurement, and field sequencing. The siding and windows are not merely finish selections because they change the visible elevation and may alter professional calculations. The homeowner does not need to decide every technical question alone; the homeowner needs to make sure each question has a named owner and that no one releases the change prematurely.
The next decision is whether to bundle these atomic changes into one coordinated request or separate them into authority-approved submissions. Ask the actual authority whether it wants a consolidated amendment, separate applications, or a particular order. San Diego, California publishes one local example in which multiple changes affecting the same project area are consolidated, only one construction change is submitted at a time, and a substantial redesign may require a new application. That sequencing applies to San Diego's process, not to every jurisdiction. San Diego's construction-change process
5. Run the change through the correct handoffs and evidence #
The safest sequence is a controlled relay: owner defines the desired outcome, the design lead coordinates affected disciplines, the authorized submitter asks each authority how to process the change, the authority issues a written decision, and the document controller distributes only the approved set to the builder and inspectors. No handoff should imply approval that has not happened.
Handoff 1: Owner to design lead
The homeowner supplies the reason, priority, budget or schedule constraint, and desired outcome. “We want a larger south window for more daylight” is useful. “Make the south side nicer” is not. The owner should also state whether the change is mandatory, preferred, or an option. A preferred change can be dropped if it causes a new application or conflicts with a condition; a mandatory change may require a different design strategy.
The owner should bring:
- The approved baseline record index.
- The proposed change statement and any sketches or product information.
- The desired decision date and construction milestone.
- Known commitments to the builder or material supplier, clearly labeled as commitments rather than approvals.
- The reason for the change and any alternative the owner would accept.
The design lead returns an affected-sheet list and identifies whether an architect, civil professional, structural engineer, mechanical/electrical/plumbing designer, energy professional, surveyor, or other qualified person must review. The owner should not ask a builder to solve a structural or code question by field improvisation.
Handoff 2: Design lead to authority question
A good authority question is narrow and record-based:
For the identified City or County record, approved on the date shown in the baseline, the owner proposes the change described in the attached comparison. The comparison identifies the affected sheets. Please confirm whether the request should be processed as a clarification, revision/amendment, or new application; identify the review authority; list the supporting documents required; and state whether any affected work may proceed while the request is pending.
Attach the approved sheet, proposed comparison, condition excerpt, plan index, and the professional's question list. Do not send a vague message asking the agency to review a whole new design without identifying the record. A clear question helps the reviewer find the scope and gives the homeowner a response that can be carried into the crosswalk.
Santa Clara, California provides a clear local example of the kind of documentation expected for an approved-project change: the City says desired changes should be requested in writing with appropriate supporting materials and an explanation of the reason. It also says changes must be approved by the Review Authority before being made. These are Santa Clara requirements for the listed planning entitlements, not a nationwide form. Santa Clara's changes-to-approved-project process
Handoff 3: Authority response to revised design package
Once the authority identifies the path, the design team prepares the package under one change identifier. The package should make it easy to compare old and new:
- Cover memo with the property, record, change number, reason, and concise scope.
- Approved baseline plan set or the exact approved sheets required by the authority.
- Revised sheets with a consistent revision date and mark.
- Sheet index showing added, changed, and unchanged sheets as required by the authority.
- Condition crosswalk showing how every affected condition is preserved, satisfied, revised, or awaiting decision.
- Revised calculations, reports, schedules, product information, or professional letters that support the change.
- List of permits or approvals that may need amendment or separate submission.
- Owner decision and authorization where the application requires it.
- The authority's required application, fee, and electronic document naming or portal selection.
San Diego, California says a construction-change package can require revised or added sheets, the previously approved issued plans and prior changes, relevant revised calculations and reports, and signatures or seals/stamps from appropriate licensed design professionals. That is a San Diego submittal requirement; the general handoff lesson is to ask the actual authority what evidence supports its decision. San Diego's construction-change submittal requirements
Handoff 4: Authority decision to document controller
An approval is not complete for the field until the document controller can identify the approved change in the official record and connect it to the plan set. Record:
- The approval or correction date.
- The official revision or change number.
- The exact sheets and calculations approved.
- The conditions added, removed, or carried forward.
- Any next-step condition, inspection, deferred submittal, or expiration.
- Any fee, issuance, or electronic stamp requirement.
- The person responsible for the next verification.
The document controller should mark the old plan set as superseded, but retain it as part of the project record. Deleting old versions makes it impossible to understand what was approved at a prior stage and can hide whether field work began under the wrong set.
Oregon's Building Codes Division says conditions can appear on building-permit or public-works permit reports depending on record configuration and that automatically applied notices do not stop payment processing or inspection scheduling. In Oregon, that means the absence of a system hold is not proof that a condition disappeared; the homeowner must read the record and complete its conditions. The point should be carried as a question for the actual portal, not assumed to be the same in another state. Oregon's record guidance for conditions
Handoff 5: Document controller to builder and inspectors
Issue a transmittal that says exactly what the builder may use. Include the approved revised plan set, change narrative, affected conditions, inspection implications, and any superseded-set instruction. Ask for written receipt. If the project uses paper plans, replace the field copy and retrieve the old copy. If it uses a digital system, restrict the current set to one controlled location and tell the team where the archive lives.
The transmittal should answer:
- What changed and why?
- Which record approved it?
- Which sheets changed?
- Which work is released?
- Which work remains on hold?
- Which inspections or special observations must be rescheduled or documented?
- Which field conditions must be verified before covering or concealing the work?
No transmittal can authorize work beyond the authority's approval. It only communicates the approval that actually exists.
Handoff matrix
| Participant | Owns the decision or task | Does not own without authorization | Handoff artifact |
|---|---|---|---|
| Homeowner | Desired outcome, priorities, acceptance of cost/schedule tradeoffs, owner authorization | Code interpretation, structural design, public approval | Change brief and signed decision |
| Architect or design lead | Coordinated design scope, affected-sheet list, design narrative | Authority approval or field acceptance unless separately authorized | Revised set, change narrative, coordination log |
| Civil professional | Site geometry, grading/drainage implications, civil evidence | Zoning or building approval | Updated civil check or plan and authority question |
| Engineer | Structural or system analysis within license and scope | Planning entitlement or owner budget decision | Signed/sealed calculation or letter when required |
| Authorized submitter | Complete application, portal record, responses, fees, and resubmittal | Quietly changing scope after submission | Submission receipt and authority correspondence |
| Builder | Means, methods, sequencing, procurement, and field feedback within contract | Building unapproved design changes | RFI, change-order record, field issue notice |
| Inspector or authority reviewer | Inspection or official review within the jurisdiction's process | Approving an unrelated private or design decision | Inspection result, correction notice, or approval record |
| HOA or private reviewer | Private covenant or architectural decision | Public permit or code approval | Written private decision, kept in a separate control row |
| Document controller | Version numbering, archive, transmittal, superseded-set removal | Deciding whether a change is legally allowed | Current-set register and distribution log |
This relay has two deliberate boundaries: qualified people decide technical questions within their scope, and the issuing authority decides its own approval path. The document controller then proves which decision reached the field. If the relay stops at a submission receipt, the work remains held; if it reaches a written approval but the old set remains in circulation, the handoff is still incomplete.

The fourth verification gate
The handoff is complete only when the next person acknowledges the exact record, plan revision, scope, and hold/release status. A copied email chain is not enough if the approved drawing or condition is missing. The next decision is whether the revised set is ready to issue to the field or whether any authority response, calculation, inspection, or private approval remains open.
6. Verify the revised plan set and prevent field drift #
Verification should compare the approved change to the actual set, then compare the set to the work. A plan set can be internally consistent and still fail to include an approval condition. A permit can be approved and still be distributed incorrectly. A builder can receive the correct revision and still construct an earlier detail from a printed copy. Use two separate checks: document verification and physical or inspection verification.
Document verification before release
Run this review in a fixed order:
- Confirm the property address, record number, plan title, and current revision on the title sheet.
- Confirm the plan index lists every added, changed, and relevant unchanged sheet.
- Confirm every changed sheet carries the same change number, date, and mark required by the authority.
- Confirm the change narrative describes the same scope as the crosswalk and authority submission.
- Confirm all affected conditions are copied into the current condition register with their status.
- Confirm calculations, reports, schedules, specifications, and professional signoff match the revised geometry or equipment.
- Confirm old deltas or clouds were removed or retained according to the actual authority's submission instructions. Do not copy San Diego's process into another jurisdiction without checking its rule.
- Confirm the approved stamp, electronic issuance, or written authority record covers the exact revision being released.
- Confirm the current field set is visibly identified and the superseded set is archived and withdrawn.
- Confirm the builder's schedule, procurement list, RFIs, and change order use the same change number.
San Diego, California's Information Bulletin 118 gives a detailed local example of this discipline: its process says revisions should cloud only revised work with numbered delta symbols, added sheets should be uniquely identified, and the title sheet should maintain the original scope and sheet index as revised by current and earlier changes. It also says printed approved change plans should be kept with the original plan set on site for inspection. Those instructions are San Diego-specific. They are useful as a model for the question, “What is the authority's own method for making the revision traceable?” San Diego's approved-plan revision controls
Verify the condition, not just the drawing
For each affected row, record the verification event. Examples:
- Planning or zoning: approval letter or portal record identifies the revised footprint, elevation, material, or condition.
- Architectural review: the reviewer or authority approves the revised appearance or confirms the existing approval covers it.
- Grading/drainage: the civil professional and actual authority confirm the revised site relationship, drainage, and applicable permit status.
- Building/structural: the revised calculations and plans are accepted; required special inspection or professional observation is assigned.
- HOA: the private approval is recorded separately and does not replace the public approval.
- Builder: the field team acknowledges the current set and removes the superseded copy.
- Inspector: the inspection or correction record identifies the revised work or condition.
The crosswalk should record what evidence was observed, not merely “checked.” “Site plan reviewed” is weak. “The named city portal record issued revised site plan rev 01 on the recorded date; condition PLN-01 status changed to approved for release” is traceable. “Engineer okay” is weak. “The structural professional's signed calculation package covers the revised header and foundation detail on sheets S2 and S5” is traceable, if that is what the actual record says.
Field release and inspection hold points
For active construction, match the change to the next point at which it will be hidden or become expensive to correct. The hold point might be before excavation, before concrete placement, before framing is covered, before waterproofing is concealed, before insulation, before drywall, or before an inspection. The exact hold points depend on the work and the project team; a homeowner should ask the qualified professional and builder to identify them.
Do not enter an excavation, climb an unprotected structure, energize electrical work, alter structural members, or work in a confined or contaminated area to “verify” a change yourself. The homeowner can compare documents, photograph safely accessible conditions, record dimensions from a safe location, and ask the responsible professional for an observation. Excavation, structural work, electrical work, fall exposure, and other hazardous tasks belong to qualified people using the required controls.
If the change is already installed, do not backdate approval or conceal the condition. Record what exists, stop the affected next step, notify the design lead and builder, and ask the authority or responsible professional how to document an as-built deviation, correction, or new submission. The remedy is jurisdiction- and project-specific.
Close or reopen each row
A row is closed only when its required evidence exists and the next trigger is known. For example:
| Row result | Close condition | Reopen immediately if |
|---|---|---|
| Coordination only | A responsible professional documents that the identified approval and condition are unaffected, with sheets checked | A dimension, material, use, or site relationship changes again |
| Written clarification | The authority's written response is attached and its scope matches the proposed change | The response is conditional, ambiguous, or the design scope expands |
| Revision approved | The authority's approved revision and professional package are in the current set | A new field deviation or related change touches the same area |
| Condition satisfied | Required report, inspection, photo, certificate, or portal closure is recorded | The condition has a date, maintenance, or future inspection obligation |
| Superseded | The row points to the replacement record and old set is archived | The new record changes the underlying condition or expiration |
The field “re-review trigger” is the part that makes the crosswalk living rather than archival. A row that says “approved” but has no condition for reopening will fail the next time the owner changes the window, shifts the patio, swaps a material, or asks the builder for a field fix.
The fifth verification gate
Before closing the change, conduct a short owner-designer-builder review against the current set. Each person states which file they are using, what work is released, and what is still held. Resolve discrepancies before the crew begins the affected work. The next decision is either to proceed under the controlled revision or to reopen the crosswalk for a new change.
7. Handle exceptions, failures, and the next decision #
The crosswalk earns its value when the project is under pressure. The common failure is not that someone forgot a generic permit; it is that a real condition, record, owner, or handoff disappeared between a design conversation and the field. Use bounded responses for the failure mode instead of arguing from assumptions.
Failure: the homeowner changes the plan after approval but before construction
Freeze procurement and field release for the affected scope. Add a change number, identify the affected conditions and sheets, and ask each actual authority whether the change is clarification, revision, amendment, or new application. If the change affects exterior appearance, site location, or a condition, do not let the absence of a building-permit correction notice stand in for planning approval.
The design lead should prepare a comparison against the approved set, not jump straight to a clean redraw. The old and new states are evidence for the reviewer. The owner should decide whether the benefit justifies review time, fees, professional work, and schedule risk after those impacts are visible.
Failure: the builder starts work from a sketch or text message
Tell the builder to stop the affected work and preserve the condition. Record the time, location, work completed, and document used. Ask the design lead whether the work can be inspected safely or must be corrected. Ask the authority what record is needed if a change was made before approval. Do not rewrite the crosswalk to make the sketch look like an approved plan, and do not ask a person without the relevant authority or professional scope to retroactively approve work.
Failure: only one sheet was updated
Re-run the condition-to-sheet map. Ask each responsible professional to state whether their discipline is affected and attach either a revised sheet or a checked/no-change record. Check the sheet index, calculations, specifications, equipment schedules, and inspection plan. A clean elevation can coexist with an obsolete structure, energy document, roof plan, or drainage detail.
San Diego's local revision process is a useful reminder because its bulletin says unchanged work remains on revised sheets in the submitted context, only revised sheets are submitted in certain cases, the title sheet carries a running scope and sheet list, and revised calculations and reports accompany the change when relevant. The exact submittal format is San Diego's; the crosswalk question is universal to the workflow: “Which unchanged context does the authority need to see, and which document proves the change is complete?” San Diego Information Bulletin 118, submittal requirements
Failure: a system shows no hold, so the team assumes work may proceed
Check the actual record and conditions. Oregon's Building Codes Division says its conditions of approval can appear as notices and that notices automatically applied do not stop payment processing or inspection scheduling. That is not permission to ignore a condition; it is evidence that portal behavior can be different from substantive completion. In another jurisdiction, the portal may use another status or may not display all attachments. Oregon's explanation of condition notices
The homeowner's next action is to ask the record owner: “Which conditions remain open, what event satisfies each, and where is that completion recorded?” Put the answer in the crosswalk with a date and artifact.
Failure: a planning approval is treated as permanent
Check the approval date, expiration condition, extension process, and whether an extension can add different conditions. San Ramon, California publishes a local example of an architectural-review approval expiring one year after approval if permits have not been issued, with an extension request possible before expiration. That does not establish your deadline. It does establish the need to record local timing in the crosswalk and review it before the project schedule crosses the date. San Ramon's approval-duration example
If the date is close, ask the actual authority in writing whether an extension, renewal, or new application is required. Do not keep designing against an old approval while assuming the conditions are unchanged.
Failure: “the authority” is named without a jurisdiction
Replace vague ownership immediately. Write City of Phoenix Planning & Development Department, Phoenix, Arizona, Santa Clara, California Review Authority, the named county environmental-health department and state, or the exact private HOA name. Include the record number. If the property is outside an incorporated city, verify whether the county controls zoning and building, whether a special district controls another approval, and whether state or tribal authority applies. This is a routing task, not a national legal conclusion.
Failure: HOA approval and public approval conflict
Keep two rows with two sources. Ask the HOA what private rule or recorded covenant it is applying and ask the public authority what its public record requires. Do not present HOA design criteria as municipal code. Do not assume a municipal permit overrides a private covenant or that an HOA decision gives permission to violate a public condition. If the conflict cannot be resolved through the actual decision processes, the homeowner may need local legal advice; this guide does not provide that opinion.
Failure: the proposed change is really a new project
Look for added square footage, new accessory use, changed site access, substantial massing or elevation redesign, new grading, a new dwelling unit, changed occupancy, or a new permit discipline. Then ask the authority how it defines a substantial redesign and whether the current record can process it. San Diego, California says a substantial redesign may require a new application and that additional permits can delay the original permit and contribute to expiration. Again, that is a San Diego process rule; the crosswalk keeps it visible as a question to ask elsewhere. San Diego's scope and new-application warning
Do not force a large change into a small revision label to preserve schedule. The schedule risk already exists; hiding it makes the risk harder to manage.
Failure: the authority approves a change but adds a condition
Add a new crosswalk row for the added condition. Do not overwrite the original condition or mark the entire approval “complete.” Record the new due stage, evidence, responsible person, expiration, inspection event, and re-review trigger. A condition can shift responsibility from the owner to the builder, from the design professional to a specialist, or from plan submission to field verification.
Failure: the responsible professional changes
Record the change in the crosswalk and ask the authority how it handles a change of professional or responsible party. San Diego's bulletin references a separate process for a change in the responsible party on a project number. That is specific to San Diego's record system, but it shows why the name on a drawing or calculation is part of the approval chain. San Diego's construction-change record guidance
The homeowner should not assume that a new designer's clean redraw inherits every approval. Give the new professional the baseline, conditions, prior changes, and outstanding rows; ask them to confirm what they are taking responsibility for within their scope.
The final decision tree
Use this compact sequence whenever a plan change is proposed:
- Can we identify the current approved baseline? If no, recover records and stop release. If yes, continue.
- What atomic physical, functional, material, timing, or responsibility changes are proposed? Write each one.
- Which approval, condition, sheet, specification, or private control could each atomic change touch? Add rows.
- Who owns the technical check and who owns the authority decision? Name both.
- What evidence does the actual authority or professional require? Gather it before submission.
- Is the authority response written and scoped to the proposed change? If no, hold the affected work.
- Does the approved revision cover the current set, calculations, conditions, and field release? If no, reconcile it.
- What event proves completion, and what change would reopen the row? Record both.
If the answer to any step is unknown, the next decision is a clarification or record-recovery task, not construction. If the authority identifies a revision, submit the complete coordinated package. If the authority identifies a new application, record the relationship between the old and new records and carry forward all applicable conditions. If the authority confirms the existing approval covers the change, preserve that written confirmation and the checked comparison with the baseline.
What to bring to a professional or authority
A homeowner can make the next appointment productive by bringing one compact packet:
- Property address, parcel number, and actual jurisdiction.
- Approval and permit index with record numbers and dates.
- Approved plan set and every prior approved change.
- Exact condition text and the sheet or report where each condition is reflected.
- One-page change statement with reason, alternatives, and construction status.
- Marked comparison showing the proposed location, dimension, material, or scope change.
- Crosswalk rows marked possibly affected, with specific questions.
- Site photographs only when safely taken, with date and location.
- Relevant calculations, product data, survey information, civil information, or professional reports.
- Builder schedule, procurement commitments, and the point before which a decision is needed.
- A list of what the homeowner will not release until written direction arrives.
This packet turns a meeting from “Can we move the wall?” into “For the identified record, the east boundary moves from a 10-foot offset to an 8-foot offset across the full 70-foot depth, the patio adds 168 square feet, the elevation changes as shown, and the PLN-01, PLN-02, CIV-01, BLD-01, and OWN-01 crosswalk rows—together with the affected sheet and specification categories named in those rows—are in scope. We need to know the review path and required evidence.” That is the level of specificity that lets the actual authority and qualified professionals make a bounded decision.
Final owner checklist
Before the next plan set is issued, confirm:
- The approved baseline is preserved, dated, and tied to each permit or entitlement record.
- Every local rule or condition in the crosswalk names the actual authority and jurisdiction.
- The change is split into atomic changes rather than a vague “minor revision.”
- Affected planning, zoning, architectural-review, building, civil, floodplain, fire, health, utility, HOA, and contract rows were screened where relevant.
- Each row has an exact condition, affected sheet or specification, trigger, responsible person, evidence, due stage, status, and re-review trigger.
- The design lead has coordinated all affected disciplines and named any qualified professional review.
- The actual authority has confirmed the required clarification, revision, amendment, or new application path.
- No pending submission is being treated as an approval.
- The revised plan set, calculations, reports, conditions, and revision table agree.
- The authority's written approval or official record covers the exact change being released.
- The builder and inspectors received the current set and the superseded set was withdrawn from use.
- Any unsafe work, excavation, structural, electrical, fall, or concealed-condition verification is assigned to qualified professionals.
- The owner knows the next inspection, closeout, extension, or maintenance obligation and what would reopen the row.
The crosswalk is complete enough to use when a person who did not attend the design meeting can follow the record from condition to sheet, from sheet to responsible person, from person to evidence, and from evidence to the next decision. That is the handoff a changing home plan needs: not confidence that the change is small, but a traceable answer about who may approve it, what must be shown, and what the field team is actually allowed to build.
Cite this guide
Brictale. “How to Maintain a New-Home Approval Conditions Crosswalk When Plans Change.” Published 2026-09-22; updated 2026-09-22.
https://brictale.com/build/design/maintain-new-home-approval-conditions-crosswalk · Read the Markdown version
Original contribution: Approval-conditions crosswalk for a changing home plan. A living worksheet that ties every approval condition to its issuing authority, plan sheet, responsible person, evidence, verification event, and re-review trigger.
Sources and scope
Evidence behind this page
- The City of Phoenix says a new-home submittal includes plans, calculations, and a plot plan, and that staff reviews the plans for adopted city codes, design-review requirements, and approved site-plan conditions of approval.
Residential Process Overview | City of Phoenix
City of Phoenix, Arizona residential new-home and addition plan-review process; this is a Phoenix procedure, not a national permit rule.
Accessed · Link to this claim - The City of Phoenix says incomplete residential submittals require additional information and that corrections may require the customer to make corrections and resubmit before approval and permit issuance.
Residential Process Overview | City of Phoenix
City of Phoenix residential review workflow; it supports a resubmittal handoff, not a claim about review times elsewhere.
Accessed · Link to this claim - The City of Phoenix notes that grading and drainage or hillside permits, when required, must be obtained before issuance of the building permit.
Residential Process Overview | City of Phoenix
City of Phoenix prerequisite sequencing for residential permits; whether similar prerequisites exist must be checked with the actual local authority.
Accessed · Link to this claim - The City of Santa Clara, California says covered developments or land uses must comply with approved drawings and plans and conditions of approval, except where changes are approved under the applicable process.
Planning Permit or Entitlement Application Process | City of Santa Clara
City of Santa Clara, California planning entitlements listed on the page, including architectural review and conditional-use processes; not a national rule.
Accessed · Link to this claim - The City of Santa Clara, California says desired changes to an approved project must be requested in writing with appropriate supporting materials and an explanation of the reason for the changes.
Planning Permit or Entitlement Application Process | City of Santa Clara
City of Santa Clara, California changes-to-approved-project process; the exact form and authority vary by project and jurisdiction.
Accessed · Link to this claim - The Oregon Building Codes Division describes conditions of approval as unique to a given permit, record, and scope of work, and says they tend to be project- or permit-specific and time-sensitive.
Conditions of Approval | Oregon Building Codes Division
State of Oregon Building Codes Division ePermitting record guidance; this describes Oregon records and does not establish how another state labels conditions.
Accessed · Link to this claim - The Oregon Building Codes Division says conditions of approval appear on the Building Permit report when configured for display and may also appear on a Public Works Permit report; it also notes that automatically applied notices do not stop payment processing or inspection scheduling.
Conditions of Approval | Oregon Building Codes Division
Oregon ePermitting record behavior; it supports checking the record rather than assuming a system hold, not a general rule about all permitting portals.
Accessed · Link to this claim - The City of San Ramon, California says minor residential improvements may be reviewed with a building-permit plan check, while other improvements such as new single-family homes and major front-elevation changes may require Architectural Review Board review and a Zoning Administrator decision.
Architectural Review | City of San Ramon
City of San Ramon, California architectural-review categories and process; the examples do not establish a national threshold for minor or major work.
Accessed · Link to this claim - The City of San Ramon, California says approved building-permit plans must be in substantial conformance with the architectural-review plans and that new improvements or changes not identified by the conditions require Planning Services review and approval before necessary permits or revisions.
Architectural Review | City of San Ramon
City of San Ramon, California architectural-review approval conditions; use as a local example of a re-review trigger, not a national rule.
Accessed · Link to this claim - The City of San Diego, California says a revision should be identified by date, description, and mark on each submitted sheet and that a revision summary table should track change number, submittal date, scope, sheet numbers, delta mark, and approval date of prior changes.
Construction Changes to Approved Plans, Information Bulletin 118 | City of San Diego
City of San Diego, California construction-change submittal requirements; it is a useful source model for a homeowner log, not a universal required format.
Accessed · Link to this claim - The City of San Diego, California says construction-change submittals may require revised and added sheets, the previously approved issued plans and changes, relevant revised calculations and reports, and signatures or seals/stamps from the appropriate licensed design professionals.
Construction Changes to Approved Plans, Information Bulletin 118 | City of San Diego
City of San Diego, California construction-change submittal package; the need for professional signoff and exact documents must be confirmed with the actual authority and project team.
Accessed · Link to this claim - The City of San Diego, California says a substantial redesign may require a new application, additional permits can delay the original permit and contribute to expiration, and only one construction change may be submitted at a time while another is in review.
Construction Changes to Approved Plans, Information Bulletin 118 | City of San Diego
City of San Diego, California construction-change sequencing and scope guidance; do not infer the same submission limit or expiration effect elsewhere.
Accessed · Link to this claim - The International Code Council's 2024 International Residential Code index separates residential requirements into building planning, foundations, floors, walls, wall coverings, roofs, energy, mechanical, fuel gas, plumbing, storm drainage, and electrical parts.
Part III Building Planning and Construction | 2024 International Residential Code
International Code Council model-code index; the locally adopted code edition, amendments, jurisdiction, and project-specific approvals control applicability.
Accessed · Link to this claim - The International Residential Code's building-planning chapter identifies structural design, fire-resistant construction, safety glazing, means of egress, and load transfer through a complete load path as building-planning subjects.
Chapter 3 Building Planning | 2021 International Residential Code
International Code Council model-code chapter; used to identify questions for qualified professionals, not to establish the property's adopted code or a compliance result.
Accessed · Link to this claim - The International Residential Code's wall-covering provisions require a weather-resistant exterior wall envelope and address flashing at exterior window and door openings for water management and subsequent drainage.
Chapter 7 Wall Covering | 2024 International Residential Code
International Code Council model-code chapter; local amendments, adopted edition, approved assemblies, manufacturer instructions, and project design control the actual detail.
Accessed · Link to this claim - The International Residential Code's inspection provisions place rough plumbing, mechanical, gas, and electrical inspections before concealment and require foundation inspection before concrete placement where the listed conditions apply.
Chapter 1 Scope and Administration | 2024 International Residential Code
International Code Council model-code inspection provisions; the building official's adopted requirements and project inspection plan control the actual hold points.
Accessed · Link to this claim - The U.S. Department of Energy explains that residential energy-code compliance can involve foundation, framing, insulation, electrical, mechanical, and finishing trades, and that plans are reviewed and field inspections verify that approved plans are followed.
Building Energy Code Compliance | U.S. Department of Energy
U.S. Department of Energy building-energy compliance guidance; it is cross-trade guidance and does not identify the energy code or enforcement process for a particular jurisdiction.
Accessed · Link to this claim