How to Maintain Mobility-Aid Storage and Transfer Space at Home
Compare entry, bedroom, bathroom, living, and garage staging so mobility aids stay reachable, routes stay usable, and remodeling is justified only when rearrangement fails.
The short answer
Park each aid where it is retrieved and handed off, not merely where it fits. Measure the aid open and folded, preserve the route and the transfer approach, and test the location at the busiest times. Start with reversible changes. If the conflict remains, or the solution affects a wall, door, outlet, floor, or common area, give the record to a qualified designer or contractor and the city or county authority having jurisdiction.How to Maintain Mobility-Aid Storage and Transfer Space at Home
Park each aid where it is retrieved and handed off, not merely where it fits. Measure the aid open and folded, preserve the route and the transfer approach, and test the location at the busiest times. Start with reversible changes. If the conflict remains, or the solution affects a wall, door, outlet, floor, or common area, give the record to a qualified designer or contractor and the city or county authority having jurisdiction.
This guide is for a homeowner in the United States maintaining an occupied single-family home or townhouse after move-in. It does not diagnose a person's medical needs, size a structural alteration, certify a route, or treat the ADA, the Architectural Barriers Act, or Fair Housing provisions as universal private-home law. Reference dimensions are planning checks. The actual user, the aid manufacturer, the project professional, the local authority having jurisdiction (AHJ), and any applicable HOA or townhouse association documents control the final decision.
This is a design-maintenance decision within the broader Brictale design journey, not a standalone accessibility code guide. When the handoff becomes a layout, door, electrical, or built-in project, use the Brictale blog to keep the decision connected to the rest of the homeowner process, and read the Brictale research and review method to understand the source and scope boundaries used here.
Decide whether the problem is parking, transfer, route, or all three #
The right location is the one that keeps the aid reachable, preserves the user's next movement, and leaves enough room for the handoff that actually happens there. A location fails even when the aid is technically “stored” if a person must walk around it, back into a door swing, reach across it, leave it in a stair path, or ask a caregiver to drag it out of a blocked corner.
Start by naming the moment that creates the conflict. Entry parking is usually tied to arrival, unloading, and a change from outdoor equipment to indoor equipment. Bedroom parking is tied to getting up, returning to bed, and nighttime lighting. Bathroom staging is tied to a transfer, a sink or toilet approach, bathing, and wet-floor risk. Living-area parking is tied to a route that must stay open while people sit, talk, or move between rooms. Garage parking is tied to weather, charging, thresholds, and the handoff between vehicle and house. A single “storage” answer misses these different sequences.
The answer in one observation
Watch one complete trip without coaching it. Note where the aid is picked up, where it is placed down, which direction the person approaches, where a second person stands, what must be opened, and what happens next. This is an observation of a home process, not an assessment of a person's strength, balance, or clinical ability. If the person cannot safely complete the observation, stop and ask an appropriate clinician or qualified accessibility professional for help.
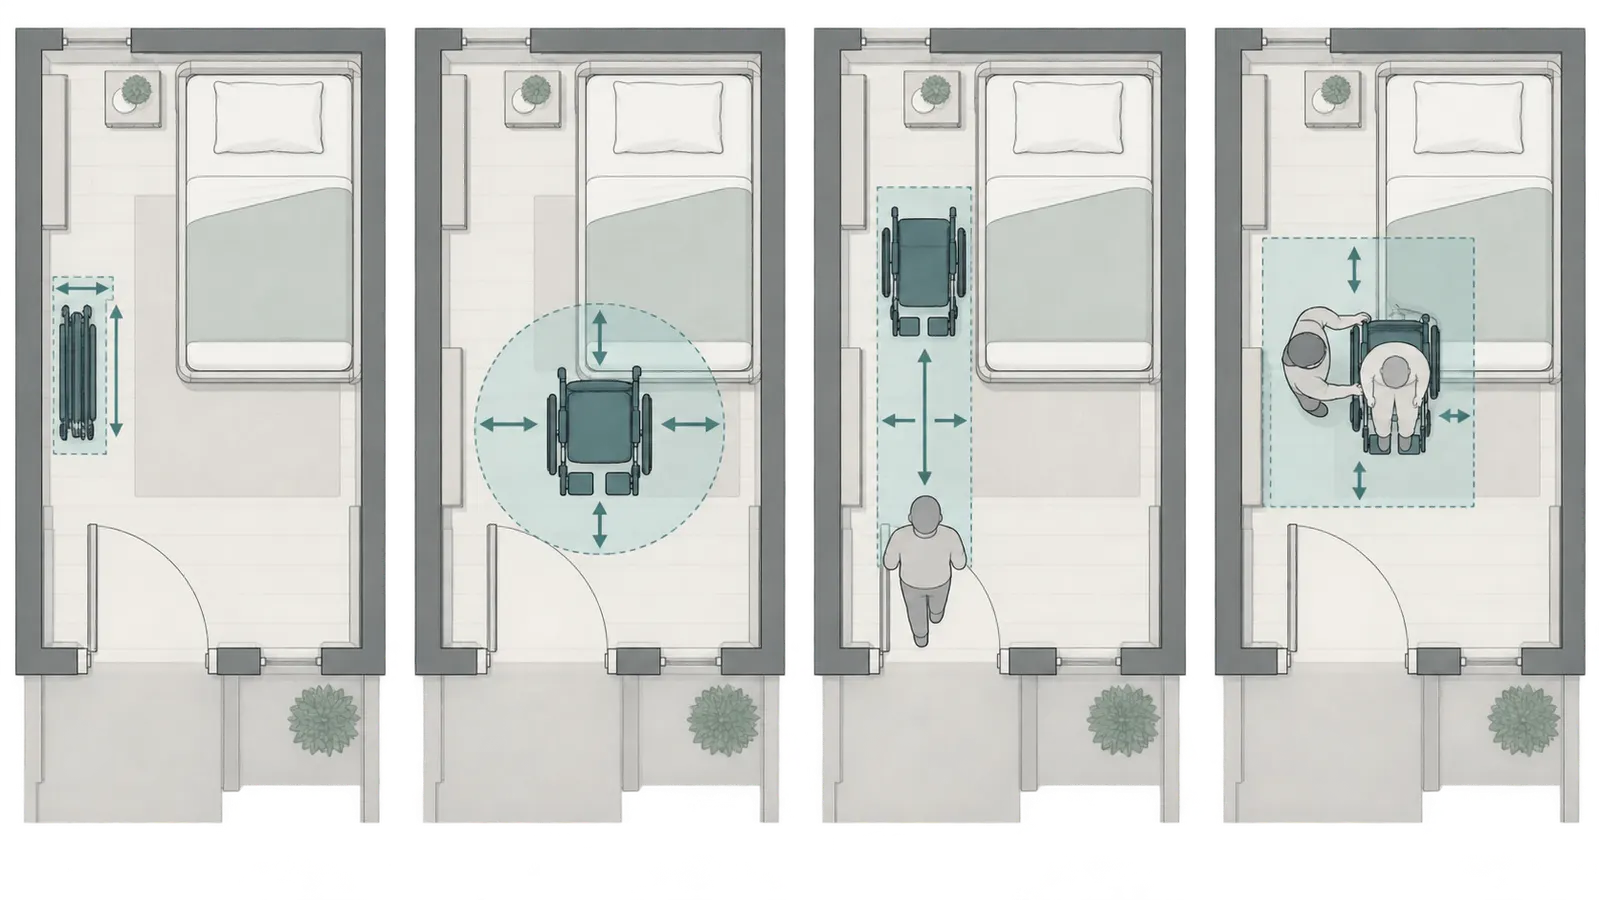
An aid can have four different footprints:
- The parked footprint is the space occupied while it is folded, leaned, docked, or placed against a wall.
- The operating footprint is the space occupied while it is open and ready to move.
- The approach footprint is the space needed to reach a handle, brake, control, bag, seat, or storage shelf.
- The handoff footprint is the space occupied by the user, a caregiver, a second aid, a door swing, and any object exchanged during the transfer.
The handoff footprint is the one most storage advice leaves out. A walker may fit beside a bed, but that does not prove the user can approach the bed, release the walker, turn, and sit without the bed, nightstand, door, or another person occupying the same space. A folded wheelchair may fit inside a closet, but that does not prove it can be retrieved without first opening the door into the route or moving another device.
Compact originality brief
Current answers commonly offer fall-prevention checklists, product suggestions, or broad accessibility standards. The HUD townhome and row-house study adds evidence about difficult areas and tested adaptation categories, but it does not give an occupied-home owner a repeatable way to compare a closet, entry zone, bedroom, bathroom, living area, or garage for a recurring storage-and-handoff conflict. The missing decision is where the aid should be parked so it is reachable without consuming the route needed for the next action.
The original contribution in this guide is the Mobility-aid parking and transfer-space matrix. It can be checked by measuring the actual aid, sketching the route, recording the approach and handoff, comparing candidate zones, and repeating the check when a second aid or a different route is introduced. It is a synthesis and calculation, not a study of new users or homes. The sources support the reference geometry, observed hazard categories, adaptation and documentation concepts, and legal-scope distinctions; the score itself is a transparent homeowner tool.
The HUD townhome and row-house retrofit study identifies entrances, stairs, bathrooms, and laundry rooms as areas that can present major daily-use challenges. That does not mean every home needs an alteration in those rooms. It means those are sensible places to observe first, because they concentrate route changes, doors, transfers, and repeated handoffs.
First decision: can organization solve it without changing the house?
Try organization first when all of the following are true:
- the aid can be parked on a stable, level surface without leaning into a route;
- the person can reach and release it from the intended approach;
- the aid can be moved without lifting a weight the user or caregiver cannot safely manage;
- no door swing, stair, wet area, egress path, or required working space is consumed;
- the arrangement stays usable with ordinary lighting and with the other objects that are present every day; and
- another person can understand the parking rule and return the aid to the same place.
Organization includes removing a redundant table, relocating a shoe basket, changing a coat hook, assigning a visible parking rectangle, using a shallow open shelf, or moving a high-frequency item from a high shelf. The CDC STEADI checklist similarly starts with clear furniture paths, objects off the floor, secured or removed throw rugs, and cords routed to the wall; those are useful first-line observations for this problem, not a substitute for an individualized mobility assessment (CDC Check for Safety).
Move to a design conversation when organization repeatedly fails because the available room is too narrow, the aid must be left in a circulation path, a door must change, a wall must move, a powered aid needs a new outlet, or two people must occupy a tight space at once. A remodel may be justified, but the justification is the recurring conflict record—not the label “accessible.”
Record the aid, route, and handoff before choosing a zone #
Measure and observe the equipment before buying furniture or drawing a built-in. The relevant input is not the manufacturer's marketing category (“compact walker” or “travel chair”) but the actual model, configuration, accessories, and the way your household uses it. A seat, basket, footrest, oxygen equipment, cushion, battery, bag, or attached tray can change both the footprint and the safe parking orientation.
Build an aid card
Make one card for each aid. Record the following in inches, pounds where relevant, and plain language:
| Input | What to record | Why it changes the decision |
|---|---|---|
| Aid identity | Type, make, model, and owner | A replacement or second aid may not share the footprint |
| Open width and depth | Widest and longest operating dimensions | Tests whether the route and handoff remain clear |
| Folded or parked width and depth | Actual folded, leaned, or docked dimensions | Tests closets, entry zones, shelves, and vehicle transfer |
| Height and reach | Highest handle, control, brake, or shelf contact | Shows whether the user can retrieve it without unsafe reaching |
| Weight | Manufacturer or verified shipping/operating weight; do not guess | Separates rolling retrieval from lifting and carrying |
| Attachments | Bags, trays, footrests, baskets, chargers, cushions | Accessories frequently become floor obstacles |
| Turning behavior | Direction the aid needs to turn; note if it is steered or lifted | A narrow bay can fit a parked aid but fail during retrieval |
| Storage state | Open, folded, leaning, locked, plugged in, or covered | The routine must be repeatable, not just dimensionally possible |
| Frequency | Trips per day and time-sensitive trips | High-frequency conflicts deserve more weight than occasional storage |
| Handoff | Who places it, where the user stands, and what happens next | Identifies the real transfer space and caregiver position |
Use the manufacturer's manual for stated dimensions and operating constraints. If the manual gives several configurations, record the largest configuration that is actually used. Do not treat an online product listing as a site measurement. If you cannot safely unfold or weigh the aid, ask the equipment supplier, caregiver, or qualified professional to provide the information.
Map destinations instead of rooms
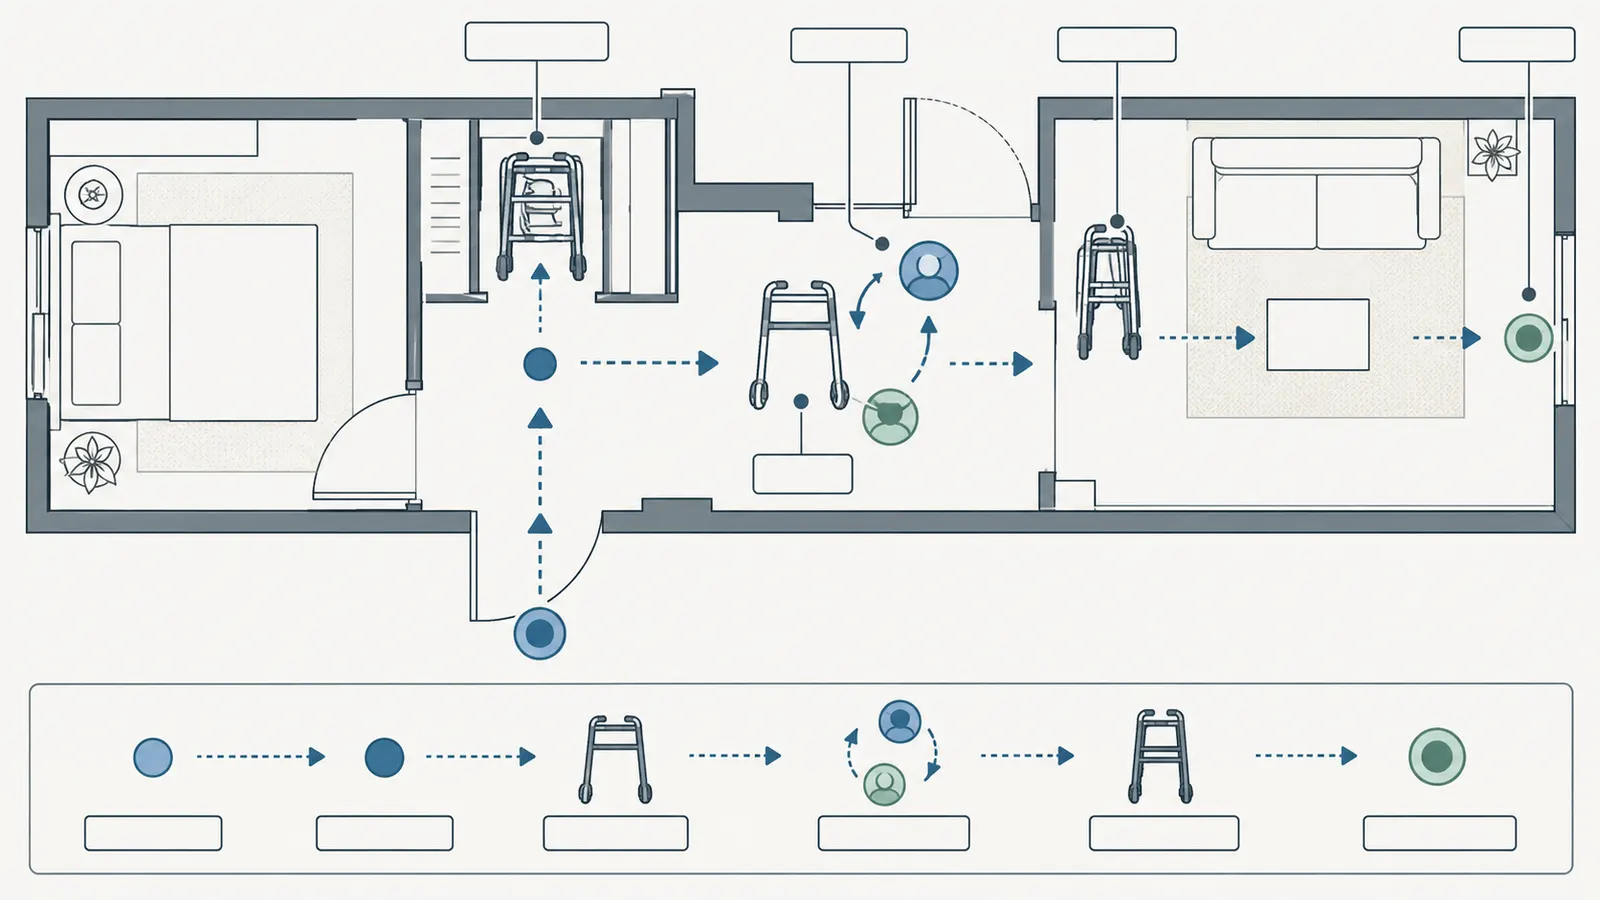
Draw a simple plan of the occupied level. You do not need a formal architectural drawing. Mark the outside arrival point, primary entrance, bedroom, bathroom, kitchen, living area, garage connection, stairs, and any other destination used with the aid. Then draw the actual path between them. Use a separate line for a second route if one exists.
At each candidate parking point, mark:
- where the aid is retrieved;
- the direction of approach;
- the opening direction of any door, drawer, or gate;
- the location of the user immediately before and after the handoff;
- the position of a caregiver or second person;
- the place where shoes, bags, keys, medication, clothing, or a phone are exchanged;
- the route that remains available when the aid is parked; and
- the route that remains available when the aid is open.
Do not infer that the center of a room is free simply because it is visually empty. Furniture can narrow a route, a door can sweep into it, a rug can shift under wheels, and a cord can cross the approach. The CDC checklist specifically asks whether a person must walk around furniture and advises moving it so the path is clear; apply that test while the aid and its accessories are present, not after they have been temporarily removed for a photograph (CDC floor and cord checks).
Test the route at the hard times
Run the observation at the time that makes the decision hardest: early morning, after dark, during a caregiver arrival, after groceries, when the bathroom is wet, or when another household member is carrying laundry. A layout that works at noon with one person may fail at night with a second person and a door open.
For each run, write down facts rather than conclusions:
- “front door opened 90 degrees and touched the parked walker” is a fact;
- “the entrance is inaccessible” is a conclusion that requires a defined standard and jurisdiction;
- “caregiver stood in the 30-inch gap while the user turned” is a fact;
- “the room needs a 60-inch circle” is a design hypothesis, not a universal requirement.
Keep the observation record dated. If the household's aid, furniture, or route changes, repeat it. A record also makes the next handoff clearer: a designer can work from a measured conflict, a contractor can price a defined scope, and the local AHJ can respond to a specific alteration rather than a vague request for “more accessibility.”
Compare entry, bedroom, bathroom, living, and garage parking #
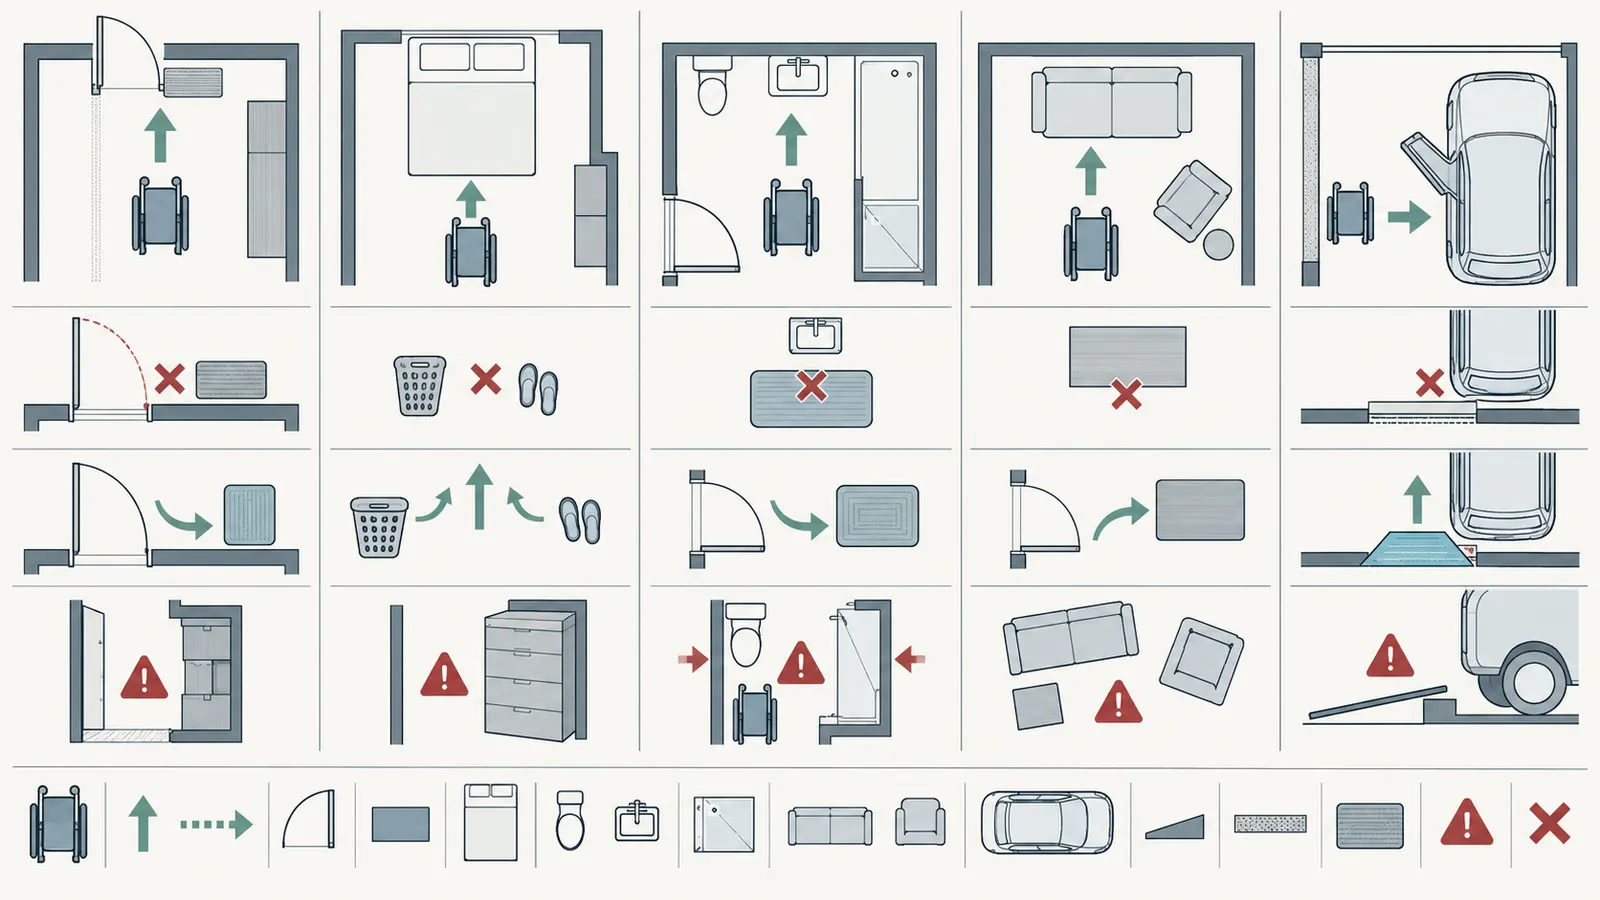
No room wins automatically. Choose the zone that minimizes the total number of difficult handoffs while preserving the route that matters most. The best candidate may be open staging, a shallow built-in, a closet with a changed door, or a location outside the primary room entirely. The matrix below is a starting comparison; score the actual conditions in the home.
| Candidate zone | Works well when | Common failure | Reversible first move | Escalate when |
|---|---|---|---|---|
| Entry or mudroom | Aid is retrieved at arrival and can be parked outside the door swing | Entry becomes a pinch point; wet gear and shoes spread into the route | Remove a bench or basket; tape a temporary parking outline; move hooks lower only if safe | Door, landing, threshold, egress, outlet, or common-area work is implicated |
| Bedroom | Aid is needed immediately on waking and before bed | Nightstand, bed, dresser, and caregiver occupy the same approach | Reorient furniture; provide reachable light; keep an open side of the bed | Bed relocation still blocks approach; wall, door, or electrical alteration is needed |
| Bathroom | Aid supports the short route to toilet, sink, or bathing handoff | Wet floor, door swing, toilet approach, and parked aid compete | Stage outside splash zone; remove floor objects; use a stable open location | Grab bar, door, floor, plumbing, ventilation, or wet-area work is proposed |
| Living area | It is central to multiple destinations and can provide a visible open bay | Aid becomes furniture; route is narrowed whenever people gather | Designate an edge bay; move tables; store accessories vertically and safely | Built-in storage would reduce required circulation or anchor to a wall |
| Garage or vehicle side | Aid is used mainly for vehicle transfer and remains protected from weather | Threshold, slope, temperature, charging, and distance make retrieval harder | Mark a dry parking bay; keep vehicle-to-door path clear; move bins | Ramp, threshold, electrical charging, fire separation, or structural work is needed |
Entry and mudroom
The entry is usually the highest-frequency handoff, but it is not automatically the best storage point. It can reduce the distance between vehicle and aid, yet it can also consume the space needed to close the door, remove shoes, turn, or receive a caregiver. Keep the parking point outside the door's sweep and outside the route used by every household member. Do not place a cane, folded walker, or stroller where it can slide toward stairs or a landing.
If the entrance has a landing, ramp, stair, or threshold, observe the aid in wet and dry conditions. The Access Board's ADA guide explains that entrance landings must accommodate door maneuvering clearances and ramp landings, and advises keeping maneuvering near stair openings and drop-offs safe (Access Board entrance and landing guidance). That is guidance for covered facilities and a useful reference, not a conclusion that your private entrance is legally governed by the ADA.
An entry closet is only a good answer if the user can open it and retrieve the aid without first blocking the very route the aid is meant to serve. A shallow open bay may outperform a deep closet because visibility and access reduce the number of steps in the handoff. If a closet door is the problem, record whether the door provides user passage or is only a cabinet-like storage element. The Access Board distinguishes walk-in closet and pantry doors that provide user passage from shallow storage elements with different treatment (Access Board door and storage scope). Use that distinction to ask a better design question; do not use it as a private-home code ruling.
Bedroom
Bedroom parking should be judged against the first and last transfers of the day. Place the aid where it can be reached before the user stands and where it can be returned without a second trip. Keep the route from bed to bathroom clear under ordinary nighttime conditions, including a light switch or lamp that can be reached without stepping into the route. CDC guidance recommends a reachable light near the bed and a nightlight for a dark path to the bathroom (CDC bedroom checks).
Do not solve a bedroom conflict by pushing the aid into the only open side of the bed. If a caregiver must stand there, that location is not storage space. Test the bed, parked aid, door, dresser, and person as a complete arrangement. If an aid must be folded, time the fold and note whether brakes, footrests, or accessories require two hands. That may change the safest location even if the folded dimensions fit.
For planning, the Access Board's clear-floor guide uses 30 by 48 inches as a reference clear floor space for forward or side approaches (Access Board clear-floor reference). The guide adds a conditional rule: when the space is obstructed on both sides for more than half its depth, additional maneuvering clearance is needed and an accessible route must connect to the unobstructed side. That condition does not apply to every 30-by-48-inch reference space. A homeowner should use the geometry as a prompt to preserve an approach, not as permission to claim that a bedroom is compliant or that every user needs exactly that rectangle. A larger power chair, a caregiver, or a transfer from a bed may require more.
Bathroom
Bathroom parking should keep the aid out of splash and transfer space until the moment it is needed. A parked aid near a toilet or shower can become a wet-floor obstacle, interfere with the door, or force the user to reach over a fixture. Stage it on the dry side of the handoff if that is possible, but verify that the path from bedroom to bathroom does not become longer or darker than the route it replaces.
Do not attach a shelf, hook, or rail to tile, drywall, a shower surround, or a bathroom door based only on a visual guess about what is behind it. A grab bar, wall-mounted storage, door change, or electrical work needs the appropriate qualified installer and, where required, a permit or inspection from the actual city or county AHJ. CDC's checklist addresses slippery tub or shower floors and recommends appropriate support at tub and toilet locations; that is a safety reminder, not a prescription for a particular person's transfer method (CDC bathroom checks).
If the bathroom door is the conflict, record the swing, latch side, threshold, and whether the aid must be parked inside or outside. A door that looks movable may be part of a fire, privacy, ventilation, or egress arrangement. The next professional needs the door width, frame depth, swing, wall type if known, plumbing fixtures, and photographs of both sides. Do not remove a door or change a hinge as a trial if it can create a privacy, fire, or egress problem.
Living area
Living-area parking works when the aid has an intentional edge bay that stays available during ordinary use. The bay should not be the place where a coffee table, pet bowl, toy basket, laptop cable, or seasonal decoration migrates. Use a visible boundary, a stable surface, and a simple return rule. Keep canes, crutches, and folded walkers from becoming low horizontal objects that someone must step over.
If the living area is the hub, compare a single central parking point with two smaller points near the destinations. One location may reduce retrieval distance but create a daily bottleneck. Two locations may improve handoffs but increase the chance that a caregiver cannot find the aid. The matrix should record the management cost, not just square footage.
Garage and vehicle handoff
A garage can be an excellent parking zone for a vehicle aid and a poor parking zone for a bedroom aid. Check the route across the threshold, the slope, precipitation, lighting, temperature, and whether the vehicle or storage bins can move into the same bay. Keep the aid clear of fuel, chemicals, tools, and vehicle movement. If a powered aid is charged there, do not assume a convenient outlet, extension cord, or power strip is appropriate; follow the equipment manufacturer and ask a qualified electrician about any new circuit or outlet.
The garage is also where a second person may be carrying bags, opening a vehicle door, or stabilizing a transfer. Mark the vehicle door swing and the aid's open footprint at the same time. If the arrangement requires a ramp, threshold change, structural anchoring, or common-wall alteration in a townhouse, move the decision to a qualified designer or contractor and the actual local AHJ before buying materials.
Use clear-space references without turning them into private-home law #
Reference geometry helps expose a conflict, but it does not answer every homeowner's legal or clinical question. The ADA covers public accommodations and other covered settings, including state and local government services, while the Architectural Barriers Act (ABA) standards apply to facilities designed, built, altered, or leased with federal funds or leased by the federal government within the standards' scope (U.S. Department of Justice ADA coverage overview; U.S. Access Board ABA scope). The Fair Housing Act has its own covered-housing and modification rules. An owner-occupied townhouse or single-family home may fall into a different legal situation, and state, county, city, fire, HOA, and lender requirements can also affect an alteration.
Three geometry checks
Use these three checks in order:
- Approach: Can the actual user reach the aid or storage element from the intended direction without a piece of furniture, door, parked second aid, or person occupying the approach?
- Operation: Can the aid be unfolded, released, parked, or retrieved without rolling into a route, crossing a wet area, lifting beyond the household's safe ability, or requiring an unsafe reach?
- Continuation: After the handoff, can the user proceed to the next destination while the caregiver, aid, door, and accessories remain accounted for?
The Access Board's clear-floor guide says clear floor space can be positioned for a forward or side approach at most elements, and that clear spaces can overlap where the standard allows it (Access Board approach guidance). Do not count an overlap casually. If two tasks happen at different times and no object or person needs both spaces at once, overlap may be a useful design option. If retrieval and transfer happen at the same time, the overlap may be the conflict.
For a deeper alcove, compare the storage depth and the intended approach. The Access Board reference describes extra maneuvering needs for alcoves when a forward approach is deeper than 24 inches or a parallel approach is deeper than 15 inches (Access Board alcove reference). These values are not a generic prescription for every aid, but they explain why a deep closet can be harder to use than a shallower open bay even when the folded aid technically fits.
Turning is not the same as parking
A parking rectangle may be enough for a cane or folded walker but not for an open wheelchair or scooter. The Access Board guide describes a 60-inch minimum circular turning space or a T-shaped alternative in the standards it explains, and also notes that turning space is not required in every room type (Access Board turning-space reference). Treat that as a reference to test the observed movement. Do not insert a 60-inch circle into every room without asking what the aid actually does, whether the person turns, backs, pivots, or transfers, and whether a caregiver needs to stand there.
Use masking tape or removable floor markers to show candidate boundaries only on a clean, dry, stable surface and only where the markers will not create a trip or wheel hazard. The test is not a race. Let the user or caregiver use the aid in the normal sequence. Stop if the route becomes unsafe. Record where a wheel, footrest, cane tip, hand, door, or person crosses the boundary.
Doors, storage, and thresholds
Doors create three separate conflicts: the door's swing, the approach to the handle, and the threshold or floor transition. A closet door may be convenient for visual concealment but inconvenient for retrieval. A sliding door may save swing space but require a pull, track, pocket, or reach that does not work for the actual user. A door change can also affect fire separation, privacy, ventilation, security, or the manufacturer's installation requirements.
The Access Board door guide explains that maneuvering clearance depends on the approach and swing, must remain unobstructed, and has specific rules for covered doors and gates (Access Board maneuvering-clearance guide). It also describes a 32-inch minimum clear width in the ADA standard context and explains that walk-in closet doors providing user passage are treated differently from shallow storage elements (Access Board clear-width and storage discussion). Use those references to ask whether the proposed change is a storage reorganization or a door-and-route project. The answer must come from the actual building context and AHJ.
Thresholds deserve their own line in the record. Measure height, bevel, and the direction of travel. A threshold that is easy for one aid can catch another wheel or cane. Do not sand, remove, or replace a threshold without checking water management, door weather seal, fire rating where applicable, and local requirements. A qualified door or accessibility professional can confirm the correct product and installation.
Fair Housing and private-home scope
Do not tell a homeowner that “Fair Housing requires this layout” or that “the ADA makes every private house comply.” HUD distinguishes reasonable accommodations, which concern policies, rules, practices, and services, from reasonable modifications, which concern structural changes; coverage and exceptions depend on the housing and provider context (HUD accommodations and modifications material). A townhouse may also involve an HOA, common elements, or shared access that the homeowner does not control.
If you rent, live in a community association, share a common entrance, or are requesting a modification from a housing provider, preserve the request, response, plans, and costs in writing and seek qualified legal or fair-housing advice for the actual jurisdiction and housing arrangement. If you own and occupy a detached home, begin with the physical decision and your city or county's permit and inspection requirements. This article does not decide which federal, state, or local law applies.
Apply the parking and transfer-space matrix #
The matrix turns a vague complaint into a comparison that a household can review. It is intentionally small enough to use on paper and detailed enough to expose why a location fails. Complete one row per aid and candidate zone.
| Aid | Open W × D | Parked W × D | Destination | Approach direction | Handoff task | Obstruction risk | Frequency/day | Reversible? | Owner action |
|---|---|---|---|---|---|---|---|---|---|
| Example: folding walker | 24 × 28 in | 10 × 28 in | Bedroom to bathroom | Side of bed, then forward through door | Stand, unfold, turn toward bathroom | Nightstand and door swing | 6 | Yes | Remove nightstand; mark bay; retest |
| Example: manual wheelchair | 27 × 40 in | 12 × 32 in | Entry to vehicle | Side approach at entry, caregiver behind | Transfer, fold chair, load vehicle | Shoe bench and front door | 2 | Partly | Relocate bench; verify threshold and landing |
The example rows are illustrative, not a measurement of a real home or a recommendation for a specific person. Replace every number with the actual aid and household observation. If the aid has a manufacturer's operating range or minimum turning information, record the source and model number. If an actual user cannot safely test the arrangement, leave the movement cells as “professional observation needed” rather than guessing.
A simple conflict score
The score is a prioritization tool, not a safety rating. For each candidate location, assign:
- frequency: 1 for less than once daily, 2 for one to three times daily, 3 for four to seven times daily, 4 for eight or more times daily or time-critical use;
- obstruction: 0 if the parked aid does not reduce the observed route, 1 if it creates a minor detour, 2 if it narrows the approach or shares a door swing, 3 if it blocks the route or requires moving another object;
- handoff: 0 if the user can retrieve and proceed without another person, 1 if a second person occasionally assists, 2 if a caregiver routinely shares the space, 3 if two people and the aid must occupy the space together; and
- reversibility: 0 if organization or furniture movement can test the change, 1 if a removable product or non-structural change is needed, 2 if a door, wall, floor, electrical, or common-area change is implicated.
Use this illustrative formula:
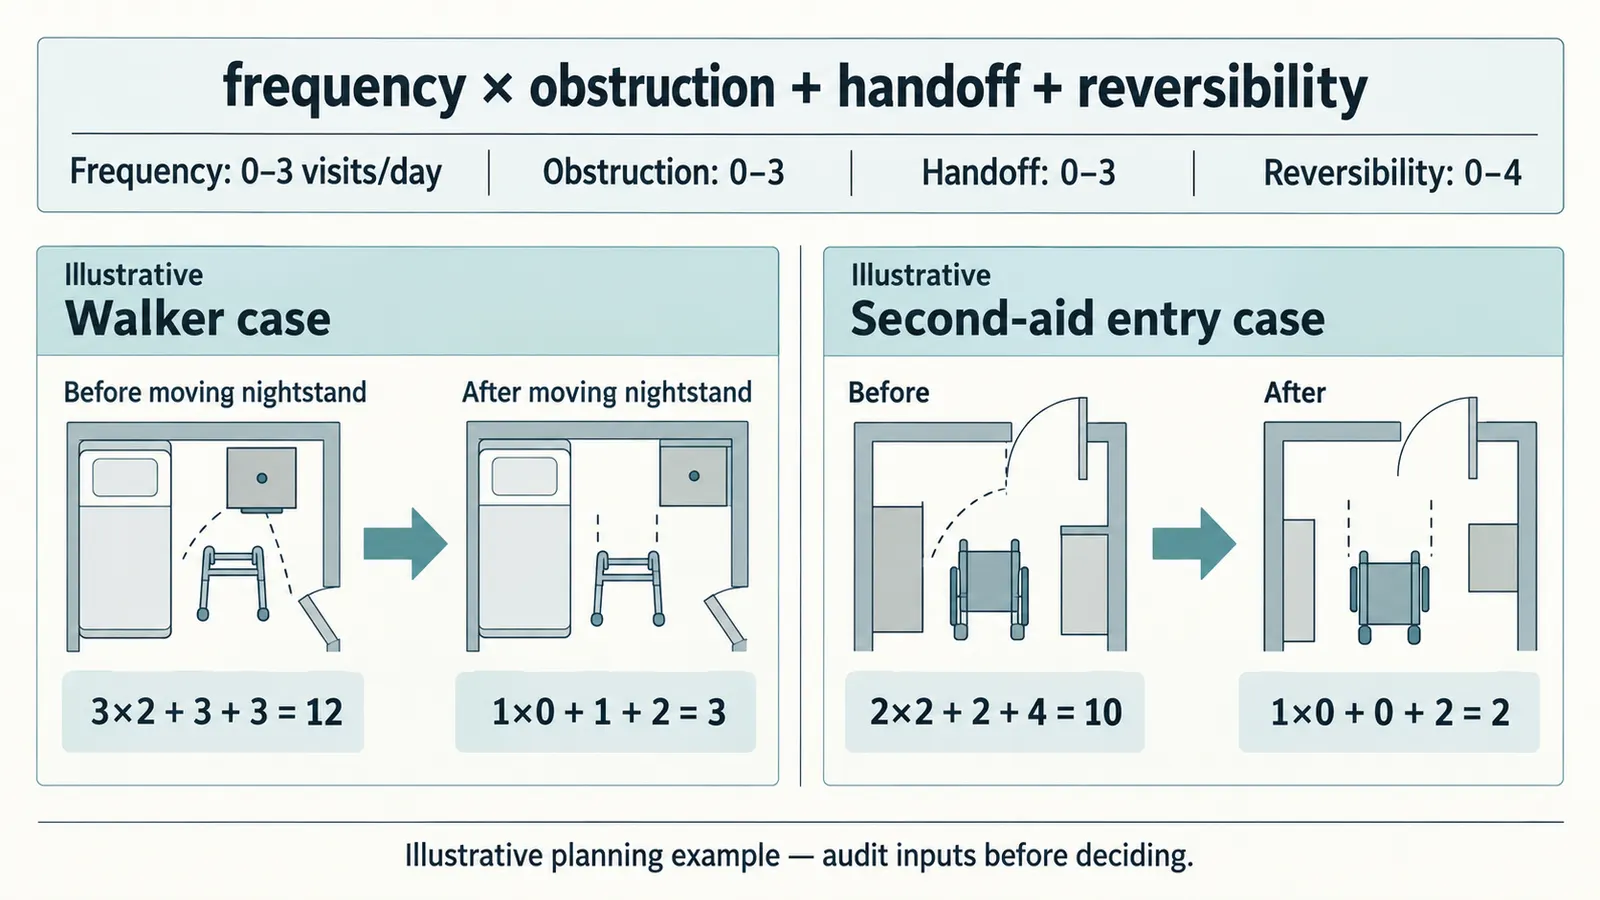
Conflict score = frequency × (obstruction + handoff + reversibility).
This formula intentionally gives repeated conflicts more attention than occasional ones. It does not prove that a score of 12 is unsafe or that a score of 4 is safe. A single severe hazard—an aid on stairs, a wet slippery route, a live electrical concern, or an unstable transfer surface—overrides the arithmetic and requires immediate correction or professional help.
Worked illustrative example
Suppose the illustrative folding walker is used six times per day from the bedroom to the bathroom. At the proposed bedroom corner, the walker is parked beside a nightstand. The approach requires a small detour, the nightstand shares the turning area, and a caregiver sometimes stands there. Furniture movement can test the fix.
- frequency = 3 because the observed use is four to seven times per day;
- obstruction = 2 because the approach is narrowed and a detour is required;
- handoff = 2 because a caregiver sometimes shares the space;
- reversibility = 0 because moving the nightstand tests the solution;
- conflict score = 3 × (2 + 2 + 0) = 12.
After moving the nightstand and marking a parking bay, the observed approach has no detour and the caregiver stands outside the bay. The updated values are obstruction = 0, handoff = 1, reversibility = 0, so the illustrative score becomes 3 × (0 + 1 + 0) = 3. The score fell because the observed conflict fell, not because the formula certifies the room.
Sensitivity: add a second aid or a second route
Now add a second aid: a manual wheelchair with a parked footprint of 12 by 32 inches that arrives at the entry twice daily. The entry bench was previously the place where the walker or stroller was placed. If the wheelchair and walker are parked side by side, the combined width may consume the approach to the front door. If they are stacked or placed one behind another, retrieval may require moving one before the other. The new arrangement should be scored as a new candidate, not assumed to be a small change.
Illustratively, the entry candidate has frequency = 2, obstruction = 3 because one aid blocks the door approach, handoff = 2 because a caregiver unloads the chair, and reversibility = 0 because moving the bench is a trial. Score = 2 × (3 + 2 + 0) = 10. If the bench is removed and the aid bay is placed outside the door swing, obstruction may become 0 and handoff 1, giving 2 × (0 + 1 + 0) = 2. If no furniture move can create the bay, reversibility is no longer 0: a door, landing, threshold, or built-in proposal may move it into the design-project category.
Add a second route as a separate sensitivity test. If a side entrance reaches the garage without crossing the living room, the best parking zone may shift even if the front entry is larger. Record whether the side route is lit, weather-protected, unlocked when needed, and usable by the person who actually handles the aid. A route that exists on a plan but is not available at 2 a.m. is not an available route for that task.
Method and limitations
Mobility-aid parking and transfer-space matrix
Method: Record the open and folded aid footprint in inches, map the actual route and handoff task, test each candidate location against clear-space reference geometry and daily conflict observations, then calculate an illustrative conflict score as frequency multiplied by the sum of obstruction, handoff, and reversibility penalties.
The source inputs are the HUD study's challenge areas and adaptation categories, the Access Board's clear-floor and approach references, the CDC's route and floor-hazard checks, and the documentation and future-adaptation principles in DOE Building America's home-building guide. The homeowner supplies the actual dimensions, frequency, observed handoff, and candidate-zone facts.
Limitations: The matrix is an illustrative planning aid, not a clinical mobility assessment, manufacturer sizing confirmation, structural design, permit determination, ADA or Fair Housing legal advice, or code sign-off; actual users, manufacturers, the local AHJ, and qualified professionals must verify site-specific decisions.
Change the arrangement in a safe sequence and verify the handoff #
The safest sequence is to change one variable at a time, preserve the prior arrangement until the new one is tested, and document the result. This prevents a household from losing a workable route while chasing a cleaner-looking storage solution.
Sequence 1: remove conflict objects
Start with freestanding furniture, baskets, rugs, loose cords, seasonal objects, and duplicate storage. Do not remove a handrail, support, required egress feature, or equipment component as “clutter.” For each moved object, note the new location and whether it creates a different route problem. CDC recommends keeping objects off stairs and floors, clearing paths around furniture, and routing cords along walls; treat those as specific checks rather than an instruction to throw away useful household equipment (CDC home fall-prevention checklist).
Re-test the complete trip. If the aid can now be retrieved, parked, and handed off with the same person and no unsafe reach, keep the change and record the parking rule. If it works only when another person holds a door or moves an object, it is not yet a reliable maintenance solution.
Sequence 2: define the parking boundary
Use a visible, non-hazardous boundary: a low-contrast floor outline only if it cannot catch a cane or wheel, a wall label, a shelf label, or a written household rule. “Walker lives beside the bedroom door, handles toward the bed” is better than “keep the hall clear.” For a wheelchair, record whether footrests stay attached, whether the chair faces the door, and whether the brake or charger is accessible.
Keep the parking boundary outside the approach and handoff unless the sequence proves that the same space is never occupied at the same time. If a door must open into the boundary, treat that as an observed conflict rather than assuming a different hinge will fix it.
Sequence 3: add reversible storage
Use a freestanding rack, open shelf, shallow bench, wall hook, or labeled bin only when the product is stable, compatible with the aid, and does not create a projection or trip hazard. Check manufacturer instructions for load, mounting, clearance, and cleaning. A storage product should not be used to support a person unless it is specifically designed and installed for that purpose.
The HUD study included a movable storage wall and a turntable or carousel among adaptation categories considered for townhomes and row houses (HUD adaptation categories). That is evidence that movable or rotating storage can be a legitimate design question; it is not evidence that a particular system is safe or useful in your home. Check the actual model, mounting, clearance, user operation, and maintenance burden.
Sequence 4: decide whether it is now a project
Escalate when the reversible test fails for the same reason on repeated observations. Bring the matrix, photographs, measured route, aid cards, floor plan, door swing, threshold measurements, and a list of proposed changes. Ask the professional to answer these specific questions:
- What is the minimum clear route for this actual aid and task, and what assumptions are being made?
- Where does the user stand before, during, and after the handoff?
- Can the solution be open, shallow, or movable before a deeper built-in is considered?
- Does the proposal affect a load-bearing wall, plumbing, electrical circuit, fire separation, ventilation, floor transition, or common element?
- Which trade owns each part of the work, and who verifies it before the next trade closes the work?
- What does the homeowner maintain, and what replacement or adjustment records should be retained?
For a new outlet, lighting circuit, door operator, or wiring change, use a qualified electrician under the requirements of the actual city, county, or state jurisdiction. CDC directs homeowners to an electrician when an additional outlet is needed to remove a cord hazard (CDC cord guidance). For a wall, floor, header, stair, landing, or anchored support, use a qualified designer, engineer, or contractor as appropriate and confirm the local AHJ's permit and inspection path. For a townhouse or shared building, confirm HOA or association approval separately from public permitting.
Sequence 5: verify before closing the work
Verification belongs to the homeowner and the responsible professional together. Before a built-in, door, or wall is closed, photograph and record the work that will later be hidden. DOE guidance describes homeowner manuals with operation, maintenance, replacement, and jurisdiction-specific information, and reports that detailed plans showing accessibility features can aid future adaptations (DOE homeowner manual guidance). Apply that principle to parking and transfer infrastructure.
The verification record should include:
- final open and parked dimensions of the aid used for the decision;
- clear route measurements at the narrowest point;
- door swing, threshold, latch, and hardware information;
- location of studs, blocking, fasteners, wires, pipes, and structural elements discovered during work, where documented;
- product manuals, model numbers, mounting limits, and cleaning instructions;
- permits, inspection results, HOA approvals, or written AHJ direction when applicable;
- photographs before wall or trim closure; and
- the date and names of the people responsible for installation and verification.
Do a final test with the actual user and caregiver under ordinary lighting and with ordinary objects present. Do not ask a professional to infer that a user can transfer from a floor plan. Do not ask the user to prove a layout by taking a risk. If the final test differs from the plan, stop and resolve the discrepancy before the project is treated as complete.
Maintain the space as a living system and hand off the next decision #
Storage and transfer space degrades through ordinary life. A chair is added, a new aid arrives, a caregiver changes, a dog bowl moves, a charger appears, or a closet fills. Maintenance therefore means rechecking the route and handoff, not just dusting the shelf.
Weekly or high-frequency check
Use a short household check after the busiest routine or at least weekly while the arrangement is new:
- Is the aid in its marked parking zone?
- Can the intended user reach it without moving another object?
- Is the route free of shoes, bags, toys, cords, rugs that shift, and loose accessories?
- Does the door open without touching the aid or person?
- Is the floor dry, stable, and free of a level change that was not in the original test?
- Are brakes, footrests, trays, bags, and chargers in the intended state?
- Does a caregiver know where to stand and where to return the aid?
If any answer is no, fix the reversible cause immediately and record whether it is a one-time lapse or a recurring failure. Do not normalize a repeated obstruction by moving the parking boundary farther into the route.
Monthly or after a household change
Repeat the complete trip after a new aid, furniture change, flooring project, door adjustment, change in caregiver, or change in the user's daily destination. Re-measure the aid if its accessories or configuration changed. Recheck nighttime lighting and the bedroom-to-bathroom route. Recheck entry and garage routes in wet weather. Recheck a second route only when the door is unlocked, the route is lit, and the household can actually use it.
Keep a maintenance log:
| Date | Change or observation | Candidate zone affected | Action | Who verifies next |
|---|---|---|---|---|
| 2026-09-08 | New walker basket added | Bedroom and hall | Measure open width; repeat route test | Homeowner and caregiver |
| ____ | __________________ | __________________ | __________________ | __________________ |
The dates above are a template example, not a record of a real household. Replace them with actual observations. Record failures without blame. A parking system that depends on one person remembering a complex sequence is a design risk, even if that person currently manages it successfully.
Common failure cases and next actions
The aid is stored where it is out of sight. The next action is to move it to a visible, reachable zone or create a shallow open bay. Concealment is not a benefit if retrieval requires a second person or blocks the route.
The folded footprint fits but the open footprint does not. The next action is to measure the operating and handoff footprints separately. Do not buy a narrower cabinet until the route and user approach are verified.
The route works only when the door is held open. The next action is to record the door swing, closer, latch, threshold, and approach, then ask a qualified professional whether organization, hardware adjustment, or a door project is appropriate. Do not wedge an exit or fire door open as a permanent solution.
The caregiver parks the aid wherever they can. The next action is to mark one or two approved zones and explain the return rule. If no marked zone works during the caregiver handoff, score that handoff separately and redesign around it.
The second aid silently consumes the route. The next action is to repeat the matrix with both aids open and parked. The correct answer may be two different zones, not a larger single closet.
A cord runs across the route. The next action is to relocate the equipment or ask a qualified electrician about an outlet. Do not cover a cord with a loose rug or tape it where tape changes the floor surface.
A shelf or grab bar is being considered. The next action is to identify the wall, expected load, fastener, blocking, waterproofing, and responsible installer. Do not infer structural capacity from tapping a wall or from a stud-finder result alone.
A threshold or stair is the real barrier. The next action is to keep the parking space clear, photograph and measure the transition, and consult a qualified accessibility professional or contractor. CDC identifies uneven steps, objects on stairs, missing lighting, and loose handrails as home fall hazards (CDC stairs and steps checklist). A threshold or stair change can also trigger local building, fire, or HOA review.
The owner assumes the reference dimension is the approval. The next action is to write “reference only” on the sketch and ask the actual AHJ what code, permit, inspection, or accessibility standard applies to the proposed work. The AHJ is usually the relevant city or county building department, but the controlling office can vary by state, municipality, project funding, property type, and common-area involvement.
Handoff package for the next professional
When the issue survives organization, hand over a compact record rather than a verbal description:
- the reader decision: “park the folding walker near the bedroom without blocking the bathroom route or caregiver handoff”;
- aid cards with model, dimensions, accessories, and configuration;
- one plan sketch with routes, door swings, candidate zones, and measurements;
- the observation log with time of day, users present, and failure points;
- the matrix and illustrative score calculations, clearly labeled as homeowner analysis;
- photos from the approach and handoff positions, with personal information removed where appropriate;
- the proposed reversible changes already tested and their results;
- questions about structure, electrical, plumbing, doors, fire separation, moisture, or common areas;
- the jurisdiction to contact: the actual city or county building department, fire authority, state agency, or HOA named by the property; and
- the next decision requested: organize, specify a product, develop a design, obtain a permit, or obtain a professional assessment.
The next professional should return a scope that identifies who is responsible for field verification, design, product selection, installation, permit coordination, inspection, and homeowner orientation. DOE guidance emphasizes clear scopes, schedules, documentation, local specifications, and manufacturer instructions in building work; it also says materials and technologies should be installed and used according to manufacturer specifications (DOE documentation and manufacturer guidance). For this homeowner decision, that means the storage and transfer arrangement should be handed over with the same seriousness as any other recurring home system: observable inputs, named responsibility, a test, and a maintenance record.
The decision is complete when the aid has a defined parking state, the route and handoff have been observed with the real household, the responsible person knows how to return the aid, and any alteration has a documented professional and jurisdictional path. If a future aid or route changes the assumptions, reopen the matrix instead of treating the old parking space as permanent.
Cite this guide
Brictale. “How to Maintain Mobility-Aid Storage and Transfer Space at Home.” Published 2026-09-27; updated 2026-09-27.
https://brictale.com/build/design/maintain-mobility-aid-storage-and-transfer-space-home · Read the Markdown version
Original contribution: Mobility-aid parking and transfer-space matrix. A homeowner record that compares aid dimensions, destinations, approach direction, transfer handoffs, obstruction risk, frequency, reversibility, and the next responsible action.
Sources and scope
Evidence behind this page
- HUD's 2022 townhome and row-house retrofit study reports that focus groups identified bathrooms, stairs, laundry rooms, and entryways or entrances as some of the greatest challenges for daily activities and ease of use.
Retrofits & Adaptations: Improving Mobility in the Home: Adaptations for Townhomes and Row Houses
U.S. HUD USER summary of a 2022 Home Innovation Research Labs study focused on semi-detached and non-detached residential buildings; it documents study findings, not a universal private-home requirement.
Accessed · Link to this claim - The HUD study selected ten promising accessibility products for townhouse and row-house assessment, including a movable storage wall and a turntable or carousel, and reports that four were installed and tested further.
Retrofits & Adaptations: Improving Mobility in the Home: Adaptations for Townhomes and Row Houses
U.S. HUD USER summary of the study's selected adaptation categories; it does not establish that any product fits a particular home, aid, user, or budget.
Accessed · Link to this claim - The U.S. Access Board's ABA guide describes a 30-inch by 48-inch minimum clear floor or ground space for forward or side approaches. When the space is obstructed on both sides for more than half its depth, the guide calls for additional maneuvering clearance and says an accessible route must connect to the unobstructed side; that condition does not apply to every 30-by-48-inch reference space.
Chapter 3: Clear Floor or Ground Space and Turning Space
Reference geometry from the federal Architectural Barriers Act Standards guide; it is not a blanket code rule for an owner-occupied private single-family home.
Accessed · Link to this claim - The U.S. Access Board describes circular turning space as a 60-inch minimum diameter or a T-shaped space within a 60-inch square with 36-inch minimum arms and base, and notes that turning space is not required in every type of room under the standards.
Chapter 3: Clear Floor or Ground Space and Turning Space
Reference geometry and scoping explanation from the federal Architectural Barriers Act guide; it should not be converted into a private-home legal conclusion or a clinical turning requirement for every aid.
Accessed · Link to this claim - The U.S. Access Board's ADA door guide explains that maneuvering clearances depend on approach direction and door swing, must be unobstructed, and that requirements apply to walk-in closet or pantry doors providing user passage while shallow storage elements are treated differently.
Chapter 4: Entrances, Doors, and Gates
ADA Standards guide for covered facilities and dwelling-unit provisions; the article uses it as reference geometry and scope distinction, not as universal private-home law.
Accessed · Link to this claim - CDC STEADI's home fall-prevention checklist recommends clearing furniture paths, removing or securing throw rugs, keeping objects off floors, and routing cords next to walls or adding an outlet through an electrician when needed.
Check for Safety: A Home Fall Prevention Checklist for Older Adults
CDC educational fall-prevention checklist for older adults; it supports hazard observation and organization actions, not diagnosis or a complete accessibility assessment.
Accessed · Link to this claim - CDC STEADI's checklist says to keep objects off stairs, address broken or uneven steps, provide lighting and switches at the top and bottom, and repair or provide handrails on both sides for the length of stairs.
Check for Safety: A Home Fall Prevention Checklist for Older Adults
CDC educational fall-prevention checklist; electrical, stair, and structural work is not assigned to the homeowner by this record.
Accessed · Link to this claim - DOE Building America guidance for Habitat affiliates recommends a homeowner manual that explains why features were chosen, their proper operation and maintenance, replacement timing, and where to obtain replacements, with adaptations for the specific house.
High Performance Home Building Guide for Habitat for Humanity Affiliates
DOE Building America guidance for Habitat for Humanity affiliates; this article applies the documentation principle to homeowner storage and layout changes, not as a legal requirement.
Accessed · Link to this claim - DOE Building America reports that detailed house plans showing features such as grab-bar blocking can aid future maintenance and accessibility adaptations and prolong a home's life and functionality.
High Performance Home Building Guide for Habitat for Humanity Affiliates
DOE Building America discussion of documentation practices in Habitat projects; it does not confirm hidden conditions in an existing home.
Accessed · Link to this claim - HUD explains that Fair Housing Act reasonable accommodations concern policies, rules, practices, and services while reasonable modifications concern structural changes, and that coverage and exceptions depend on the housing and provider context.
Making Housing Accessible Through Accommodations and Modifications
HUD Fair Housing Act educational material; it is a scope distinction, not individualized legal advice and not a universal rule for every owner-occupied single-family home or townhouse.
Accessed · Link to this claim - The U.S. Department of Justice's ADA.gov overview identifies state and local government services and businesses open to the public as ADA-covered settings, while explaining that the ADA does not cover every area of life and that housing coverage can involve other laws.
Introduction to the Americans with Disabilities Act
U.S. Department of Justice overview of ADA coverage categories; it is general legal information and does not determine whether a particular dwelling, owner, provider, or alteration is covered.
Accessed · Link to this claim - The U.S. Access Board states that Architectural Barriers Act standards apply to facilities designed, built, altered, or leased with federal funds, including certain non-federal facilities built or altered with federal grants or loans and facilities leased by the federal government.
U.S. Access Board explanation of Architectural Barriers Act scope; it is a federal-facility reference and does not establish a rule for an ordinary privately owned home without the stated federal connection.
Accessed · Link to this claim