How to Maintain Home Circulation, Storage, and Accessibility After Move-In
Use a dated register to keep routes, door approaches, storage reach, task clearances, and accessibility changes usable after move-in.
The short answer
After move-in, maintain accessibility by testing the actual household’s essential routes and tasks, measuring clear widths, thresholds, door approaches, turning space, storage reach, lighting, and trip hazards, then recording who owns each fix. Remove or relocate movable obstructions first. Recheck after furnishing, storage, mobility, or household changes, and ask the local authority, designer, engineer, or occupational therapist when a change exceeds a simple movable adjustment.After move-in, maintain accessibility by testing the actual household’s essential routes and tasks, measuring clear widths, thresholds, door approaches, turning space, storage reach, lighting, and trip hazards, then recording who owns each fix. Remove or relocate movable obstructions first. Recheck after furnishing, storage, mobility, or household changes, and ask the local authority, designer, engineer, or occupational therapist when a change exceeds a simple movable adjustment.
How to Maintain Home Circulation, Storage, and Accessibility After Move-In
The home that worked on paper can stop working once furniture, bins, toys, delivery boxes, seasonal equipment, and real routines occupy it. A person may still be able to pass through a hall but not turn toward a bathroom. A shelf may be within a nominal reach range but unusable because the person must lean across an open drawer. A door can have a wide leaf yet fail because a chair blocks the latch-side approach. These are not solved by a floor plan alone.
This guide is for a United States homeowner after move-in, or after a furnishing, storage, household, or mobility change. It addresses a decision: what should you measure, remove, relocate, modify, or escalate when a route, storage position, door approach, or task clearance is no longer dependable? It does not diagnose a person, prescribe a device, certify compliance, or provide permit-ready drawings.
The most useful working distinction is between usability evidence and a legal requirement. The U.S. Access Board’s dimensions are valuable reference points for thinking about width, approach, turning, thresholds, reach, kitchens, and storage, but the ADA Standards apply where the ADA requires them. The U.S. Department of Justice explains that a private home used exclusively as a residence is not itself covered by ADA Title III, although a covered public accommodation or office in a home may be. ADA Title III’s private-residence boundary does not answer Fair Housing Act, state, county, city, HOA, landlord, or residential-code questions.
The method below turns a vague complaint—“the house is harder to use now”—into a dated record. It gives the household a safe first move, a handoff point, and a way to verify whether the change actually helped.
Decide first: is this movable drift, a task mismatch, or a rule-triggering alteration? #
Start by deciding whether the failure can be corrected by changing movable contents, whether the room’s geometry no longer fits an actual task, or whether the proposed fix touches building work, a housing right, or a local rule. The safest first response is usually to preserve the essential route and task with reversible changes, then escalate only the unresolved part.
“Accessibility” is not one pass/fail property. A home can have a wide hall and still fail the household’s route because a door swing, footstool, pet gate, or parked mobility device interrupts the turn. It can have reachable shelves and still fail the task because the person must carry a hot pan, open a heavy door, or stand on a step. It can have good lighting and still fail if a glossy surface produces glare or a switch is behind a closed door. Record the task, not just the room.
The three kinds of drift
Movable drift is a change in the occupied condition. Examples include a sofa moved into a turning area, a hall table narrowing a route, a laundry basket placed in a door approach, a loose mat at the entry, or frequently used supplies moved to a high shelf. These are the first things a homeowner can usually test and change without opening walls or making a legal judgment.
Task mismatch is a failure between the room and the person’s actual method. Examples include a walker that needs more backing space than expected, a wheelchair footrest that catches a cabinet corner, a cane user who cannot see a dark threshold, or a family member who can reach a shelf but cannot safely lift the stored item. The remedy may be a better location, a different storage height, a pull-out, a lever, a lower work surface, a second resting point, or an assessment by an occupational therapist. Do not infer a person’s capabilities from a dimension alone.
Alteration or rule-triggering change is work that can affect structure, electrical or plumbing systems, fire protection, egress, a shared building element, an HOA restriction, or a protected housing request. Examples include removing a wall, widening a doorway, moving a switch, adding a ramp, anchoring a rail, cutting a cabinet, changing a bathroom surface, or changing a common-area route. The question is no longer only “will this feel better?” It becomes “who must approve, design, install, inspect, or verify this?”
The federal boundaries matter because homeowners often see an ADA measurement online and assume it is a private-home code. It is not safe to make that leap. ADA Title III addresses public accommodations and commercial facilities; a residence can come within the rule to the extent it contains a covered nonresidential use. The Department of Justice regulation describes the coverage of public accommodations and commercial facilities, while the private-residence discussion explains the exclusive-residence boundary. Fair Housing Act duties have a different scope. DOJ and HUD describe the limited design-and-construction requirements for qualifying multifamily housing with four or more units, including accessible routes, doors, controls, and usable kitchens and bathrooms.
For a detached single-family owner-occupied home, treat the Access Board numbers in this article as reference geometry unless a different applicable rule, funding condition, agreement, or local adoption governs. For a condominium, cooperative, rental, townhouse development, or multifamily building, add the property’s governing documents and the actual housing provider or association process. For any permit question, identify the authority having jurisdiction—usually the relevant city or county building department, or another named state or local authority—and ask about the exact property and work. “The code” is not one national answer.
The decision matrix
Use this matrix after describing one concrete failure. Choose the first row that fits the proposed action, then continue to the measurement and verification steps later in the guide.
| Observed condition | First response | Who owns the next action | What to verify | Escalate when |
|---|---|---|---|---|
| A chair, rug, box, cord, or bin narrows a route | Remove or relocate the item; keep a temporary no-storage zone | Homeowner or household member | Re-measure the narrowest clear width and walk the actual route with the actual device | The route remains unreliable, or the item is needed for a safety or care task |
| A door opens but the person cannot get to the handle or clear the swing | Move furniture; test the approach from both sides; consider a door-hardware review | Homeowner first; qualified installer for hardware or door work | Record latch-side space, swing arc, threshold, and task completion | Widening, reframing, relocation of electrical, fire-rated construction, or shared-area approval is involved |
| A shelf, control, or appliance is hard to reach | Move the high-frequency item; place heavy or hot items in a safer position; test reach without leaning | Homeowner for contents; designer, cabinet professional, or OT for built-in change | Record item height, depth, approach, grasp, force, and whether the person can return safely | The change affects cabinetry, counter support, electrical, gas, plumbing, or the person’s health or independence |
| The person must turn, back up, or park a mobility device in a tight area | Remove obstacles; map the full maneuver, including entry and exit | Homeowner for movable contents; qualified design professional or OT for a persistent geometry problem | Record approach, turning/backing path, collisions, and alternate route | No route supports the task, a transfer is involved, or a ramp, lift, rail, or structural change is proposed |
| A threshold, rug, glare, shadow, or wet surface creates uncertainty | Remove or secure the rug; improve bulb, switch, contrast, or housekeeping; do not improvise a permanent ramp | Homeowner for reversible changes; qualified professional for built work | Recheck in the actual lighting and footwear/device condition | The surface is damaged, sloped, loose, wet, electrically unsafe, or needs attachment to structure |
| A proposed change may be protected housing work or common-area work | Pause; collect the request, property type, governing documents, and local contact | Homeowner, housing provider/HOA process, and qualified adviser as applicable | Keep the written response and any approval, permit, or inspection record | A provider, association, building official, designer, engineer, or attorney must interpret the issue |
The matrix is intentionally conservative. It does not say that a homeowner cannot make a change. It says that the kind of change determines the next responsible person. A storage bin belongs to the household. A new wall opening belongs to a qualified design and construction workflow. A disability-related structural request in covered housing may also require a housing-rights process; HUD and DOJ describe reasonable modifications as structural changes that may be necessary for a person with a disability to fully enjoy the dwelling, but cost and upkeep questions depend on the circumstances. See HUD’s reasonable-modification guidance before treating an HOA response or landlord instruction as the final word.
The next decision after classification is simple: what is the essential task, who performs it, and what condition must be true for the task to count as complete? “Get to the kitchen” is too vague. “From the bedroom to the refrigerator, enter, open the refrigerator, remove a one-gallon container, place it on the counter, and return without backing into the island” is measurable.
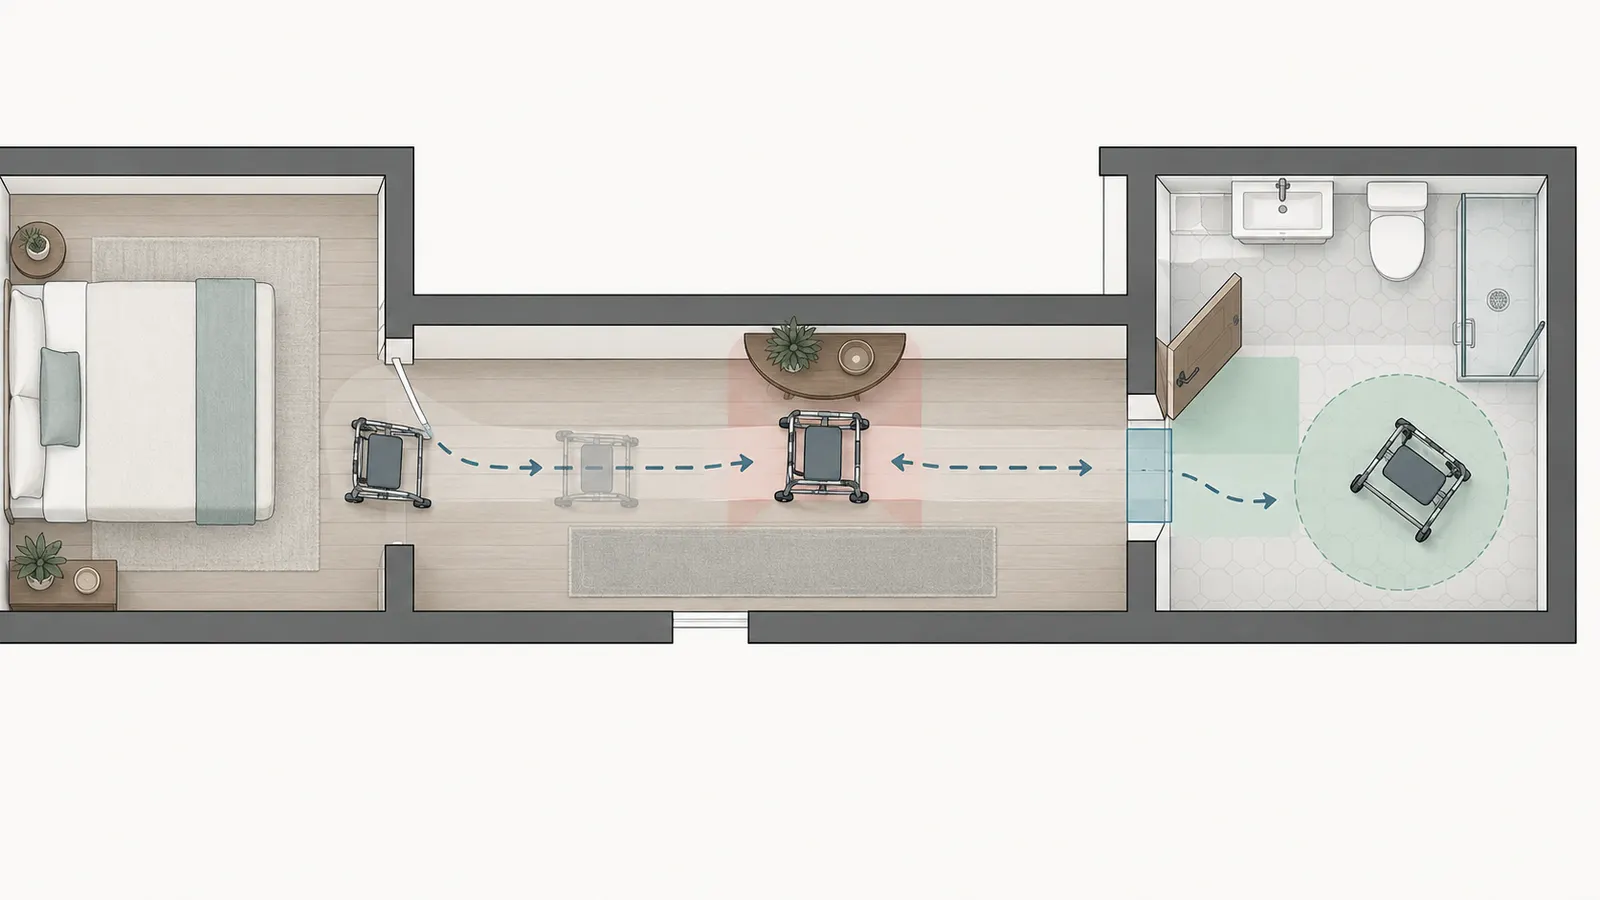
Build the clearance-and-reachability register before moving anything #
Create one dated register for the household’s essential routes and tasks before making a series of changes. The register should identify the person or device, the task, the measured condition, the responsible owner, the proposed change, the jurisdiction question, and the post-change result; otherwise a helpful move in one room can quietly create a new failure in another.
Original contribution: Clearance-and-reachability register
This is Brictale’s original worksheet contribution for this decision. It is a synthesis, not a government form, field study, inspection, or clinical tool.
Title: Clearance-and-reachability register.
Summary: Connect every important room condition to a real person, device, task, measurement, owner, change trigger, local-rule question, and verification record. The register treats accessibility as a condition that can drift as the home is furnished and used.
Method: Choose an essential task. Observe the route in the ordinary condition and, where relevant, in the worst reasonable condition: the person’s actual cane, walker, wheelchair, stroller, carrying aid, footwear, lighting, door position, and item load. Measure the narrowest clear width, threshold, door approach, turning or backing condition, storage height and depth, and any lighting or trip hazard. Classify the proposed response as remove, relocate, adjust, alter, or escalate. Record the person responsible for each action. Repeat the same measurements after the change and on a trigger date.
Source inputs: The register uses the Access Board’s 36-inch route reference, 32-inch door opening reference, 30-by-48-inch clear-floor reference, 60-inch turning reference, 15-to-48-inch unobstructed reach reference, kitchen clearance references, and stable/firm/slip-resistant surface concepts as labeled comparison points. It also includes separate fields for ADA coverage, Fair Housing coverage, and the state, county, or city authority having jurisdiction because none of those fields can be inferred from the measurement itself. Access Board Chapter 3, Chapter 4, and Chapter 8 provide the source dimensions and their own scope.
Limitations: The register cannot determine whether a particular person can safely walk, transfer, reach, lift, see, hear, understand, or recover balance. It does not establish that a home complies with the ADA, Fair Housing Act, International Residential Code, state code, county ordinance, city ordinance, HOA covenant, landlord rule, or permit condition. It cannot assess hidden structure, electrical capacity, fire separation, drainage, moisture, or product installation. It is not an occupational-therapy assessment, an architectural drawing, an engineering calculation, a code inspection, or legal advice. Person-specific and jurisdiction-specific verification remain outstanding.
For reproducibility, the package method is stated in full: For every high-value task, record the baseline route, approach, clearance, threshold, reach and hazard condition; classify the proposed response as remove, relocate, adjust, alter or escalate; then repeat the same measurements after a trigger or change and compare the dated records. Access Board reference dimensions are used as labeled benchmarks, while federal coverage and local authority questions remain separate fields.
The package limitation is equally explicit: This is a homeowner usability record, not an ADA, Fair Housing Act, building-code, occupational-therapy, architectural, engineering or medical assessment. It does not determine a person’s safe capability, establish a state, county or city rule, or prove that a route works in every condition. Person-specific and jurisdiction-specific verification remains outstanding.
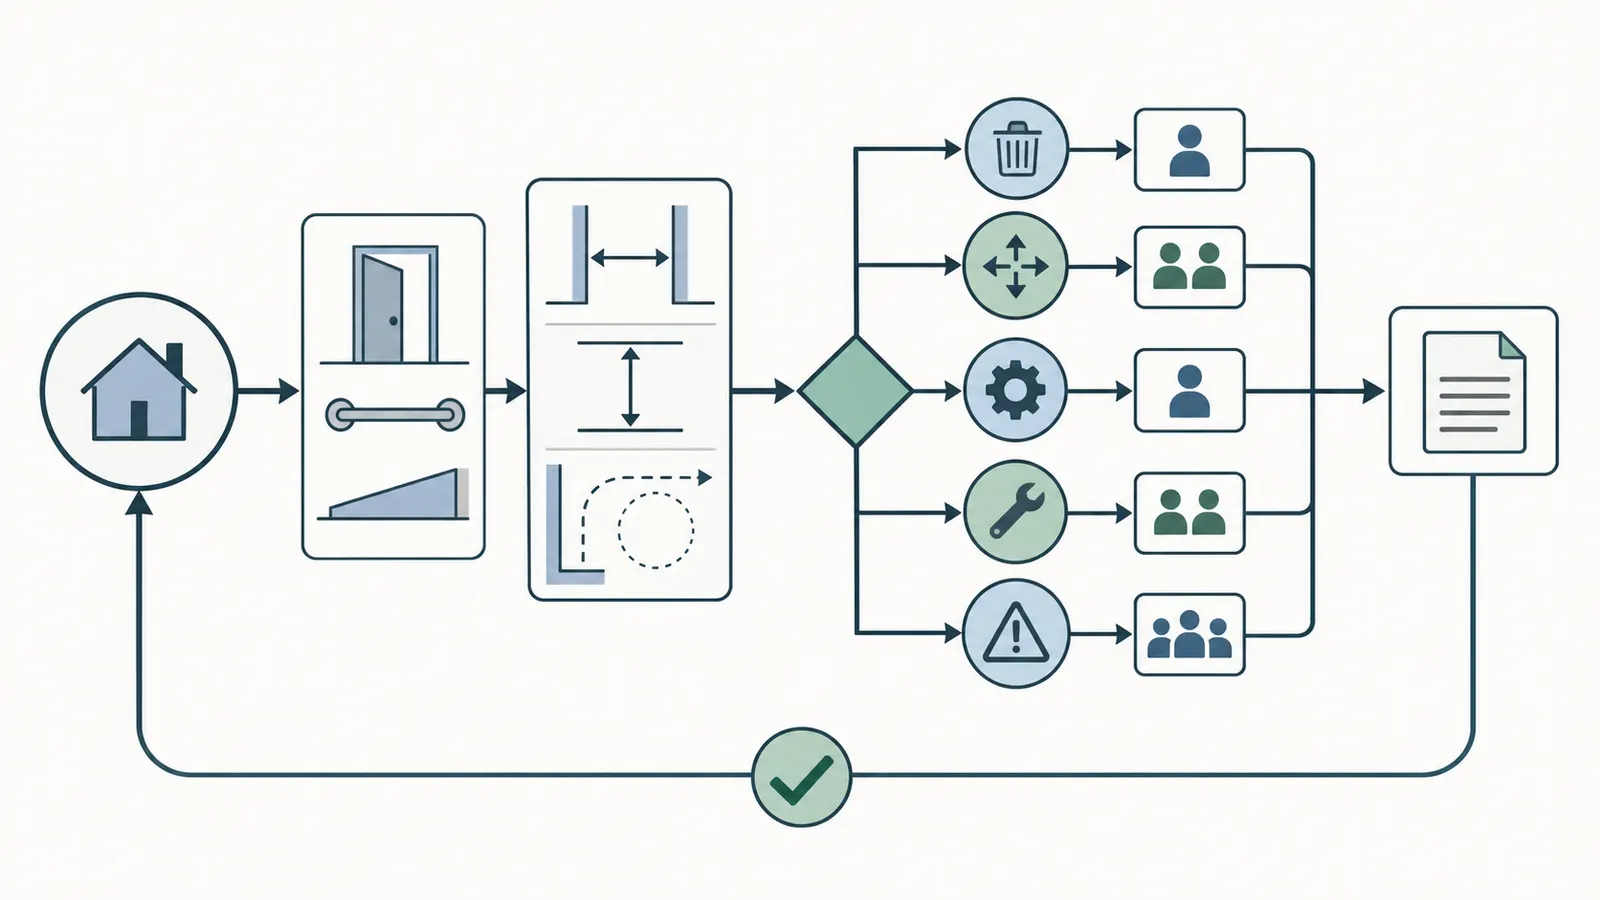
A reusable register row
Copy one row for each task. Keep the date and baseline condition; do not overwrite the prior result. If a family member does not want a disability or health detail recorded, use the minimum information needed to identify the device or task and store sensitive information privately.
| Field | What to enter | Example of a useful entry |
|---|---|---|
| Date and trigger | Date, event, and whether this is baseline or recheck | 2026-09-07; new recliner placed in den |
| Room and endpoints | Start, destination, and alternate route | Bedroom door to bathroom vanity; primary route |
| User/device | Person label and actual aid without unnecessary diagnosis | “A,” rolling walker, basket attached |
| Task | The complete action, including load and return | Enter, turn, wash hands, dry, exit carrying folded towel |
| Route clear width | Narrowest measured width, unit, location, and height of measurement | 34 in at hall table, measured at floor trim |
| Threshold or level change | Height, bevel, looseness, surface, and location | 5/8 in wood-to-tile transition; fixed; unknown bevel |
| Door approach | Pull/push, latch side, hinge side, swing arc, handle reach | Pull from hall; 14 in latch-side clearance; basket collides |
| Turning/backing condition | Can the user turn, reverse, park, or leave without a collision? | Walker backs into hamper; 90-degree turn only |
| Storage/reach | Item, height, depth, approach, grasp, force, and load | Daily towels at 62 in; forward reach over 24-in counter |
| Lighting and trip hazard | Switch location, glare, shadow, cord, rug, wetness, contrast | Hall switch behind open door; runner edge curls |
| Owner | Household, landlord/HOA, installer, designer, OT, engineer, AHJ | Homeowner for relocation; city building department question |
| Priority | Immediate, soon, planned, monitor | Immediate: route unreliable after dark |
| Proposed change | Remove, relocate, adjust, alter, or escalate | Remove runner; move switch question to electrician |
| Local-rule question | Exact jurisdiction and question, not “is this legal?” | City of ___: permit for new wall switch? HOA: common landing? |
| Verification | Same task, same device, same record fields, result and date | 2026-09-08; 36 in clear; walker turns; no collision |
The modeled entries above are illustrative. They are not measurements collected in a real home. Replace them with your own records. Use inches or millimeters consistently; if another person will install the change, provide both units only after checking the conversion. One inch equals 25.4 millimeters, so a nominal 32 inches is 812.8 millimeters, while the Access Board’s rounded reference is often shown as 815 millimeters. Do not convert a rounded reference into a more precise claim.
Choose tasks by consequence and frequency
Do not begin with every closet. Begin with tasks that are frequent, essential, time-sensitive, or hard to perform safely when the route fails. A useful first pass includes sleeping to bathroom, entry to living space, sleeping to kitchen, kitchen to dining, laundry transfer, medication or communication access, trash and recycling, bathing preparation, and the route to the exterior meeting point used by the household. Add the actual resting place for a mobility device, because parking the device in a hall can consume the very clearance the person needs.
For each task, ask five questions:
- What must the person touch, carry, open, see, hear, or operate?
- What is the narrowest or most demanding part of the route?
- What happens if the person must stop, turn, back up, or set down the load?
- What changes when the door is open, the appliance door is extended, or another person is present?
- What would make the task fail without a fall, such as abandoning the task, asking for help, dropping an item, or leaving a mobility aid behind?
The fifth question matters. A route that does not produce an obvious injury can still be unreliable if the person avoids the room, carries too much at once, rushes, or depends on another person for a task they previously completed independently. Record the observation without assigning a medical cause.
Make ownership explicit
The homeowner usually owns household contents and the decision to test a reversible arrangement. A landlord, condo association, cooperative, or HOA may own or control a common-area wall, landing, sidewalk, exterior alteration, or approval process. A qualified installer should own work involving door hardware, anchorage, cabinetry, electrical, plumbing, ramps, lifts, or other building systems within their trade. A designer or architect may be responsible for the layout and construction documents. A structural engineer may be needed for a load-bearing opening or attachment whose capacity is not known. An occupational therapist can evaluate the fit between a person, task, and environment when a dimension-only solution is inadequate. The city or county building department, or the actual state or local authority having jurisdiction, answers local permit and code questions for the property in its jurisdiction.
Write one named owner per action. “Family” is not an owner. “Someone should move the table” is not a handoff. A good handoff says: “Homeowner will remove the table by Thursday; after removal, A will complete the bedroom-to-bathroom route with the rolling walker at night; if the door approach still fails, homeowner will send the dated row, photos, door dimensions, and property jurisdiction to the door professional.”
Measure the route, doorway, turn, threshold, and task—not just the room #
Measure the narrowest clear condition and the complete maneuver, including approach, door swing, turning or backing, stopping, storage access, and return. A room’s wall-to-wall dimension is not proof that a person can complete a task in the room.
Use the actual occupied condition
Measure after ordinary furnishing and at the point where the failure occurs. Measure from the face of the actual obstruction, not from the wall behind it. Include baseboards, trim, handles, open doors, appliance doors, chair arms, footrests, baskets, pet gates, and protruding hardware when they affect the task. For a kitchen, the Access Board explains that its kitchen clearances are measured from the furthest projecting face of opposing base cabinets, countertops, appliances, or walls, excluding hardware; this is a useful reminder to measure the usable faces rather than a rough room dimension. See the Access Board’s kitchen clearance text.
Use a tape measure or laser measure, but confirm surprising results with a second method. Keep the tool level and perpendicular to the surfaces. Note where the measurement was taken: “34 inches at 30 inches above floor, between sofa arm and casing” is reproducible; “hall is narrow” is not. Avoid standing in a moving person’s path while they test it. One person can hold the measure while another observes, but the person using the device should not be hurried or asked to demonstrate a task that is unsafe.
Route width: treat reference dimensions as thresholds for investigation
The Access Board’s ADA route reference is 36 inches minimum for walking surfaces, with a limited 32-inch reduction for no more than 24 inches in length when separated by 48-inch-long segments that are at least 36 inches wide. A 180-degree turn around a narrow element can require more width. The Access Board’s accessible-route provisions show these details and the scope in which they apply.
In a private residence, use those values to ask better questions rather than to announce a violation. If your route measures 34 inches, record the exact location and test the actual device. If the path is 36 inches at shoulder height but 33 inches at the wheel hubs because of a baseboard or furniture foot, the lower measurement controls the device’s movement. If a 36-inch hall leads to a 30-inch diagonal turn, the straight segment does not solve the turn. If a shopping cart or walker basket is wider than the user’s body, measure the device in use.
A practical route record should include:
- clear width at the floor, at hand height, and at any protrusion;
- length of every narrowed segment;
- distance before and after the narrowing;
- location and direction of every turn;
- door leaf and swing position;
- parking area for a device, cart, or person waiting;
- surface changes, wetness, glare, loose edges, and low objects;
- whether another household member can pass or wait without forcing a collision.
Do not optimize for a single measurement if the task has two users or a load. A person might pass a chair with an empty walker but not while carrying laundry. A caregiver may need to stand beside the person. A dog, child, or second person may appear unpredictably. Record the scenario that drives the decision and a less demanding scenario separately.
Doorways: measure clear opening and approach space
Measure a swinging doorway with the door open 90 degrees from the face of the door to the stop, not from casing to casing. The Access Board’s ADA reference is a 32-inch minimum clear opening for accessible-route doorways, with maneuvering-clearance tables that vary by pull or push side and hinge or latch approach. The Access Board’s door requirements and maneuvering table are the source for those reference dimensions.
For home usability, clear opening is only the first row. Record whether the person approaches from the front, latch side, or hinge side; whether the door must be pulled toward the person; where the hand can reach the lever or knob; and whether the user has to hold a load while operating it. Measure the perpendicular space and the extra length along the wall. A door can meet a nominal opening reference and still be impractical because a bookcase blocks the latch-side approach.
Test the door in each direction. Note whether the user can:
- arrive without a sharp turn;
- stop without rolling or sliding;
- reach the handle without leaning beyond a stable position;
- open the door without the leaf striking the device, a person, or a wall-mounted object;
- pass through while holding the required item; and
- close or leave the door in the needed position.
If a door closer, latch, threshold, or fire-rated assembly is involved, do not remove or defeat it casually. Ask a qualified door professional or the authority having jurisdiction about the exact assembly and property. If an entry door is shared, exterior, or part of a multifamily corridor, the owner or housing provider may be responsible for the next step rather than the individual homeowner.
Thresholds and level changes: record height and edge, not just existence
Measure the vertical rise at the highest point and describe the edge: vertical, beveled, rounded, loose, chipped, wet, or partly hidden by a rug. The Access Board’s ADA reference limits thresholds on covered accessible-route doorways to one-half inch, with a limited existing or altered threshold exception up to three-quarters inch when beveled as specified. The threshold provision is in Access Board Chapter 4. That reference is not a national rule for every private home.
For a homeowner test, observe whether the device catches, whether a cane tip slips, whether a foot lands on the higher surface, and whether the person can see the edge in daytime and nighttime conditions. Do not place a loose wedge or improvised ramp where it can slide, change door clearance, trap water, or create a second edge. A small temporary test piece can demonstrate a question under supervision, but a permanent ramp, transition, or exterior modification should be designed and installed for the site by a qualified professional.
Also inspect the opposite side. A threshold that feels acceptable entering may be difficult leaving because the wheel or toe approaches at a different angle. Record the direction of travel and whether the door is open, closed, or held by another person.
Turns, backing, and parking
A route fails at the maneuver when the person must turn to use a fixture, reverse out of an alcove, park a device, or hand off an item. The Access Board describes a 60-inch minimum circular turning space or a qualifying T-shaped space within a 60-inch square in the ADA reference framework. It also uses a 30-by-48-inch clear floor or ground space for many approaches. Access Board Chapter 3’s turning and clear-floor provisions give the dimensions and exceptions.
Do not draw a perfect circle around a device and call the task verified. A person using a walker may need to reposition several times. A manual wheelchair may turn differently depending on wheel position, footrests, hand rims, flooring, and the person’s strength. A power chair may need manufacturer-specific clearance and may not be able to back into a tight alcove. A cane user may need a visible landing and a handhold. These are observations to record, not capabilities to infer.
Mark the maneuver with removable tape only if the tape itself will not create a trip hazard. Trace the outermost device points and the space needed to open the fixture. For a bathroom vanity, include the door swing, toilet approach, sink knee space if relevant, and the place the person turns to leave. For laundry, include the open washer or dryer door, the basket, and the route to set down clothes. For a kitchen appliance, include the open oven, dishwasher, or refrigerator door and the space needed to move the item away from the opening.
Storage and reach: measure the task surface and the item
Record the height of the shelf or control, the depth to the item, the approach position, the weight and shape of the item, the force needed to operate the door or drawer, and the return path. “Within reach” is not enough when reaching requires an unstable lean, twisting, a step stool, a hot load, or a blocked approach.
The Access Board’s ADA reference for an unobstructed adult forward or side reach is 15 inches minimum to 48 inches maximum above the finish floor or ground. It sets different upper limits where an obstruction affects reach depth. The Access Board’s reach-range provisions are useful reference geometry, but they do not measure an individual’s strength, balance, pain, vision, cognition, or preferred movement.
Measure frequently used and high-consequence items first: drinking water, plates, pans, towels, toiletries, phones, chargers, keys, medication containers, cleaning controls, and emergency communication devices. The last category may require person-specific or clinical input; do not relocate a prescribed item solely because a shelf dimension appears better.
For each item, ask:
- Can the person approach squarely or only from the side?
- Is the item at the front of a shelf or hidden behind another item?
- Does the door or drawer need a pinch, twist, or sustained pull?
- Does the item require two hands or a temporary set-down?
- Is the person reaching over a counter, sink, cooktop, or open drawer?
- Can the person return the item without carrying it through the same obstruction?
- What happens if the item is wet, hot, heavy, or dropped?
Place heavy or high-frequency items where the actual user can retrieve and return them without a step stool or a risky carry. If a built-in cabinet change is proposed, record the existing cabinet, countertop, wall, and service conditions for the cabinet professional or designer. Do not cut, remove, or anchor into a wall when you do not know what is inside it.
Make changes in the safest order: remove, relocate, adjust, alter, then escalate #
Use a reversible-to-permanent sequence. Remove hazards and unnecessary obstructions, relocate essential items, adjust hardware or storage where appropriate, reserve construction changes for a qualified workflow, and escalate legal or person-specific questions before promising an outcome.
1. Remove what does not earn its footprint
Start with objects that are not necessary for the task: decorative tables, spare chairs, baskets, low plant stands, unstable stools, loose runners, extension cords, seasonal boxes, and duplicate supplies. The CDC specifically recommends removing throw rugs or securing them with double-sided tape, providing good lighting in rooms and hallways with accessible switches or motion sensors, and installing handrails on stairs and grab bars in bathrooms or showers. CDC’s home-safety guidance for vision impairment and falls supports these actions in its public-health scope.
Removing a rug is not a universal answer. A rug may provide visual contrast, warmth, or a way to manage wet footwear. If it stays, document how it is secured, whether its edge is visible, whether the surface remains firm, and whether the user or device catches it. Do not treat tape as a fix for a curling, soft, damp, or damaged floor covering. Remove or replace the item when the condition cannot be made dependable.
Make a temporary no-storage zone in every essential route. A no-storage zone is not necessarily a legal accessible route; it is a household management rule: no packages, laundry, toys, chargers, pet bowls, or furniture may occupy the marked path. Give the displaced items a new home so the route does not refill. If a basket must remain near a bedroom, place it outside the approach and confirm it does not reduce the route at the floor.
2. Relocate the task, not only the object
If an item is hard to reach, move it to a position that makes the entire task easier. Relocate daily dishes near the prep surface rather than to the highest cabinet. Move towels near the place they are used, but not into a door swing. Keep a charging station out of the walkway and within reach from the user’s resting position. Place a laundry basket where it can be filled, carried or wheeled, and emptied without blocking the washer door.
Relocation can create a new failure. A storage cart may improve reach but narrow the hall. A low shelf may be reachable but become a shin hazard. A rolling island may provide a work surface but move when someone leans on it. A door-mounted organizer may make items visible while reducing the door opening or adding weight to hinges. Re-measure the route after every relocation rather than assuming a smaller object is safe.
Use a two-condition test: the object must be reachable at the destination and the route must remain usable before and after the task. If a person retrieves a pan from a lower drawer but cannot turn to the counter while holding it, the change did not solve the task. If a device parks in a hall while charging, the charging arrangement is part of the circulation problem.
3. Adjust hardware and housekeeping without hiding the underlying issue
A lever handle, lighter drawer, brighter switch location, contrasting edge, or secured cord can improve usability. But a hardware change should not conceal a door, wall, electrical, fire, or structural question. Do not remove a door closer from a fire door, bypass a latch, cover a floor transition with a loose mat, or attach a grab bar without knowing the wall’s capacity and the product’s installation requirements.
For an ordinary movable or housekeeping adjustment, record the exact before and after condition. If the change involves the door leaf, frame, hinges, closer, lock, electrical box, switch, outlet, thermostat, cabinet support, plumbing fixture, shower surface, or structural attachment, hand it to a qualified professional in the relevant trade and ask what local approval or inspection applies. The authority is jurisdiction-specific; name the city, county, or state office instead of writing “local code.”
4. Alter only after the task and scope are stable
Do not widen a doorway before confirming that the door approach, hallway, threshold, and destination all work. Do not lower a countertop before confirming the user’s work posture, knee or toe clearance, appliance locations, sink connections, and household users. Do not remove a wall before confirming structure, utilities, fire separation, ventilation, and the permit path. A permanent change can spend money while leaving the original task failure in place.
The Access Board’s kitchen reference includes 40 inches minimum clearance in a pass-through kitchen and 60 inches in a U-shaped kitchen, along with clear floor space at appliances and at least 50 percent of kitchen storage shelf space complying with its storage provisions. Access Board Chapter 8 states those requirements in the ADA framework. In a private home, use them as a comparison and design conversation unless an applicable law or standard governs the project. Confirm the actual local residential rule with the authority having jurisdiction before construction.
Permanent work should have a short scope statement: “Move the pantry’s daily-use shelf to a reachable position without reducing the bedroom-to-kitchen route; preserve appliance doors; identify whether a permit is required by the City of ___; have the installer verify fasteners and finished clearances.” The statement keeps a professional from solving one dimension while damaging another.
5. Escalate the unresolved question
Escalate when the proposed action involves a fall, transfer, inability to exit, repeated collision, a medical or functional change, a suspected structural or electrical condition, a common area, a rental or HOA process, or uncertainty about a local rule. Escalation is not a failure. It is the correct handoff when the homeowner’s evidence is no longer enough.
The homeowner can bring useful information: dated register rows, a simple sketch, measurements with locations, photos that do not expose private health details, the actual device dimensions, the task sequence, the proposed reversible test, the property type, and the exact city or county. Bring the question, not only the complaint: “Can this switch be relocated without a permit, and if not, what submittal does the City of ___ require?” “Does this HOA own the landing?” “What wall construction and fastener pattern can support the proposed rail?” “Can an occupational therapist evaluate the person-task fit?”
Test rooms, storage, kitchen, bath, and daily handoffs with actual users #
Verify a change by repeating the same task with the actual user, device, load, door position, lighting, and timing; a static photograph or empty-room walkthrough cannot prove lived usability.
Entry and drop zone
The entry often fails because it combines weather, shoes, coats, packages, keys, mobility devices, and a door. Map the approach from the sidewalk, driveway, or parking point that the household actually uses, but keep this article’s interior focus: once inside, can the person stop, close or hold the door, place a bag, remove wet footwear, and reach the next destination without occupying the route?
Give every entry item a footprint and a default location. A coat hook, parcel shelf, shoe bench, umbrella stand, stroller, and charging device all consume space even when they are not “furniture.” Test the entry when the door is open, when the mat is wet, and when another person is entering. If the entry includes stairs, a landing, handrail, or exterior surface, the change may require a qualified professional and the actual jurisdiction’s review. Do not infer that a portable ramp is safe from its length alone.
Living room and shared circulation
Arrange seating so the primary route does not rely on moving a coffee table. Identify the line from bedroom or entry to kitchen, bathroom, and exit. Test the route with the largest actual device and with another person present. A sofa may allow a 36-inch passage when empty but block a turn when a person must pivot around its arm. A side table may not block straight travel but may occupy the place where a walker parks before sitting.
Avoid solving a route by making every object mobile. Furniture that rolls can drift into the path, and a person who relies on it for support may move it unexpectedly. If an item must move, mark its safe footprint and use a stable, non-slip arrangement. If a person is using furniture to steady themselves, treat that as a person-specific safety question rather than as proof that the furniture is an acceptable handhold.
Kitchen work sequence
Test the kitchen as a sequence: enter, retrieve, open, set down, prepare, cook or wash, dispose, and leave. Include open refrigerator, oven, dishwasher, pantry, and cabinet doors. Measure between the furthest projecting faces, not only the cabinet boxes. Record where a person can park a device and where a hot or wet load can be set down.
The Access Board’s reference provisions give examples of why appliance space matters: clear floor space is specified at each kitchen appliance within its scope; dishwasher space is positioned adjacent to the door and the open door must not obstruct the dishwasher or sink clear floor space; range controls should not require reaching across burners. The Access Board’s kitchen and appliance provisions are the precise source for those scoped requirements.
For a homeowner test, do not recreate a risky cooking task just to measure it. Use an empty, cool appliance and a light substitute load. If the actual problem is heat, balance, or a person’s strength, ask a qualified professional or occupational therapist. A lower shelf may reduce reach but place a hot pan closer to a knee; a pull-out may improve visibility but add a force or pinch point. Record the tradeoff.
Bathroom and laundry
Bathrooms combine wet surfaces, transfers, door swings, fixtures, storage, and privacy. Test the route to the sink, toilet, shower or tub, and towel location. Note the floor condition when dry and when wet only if a qualified person can supervise a safe observation; never ask a person to prove a balance limit. Do not add or rely on a grab bar without appropriate installation into the actual wall construction. The CDC recommends handrails on stairs and grab bars in bathroom or shower settings as public-health guidance, but installation details and a person’s needs require a qualified decision. See the CDC home-safety recommendations.
Laundry has a different failure pattern. The route may work empty but fail with a basket. An open front-loading door can become a shin obstruction. A top-loading lid can interfere with a shelf or person’s reach. Measure the space with the appliance door or lid open, identify the set-down point, and test the return route. If the appliance is hardwired, gas-connected, vented, stacked, or anchored, use the appropriate qualified installer and ask about local requirements before moving it.
Storage rooms, closets, and seasonal change
Keep a high-frequency zone and a low-frequency zone. The high-frequency zone should contain items used daily or weekly and should be reachable from the approach that the actual person uses. The low-frequency zone can hold seasonal items, but do not require a step stool, ladder, or blocked route for an emergency or essential item.
Label a shelf by task rather than by category when that reduces searching and repeated trips: “morning medications,” “daily breakfast,” “clean towels,” or “mobility-device charging.” The label itself is not a clinical intervention; it is a household organization choice. If a person has vision, memory, or cognitive concerns, ask the person and an appropriate professional what information and contrast are useful instead of assuming.
Recheck seasonal storage twice: when seasonal items are brought out and when they are put away. Snow gear, fans, holiday boxes, sports equipment, and gardening tools often occupy routes temporarily. Add the trigger to the register. Accessibility drift is frequently a management failure rather than a design failure: the house worked before the new items arrived, but no owner was assigned to preserve the route.
Handoffs between people
Many households rely on handoffs: one person puts away groceries, another loads laundry, a caregiver assists at the bathroom, a child retrieves a dish, or a delivery is placed at the entry. Test who actually performs each handoff. A shelf that works for a standing adult may fail for a seated user. A route that works for a walker may leave no place for a helper. A storage location that keeps an item reachable may be unsafe for a child.
Record roles without requiring a diagnosis. “Person A uses a rolling walker for the evening bathroom route” is enough for the register. If the task changes because of a temporary injury, pregnancy, aging, or a new device, create a new baseline instead of treating the old baseline as a promise. The goal is to preserve dignity and a dependable task, not to prove that the original layout was right.
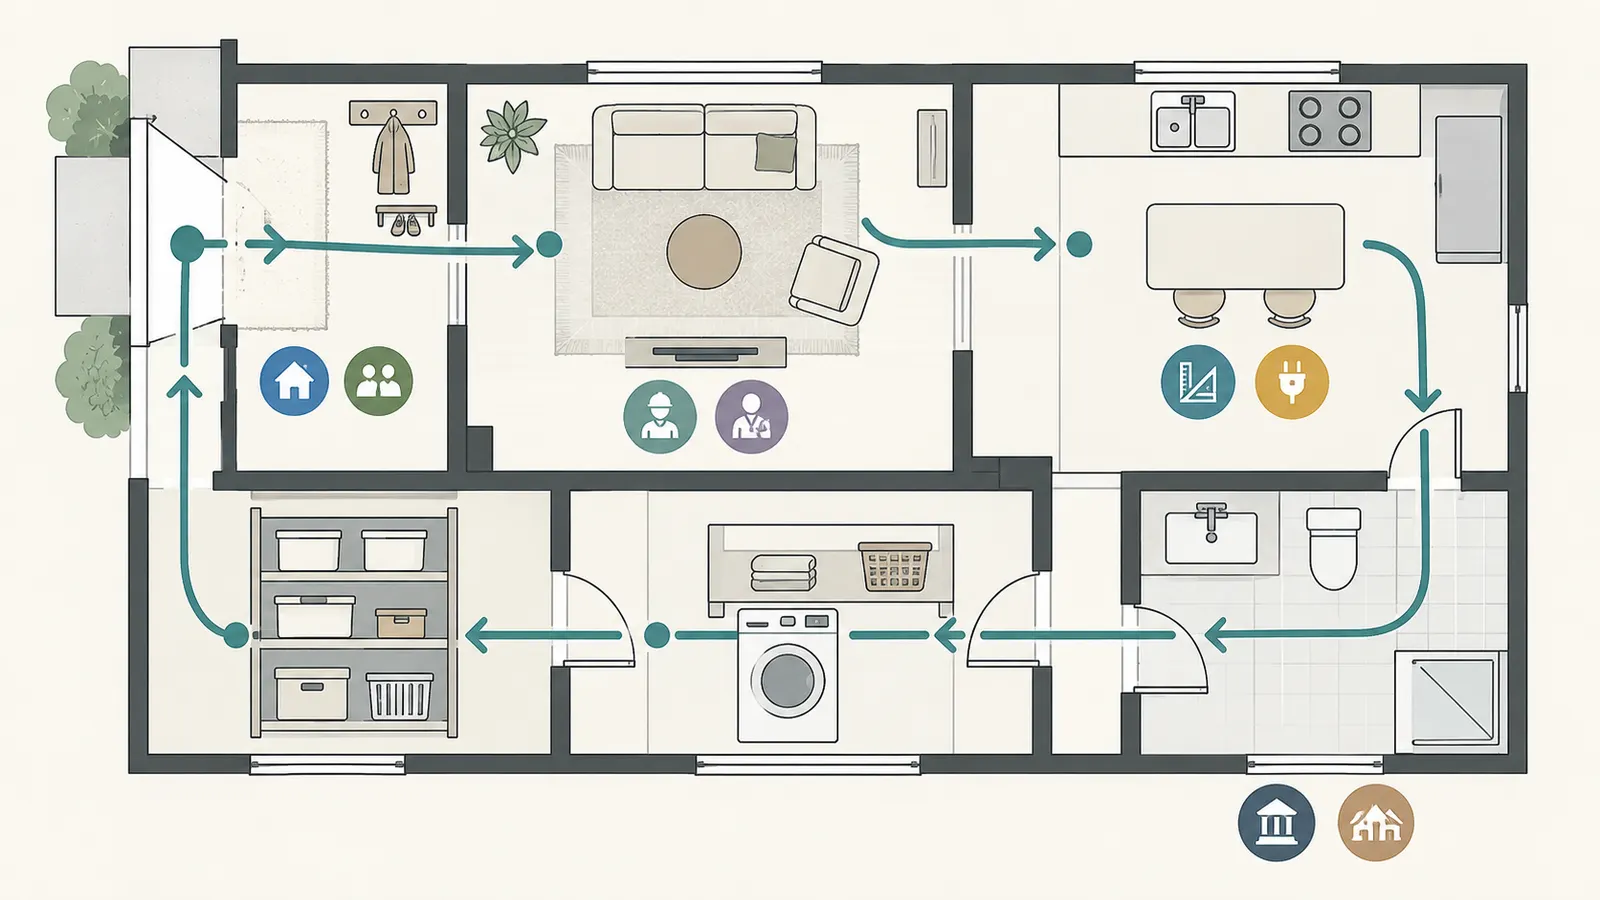
Separate a usable home from a federal, state, county, city, or private rule #
Treat measurements as evidence of the occupied condition and treat legal compliance as a separate question answered by the applicable federal program, property relationship, governing document, or authority having jurisdiction.
ADA Title III: do not apply it to an exclusive private residence by default
ADA Title III prohibits discrimination in the activities of places of public accommodation and contains design and alteration requirements for covered public accommodations and commercial facilities. The Department of Justice regulation states that a private home used exclusively as a residence is not covered by Title III, while portions used as a covered professional office or other public accommodation may be covered. Read the ADA Title III regulation’s scope and private-residence discussion.
That boundary affects this guide in two ways. First, the Access Board dimensions are not a blanket code for an owner-occupied detached home. Second, if the home includes a business open to patients, clients, or the public, do not decide coverage from a measurement. Identify the use, the portion of the property, and the responsible federal or local review path. A home office used only by the homeowner is not automatically a public accommodation; a professional office receiving patients may raise a different question.
Fair Housing: verify the covered housing relationship
The DOJ/HUD Fair Housing guidance addresses qualifying multifamily housing with four or more units built for first occupancy after March 1991. It identifies accessible common areas, sufficiently wide doors, accessible routes, reachable controls, reinforced bathroom walls, and usable kitchens and bathrooms within that federal design-and-construction scope. The accessible DOJ/HUD guidance is not a national mandate that every single-family house must be remodeled to those features or dimensions.
Existing housing questions can also involve reasonable accommodations or modifications. HUD and DOJ describe a reasonable modification as a structural alteration that may be necessary for a person with a disability to fully enjoy the premises, and give examples such as widening doorways or installing a ramp to a public or common-use area. HUD’s guidance on reasonable modifications also explains that responsibility for the cost and upkeep can depend on the situation. If you own a condominium or live under an HOA, use the actual association process and obtain the response in writing. If you rent, use the housing provider’s process. If the issue is disputed or urgent, seek qualified legal or fair-housing advice.
State, county, and city rules: name the authority
A state, county, or city may adopt a residential code, amendment, accessibility rule, zoning condition, permit requirement, property-maintenance rule, historic-district restriction, or inspection process that affects a proposed change. The exact rule depends on the property location, construction type, scope, and enforcement authority. This guide intentionally does not state a local rule because no property jurisdiction was supplied.
Write the jurisdiction into the register: “City of [name], [state], building department: does moving this electrical switch require a permit?” “County of [name], [state], floodplain or exterior-work office: does the proposed entry transition affect review?” “HOA for [property]: is the landing a common element and what approval packet is required?” Ask for the answer from the named authority or governing body. Save the date, contact, rule section or written response, and any permit or inspection record.
Do not confuse a product instruction, an ADA reference, a model code, and an adopted local rule. They can influence the design but have different authority. A local official may require details that an online federal reference does not mention. A manufacturer may require installation conditions that protect the product but do not answer permit law. A professional can recommend a solution but cannot guarantee approval by an authority they do not control.
Know when a homeowner check must hand off to a professional #
Escalate when a change could affect structure, electrical, plumbing, fire safety, egress, attachment capacity, a shared building element, a disability-related housing right, or a person-specific task; a professional should receive the record and decide the next technical or legal step.
Structural work
Do not widen a doorway, remove a wall, attach a rail, install a ceiling lift, cut a floor, or add a heavy cabinet based only on surface appearance. Hidden studs, headers, joists, wiring, pipes, ducts, fire separation, moisture, and load paths may be involved. A qualified designer, contractor, or structural engineer should determine the appropriate scope. The homeowner can safely document the desired outcome and existing conditions; the professional owns the structural method and required verification.
Electrical and lighting work
A brighter bulb, clean lens, or accessible plug arrangement may be a household change, but adding or moving a switch, outlet, control, sensor, or fixture can involve wiring, boxes, circuits, wet locations, fire stopping, and local permit rules. Use a qualified electrician for electrical alterations and ask the actual state or local authority having jurisdiction what approval applies. Do not use an extension cord as a permanent substitute for needed wiring in a path, and do not route a cord where it becomes a trip hazard.
Wet areas and fall-related conditions
A wet bathroom, unstable rug, loose threshold, poorly lit stair, or repeated near-fall deserves prompt attention. Remove or secure a loose item and improve housekeeping or lighting where that is clearly reversible. For rails, grab bars, ramps, flooring changes, shower modifications, or structural attachments, hand off to a qualified installer and, where the fit between a person and task is uncertain, an occupational therapist or other appropriate professional. The CDC’s recommendations are practical public-health context, not a guarantee that a particular intervention prevents a fall.
The research is mixed enough that the article should not promise one assessment or modification program will prevent falls. In a 2021 randomized U.S. trial of 310 community-dwelling adults age 65 or older at high risk for falling in urban St. Louis, the intervention found no difference in the primary fall-hazard outcome but reported a 38 percent reduction in fall rate as a prespecified secondary outcome after an occupational-therapist-led hazard-removal program. PubMed’s record for the Stark randomized clinical trial reports the population, intervention, outcomes, and limits. A separate randomized trial in England with 1,331 people age 65 or older found no evidence that one occupational-therapist home assessment and modification reduced falls, and noted that recommendations were followed to varying degrees. PubMed’s record for the OTIS RCT shows why a recommendation is not the same as an implemented, verified result.
Use those trials cautiously. They do not test this register, do not establish a universal fall-prevention effect, and do not replace medical or occupational-therapy advice. Their useful lesson for a homeowner is narrower: a tailored plan must be implemented and rechecked, and the result should not be sold as guaranteed protection.
Fire, egress, and shared routes
Do not place storage in an exit route, lock a required door, disable a closer, cover an alarm, block a sprinkler, or make a common corridor narrower because a private room needs more storage. The actual fire and building requirements depend on the property and jurisdiction. If the route is shared or required for exit, ask the property manager, building official, fire official, or qualified design professional named for the jurisdiction before changing it.
In a multifamily property, a unit route and a common route can have different owners and rules. Photographing an obstruction may help document the condition, but do not confront a neighbor or remove someone else’s property without authorization. Send the dated record to the responsible property contact and retain the response.
Person-specific functional change
If a person’s mobility, balance, reach, vision, hearing, sensation, strength, pain, cognition, or endurance changes, do not treat the Access Board’s dimensions as a diagnosis or as a safe operating envelope. A professional assessment may be appropriate. Ask the person what task has changed, what feels unreliable, and what help they want. Avoid recording more health information than the household needs for the design decision.
The handoff packet should include the task description, actual device, measurements, photographs or sketch, time of day, surface and lighting conditions, failure observations, attempted reversible changes, and questions. A professional can then evaluate the person-task-environment relationship rather than starting from an empty room.
Recheck after triggers and preserve the evidence trail #
Set recheck triggers instead of relying on an annual memory: furnishing, storage, mobility, household, seasonal, maintenance, injury, or ownership changes should reopen the relevant register rows and repeat the same task verification.
Triggers that justify a new baseline
Create a new baseline after:
- bringing in a sofa, bed, cabinet, appliance, exercise machine, stroller, or large storage unit;
- changing the sleeping room, bathroom routine, caregiver arrangement, or household member;
- receiving or replacing a cane, walker, wheelchair, scooter, stroller, cart, or other mobility aid;
- changing the floor covering, threshold, lighting, door, lock, cabinet, counter, or plumbing fixture;
- starting seasonal storage, storm preparation, school routines, or outdoor equipment storage;
- noticing a near-collision, dropped load, avoided room, repeated request for help, or change in task time;
- a leak, floor movement, broken tile, loose rail, damaged finish, outage, glare change, or new wet condition;
- moving into a condominium, rental, or HOA property where the responsible owner differs from the prior home;
- receiving a permit, inspection, repair, or housing-provider response that changes the scope.
Not every trigger requires a full-house audit. Recheck the affected path and all downstream tasks. A new refrigerator can affect the kitchen aisle, the food-prep surface, the trash route, and the path to the dining table. A bedroom change can affect the nighttime route, door swing, charging station, and emergency exit.
Compare dated records, not impressions
At recheck, repeat the same sequence. Use the same endpoints, user or device, load, door condition, lighting, and measurement locations. Record both numerical and functional results:
| Check | Baseline | After change | Interpretation |
|---|---|---|---|
| Narrowest clear width | 34 in at hall table | 38 in after table removal | Geometry improved at the measured point; test the turn next |
| Door latch approach | 14 in on pull side | 24 in after chair relocation | Approach improved; still test handle reach and swing |
| Threshold | 5/8 in transition | Same threshold; edge secured and visible | Surface management changed, but height did not; local or professional question remains |
| Storage task | Daily towels at 62 in | Towels at 42 in, 8 in deep | Reach improved; test lifting, grasp, and return |
| Route completion | Walker backs into hamper | Completes without collision at dusk | Functional result improved under one condition; repeat with another person present |
The illustrative table is a modeled example, not data collected from a real home. Its point is to keep dimensions and task outcomes together. A larger width does not prove the door approach works. A lower shelf does not prove the item can be lifted. A secured rug does not prove that wet footwear or a wheelchair wheel will not slip. Interpret each result at the level it actually supports.
Use a simple change score without pretending it is a safety rating
You may want to prioritize multiple rows. Use a transparent internal score, not a medical or code score:
priority points = frequency + consequence + unreliability + change complexity
Assign each factor 0, 1, or 2:
- Frequency: 0 = occasional, 1 = weekly, 2 = daily or many times daily.
- Consequence: 0 = inconvenience, 1 = dropped load or assistance likely, 2 = fall, entrapment, inability to exit, or essential task at risk.
- Unreliability: 0 = works consistently, 1 = one condition fails, 2 = repeated failure or user avoids task.
- Change complexity: 0 = remove or relocate, 1 = hardware or professional review, 2 = building system, structure, shared property, or legal process.
The maximum is 8 points. This is Brictale’s prioritization aid, not an evidence-based risk instrument. A high score means “resolve or hand off sooner,” not “this condition has a quantified probability of harm.” A low score does not authorize unsafe work. If any row involves an immediate fall, blocked exit, exposed electrical condition, unstable attachment, or wet structural damage, act on the hazard regardless of the arithmetic.
Illustrative sensitivity check
The score changes when one input changes, even if the measured width and the other conditions stay the same. Consider this modeled, illustrative row: a person uses a rolling walker for a daily bedroom-to-bathroom route; the route fails in one lighting condition; the first proposed response is to relocate a hamper. Holding the consequence at 2 and all other inputs constant gives:
| Scenario | Frequency | Consequence | Unreliability | Change complexity | Calculation | Resulting next action |
|---|---|---|---|---|---|---|
| Baseline: one condition fails; relocation is available | 2 | 2 | 1 | 0 | 2 + 2 + 1 + 0 | 5 points: relocate the hamper, preserve the no-storage zone, and repeat the route in the same lighting condition |
| Sensitivity A: the person now avoids the route or it fails repeatedly | 2 | 2 | 2 | 0 | 2 + 2 + 2 + 0 | 6 points: stop cycling through furniture moves; retain the dated rows and prepare a person-task or layout review |
| Sensitivity B: the proposed fix now requires electrical or structural work | 2 | 2 | 1 | 2 | 2 + 2 + 1 + 2 | 7 points: do not perform the alteration as a homeowner experiment; hand the scope and named jurisdiction question to the qualified professional and authority having jurisdiction |
These are modeled examples, not observations or measured risk. Only the named input changes in each comparison; the formula remains frequency + consequence + unreliability + change complexity. The arithmetic helps show why a repeated failure or a more complex remedy changes the handoff, but it does not create a probability of injury or override the stop conditions above. A single immediate fall, blocked exit, exposed electrical condition, unstable attachment, or wet structural condition still requires action even if its points total is lower.
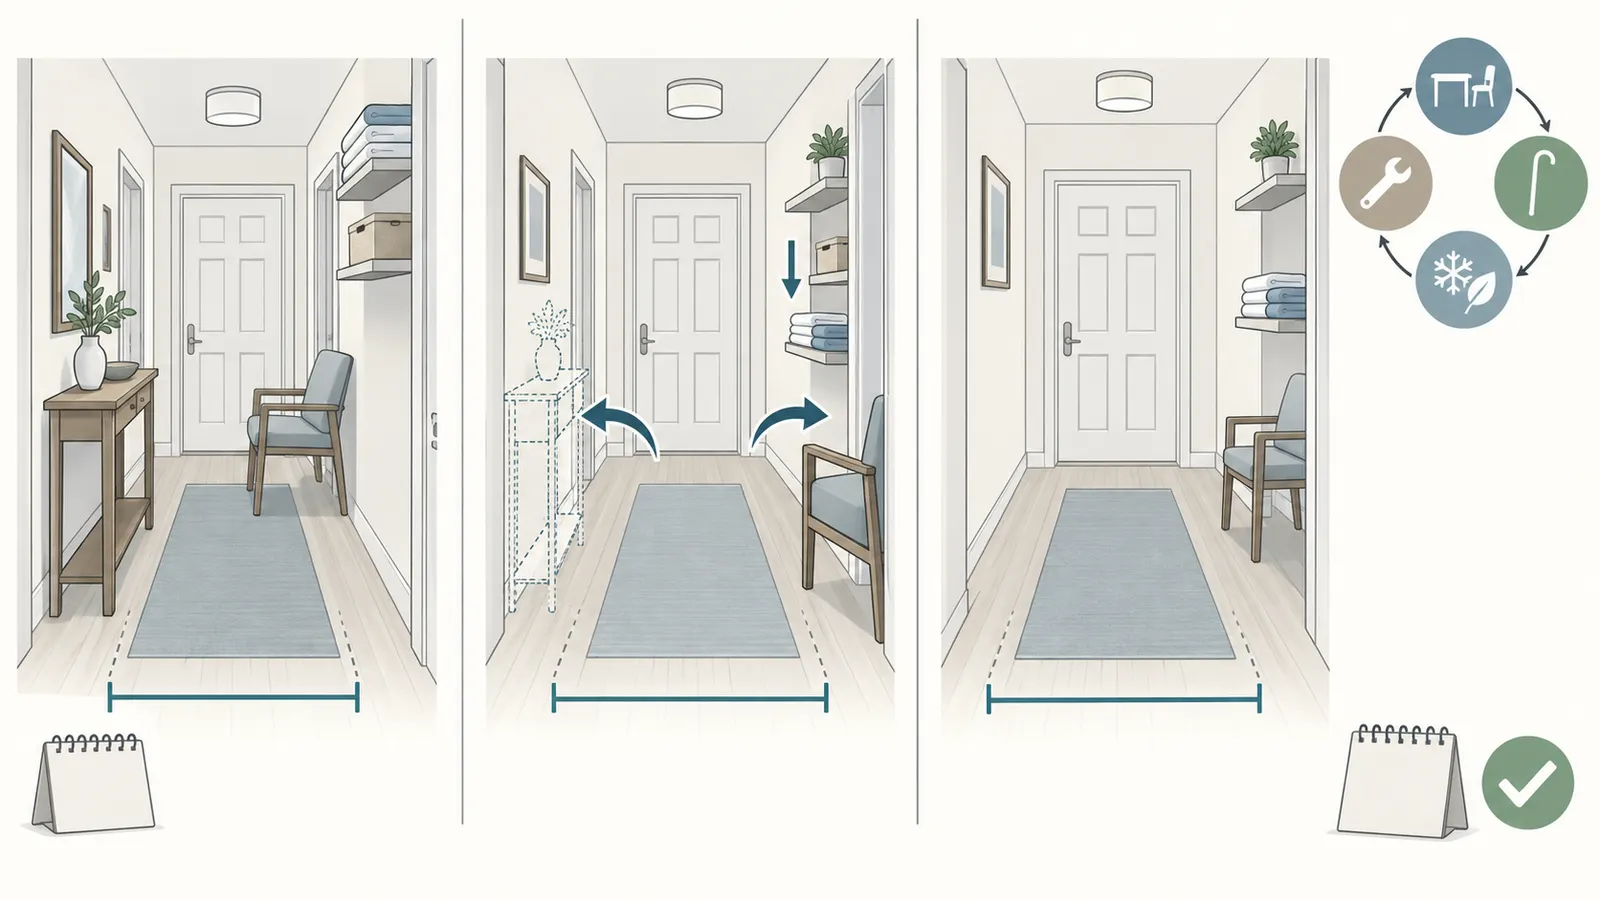
Maintain a short review cadence
The register can be kept in a notebook or shared household file. Review it at a practical cadence:
| Moment | Review action | Owner | Output |
|---|---|---|---|
| Move-in or first occupancy | Record essential tasks and baseline measurements | Homeowner and household | Initial register, sketches, device notes |
| Before a major furniture or appliance purchase | Measure the intended footprint, delivery path, door approach, and service clearances | Purchaser and designer or installer as needed | Go/no-go decision and questions for seller or installer |
| Within a few days after placement | Test actual routes with doors and appliance openings | Homeowner | Dated post-change rows and moved items |
| At seasonal turnover | Remove temporary storage from essential routes; inspect rugs, cords, lighting, and wet areas | Household member assigned in register | Seasonal recheck |
| After a mobility or household change | Rebaseline affected tasks, not just the room | Homeowner and appropriate professional | New user/device conditions and handoffs |
| After professional work or inspection | Compare finished condition with the scope and required verification | Homeowner, installer, and inspector where applicable | Completion record, permit/inspection record if applicable |
| When a failure repeats | Stop cycling through furniture moves; escalate with the evidence packet | Named owner | Professional or jurisdiction question |
Stop conditions
Stop self-directed experimentation and seek qualified help when:
- the person must risk a fall, transfer, or painful movement to demonstrate the route;
- the route is an exit, a shared corridor, a stair, a ramp, or a wet area with an unresolved surface issue;
- the change needs anchorage, wall removal, electrical or plumbing work, fire-rated work, or exterior grading;
- the device’s dimensions or manufacturer instructions are unknown and the clearance is close;
- the condition could be structural, water-damaged, electrically energized, or contaminated;
- an HOA, landlord, housing provider, or public authority owns or controls the affected element;
- a disability-related accommodation or modification is being denied, delayed, or conditioned in a way the household does not understand;
- the same task fails after a reversible change; or
- the evidence is too incomplete to tell whether the problem is geometry, person-task fit, product installation, or a local rule.
Stopping is part of the method. A measurement cannot answer an unmeasured question, and a homeowner should not create a hazard in order to produce a cleaner-looking record.
Use the next decision to keep the home dependable
The next decision is not “is the house accessible forever?” It is “which affected task has a verified baseline, which change is owned, and what trigger will cause the household to recheck it?” That framing turns accessibility from a one-time design label into an ownership practice.
If the register shows a simple movable obstruction, remove or relocate it, assign a no-storage rule, and repeat the route with the actual user or device. If it shows a reachable-storage problem, move the item and test the complete carry-and-return sequence. If it shows a door, turn, threshold, or kitchen geometry problem, compare the condition with the Access Board reference dimensions, label those dimensions as reference only, and decide whether the next step is a qualified design or occupational-therapy review. If it touches structure, utilities, fire, egress, common property, or a permit, hand it to the responsible professional and the named authority having jurisdiction.
Keep the source boundaries visible. The Access Board chapters on building blocks, routes, and special rooms, the ADA Title III regulation, DOJ/HUD’s Fair Housing design-and-construction guidance, and HUD’s reasonable-modification guidance answer different federal questions. CDC guidance provides public-health context. The two PubMed trials and OTIS results show why tailored assessment and modification should not be promised as a universal outcome. None of these sources answers a city permit question for an unspecified property.
For the next handoff, prepare five things: the exact task, the baseline and post-change measurements, the actual user or device condition, the proposed scope and owner, and the unanswered jurisdiction or professional question. That packet gives a designer, installer, occupational therapist, engineer, housing provider, HOA, or local official something concrete to review. It also protects the household from making a permanent change that merely moves the failure from one room to another.
The home remains usable when its routes and task positions are treated as maintained conditions. Furniture, storage, devices, seasonal items, and household routines will change. A dated register, a reversible-first decision sequence, actual-user verification, and disciplined handoffs make those changes visible before they become a daily barrier.
Compact originality brief
Current answers: The available answers are mainly ADA and Access Board dimension references, HUD guidance for covered multifamily housing, and general fall-prevention or aging-in-place checklists. They explain standards or list hazards, but generally do not assign continuing homeowner responsibility after furnishing and household change.
Missing decision: The missing decision is how to tell whether a lived-in failure should be measured, removed, relocated, modified, or escalated, while keeping usability evidence separate from a federal, state, county, city, HOA, landlord, or permit requirement.
Original contribution: The Clearance-and-reachability register and decision matrix tie room, actual user or device, task, route, width, threshold, door approach, turn, reach, hazard, owner, priority, proposed change, jurisdiction question, and post-change verification into one dated record.
How it can be checked: A reader can reproduce the method by selecting an essential task, recording the baseline condition, using the cited Access Board values only as labeled reference points, assigning an owner, making a reversible change where appropriate, repeating the same task, and retaining both dated rows. A professional or authority can then inspect the evidence and answer the unresolved person-specific, technical, legal, or local-jurisdiction question.
This article is part of Brictale’s homeowner coverage. Continue through the Brictale homeowner blog for published journey pages; it is not a substitute for the property’s actual authority or a qualified professional.
Cite this guide
Brictale. “How to Maintain Home Circulation, Storage, and Accessibility After Move-In.” Published 2026-10-05; updated 2026-10-05.
https://brictale.com/build/design/maintain-home-circulation-storage-accessibility-after-move-in · Read the Markdown version
Original contribution: Clearance-and-reachability register. A dated room-by-room register connects each essential household task to the actual person and mobility device, route and door measurements, storage reach, hazard, owner, proposed change, jurisdiction question, and post-change verification.
Sources and scope
Evidence behind this page
- The U.S. Access Board ADA Standards state that floor and ground surfaces covered by the standard must be stable, firm, and slip resistant; the advisory text explains that soft padding under carpet can increase wheelchair roll resistance.
U.S. Access Board, ADA Chapter 3: Building Blocks, Sections 302 and 303
ADA Standards reference for facilities and elements within the ADA scope; not a universal residential rule and not a person-specific mobility assessment.
Accessed · Link to this claim - The U.S. Access Board ADA Standards specify 36 inches minimum clear width for accessible walking surfaces, with a limited 32-inch reduction for a maximum 24-inch length when separated by 48-inch-long, 36-inch-wide segments; a 180-degree turn can require greater width.
U.S. Access Board, ADA Chapter 4: Accessible Routes, Sections 402 and 403
Reference dimensions for ADA accessible routes where the ADA Standards apply; use in a private home is a usability benchmark only unless another applicable rule adopts it.
Accessed · Link to this claim - The U.S. Access Board ADA Standards specify a 32-inch minimum clear doorway opening for accessible routes and provide maneuvering-clearance tables for front, latch-side, and hinge-side approaches.
U.S. Access Board, ADA Chapter 4: Accessible Routes, Section 404
Reference dimensions and approach concepts for doors on ADA accessible routes; not an automatic requirement for a private single-family dwelling.
Accessed · Link to this claim - The U.S. Access Board ADA Standards limit thresholds on accessible-route doorways to one-half inch, with a limited existing or altered threshold exception up to three-quarters inch when beveled as specified.
U.S. Access Board, ADA Chapter 4: Accessible Routes, Section 404.2.5
ADA accessible-route reference; the article uses it to trigger measurement and jurisdiction review, not to declare a residential code violation.
Accessed · Link to this claim - The U.S. Access Board ADA Standards describe a 60-inch minimum circular turning space or a qualifying T-shaped space within a 60-inch square, and a 30-by-48-inch minimum clear floor or ground space for many approaches.
U.S. Access Board, ADA Chapter 3: Building Blocks, Sections 304 and 305
Reference geometry for ADA-covered elements and routes; an actual device’s turning or backing behavior may require additional space.
Accessed · Link to this claim - The U.S. Access Board ADA Standards specify adult unobstructed forward and side reach ranges of 15 inches minimum to 48 inches maximum above the finish floor or ground, with different limits when an obstruction affects reach depth.
U.S. Access Board, ADA Chapter 3: Building Blocks, Section 308
Reference reach ranges for ADA-covered operable elements; they do not establish the reach, strength, balance, pain, vision, or cognitive needs of a particular household member.
Accessed · Link to this claim - The U.S. Access Board ADA Standards use 40 inches minimum clearance for a pass-through kitchen and 60 inches for a U-shaped kitchen within the defined scope; they also require clear floor space at appliances and at least 50 percent of kitchen storage shelf space to comply with the storage provisions.
U.S. Access Board, ADA Chapter 8: Special Rooms, Spaces, and Elements, Sections 804 and 811
Reference requirements for ADA-covered kitchens, kitchenettes, and storage; not a national remodel rule for ordinary private homes.
Accessed · Link to this claim - ADA Title III regulations state that a private home used exclusively as a residence is not covered by Title III because it is neither a commercial facility nor a place of public accommodation; a portion used for a covered office or other public accommodation may be covered.
Federal ADA Title III coverage boundary; it does not answer Fair Housing Act, state, county, city, HOA, landlord, or residential building-code questions.
Accessed · Link to this claim - The U.S. Department of Justice and HUD state that the Fair Housing Act requires multifamily housing with four or more units built for first occupancy after March 1991 to contain accessible features; the guidance identifies accessible common areas, sufficiently wide doors, accessible routes, reachable controls, reinforced bathroom walls, and usable kitchens and bathrooms within that federal design-and-construction scope.
Federal Fair Housing Act design-and-construction guidance for qualifying multifamily housing with four or more units and first occupancy after March 1991; it is not a rule that every detached U.S. home must meet these features or dimensions.
Accessed · Link to this claim - HUD and DOJ guidance explains that the Fair Housing Act can require a housing provider or homeowners association to permit a reasonable structural modification when it may be necessary for a person with a disability to fully enjoy the dwelling, while responsibility for cost and upkeep can depend on the circumstances.
Federal Fair Housing Act guidance for covered housing relationships and disability-related requests; not legal advice and not a permit determination.
Accessed · Link to this claim - CDC fall-prevention guidance recommends removing throw rugs or securing them, providing good lighting in rooms and hallways with accessible switches or motion sensors, and installing handrails on stairs and grab bars in bathrooms or showers.
Centers for Disease Control and Prevention, About Vision Impairment and Falls Among Older Adults
Public-health prevention guidance, especially in the context of older adults and vision impairment; not a guarantee of safety or a substitute for clinical advice.
Accessed · Link to this claim - A 2021 randomized clinical trial of 310 community-dwelling adults age 65 or older at high fall risk in urban St. Louis found no difference in primary fall hazard, but reported a 38 percent reduction in fall rate as a prespecified secondary outcome after a two-week occupational-therapist-led hazard-removal program with a six-month booster.
One U.S. randomized trial in a defined high-risk older-adult population; it does not prove that a homeowner worksheet prevents falls or improves every accessibility outcome.
Accessed · Link to this claim - The OTIS randomized trial in England included 1,331 community-dwelling participants age 65 or older at risk of falling and found no evidence that one occupational-therapist home assessment and modification reduced falls; the study also reported that recommendations were followed to varying degrees.
A UK randomized trial with its own healthcare system, population, intervention, and outcome limits; used here to avoid promising that assessment or modification alone guarantees safety.
Accessed · Link to this claim