How to Compare Pre-Permit Design Reviews Before Plan Freeze
Compare authority, coordination, performance, accessibility and constructability reviews before freezing a new-home design, with owners and handoffs.
The short answer
Before freezing a U.S. new-home design, compare and assign five review layers: the actual jurisdiction’s authority path, design coordination, building performance, accessibility/usability, and constructability. Use each only as the jurisdiction, project, program, and professional scope require; some authorities accept only formal submissions. For every layer, define inputs, written evidence, an unresolved-risk owner, and a stop/go rule before releasing the next handoff.How to Compare Pre-Permit Design Reviews Before Plan Freeze
Before freezing a U.S. new-home design, compare and assign five review layers: the actual jurisdiction’s authority path, design coordination, building performance, accessibility/usability, and constructability. Use each only as the jurisdiction, project, program, and professional scope require; some authorities accept only formal submissions. For every layer, define inputs, written evidence, an unresolved-risk owner, and a stop/go rule before releasing the next handoff.
That sequence is for a United States homeowner planning a detached or small residential home from schematic design through construction documents. It is a planning workflow, not permit-ready drafting, structural sizing, an accessibility determination, an energy certification, or a promise that a government reviewer will accept the design. The actual jurisdiction for any local rule must be written into your brief before you rely on it. For example, a New York City HPD design-acceptance rule for an HPD loan-subsidy project is not a rule for a detached home in another county.
The practical question is not “Which reviewer is best?” It is “Which uncertainty must be reduced before the next irreversible handoff?” A plan can look complete while its window strategy, HVAC assumptions, electrical rooms, structure, budget, privacy, maintenance access, or construction sequence remain uncoordinated. A review gate makes those dependencies visible before they become a permit comment, redesign, change order, or owner disappointment.
1. Start with the review brief and the authority boundary #
Start by naming the parcel’s actual jurisdiction, the design milestone, the decision owner, and the evidence that would allow the next handoff; a generic “code review” request is too vague to compare with a performance or constructability review.
The milestone this article addresses
“Before plan freeze” should mean the point at which the owner intends to stop changing the design basis and authorize a more detailed set of drawings, specifications, consultant work, pricing, or permit preparation. It does not mean that every detail is complete. A schematic set may still lack final connection details, engineered calculations, product selections, or permit forms. The point is that the major choices are stable enough that later work is not repeatedly redrawing the house around a moving target.
For this guide, the starting point is a new detached or small residential home in the United States, moving from schematic design toward construction documents. The workflow applies whether the homeowner hires an architect, residential designer, builder, design-build firm, engineer, energy rater, or separate consultants. It does not assume that the homeowner will perform design work or construction.
The freeze decision should be explicit. Write a sentence such as:
“On [date], the homeowner will release the schematic design for [next package], subject to the unresolved items listed in the conflict log, with [named person] responsible for closing each item and [named jurisdiction] responsible for confirming the local authority path.”
That sentence prevents a common failure: the designer treats “looks good” as authorization to proceed, while the homeowner thinks “freeze” means the project has been approved, priced, coordinated, and buildable. Those are different states.
Name the actual jurisdiction before discussing permits
The United States does not have one homeowner permit workflow that can be safely substituted for the process at a particular parcel. Put the following fields at the top of the review brief:
| Field | What to record | Why it matters before plan freeze |
|---|---|---|
| Site address or parcel identifier | Full address, legal parcel reference, and county/state | Reviewers need the real site rather than a generic house type. |
| Named jurisdiction | City, town, county, tribal authority, or other authority that governs the site; include the state | Local answers are not portable. Do not write “the code says” without naming the jurisdiction and code source. |
| Authority contact | Building department or other named office, contact date, and link to its current instructions | A phone answer may be useful, but capture the written source or ask what submission record controls. |
| Project description | New detached or small residential home, number of stories, accessory structures, and intended use | A house used partly for a business, care program, short-term lodging, or public-facing activity may raise different questions. |
| Milestone | Schematic design, design development, permit-preparation, or construction-document issue | A preliminary conversation and a formal submittal are not the same review. |
| Assumptions | Occupants, budget range, target comfort, accessibility goals, energy program, construction method | Reviewers cannot verify an unstated goal. |
| Exclusions | Items intentionally deferred, such as final structural sizing or product-level selections | A boundary is safer than pretending a missing answer is complete. |
If the property is in New York City and the project is an HPD loan-subsidy new-construction project, HPD states that its design acceptance is a prerequisite to loan closing and that the project remains subject to plan review by the New York City Department of Buildings. That is a useful illustration of layered approval, not a national or detached-home rule; the HPD page identifies a multifamily-program context and its own applicability. See New York City HPD’s New Construction Design page and record “New York City, New York” in the brief if that is actually your site.
For any other parcel, do not copy the New York City sequence. Ask the named authority what it calls a pre-application meeting, preliminary review, zoning confirmation, plan check, or permit intake, if any such option exists. Record the answer, date, office, and source. If the authority will not review an early concept, that does not eliminate the other four reviews; it changes the timing and the evidence you can obtain before the formal submission.
Define what “review” means
The word review hides several different activities. Before hiring someone, ask which of these they will perform:
- A compliance review compares a defined drawing/specification set with a stated code, program, standard, or checklist.
- A coordination review looks for contradictions between disciplines, rooms, assemblies, systems, schedules, and owner priorities.
- A performance review tests assumptions or design inputs against a stated method, model, program, or target.
- A usability review walks through how people enter, move, work, sleep, clean, repair, age, or respond to an emergency.
- A constructability review tests whether the proposed sequence, access, tolerances, interfaces, procurement, and temporary conditions are credible for the selected construction approach.
One person may contribute to several layers, but the outputs should remain separate. A rater’s design review is not the same thing as the authority’s code decision. A builder’s constructability comments are not structural engineering. A homeowner’s accessibility preference is not a federal compliance conclusion. A preliminary code conversation is not a permit.
What each person owns
The homeowner owns the priorities, tradeoffs, budget authorization, and acceptance of residual non-code design risk. The architect or residential designer owns the coordination process only to the extent assigned by contract; the contract should say who maintains the drawing set and response log. Licensed engineers own the technical decisions within their disciplines where their professional judgment or a local rule requires them. The builder or general contractor contributes means, sequence, procurement, labor, access, and pricing knowledge. An energy rater or performance consultant owns the review method they agreed to apply. The named government authority owns its own official determination, not the independent reviewers’ conclusions.
These are accountability assignments, not universal legal definitions. Confirm licensing, signing, sealing, and submittal responsibilities with the actual jurisdiction and the professionals working on the project. The safest matrix has one “accountable closer” for every unresolved item, even if several people provide information.
The first request to send
Ask every prospective reviewer to answer the same six questions:
- What stage of design can you review, and what stage is too early or too late?
- What exact files, schedules, calculations, site information, owner priorities, or program documents do you need?
- What will you return: marked-up drawings, a memo, a checklist, a model, a meeting record, a code comment list, or something else?
- What will you not determine?
- Who must close each issue, and how will closure be verified?
- What change would make you stop the next handoff?
If a reviewer cannot describe an input, output, limitation, and closure test, you cannot compare that review fairly with another proposal. Ask for a sample redacted deliverable if appropriate, but do not assume a sample represents the promised scope.
2. Compare the five review layers by evidence and handoff #
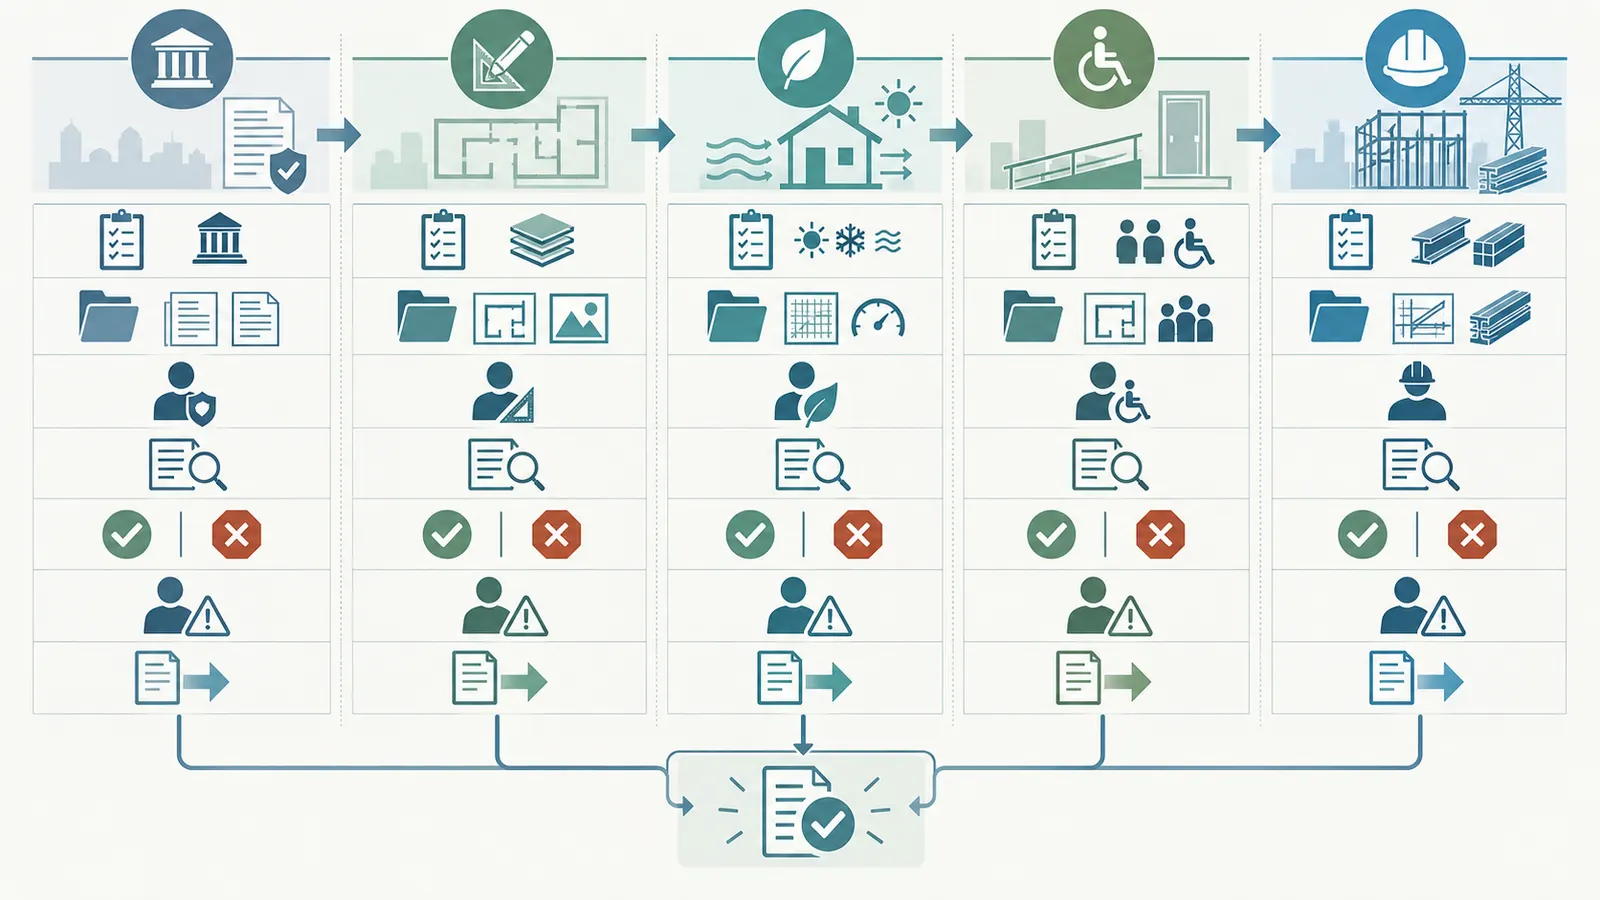
Compare the five layers by the decision they can release, the evidence they produce, and the uncertainty they leave with someone else; the most expensive mistake is asking one review to answer another review’s question.
The five-layer pre-permit review gate matrix
The following matrix is the original contribution for this guide. It is a homeowner-facing synthesis, not an official form. It maps the research brief to a repeatable gate: each layer has prerequisites, inputs, an accountable role, evidence, an unresolved-risk owner, a stop/go rule, and a next handoff.
| Review layer | Prerequisites | Minimum inputs | Accountable reviewer or role | Evidence produced | Unresolved-risk owner | Stop/go rule before freeze | Next handoff |
|---|---|---|---|---|---|---|---|
| Authority or code path | Actual parcel jurisdiction named; current authority instructions located; project use and scope described | Site and survey information available to the extent requested; schematic plans; area/story/use summary; known site constraints; questions about the authority’s process | Named authority for the parcel, or a professional coordinating a clearly labeled preliminary code review; the authority alone controls its official determination | Written authority response, meeting record, preliminary comments, required-submittal list, or a documented “formal review only” answer | Homeowner for the decision to change scope; designer/engineer for drawing responses; authority for its later official determination | Stop if the jurisdiction, applicable review path, project use, or required discipline inputs remain unknown. Go only when the next authority interaction and responsible response owner are written | Design team prepares the next coordinated set or formal submittal package, depending on the named authority’s instructions |
| Design coordination | Stable owner brief and room list; current drawing index; named decision owner | Plans, elevations, sections, site orientation, room/door/window schedules, outline specifications, furniture or equipment assumptions, structural and system zones | Lead designer/architect or explicitly assigned coordinator | Coordination matrix, marked-up set, decision log, revised drawing index, clash list with owners | Lead coordinator for conflicts; homeowner for preference/budget decisions; discipline professional for technical resolution | Stop if a change in one discipline invalidates another or if a critical owner need has no represented location, dimension, or decision | Disciplines issue a synchronized schematic/design-development package |
| Energy or building performance | Performance goal selected; climate/site information available; program participation identified if applicable | Orientation, window/skylight data, envelope assumptions, insulation/air-sealing approach, HVAC concept, hot-water concept, occupancy assumptions, equipment loads, shading/daylighting goals | Energy designer, HVAC designer, rater, or performance consultant within the contracted scope | Input sheet, model/report, design review checklist, assumptions register, unresolved performance risks | Designer/engineer for design changes; homeowner for target and budget; rater for program evidence if certification is pursued | Stop if inputs remain provisional, the report does not represent the current plan, or a goal is being claimed without a method and acceptance criterion | Envelope, HVAC, lighting, equipment and documentation choices are coordinated into the next drawing/specification issue |
| Accessibility or usability | Household needs and intended uses described; distinction between voluntary usability and legal/program scope recorded | Entry route, floor transitions, room circulation, clearances, bathroom/kitchen use cases, reach ranges, controls, lighting, maintenance access, future-change goals | Homeowner plus designer; qualified accessibility professional where a legal/program determination or complex need warrants one | User-journey walkthrough, dimensioned issue list, decision record, applicable program or legal source, accepted deviations | Homeowner for preference and cost; designer for integration; named jurisdiction or federal program authority for a formal determination | Stop if an occupant need is unresolved, a legal/program question is being guessed, or a change would affect structure, plumbing, doors, grading, or egress | Designer updates plans and schedules; authority/program reviewer receives the applicable evidence if required |
| Constructability | Construction method and delivery model identified; builder input available or limitations documented | Current plans/sections, structural concept, assemblies, dimensions/tolerances, site access, laydown, temporary protection, procurement assumptions, sequencing, maintenance clearances | Builder, construction manager, design-build lead, or experienced trade coordinator within the contracted scope | Constructability review log, sequence sketch, access/procurement risks, scope gaps, budget-impact notes, proposed detail questions | Lead designer for design ambiguity; builder for means and methods; homeowner for scope or budget decision; engineer for technical adequacy | Stop if the design relies on an unavailable product, impossible access, unpriced scope, unassigned temporary condition, or unresolved interface | Design team closes details and issues a coordinated package for pricing, engineering, or permit preparation |
The matrix deliberately uses “accountable reviewer or role,” not a single job title. A small project may have an architect and builder in one design-build company. A homeowner may hire a separate HVAC designer and an ENERGY STAR rater. A local authority may offer a pre-application conversation or may only respond through a formal process. The question is not whether a label sounds impressive; it is whether the person has the information, authority, competence, and contracted responsibility to produce the stated evidence.
Authority review: an approval path, not a design workshop
ICC’s plan-review service description is useful for understanding the difference between early and complete review. It describes preliminary review as information intended to further plan development and lists initial topics such as use and occupancy classification, construction type, height and area calculations, means of egress, fire-resistance requirements, and foundation design. It separately describes complete review as a detailed examination of requested disciplines’ drawings and specifications with a list of compliance issues and violations. See ICC’s description of preliminary and complete plan review.
Use that distinction as a comparison question, not as a national rule. Ask the actual authority for your parcel whether an early review is available, what it covers, whether it creates an official record, and what later submission is still required. If a third-party plan reviewer is hired, ask whether it is advising the design team, reviewing for a lender/program, or acting under delegated authority. Those are different relationships.
The authority review should answer questions such as:
- Is the described use and project type understood correctly by the team?
- What local submission pathway and document set should the homeowner plan for?
- Which questions need the authority’s written answer before the design is frozen?
- Which comments are about the current concept, and which are reserved for a formal complete review?
- Which discipline professional must respond to each comment?
It should not be represented as a nationwide code verdict. The ICC source is a service description, not the adopted code or plan-review policy for your parcel. A reviewer may identify a likely issue without having the authority to approve it.
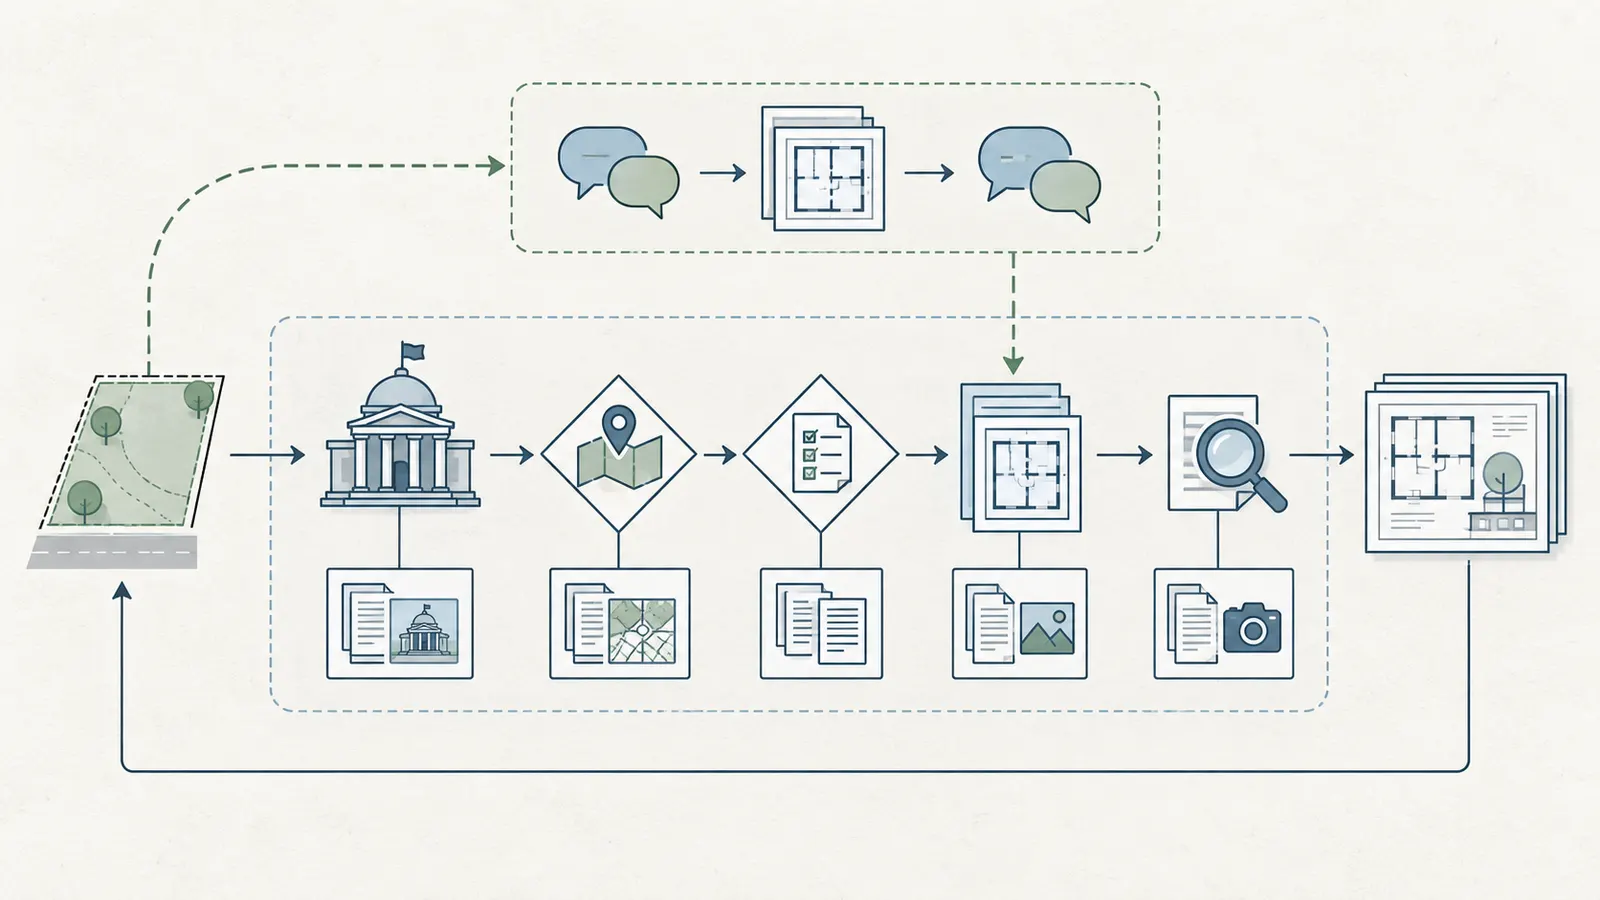
Design coordination: the handoff that connects all other reviews
Design coordination is the layer that prevents five separate memos from becoming five separate truths. It aligns the plan, section, elevation, site, structure, envelope, mechanical zones, electrical distribution, plumbing routes, equipment access, finish thicknesses, and owner decisions. DOE Building Science Education describes integrated design and construction as coordination among trades and disciplines and specifically points to integrating building science into construction documents and specifications. See DOE’s integrated design and construction guidance.
The coordinator needs a drawing index, not just a PDF. At minimum, track:
- drawing number, title, revision, date, and author;
- whether the plan, elevation, section, schedule, specification, model, and calculation agree;
- the latest site orientation and north arrow;
- window, door, equipment, and plumbing fixture assumptions;
- structural grid or bearing assumptions, even if final sizing is deferred;
- ceiling, attic, crawlspace, shaft, chase, and service-zone assumptions;
- dimensions that affect furniture, accessibility, equipment, maintenance, and construction;
- the owner decision associated with each nontrivial change.
Coordination is where a west-facing window preference meets cooling assumptions, a roof shape meets solar or drainage goals, a thick wall meets room dimensions, a duct route meets ceiling height, and a future bathroom meets structure and plumbing. Each conflict should receive one disposition: accept, revise, defer with a named trigger, or reject. “Discussed” is not a disposition.
Performance review: a model is only as current as its inputs
DOE describes whole-house performance as a systems approach that brings together site conditions, climate, appliances, insulation and air sealing, lighting and daylighting, heating and cooling, water heating, and windows, doors, and skylights during planning. See DOE’s whole-house performance guidance. That is why an energy or building-performance review belongs before plan freeze when orientation, glazing, envelope, HVAC, or equipment choices are still changeable.
The same caution applies to energy-savings examples. A DOE Building America residential-systems report connects envelope measures, loads, mechanical systems, and construction details in a defined marine-climate research context; it does not promise the same savings for a new home in another climate or with another construction method. Use the Building America report as an example of systems thinking and documented scope, not as a performance target for your project.
The performance reviewer should state:
- what method, program, model, or checklist is being used;
- which climate, site, occupancy, and operating assumptions are inputs;
- whether the current drawing set is represented accurately;
- which items are measured, calculated, assumed, or simply recommended;
- what target is being evaluated and who set that target;
- what would count as passing, acceptable, or unresolved;
- which changes would require the review to be rerun.
If the homeowner is pursuing ENERGY STAR Single-Family New Homes certification, the program’s process describes a Rater-verified design-phase checklist covering partnership, high-performance fenestration and insulation, and HVAC design review. It also says the home should be designed to meet mandatory requirements that are checked later, even when those field checklists are not completed during design. See ENERGY STAR’s single-family certification process. Treat those requirements as program-specific, not as universal law.
The performance handoff should therefore include both the result and the input register. A favorable result without the input register is not durable evidence. If the window area, orientation, occupancy, HVAC concept, insulation, or conditioned floor area changes, the reviewer must say whether the result still applies.
Accessibility and usability: separate human needs from legal scope
For a private home used exclusively as a residence, the U.S. Department of Justice explains that ADA Title III does not cover the private home as a place of public accommodation or commercial facility; portions used for a covered public accommodation or commercial facility can be covered. See the DOJ ADA Title III regulations. That federal statement does not decide state or local residential-code requirements, Fair Housing Act questions, funding-program requirements, or an owner’s voluntary usability goals.
The U.S. Access Board likewise explains that ADA scoping identifies which elements and spaces are covered, while applicable building codes, design practices, and other factors also affect what is required. Its guide is introductory and not a stand-alone technical guide. See the Access Board’s Chapter 2 new-construction guide.
For a detached home, the review should usually begin with the household’s actual use cases rather than an unsupported claim that the home is “ADA compliant.” Walk the route from vehicle or property edge to entry, then through the rooms that matter to the household. Ask:
- Can the future resident enter without a step or with the planned assistive device?
- Can a person turn, transfer, reach, see, hear, or operate the controls in the way the household expects?
- Can the kitchen, bathroom, bedroom, laundry, utility area, and exterior route support the intended use?
- Can filters, shutoffs, panels, valves, cleanouts, equipment, and windows be reached for maintenance?
- If mobility or sensory needs change, which walls, doors, fixtures, controls, or routes can adapt?
- Which preference is worth preserving even if it increases floor area, hardware cost, or structural complexity?
If a legal or program determination is needed, name the relevant federal program or the actual jurisdiction and have the responsible professional confirm it. Do not turn a usability walkthrough into a legal conclusion.
Constructability: ask how the design becomes a sequence of work
Constructability review is a planned test of whether the selected design can be procured, accessed, assembled, protected, inspected, commissioned, repaired, and handed over under the project’s actual delivery model. It is not a substitute for structural design or a guarantee from a contractor who has not yet priced or contracted the work.
Ask the builder or construction professional to mark up a sequence, even if it is only a one-page sketch:
- What reaches the site first, and where can it be stored without damage?
- How do people, cranes, lifts, trucks, panels, trusses, long materials, and waste move through the site?
- What must be installed before walls, ceilings, roofs, finishes, or soil cover hide it?
- Where are the tolerances and interfaces: foundation-to-wall, wall-to-roof, window-to-water-control layer, duct-to-framing, panel-to-equipment, finish-to-door, and cabinet-to-rough-in?
- What temporary protection is needed from weather, theft, impact, contamination, or moisture?
- Which items have long lead times or require a selected model to coordinate clearances?
- What access remains after completion for service, replacement, inspection, and cleaning?
The output should distinguish “not shown,” “not selected,” “not priced,” “not feasible as drawn,” and “requires professional design.” Those are different risks. A builder may propose a practical sequence, but the homeowner should not assume that proposal resolves structural, electrical, mechanical, fire, or code questions without the responsible licensed or authority review.
3. Run the review gates in a useful sequence #
Run the gates as an overlapping sequence: define the authority path first, coordinate the design brief, obtain a performance and usability baseline, test constructability with the likely delivery team, then return the coordinated questions to the named authority before freezing the design.
The sequence is not five isolated appointments. Each gate changes the inputs to the next. Start with the decisions that are hard to reverse or expensive to document late: site orientation, massing, room relationships, openings, floor-to-floor heights, major shafts and chases, structural concept, equipment zones, accessibility goals, and construction method. Leave product-level choices that do not affect the design basis for later, but record the trigger that will require them to be revisited.
Gate 0: establish the owner brief and the freeze rule
The homeowner should provide a one-page brief with the following fields:
- household members now and foreseeable changes;
- spaces and activities that are essential, desirable, or optional;
- target budget range and which costs are outside it;
- site constraints known from surveys, geotechnical work, utilities, access, climate, hazards, or neighborhood conditions;
- desired energy, comfort, durability, maintenance, and resilience outcomes;
- accessibility or adaptability goals stated as lived tasks;
- privacy, daylight, views, noise, outdoor connection, and security priorities;
- preferred construction method and delivery model, if known;
- target construction start and decisions that have schedule consequences;
- the date or condition that will define plan freeze.
Do not start a review with “make it code compliant” as the entire brief. Compliance is a boundary condition that the named authority and qualified professionals must address. It does not decide whether the owner prefers a smaller footprint with a better envelope, a larger kitchen with more circulation, a view with more solar exposure, or a lower first cost with more maintenance.
Gate 1: confirm the jurisdictional question set
Prepare a short jurisdiction question list for the actual authority. Ask what office controls which question; a building department may not answer zoning, septic, utility, floodplain, historic, fire, or environmental questions on behalf of another office. Record the actual place and agency for every answer.
The question list may include:
- What office should receive an early project description, if one is accepted?
- What project description, plans, site information, forms, and calculations are expected at the first formal interaction?
- Which code editions, local amendments, zoning rules, overlays, or program documents should the design team use, and where is the current text published?
- Is the described use treated as a private residence, mixed use, care use, lodging, home occupation, or another category in this jurisdiction?
- Which items need a licensed professional, special review, or separate approval?
- What is the authority’s process for questions, comments, revisions, and re-review?
Do not infer a requirement from a neighboring city. The Chicago Department of Buildings, the county building official for an unincorporated parcel, and the New York City Department of Buildings may use different forms, portals, terminology, and review steps. This article does not make a claim about any of them except the specific New York City HPD example already identified.
Gate 2: coordinate the spatial and system basis
Before performance and constructability work, freeze the information that makes those reviews meaningful enough to start: orientation, room names and areas, ceiling assumptions, window and door locations, major equipment zones, structural spans or bearing assumptions, service routes, and maintenance spaces.
Create a “known, assumed, unknown” register. For example:
| Topic | Known | Assumed | Unknown that can stop a handoff |
|---|---|---|---|
| Site orientation | Survey north arrow and driveway location | Final landscape screening | Whether a required exterior route can be graded as intended |
| Windows | Opening locations and approximate sizes | Final frame, glass, shading product | Whether glare, privacy, solar gain, or egress assumptions change the design |
| HVAC | Equipment zone and distribution concept | Final loads and equipment model | Whether ducts, electrical service, condensate, access, and noise control fit |
| Structure | Conceptual spans and bearing lines | Final member sizes | Whether openings, chases, roof form, or equipment loads require redesign |
| Accessibility | Household entry and bathroom tasks | Future hardware and fixture selections | Whether the current layout preserves the requested route and maneuvering space |
| Construction | Likely delivery method | Final trade sequence | Whether the site can receive and protect the proposed assemblies |
The goal is not to eliminate every unknown. It is to expose the unknowns that can invalidate another review. A final faucet model may wait. The location of the plumbing wall may not.
Gate 3: run performance and usability reviews while changes are reversible
DOE says the whole-house approach should be developed during planning and that the first objective is to reduce the home’s energy load requirements before adding onsite renewable systems. See DOE’s performance-planning guidance. Use that sequence as a design conversation: first test orientation, massing, openings, envelope continuity, shading, air sealing, lighting, and loads; then test equipment and generation choices against the resulting needs.
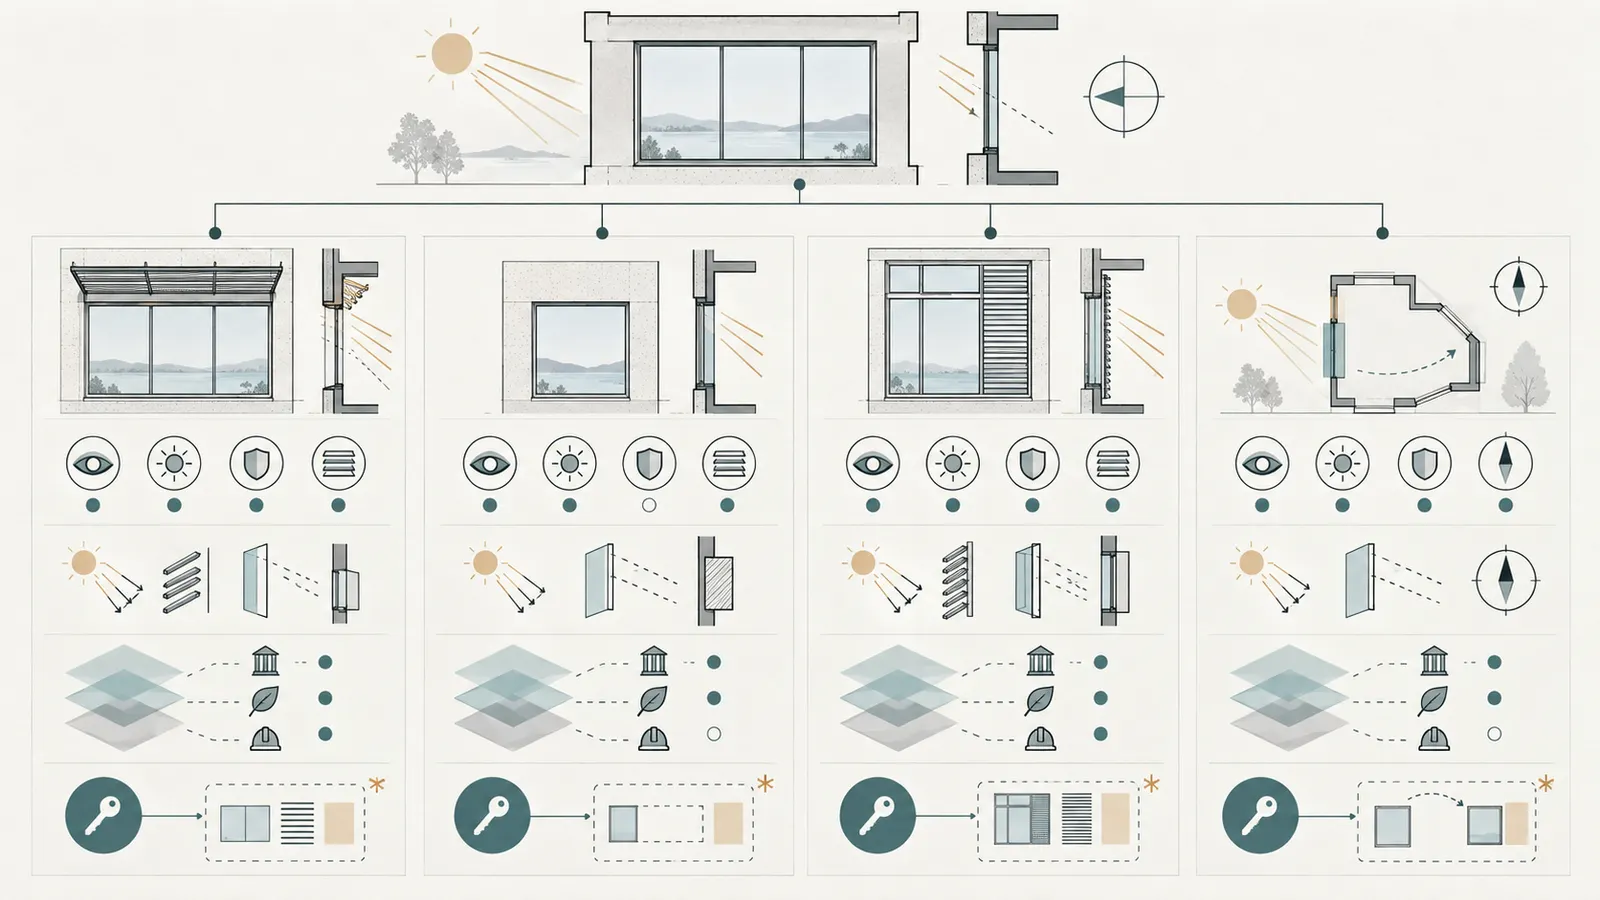
Daylighting is a useful example of why the review layers must overlap. DOE notes that window and skylight placement affects light, solar gain, glare, overheating, and heating or cooling costs; it also notes that east- and west-facing windows can be harder to control for heat and glare. See DOE’s daylighting guidance. A performance review may flag the exposure. A usability review may protect the view or morning light. A coordination review must then place shades, overhangs, controls, furniture, outlets, HVAC distribution, and structure. The homeowner decides the tradeoff; no single reviewer should silently choose it.
For usability, run the route and task walkthrough before the plan is frozen. Use the household’s actual activities: carrying groceries, moving a stroller, bathing, transferring, reaching a shutoff, changing a filter, unloading laundry, entering in bad weather, or hosting a visitor. Record the action, location, needed clearance or control, current drawing evidence, and decision owner. Do not write “accessible” without naming the use case and source of any legal or program criterion.
Gate 4: test construction, procurement, and maintenance
Send the coordinated set, not an outdated floor plan, to the builder or construction professional. Include site access, major dimensions, outline assemblies, structural concept, system zones, equipment assumptions, owner priorities, and the list of deferred decisions. Ask for comments tied to sheets and locations.
Have the reviewer separate:
- design ambiguity that the lead designer must resolve;
- missing engineering or professional information;
- procurement risk that needs an approved basis of design;
- sequence or access risk that changes the plan;
- budget or schedule risk that needs an owner decision;
- temporary-condition risk that needs a method statement or qualified professional;
- maintenance or replacement risk that should change the layout.
The construction review is especially valuable before plan freeze because it can expose a design that is theoretically drawable but impractical to install or service. DOE’s integrated-design material links building science to construction documents and specifications and gives a roof that must carry solar-panel weight as an example of cross-discipline thinking. See DOE’s integrated design and construction material. That example does not establish a structural conclusion for your roof; it shows why the roof, structure, energy goal, and construction documents must be coordinated.
Gate 5: close the authority questions and release the next package
After the design team responds to major coordination, performance, usability, and constructability findings, return only the questions that belong to the named authority or formal program reviewer. Attach the relevant revised sheets, a response log, and a clear list of questions. Do not send five uncoordinated opinions and ask the authority to reconcile them for you.
Release the next package only when:
- the actual jurisdiction and next authority step are recorded;
- every stop item has an owner and a closure condition;
- any performance result identifies the current plan and inputs;
- owner tradeoffs are explicit and budget-authorized;
- unresolved items have a trigger and deadline rather than a vague note;
- the drawing index and revision date are synchronized;
- the next handoff recipient is named;
- the homeowner understands what the handoff does not prove.
4. Use one conflict log when daylight, privacy, comfort, budget, access, or approval collide #
Use a single conflict log with one accountable closer because the critical design decision is often a tradeoff among valid goals, not a defect that one reviewer can correct alone.
Conflict-log fields that make a disagreement actionable
For each issue, record:
- ID and date opened.
- Location, room, sheet, or site area.
- Competing needs in the owner’s words.
- Current design condition and the evidence showing it.
- Input uncertainty and its source.
- Review layers affected.
- Options considered.
- Responsible technical reviewer for each option.
- Homeowner decision owner.
- Consequence if deferred.
- Closure evidence required.
- Status: open, accepted, revised, deferred, rejected, or verified.
- Next handoff and date.
Keep “owner decision” separate from “technical verification.” The homeowner may choose a smaller west window to protect privacy. The designer still needs to update the drawings. The performance reviewer may need to revisit assumptions. The builder may need to price a shade or revise the installation sequence. Closure is complete only when those dependent actions are identified.
Worked illustrative example: a west-facing window conflict
The following is an illustrative modeled example, not a site analysis, energy calculation, code determination, or measured result. It shows how to make a conflict inspectable.
Assume the current schematic design has:
- conditioned floor area: 2,000 square feet;
- west-facing window area: 180 square feet;
- window-to-floor area ratio:
180 ft² ÷ 2,000 ft² = 0.09, or 9.0%; - owner priorities: preserve an afternoon view, reduce glare in a work area, protect privacy, and stay inside the current allowance for shading;
- unknowns: final glass properties, exterior shading geometry, interior blind control, furniture location, HVAC loads, and the local authority’s treatment of the opening if any separate issue applies;
- review layers affected: coordination, performance, usability, constructability, and possibly the named authority’s formal review.
The ratio is a descriptive input only. It is not a pass/fail threshold. DOE identifies window placement and orientation as factors that can affect daylight, glare, solar gain, overheating, and heating or cooling costs, but it does not make the 9.0% figure a universal design conclusion. See DOE’s daylighting guidance.
Create options rather than asking one reviewer to choose:
| Option | Physical/design change | Benefits to test | New questions |
|---|---|---|---|
| A | Keep 180 ft² of west glazing; add exterior shade concept | Preserves view and light; may address glare and gain | Does the shade fit structure, drainage, maintenance, wind exposure, and budget? |
| B | Reduce west glazing to 120 ft²; retain a smaller view opening | Reduces exposed area while retaining some view | Does daylight or furniture placement fail the owner’s use case? |
| C | Keep area but change proportions and add controllable interior shading | Preserves area with a different visual and control strategy | Does the control work for the user, and does it solve the actual heat/glare concern? |
| D | Move some area to another orientation | May change light, privacy, and solar exposure | Does the new wall affect structure, exterior appearance, room function, or authority questions? |
For a transparent urgency screen, use the following illustrative formula:
decision-risk points = consequence (1–5) × uncertainty (1–5) × irreversibility (1–5).
Suppose the homeowner and team assign consequence 4 because the room is important, uncertainty 4 because the performance and shading inputs are incomplete, and irreversibility 3 because the opening affects framing and envelope details. The illustrative score is 4 × 4 × 3 = 48 points. If the team verifies the current orientation, shading concept, window performance assumptions, and furniture use case so uncertainty falls to 2, the score becomes 4 × 2 × 3 = 24 points. If the owner changes the opening before drawings and engineering advance, irreversibility may fall to 2, giving 4 × 2 × 2 = 16 points.
The arithmetic does not predict comfort or cost. It tells the team why this issue should be resolved before a later handoff: it has multiple affected layers and a design change that becomes harder to reverse when framing, structure, specifications, pricing, or authority responses are more advanced.
Sensitivity should be shown rather than hidden. If the window area changes from 180 ft² to 240 ft² while floor area stays 2,000 ft², the ratio changes from 9.0% to 240 ÷ 2,000 = 12.0%. If the floor area is reduced to 1,800 ft² while the 180 ft² window remains, the ratio becomes 180 ÷ 1,800 = 10.0%. Those figures do not establish a limit; they demonstrate that a reviewer needs the current plan, not a verbal description such as “a lot of glass.”
Worked illustrative example: an access and maintenance conflict
Assume a utility room is located behind a narrow passage. The owner wants to save floor area; the builder wants equipment replacement access; the performance reviewer needs a confirmed HVAC and water-heating layout; and the homeowner wants filters, shutoffs, and panels reachable without moving stored items. The issue is not solved by labeling the room “mechanical.”
Record the task, not only the room:
| Task | Input to verify | Evidence for closure | Accountable closer |
|---|---|---|---|
| Replace filter | Equipment type, filter location, user reach and clearance | Dimensioned plan/section and equipment documentation | HVAC designer with homeowner usability sign-off |
| Service or replace equipment | Unit dimensions, removal path, access panel, temporary protection | Sequence sketch and maintenance path marked on plan | Builder/GC plus HVAC designer |
| Operate shutoff | Valve location, labeling, reach, lighting | Walkthrough or dimensioned detail | Plumbing designer/installer under lead coordinator |
| Access electrical equipment | Panel location, door swing, working space basis, local authority question if applicable | Professional review and coordinated plan | Electrical designer/engineer and named authority where required |
| Prevent stored items from blocking service | Storage plan and homeowner rule | Room schedule or owner decision record | Homeowner and designer |
Do not invent a universal clearance or accessibility conclusion in this log. The responsible professional must apply the current jurisdictional rules and equipment documentation. The homeowner can still require evidence that maintenance is possible before freezing the layout.
Branch when reviewers disagree
When one review says “keep the opening,” another says “reduce it,” and the builder says “the shade is difficult,” use this order:
- Check whether the reviewers used the same drawing revision, orientation, occupancy, product basis, and owner brief.
- Ask each reviewer to state the specific input that drives the disagreement.
- Separate legal/authority, technical, preference, cost, schedule, and maintenance consequences.
- Ask for two or three options with their evidence and unresolved assumptions.
- Have the lead coordinator update the drawings or issue a controlled option set.
- Let the homeowner decide the preference and budget tradeoff.
- Have the responsible professional verify the chosen option.
- Record the decision, date, revision, and next handoff.
If disagreement remains because a technical input is missing, the correct status is “open—missing input,” not “owner accepted.” If disagreement remains because the owner prefers one tradeoff, the status may be “accepted residual risk,” but the owner should understand what was not optimized and what later verification remains.
5. Verify each gate and assign the next handoff #
Verify a review by matching its output to its stated scope and current inputs; a meeting, invoice, or confident opinion is not evidence that a gate is closed.
Authority or code-path verification
The authority record should include the actual jurisdiction and named office, date, project description, questions asked, response or submission record, documents reviewed, limitations, and next required action. If the authority says it will only review a complete submission, record that constraint. Do not rewrite “no preliminary review” as “design is acceptable.”
If a third-party reviewer writes a code memo, check:
- Which jurisdiction and code edition does it identify?
- Does it distinguish adopted law from a recommendation?
- Does it state whether the review is preliminary, complete, limited-scope, or advisory?
- Does it identify what it did not review?
- Are the comments tied to sheets, dimensions, or project facts?
- Who can officially accept or reject the response?
For the New York City example, HPD’s design acceptance and New York City Department of Buildings plan review are separate layers for the stated HPD loan-subsidy context. Use the HPD source as the record for that example, not as evidence for a different jurisdiction or project type.
Coordination verification
The coordination gate is closed when the team can issue a controlled set and explain how key dependencies were checked. Use a sheet-to-sheet check:
- plan openings match elevations and sections;
- door and window schedules match locations, sizes, swings, and performance assumptions;
- structural bearing and openings match the floor plan and mechanical routes;
- equipment zones fit the current equipment assumptions and maintenance route;
- electrical and plumbing service zones are represented where their locations affect walls, ceilings, cabinets, or exterior work;
- envelope transitions are continuous in the current concept and deferred details have owners;
- furniture and owner tasks still fit after wall, finish, equipment, and clearance assumptions;
- revision clouds or a decision log identify what changed since the last review.
The evidence can be a marked-up PDF, coordination report, model review record, or controlled checklist. The format is less important than traceability. A one-page “no conflicts” memo without the drawing revision is weak evidence because a later file may not be the same set.
Performance verification
Ask the performance reviewer to return an input/output record. ENERGY STAR’s Rater Design Review Checklist provides a useful program-specific example: it includes documented design inputs such as state and county design temperatures, occupants, conditioned floor area, and window area, and it calls for the Rater to review the HVAC design report for the home being certified. See the ENERGY STAR checklist.
Do not transfer the checklist’s program-specific values into an unrelated home as if they were national code. Instead, borrow the evidence habit:
- identify the source of outdoor design conditions;
- show the occupancy and floor-area assumptions;
- identify window area, orientation, and performance basis;
- state the envelope and air-sealing assumptions;
- show the HVAC and distribution concept;
- state whether the report reflects the current plan revision;
- list what must be verified in construction or commissioning;
- state whether the review is for an ENERGY STAR certification path, a voluntary target, or another agreed purpose.
The performance reviewer should not claim field performance from a design review. The home still has to be built, installed, inspected, tested, or commissioned as the applicable program or contract requires.
Usability and accessibility verification
Verify the actual tasks with the person who will use the home or their representative. A plan mark-up can show dimensions, but it cannot always prove that a person can comfortably use a room, see a control, hear an alert, turn a device, or perform maintenance. Use a physical mock-up or professional assessment when the risk is material.
For legal or funding-program questions, cite the exact source and name the actual jurisdiction or federal program. The Access Board warns that its introductory guide is not a stand-alone technical guide, and the DOJ Title III scope for a private residence does not answer every residential accessibility question. Treat those limits as part of the evidence, not a footnote.
For owner usability, the closure record can state:
- user/task reviewed;
- drawing location and dimensions;
- the person who confirmed the task;
- alternatives considered;
- cost or area effect;
- future adaptation preserved or lost;
- remaining limitation;
- next handoff.
The goal is not to label the whole house with a legal adjective. It is to make the household’s important uses visible before walls and systems are fixed.
Constructability verification
Verify constructability with an issue log that distinguishes observation from promise. “The builder can handle it” should become a specific statement: “The builder’s proposed sequence places the roof membrane before the equipment curb; the access plan shows the lift location; the unresolved question is whether the selected curb and equipment are available by the planned delivery date.”
For each issue, request:
- drawing or location reference;
- proposed sequence;
- access and temporary-condition assumption;
- procurement or labor dependency;
- responsible technical reviewer;
- budget or schedule effect if known;
- item that must be selected or designed before closure;
- field verification or inspection point later.
This record keeps the homeowner from treating a constructability comment as a fixed price or guaranteed schedule. It also gives the lead designer a clear basis for revising the set.
The handoff packet
The next handoff should contain a stable package, not a meeting link. Include:
- Current drawing index and revision date.
- Owner brief and changed decisions.
- Review matrix with statuses.
- Conflict log with owners and triggers.
- Authority correspondence for the actual jurisdiction.
- Performance input sheet or report, if applicable.
- Usability walkthrough and legal/program scope notes, if applicable.
- Constructability log and sequence assumptions.
- Deferred decisions with the latest safe decision date.
- Questions the recipient must answer.
- What the packet does not prove.
The final item matters. A packet may prove that a preliminary discussion occurred, not that a permit is issued. It may prove that an HVAC design report was reviewed for a certification program, not that the installed system will perform as modeled. It may prove that a builder identified an access risk, not that the builder has assumed every means-and-methods obligation.
6. Decide when to freeze, revise, or escalate #
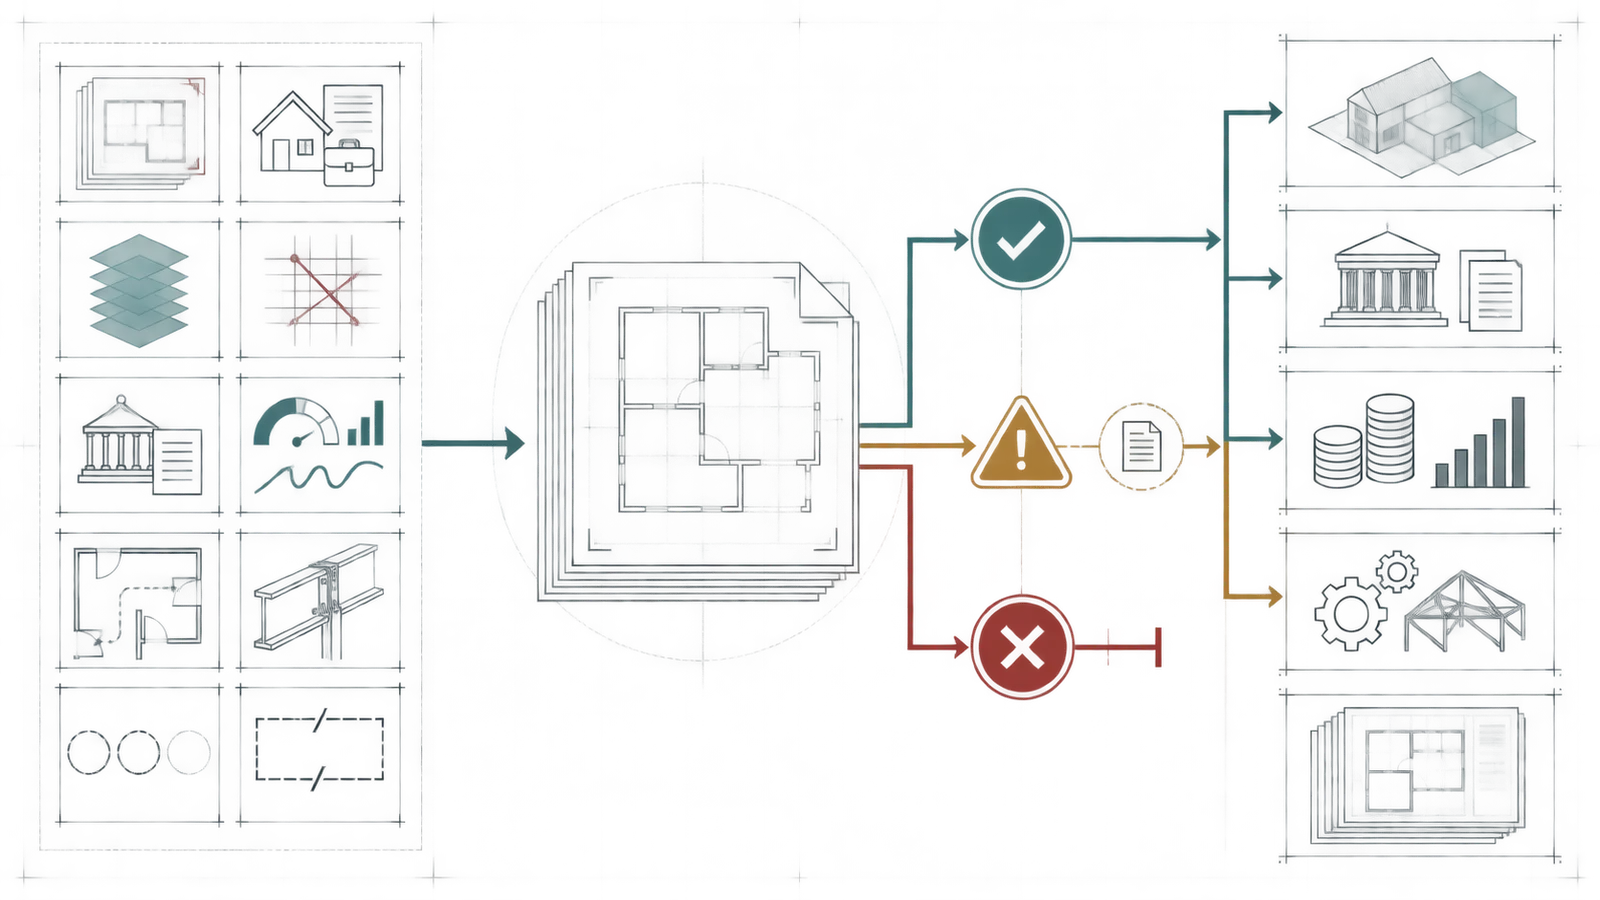
Freeze only when remaining issues are bounded, assigned, and compatible with the next handoff; revise when an unresolved issue changes the design basis, and escalate when the missing answer belongs to a licensed professional, named authority, or materially affected user.
A practical stop/go rule
Use three statuses rather than a vague green light:
- Go: inputs are current enough for the next package, evidence is attached, and no unresolved item can invalidate the next handoff.
- Go with controlled exceptions: the owner has accepted a documented residual issue, a closer and trigger are named, and the next package clearly carries the risk forward.
- Stop: jurisdiction, project use, critical input, technical responsibility, user need, construction access, or decision authority is unresolved.
The stop rule is intentionally conservative around issues that propagate. A minor finish selection can be deferred if it does not change dimensions, procurement, fire/safety conditions, maintenance, cost, or performance assumptions. A deferred window size may not be minor if it changes structure, shading, HVAC loads, privacy, room layout, energy documentation, or authority questions.
Freeze decision checklist
Before signing the freeze note, the homeowner and lead coordinator should be able to answer “yes” or provide a controlled exception for each item:
- Is the actual jurisdiction and named authority written in the brief?
- Is the project description accurate, including any mixed or public-facing use?
- Is the next authority interaction known, or is the lack of early review recorded?
- Are the current plans, sections, elevations, schedules, and outline specifications the same revision?
- Are major owner priorities represented in drawings or decisions?
- Have orientation, openings, envelope, shading, HVAC zones, structural concept, service routes, and maintenance access been coordinated at the current level?
- Does each performance result identify its inputs, method, target, and limitations?
- Does each accessibility/usability decision identify a user task and avoid unsupported legal language?
- Has a qualified professional been assigned any structural, electrical, mechanical, life-safety, or formal accessibility determination that requires one?
- Has the builder or construction professional identified access, sequence, procurement, temporary-condition, and maintenance risks?
- Does every unresolved item have a status, owner, trigger, and next evidence?
- Does the homeowner understand what “freeze” authorizes and what it does not?
If two or more answers are “no” in the same dependent system, do not average them into a green light. Revise the set or hold the handoff until the dependencies are separated.
When to ask for a professional escalation
Escalate instead of guessing when:
- the proposed use may not be treated as an ordinary private residence;
- the named authority gives conflicting or incomplete direction;
- the project depends on a local amendment, overlay, flood, fire, utility, historic, environmental, or site-specific rule;
- a structural opening, foundation condition, retaining condition, roof load, or unusual material needs engineering;
- HVAC loads, ventilation, combustion, refrigerant, electrical service, or indoor-air-quality concerns are beyond the agreed review scope;
- a user’s mobility, sensory, medical, or caregiving need cannot be represented safely with a generic dimension;
- the design depends on a product, assembly, or certification that has not been selected or documented;
- the builder’s sequence conflicts with a technical design assumption;
- a review output uses words such as “compliant,” “approved,” “certified,” or “safe” without naming the authority, program, method, and evidence.
This is not a demand that every homeowner hire every possible consultant. It is a way to identify the decision that exceeds the current reviewer’s scope. Ask the lead designer to coordinate the referral and preserve the issue in the log.
Remote-review limits and site conditions
Remote review can compare documents, assumptions, dimensions, and stated site information. It cannot reliably observe concealed conditions, actual grade, access, moisture, soil behavior, existing utilities, field tolerances, user movement, or construction quality from a plan set alone. A video call also does not create authority jurisdiction or professional responsibility.
For an undeveloped site, bring the survey, geotechnical or soil information if available, utility and access information, photographs with orientation, known flood or drainage concerns, and the owner’s actual constraints. Do not ask a remote reviewer to infer subsurface, structural, utility, or legal conditions from a satellite image or a rough sketch.
Safety boundary
Planning the review is generally low risk; acting on an incomplete design can create moderate or high consequences. Keep excavation, shoring, work at height, lifting, structural alteration, electrical work, gas or combustion work, pressure systems, hazardous materials, confined spaces, and site entry around active construction with qualified professionals and the required local controls. A homeowner can organize evidence, ask questions, photograph accessible conditions, and observe a walkthrough from a safe location. The homeowner should not use this article to size structural members, select protective systems, alter energized equipment, enter a confined space, or direct unsafe work.
Documents, photographs, video, or a remote review cannot diagnose or clear the condition of electrical systems, the integrity of pressure systems, or contamination such as mold, asbestos, lead, or contaminated soil. Do not sample, disturb, open, cut, drill, handle, or enter a potentially contaminated material, contaminated soil, or pressurized system to improve the record. Stop and defer to the qualified local professional or the named authority for the required assessment, controls, testing, removal, or clearance.
For accessibility, comfort, and maintenance, a remote document review is also limited. If a decision depends on how a particular person moves, reaches, hears, sees, transfers, or performs a task, include that person or a qualified professional in the review. If it depends on a code, funding program, or formal authority, name that source and jurisdiction rather than accepting a generic online conclusion.
7. Reuse the matrix from schematic design through construction documents #
Reuse the same matrix at every milestone, but change the evidence threshold: schematic design tests direction and dependencies, design development tests coordinated assumptions, and construction documents test issued information and professional responsibility.
Schematic design: choose the direction
At schematic design, the matrix should answer whether the main concept deserves further investment. Authority questions may be limited to project classification and process. Coordination focuses on site, orientation, rooms, massing, openings, structure, and system zones. Performance focuses on relationships and inputs, not a false precision that the design cannot support. Usability focuses on routes and tasks. Constructability focuses on delivery method, access, assemblies, and major interfaces.
The right evidence may be a diagram, a short memo, a preliminary option comparison, or a documented authority conversation. The right stop item is a question that could invalidate the concept: unknown use, impossible site access, unrepresented household need, major system incompatibility, or a jurisdictional constraint not yet resolved by the named authority.
Design development: choose the coordinated basis
At design development, the matrix should move from “is this direction sensible?” to “do the current disciplines describe the same house?” Window schedules, wall thicknesses, equipment zones, structural spans, plumbing walls, electrical service, controls, maintenance routes, and performance inputs should converge. Options may still be open, but each option must have an owner and decision date.
This is often the best point for the complete set of reviews described in this guide because changes are still possible, yet the reviewers have enough information to catch dependencies. If a performance reviewer is using provisional glazing, provisional occupancy, or a generic HVAC concept, the output must say that it is a sensitivity or preliminary review. Do not call it a final result.
Construction documents: choose what can be issued
At construction documents, the matrix should identify what is drawn, specified, calculated, delegated, selected later, verified in the field, or reserved for the contractor’s means and methods. The authority or formal program review, if applicable, should use the named jurisdiction’s current process. The coordination record should reflect the issued revision. The performance package should match the design basis and show any required future verification. The usability review should identify the actual fixtures, controls, dimensions, and details that matter. The constructability review should address installation sequence, procurement, tolerances, access, protection, and maintenance.
Do not call a construction-document set complete merely because every sheet has a title block. The evidence question is whether the next recipient can act without inventing a design decision that should have been resolved by the owner, designer, engineer, authority, program reviewer, or builder.
Keep deferred decisions alive without reopening everything
Use triggers to prevent both premature freeze and endless redesign. A useful deferred-decision record has:
| Deferred item | Safe to defer because | Trigger that reopens it | Decision owner | Latest safe date | Evidence after decision |
|---|---|---|---|---|---|
| Window manufacturer | Rough opening and performance basis are stable | Selected glass changes heat, glare, privacy, or documentation assumptions | Designer plus performance reviewer | Before final schedule/specification issue | Updated schedule and performance input record |
| HVAC equipment model | Zone, loads, distribution, service, and electrical assumptions are stable | Model dimensions, efficiency, sound, refrigerant, controls, or clearance differ | HVAC designer/engineer | Before equipment rough-in and final documentation | Updated equipment schedule and professional review |
| Cabinet hardware | Room, counter, appliance, and user tasks are stable | Hardware affects reach, force, control, or clearance | Homeowner plus designer | Before shop drawings | User-task check and approved selection |
| Exterior shade | Opening and structure are stable | Solar exposure, privacy, budget, or product availability changes | Homeowner, designer, builder | Before envelope detail and procurement | Detail, budget note, and maintenance access check |
| Finish product | It does not change dimensions, health, durability, or procurement | Substrate, moisture, slip, cleaning, or lead time changes | Designer/builder and homeowner | Before ordering or installation | Approved basis and installation requirement |
The purpose is not to freeze every choice. It is to make deferral safe and visible. A deferred item that has no trigger is an untracked risk.
What to carry into the next Brictale journey decision
The design review does not end the homeowner’s broader decision process. It should produce inputs for the next journey step:
- The Brictale design journey can carry forward the owner brief, options, decision log, and unresolved design priorities.
- The budgeting journey can use the approved scope, alternates, allowances, performance targets, review fees, and risk notes rather than a bare square-foot assumption.
- The contractors journey can use the current drawing index, responsibility matrix, constructability issues, and scope exclusions when comparing proposals.
- The construction journey can use the freeze record, revision control, inspection/verification points, deferred decisions, and change triggers.
Those are handoffs, not promises that a later route resolves the current issue. Keep the design package as the source of truth for the decision that was actually made.
8. Use the original matrix as a repeatable homeowner decision surface #
Use the matrix as a decision surface when you need to compare review proposals, approve the next package, or explain a conflict to a professional; it is valuable because it shows ownership and evidence, not because it assigns a universal score.
Method
The method behind this guide’s contribution is:
The matrix maps the supplied research brief to source-supported review functions, then adds a transparent homeowner workflow: identify the named jurisdiction, assemble inputs, assign one accountable reviewer per layer, record evidence, score unresolved decision risk on an illustrative 1-to-5 scale, and release the next handoff only when the gate rule is met.
- Start with the supplied reader decision: which review layers belong before plan freeze, who owns each, and what evidence releases the next handoff.
- Separate government/authority review from private design coordination, performance, usability, and constructability work.
- For each layer, list prerequisites, inputs, accountable role, evidence, unresolved-risk owner, stop/go rule, and next handoff.
- Anchor factual descriptions to primary sources whose scope is visible: DOE for whole-house and integrated design concepts; ICC for its preliminary/complete plan-review service distinction; the Access Board and DOJ for narrowly scoped federal accessibility guidance; ENERGY STAR for its participating-home design-review workflow; and New York City HPD only as a local example.
- Apply the matrix to an illustrative conflict and show inputs, units, formulas, and sensitivity so another homeowner can reproduce the reasoning without mistaking it for measured performance.
- Recheck the matrix at schematic design, design development, and construction documents, raising the evidence threshold at each stage.
The matrix’s evidence IDs are recorded in this package’s evidence.json. The source claims support the boundaries and examples; the cross-layer ownership and stop/go synthesis is Brictale’s editorial framework. It is not presented as a government, certification, laboratory, engineering, or contractor standard.
Limitations
This is an editorial planning instrument, not a permit application, code analysis, accessibility determination, energy certification, structural design, or builder's means-and-methods review. The scoring is illustrative, local requirements must be confirmed with the named authority, and licensed professionals must make discipline-specific decisions.
This decision surface cannot tell a homeowner which code edition applies, whether a permit will be issued, whether a structure is adequate, whether a particular person’s accessibility needs are met, whether an HVAC system will perform as modeled, whether a contractor’s price is complete, or whether a site condition is safe. Those conclusions require the actual jurisdiction, project documents, qualified professionals, and sometimes field verification.
The federal accessibility sources do not establish every residential obligation. The ENERGY STAR sources apply to a defined certification workflow. The ICC page describes ICC’s review services rather than the authority for a specific parcel. The DOE guidance is educational and systems-oriented, not a project calculation. The New York City HPD source applies to the stated HPD loan-subsidy and multifamily context. Those scope limits are part of the contribution.
The illustrative risk score and window-area ratio are transparent planning calculations, not empirical findings. They do not predict energy use, comfort, construction cost, permit probability, or human performance. Change the inputs and the result changes; a professional still needs to judge the underlying design.
Final homeowner worksheet
Complete this before approving a plan-freeze handoff:
| Question | Your record |
|---|---|
| What is the actual site jurisdiction and state? | |
| Which named authority controls the next local question? | |
| What project use and scope did you describe? | |
| What does “freeze” authorize on this date? | |
| Which drawing revision is under review? | |
| Who coordinates the set? | |
| Who owns the authority/code-path response? | |
| Who owns the performance method and input record? | |
| Who owns usability/accessibility decisions and any formal determination? | |
| Who owns constructability and sequence comments? | |
| What are the three most consequential open conflicts? | |
| What evidence closes each conflict? | |
| Which items are accepted residual risks? | |
| What is the next handoff, to whom, and by when? | |
| What does this package not prove? |
If the last answer is blank, the package is not ready. A strong freeze record says what is known, what is assumed, who is responsible, what was consciously chosen, what remains open, and what evidence the next recipient must produce. That is the difference between a design that merely looks finished and a design that can move into the next decision with its risks visible.
Cite this guide
Brictale. “How to Compare Pre-Permit Design Reviews Before Plan Freeze.” Published 2026-10-07; updated 2026-10-07.
https://brictale.com/build/design/compare-pre-permit-design-reviews-before-plan-freeze · Read the Markdown version
Original contribution: The five-layer pre-permit review gate matrix. A homeowner-facing matrix separates authority review, design coordination, performance review, accessibility/usability review, and constructability review by prerequisites, inputs, accountable role, evidence, unresolved-risk owner, stop/go rule, and next handoff.
Sources and scope
Evidence behind this page
- The U.S. Department of Energy's Building Science Education describes whole-house performance as a systems approach in which site conditions, climate, appliances, insulation and air sealing, lighting and daylighting, heating and cooling, water heating, windows, doors and skylights affect the whole home; it recommends developing the strategy during planning.
U.S. Department of Energy Building Science Education guidance for whole-house energy-performance planning; not a local code requirement or a project-specific design calculation.
Accessed · Link to this claim - DOE Building Science Education presents integrated design and construction as coordination among trades and disciplines, including integrating building science into construction documents and specifications and considering onsite energy generation in relation to the building.
Integrated Design and Construction
DOE educational material defining an integrated design/construction concept; it does not assign a universal contract role or replace professional coordination.
Accessed · Link to this claim - DOE Building Science Education says window and skylight placement can affect daylight, solar gain, glare, overheating, heating and cooling costs, and that east- and west-facing windows can be more difficult to control for heat and glare than north- and south-facing windows.
DOE general daylighting education; directional effects are design considerations, not a universal window-size, shading, or energy-code conclusion.
Accessed · Link to this claim - ICC describes preliminary plan review as providing information to further plan development and lists initial design-code topics such as use and occupancy classification, construction type, height and area calculations, means of egress, fire-resistance requirements and foundation design.
ICC's plan-review service description; it is not a statement of the adopted requirements or review sequence for every U.S. jurisdiction.
Accessed · Link to this claim - ICC distinguishes complete plan review from preliminary review and describes complete review as a detailed examination of requested disciplines' drawings and specifications with a list of code-compliance issues and violations.
ICC's commercial plan-review service description; the distinction helps explain review maturity but does not make ICC the authority for a homeowner's parcel.
Accessed · Link to this claim - The U.S. Access Board explains that ADA Chapter 2 scoping identifies which elements and spaces are covered and that applicable building codes, design practices and other factors also determine required elements; its guide is introductory and not a stand-alone technical guide.
U.S. Access Board guide to ADA scoping; it is not a complete legal determination for a private detached home or a substitute for the applicable federal, state or local authority.
Accessed · Link to this claim - The U.S. Department of Justice explains that a private home used exclusively as a residence is not covered by ADA Title III, while portions of a home used for a place of public accommodation or commercial facility can be covered.
Americans with Disabilities Act Title III Regulations
Federal ADA Title III scope only; it does not decide state or local residential-code obligations, Fair Housing Act questions, or an owner's voluntary usability goals.
Accessed · Link to this claim - ENERGY STAR's single-family new-home certification process describes a Rater-verified design-phase checklist covering partnership, high-performance fenestration and insulation, and HVAC design review; it says the home should be designed to meet mandatory field and water-management requirements even though those checklists are not completed during design.
Single-Family New Homes Certification Process
ENERGY STAR certification workflow for participating single-family new homes; not a universal U.S. code or required homeowner review.
Accessed · Link to this claim - ENERGY STAR's Rater Design Review Checklist includes documented HVAC design inputs such as state/county design temperatures, occupants, conditioned floor area and window area, and requires the Rater to review the HVAC design report for the home being certified.
ENERGY STAR program checklist; the numerical tolerances and documentation apply to that program and version, not to every home or jurisdiction.
Accessed · Link to this claim - New York City's Department of Housing Preservation and Development says design acceptance by its Office of Development is a prerequisite to loan closing for new-construction projects under HPD loan subsidy programs, while those projects remain subject to plan review by the New York City Department of Buildings; the page identifies a multifamily-program scope.
New York City HPD loan-subsidy program example, with stated multifamily new-construction applicability; not a national permit rule or a detached-home requirement.
Accessed · Link to this claim - The DOE Building America residential systems report describes a whole-house approach that connects building loads, envelope measures, mechanical systems and construction details when pursuing energy savings, reinforcing the need to review interacting design choices together rather than as isolated products.
DOE Building America research report for a marine-climate research context; it is not a performance promise or universal climate prescription.
Accessed · Link to this claim