Sunspace vs. Direct-Gain Passive Solar for a New Home
Choose between a dedicated sunspace, occupied-room direct gain, or neither by testing solar access, glazing, thermal mass, privacy, controls, and design handoffs.
The short answer
Choose direct gain when the sunlit room is valuable as everyday conditioned living space and can tolerate glare, privacy changes, and summer control. Choose a sunspace when you want a separable buffer, seasonal room, or heat-collection zone and can design its shading, ventilation, mass, and connection deliberately. Choose neither when solar access, comfort control, or room-use requirements fail the pre-design checks. Confirm with a climate-specific energy model, architect, window schedule, and local authority having jurisdiction before schematic design is frozen.Sunspace vs. Direct-Gain Passive Solar for a New Home
Choose direct gain when the sunlit room is valuable as conditioned living space and can tolerate glare, privacy, and summer control. Choose a sunspace when you want a buffer, seasonal room, or heat-collection zone and can design its shading, ventilation, mass, and connection. Choose neither when solar access, comfort control, or room-use requirements fail the pre-design checks. Confirm with a climate-specific energy model, architect, window schedule, and local authority having jurisdiction before schematic design is frozen.
This decision applies to a United States homeowner planning a new house before schematic design is frozen. It does not select permit-ready drawings, establish a national code rule, or predict energy savings. A “sunspace” in this guide means a distinct glazed space attached to or incorporated into the home, with a deliberate decision about whether it is conditioned, seasonally separated, or used as a heat-collection buffer. “Direct gain” means sunlight entering an occupied room through glazing and landing on its interior surfaces. Both are passive-solar strategies; neither is a substitute for a complete envelope, HVAC, moisture, daylight, structural and code design.
The short answer: choose the space before the schematic plan freezes #
Choose direct gain if the room should be part of daily conditioned living and its south-facing glass can be shaded, furnished, ventilated and modeled without making the room uncomfortable. Choose a sunspace if the homeowner values a distinct seasonal room or wants a controllable thermal buffer, accepts the floor area and envelope complexity, and can separate or ventilate it when conditions change. Choose neither if the site lacks dependable winter solar access, the required controls are impractical, or the room program does not justify the glass and maintenance.
The distinction is not “more glass versus less glass.” It is “where does the sunlight arrive, who experiences the temperature swing, and what happens when the sunspace or room is warmer or cooler than the rest of the house?” DOE describes passive solar design through five interacting elements—aperture, absorber, thermal mass, heat distribution and control—and NREL similarly identifies south-facing glazing, thermal mass, distribution and summer control as necessary parts of a successful passive-solar concept. DOE’s passive-solar guide and NREL’s passive-solar overview support that systems view.
The practical choice can be stated as three tests:
- Room test: Is the desired result a comfortable everyday room, a seasonal room, or merely less winter heating load?
- Solar-control test: Can the team document winter solar access and a credible summer response using exterior shade, glazing choice, ventilation, thermal mass, and backup conditioning?
- Handoff test: Can the owner give the architect, window supplier, energy modeler, structural designer and permit reviewer the same assumptions before the plan is frozen?
If the answer to all three is yes, compare the concepts. If the answer to the first is unclear, do not start by drawing a glass box. Write the room brief first. If the answer to the second is no, more glazing increases risk rather than certainty. If the answer to the third is no, the idea is still a sketch, not a design decision.
The recommended default for many new homes is modest, well-controlled solar gain in occupied rooms rather than a large dedicated sunspace. That is a planning preference, not a performance claim or a universal rule. A dedicated sunspace earns its place when it provides a function that the main house cannot provide as efficiently: a seasonal sitting room, plant-free conservatory-like buffer, entry transition, screened porch that can be enclosed, or a deliberately isolated heat-collection zone. If the sunspace is only a way to add more windows, direct gain or ordinary daylighting may be the simpler answer.
The next decision is not a window brand. It is a one-page solar-room brief with the required use, condition, separation, privacy, shade, ventilation and verification assumptions.
Source boundary for sunspace-specific guidance
The current NREL Passive Solar Technology Basics overview lists a DOE “Sunrooms and Sunspaces” resource, but the linked https://www.energy.gov/energysaver/sunrooms-and-sunspaces page returned 404 when checked on September 8, 2026. This documented link-status check does not establish that no other current DOE material exists. Accordingly, every sunspace-specific design detail in this guide—isolated or seasonal operation, common-wall transfer, historical glazing or mass heuristics, ventilation examples, and roof-glazing cautions—is attributed to the historical Goodland, Kansas passive-solar guideline. That document is not current national guidance, not a code, and not a transferable performance prediction. Current DOE and NREL pages support the general passive-solar principles; the project team must replace the historical reference with climate-specific modeling and local review where a current source or project standard is required.
For adjacent homeowner decisions, use the Brictale blog, the single homeowner feed. Keep this guide's room brief, site study, window schedule and handoff matrix together in the project record until the corresponding design professionals return verified inputs.
1. Define what the solar space must do #
Start with the room’s job, because the same glass can be an asset in one room and a liability in another. A sunspace and direct gain should not be compared until the homeowner states whether the space must remain comfortable for long occupancy, whether it can be seasonally uncomfortable, and whether it is expected to contribute heat or only daylight.
Separate the three possible objectives
Write down which of these objectives is primary:
| Objective | What success means | Better starting concept | What must be verified |
|---|---|---|---|
| Everyday comfort | The space is usable at the household’s normal heating and cooling setpoints, with manageable glare and privacy | Direct gain in a living, dining, kitchen or studio room | Hourly comfort, shade operation, window ratings, HVAC interaction and furniture layout |
| Seasonal or flexible use | The space is pleasant in part of the year and can be separated, ventilated or allowed to drift outside main-house conditions | Dedicated sunspace | Airtight separation, outdoor ventilation, water management, shade, egress and whether it is conditioned |
| Heat or daylight contribution | The space improves the main home without needing to be a primary destination | Small sunspace, sun-tempered buffer or carefully limited direct gain | Heat-transfer path, dampers or openings, thermal mass, controls, and modeled heating/cooling effect |
The table is a planning comparison, not a ranking. The right answer changes with the owner’s tolerance for temperature variation, the household’s schedule, and whether the room’s area is counted as conditioned or unconditioned space. A homeowner who works in the south room all day has a different decision from a homeowner who wants a bright breakfast area used for 30 minutes each morning.
Write a room-use schedule before a floor plan
For each candidate room, record:
- primary activity and the longest normal occupancy period;
- desired winter, shoulder-season and summer comfort range;
- furniture, screens, art, books, plants, fabrics and other glare- or fade-sensitive contents;
- whether occupants can operate shades, windows, dampers or doors during the day;
- whether pets, children, guests or mobility limits make controls hard to reach;
- whether the space must remain quiet, private, dark enough for sleeping, or connected to the main HVAC system;
- whether the homeowner accepts seasonal separation and a visible transition at the common wall;
- whether the room needs an exterior door, an interior door, or both;
- the point at which the space stops being a room and becomes a greenhouse, porch, storage area or mechanical buffer.
This is where direct gain often wins: the solar collector and the occupied room are the same space, so no transfer opening or secondary enclosure is required. It is also where direct gain can fail: the people, furniture and electronics experience the sun’s peaks directly. DOE’s daylighting guidance says regularly occupied spaces need controlled, quality daylight and that direct sunlight can create glare and excessive heat gain. The DOE daylighting page is written with zero-energy buildings and commercial examples in mind, but its control principle applies to the homeowner’s room brief.
A sunspace moves some of that conflict into a separate zone. That may protect the main living room from the worst temperature swings, but it creates a new question: what happens inside the sunspace? If it is unconditioned and the homeowner expects it to be comfortable every day, the program and system are in conflict. If it is conditioned like the house, it may no longer provide the simplicity or separation that motivated it. If it is connected by doors or vents, the transfer path must be designed, controlled and maintained.
Decide whether the sunspace is conditioned, isolated or transitional
Use one of three labels in the brief:
- Conditioned sunspace: It is inside the thermal envelope and included in the heating and cooling design. It needs the same attention to air barrier, insulation continuity, moisture control, glazing, HVAC distribution and code compliance as other conditioned rooms. Its extra glass still creates solar-control and comfort questions.
- Seasonally separated sunspace: It is intentionally separated from the conditioned house for some periods. The common wall, doors, windows, vents, dampers and seals are part of the system. The room may be comfortable only in a narrower season, and the owner must know when to close, open, shade or ventilate it.
- Buffer or heat-collection sunspace: It is designed primarily to collect, temper or transfer heat. It may have lower occupancy expectations and may need a controlled connection to the house. The owner must not assume that a warm afternoon automatically produces useful or safe heat in the living areas.
Do not use “three-season room” as a substitute for a design description. That phrase can mean different things in contracts, real-estate listings and local review. State the intended thermal boundary and the operating rules. Ask the architect and energy modeler to show it on the envelope and conditioned-floor-area diagrams.
Name the non-energy value
A dedicated sunspace can justify itself through use rather than energy. Possible values include a morning sitting room, mudroom transition, sheltered outdoor connection, visual garden edge, hobby area, or a place to experience low winter sun without putting the brightest glass in the main living room. Direct gain can likewise justify itself through a simpler plan, better everyday daylight or a south-facing living space.
If there is no valued room use and the only goal is “free heat,” the homeowner should compare the idea with a smaller amount of controlled solar gain, stronger envelope performance, ordinary daylighting, or an efficient heating system. DOE notes that passive-solar design can reduce energy use, but it describes a range from homes heated almost entirely by the sun to homes where south windows provide only a fraction of the heating load. The DOE guide does not promise that a particular arrangement will eliminate backup heat.
Owner handoff: Give the architect a room-use schedule, the three possible thermal-boundary labels, and a sentence describing the non-energy value. The architect should return a concept plan that shows room adjacency, furniture, doors, glazing orientation, shade locations and the thermal boundary before anyone treats a rendering as an approval.
2. Verify the site and climate inputs #
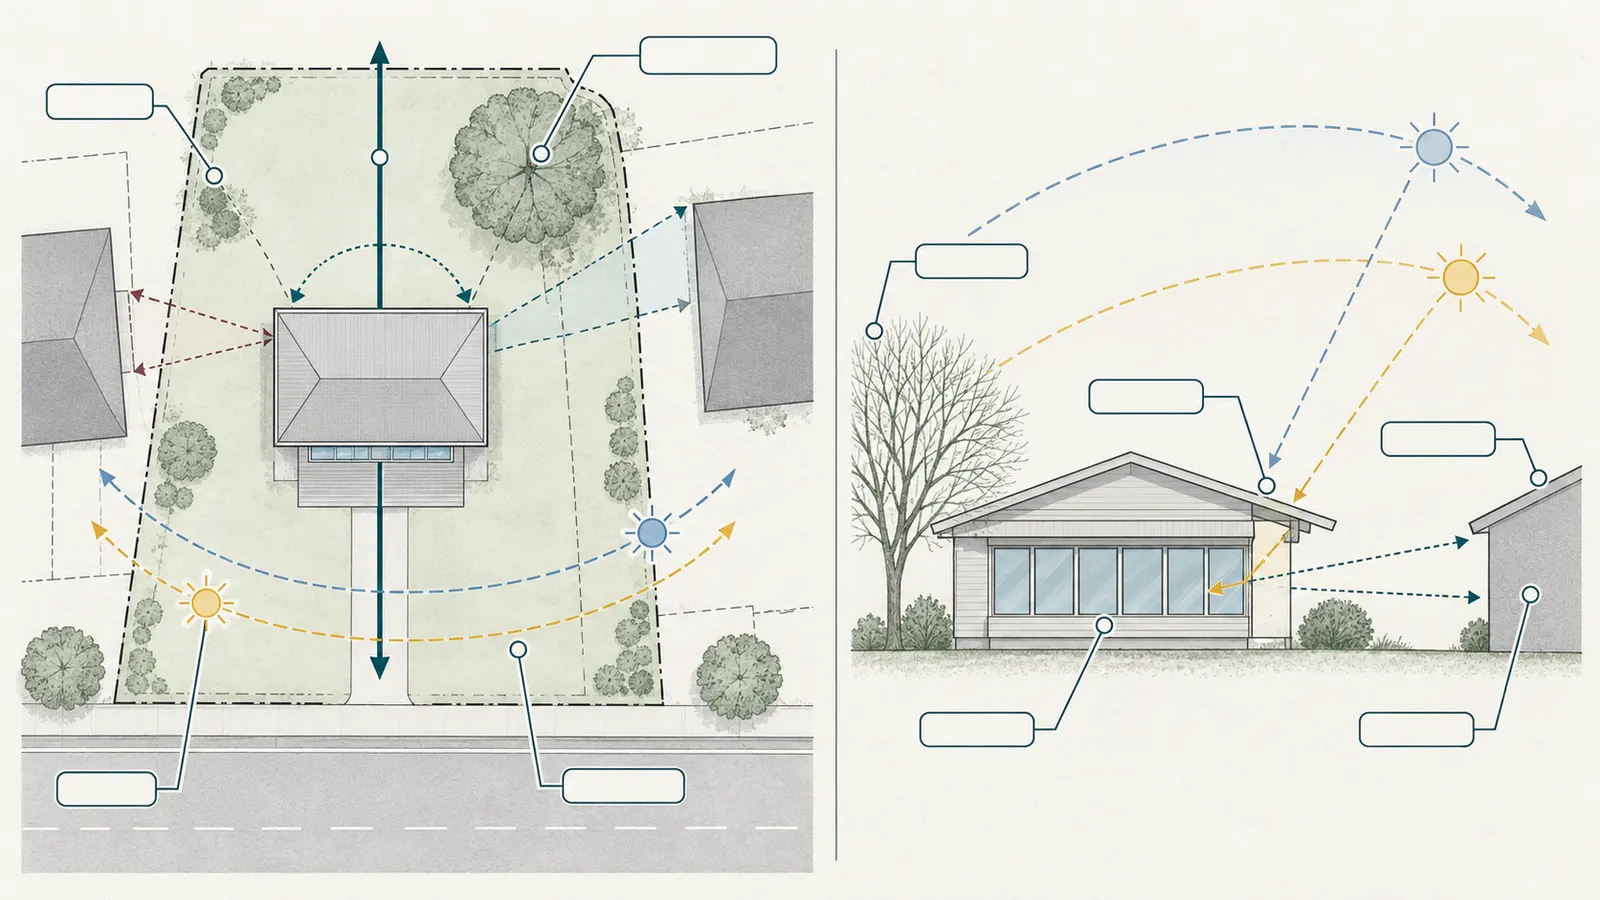
Verify solar access, true-south orientation, local climate, shading obstructions, privacy and the adopted jurisdictional rules before choosing either concept. Passive solar is a site-responsive system: an attractive south elevation does not establish that winter sun reaches the glazing or that summer heat can be controlled.
Identify the actual project jurisdiction
The default market for this guide is the United States, but there is no single national energy-code answer for a new home. DOE’s Building Energy Codes Program says energy codes are adopted at state and local jurisdiction levels, become law within the applicable jurisdiction, and are implemented by local jurisdictions. DOE’s code-adoption explanation is the source for that national process statement.
Record all of the following:
- street address or parcel identifier;
- state, county, municipality, township, tribal jurisdiction or other permitting authority, as applicable;
- planning and zoning constraints that affect orientation, height, setbacks, historic review or glazing;
- the building department or authority having jurisdiction (AHJ) that will review the permit;
- the residential energy code edition and local amendments identified by that AHJ;
- wildfire, wind, snow, hurricane, flood, coastal, historic-district or other overlays that could affect the proposed enclosure;
- whether the project is a detached house, townhouse, accessory dwelling or another occupancy category.
Do not write “the code requires a sunspace to…” without naming the jurisdiction and code edition. The national sources in this article explain design principles and the code-adoption process; they do not determine whether a specific local authority will classify a sunspace as conditioned area, an addition, a porch, a habitable room, a glazed accessory structure or something else. The architect or code consultant should ask the AHJ before the concept is fixed, especially if the sunspace has a separate foundation, roof, exterior door, conditioned status or unusual egress arrangement.
Measure true-south access rather than assuming a compass bearing
For the candidate south facade, record:
| Input | How to collect it safely | What it tells the design team | What it cannot prove |
|---|---|---|---|
| Facade azimuth | Surveyor, architect or solar-path tool tied to the site plan; distinguish true north from magnetic north | Whether the facade is near the intended solar orientation | That winter sunlight is unobstructed |
| Obstruction angle | Measure or model trees, ridges, neighboring buildings and future buildable areas | When direct sun will be blocked | That a current tree or view will remain unchanged |
| Winter solar window | Use a site-specific sun-path study for the relevant heating season | Hours of potential direct gain | Comfort, heat load or annual savings |
| Summer sun path | Model high-angle and low-angle sun by orientation | Shade depth, side fins, exterior screens and ventilation needs | That occupants will operate controls correctly |
| Privacy and view | Walk the site, review neighboring windows and test sightlines from likely furniture | Whether clear glass conflicts with daily life | A legal right to preserve a view or block a neighbor |
DOE’s passive-solar guide says windows should face within 30 degrees of true south and avoid winter shading during a stated 9 a.m. to 3 p.m. window; NREL repeats the within-30-degree and heating-season shading principles. DOE’s guide and NREL’s current overview are useful screening references. They are not a guarantee that every U.S. climate or site should use the same orientation target.
The Goodland guidance is more specific, saying its ideal orientation is within 5 degrees of true south, with performance still substantial up to 30 degrees, and warning that westward deviations can raise summer cooling concerns. That document is explicitly tied to Goodland, Kansas and is historical; treat those angles as reference points for a study, not a national threshold. The Goodland, Kansas guideline is especially useful for seeing why true-south correction and west-glass risk belong in the worksheet.
Account for all four seasons
The winter question is “does useful sun reach the absorber?” The summer question is “how does unwanted solar heat leave or stay out?” Shoulder seasons add a third condition: the sun may be useful in the morning and excessive by afternoon, or the space may need ventilation while the main home is still being heated.
A direct-gain room needs a plan for low winter sun striking floors and furnishings, high summer sun being blocked, and morning or afternoon sun being handled on the east or west edges. A sunspace needs the same plan plus a decision about whether its heat is allowed into the house. A roof glazed at a shallow angle can be especially difficult to shade and clean. The historical Goodland guidance warns that roof and west glazing can cause major sunspace overheating and that glazed roofs require effective summer shading. Its sunspace section is a useful failure-case reference, not a current product specification.
Do not equate daylight with useful passive heat
Daylight, solar heat and view are related but not identical objectives. A high visible-transmittance window can brighten a room while a lower SHGC choice admits less solar heat. An overhang can admit lower-angle winter sun while excluding higher summer sun, but its actual effect depends on latitude, facade orientation, window height and surrounding obstructions. Interior shades may reduce glare but can also reduce daylight and are dependent on occupant behavior. Exterior shading generally controls before solar heat enters the glass, but the exact detail belongs in the design and energy model.
DOE Building Science Education advises that north and south windows are generally easier to control for glare and heat than east and west windows and names overhangs, fixed shades, louvers, screens and low-e coatings as possible control strategies. The DOE daylighting overview supports those categories, but it does not select the right shade for the reader’s site.
Screen privacy and future obstructions now
The best passive-solar facade can be a poor home facade if blinds remain closed. Record neighboring homes, public paths, street sightlines, future buildable parcels, deciduous and evergreen trees, utility corridors and the position of the bed, desk, sofa and dining table. Ask whether the homeowner will accept an elevated interior, clerestory, translucent panel, exterior screen or planted buffer rather than clear low windows.
DOE’s envelope guidance says the success of daylighting depends partly on occupant interaction with blinds and notes that unused or permanently closed blinds reduce daylight potential while adding first cost and maintenance. DOE’s envelope guidance is written for broader building design, but the behavior warning belongs in a home brief: a control that occupants will not use is not a reliable control strategy.
Verification gate: Before concept selection, the architect should issue a marked-up site plan with true north, facade azimuth, seasonal obstruction study, privacy sightlines, proposed shade geometry and the design jurisdiction. If those inputs are unknown, the next decision is “collect site information,” not “increase glazing.”
3. Compare direct gain, sunspace, and no-sunspace concepts #
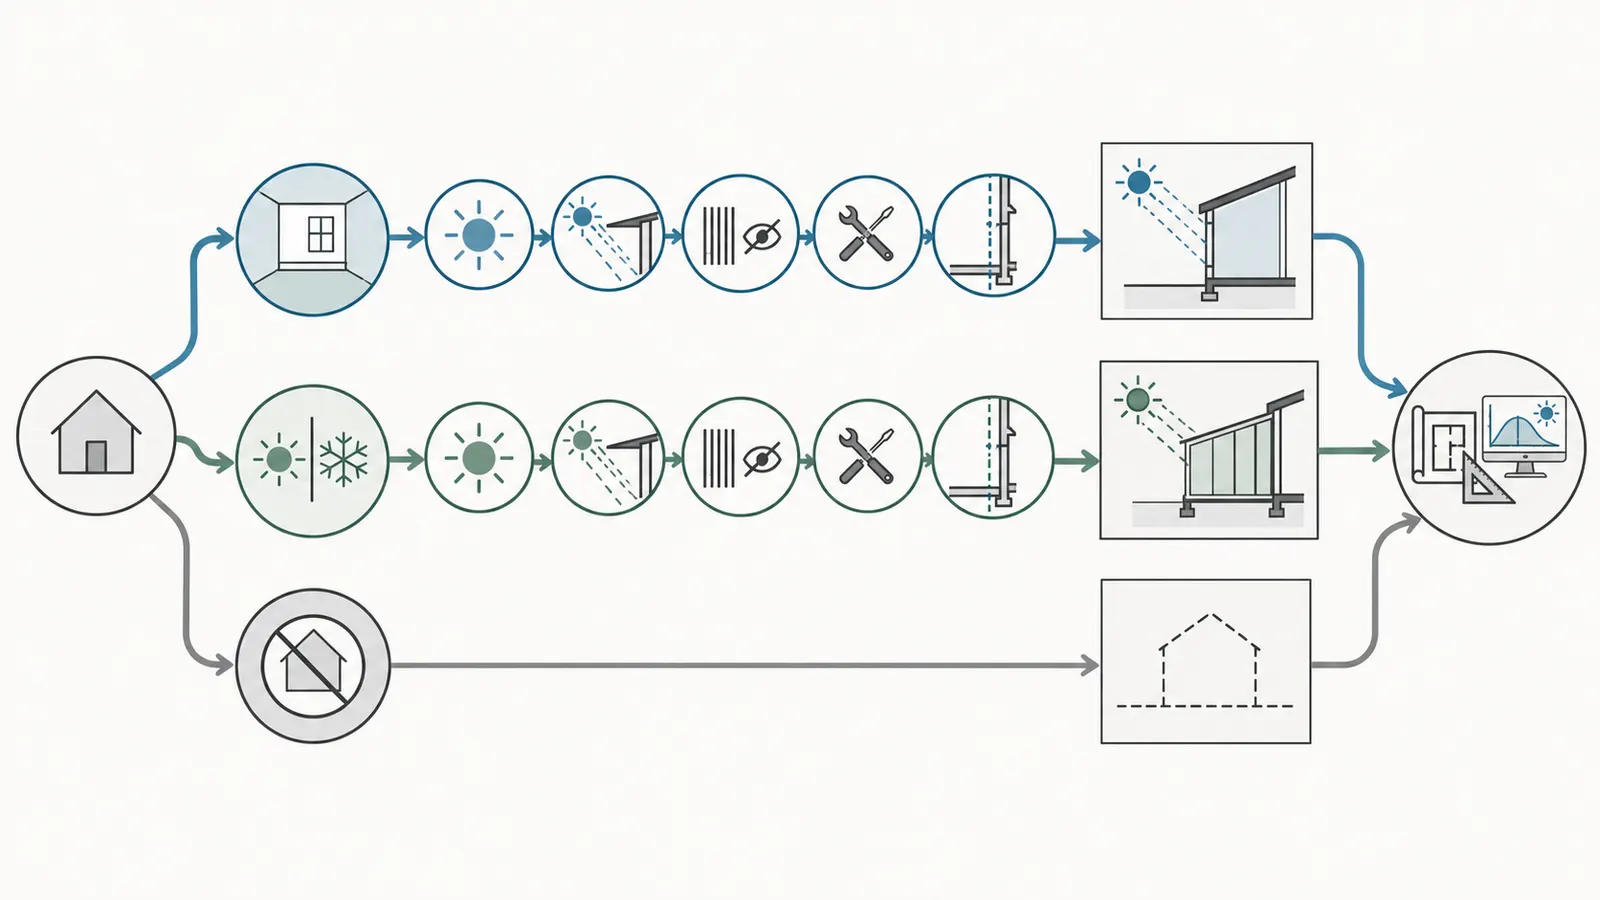
Compare three complete concepts—occupied-room direct gain, a dedicated sunspace, and no deliberate passive-solar feature—using the same room schedule, site data and performance questions. A sunspace should not win merely because it has more glass, and direct gain should not win merely because it has fewer walls.
Concept A: occupied-room direct gain
Direct gain sends sunlight through south-oriented glazing into the room that is meant to be occupied. The floor, interior wall, ceiling or furnishings absorb some heat, and heat then moves by radiation, conduction or convection. The historical Goodland guideline calls direct gain the most common residential passive-solar strategy and describes added thermal mass in the floor or interior walls as a way to store additional solar gains. The guideline’s direct-gain section supports the mechanism and the need for control.
Direct gain is attractive when:
- the room already deserves a south-facing location;
- the household wants daily daylight and winter sun where people live;
- furniture can be placed around sun patches, glare and temperature variation;
- the room can accept exposed or partly exposed thermal mass;
- exterior shading and ventilation can be integrated without compromising the facade;
- the owner wants fewer thermal boundaries, transfer openings and separate maintenance tasks.
Direct gain is risky when:
- the room is a bedroom, media room, home office with screens, art studio or other use sensitive to glare or temperature swings;
- the south facade has limited solar access or the only available glass faces west;
- the room must be private but the best solar elevation is highly exposed;
- the home is in a hot climate or a humid climate where added solar gain increases cooling or latent-load risk;
- the plan has little exposed mass and no credible shade or backup-control strategy;
- the homeowner wants a seasonal space that can be closed off from the main house.
Direct gain places the performance problem in the most important place: the occupied room. That can be an advantage because the desired room and the collection space are one, but it leaves less room for operational error. If shades stay down, the room may lose daylight. If they stay up, the room may overheat or glare. If mass is covered by carpet or furniture, its effective exposure changes. If an HVAC register is placed without considering solar stratification, the modeled and felt comfort can diverge.
Concept B: a dedicated sunspace
A sunspace creates a distinct glazed volume. It may be conditioned, seasonally separated or used as a buffer. The historical Goodland guidance describes sunspaces as an attractive living-space and energy feature, but it also devotes specific attention to thermal mass, glazing orientation, summer overheating, outdoor ventilation and the common wall. The sunspace guidance should be read as an old, climate-specific design reference rather than a current national standard.
A sunspace can be attractive when:
- the homeowner wants a distinct seasonal or transitional space;
- the main living room should not receive all of the direct solar peaks;
- the space can be shaded and ventilated to outdoors;
- the common wall can carry deliberate doors, windows, vents or dampers;
- the owner accepts more envelope perimeter, glazing, seals, drains, finishes and cleaning;
- the design team can show whether the room is conditioned and how it is classified for code and energy modeling.
A sunspace is risky when:
- the homeowner calls it a living room but expects it to operate like an unconditioned porch;
- the only control is “open the door when it gets hot”;
- the design relies on an inaccessible roof shade or a small operable window;
- plants, irrigation, wet soil or stored materials add moisture to the enclosure;
- the heat-transfer opening is sized by intuition rather than by a model or documented design method;
- the sunspace is placed on the west side because that is the only available wall;
- the floor area, foundation, roof, glazing and maintenance are not included in the project budget.
The sunspace is not automatically safer for comfort. It adds a buffer only if the boundary and controls work. It can also create an extra failure zone: too cold at night, too hot in spring, difficult to shade, difficult to clean, or unexpectedly connected to the main home through leaky doors and openings. If it is separated, the owner needs a clear operating sequence. If it is connected, the owner needs a clear trigger for transfer and a way to prevent reverse heat flow.
Concept C: no deliberate passive-solar feature
“Neither” is a legitimate design outcome. The home can still use daylight, orientation, good windows, ordinary shading and an efficient envelope without committing to a passive-solar room. The no-feature concept is strongest when:
- winter solar access is unreliable;
- the room program values stable, low-glare comfort over solar contribution;
- privacy or view constraints force shades to stay closed;
- the climate has a substantial cooling or humidity-control burden;
- the homeowner does not want to operate or maintain a dedicated solar zone;
- the model shows that added glazing produces little net value after heating, cooling, shade and envelope effects;
- the budget needs to prioritize air sealing, insulation, moisture control, HVAC sizing or ordinary high-quality windows.
Choosing neither does not mean choosing a dark house. DOE’s envelope and daylighting guidance emphasizes orientation, glazing area, shading, view, interior finishes and controlled daylight as coordinated design variables. DOE’s envelope guidance and DOE Building Science Education support a smaller, better-controlled daylight strategy without requiring a sunspace.
Use the same comparison questions for all three
| Question | Direct gain | Sunspace | Neither |
|---|---|---|---|
| Where does sunlight land? | In the occupied room | In a distinct room or buffer | Only where ordinary daylight design places it |
| Who experiences temperature swings? | Occupants and contents directly | Sunspace occupants first; main house if connected | Main house only from ordinary window gains |
| What must be separated? | Usually the room from exterior only | Sunspace from outdoors and possibly the house | No special solar zone |
| What makes summer safe? | Exterior shade, glazing choice, ventilation, mass and HVAC response | Those controls plus outdoor venting and connection control | Ordinary envelope and daylight controls |
| What is the main handoff? | Room plan, shade, mass, window schedule and energy model | Thermal boundary, common wall, controls, ventilation, structure and code classification | Envelope, window and HVAC design |
| What is the likely failure? | Glare, overheating or a room residents avoid | Overheating, heat loss, leaks, moisture or unusable seasonal room | Missed daylight or a lost solar opportunity |
| What is the next decision? | Freeze room and facade assumptions for modeling | Define boundary and controls before sizing the enclosure | Optimize ordinary daylight and envelope |
The table is not a scorecard yet. It prevents a common mistake: comparing the cost or appearance of a sunspace with the energy performance of direct gain as though they were interchangeable products. They are different room programs and different control problems.
Make the “neither” option concrete
Ask the design team for a third sketch with no dedicated sunspace and a fourth only if direct gain is materially different from the baseline. Include the same floor area, furniture, window views, privacy measures, HVAC assumptions and energy-model boundary. Otherwise the sunspace will be compared with an artificially bare baseline.
The baseline should still document the desired daylight and solar access. A no-sunspace concept might have a modest south window, a shaded clerestory, a covered porch, a light shelf, or a high-performance window selected for view and daylight rather than heat collection. The point is not to eliminate sunlight; it is to avoid turning a desired room into a solar experiment.
Decision gate: Select a provisional concept only after the owner can say what the room is for, when it is occupied, whether it is conditioned, and how it will be protected in the hottest and coldest expected operating conditions. Provisional means the model and professional review can still reject it.
4. Size the glazing, mass, shade, and controls #
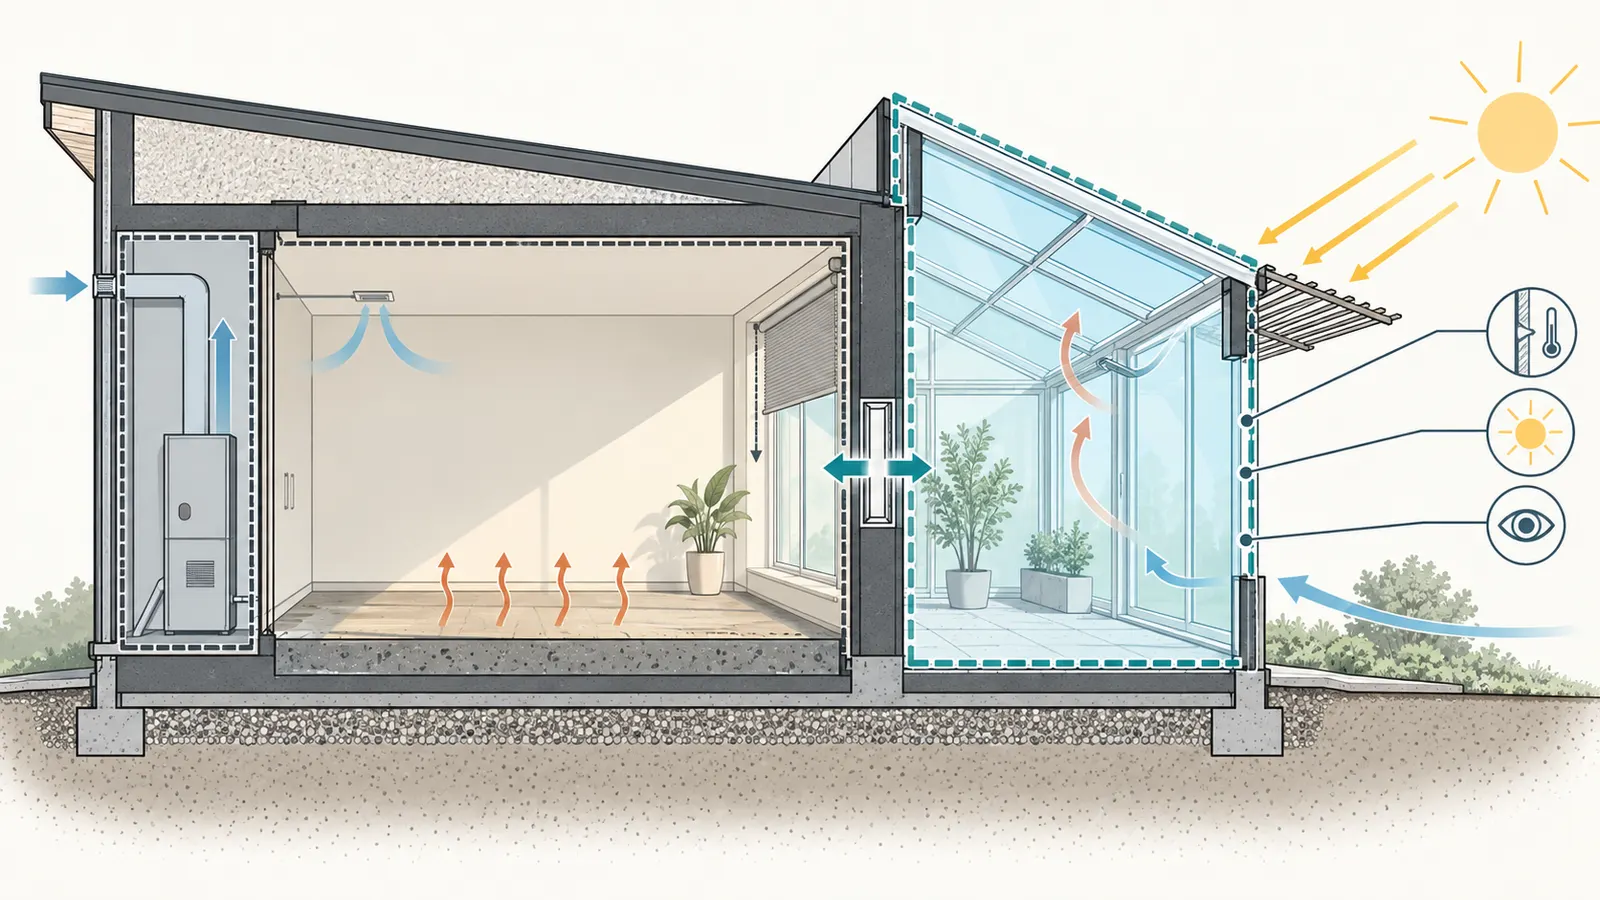
Treat glazing, thermal mass, shade, ventilation and separation as one system. A large window by itself is not passive-solar design; it is an aperture whose consequences must be absorbed, distributed and controlled.
Record window properties as measured inputs
For every candidate window, door or skylight, put these fields in the window schedule:
- rough opening and actual glazed area in square feet;
- orientation and tilt;
- frame type and operating type;
- NFRC U-factor;
- NFRC SHGC;
- NFRC visible transmittance (VT);
- air leakage and condensation-resistance ratings where relevant;
- exterior shade type, projection, side fins or screen;
- interior shade type and whether the control is manual, motorized or automatic;
- expected solar exposure after nearby obstructions are modeled;
- cleaning, repair and replacement access.
ENERGY STAR explains that U-factor measures heat transfer and that lower values insulate better; SHGC measures the fraction of solar energy transmitted and lower values transmit less heat; VT measures how much visible light enters and higher values admit more daylight. ENERGY STAR’s performance-rating guide is the point-of-use source for those definitions. The NFRC Consumer Guide glossary directly defines U-factor, SHGC and transmittance and supports using certified rating terms rather than a seller’s generic “solar window” label.
Do not choose the highest VT, highest SHGC or lowest U-factor in isolation. The right combination depends on climate, orientation, shade, comfort goals, heating and cooling loads, glare tolerance and the full window assembly. A south-facing window intended to admit winter sun may use a different SHGC from a west-facing window intended primarily for view. The energy modeler should use the exact product or a clearly documented proxy; the architect should keep the schedule synchronized with the model.
Calculate the basic glass ratio, then label it correctly
The historical Goodland guideline uses a simple screening relationship between south-facing glazing and total floor area. It reports an approximate 7% to 12% range for direct-gain south glass in its Goodland examples and warns that too much glass increases glare, fabric fading and the difficulty of providing enough thermal mass. The direct-gain section of the Goodland document is the evidence for this bounded historical reference.
Use the following worksheet formula only as a labeled screening check:
South-glazing ratio (%) = projected south-facing solar-glazing area (ft²) ÷ house floor area (ft²) × 100
Illustrative example—not a prediction or recommendation:
- proposed house floor area: 2,000 ft²;
- proposed direct-gain south glazing: 140 ft²;
- ratio: 140 ÷ 2,000 × 100 = 7.0%.
If the homeowner changes the south glazing to 168 ft², the ratio becomes 168 ÷ 2,000 × 100 = 8.4%. That is the required +20% case from the 140-ft² base: 140 × 1.20 = 168. It does not prove that the second concept will overheat or outperform the first. It signals that the model and mass, shade, furniture and glare review become more important. If a 180-ft² sunspace is added, do not silently add its glass to the direct-gain room’s glass; record the sunspace as a separate zone and document whether the historical source’s projected-area assumptions apply. The Goodland document itself says its examples should not be construed as recommendations.
The useful habit is not to treat 7% or 12% as universal limits. It is to make the glass quantity visible, show what area is being counted, and ask whether the design can control each extra square foot. For roof glazing, angled glazing and mixed orientations, ask the modeler how projected area and solar exposure are represented rather than applying the simple ratio blindly.
Locate thermal mass where it can interact with the sun and the room
Thermal mass is not merely “a concrete floor somewhere in the house.” It must be in the zone where the solar gain arrives and where heat can later be released without an unacceptable comfort swing. The historical Goodland guidance says direct-gain mass should be within the rooms receiving sunlight, while sunspace mass is part of the sunspace system. The thermal-mass discussion supports that distinction.
Record for each candidate mass element:
- material and density if known;
- exposed surface area in square feet;
- thickness in inches;
- whether sunlight reaches the surface directly;
- whether carpet, rugs, cabinets, furniture or finish cover it;
- whether the mass is in the direct-gain room, a connected room or the sunspace;
- whether moisture, structural load, slab edge, foundation or finish details change the design;
- how the surface will be kept accessible and maintainable.
DOE’s passive-design guidance explains that interior mass can damp temperature fluctuations, especially in spaces with significant solar gain, but also warns that heat transfer depends on temperature difference and the daily cycle. DOE’s passive-design techniques supports using thermal mass as a comfort variable rather than a magic energy reservoir.
Do not add mass to justify glass after the floor plan is fixed. The architect and structural designer must confirm slab, wall, footing and finish implications. A heavy masonry or water feature can create structural, moisture and safety issues; it should not be specified from a passive-solar rule of thumb alone. Water containers, plant irrigation and indoor humidity are especially poor candidates for casual homeowner improvisation.
Design controls as actions with triggers
List the control, trigger, responsible person and failure fallback:
| Control | Trigger to define | Responsible design input | Verification before freeze |
|---|---|---|---|
| Exterior overhang or fixed shade | Solar altitude and facade orientation | Architect plus energy modeler | Section and solar-path study |
| Exterior screen, louver or awning | High solar gain, glare or privacy exposure | Architect/window specialist | Product dimensions, wind attachment and operation |
| Interior shade | Glare, privacy or night insulation need | Architect and owner | Reachability, clearances and operating schedule |
| Operable window or roof vent | Sunspace temperature and outdoor conditions | Architect/MEP designer | Vent area, insect/rain protection, safe operation |
| Transfer door, window, vent or damper | Temperature difference between sunspace and house | Energy modeler and MEP designer | Flow path, backflow prevention and controls |
| Backup heating/cooling | Space outside comfort band | HVAC designer | Loads, distribution and thermostat zoning |
| Automated control | Owner cannot reliably operate manually | Controls designer/MEP designer | Sensor location, power, override and failure state |
The historical Goodland source discusses outdoor ventilation, high and low openings, cross-ventilation and temperature-controlled fans for sunspaces. That is useful to show why a summer control path must be explicit, but its ventilation percentages and thermostat example are not universal requirements. The sunspace ventilation discussion must be localized by the designer.
Controls need a failure state. What happens during a power outage? Can an operable window be reached safely? Does an automatic damper fail open or closed? Will rain, wind, insects, smoke or security concerns prevent opening? If the answer is “the homeowner will notice,” define the temperature, time and notification that make noticing possible. A control strategy that relies on a person being home at the exact moment of overheating is weak for a frequently empty house.
Plan the envelope transition
For a conditioned sunspace, draw the air barrier, insulation, water-resistive barrier, flashing, drainage, roof-to-wall transition and window interfaces continuously. For a separated sunspace, draw the boundary at the common wall and show every door, window, vent and damper. For a buffer space, show the transfer path and identify which side of the boundary receives condensation risk, pressure difference and maintenance access.
This is where “sunroom” sales language can obscure the design. Ask for a section, not just a perspective. Ask who is responsible for flashing, sealants, drainage, glass replacement, shade attachment, vent screens, insect protection and the connection to the main wall. If the answer changes between the architect, builder and supplier, stop the concept handoff until the scope is written.
Specification gate: The window schedule, mass schedule, shade schedule, control sequence and thermal-boundary section should carry matching room names and dimensions. If the model uses one glazing product and the plan specifies another, the energy result is not evidence for the built concept.
5. Build the decision surface and test sensitivity #
Use a transparent matrix to choose the provisional concept, then test whether one changed assumption reverses the choice. The matrix is Brictale’s original contribution: it makes the source-derived principles inspectable without pretending to model the site.
Original contribution: Sunspace versus direct-gain pre-design decision matrix
Method: Record the room purpose, climate and solar-access constraints, true-south orientation, projected glazing area, NFRC U-factor, SHGC and VT, thermal-mass location, shading and ventilation controls, separation strategy, privacy needs and professional responsibilities. Score the three concepts against those recorded inputs, then rerun the illustrative checks after changing one major assumption at a time. This is a decision aid, not an empirical ranking.
Limitations: This is a planning synthesis, not a site energy model, code determination, engineering calculation or prediction of comfort, savings, cost or permit approval. The numeric examples are illustrative, and the historical Goodland, Kansas guidance cannot be transferred to another U.S. jurisdiction without climate-specific modeling and local review. No part of this worksheet is firsthand testing, an interview, a measurement campaign or a professional certification.
Fill in the input sheet
| Field | Example entry | Owner’s actual entry | Source or record to attach |
|---|---|---|---|
| Project address and AHJ | Example only: city, county, state and building department | AHJ website or written confirmation | |
| Climate context | Heating-dominated, mixed, hot-humid, hot-dry, marine or other model designation | Modeler’s climate file and assumptions | |
| House floor area | 2,000 ft² illustrative | Schematic plan | |
| Candidate room | 220-ft² living room, or 180-ft² sunspace illustrative | Room schedule and plan | |
| Facade azimuth | Degrees from true south | Survey/site plan/solar study | |
| Winter obstruction | Tree/building/ridge; hours blocked | Solar-path study | |
| Summer obstruction | Same, with afternoon risk | Solar-path study | |
| Privacy constraint | Street, neighbor, public path, none known | Sightline study and owner brief | |
| South glazing area | Direct room, sunspace and total separately | Window schedule | |
| U-factor | Exact NFRC rating or model proxy | NFRC label or certificate | |
| SHGC | Exact rating by orientation | NFRC label or certificate | |
| VT | Exact rating by orientation | NFRC label or certificate | |
| Thermal mass | Material, area, thickness, exposed/covered | Finish and structural documents | |
| Exterior shade | Overhang, screen, louver, awning, none | Section and product data | |
| Ventilation | Operable windows, high/low vents, fan, none | MEP/control sequence | |
| House connection | Door, window, vent, damper, sealed wall | Wall section and control diagram | |
| Conditioned status | Conditioned, seasonal, buffer | Energy model and permit classification discussion | |
| Backup HVAC | Zone, capacity method and controls | HVAC load calculation | |
| Maintenance owner | Homeowner, builder warranty, service provider | Turnover and maintenance plan |
The “source or record” column prevents a common failure: an assumption appears in the article, plan, model or sales quotation but no one knows where it came from. A professional can disagree with an input, but the team can resolve a visible input. An invisible input survives until construction or occupancy.
Score by decision fit, not by preference
Use a simple 0–2 fit score for each concept. 0 means the concept fails or is unresolved for that criterion; 1 means it may work with a documented design response; 2 means the concept fits the brief with evidence or a clear verification path. Do not add a score unless the record is complete enough to justify it.
| Criterion | Direct gain | Sunspace | Neither | Evidence needed |
|---|---|---|---|---|
| Primary room use is compatible with solar exposure | Room schedule | |||
| Winter solar access is adequate for the intended goal | Solar-path study | |||
| Summer shade and heat rejection are credible | Section/model/control sequence | |||
| Thermal mass is in the useful zone and maintainable | Mass schedule and finishes | |||
| Privacy and glare are acceptable without permanent closed blinds | Sightline and shade review | |||
| Thermal boundary is unambiguous | Envelope section | |||
| Transfer path is designed, not improvised | MEP/control diagram | |||
| Budget and floor area include the full system | Quantity takeoff | |||
| Owner can operate and maintain the controls | User sequence and handover | |||
| AHJ classification and permit questions are addressed | Written jurisdiction check |
The total is not a truth score. It is a meeting agenda. A concept with a lower total may still win if one criterion is a non-negotiable owner value, such as a four-season sitting room. Conversely, a high total should not override an unresolved structural, moisture, egress or code issue.
Run a sensitivity check with explicit formulas
The minimum sensitivity test changes one input at a time. Use at least these five cases:
- Glazing case: reduce and increase south glazing by 20% while preserving room dimensions.
- Shade case: remove or reduce the modeled exterior shade for an obstruction or constructability concern.
- Orientation case: rotate the facade or expose it to a westward deviation shown on the site plan.
- Mass case: cover or reduce the exposed mass with the actual furniture and floor finish.
- Separation case: compare the sunspace sealed from the house with the proposed doors, windows, vents or dampers operating.
Illustrative glass-ratio sensitivity, using the same 2,000-ft² house:
| Case | South or projected solar-glazing area | Formula | Ratio | Interpretation |
|---|---|---|---|---|
| Lower | 112 ft² | 112 ÷ 2,000 × 100 | 5.6% | Less collection area; still evaluate daylight and view |
| Base | 140 ft² | 140 ÷ 2,000 × 100 | 7.0% | Illustrative screening case only |
| Higher (+20%) | 168 ft² | 168 ÷ 2,000 × 100 | 8.4% | More need for shade, mass, glare and model review |
| Added sunspace | 140 ft² direct + 180 ft² sunspace | Record each zone separately | Not one direct-gain ratio | Requires zone and projected-area definition |
The arithmetic is reproducible: the lower case is 140 × 0.80 = 112 ft², and the higher case is 140 × 1.20 = 168 ft²; their ratios are 112 ÷ 2,000 × 100 = 5.6% and 168 ÷ 2,000 × 100 = 8.4%. The comfort result is not. The historical Goodland guideline includes example homes where changes in glazing, mass, insulation and tightness alter heat savings and cooling, but it also cautions that the numbers represent a specific design exercise and should not be treated as recommendations. The Goodland example tables are evidence for testing interacting assumptions, not for predicting this home.
Add an evidence confidence column
For each matrix row, mark the input as known, measured or modeled, assumed, or blocked. A homeowner can know the desired room use; an architect can measure or model orientation; a window supplier can provide a certified rating; a future tree height may remain uncertain. A blocked input should lower confidence even if the concept feels attractive.
Do not convert source facts into site facts. “NREL says within 30 degrees” is a source fact. “Our south wall is within 30 degrees and unshaded” is a site fact that requires a plan and study. “NFRC says the window SHGC is 0.35” is a product fact. “The room will remain comfortable at 0.35” requires modeling and review.
Interpret reversals honestly
If direct gain scores well in the base case but fails when exterior shading is removed, the design depends on that shade. Put the shade in the cost, structure, maintenance and permit scope. If the sunspace scores well only when a transfer damper is open continuously, it is not a seasonally separated concept in practice. If the no-sunspace case performs similarly while preserving privacy and room flexibility, it may be the more robust choice.
The useful output is a statement such as: “We are carrying a provisional direct-gain living room because the owner wants daily winter sun, the site study shows a usable south exposure, and the shade and window schedule can be modeled. The decision is conditional on a summer comfort check and an AHJ classification review.” That is more durable than “we chose passive solar.”
Contribution check: A reviewer should be able to reproduce every ratio from the recorded floor area and glazing areas, trace every window property to an NFRC or ENERGY STAR record, identify which claims came from DOE/NREL or the historical Goodland document, see which rows are assumptions, and understand that no score predicts annual savings or comfort.
6. Assign the handoffs and verify before design freeze #
Freeze the concept only after each responsible professional has a defined input, output and verification task. The homeowner owns the decision priorities; professionals own the site-specific design, calculations, code interpretation and safe detailing within their scopes.
Homeowner: define priorities and accept tradeoffs
The homeowner should provide:
- the room-use schedule and comfort expectations;
- tolerance for seasonal separation, manual operation and maintenance;
- privacy, glare, view and furniture constraints;
- whether the room is worth the floor area if energy contribution is small;
- the project budget treatment of glazing, shade, controls, structure, HVAC and maintenance;
- the preferred fallback if the model rejects the solar concept;
- the decision date after which the plan, window schedule or orientation becomes expensive to change.
The homeowner should not direct a builder to add a larger window, remove a shade, move thermal mass, open a wall or install a fan based only on this article. Those are design and construction decisions with structural, electrical, moisture, fire, egress, energy and safety implications.
Architect or residential designer: integrate the space
Ask for:
- a site-responsive plan and section showing true north and solar access;
- a room program that distinguishes direct-gain living space from sunspace or buffer space;
- thermal-boundary and air-barrier diagrams;
- window, door and skylight schedule with orientation and intended ratings;
- shade geometry and maintenance access;
- furniture, privacy and glare review;
- a common-wall section and every transfer opening for an attached sunspace;
- a design-jurisdiction question list for the AHJ;
- coordination notes for structure, HVAC, electrical controls and water management.
The architect should identify assumptions rather than hide them in a rendering. A perspective view cannot show whether a roof vent is reachable, whether an overhang shades the upper glass, whether a door seal belongs on the thermal boundary, or whether a foundation detail is compatible with drainage.
Energy modeler or building-science professional: test the interaction
Provide the modeler with the actual or proxy window products, orientation, shading geometry, obstruction schedule, room uses, thermal mass, infiltration or air-sealing assumptions, HVAC zoning, ventilation, internal gains and operating schedules. Ask for a comparison that keeps the baseline consistent:
- no dedicated solar feature;
- direct gain with its actual occupied-room schedule;
- sunspace with its actual conditioned or separated status;
- seasonal operation and control assumptions;
- heating, cooling, peak loads and comfort indicators appropriate to the modeling method;
- sensitivity cases for glazing, shade, mass, orientation and separation;
- a list of assumptions that most affect the result.
Do not ask for a single annual energy number without the assumptions. A model can be precise and still answer the wrong question if it counts an unconditioned sunspace as conditioned, assumes shades are always operated, omits a future obstruction, or uses a generic window with a different SHGC from the specified product.
Structural designer: verify mass, openings and attachments
Bring the structural designer in before selecting heavy masonry, water storage, deep overhangs, large openings, roof glazing, cantilevers, snow-load changes, wind-exposed shades or an attached foundation. The designer must determine loads, lateral resistance, attachment, deflection, water management interfaces and constructability. The homeowner should not add mass or remove a wall to improve passive-solar performance without qualified design.
If a sunspace has a separate slab or foundation, clarify settlement, drainage, insulation continuity, thermal bridging, frost depth and the connection to the main structure for the actual site and jurisdiction. Those are not answered by a generic sunspace diagram.
Window and shading supplier: document the exact products
Ask for product-specific certification and installation information. Match each opening’s orientation and intended function to the listed U-factor, SHGC, VT, air leakage and condensation-resistance values. Confirm whether a quoted value applies to the specified size, frame, glass package, spacer, door configuration or skylight—not merely to a family of products.
ENERGY STAR says qualified window, door and skylight energy performance must be independently tested, certified and verified according to NFRC procedures, and the NFRC Consumer Guide glossary defines the rating terms used for comparison. ENERGY STAR’s certification explanation and the NFRC Consumer Guide support asking for the rating record.
The supplier should also provide attachment, flashing, sealant, drainage, replacement and shade-maintenance information. A high-performance glass package does not repair a failed sill, missing head flashing, inaccessible exterior shade or incompatible screen attachment.
HVAC and controls designer: make backup and failure states explicit
Passive solar is not a reason to remove backup heat or cooling before the loads are calculated. Ask the HVAC designer to show zone loads, distribution, thermostat locations, solar-room stratification, ventilation, humidity control where relevant, and the effect of the sunspace boundary. Ask whether the control system can handle a separate sunspace temperature, mixed mode operation, damper position, window position, power failure and manual override.
If a fan, actuator, damper or motorized shade is part of the concept, document its electrical circuit, service access and safe failure state. Electrical work, new circuits, control wiring and equipment installation belong to qualified licensed professionals as required by the project jurisdiction.
Builder: price and sequence the complete scope
Ask the builder to price the system as a coordinated scope, not as “a few extra windows.” The estimate should separate:
- glazing, frames, doors and skylights;
- framing and headers;
- overhangs, fins, screens, louvers and awnings;
- foundations, slabs and thermal-mass finishes;
- air barrier, insulation, flashing and drainage;
- operable vents, dampers, fans, sensors and controls;
- HVAC changes and commissioning;
- interior shading, finishes, cleaning access and replacement access;
- testing, inspections, as-built records and owner training;
- maintenance allowances and warranty responsibility.
Ask for exclusions. If the bid excludes shade installation, control wiring, final balancing, water testing, special glass or the common-wall openings, those exclusions are decision inputs. A sunspace that appears inexpensive because a critical control is excluded is not a comparable option.
AHJ and local professionals: verify the applicable rule
The authority having jurisdiction is the source for the adopted code and local review process for the actual address; the design team is responsible for preparing a compliant project within its scope. DOE’s code program explicitly says local or state adoption determines the applicable code and local jurisdictions implement it. DOE’s guidance supports this jurisdiction boundary.
Ask the AHJ, in writing where practical, how it will treat:
- conditioned versus unconditioned sunspace area;
- addition, porch, conservatory or habitable-room classification;
- energy-code compliance path and window requirements;
- egress, safety glazing, guards, stairs and doors;
- structural, wind, snow, seismic and foundation review;
- fire separation, smoke alarms and mechanical ventilation;
- roof drainage, setbacks, lot coverage and historic or design review;
- required inspections, tests and documentation.
The answer may vary by state, county and municipality. Do not turn a response from one jurisdiction into a national rule. If the project is on tribal land, in a state with centralized code administration, or under a special district, identify the actual authority before relying on a local answer.
Use a pre-freeze verification checklist
- Project address, state, county, municipality and AHJ are recorded.
- The proposed room has a written use, occupancy schedule and comfort expectation.
- Direct gain, sunspace and neither concepts use the same baseline floor plan and budget logic.
- True north, facade azimuth, summer and winter obstruction studies are attached.
- Privacy, glare, view and furniture positions are shown, not assumed.
- Each opening has a documented area, orientation and product-rating assumption.
- U-factor, SHGC and VT come from the exact NFRC-rated product or a clearly identified proxy.
- Thermal mass location, exposure, finish and structural implications are documented.
- Exterior shade geometry, attachment and maintenance access are drawn.
- Sunspace thermal boundary, ventilation, transfer openings and control sequence are drawn.
- HVAC loads and comfort checks include the solar space in the correct zone.
- The energy modeler has run at least one glazing, shade, mass and separation sensitivity case.
- The builder has priced glass, shade, controls, structure, envelope, HVAC, testing and maintenance.
- The AHJ’s applicable code edition and classification questions are resolved.
- The team has named the next decision and the latest date it can change without major redesign.
Freeze rule: If a checked box depends on an unverified assumption, mark it “conditional,” name the person responsible, and carry it into the next design meeting. A schematic design is not ready to freeze because the concept looks attractive; it is ready when the major consequences are visible and owned.

7. Avoid the failure cases and make the next decision #
Reject or revise the concept when a known failure branch has no owner, control or verification. The most expensive mistakes happen when the room is approved for appearance and the system is left for construction or occupancy to discover.
Failure branch: the sunspace is really an unconditioned living room
What to observe: The brief calls the space a living room, office or bedroom, but the drawings label it porch, three-season room or unconditioned area. The owner expects the same comfort as the main house but no HVAC or separation sequence is shown.
What it means: The program and thermal boundary conflict. Furniture, flooring, moisture-sensitive contents and occupancy expectations may not tolerate the stated condition.
Safest next step: Choose one label—conditioned, seasonally separated or buffer—and revise the room schedule, energy model and permit question list. Do not resolve the ambiguity by adding an electric heater or leaving the door open.
Failure branch: west glass is substituted for missing south access
What to observe: The concept needs more glass to meet a daylight or heat goal, but the available facade faces west or southwest and afternoon glare is already visible in the study.
What it means: The orientation and control problem is different from the original passive-solar premise. DOE and DOE Building Science Education both identify east and west glass as more difficult to shade or control for heat and glare. DOE’s envelope guidance and DOE’s daylighting overview support reviewing orientation rather than assuming equivalent performance.
Safest next step: Ask the architect and modeler to compare smaller west glazing, external shade, a different room location, north light, clerestory daylight or no dedicated solar feature. Do not apply a south-glass ratio to a west wall as if orientation did not matter.
Failure branch: blinds are the only summer strategy
What to observe: The design has large clear glass, no exterior shade, and a note that occupants will close blinds when the room is hot.
What it means: The design depends on occupant response after solar energy has entered the room. It may also sacrifice daylight and view for long periods.
Safest next step: Add an exterior control or revise the glass and opening size, then model the actual control schedule. If a manual control remains, show reachability, operation and the fallback for an empty house.
Failure branch: thermal mass is hidden behind finishes or furniture
What to observe: The plan counts a slab or masonry wall as thermal mass, but carpet, cabinets, rugs or storage block the surface from sun and room air.
What it means: The modeled or historical mass assumption does not match the occupied plan. DOE’s passive-design guidance explains that mass depends on heat transfer and temperature difference, not just material presence. DOE’s thermal-mass guidance supports revisiting the exposed area and daily operation.
Safest next step: Update the mass schedule with actual exposed area and finishes, then rerun the concept comparison. Do not increase glass until the existing mass assumption is honest.
Failure branch: transfer openings move heat in both directions
What to observe: A sunspace connects to the house through a door or vent, but the design has no temperature logic, damper, backflow prevention or closing sequence.
What it means: Heat that is useful at one time can be a loss at another. A warm house can lose heat into a cold sunspace at night; a hot sunspace can send unwanted heat into the house during a shoulder season.
Safest next step: Ask the energy modeler and MEP designer for a control sequence with both positive and negative temperature differences, manual override, sensor location, power failure and maintenance access. The historical Goodland guidance illustrates the need for openings and summer ventilation, but it does not replace the project-specific control design. The Goodland sunspace section is the bounded source.
Failure branch: roof glazing creates a maintenance and overheating burden
What to observe: The concept relies on a glazed roof for dramatic daylight, but no exterior shade, cleaning access, snow, wind, drainage or replacement method is drawn.
What it means: The roof has become a high-exposure facade with harder control and maintenance. The historical Goodland source specifically warns of overheating from glazed roofs and the need for effective shade. Its sunspace overheating discussion supports treating roof glass as a special case.
Safest next step: Compare vertical south glazing, clerestory, light shelf, smaller roof glass or no roof glass. Have the architect, structural designer and window supplier resolve the complete roof assembly before the concept proceeds.
Failure branch: a product label is mistaken for a room prediction
What to observe: A seller presents a window as “high performance,” and the homeowner concludes that the room will not overheat or that the house will meet its energy target.
What it means: U-factor, SHGC and VT are product ratings, not a whole-room comfort result. ENERGY STAR and the NFRC Consumer Guide explain what the ratings measure, but neither says a particular rating is correct for every orientation or climate. ENERGY STAR and the NFRC Consumer Guide glossary support using certified inputs with context.
Safest next step: Put the exact rating in the window schedule, give it to the energy modeler, and compare it with shade, room use, orientation and HVAC assumptions. Require the model and construction documents to use the same product family or document the proxy.
Failure branch: local review is postponed until permit drawings
What to observe: The homeowner has an attractive sunspace concept but no answer about conditioned area, setbacks, egress, structural review, energy compliance or local amendments.
What it means: The concept may change after the plan, structure and budget are already committed. DOE’s national code guidance says the applicable requirements are adopted and implemented by state or local jurisdictions. The DOE Building Energy Codes Program is the source for the jurisdictional boundary.
Safest next step: Send the concept section and a concise question list to the architect and AHJ before schematic design is frozen. Record the jurisdiction, contact, date, answer and unresolved items. Do not describe a local answer as a national rule.
Make the final choice conditional and dated
At the end of pre-design, choose one of these decisions:
- Carry direct gain into schematic design: only if the room use, solar access, shade, mass, window properties, HVAC and privacy path are sufficiently defined for modeling.
- Carry sunspace into schematic design: only if its condition, separation, ventilation, common wall, controls, structure, budget and local classification are defined.
- Carry neither into schematic design: if the site or room program does not support a robust solar zone; document the daylight, view and envelope alternative instead.
- Hold for more evidence: if one missing input—solar access, AHJ classification, product rating, structural feasibility or summer control—could reverse the choice.
Write the decision as a dated record with the responsible owner for each open item. Example:
Illustrative decision record — not a project recommendation: On September 8, 2026, the owner carries an occupied-room direct-gain option to the next design stage because the south living room is a high-value daily space, the site study shows usable winter access, and the window and exterior-shade assumptions can be modeled. The decision remains conditional on summer comfort, privacy, HVAC sizing, exact NFRC ratings, structural review and the applicable local jurisdiction’s review.
This record is useful because it says what was chosen, why, what evidence supports it and what can still stop it. Do not write “passive solar approved” when the work is still a concept.
The next decision after this article
The next decision is which concept brief should enter schematic design and energy modeling. Deliver one package to the architect and modeler containing:
- the room-use schedule;
- the site plan with true north, azimuth and obstruction study;
- the direct-gain, sunspace and neither comparison matrix;
- the opening schedule with areas, orientations and NFRC assumptions;
- the mass, shade, ventilation and separation assumptions;
- the budget scope and maintenance responsibilities;
- the AHJ question list and jurisdiction record;
- the sensitivity cases and the condition that would reverse the provisional choice.
If the team cannot produce that handoff, do not freeze the glazing or sunspace footprint. Return to the missing input. A well-designed new home may use passive solar modestly, deliberately or not at all. The success criterion is not a dramatic glass room; it is a concept whose room use, solar access, comfort, controls, code path, maintenance and professional responsibilities still make sense when the sunlight, weather and occupants change.
Cite this guide
Brictale. “Sunspace vs. Direct-Gain Passive Solar for a New Home.” Published 2026-09-20; updated 2026-09-20.
https://brictale.com/build/design/compare-new-home-sunspace-vs-direct-gain-passive-solar · Read the Markdown version
Original contribution: Sunspace versus direct-gain pre-design decision matrix. A source-derived matrix and illustrative worksheet help a homeowner choose an occupied-room direct-gain concept, a dedicated sunspace, or neither before schematic design is frozen.
Sources and scope
Evidence behind this page
- DOE describes passive solar design as using the home's orientation, elevation, room layout, materials and surroundings to harness low winter sun and deflect high summer sun; its five elements are aperture, absorber, thermal mass, heat distribution and control.
Guide to Passive Solar Home Design
U.S. Department of Energy educational guide, published October 2010; general passive-solar principles, not a local code or site-specific design.
Accessed · Link to this claim - NREL says passive-solar buildings use south-facing windows and thermal mass, with distribution and controls; it describes shading, thermal mass and natural ventilation as passive cooling strategies.
Passive Solar Technology Basics
National Renewable Energy Laboratory educational page, last updated March 25, 2025; national technical overview, not a prediction for a specific site.
Accessed · Link to this claim - DOE states that orientation influences daylighting and solar heat gain, that east and west glass is difficult to shade, and that glazing amount, climate, shading, views and other design factors must be considered together.
ZEB Technologies: Building Envelope & Architectural Considerations
U.S. Department of Energy zero-energy-building design guidance; architectural and envelope principles, not a residential code requirement.
Accessed · Link to this claim - DOE daylighting guidance says direct sunlight in regularly occupied spaces should be limited because it can create glare and excessive heat gain, and that effective daylighting depends on orientation, shading, filtering, baffling and occupant interaction.
ZEB Technologies: Lighting & Daylighting
U.S. Department of Energy guidance, with examples framed around zero-energy and commercial buildings; the glare and heat-control principle is used here without transferring its commercial metrics to a house.
Accessed · Link to this claim - ENERGY STAR explains that NFRC ratings report U-factor, SHGC, air leakage, visible transmittance and condensation resistance; lower U-factor means better insulation, lower SHGC transmits less solar heat, and higher VT transmits more daylight.
Independently Tested and Certified Energy Performance
ENERGY STAR consumer guidance for qualified windows, doors and skylights; rating definitions, not a universal specification for this home.
Accessed · Link to this claim - The NFRC Consumer Guide glossary defines U-factor as the rate of non-solar heat loss or gain through a material or assembly and says a lower value insulates better; it defines SHGC as the fraction of solar radiation admitted through a window or skylight, with lower values admitting less solar heat; and it defines transmittance as the percentage of radiation that passes through glazing.
Glossary — NFRC Consumer Guide to Windows
NFRC Consumer Guide glossary, current page accessed September 8, 2026; direct rating definitions and terminology, not a design prescription or energy guarantee.
Accessed · Link to this claim - DOE Building Science Education says strategic window and skylight placement can support natural light while enabling or preventing solar gain, and that north and south windows are easier to control for glare and heat than east and west windows.
U.S. Department of Energy Building Science Education overview; general residential daylighting guidance, not a room-by-room simulation.
Accessed · Link to this claim - The Goodland, Kansas passive-solar guideline defines direct gain as sunlight entering through south glazing and falling into the heated space, with thermal mass in floors or interior walls; it gives historical Goodland sizing heuristics of approximately 7% to 12% south-facing glazing as a share of floor area and notes glare, fabric fading and thermal-mass limits.
Passive Solar Design Strategies: Guidelines for Home Building; Goodland, Kansas
Historical guidance prepared for Goodland, Kansas with DOE/NREL sponsorship; its ratios are used only as labeled historical reference inputs for an illustrative worksheet, not as national rules or current code.
Accessed · Link to this claim - The Goodland, Kansas guideline describes a sunspace as a popular passive-solar feature and discusses thermal mass, limited east/west glazing, summer overheating, outdoor ventilation, and openings or vents connecting the sunspace with the house; the document also warns that its examples are not recommendations.
Passive Solar Design Strategies: Guidelines for Home Building; Goodland, Kansas
Historical Goodland, Kansas design guideline, pages 27–29 and related worksheets; used for concept distinctions and failure checks only, not as a universal sunspace design standard.
Accessed · Link to this claim - DOE's Building Energy Codes Program says the United States has no national energy code or standard; energy codes are adopted at state and local jurisdiction levels and implemented by local jurisdictions, so the adopted code and authority having jurisdiction must be checked for the project address.
Building Energy Codes — Development, Adoption, Implementation, and Compliance
U.S. Department of Energy Building Energy Codes Program national explanation; jurisdictional process, not a determination of any particular state, county or municipality.
Accessed · Link to this claim - DOE says internal thermal mass can damp temperature fluctuations and is particularly effective in spaces with significant solar gain, while its usefulness depends on temperature differences and the daily temperature cycle.
ZEB Technologies: Passive Design Techniques
U.S. Department of Energy passive-design guidance; general building-science explanation, not a mass-sizing calculation for a home.
Accessed · Link to this claim - NREL's current Passive Solar Technology Basics page lists a DOE Sunrooms and Sunspaces resource under Additional Resources, but its linked https://www.energy.gov/energysaver/sunrooms-and-sunspaces page returned 404 when checked on September 8, 2026; this package therefore uses the historical Goodland, Kansas guideline only for sunspace-specific design statements and does not present it as current national guidance.
Passive Solar Technology Basics
NREL current overview and a separate availability check of its linked DOE Sunrooms and Sunspaces URL, https://www.energy.gov/energysaver/sunrooms-and-sunspaces; source-status record, not a performance claim. The Goodland document remains historical, climate-specific reference material.
Accessed · Link to this claim