How to Compare Manual and Automated Window Shades Before a New-Home Rough-In
Compare manual, motorized and sensor-assisted shades for a new US home before rough-in, with a room scorecard for power, override, privacy, outages and handoffs.
The short answer
Choose manual shades for reachable, low-variability rooms; motorized control for hard-to-reach or frequently adjusted rooms; and sensor-assisted control where exposure, occupancy and glare change together. Before rough-in, document each room’s control zone, power path, local override, failure position, sensor location, service access and responsible handoff. Confirm wiring and permits with the project’s city, county or state authority.How to Compare Manual and Automated Window Shades Before a New-Home Rough-In
Manual shades are usually enough for reachable windows with low exposure and infrequent adjustment; motorized shades earn their complexity when windows are hard to reach, numerous or repeatedly adjusted; sensor-assisted control is reserved for rooms where sun, glare, occupancy and comfort change together. Before rough-in, document every room’s control zone, power path, local override, failure position, sensor location, service access and responsible handoff, then confirm the selected product and wiring with the project’s city, county or state authority.
Choose by control consequence, not by “smart” label #
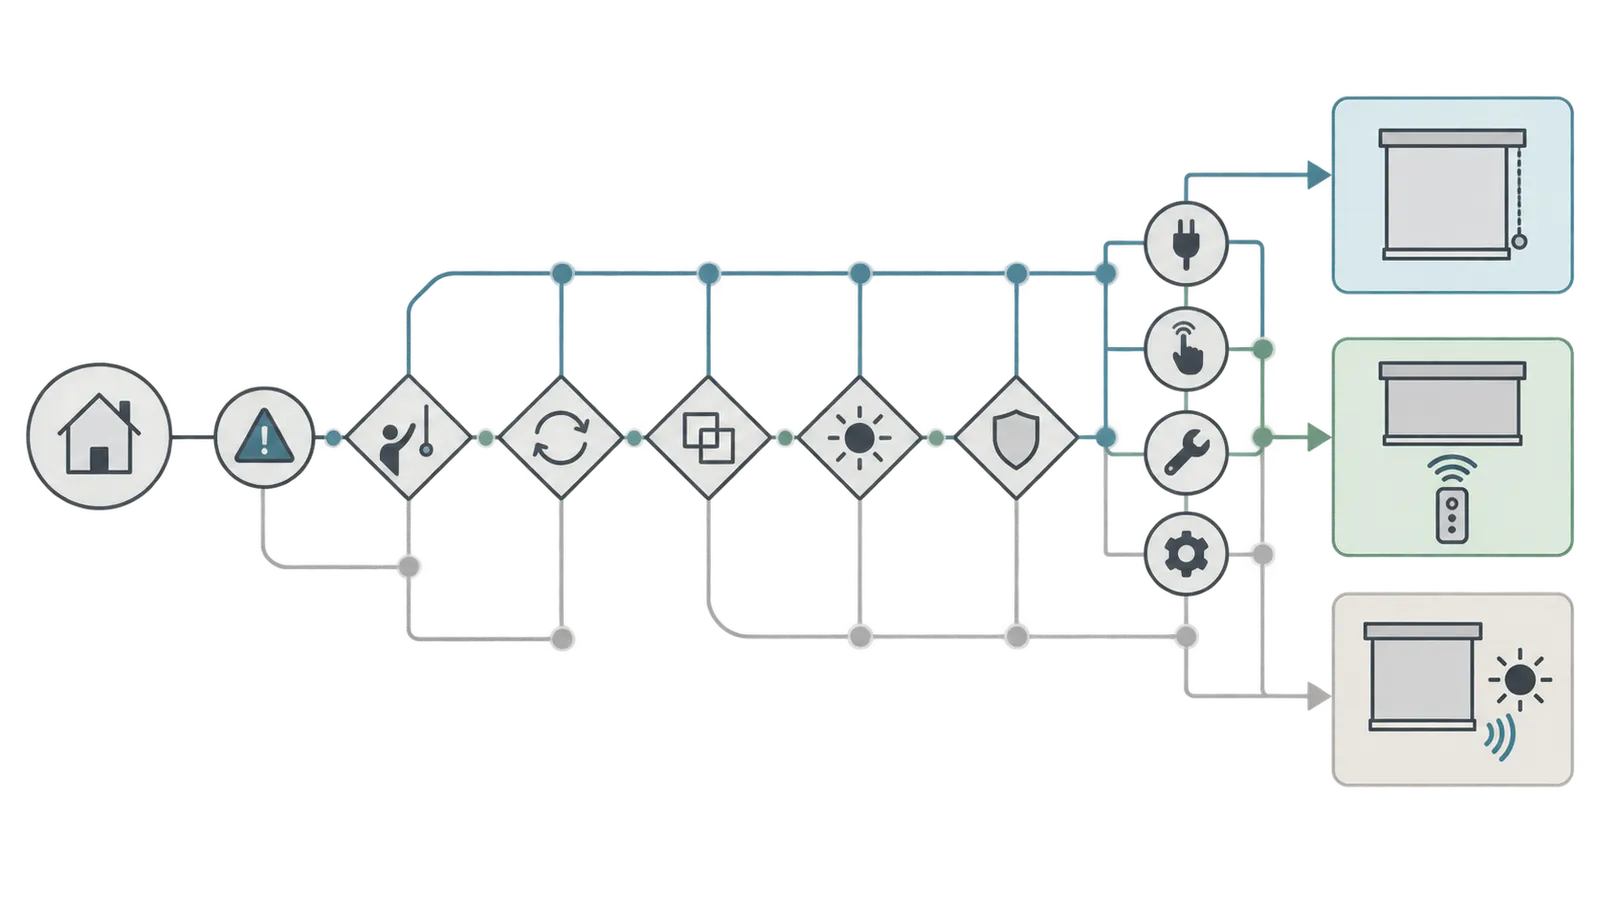
The right first decision is whether a person can reliably place the shade where the room needs it, not whether the shade can connect to a phone. A manual shade uses a hand-operated lift, chain, wand or other non-powered control. A motorized shade adds a motor and a local or remote command. Sensor-assisted control adds an input such as a schedule, sunlight reading, indoor-light reading or occupancy state to a motorized shade. These are different control arrangements, not three grades of the same product.
Start with the room’s consequence of being wrong. If the shade stays open on a bright west afternoon, does someone lose the use of a desk or television? Does a bedroom lose privacy at night? Does a tall stair window become unreachable without a ladder? Would an automatic close command make a room too dark, block a view, interfere with a plant or conflict with someone working at the window? The answer determines how much control complexity the room can justify.
The physical shade and the control system also solve different problems. Fabric openness, cellular construction, lining, side channels, exterior shading, glazing and mounting affect how much light, glare and solar heat the window admits. A motor changes the timing and repeatability of the position; it does not make a weak fabric opaque, turn an interior shade into an exterior shade, or change the window’s certified glass rating. DOE’s fenestration guidance treats climate, U-factor, solar heat gain coefficient (SHGC), visible transmittance (VT), glare, durability and maintenance as distinct selection considerations, and specifically notes that interior shades can reduce unwanted solar heat gain. See the DOE guidance on purchasing energy-efficient residential windows, doors and skylights.
For a new home, make the first pass with three control tiers:
| Control tier | Choose it when | What it still requires | Typical failure question |
|---|---|---|---|
| Manual | The window is reachable, the room is used intermittently, and the shade position is easy to decide by sight | Safe cordless design where appropriate, a usable operating height, correct mounting and a fabric suited to the room | Will someone actually close it when glare or privacy matters? |
| Motorized with local control | The shade is hard to reach, several windows should move together, or the occupant needs frequent repeatable positions | Motor power choice, a wall control or remote, an installation and service plan, and a documented manual or local override | Can the room still be controlled if the app, hub or network is unavailable? |
| Sensor-assisted motorized | Solar exposure and occupancy vary enough that a schedule or sensor can prevent repeated manual decisions | Sensor location, thresholds or schedules, commissioning, override priority, privacy behavior and a maintenance owner | What happens when the sensor is shaded, offline, miscalibrated or ignored by the occupant? |
“Automated” should therefore mean more than “motorized.” A battery-powered shade with a remote is motorized. It may be automated later, but it should not be scored as sensor-assisted until the project has decided what input controls it, what the input is allowed to do and how a person overrides it. Conversely, a manually operated shade can still be part of a good daylight strategy if its occupant can reach it and the room’s exposure is predictable.
LBNL’s residential dynamic-window study is useful for setting expectations because it compared manual operation with several automated control algorithms using whole-building simulation. The study covered four U.S. locations—Atlanta, Phoenix, Minneapolis and Washington, DC—and reported that automatic shading was more effective in cooling-dominated climates. It also reported modeled energy ranges for that building and those assumptions, not a promise for a new home. Read the LBNL study summary on control algorithms for dynamic windows as evidence that climate and control strategy matter, not as a reason to automate every opening.
The first decision gate
For each opening, answer these questions before requesting a final shade quote:
- Is the shade reachable from the normal standing or seated position, without a stool or ladder?
- Is the window exposed to low-angle morning or afternoon sun, or to a reflected source such as water, pavement or a neighboring wall?
- Is the room occupied on a repeatable schedule, or can it be empty for days?
- Is glare, privacy, thermal comfort or daylight the main reason for the shade?
- Are two or more shades expected to move together as one scene?
- If power, a hub or a sensor fails, what position is acceptable until someone intervenes?
- Who will clean the shade, replace batteries if applicable, update or re-pair controls, and call for service?
If most answers point to occasional, visible, reachable adjustment, choose manual first and record why. If reachability, repetition or coordination is the issue, compare manual against motorized local control. Add sensors only when a specific repeated condition is being managed and the owner accepts the additional commissioning and maintenance.
Originality brief and audit trail
Current homeowner answers commonly explain either that smart shades offer remotes and schedules or that shades can reduce glare and solar gain. They rarely connect a room’s exposure and occupant schedule to the power, override, failure and handoff record required before walls close. The missing decision is where automation earns its added dependency and where a manual shade is the more dependable choice.
The original artifact in this article is The Pre-Rough-In Shade-Control Decision Matrix. Its method is: Score eight observable inputs for each room, apply a clearly labeled climate and occupancy sensitivity, then test the result against power, override, failure-position and maintenance constraints. The worksheet is a Brictale synthesis, not a manufacturer rating or a measured field study. Its limitations are: The matrix is an illustrative synthesis, not a validated energy model, product test or universal recommendation; LBNL and DOE findings are modeled or study-specific and do not establish savings for every home or product.
You can check the contribution without trusting the label. Each score must trace to an observable drawing, room use or project requirement. Each recommended control tier must survive the failure questions. Each power and mounting statement must be checked against the selected shade’s current submittal. If a score depends on an assumption—such as “office used every weekday” or “owner wants the shade to close at sunset”—write that assumption beside the score so it can be changed without rewriting the whole decision.
Gather room inputs before the shade supplier prices anything #
The shade comparison is only as good as the room schedule behind it, so collect the window, sun, occupant and control inputs before comparing quotes. A shade supplier can price a fabric and motor from a rough window list, but a homeowner needs a decision record that explains why a room is manual, motorized or sensor-assisted and what the builder must preserve.
Begin with the architectural window schedule, not a retailer’s product configurator. For every opening, copy the room name, opening identifier, rough or finished width and height, sill height, head height, operation type, glazing description, exterior shading and any door relationship. Mark whether the opening is fixed, operable, a glass door, a skylight or adjacent to a stair, tub, counter or bed. A shade that works on a fixed window may obstruct a handle, screen, egress path or door swing on a different opening.
Record orientation as an actual compass direction when the drawings provide it. If the drawing says “west,” do not silently turn that into a measured solar exposure; a wall may be rotated, shaded by a roof, protected by a neighboring building or affected by trees. If the orientation is approximate, mark it approximate and ask the designer to confirm the azimuth. DOE’s daylighting guidance gives a useful screening rule: north-facing windows generally provide daylight with less glare and summer heat, while east- and west-facing windows are more exposed to excess heat and glare. DOE Building Science Education likewise says east and west heat and glare are trickier to control and identifies overhangs, fixed shades, louvers and screens as possible responses. Use the DOE daylighting overview and DOE Building Science Education daylighting guidance to frame the question, then use the actual site and room conditions to answer it.
Inputs to collect on the plan
Use one row per opening or per group of openings that truly shares the same control. Do not group a south window and a west window merely because they are in the same room. They may need different fabrics, thresholds or operating times. Do group openings only when they have the same exposure, room use, desired position, privacy requirement and acceptable failure behavior.
| Input | What to record | How to interpret it | Who confirms it |
|---|---|---|---|
| Opening ID | Drawing mark, room and wall | Prevents a quote or rough-in note from referring to “living-room windows” ambiguously | Designer and homeowner |
| Orientation | North, northeast, east, southeast, south, southwest, west or northwest; note confidence | Low-angle east/west sun often increases glare-management work; orientation alone is not a solar calculation | Designer |
| Exposure window | Approximate local clock hours of direct sun or bright reflection by season | A short, intense glare episode can matter more than all-day diffuse light | Homeowner, designer; energy modeler if used |
| Window and glass | Width, height, sill/head, operability, door relationship, glass and visible-transmittance data if known | Separates physical shading performance from control performance and catches handle/egress conflicts | Window supplier and designer |
| Room occupancy | Who uses it, days per week, typical start/end times, empty periods | Repeated occupancy makes schedules and scenes more useful; intermittent occupancy weakens the case for sensors | Homeowner |
| Comfort sensitivity | Glare, screen work, sleeping, temperature, fading concern, view priority | Identifies whether the shade must stop at a partial position or simply be open/closed | Homeowner and designer |
| Privacy | None, occasional, daily, overnight, street-facing or neighbor-facing | Privacy may require a reliable local action even if automation is off | Homeowner |
| Reachability | Hand-reachable, inconvenient, high, over furniture, stair-adjacent or unsafe to access | A high or obstructed manual control adds a practical reason for motorization | Designer and homeowner |
| Grouping | One shade, several shades, room scene or façade group | More members increase the value of synchronized movement but also increase consequence of a wrong command | Homeowner and shade supplier |
| Power and network | No power planned, battery candidate, receptacle path, dedicated low-voltage or product-specific power path, network assumptions | “Wireless” does not mean “no planning”; battery access and hub location still need a record | Shade supplier, electrician and integrator if used |
| Override and outage | Wall control, remote, pull-to-start/manual override, last position, open, closed or unknown | A desired position is not a guaranteed product behavior; verify in the selected manual | Homeowner and shade supplier |
| Service access | Battery door, headrail removal, ladder access, furniture clearance, sensor access | A concealed component that cannot be serviced converts a small failure into a wall or trim problem | Shade supplier and builder |
Do not confuse window ratings with shade ratings. A window’s NFRC label describes the certified fenestration product; it does not automatically describe a later shade’s fabric openness, glare control, motor logic or installation quality. NFRC’s Certified Products Directory can be used to verify listed U-factor, SHGC and VT values from a window label. Bring the actual window model and rating to the shade conversation, but do not infer that a lower SHGC makes automated control unnecessary. The glass, fixed exterior shading and movable interior attachment may serve different comfort and daylight goals.
Measure the decision, not just the opening
The most useful homeowner measurement is a time-and-consequence log. For at least several representative days in the current home—or by using a site-specific daylight study or energy model for a new site—write down when direct sun, glare or privacy pressure begins and ends. A simple log can include local date, clock time, room, weather description, window orientation, shade position, task underway, discomfort level from 0 to 3, and action taken. This is not a laboratory measurement and should not be presented as one; it is a way to make the household’s operating pattern explicit.
For a new home, the current house may not be a valid physical analogue. A different roof overhang, tree line, window height, room depth, glass coating or neighboring building can change the exposure. Treat the log as a preference and schedule input, not proof that the new window will receive the same sun. If the decision is consequential—large west glazing, a highly glazed bedroom, a heat-sensitive occupant or a performance target—ask the designer or energy modeler to document the assumptions used in the proposed design.
Also inspect the human path to the control. A manual shade beside a desk may be reachable, but a motorized shade behind a bed may be the only way to manage privacy without moving furniture. A wall button at the entrance may be convenient for a scene but poor for a seated occupant who needs a small adjustment. A phone app may be available to the homeowner but not to a guest, child, older resident or person carrying laundry. The record should specify the everyday action that matters, not the feature list that sounded attractive during a sales conversation.
Identify physical shading before adding automation
Ask whether the room’s main problem can be reduced through design. A roof overhang, exterior screen, vertical fin, landscape element, lower-glare glass, interior fabric or a smaller opening can change the control need. DOE describes orientation, overhangs, fixed shades, louvers, screens and coatings as parts of daylight and heat management. The designer should consider these together with the window, room depth, finishes and electric lighting, rather than delegating all comfort to a motor.
That does not make automation unnecessary. Physical shading is static or slow to change, while a movable shade can preserve a view in one season and reduce glare in another. The design question is whether the remaining variability is worth controlling. If a west office still has a two-hour low-angle glare period after an overhang is designed, a motorized local control may be justified. If a north bedroom has diffuse daylight, a reachable opening and privacy needs only at night, a cordless manual shade may be simpler and more reliable.
Translate the inputs into a control-need score and test the sensitivity #
Use the scorecard as a transparent screening tool: score the room’s observable conditions, add the climate and occupancy sensitivity, then let power, override and maintenance constraints veto an overconfident automation recommendation. The score is not an energy rating and has not been validated against measured homes; its purpose is to expose assumptions and make two rooms comparable.
Score eight inputs from the room schedule
Score each item from 0 to 3 except reachability, which is 0 to 2. Use the highest honest score supported by the record, not the score that makes a preferred product win.
| Input | 0 | 1 | 2 | 3 |
|---|---|---|---|---|
| Solar or reflected exposure | No meaningful direct or reflected exposure | Brief or low-intensity exposure | Repeated seasonal exposure | Low-angle east/west or strong reflected exposure that regularly affects the room |
| Occupancy regularity | Rarely occupied | Used about weekly | Used most days | Used most days with repeatable start/end or task periods |
| Glare or thermal sensitivity | No meaningful sensitivity | Comfort annoyance | Screen, art, television or temperature concern | Strong recurring discomfort or task interruption |
| Privacy timing | No privacy need | Occasional | Daily or overnight | Frequent, time-sensitive or street-facing privacy need |
| Control reachability | Hand-reachable and convenient | Hand-reachable but inconvenient | High, obstructed or awkward; unsafe or impractical without normal access | Not used; reachability has a maximum score of 2 |
| Number and coordination | One opening with independent use | Two nearby openings | Several openings in one room | Multiple rooms or a façade scene expected to move together |
| Rate of change | Conditions change slowly | One predictable daily change | Several changes by season or task | Sun, glare, occupancy and use change faster than a person reliably responds |
| Cost of a wrong position | Little consequence | Minor inconvenience | Comfort or privacy complaint | Work disruption, sleep disruption, repeated overheating or a safety/privacy concern |
Add the eight scores. The maximum is 23 because reachability has a two-point maximum. Then apply two separate sensitivity adjustments:
automation-pressure score = base score + climate context + occupancy context
For climate context, use +2 for a cooling-dominated design where solar-control actions are a major comfort concern, +1 for a mixed heating/cooling design, 0 when climate is not yet known, and −1 for a heating-dominated design where closing shades can conflict with desired winter solar access. This is a planning adjustment, not a climate classification. Ask the project energy modeler or designer to identify the applicable climate assumptions. LBNL found automatic shading more effective in cooling-dominated modeled climates, while DOE cautions that fenestration strategies vary by climate; neither source turns this adjustment into a national savings rule. The LBNL modeled study and DOE FEMP fenestration guidance support keeping this variable explicit.
For occupancy context, use −2 when the room is used intermittently and +2 when it has a predictable daily schedule with a recurring task or comfort need. Use 0 when the schedule is unknown. Do not add both +2 values just because someone likes smart-home features; use the adjustment only when the schedule and consequence are documented.
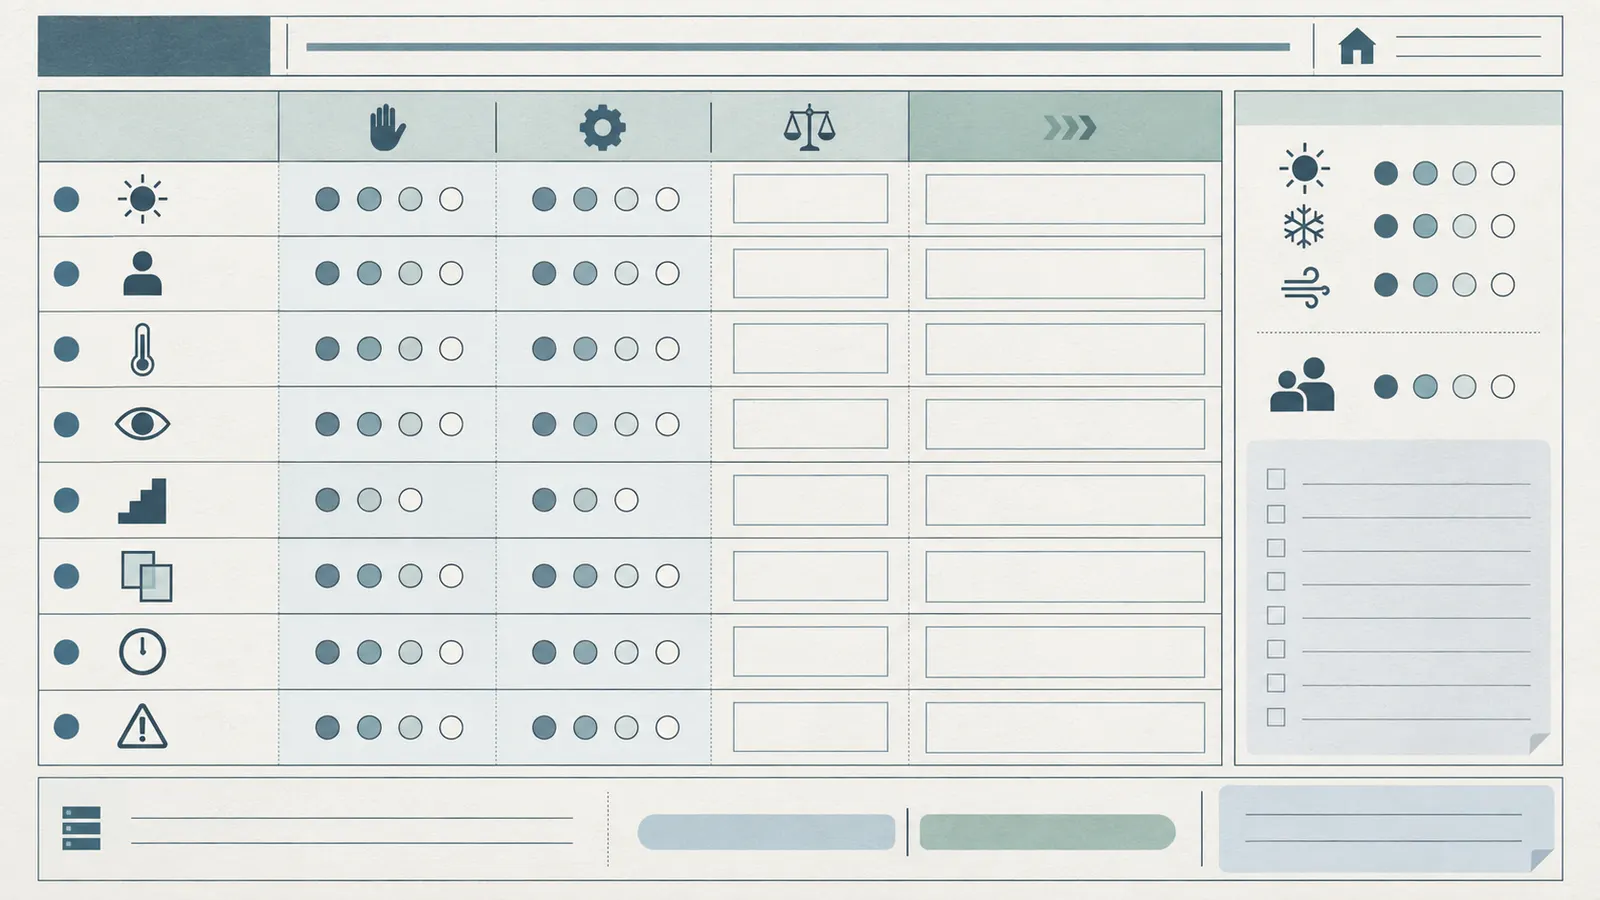
Use the result as a tier screen. The raw score is bounded by the worksheet inputs: the base score is 0–23, the two context adjustments together are −3 to +4, and therefore the valid raw range is −3 to 27. Define the value used in the table as bounded score = max(-3, min(27, raw score)). This cap is a defensive rule for a future spreadsheet or data-entry error; it does not change any valid score in the stated range.
| Bounded automation-pressure score | Starting recommendation | Required challenge before approval |
|---|---|---|
| −3 to 7 | Manual shade | Confirm it is reachable, cordless where appropriate, and likely to be operated when needed |
| 8–12 | Manual or motorized local control | Compare the burden of daily adjustment with battery or wiring complexity; do not add sensors by default |
| 13–17 | Motorized local control, with sensor assistance considered | Specify a local override, service access and a failure position before deciding whether sensors are useful |
| 18–25 | Sensor-assisted motorized control may be justified | Prove the sensor input, override priority, commissioning plan, privacy behavior and maintenance owner |
| 26–27 | Sensor-assisted motorized control may be justified, subject to the same hard constraints | Recheck every high score and prove the sensor input, override priority, commissioning plan, privacy behavior and maintenance owner |
These bands are decision prompts created for this worksheet. They are not industry thresholds, energy-code thresholds or a performance certification. A room can score high for reachability but still need a manual shade if a motor cannot be serviced. A room can score low but still need a cordless product because child safety is a separate constraint. A low score never means “any product is acceptable.”
Worked example: a regularly occupied west-facing office
Consider this illustrative modeled example, not a field observation. The proposed office has three 5 ft wide by 6 ft high windows on a west-southwest wall. The room is occupied Monday through Friday from 8:30 a.m. to 5:30 p.m. for screen work. A desk faces the windows, the windows are reachable but inconvenient behind the desk, glare is expected late in the day, privacy is occasional, the three shades should usually move together, conditions change during the afternoon, and a wrong position can interrupt work.
The score is:
| Input | Score | Reason recorded in the example |
|---|---|---|
| Solar or reflected exposure | 3 | Low-angle west-southwest exposure |
| Occupancy regularity | 3 | Predictable weekday work schedule |
| Glare or thermal sensitivity | 3 | Screen task and recurring late-day glare |
| Privacy timing | 1 | Privacy is occasional, not the main driver |
| Control reachability | 1 | Reachable, but blocked by the desk |
| Number and coordination | 2 | Three shades in one coordinated room scene |
| Rate of change | 3 | Glare and solar position change during the work period |
| Cost of a wrong position | 2 | Wrong position affects a recurring work task |
| Base score | 18 | Sum of the eight inputs |
In a cooling-dominated design, the illustrative automation-pressure score is 18 + 2 + 2 = 22. In a mixed design it is 18 + 1 + 2 = 21. In a heating-dominated design it is 18 − 1 + 2 = 19. All three land in the “sensor-assisted may be justified” band, but for different reasons: exposure, task glare, change rate and regular occupancy carry most of the score. The climate changes the energy and comfort priority; it does not create the need for a sensor by itself.
The next decision is not “buy the smartest shades.” It is to compare a motorized local scene against sensor assistance. The minimum design might be three motorized shades with a local wall control, a room scene and a user-defined partial position for screen work. Sensor assistance becomes credible only if the team can say where the sun or daylight sensor is located, which windows it represents, how close commands may be to one another, and how a person pauses or overrides the scene during a meeting. If the sensor closes all three shades whenever exterior light crosses a threshold, the team must also decide whether that sacrifices the view or makes the room darker than the occupant will accept.
Sensitivity example: an intermittently used north-facing bedroom
Now consider a second illustrative modeled example. The bedroom has one 4 ft wide by 5 ft high north-facing window, no large reflective surface outside, a reachable shade, one occupant, intermittent guest use, a preference for privacy when occupied at night, no desk or screen glare, and no need to coordinate with other rooms. The base score is:
| Input | Score | Reason recorded in the example |
|---|---|---|
| Solar or reflected exposure | 1 | North exposure with little expected direct heat or glare |
| Occupancy regularity | 1 | Intermittent guest use |
| Glare or thermal sensitivity | 0 | No recurring task or comfort issue recorded |
| Privacy timing | 2 | Privacy matters when the room is occupied overnight |
| Control reachability | 0 | Shade is reachable |
| Number and coordination | 0 | One independent opening |
| Rate of change | 0 | No fast-changing condition identified |
| Cost of a wrong position | 1 | Privacy inconvenience, but no recurring work or sleep issue documented |
| Base score | 5 | Sum of the eight inputs |
With an intermittent-use adjustment of −2 and a cooling-context adjustment of +2, the score is 5 − 2 + 2 = 5, which stays in the manual tier. In a heating-dominated design the score would be 5 − 2 − 1 = 2. If the bedroom changes from guest use to a child’s daily bedroom, occupancy becomes 3 rather than 1, a +2 change to the base score; the base becomes 7. Because the schedule also changes from intermittent to predictable, the context adjustment changes from −2 to +2. In a cooling-dominated design, the resulting score is 7 + 2 + 2 = 11, which is in the “manual or motorized local control” band. If the window is also changed to a tall, hard-to-reach clerestory, reachability changes from 0 to 2, adding exactly 2 points; the combined base becomes 9 and the cooling-context score becomes 9 + 2 + 2 = 13, in the “motorized local control, with sensor assistance considered” band. If only the clerestory changes while the room remains intermittent, the score is 7 − 2 + 2 = 7, at the upper edge of the manual band; the physical access constraint still warrants a motorized comparison even though the score alone does not force that tier.
That is the useful result: the recommendation changes because the inputs changed, not because “north-facing” permanently means manual or “bedroom” permanently means automated. A north bedroom with a daily privacy schedule and a high head height may rationally use motorized local control. A rarely used, reachable north bedroom generally does not need a sun sensor merely because the rest of the home has one.
What the score cannot tell you
The score cannot calculate annual energy savings, predict a product’s battery life, determine a local permit requirement, or confirm that a selected motor will lift a particular shade. It also cannot resolve occupant disagreement. If one person wants daylight and another wants a closed room for video calls, the correct response is to document control priorities and local override behavior, not to average their preferences into a fake precise number.
The score also does not replace physical design. DOE’s cellular-shade factsheet reports results from experiments in a Tennessee residential test home and a model of a 2,380 ft² single-family home across 15 climate zones. It reports up to 20% heating-energy savings and up to 15% total-energy savings versus no-shade scenarios for the studied cellular shades, while noting that more research is needed to fully explore cooling-season control strategies. Those bounded results help explain why shade type and climate deserve attention, but they do not establish what this home, this motor or this control schedule will save. Review the DOE cellular-shades factsheet before using any percentage in a project conversation.
Decide what must be known about power, controls and overrides before rough-in #
Before rough-in, decide the control architecture for each shade group and record the exact product assumptions; “wireless,” “smart” and “battery” are not complete power plans. A manual shade needs no motor power, but it still needs a safe, accessible operating method and adequate attachment. A motorized shade may use replaceable batteries, a rechargeable source, a plug-in supply, a dedicated low-voltage supply or another manufacturer-specific arrangement. A sensor-assisted system adds sensor placement, communication and commissioning dependencies.
Compare power paths without installing electrical work yourself
The homeowner’s task is to choose the desired outcome and carry the selected product documentation into the coordination meeting. The electrician’s task is to interpret the product’s electrical requirements within the project’s adopted rules, permit scope and inspection sequence. The shade supplier’s task is to identify the motor, power option, control protocol and service clearances that match the ordered shade. The builder or superintendent’s task is to preserve the rough-in, backing, access and concealment plan through framing and drywall.
Do not ask the electrician to “leave a wire for shades” without a product or a bounded allowance. A future wire can be at the wrong elevation, in the wrong wall, incompatible with a selected voltage, blocked by a window pocket, inaccessible for a power supply or useless for a battery model that needed headrail clearance instead. Conversely, choosing a battery shade after a wired power plan may leave unnecessary boxes or a missed opportunity to conceal a supply while walls are open.
Ask the shade supplier to return these fields for every motorized group:
- manufacturer and exact product family, not only a marketing category;
- motor model or ordering code, if available at the design stage;
- power option and whether it is replaceable battery, rechargeable, plug-in, low-voltage or another specified arrangement;
- required cable or supply details stated in the current submittal;
- local control type and location;
- hub, bridge, gateway or network dependency, if any;
- sensor type, mounting location and field of view;
- maximum group size or coordination assumptions stated by the manufacturer;
- required service clearances and whether trim, furniture or a pocket blocks them;
- behavior during a power failure, dead battery, lost radio link and manual intervention;
- commissioning steps, reset behavior and who retains the configuration record.
A current manufacturer example shows why generic assumptions are unsafe. Lutron’s Serena roller-shade specification says battery life varies with shade size, fabric weight and daily usage, and gives a product-specific battery-access arrangement with a 6.25 in clearance dimension for unrestricted installation and battery-change access in the illustrated configuration. It also shows that close-quarters installation may require removal from the brackets for battery access. This is evidence for asking about service space, not a universal dimension for every shade. Use the Lutron Serena specification submittal for that named product only.
Separate local control from remote convenience
Every automated room should have a documented local action that remains understandable when the network is unavailable. This could be a wall control, handheld remote, shade button or a manufacturer-supported manual override. The exact action depends on the product, so do not promise that pulling, pushing or moving a motorized shade by hand is safe unless the manual says so.
The local action should answer four practical questions:
- Can an occupant stop an automatic movement without opening an app?
- Can an occupant choose a partial position rather than only fully open or fully closed?
- Can a guest or future owner operate the shade without administrator credentials?
- Can the room be made private during a hub, Wi-Fi, radio or cloud-service interruption?
The system should also record which command wins when inputs conflict. For example, if a sun sensor asks the shade to close while an occupant has opened it for a view, does the manual override pause automation for 30 minutes, until the next schedule, or not at all? If a schedule closes bedroom shades at sunset, can a resident hold them open? If a window is open for ventilation, should a shade remain at a glare-control position rather than close against the opening? These are design decisions, not settings to discover after move-in.
LBNL’s façade research explains why this matters: acceptance depends partly on how quickly the system responds to discomfort, how well it mitigates it and the quality of the resulting indoor environment. If a system repeatedly acts at the wrong time, occupants may intervene or disable it, reducing the value of the automation. The LBNL overview of low-energy façades and daylighting supports treating occupant acceptance, operation and maintenance as design requirements.
Treat the sensor as part of the room, not an accessory
The sensor location is an input to the decision. A daylight sensor pointed toward a bright sky patch may make a room appear brighter than the work surface. A sensor inside a deep overhang may under-read the relevant exposure. A sensor behind a curtain, on a wall shaded by a neighboring building or near a reflected surface may behave differently from the window being controlled. An occupancy sensor may detect motion but not know that someone is sitting still at a desk or sleeping in a bedroom.
Record what the sensor is meant to represent: exterior solar condition, interior illuminance, occupancy, temperature, time of day or a combination. Record its physical location, the rooms or windows it governs and the conditions that should suspend automation. If the project does not yet have enough information to locate the sensor, the correct status is “sensor concept unresolved,” not “sensor included.”
Avoid a single façade-wide sensor when rooms have different needs unless the designer or integrator has a clear reason and control test. A west office, a north bedroom and a south living room may all receive the same outdoor signal but have different glare, privacy, occupancy and view priorities. Grouping by convenient wiring or an app scene can create an automatic compromise that no room actually wants.
Check the jurisdiction before the rough-in is concealed
No national electrical rough-in rule is asserted here because the enforceable answer depends on the project’s location and adopted code. The ICC Code Adoption Resources explain that a governmental agency or authority having jurisdiction adopts a model code through an ordinance, regulation or law and may include amendments. For a U.S. project, identify the actual city, county or state authority having jurisdiction, ask which code edition and amendments apply, and ask the permit office or electrical inspector whether the proposed shade power path, boxes, low-voltage work, or concealment affects the permit or inspection sequence.
That question is different from asking whether a shade is “low voltage.” The voltage and product listing do not, by themselves, answer local permit, licensing, firestopping, separation, box, access or inspection questions. The electrician must handle electrical work. The homeowner can safely bring the product submittal, mark the desired control locations, ask who pulls the permit and request that the accepted rough-in be recorded in the construction file. Do not open energized equipment, terminate wiring, drill framing or climb to high windows to test a planned system.
Compare failure behavior and maintenance before selecting a control path #
Compare each option by what the household can do when something fails: a manual shade stops depending on a person’s action, while an automated shade can fail through power, communication, sensor, motor, configuration or access problems. The preferred system is not the one with the most normal-mode features; it is the one whose failure position is acceptable and service path is clear.
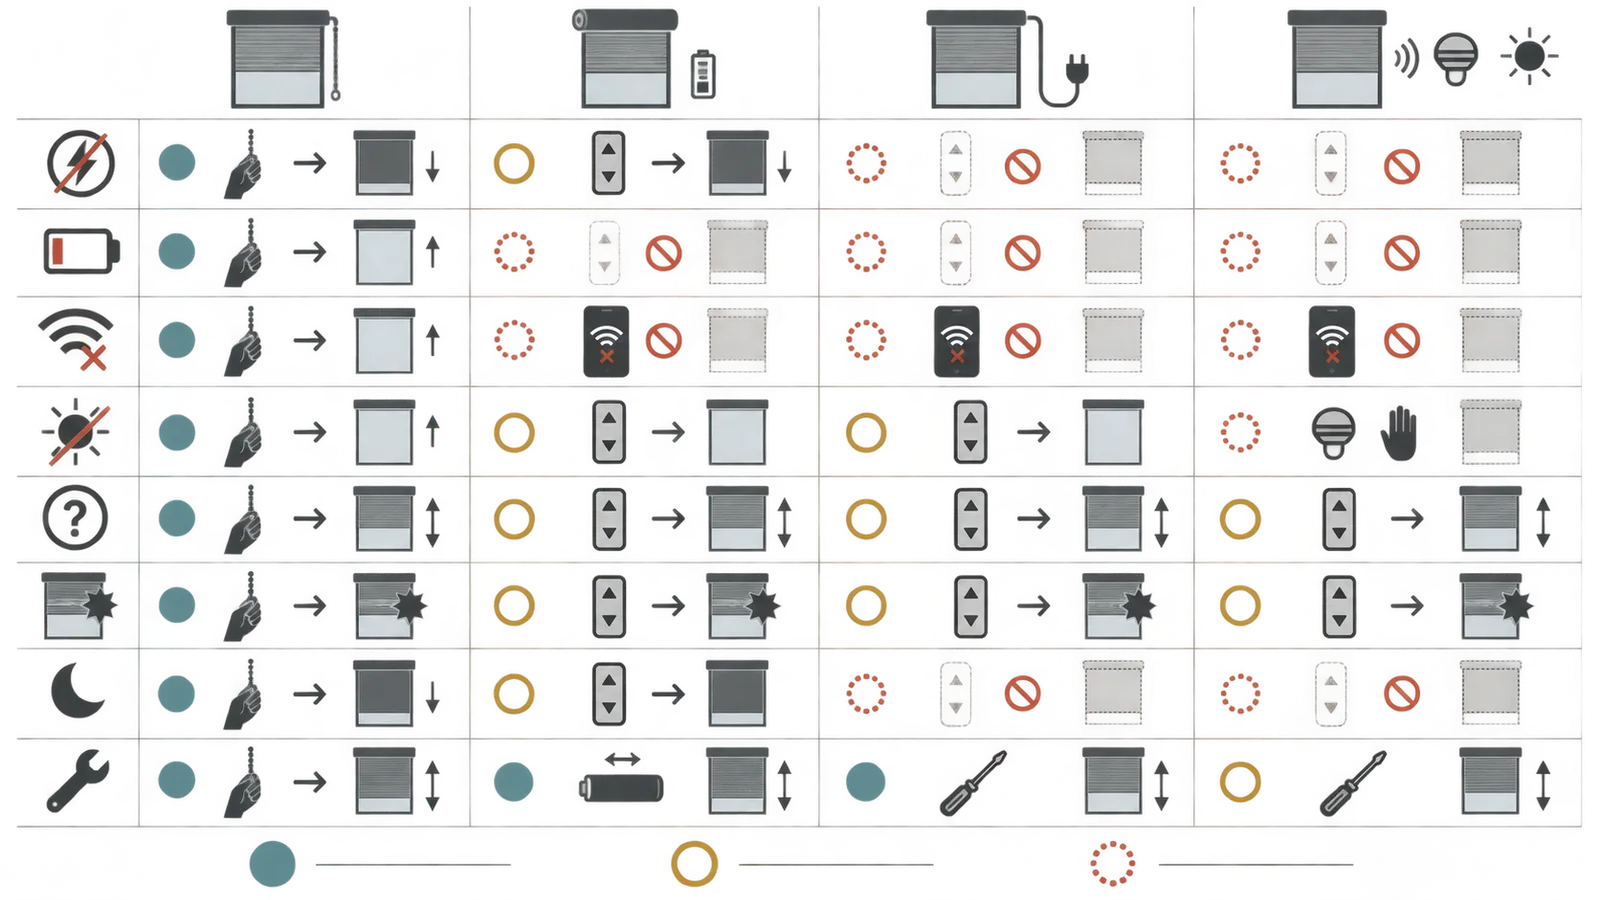
Build a failure matrix for each control tier
Use the following matrix during product review. “Verify” means read the selected product’s current installation and operating documentation or obtain a written supplier answer. It does not mean infer behavior from another product in the same category.
| Failure or interruption | Manual shade | Battery motorized shade | Wired or supplied-power motorized shade | Sensor-assisted system |
|---|---|---|---|---|
| Utility power outage | Operating action remains available if the shade is physically operable | May continue only if its own battery has energy; verify | May stop or retain a position; verify | Sensor and gateway behavior may differ from motor behavior; verify the whole chain |
| Dead or weak battery | Not applicable | May slow, stop, show an indicator or require access; verify | Not applicable to the motor, but controls or gateway may still need power | Add the sensor and gateway maintenance question; do not assume a motor warning reaches the homeowner |
| Lost app, hub or network | Not applicable | Local control may still work; verify | Local control may still work; verify | Automation should suspend or degrade predictably, with a local override |
| Sensor blocked or wrong | Not applicable | Not applicable unless paired with automation | Not applicable unless paired with automation | Record which rooms can be affected and how to disable or pause the input |
| Motor position lost | Not applicable | Recalibration or reset may be needed; verify | Same; verify commissioning record | A bad position can propagate to a room or façade group; define recovery owner |
| Obstruction or furniture change | Person may see and stop | Motor may stop, strain or report an error; verify | Motor may stop, strain or report an error; verify | Repeated automatic commands can repeat the fault unless thresholds or pause rules exist |
| Privacy need during an outage | Direct action if reachable | Depends on local or manual operation | Depends on local or manual operation | A sunset or occupancy rule is not a substitute for a reachable local action |
| Service access blocked after furnishing | Person can usually operate, but repairs still need access | Battery or headrail service may require furniture movement or shade removal | Supply or control service may be hidden behind finish | Sensor, gateway and motor service paths all need to remain known |
The matrix does not say that manual is failure-proof. A manual chain can break, a fabric can bind, a bracket can loosen and a high window can become practically inaccessible. Its advantage is that it has fewer software and power dependencies. Likewise, a motorized shade may have an excellent local override and a predictable outage response. The selection depends on the actual product and the consequences of failure.
Require an explicit failure position
“Fail safe” is incomplete for a shade because the safe position depends on the room and event. A bedroom may prioritize privacy at night but daylight and egress awareness in the morning. A home office may prioritize glare control during the workday but preserving an exterior view when no one is present. A living room may prioritize natural light when the system is offline. Record a preferred position for power loss, a preferred position for a communication loss and a preferred position for a sensor fault; these may be different.
Then ask whether the product can implement that preference or whether the preference is only an instruction to the occupant. A last-position response may be acceptable for a brief network interruption but poor for a privacy-critical room. A closed response may protect furnishings from sun but make a room dark during a long outage. Do not advertise a desired response as a guaranteed response until the shade supplier identifies it in the manual or commissioning documentation.
One Somfy motorized drapery-track specification describes manual operation during a power failure and a manual override for the named product, alongside a product-specific 120 V AC to 24 V DC power-supply arrangement. That is a useful example of the questions to ask, not evidence that every motorized shade can be moved manually or uses that power arrangement. See the Somfy motorized drapery-track specification and require the same level of specificity for the selected product.
Write a maintenance owner into the room schedule
Automation creates recurring work even when the motor is reliable. Someone must notice a low battery, access the battery compartment, keep the shade fabric clean, confirm the shade is still aligned, replace a failed remote, re-pair a control, check that a sensor is not covered and document changes to schedules or scenes. If the homeowner does not want this work, use that fact in the comparison.
Use a practical maintenance schedule that distinguishes observation from intervention:
| Interval | Homeowner observation | Safe action | Professional or supplier handoff |
|---|---|---|---|
| At move-in | Confirm each shade ID, local control, full-open/full-close limits, partial positions, privacy behavior and outage instruction | Save the manual, submittal, room schedule and control map in the home record | Ask supplier to correct missing commissioning records before final acceptance |
| Monthly during the first season | Look for uneven travel, unusual noise, fabric rubbing, missed commands, unexpected movement or a new obstruction | Stop repeated commands; note date, shade ID, command and observed position | Contact supplier if movement is abnormal or the product reports an error |
| Quarterly | Check that furniture, drapery, décor, paint or trim has not blocked a shade or sensor | Clear only ordinary movable obstructions without dismantling the product | Ask supplier about any bracket, trim or sensor interference |
| At the product’s documented battery interval or low-battery alert | Check battery access and record replacement date and battery type | Replace only as the manufacturer directs, with the product unpowered if instructed | Ask supplier to service inaccessible or recurring battery problems |
| After a network, hub or control change | Test local control, room scene, override and the desired failure behavior | Update the home record with the new configuration | Have the integrator or shade supplier recommission if commands conflict |
| Annually or at a chosen seasonal change | Review schedules against actual occupancy, glare and privacy complaints | Pause or revise rules that repeatedly cause overrides | Ask the designer, supplier or integrator to resolve persistent comfort conflicts |
Do not turn a manufacturer’s battery-life assumption into a household promise. Lutron’s specification says battery life varies with shade size, fabric weight and daily usage, and its support material describes usage assumptions for particular products. The useful homeowner action is to record the actual replacement interval after occupancy, not to promise a universal number before the shade is selected.
Account for child safety independently of automation
If young children live in or visit the home, specify cordless or otherwise compliant window-covering products as a separate safety requirement. CPSC warns that children have strangled on window-covering cords and says cordless coverings are the safest option when young children are present. Its guidance is about consumer-product safety, not about whether a motor saves energy. Use the CPSC window-covering cord guidance during product selection and verify the selected product’s current instructions and applicable safety requirements.
Do not assume a motorized product is automatically safe because there is no visible pull cord. Check for accessible loops, inner cords, chains, cords attached to controls, hanging remote controls and furniture that gives a child access to a window covering. A wall control should also be located so the child-safety strategy is coherent. CPSC’s business guidance for window coverings describes distinctions for stock and custom products; do not convert that federal product guidance into a local building-code statement.
Run the designer–shade supplier–electrician handoff as a signed room schedule #
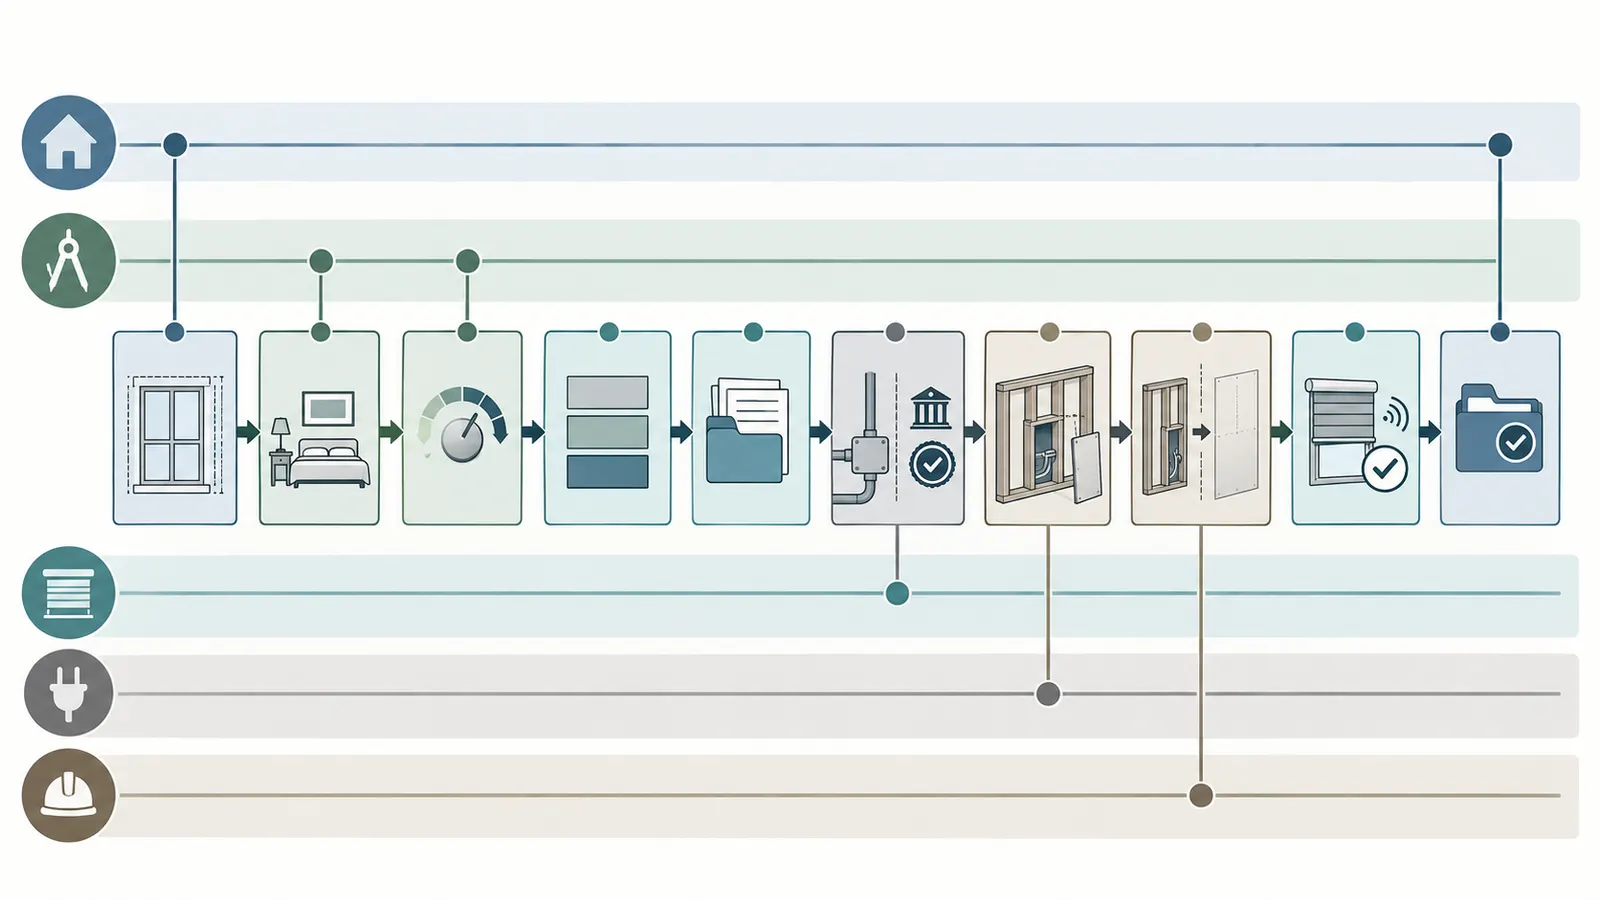
The construction dependency is a signed room schedule that travels from design to shade procurement to electrical rough-in to pre-drywall verification; a verbal promise that “we can add smart shades later” is not a handoff. The homeowner owns the room priorities and acceptance criteria, while the designer, shade supplier, electrician and builder each confirm the part under their control.
Sequence the decisions before walls close
Use this sequence, adapting it to the builder’s contract and the project’s jurisdiction:
- Freeze the opening list. The designer and homeowner identify every opening, its room, orientation, operation type, window model and likely treatment. Mark unresolved sizes or glass selections as unresolved.
- Write the room intent. The homeowner records the main reason for shading—glare, privacy, thermal comfort, sleep, view, fading concern, daylight or a combination—and the acceptable open, partial and closed positions.
- Score the control need. Apply the matrix to each opening or legitimate group. Record the assumptions behind exposure, occupancy, reachability and failure consequence.
- Select a preliminary control tier. Mark manual, motorized local or sensor-assisted. Treat this as a design decision, not a brand or finish decision.
- Ask the shade supplier for a product-specific submittal. Require power, control, dimensions, mounting, blocking, service clearance, outage, override, sensor and maintenance information.
- Coordinate with the electrician. The electrician confirms whether the selected power path and control locations can be provided under the project’s adopted rules. The homeowner asks which city, county or state authority and permit record govern the work.
- Coordinate framing and blocking. The builder or framing lead preserves any required attachment or backing identified by the selected product. Some manufacturer submittals show screws driven into blocking; that must be verified for the chosen product rather than assumed for all shades.
- Mark the rough-in. The accepted plan identifies shade group, control location, power route or battery decision, sensor location, access zone and any box or backing requirement. Photographing concealed work is useful for the owner record if the builder’s process allows it; it is not a substitute for inspection.
- Verify before drywall. The homeowner, builder, electrician and supplier compare the installed rough-in with the schedule. Confirm that furniture, trim, pockets, jambs and finishes will not block service or movement.
- Commission after installation. The supplier or integrator programs limits, groups, scenes, schedules, sensors and overrides. The owner tests normal use, local control, privacy, partial positions and the documented failure behavior.
- Close the handoff. Save the final room schedule, product manuals, model numbers, control map, battery information, warranty contacts, commissioning record and any deviations from the planned design.
The order matters because the same window decision crosses multiple scopes. The designer can identify the room and orientation but may not know the final motor’s service clearance. The shade supplier can select the motor and fabric but may not be the party authorized to install electrical wiring. The electrician can provide the accepted power path but may not configure the shade scene. The builder can close the wall correctly only if the information arrives before concealment.
Assign responsibility instead of asking for “coordination”
Use named responsibilities:
| Decision or record | Homeowner | Designer | Shade supplier | Electrician | Builder or superintendent |
|---|---|---|---|---|---|
| Room comfort and privacy priorities | Decide | Translate into design brief | Confirm fabric/control implications | — | — |
| Opening ID, orientation and dimensions | Review | Own drawing and window schedule | Verify for shade order | — | Preserve approved opening |
| Manual versus motorized tier | Decide with advice | Flag reachability and design conflicts | Confirm product feasibility | Flag power implications | Flag sequencing and access |
| Fabric, openness and physical shading | Approve functional intent and finish | Coordinate with daylight and interior design | Specify product and sample | — | Install or coordinate per contract |
| Power path and control location | State desired use | Coordinate locations | Provide product requirements | Design/install within adopted rules | Provide access and protect work |
| Sensor location and rule | Define desired behavior | Check room context | Specify product limits | Coordinate power/communications if applicable | Preserve location |
| Blocking or attachment support | Ask to see requirement | Coordinate with details | Identify selected-product requirement | — | Install or confirm backing |
| Outage, override and failure behavior | Accept or reject | Check user experience | Document product behavior | Confirm power-related assumptions | Preserve local access |
| Commissioning and owner training | Attend and accept | Resolve design conflicts | Program and document | Confirm electrical scope | Close punch list |
The homeowner should not sign a vague “shade allowance” as if it were a control plan. If the final shade cannot yet be selected, write an allowance with explicit limits: opening sizes, shade types allowed, power alternatives, maximum control groups, minimum service access, local-control requirement, sensor assumptions and the date by which the supplier must submit final information. An unresolved line is acceptable in a procurement schedule only when its decision owner and deadline are real.
Verify the rough-in with observable checks
Before walls or ceilings conceal the work, walk the room with the schedule and mark each item as verified, unresolved or changed. The homeowner can perform a visual and document review; electrical testing, wiring changes, structural backing and elevated access belong to qualified professionals.
Check the following:
- Every opening on the drawing has a corresponding shade row or an explicit “manual/no treatment” decision.
- The room and opening IDs on the supplier quote match the architectural schedule.
- The proposed control zone does not silently combine different orientations or different privacy requirements.
- Local control locations are reachable from the normal occupant position and do not conflict with switches, doors, trim, furniture or future cabinetry.
- Any planned power path matches the selected or bounded product documentation.
- Battery-operated candidates have a documented service path and adequate clearance, or the quote explicitly states that the supplier will remove the shade for service.
- Sensor locations are drawn and are not hidden behind trim, drapery, furniture or a future wall finish.
- Any attachment, blocking or backing requirement is assigned to the builder and verified before concealment.
- The accepted plan states who supplies the motor, control, power supply, sensor, hub and commissioning—not just who supplies the fabric.
- The electrician has confirmed the applicable city, county or state authority and the adopted rules for the actual work.
- The final record says what the owner can do during a power, network, battery or sensor interruption.
If a check fails, the next step is a written clarification or field correction by the responsible professional. Do not solve a failed rough-in by moving a control box, drilling a header or extending a wire yourself. Capture the unresolved item with a photo or drawing mark, but let the qualified trade determine the correction.
Use the completed record to make the final room-by-room decision #
Finish the room schedule before committing to the final control tier; the next decision after comparison is a written control specification that the team can price, rough-in, commission and maintain. The recommendation should be explainable in one sentence per room: “manual because reachable and intermittent,” “motorized local because high and frequently adjusted,” or “sensor-assisted because recurring exposure and occupancy need a tested automatic response.”
Convert the score into an approval record
Use this compact approval format for every room or legitimate shade group:
| Field | Completed decision |
|---|---|
| Room and opening IDs | Example: Office O-01 through O-03 |
| Orientation and exposure | Example: west-southwest; late-afternoon low-angle exposure; confirm against site shading |
| Primary problem | Example: screen glare during weekday work |
| Occupancy | Example: 8:30 a.m.–5:30 p.m., Monday–Friday |
| Base score | Example: 18/23; show each component rather than only the total |
| Climate and occupancy sensitivity | Example: cooling context +2; predictable occupancy +2; total 22 |
| Selected tier | Example: motorized local control; sensor assistance pending supplier test |
| Physical shade requirement | Example: fabric and openness selected for glare/privacy intent; performance not inferred from motor |
| Control zone | Example: three office shades move together; bedroom remains separate |
| Power path | Example: supplier to identify product-specific battery or wired option; electrician to confirm accepted provision |
| Local override | Example: wall control with partial-position command; exact behavior in manual |
| Failure position | Example: office may remain last position during network loss; owner can use local control during outage if product supports it |
| Sensor | Example: none until location and pause rule are documented |
| Service access | Example: battery/headrail access kept clear; furniture plan reviewed |
| Child-safety decision | Example: cordless or compliant product selected; verify current product guidance |
| Responsible next handoff | Example: shade supplier returns submittal by design-freeze date |
| Verification evidence | Example: approved quote, drawing mark, electrician confirmation, pre-drywall photo and commissioning record |
Do not leave an unresolved item in the final handoff without a person and date. A real action reads, “Shade supplier to confirm whether motor M-14 supports local manual movement during power loss by September 20; builder holds wall closure at Office O-01 through O-03 until accepted submittal.” That sentence can be checked. “Smart shades later” cannot.
Common failure cases and their next decisions
The homeowner chooses a motor after rough-in. The product requires a different power path, control location or headrail clearance. The next decision is whether to revise the product, revise the rough-in through the electrician and builder, or accept a battery/service compromise. Do not treat a phone-compatible motor as proof that the wall is ready.
A single sun sensor controls every room. The west office closes correctly but the north bedroom becomes dark or the living room loses a preferred view. The next decision is to split the control zones, change the sensor representation or replace automation with local scenes. Do not keep a poor rule merely because the system can technically execute it.
The shade works in the app but not at the wall control. The normal-mode demo passes while the accessibility and outage plan fails. The next decision is to repair local control before acceptance or reject the control architecture. Remote convenience is not a substitute for room-level operability.
The system oscillates or moves repeatedly. LBNL’s modeled residential study found that control algorithms can influence shade operation and that oscillation can occur. The next decision is to review thresholds, deadbands, schedules, sensor location, minimum movement intervals and override priority with the supplier or integrator. Do not claim that the article’s modeled finding proves the installed system is defective; observe the behavior and use the selected product’s commissioning process.
The occupant disables automation. LBNL identifies occupant comfort, satisfaction and acceptance as central to automated façade performance. The next decision is to ask what the system got wrong: timing, glare, view, privacy, noise, darkness, speed or control access. Adjust the room rule or tier rather than blaming the occupant for overriding it.
The battery cannot be reached after furnishing. The next decision is to clear the service path, have the supplier remove the shade, or revise the product before installation. Do not assume a future battery replacement will be quick because the shade is wireless. The selected manufacturer’s clearance diagram controls that product’s requirement.
The shade fabric is judged by a motor promise. The motor operates, but the room is still too bright, too dark, too warm or visually uncomfortable. The next decision is to revisit fabric, openness, lining, side gaps, mounting and exterior shading separately from the control tier. A fast or quiet motor cannot correct a mismatched physical shade.
The quote groups openings by floor or room name rather than exposure. The next decision is to redraw the control groups using orientation, occupant use and acceptable failure position. Grouping is a control decision, not an administrative shortcut.
A local rule is quoted without naming the authority. The next decision is to stop treating it as established and ask the project’s actual city, county or state permit office or inspector which adopted code, amendment and inspection practice applies. Model-code language, a neighboring jurisdiction’s rule or a retailer’s statement cannot establish the local requirement.
A child’s room receives a corded manual covering because it is cheaper. The next decision is to specify a cordless or otherwise compliant product and verify the current CPSC and product-safety requirements. Do not trade away a known cord hazard to avoid a motor or a different manual mechanism.
Decide when to stop comparing
Stop comparing and approve the room when five conditions are true:
- The physical shade intent and the control intent are written separately.
- The score and its assumptions are visible, and a changed occupancy or climate assumption would produce a predictable change.
- The product-specific power, mounting, service, override and outage behavior are documented.
- The control zones and sensor locations match how people actually use the rooms.
- The responsible professional has accepted the part of the handoff that belongs to them, and the project record identifies the next verification before concealment.
If any condition is missing, the next decision is not a brand. It is which missing input the project must resolve. A homeowner can resolve occupancy, privacy, view and comfort priorities. A designer can resolve orientation, window relationships and physical shading coordination. A shade supplier can resolve product behavior and service requirements. An electrician can resolve electrical scope within the adopted rules of the actual jurisdiction. A builder can resolve sequence, backing and concealment. A system integrator, if engaged, can resolve programming and commissioning. Keep those boundaries explicit.
Final homeowner checklist
Before the electrical or low-voltage rough-in is closed, save a copy of this completed list with the construction documents:
- Every window, glazed door, skylight or omitted treatment has an opening ID.
- Orientation, likely exposure and exterior obstructions are recorded with assumptions labeled.
- The primary room problem is named: glare, privacy, thermal comfort, sleep, daylight, view, fading or another specific need.
- Occupancy schedule and intermittent-use exceptions are written.
- Manual reachability has been checked from normal use, not from a ladder or imagined furniture position.
- A base score and sensitivity inputs are shown for each group.
- The chosen tier is manual, motorized local or sensor-assisted, with a reason.
- Physical shade performance is specified separately from motor and control features.
- The quote names the exact or bounded product, power option, control, sensor and service clearances.
- A local override works without relying on a cloud service, unless the owner knowingly accepts that limitation.
- Power-loss, network-loss, dead-battery, sensor-fault and obstruction behavior are recorded or marked for supplier verification.
- Child-safety and cord decisions are documented for rooms used by or accessible to children.
- The electrician has confirmed the actual city, county or state jurisdiction and applicable adopted requirements for the work.
- The builder has received any blocking, backing, pocket, trim or access requirement before concealment.
- Sensor positions and control zones are marked on the plan.
- The pre-drywall verification date, responsible attendees and unresolved items are recorded.
- The final handoff includes manuals, model numbers, control map, battery information, warranty contacts and commissioning results.
The best new-home shade decision is often mixed: manual in reachable, low-variability rooms; motorized local control at tall, obstructed or frequently adjusted windows; and sensor assistance only where a documented condition justifies another dependency. That mix is not a compromise. It is the result of matching control complexity to exposure, occupancy, comfort, privacy, failure consequences and the team’s ability to maintain the system after the builder leaves.
For the next construction meeting, bring the room schedule, marked plans, the selected or bounded shade submittal, the scorecard assumptions and a written list of questions for the shade supplier and electrician. If the final answer changes because the home’s climate model, glazing, furniture layout, occupancy or local jurisdiction changes, revise the record and rerun the affected room—not the entire house by habit.
Brictale’s broader editorial approach, including its evidence and originality boundaries, is described in how Brictale builds a useful guide, and the homeowner decision library is collected in the Brictale blog. Those internal pages explain how to use this planning record; they do not replace the project-specific design, product manual, permit review or qualified trade work required for the actual home.
Cite this guide
Brictale. “How to Compare Manual and Automated Window Shades Before a New-Home Rough-In.” Published 2026-09-21; updated 2026-09-21.
https://brictale.com/build/design/compare-manual-automated-window-shades-new-home-before-rough-in · Read the Markdown version
Original contribution: The Pre-Rough-In Shade-Control Decision Matrix. A room-by-room scorecard separates the physical need for shading from the control need for manual, motorized or sensor-assisted operation.
Sources and scope
Evidence behind this page
- LBNL evaluated residential dynamic-window control with whole-building EnergyPlus simulation in four U.S. locations—Atlanta, Phoenix, Minneapolis and Washington, DC—and reported that automated shading was more effective in cooling-dominated climates; its reported energy ranges are study results, not a guarantee for an individual home.
Control algorithms for dynamic windows for residential buildings
2015 journal-study summary on a modeled typical residential building, two modeled window/shade configurations and four U.S. climates; use for climate and control tradeoffs, not a product or home-specific savings prediction.
Accessed · Link to this claim - In LBNL’s modeled residential comparison, different control algorithms produced visible differences in daylight access, control algorithms influenced shade operation, and shade oscillation could occur; the modeled motor, sensor and microprocessor energy use was very small in that analyzed case.
Control algorithms for dynamic windows for residential buildings
Results reported for the specific EnergyPlus/BSDF simulations described in the 2015 LBNL publication; does not establish universal control stability, daylight quality or standby energy for other products.
Accessed · Link to this claim - LBNL states that automated façade acceptance depends on how quickly a system responds to discomfort, how well it mitigates discomfort and the resulting indoor environment; LBNL also identifies operation and maintenance and occupant satisfaction as important parts of automated shading research.
Low Energy Facades & Daylighting
LBNL research overview covering intelligent façades and motorized shades; use to justify override, commissioning and maintenance questions, not as a quantified homeowner performance claim.
Accessed · Link to this claim - DOE’s cellular-shade factsheet says ORNL experiments in a Tennessee residential test home informed a model of a 2,380 ft² single-family home across 15 climate zones; the factsheet reports up to 20% heating-energy and up to 15% total-energy savings versus no-shade scenarios for the studied cellular shades, with additional cooling-season control research still needed.
Interior Cellular Shades Boost Home Energy Performance
DOE factsheet summarizing ORNL experiments and modeled results for particular cellular-shade configurations; the reported percentages are bounded study findings and are not a claim about all shade types, controls, climates or homes.
Accessed · Link to this claim - DOE explains that north-facing windows generally provide daylight with less glare and summer heat, while east- and west-facing windows allow more excess heat and glare.
General U.S. Department of Energy daylighting guidance; orientation is a screening input, not a substitute for the actual azimuth, obstructions, glazing, overhangs, room use and local climate.
Accessed · Link to this claim - DOE Building Science Education says controlling heat and glare is trickier on east- and west-facing windows and identifies overhangs, fixed shades, louvers and screens as possible ways to control unwanted glare and heat.
DOE Building Science Education guidance on natural light and daylighting; use it for design prompts, not as a site-specific solar analysis or a performance guarantee.
Accessed · Link to this claim - DOE FEMP guidance says fenestration energy effects vary by climate, identifies U-factor and solar heat gain coefficient as primary window-performance factors, and cautions that a low SHGC should be considered alongside visible transmittance; it also lists interior shades as one way to reduce unwanted solar heat gain.
Purchasing Energy-Efficient Residential Windows, Doors, and Skylights
Federal acquisition guidance and general fenestration-selection information updated December 2021; not a residential mandate for every U.S. project and not a rating of a shade attachment unless the attachment is included in the applicable certified rating.
Accessed · Link to this claim - NFRC’s Certified Products Directory allows a reader to verify rating data shown on a product label, including U-factor, SHGC and visible transmittance, for listed fenestration products.
NFRC Certified Products Directory
NFRC directory lookup for certified fenestration product labels; it is a verification resource for listed products and does not certify the control behavior or installation of a shade system.
Accessed · Link to this claim - CPSC says children have strangled on window-covering cords and identifies cordless window coverings as the safest option when young children are present.
U.S. consumer-product safety guidance about window-covering cord hazards; it does not select a particular shade technology or replace the product’s current instructions and applicable federal requirements.
Accessed · Link to this claim - CPSC’s Window Coverings 15(j) business guidance says applicable sections of ANSI/WCMA A100.1-2018 apply to stock and custom window coverings and describes product-safety provisions for operating cords, inner cords and permanent manufacturer or importer labels.
Window Coverings 15(j) Rule Business Guidance
CPSC federal product-safety business guidance for stock and custom window coverings under the 15(j) substantial-product-hazard framework; it is not a local building-code or electrical-permit determination.
Accessed · Link to this claim - ICC explains that its model codes are adopted by a governmental agency or authority having jurisdiction through an ordinance, regulation or law and that the adopting jurisdiction may include amendments; the project’s adopted local rules therefore control permitting and inspection questions.
Current ICC code-adoption guidance for model codes and authorities having jurisdiction; it does not establish which code edition, amendment or permit trigger applies in a particular city, county or state.
Accessed · Link to this claim - Lutron’s current Serena roller-shade specification states that battery life varies with shade size, fabric weight and daily usage, and specifies battery-access clearances for that product, including a 6.25 in dimension for unrestricted battery installation and change access in the illustrated configuration.
Serena Open Roll Roller Shades Specification Submittal
Manufacturer specification for the named Lutron Serena smart roller-shade models, revised February 2, 2026; dimensions, batteries and access requirements are product-specific and must not be generalized to other shades.
Accessed · Link to this claim - Somfy’s specification for the named motorized drapery track describes manual operation during a power failure and a manual override, while also listing a product-specific 120 V AC to 24 V DC power supply arrangement.
Somfy motorized drapery track specification
Manufacturer specification for the named Somfy curtain/drapery application; it demonstrates why outage and override behavior must be checked in the selected manual and does not define requirements for every shade motor.
Accessed · Link to this claim