Centralized vs distributed storage: how to compare a new-home floor plan
Compare one central storage zone with room-by-room storage using an inventory, carry-distance ledger, clearance gates, and design handoffs.
The short answer
Choose centralized storage when shared, seasonal, or service items can travel safely without creating a daily burden. Choose distributed storage when frequency, weight, stairs, turning, or room access make proximity more valuable. Mark up two plan options, calculate weekly carry distance, keep accessibility and safety constraints as gates, and have the designer coordinate storage with structure, HVAC, electrical, cabinetry, and the local authority having jurisdiction before the plan is frozen.How to compare centralized and distributed storage in a new-home floor plan
Choose centralized storage when shared, seasonal, or service items can travel safely without creating a daily burden. Choose distributed storage when frequency, weight, stairs, turning, or room access make proximity more valuable. Mark up two plan options, calculate weekly carry distance, keep accessibility and safety constraints as gates, and have the designer coordinate storage with structure, HVAC, electrical, cabinetry, and the local authority having jurisdiction before the plan is frozen.
The decision is not “one giant closet versus many small closets.” It is a choice about where work happens in the home. A central zone may be a mudroom, pantry, utility room, hall closet, basement room, attic, or garage wall. Distributed storage may be bedroom closets, a kitchen pantry, a linen cabinet near the bathroom, a broom cabinet near the laundry, and a small entry drop zone. Both can be excellent. Both can also fail if the plan stores the right objects in the wrong place, leaves no safe approach in front of the storage, or reserves the square footage without coordinating the hidden systems that must share the walls and ceilings.
This method is for a homeowner in the United States working with an architect or designer on a new detached home at schematic design or design development. It is a planning method, not permit-ready advice. Federal ADA and Architectural Barriers Act references below are scoped references for covered facilities and covered residential units; they do not create a universal rule for every privately owned detached home. The state, county, or city authority having jurisdiction (AHJ) for the project must confirm the adopted residential code and permit requirements.
For the broader journey from household needs to a coordinated layout, see Brictale’s design and layout planning guides.
1. Decide what “better storage” means for this household #
The better storage topology is the one that reduces repeated effort for important items while preserving usable rooms, safe routes, future adaptability, and access to the home’s systems. Do not choose central or distributed storage from a square-footage rule or a stock-plan label; choose it after identifying the belongings, people, routes, and future conditions that the plan must support.
Start with the decisions that cannot be reversed cheaply
At schematic design, a storage decision is also a wall, door, window, floor-area, and service-route decision. Moving a shelf later is cheap compared with changing a stair, adding a closet to a bearing wall, relocating a duct chase, or discovering that a utility cabinet has no service clearance. Ask the designer to show the storage topology while room relationships are still movable.
The homeowner decides what is important, how often it is used, what can be shared, and which future conditions matter. The architect or residential designer translates those priorities into a scaled layout and identifies conflicts. A cabinet designer confirms the real interior dimensions, door and drawer behavior, shelf adjustability, hardware, and installation tolerances. Mechanical, electrical, plumbing, and structural professionals confirm that the proposed storage does not consume required access, block equipment, overload framing, or displace routes. The architect or designer and the consultants own and issue the coordinated construction-document set according to the project contract. The builder uses those issued documents for procurement and field execution and may prepare only assigned shop or coordination drawings, subject to the design team’s review and approval. The AHJ for the project’s state, county, or city reviews the submitted work under that jurisdiction’s adopted rules; neither this article nor a federal reference can substitute for that review.
This division of responsibility prevents a common failure: a homeowner says “we need more storage,” a designer draws a large room, and the trades later carve that room into ducts, pipes, panels, valves, cleanouts, and access panels. The result may have a large area on paper but little usable storage. DOE Building America guidance uses the same coordination principle for high-performance homes: changes to one component affect related components, and places for ducts and plumbing should be shown on plans rather than left to chance. DOE’s systems-approach guidance is written for a mixed-humid climate context, but its handoff logic is useful across U.S. design teams.
Compare topologies by role, not by ideology
Centralized storage has one or a few shared destinations. It can make inventory visible, simplify seasonal rotation, reduce duplicate cabinets, and give the designer a concentrated zone for shelves, bins, cleaning supplies, luggage, sports gear, and household records. Its weaknesses are route length, crowding at one door, a single point of failure, and the temptation to put everything in a remote attic, basement, or garage.
Distributed storage places some items where they are used. It can shorten daily carries, reduce stairs, spread loading across several rooms, and give each activity a clear landing zone. Its weaknesses are duplicated capacity, visual clutter, lost items, more doors and hardware, and the possibility that each small cabinet is too shallow or too constrained to hold the actual object.
A hybrid is a sensible conditional choice when the ledger shows that a small daily-access zone and room-specific storage will reduce high-frequency or user-specific carries while a central or remote zone can safely hold shared, seasonal, bulky, or rarely used belongings. The choice is still worth analyzing because a hybrid can drift into accidental sprawl. The ledger below forces the household to show which items truly need proximity and which can tolerate a longer route.
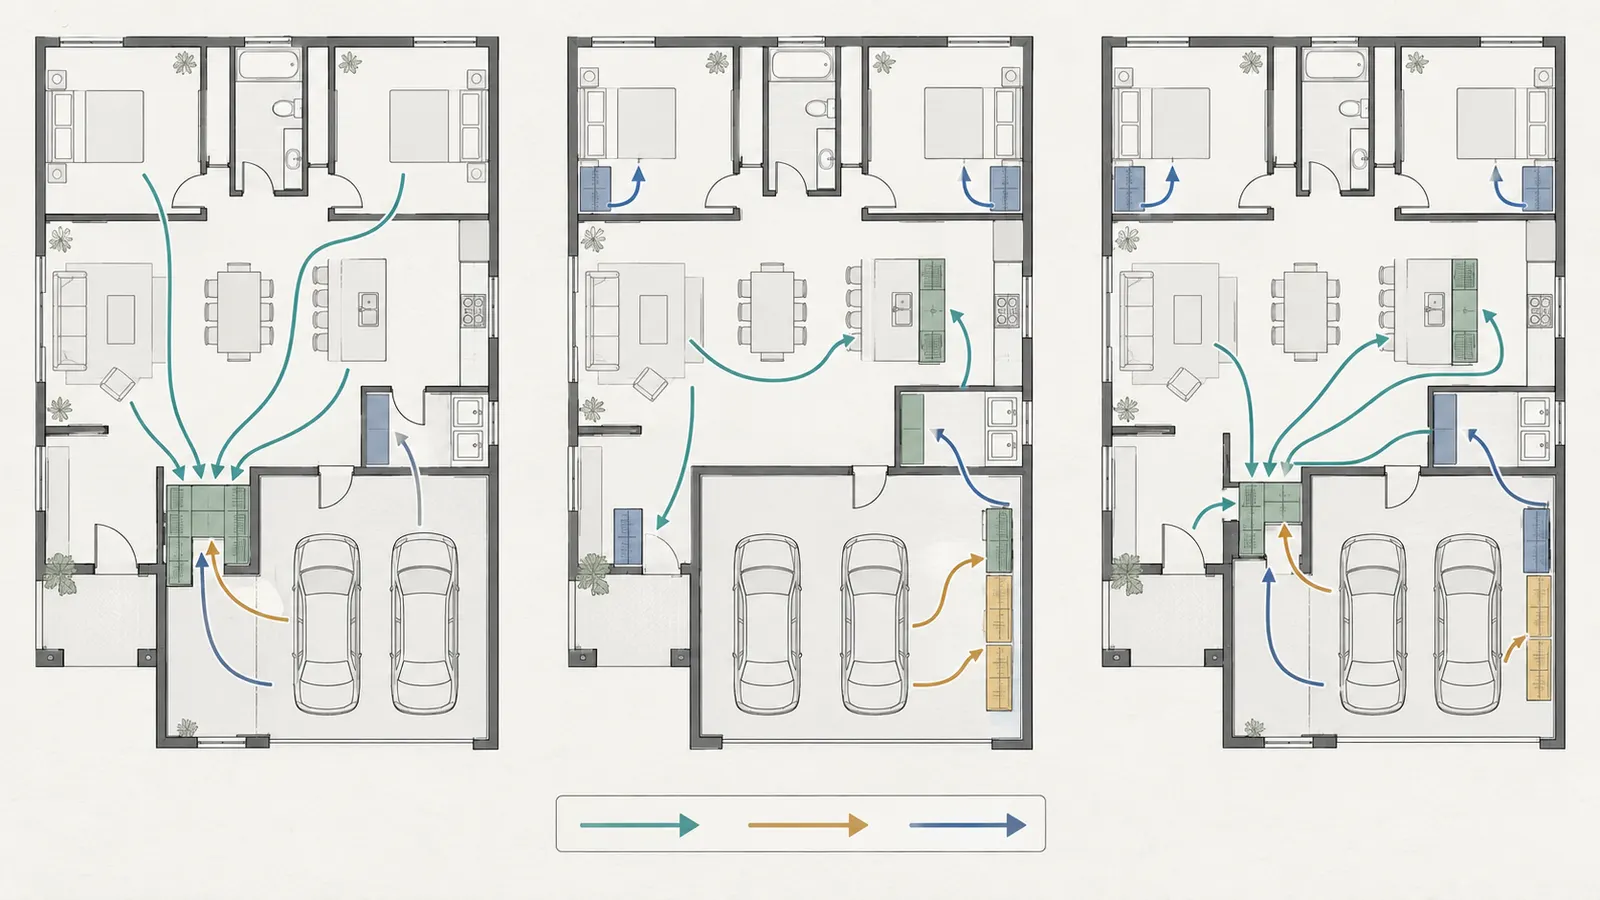
For the comparison, classify routes into three practical categories. Daily routes serve items retrieved or returned repeatedly, such as coats, food staples, towels, cleaning tools, or school bags; frequency usually dominates their route burden. Bulky routes serve objects whose dimensions or handling matter as much as distance, such as luggage, strollers, bins, coolers, tools, or outdoor equipment; a wide landing and a direct opening may matter more than a few saved feet. Seasonal routes serve infrequent items such as decorations, spare bedding, or weather-specific gear; they can tolerate more distance only when the storage zone is safe, environmentally suitable, and still reachable when the household’s needs change. The arrows in the comparison should show the point of use, the assigned storage destination, and the return or rotation path for each category.
Use four tests before scoring anything
First, test frequency. A six-foot improvement on a thing used twice a month is usually less important than a twenty-foot improvement on a pantry or coat route used several times a day. Frequency is a household input, not a universal constant.
Second, test handling. A route that works for an empty tote may not work for a loaded laundry basket, folded stroller, vacuum, cooler, tool case, or storage bin. Record whether the item is light and one-handed, two-handed, awkward, fragile, wheeled, or too heavy for the intended user. Do not turn weight into a fake ergonomic guarantee. Use the category to trigger a conversation about lifting, carrying, rolling, or two-person handling.
Third, test reversibility. A built-in in a bedroom may be difficult to remove; adjustable shelving or a shallow cabinet may adapt better to changing occupants. A remote zone that is easy to reach today may be unsuitable after an injury, pregnancy, aging, or a change in household composition. Treat future-use notes as design inputs, not as a promise that the home will be accessible.
Fourth, test the plan at the moment of use. Open the door or drawer in the drawing. Place the object in front of it. Add the person’s approach, a second person passing, the door swing, and any turning or backing-up movement. A storage box that fits inside a rectangle can still make the room fail as a room.
The U.S. Department of Housing and Urban Development’s housing-stock report is useful here because it separates “potentially modifiable” housing from housing livable for people with moderate mobility difficulties and from wheelchair-accessible housing. It also notes that each level combines multiple features rather than one isolated dimension. HUD’s accessibility analysis is not a new-home checklist, but it is a strong warning against declaring a plan adaptable because one doorway or closet looks generous.
The first decision gate
Before you draw a preferred topology, write a one-sentence decision rule such as: “Keep daily coats, shoes, school bags, medication, and cleaning tools near their points of use; centralize seasonal bins, luggage, and infrequent repair supplies only if the route is safe and the storage zone remains serviceable.” If the household cannot agree on this rule, it is too early to optimize shelves. Resolve the priorities, then give the rule to the designer with the marked-up inventory.
Assign an owner to every input before the comparison
The ledger is more useful when each row has an owner and a date. The homeowner owns the description of the object, the actual or expected frequency, the intended user, and the consequence of putting it somewhere inconvenient. The architect or residential designer owns the scaled plan, the room relationships, and the drawing conventions used for measuring routes. The cabinet designer owns the proposed interior dimensions, hardware, shelf adjustment, and installation tolerances. A mechanical, electrical, plumbing, or structural professional owns the technical response within that discipline. The builder owns field coordination and reports conditions that differ from the issued documents. The AHJ for the state, county, or city where the project is located owns the interpretation and enforcement of its adopted requirements. One person may fill more than one role on a small project, but the output still needs an identified owner.
Use a simple status for each input: homeowner-reported, measured from a scaled drawing, assumed for an illustrative scenario, confirmed by a professional, or verified in the field. This prevents a measured pantry route from appearing equally certain as an assumed future sports-equipment category. It also shows the next handoff. If a row is homeowner-reported but the object will determine a cabinet opening, the next action is a cabinet or design review. If a row is measured to a schematic wall but the wall contains a duct, the next action is systems coordination before the number is used in a decision.
Separate three questions that are often collapsed into “storage capacity.” First, can the object physically enter the opening and be placed on the intended shelf or floor? Second, can the intended user approach, operate, and remove it without an unacceptable route or handling problem? Third, can the building continue to be inspected, repaired, ventilated, drained, and modified after the storage is installed? A location passes only when all three questions have a responsible answer. A large closet can fail the second question; a shallow cabinet can fail the first; a utility-room wall can fail the third.
Ask for a decision record rather than a verbal preference. The record can be one page attached to the plan: the chosen topology, the rows that drove it, the rows intentionally excluded, the unresolved gates, the responsible reviewer for each gate, and the date or drawing issue on which the decision will be revisited. This is especially important when the central zone is in a garage, attic, basement, or near equipment. The location may look available in one discipline’s plan and be reserved in another. A written exclusion is more durable than a remembered conversation.
Do not make resale a silent override. A future household may use the same shelves differently, but “appeals to everyone” is not a measurable storage requirement. Record which parts of the plan are deliberately adaptable: a clear area that can accept a different cabinet, backing that can support a future rail, an outlet and light placed for a later appliance, or a room that can change use. Then record what is not adaptable, such as a fixed chase, a low attic truss zone, or a service panel that must remain clear. This turns a vague future-proofing aspiration into geometry and a handoff question.
The output of this first gate is not a winner. It is a brief that says what the household is optimizing, which users and items are in scope, which locations are prohibited or conditional, and who must verify the next drawing. Once that brief exists, a central, distributed, or hybrid sketch can be compared without changing the criteria to favor the option that happens to be easiest to draw.
2. Build the storage-route ledger before freezing the plan #
The storage-route ledger should record one row for each meaningful item category and each proposed location, then convert the plan into weekly carry distance, handling flags, and a short list of conflicts. It is the practical bridge between an inventory conversation and a floor-plan decision.
Collect the right inputs
Do not begin with “how many linear feet of closet.” Begin with what the household owns or expects to own. Walk through the current home, garage, vehicle, storage unit, and seasonal overflow. Photographing your own belongings is optional, but count or measure the objects that drive the decision. A list that says “sports” or “tools” is too vague if the actual objects include a six-foot kayak, a stroller, a wet boot tray, or a rolling tool chest.
Record these inputs for each item category:
| Input | What to record | Why it changes the decision |
|---|---|---|
| Item category | Coats, food staples, linens, vacuum, tools, luggage, decorations, sports gear, records | Names the task rather than an abstract storage volume |
| Quantity | Number of items, bins, pairs, cases, or loads | Reveals whether one shelf or a room is needed |
| Bounding size | Length × width × height in inches or feet | Tests the real opening, depth, turning, and shelf spacing |
| Mass or handling class | Light/one-hand, two-hand, awkward, fragile, wheeled, or needs two people | Separates ordinary carrying from a safety or ergonomic review |
| Use frequency | Trips or retrievals per week; use a decimal such as 0.5 for twice a month | Makes distance comparable across categories |
| Preferred room | Where the item is used, emptied, loaded, cleaned, or put away | Distinguishes destination from storage habit |
| Proposed location | Entry, kitchen, bedroom, hall, utility, garage, attic, basement, or built-in | Names the topology being compared |
| One-way route | Feet from the point of use to the storage opening | Supplies the carry-distance calculation |
| Turns and stairs | Turns per one-way trip; flights or level changes | Exposes awkward routes that feet alone hide |
| Doors and clearances | Door events, swing conflicts, narrow points, approach, and turning notes | Tests whether the storage works as drawn |
| Future-use note | Child, aging, injury, mobility aid, change of room, or resale flexibility | Prevents today’s shortest route from becoming tomorrow’s barrier |
The route length should be measured from the place where the item is picked up or dropped off to the point where it enters storage. For groceries, that may be the car-to-kitchen unpacking route, not the distance from the front door to the pantry. For dirty laundry, it may be bedroom hamper to laundry room and then laundry room to the linen cabinet. For a vacuum, include the route to the rooms it cleans and the route back to storage if those differ.
Use one row per location option
If linens could live in a central hall closet or in cabinets near each bathroom, create two rows for linens. Do not write one row with “central/distributed” in the same cell. The comparison is only auditable when every option has its own route, dimensions, turns, stairs, and constraints.
Here is a blank ledger structure to copy into a spreadsheet or print for a design meeting:
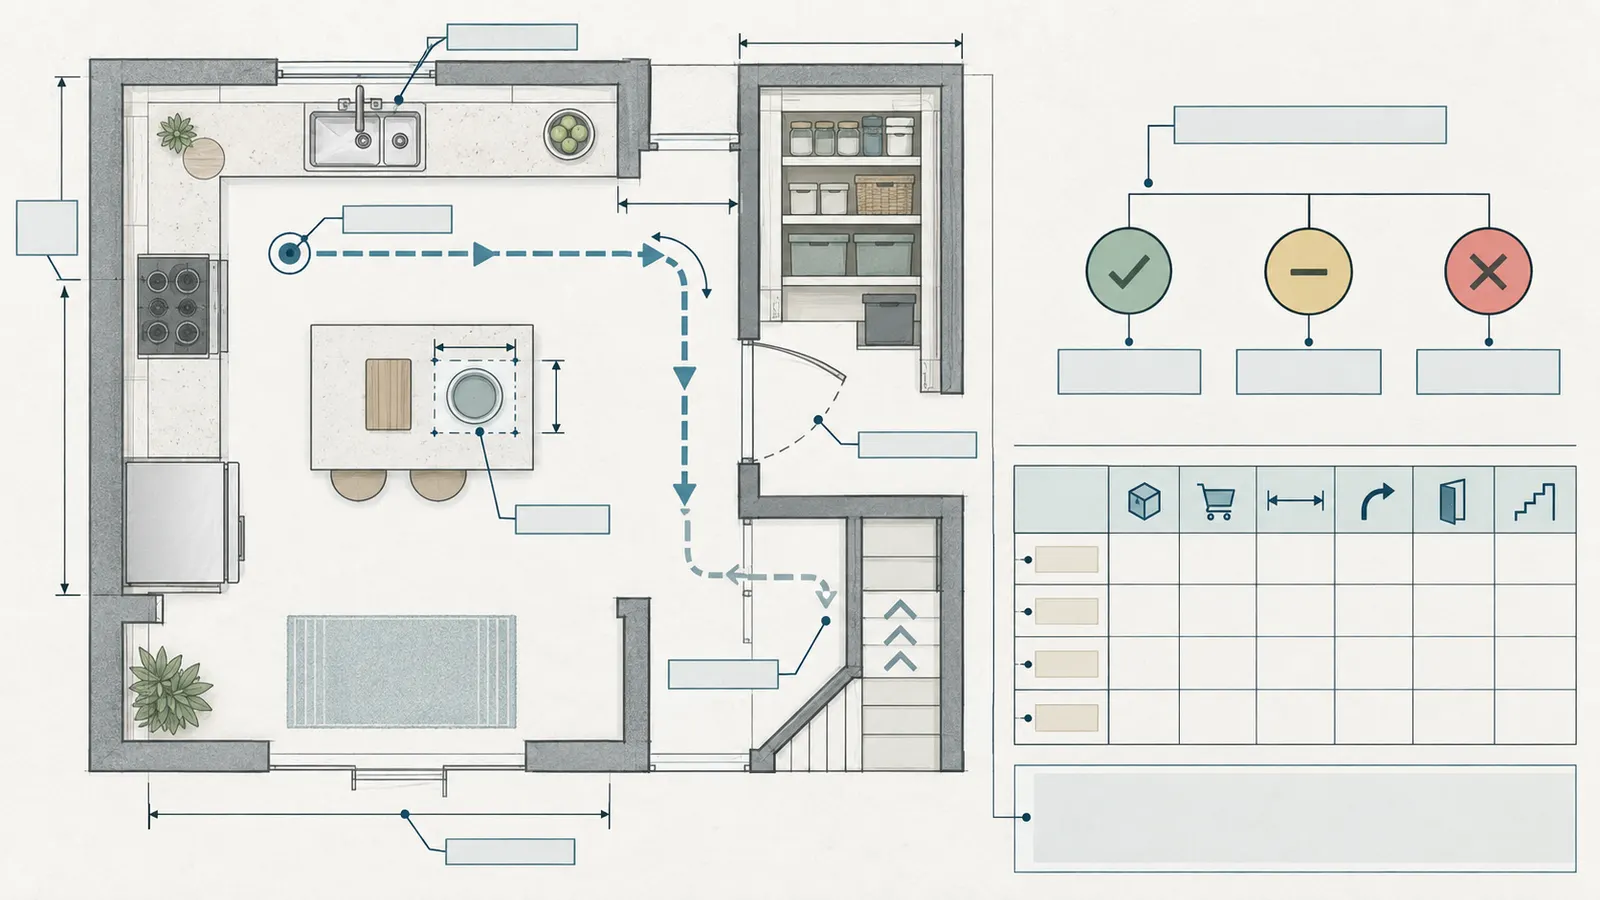
| Category | Qty and size | Handling class | Use trips/week | Use room | Proposed storage | One-way ft | Turns | Flights | Doors | Clearance or future-use note | Gate |
|---|---|---|---|---|---|---|---|---|---|---|---|
| Pass / Review / Fail | |||||||||||
| Pass / Review / Fail | |||||||||||
| Pass / Review / Fail | |||||||||||
| Pass / Review / Fail |
“Gate” is intentionally separate from the score. A storage option with a blocked exit, unsafe stair route, or unresolved equipment-service conflict should not win because its distance score is low. Use “Review” when the designer or trade must resolve the condition. Use “Fail” when the option cannot meet the household’s stated safety or access requirement in the current plan.
Measure a schematic plan without pretending it is built
Use the drawing scale or digital dimension tool to measure the centerline of the likely route. Mark the start point, destination, each turn, each door, each stair, and every place where a person carrying the item would need to turn sideways, back up, or set the item down. If the plan is not dimensioned, ask the designer for a scaled PDF or DWG export and identify whether the dimensions are to framing, drywall, finish face, or cabinet face.
Do not infer a finished clearance from an uncoordinated schematic wall. A twelve-inch-deep cabinet, a six-inch wall fur-out, a baseboard, a casing, a radiator, a return grille, or a pocket-door pocket can change the usable path. Measure the clear route that the intended user will actually see after construction, and have the designer confirm it at the next drawing stage.
The London study in the brief offers a useful source-derived idea without supplying a U.S. rule: its authors extracted room-level dimensions from 2,283 inner-London dwelling plans, labeled storage and circulation, and compared the plan data with space standards. The published London plan-analysis study demonstrates why a plan review should identify rooms, storage, circulation, and use criteria separately. Its sampling, standards, housing type, and geography are not transferable to a U.S. detached home. Borrow the measurement discipline, not the numerical standards.
Record the route as a sequence
A route note such as “hall, 20 feet” hides the most important information. Write it as a sequence:
kitchen work zone → 6 ft clear aisle → 90-degree turn → 8 ft hall → 30-inch door → 4 ft closet approach → shelf
Then annotate the sequence:
- Is the object carried with one hand, two hands, or rolled?
- Can another person pass while the object is carried?
- Does the door need to be opened before the object can be set down?
- Is there a landing surface at the destination?
- Does the route include a stair, a threshold, a wet area, or an unfinished space?
- Is the route still plausible when the object is at its recorded dimensions?
- Does opening the storage door remove the route that was measured?
These questions turn a pretty plan into an operational plan. They also expose why “central” is not a single condition. A central closet beside a generous hall is different from a central basement room reached by a narrow stair, even if both have the same shelf area.
Normalize the measurements before comparing options
Measure central and distributed options using the same reference points. If the central route starts at the kitchen work zone, the distributed route must start at the equivalent work zone, not at a nearer doorway chosen after the fact. Use the same definition of one-way distance for both options, and write down whether the measurement follows a centerline, the shortest passable path, or the path that leaves room for the object. A shorter line through a cabinet footprint is not a shorter usable route.
Record uncertainty as a range when the plan is still moving. For example, a schematic route may be 28 to 34 feet because the pantry wall, island, or door has not been fixed. Use the midpoint only for a labeled illustrative calculation, then show whether the conclusion survives the endpoints. If the central option wins at 28 feet but loses at 34, the result is not a design conclusion yet; the next decision is to resolve the wall and circulation geometry. If both options preserve the same conclusion across the range, the route measurement is less decision-sensitive.
Do not count a route as available merely because a person can walk it when empty. A route can be technically open but operationally unusable when a door is open, a stroller is parked, a person is unloading groceries, or a bin projects beyond the carrier’s body. Note the worst ordinary condition, not an extreme obstacle that the household would never permit. “Keep clear” should identify who maintains the space and what happens when the condition is not maintained. A central storage door that opens into the only kitchen passing zone needs a different response from a bedroom shelf whose door affects only its user.
For each option, mark a destination condition as well as a route condition. The destination needs a landing surface, a place to set down a load, enough opening height and width, and a recovery path if the first shelf is full. A pantry may have adequate shelf length but no counter or floor area for groceries. A bedroom closet may fit clothing but have no place for a suitcase while it is being packed. A garage cabinet may accept tools but force wet or dirty objects through the living area for cleaning. The destination record explains why route feet alone are not a storage plan.
Finally, mark the point at which the route must be rechecked. A plan measured to framing should be rechecked after wall finishes and cabinet faces are coordinated. A cabinet opening measured before hardware selection should be rechecked after the hardware, doors, and drawer travel are known. A route verified before furniture delivery should be rechecked with the largest planned furniture and storage objects. The responsible party should record the result as drawn, specified, installed, or verified; those labels should not be treated as interchangeable.
3. Compare central, distributed, and hybrid layouts on the actual plan #
Compare the layouts by applying the same inventory to each option, then inspect the tradeoff between route burden, storage area, usable room area, visibility, service access, and future flexibility. A plan wins only when its storage remains usable after doors, furniture, systems, construction tolerances, and household changes are included.
Define the three candidate layouts
For the central option, identify the shared zone and the items that will travel there. It may be a near-entry mudroom, a pantry between garage and kitchen, a hall storage wall, a utility room, or a dedicated storage room. Note whether the zone is conditioned, inside the main accessible level, separated by a fire-rated or draft-controlled assembly, or reached through an attic, basement, or garage condition that needs professional review.
For the distributed option, identify a minimum useful location for each activity. Examples include coats by the entry, food staples beside the kitchen, towels near the bathroom, cleaning supplies near the rooms cleaned, and bedroom clothing near the person who uses it. Do not distribute an item merely to make a route shorter if the small cabinet cannot accept its dimensions, creates a trip hazard, or leaves no place for shared overflow.
For the hybrid option, assign high-frequency and user-specific items locally, then reserve central capacity for shared and infrequent items. The hybrid needs an explicit overflow rule. If every local cabinet is filled to its nominal capacity, where do the next blankets, suitcases, holiday bins, replacement filters, or repair parts go? A hybrid with no central reserve can become a distributed clutter system.
Compare capacity using usable volume, not gross rectangles
Measure storage as usable shelf, rod, drawer, floor, or hanging volume after accounting for structure, doors, drawer travel, fixed equipment, sloped ceilings, and access. A closet that is two feet deep is not two feet of usable depth if a door, casing, or shelf lip prevents the stored object from entering. An attic volume under a low roof may be large on a section drawing but unusable for an adult carrying a bin.
For each location, record:
- the usable shelf or hanging length;
- the largest object that can enter without twisting or disassembly;
- the clear floor area in front of the storage;
- the height band that can be reached by each intended user;
- the portion reserved for future changes;
- the portion consumed by equipment, shutoffs, panels, access hatches, vents, or cleanouts; and
- the condition of the space: conditioned interior, garage, attic, basement, crawlspace, or exterior-adjacent cabinet.
Do not use the London study’s reported storage areas as a U.S. target. The study found that storage standards and circulation are distinct plan categories and that its room labeling included utility rooms, built-in storage, and under-stair storage. Its storage and circulation analysis supports the act of counting these areas separately; it does not establish how many square feet a U.S. household needs.
Apply the weekly carry-distance formula
Use this formula for each ledger row:
weekly carry distance (ft/week) = trips per week × one-way route (ft) × 2
The factor of two represents going to the storage location and returning. It is a planning approximation, not a measured study of footsteps. If the person normally carries the item one way and returns empty by a different route, record the loaded route separately and explain the assumption. If the item is retrieved and used in a different room, create separate rows for the relevant direction rather than forcing a false round trip.
Sum the rows for the central option and again for the distributed option. Then report the categories driving the difference. A total that changes only because one option assumes 20 trips per week and the other assumes 4 trips per week is not a robust comparison. Make frequency assumptions visible and run a sensitivity table.
Add a separate burden score only if the household can explain it
Distance is not effort. To make turns, stairs, doors, and remote storage visible, you may use a homeowner-selected burden index in equivalent feet:
adjusted burden = weekly carry distance + turn penalty + stair penalty + door penalty + remote-storage penalty
One transparent illustrative setup is:
turn penalty = trips/week × 2 × turns per one-way route × 4 ft
stair penalty = trips/week × 2 × flights × 30 ft
door penalty = trips/week × 2 × door events × 6 ft
remote-storage penalty = trips/week × 20 ft when the household elects to treat a remote zone as a fixed inconvenience
The 4-foot, 30-foot, 6-foot, and 20-foot values are not code, ergonomics research, or Brictale measurements. They are illustrative homeowner-selected weights so the worksheet can show sensitivity instead of hiding stairs and turns in a subjective “seems convenient” conclusion. A household may set different weights, use a 0-to-5 burden scale, or refuse to score a condition at all. Record the selected values beside the calculation.
Accessibility and safety constraints are gates, not penalties. If a route has an unresolved turning conflict, a stair that the intended user cannot safely use, a door that blocks the only approach, or a remote location that requires an unsafe ladder, mark the option Review or Fail. Do not rescue it with a lower numeric score.
Use a decision matrix, not a winner-takes-all score
Rate each option against the household’s stated priorities. The matrix below is a starting point; change the weights only after the household agrees what “important” means.
| Criterion | Centralized storage tends to help when… | Distributed storage tends to help when… | What to verify on the plan |
|---|---|---|---|
| Daily route | Most items are shared and the central zone is close to the main activity spine | People use separate rooms and retrieve different items | Weekly carry-distance rows and route sequence |
| Bulky items | One large opening and a clear landing can accept bins, luggage, strollers, or gear | Each bulky item has a nearby garage, entry, or activity-zone landing | Object dimensions, opening size, and turning path |
| Seasonal overflow | A dry, stable, serviceable zone can hold infrequent items | Seasonal items are used in different zones and remote carries are unsafe | Climate, moisture, stairs, access, and rotation plan |
| Shared visibility | The household benefits from one inventory and one reset location | Shared storage causes congestion or lost ownership | Who uses it, when, and whether two people can approach |
| Adaptability | Adjustable shelves and open floor area can change over time | Local cabinets can follow changes in rooms or users | Removable components, future room use, and reach notes |
| Systems coordination | The zone can be laid out without consuming service access | Local cabinets avoid one crowded mechanical zone | Equipment, duct, panel, shutoff, cleanout, and framing overlays |
| Construction risk | Fewer repeated cabinets simplify detailing and procurement | Simpler small cabinets avoid a complex central room | Cabinet elevations, trade responsibility, and change risk |
| Access gate | The entire route is feasible for the intended users | Each local destination can be approached and operated | Designer review, applicable AHJ rules, and user-specific needs |
The matrix should produce a conditional decision, such as “distributed daily storage plus a conditioned central reserve,” rather than an abstract score of 78 versus 71. The next decision is the plan revision that tests the conditional choice.
Test congestion, ownership, and overflow as separate conditions
A shared storage zone has a concurrency problem that a weekly distance total cannot show. Two people may need the same door, landing, or passage at the same time: one person unloading groceries while another retrieves a lunch bag, or one person sorting laundry while another needs the utility-room shutoff. Mark the ordinary simultaneous activities and ask whether the zone still works with both present. If the answer depends on one person waiting, record that as a household tradeoff rather than quietly treating the zone as fully convenient.
Distributed storage has an ownership problem. A cabinet near a room may shorten the route for one user while making shared items harder to find or replenish. Assign a responsible reset location for categories such as batteries, light bulbs, cleaning supplies, first-aid materials, and spare filters. If the household needs one authoritative inventory, retain a central reserve or a written location index. If the category is personal, label the local zone and do not count its capacity as shared capacity. The topology should follow the ownership pattern instead of assuming that every object benefits from either complete centralization or complete distribution.
Overflow is the condition after the planned shelves are full. Model at least one normal overflow event for each major category: a larger-than-usual grocery delivery, a guest’s luggage, a new child’s equipment, a seasonal rotation, or a replacement appliance waiting for installation. Decide whether the overflow is accepted in a named reserve, temporarily staged in a safe landing, or rejected because the household must reduce or relocate the category. A plan that works only at nominal capacity is not robust enough to freeze. Label the reserve as usable, conditional, or unavailable; do not include conditional overflow in the main capacity total until its access and environmental gates pass.
Use a change test before accepting a hybrid. Remove one local cabinet, move the central zone by one wall, or increase one high-frequency route and see which decision changes. This is not a prediction of future construction; it is a way to find fragile conclusions. If the hybrid stops working when one cabinet disappears, document the cabinet as a critical dependency and give it an owner in the construction change log. If the central option remains workable after a local cabinet is removed, it may be the more resilient base plan even if the hybrid has the lowest modeled distance.
The output of this comparison is a short conditional brief: keep these categories near these points of use, keep those categories in the central reserve, exclude these items from remote zones, preserve this clear route, and revisit these assumptions at the next drawing stage. That brief is more useful to a designer than a single total because it identifies what must not be lost when room dimensions, systems, or cabinet selections change.
4. Treat access and safety constraints as gates, not decoration #
Accessibility is not proven by a wide hallway or a single accessible-looking closet. Treat route continuity, approach space, turning, reach, operability, floor transitions, doors, and user-specific needs as separate checks, then ask the designer and the project’s AHJ which rules apply to the actual project.
Understand the federal scope before using federal dimensions
The HUD housing-stock report says that the federal systems it reviewed do not generally cover single-family detached, two-family, and three-family homes unless they receive federal subsidies; it also describes ADA coverage in housing as limited to particular facilities, programs, or settings rather than ordinary individually owned or leased housing. Read HUD’s scope discussion before repeating a federal dimension as if it were a nationwide detached-home requirement.
That scope does not make access planning optional. It means the source must be labeled accurately. A homeowner can choose a more adaptable plan, a state or local code can impose requirements, a project can have funding or occupancy conditions, and a particular person may need a solution that exceeds minimum rules. The architect or designer should identify the project type, funding, occupancy, and location; the AHJ for the project’s city or county and state should confirm the adopted requirements; and an accessibility professional or occupational therapist may be appropriate when a household member has specific mobility, reach, sensory, or cognitive needs.
Use clear floor space as a drawing overlay
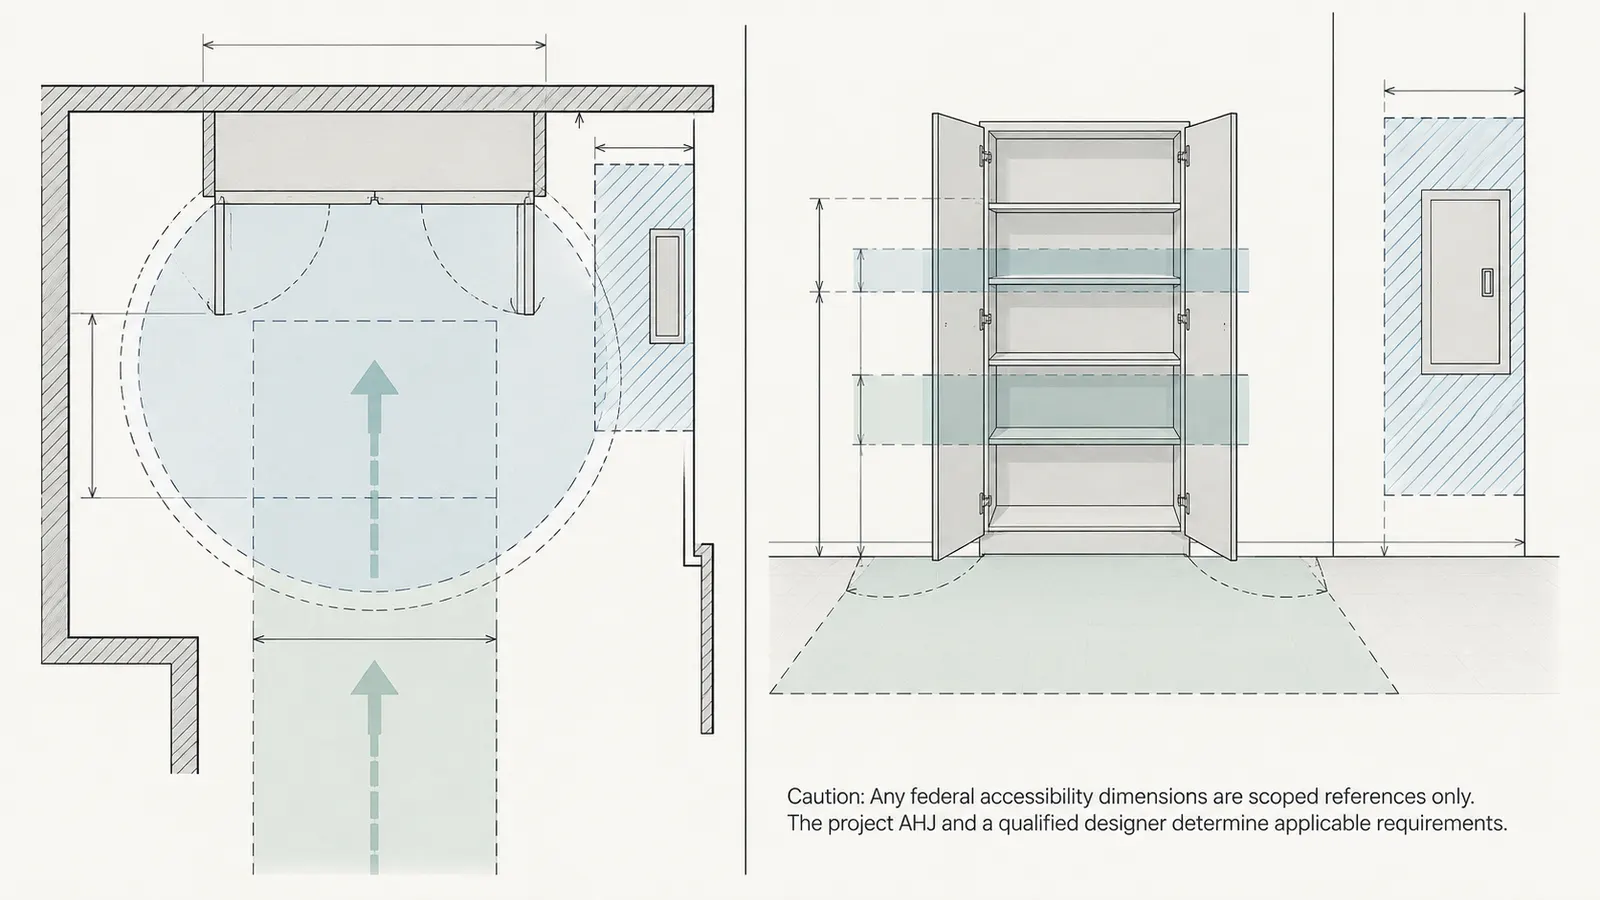
The Access Board’s guide explains that clear floor or ground space is required at accessible elements, including storage cabinets, and that the space can overlap where nearby elements permit it. The Access Board’s clear-floor-space guide is a scoped reference for the overlay method. It describes a 30-by-48-inch minimum clear floor space in the referenced standard, with additional clearance in certain obstructed alcoves. Do not copy that rectangle onto every closet and call the room compliant; confirm the applicable scope, approach, object, door, and local rule.
For each important cabinet, drawer, shelf, appliance, and storage opening, draw:
- the user’s approach direction;
- the clear floor or ground space needed for that approach;
- the door, drawer, or lid travel;
- the location of the object while it is being placed or removed;
- the space needed to turn, back up, or pass another person; and
- the remaining circulation after the storage is in use.
If the storage is in a recess, a narrow hall, or an alcove, do not measure only the opening. The person needs room to position the body and the object. A small pull-out shelf can be less usable than a wider fixed shelf if the pull-out blocks the approach or forces a turn in a narrow aisle.
Test turning separately from route width
The Access Board guide describes circular and T-shaped turning spaces and shows a 60-inch minimum diameter for a circular turning space in the referenced standard, along with a 60-by-60-inch overall T-shaped arrangement with 36-inch segments. See the Access Board’s turning-space discussion. These are scoped accessibility references, not a universal floor-plan requirement for every U.S. detached home.
Use the dimensions as a conversation starter when a household wants a more adaptable plan, especially at the entry, a primary bedroom, a bathroom, the kitchen, laundry, and the storage zone used for daily equipment. Have the designer test the actual mobility aid, body size, transfer method, door hardware, and furniture. A circle drawn on a plan is not proof that a manual wheelchair, power chair, walker, child carrier, or loaded laundry basket can maneuver in practice.
The Access Board guide also explains that a door may swing into turning space in the referenced standard, while doors cannot swing into certain required clear floor spaces in specific situations. Its door-swing and overlap explanation is a useful reminder to check the exact clearance type instead of applying a blanket “doors may swing” or “doors may never swing” rule.
Protect route continuity
For residential dwelling units required to provide mobility features, the Access Board says at least one accessible route should connect the spaces and elements in the unit and that, when only one route is provided, it should not pass through bathrooms, closets, or similar spaces. Chapter 8 of the Access Board’s standards is the source for that scoped statement.
The planning lesson is broader than the legal scope: do not make a closet the only bridge between two rooms if a person carrying laundry, groceries, a child, or a mobility aid would depend on that path. A route through storage is often tempting because it saves corridor area, but it can be blocked by an open door, a box on the floor, or a person sorting belongings. If the proposed topology uses storage as a passage, draw a second route or obtain a specific professional and AHJ review before freezing it.
Check reach and operability without inventing a universal reach range
The Access Board’s residential storage provision addresses clear floor space, reach ranges, and operable parts for covered units. Section 811 of Chapter 8 supports asking whether the intended user can approach, reach, grasp, slide, pull, lift, and close the storage. It does not authorize this article to declare a universal cabinet height for all bodies or projects.
Ask the household to identify the users who will actually operate each zone. A tall person and a seated user may need different shelf bands. A child’s coat hook and an adult’s luggage shelf should not be optimized with the same assumption. A person with reduced grip strength may prefer a lever, loop, or pull rather than a small knob. A person with limited balance may need the storage positioned so a hand can remain supported or so an object does not need to be lifted over a threshold.
The designer should show the operating envelope in elevations, not only in plan. Cabinet elevations should distinguish frequently reached shelves from reserve shelves. If a storage zone is intentionally high or low for seasonal items, label it as such and confirm the retrieval method. Do not require a person to use a ladder, climb on furniture, or carry a bulky object down an unprotected stair as part of ordinary home operation.
Keep safety work with qualified professionals
A homeowner can inventory belongings, measure a safe existing route, mark a plan, and ask questions. A homeowner should not modify a bearing wall, cut framing, relocate an electrical panel, move a gas appliance, create an attic platform, alter a stair, add a new opening, or work around energized equipment based on this article. Structural, electrical, mechanical, plumbing, fire-separation, and permit decisions belong with the appropriately licensed or qualified professional under the rules of the project’s jurisdiction.
Do not enter an unfinished attic, crawlspace, or roof area to measure storage if the access, walking surface, lighting, fall protection, or air quality is not safe. The plan can be measured from documents and verified by the designer or builder. If a central storage option depends on a basement or attic route, make “safe access and environmental suitability confirmed” a gate before comparing its convenience with a main-level closet.
5. Coordinate storage with climate, structure, and home systems #
The storage location is part of the building system: its temperature, humidity, air boundary, drainage, framing, service access, equipment heat, and utility routes can change what belongs there and how the home performs. A storage plan is not complete until the architect, systems designers, cabinet designer, builder, and AHJ know which spaces are reserved for belongings and which are reserved for the building.
Separate conditioned storage from remote storage
Classify every proposed zone before assigning items:
| Zone type | Good candidates to consider | Questions that can stop the assignment |
|---|---|---|
| Conditioned interior | Clothing, books, records, medicines, food staples, linens, electronics, daily tools | Does storage consume room circulation or equipment access? |
| Garage or garage-adjacent | Outdoor gear, dirty tools, coolers, bins, car supplies, washable items | Are temperature, fumes, fire separation, moisture, and security addressed by the designer and AHJ? |
| Attic | Lightweight, infrequent, climate-tolerant seasonal items | Is there safe access, a stable floor, adequate headroom, and a professional review of loading and heat/moisture conditions? |
| Basement | Durable bins, infrequent household items, some equipment-related storage | Are flood, humidity, drainage, stairs, radon, finishes, and mechanical service access addressed? |
| Crawlspace | Usually not ordinary household storage unless specifically designed and approved | Is entry safe, dry, ventilated or conditioned as designed, and appropriate for the items and workers? |
| Exterior-adjacent built-in | Brooms, bins, gardening supplies, or items intended for outdoor use | Does the enclosure keep out bulk water, pests, and damaging moisture, and does it avoid blocking drainage or equipment? |
These categories are prompts, not guarantees. Climate and enclosure conditions vary by U.S. county, site, foundation, elevation, flood exposure, and design. DOE Building America’s mixed-humid guidance identifies moisture management and ventilation as basic design concerns and explains that humid air meeting a cold surface can lead to condensation and material degradation. The DOE climate-and-moisture guidance is specific to mixed-humid conditions, so the local designer must evaluate the actual climate zone and assembly.
Do not place vulnerable items in a remote zone just because the zone is empty. Clothing, paper, photographs, electronics, food, medicines, finishes, and upholstered items may have different temperature, humidity, pest, or water-exposure needs. Record the exclusion in the ledger: “not eligible for garage,” “not eligible for attic,” or “requires conditioned and dry storage.” A remote storage area with ten square feet of nominal capacity may contribute zero useful capacity for an item it cannot safely hold.
Draw a systems overlay before reserving walls
Ask the design team for an overlay that identifies structural lines, beams, posts, stairs, equipment, duct chases, electrical panels, plumbing risers, cleanouts, shutoffs, drains, ventilation paths, and access panels. The storage drawing should show which surfaces are available for cabinets and which must remain clear.
DOE Building America’s publication hub points homeowners and professionals to guidelines, reports, and case studies organized by construction type and climate zone, including envelope, HVAC, and indoor-air-quality topics. Use the DOE Building America publication hub as a research handoff when a storage choice touches a system. The hub is not an approval service, and its presence does not make a plan correct.
The practical handoff is a short schedule:
| Handoff | Information the homeowner supplies | Professional output to request |
|---|---|---|
| Architect or designer | Inventory, route ledger, priorities, future scenarios, gates | Two or three scaled topology options with storage, circulation, doors, windows, stairs, and key clearances |
| Cabinet designer | Exact objects, dimensions, quantity, preferred shelf bands, hardware preferences | Cabinet plan and elevations showing usable dimensions, openings, hardware, fillers, and access |
| Mechanical designer or HVAC contractor | Items proposed for utility or mechanical rooms; service access expectations | Equipment, duct, filter, drain, and maintenance clearances shown and protected |
| Electrical designer or electrician | Charging, lighting, outlet, appliance, panel, and work-surface needs | Outlet, lighting, switch, and panel locations coordinated with storage and approach space |
| Plumber | Cleaning, laundry, pantry, fixture, shutoff, cleanout, and leak-response needs | Pipe, valve, drain, and access locations that do not disappear behind fixed storage |
| Structural engineer or qualified designer | Heavy shelves, concentrated bins, masonry, hanging loads, and wall removals | Framing or support requirements; no homeowner assumption about bearing capacity |
| Builder | Coordinated drawings, responsibility matrix, product and cabinet tolerances | Preconstruction questions, rough-in verification, field measurements, and closeout records |
| AHJ for project location | Address, project type, adopted code edition, funding or occupancy conditions | Jurisdiction-specific confirmation of required reviews, permits, and inspections |
The handoff should be a document, not a hallway conversation. Put storage IDs on the plan—S-01 entry, S-02 pantry, S-03 linen, S-04 central reserve—and use those IDs in cabinet elevations, electrical plans, mechanical plans, and change logs. If the builder proposes moving a chase into S-04, the change can be evaluated against the ledger instead of becoming an unrecorded loss of capacity.
Avoid the systems-room trap
A utility room can look like central storage because it has walls and a door. It is not ordinary storage if it contains equipment, filters, valves, panels, drains, or controls. Keep a maintenance envelope around the equipment and a route for replacement, not just a person standing beside it. Ask the mechanical and electrical professionals what must remain reachable, removable, visible, dry, ventilated, or free of stored combustibles under the equipment and manufacturer instructions.
Similarly, do not treat a chase as “dead space” until the designer confirms that it can be enclosed. DOE guidance says to show ducts and plumbing routes on plans and to identify spaces that should not be tampered with by other trades. The plan-coordination recommendation supports a simple rule: reserve systems space first, then measure the storage that remains.
Coordinate structure and loading without inventing capacities
Storage creates concentrated loads, repeated movement, wall attachments, and sometimes suspended loads. A shelf of folded towels is not the same question as a bank of full bins, a hanging bicycle, a stone countertop, or a ceiling-mounted rack. Ask the structural professional or the designer responsible for framing to identify required backing, load paths, floor reinforcement, and no-drill zones. Do not use an internet shelf rating as proof that a wall or floor can support the installation in a new home.
For the ledger, record “heavy or concentrated load—professional review” as a gate. The purpose is not to calculate a structural capacity remotely; it is to prevent a layout from being frozen before the professional sees the actual quantity, attachment, and support condition.
Resolve maintenance access before cabinetry
Home ownership adds a second storage user: the person maintaining the building. Filters, shutoffs, cleanouts, junctions, valves, attic hatches, exterior disconnects, sump equipment, condensate routes, and inspection points need clear, recognizable access. A beautiful cabinet that hides a shutoff may turn a small leak into a larger event. A central storage zone that blocks a service hatch may be cheaper on the plan and more expensive during ownership.
Mark maintenance-related access as a separate category in the ledger. Record what must be removed, how often it is accessed, who is expected to access it, and whether the access path needs tools, a ladder, power isolation, or a qualified trade. The homeowner can ask for the location and a photo or drawing in the handover record. The builder and trades should verify the final location before closing walls and cabinets.
6. Work the ledger with an illustrative comparison and sensitivity test #
An illustrative calculation is useful only when every input, unit, assumption, and limitation is visible. The example below shows how weekly route distance and homeowner-selected penalties can change the conversation; it is modeled for explanation, not measured research, a household survey, or a prediction of how any real family will behave.
Illustrative household and plan options
Assume a two-adult household planning a one-story detached home. The household is comparing:
- Central option: a shared storage zone near the garage and main hall, with most belongings traveling to one destination.
- Distributed option: entry storage, a kitchen pantry, a linen cabinet near the bathroom, a broom cabinet near laundry, and a small shared reserve.
The numbers are intentionally simple and should be replaced with the household’s inventory and the designer’s marked-up plan.
| Item category | Quantity or size input | Handling class | Trips/week | Central one-way ft | Distributed one-way ft |
|---|---|---|---|---|---|
| Coats, shoes, and bags | 2 adults’ daily entry items | Light, one-hand or worn | 14 | 28 | 8 |
| Pantry and grocery overflow | 4–6 cases or bags per trip | Two-hand, sometimes awkward | 14 | 36 | 12 |
| Towels and bed linens | 2 laundry loads or resets | Light but bulky | 4 | 42 | 16 |
| Seasonal decorations | 6 bins, used twice/month | Two-hand, bulky | 0.5 | 55 | 25 |
| Vacuum and cleaning tools | 1 vacuum plus tools | Awkward, may roll | 3 | 45 | 14 |
| Household tools and repair supplies | 2 cases plus small parts | Two-hand, some heavy | 2 | 60 | 22 |
The total frequency is 37.5 trips per week. For each row, apply:
trips/week × one-way ft × 2
The results are:
| Item category | Central calculation | Central ft/week | Distributed calculation | Distributed ft/week |
|---|---|---|---|---|
| Coats, shoes, and bags | 14 × 28 × 2 | 784 | 14 × 8 × 2 | 224 |
| Pantry and grocery overflow | 14 × 36 × 2 | 1,008 | 14 × 12 × 2 | 336 |
| Towels and bed linens | 4 × 42 × 2 | 336 | 4 × 16 × 2 | 128 |
| Seasonal decorations | 0.5 × 55 × 2 | 55 | 0.5 × 25 × 2 | 25 |
| Vacuum and cleaning tools | 3 × 45 × 2 | 270 | 3 × 14 × 2 | 84 |
| Household tools and repair supplies | 2 × 60 × 2 | 240 | 2 × 22 × 2 | 88 |
| Total modeled carry distance | 2,693 | 885 |
Under these assumptions, distributed storage removes 1,808 modeled carry feet per week. That does not prove distributed storage is better. The distributed option may need more cabinet frontage, more lighting and hardware, duplicated reserve capacity, and more cleaning or ownership attention. The central option may give better visibility, better inventory control, and a larger opening for bulky objects. The result identifies which tradeoff deserves the next plan review.
Add the illustrative penalty layer
Assume, only for this example, that the central route has two turns and two door events per one-way trip, while the distributed route averages one turn and one door event. Use homeowner-selected penalties of 4 equivalent feet per turn, 6 equivalent feet per door event, and no stairs. These weights are not measured evidence.
Central turn penalty:
37.5 trips/week × 2 × 2 turns × 4 ft = 600 equivalent ft/week
Central door penalty:
37.5 trips/week × 2 × 2 doors × 6 ft = 900 equivalent ft/week
Central adjusted burden:
2,693 + 600 + 900 = 4,193 equivalent ft/week
Distributed turn penalty:
37.5 × 2 × 1 × 4 = 300 equivalent ft/week
Distributed door penalty:
37.5 × 2 × 1 × 6 = 450 equivalent ft/week
Distributed adjusted burden:
885 + 300 + 450 = 1,635 equivalent ft/week
The adjusted totals make the route-shape difference visible, but they should not be quoted as a human-effort measurement. The household may decide that a door is not a meaningful burden, increase the stair weight for a user with limited balance, or remove the score and use only gates plus weekly feet. The method is valuable because the assumptions can be challenged.
Run frequency sensitivity
The pantry row drives much of the example. If grocery trips are 7, 14, or 21 per week, the modeled pantry distance changes as follows:
| Pantry trips/week | Central: trips × 36 ft × 2 | Distributed: trips × 12 ft × 2 | Central minus distributed |
|---|---|---|---|
| 7 | 504 ft/week | 168 ft/week | 336 ft/week |
| 14 | 1,008 ft/week | 336 ft/week | 672 ft/week |
| 21 | 1,512 ft/week | 504 ft/week | 1,008 ft/week |
If the household shops once a week, a central pantry may be entirely reasonable when it improves visibility or bulk capacity. If deliveries, children, cooking routines, or mobility needs increase the number of trips, the distributed pantry’s proximity becomes more valuable. The next question is not “which total is correct?” It is “which frequency is plausible, and how much would the conclusion change if that assumption is wrong?”
Run stair sensitivity as a gate and a scenario
Suppose seasonal bins are in a central basement one flight below the main level, while distributed seasonal storage stays on the main level. The baseline seasonal distances remain 55 and 25 feet one way. At 0, 30, or 60 equivalent feet per flight, the central seasonal row becomes:
| Stair penalty selected by household | Central seasonal burden | Distributed seasonal burden | Interpretation |
|---|---|---|---|
| 0 ft/flight | 55 ft/week | 25 ft/week | Distance difference only; still not a safety conclusion |
| 30 ft/flight | 85 equivalent ft/week | 25 equivalent ft/week | Stairs now materially change the comparison |
| 60 ft/flight | 115 equivalent ft/week | 25 equivalent ft/week | A high household burden weight; review user and load safety |
The table is not permission to carry bins on a stair. If the intended user cannot safely carry the bin, the basement option is a Review or Fail gate regardless of the arithmetic. Have the designer and, where needed, an occupational therapist or other qualified professional evaluate the user’s actual needs. Have the architect, structural professional, builder, and AHJ resolve the stair, guard, handrail, headroom, fire, and permit questions for the project location.
Compare area and route together
Add plan-area inputs to the same decision record. In this illustrative example, assume the central option uses 84 square feet of dedicated storage and 18 square feet of clear approach/landing area, while the distributed option uses 108 square feet across several rooms and 24 square feet of combined approach area. These numbers are modeled, not a recommendation.
The central option uses less storage frontage and less approach area, but it carries a larger weekly route burden. The distributed option consumes 30 additional square feet in the plan but removes 1,808 modeled carry feet per week. That trade may be worth it for a household that values daily access, or not worth it if the additional area would remove a bedroom, workroom, daylight opening, or future bathroom location. Record what the displaced area would have been used for; “more storage” is not free if it removes a higher-priority room.
Use a gate table after the math
| Gate | Central option | Distributed option | Decision consequence |
|---|---|---|---|
| Daily route avoids unsafe stairs | Pass if central zone is main-level; otherwise professional review | Usually pass if local cabinets are level-access, but verify each | Do not score a failed route as a low number |
| Bulky object can enter and turn | Review central opening and approach | Review each local opening; reserve central overflow | Keep the option only if the largest object has a real path |
| Storage does not block equipment access | Review utility or mechanical adjacency | Review any cabinet over shutoffs or panels | Move cabinet, reserve access, or change system layout |
| Moisture and climate fit the item | Review garage, attic, basement, and exterior zones | Mostly conditioned, but verify local exceptions | Remove ineligible items before capacity comparison |
| Future user can operate storage | Review reach, doors, stairs, and turns | Review each user-specific zone | Mark user-specific requirements before plan freeze |
| AHJ and professional review complete | Pending until project team and AHJ respond | Pending until project team and AHJ respond | No topology is final until unresolved rules are assigned |
The matrix and gates make the decision inspectable. A homeowner can disagree with a penalty weight, but not accidentally hide a blocked clearance or a missing service route inside a single score.
7. Freeze the choice through design, construction, and ownership handoffs #
Freeze a storage decision only after the topology, item assignments, routes, clearances, systems overlay, responsibilities, and verification method are written into the project record. The next decision after “central or distributed?” is which specific storage locations, openings, shelves, outlets, lights, access panels, and maintenance routes appear in the coordinated drawings.
Sequence the work from brief to construction documents
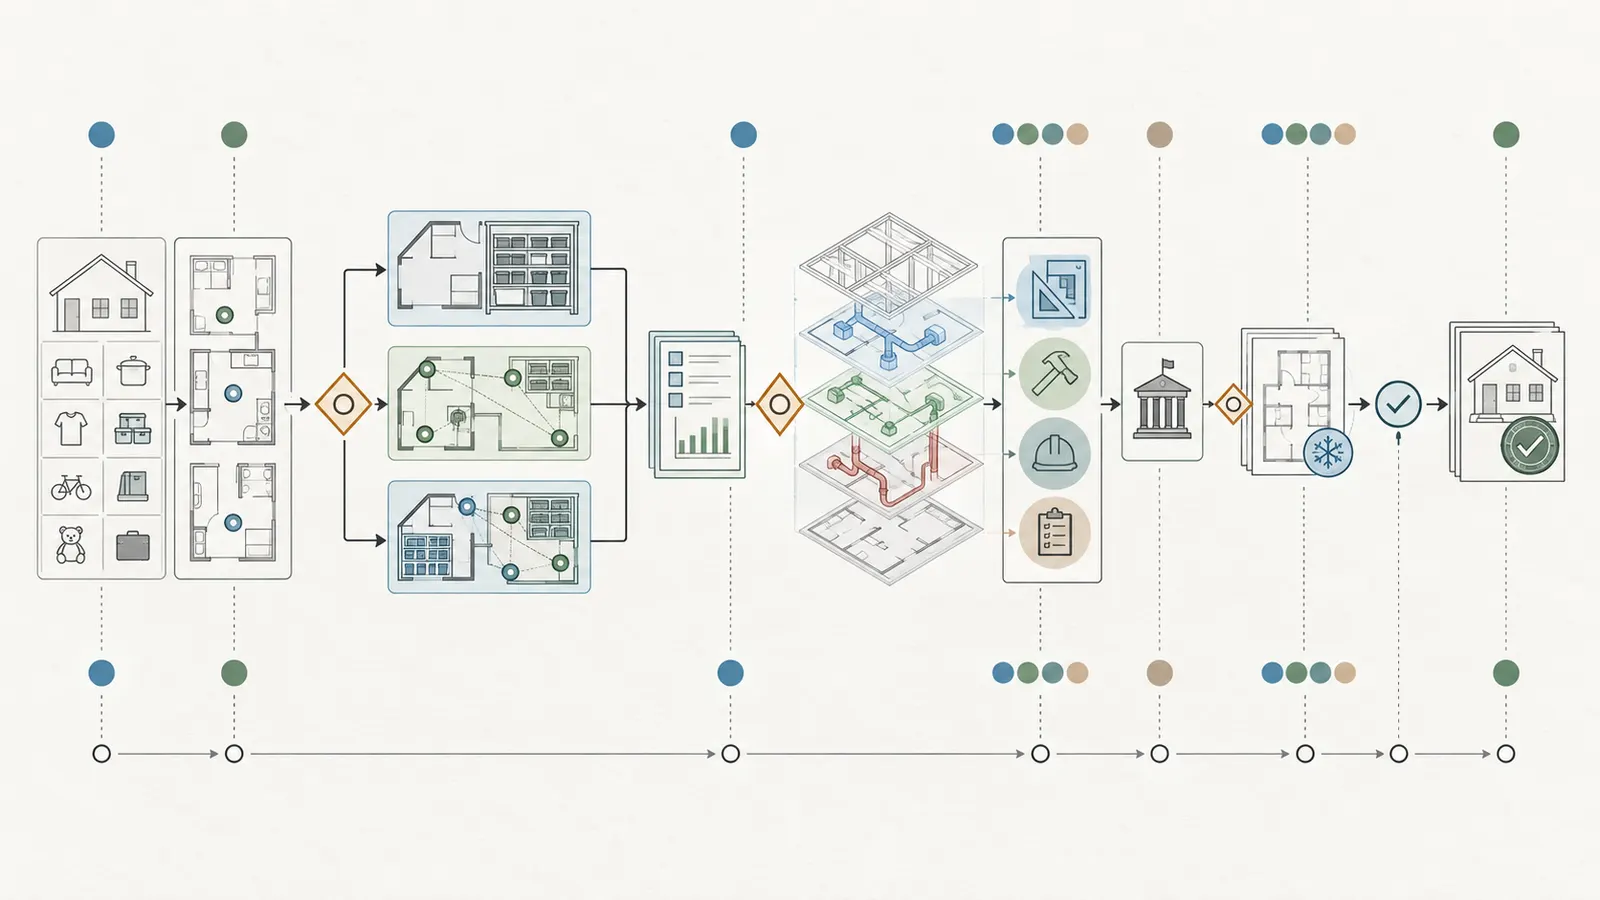
Use this sequence with the architect or designer:
Confirm the project scope. Record the site address, state, county, city, project type, detached-home assumption, occupancy, funding conditions, and the AHJ contact. Ask which adopted residential code and local amendments govern the permit application. Do not treat ADA, ABA, or a foreign design guide as a substitute for that answer.
Collect the household inventory. Measure the categories that drive the decision, including bulky, awkward, fragile, seasonal, maintenance, and high-frequency objects. Record quantities, dimensions, handling class, and future notes.
Mark the point of use. On the current schematic plan, place each category where it is picked up, unloaded, cleaned, worn, eaten, repaired, or put away. Mark vehicle access, main entry, laundry, kitchen, bedrooms, bathrooms, outdoor doors, and maintenance locations.
Draw at least two topologies. Central and distributed are required comparisons; add a hybrid if it could plausibly satisfy the household. Use the same inventory and the same drawing scale for each.
Measure routes and gates. Record one-way feet, turns, stairs, doors, clearances, object dimensions, condition, and route sequence. Flag inaccessible, unsafe, remote, moisture-sensitive, or service-conflicting rows before calculating totals.
Run the ledger and sensitivity. Calculate weekly carry distance, show homeowner-selected penalties separately, and vary the high-uncertainty inputs. Identify which two or three rows drive the conclusion.
Coordinate systems. Overlay structure, equipment, ducts, plumbing, electrical, controls, vents, cleanouts, shutoffs, access panels, and maintenance envelopes. Confirm the storage zone is not a reserved building-system zone.
Resolve professional and AHJ questions. Give the designer a short list of unanswered gates. The designer assigns each to the architect, structural professional, mechanical designer, electrician, plumber, cabinet designer, builder, or AHJ for the project location. Record the answer, responsible person, date, drawing or specification reference, and any remaining limitation.
Freeze only the coordinated version. Update the floor plan, reflected ceiling plan, elevations, cabinet schedule, electrical plan, mechanical plan, plumbing plan, framing or backing notes, and change log. A storage decision that appears only in an email is not frozen.
Verify before closing work. The builder and trades should field-check rough openings, outlet and light locations, equipment and service clearances, cabinet dimensions, access panels, and the actual path for the largest item. Photograph and label concealed conditions in the homeowner handover record where appropriate.
Give each professional a focused question
Avoid sending the entire household history to every trade without a decision. Use questions with a named output:
- Architect or designer: “Which topology preserves the required rooms, routes, windows, future-use options, and clear approaches after all doors and furniture are drawn?”
- Cabinet designer: “Can the recorded objects enter, turn, fit, and be removed from each opening, and which shelves are reserved for frequent versus seasonal use?”
- Mechanical professional: “Which floor, wall, ceiling, and service clearances must remain free around equipment, ductwork, filters, drains, controls, and replacement paths?”
- Electrical professional: “Where do charging, lighting, switches, receptacles, smoke or carbon-monoxide devices, and panel access conflict with storage or approach space?”
- Plumbing professional: “Which valves, cleanouts, drains, and leak-prone connections need visual and physical access, and which cannot be permanently enclosed?”
- Structural professional: “What backing, framing, floor support, or no-drill limits apply to shelves, hanging loads, concentrated bins, or wall changes?”
- Builder: “Which tolerances, rough openings, sequencing steps, and field measurements must be verified before drywall, flooring, and cabinetry?”
- AHJ for the city or county and state of the project: “Which adopted rules, permits, inspections, accessibility provisions, funding conditions, or local amendments apply to this detached-home plan?”
This is also where the DOE guidance’s local-review message matters. It recommends showing new techniques on plans and meeting with the building department before construction where local officials may need information. DOE’s plan-review process guidance is not a national legal rule, but it supports early communication when the design includes unusual storage, systems, or high-performance details.
Verify at three checkpoints
At schematic design: verify the topology and the top ten route-driving categories. The output is a plan comparison, not a final cabinet list.
At design development: verify room clearances, storage openings, door swings, turning and approach overlays, cabinet elevations, system routes, equipment access, and environmental exclusions. The output is a coordinated design decision and unresolved-question log.
Before closing walls and at substantial completion: verify rough-ins, backing, openings, finished dimensions, lights, outlets, service access, door operation, shelves, and the actual route for bulky items. The output is a corrected field record and a handover schedule.
At each checkpoint, distinguish “drawn,” “specified,” “installed,” and “verified.” A cabinet shown on a plan is not installed. An outlet installed in a wall is not verified if the cabinet depth later covers it. A nominal attic area is not usable storage until safe access, floor support, environmental conditions, and the intended item are confirmed by the responsible professionals.
Record common failure cases and their next actions
| Failure case | What to observe | What not to infer | Safest next action | Next decision |
|---|---|---|---|---|
| The central closet is large but remote | High-frequency rows have long routes or stairs | “Large” means convenient | Recalculate by frequency and handling; review route gates | Keep central, add local zones, or move the central zone |
| Distributed cabinets are all too small | Bins, luggage, or tools do not fit openings | Several small cabinets equal one useful room | Measure the largest object and reserve a shared overflow zone | Increase one opening or change the item assignment |
| Storage route passes through a closet | A door or boxes interrupt the only connection | A passage through storage is automatically acceptable | Ask designer and AHJ to review route continuity; draw an alternative | Preserve the route or relocate storage |
| Mechanical room becomes a pantry | Shelves occupy equipment or service space | Empty wall area is spare capacity | Obtain equipment access and maintenance requirements | Keep a protected service zone or move storage |
| Attic or basement wins the score | Route distance is low on paper but access is hazardous or climate-sensitive | Nominal area is usable capacity | Professional review of access, structure, moisture, and item suitability | Exclude the zone or redesign it |
| Cabinet blocks outlet, panel, shutoff, or cleanout | Rough-in location and final cabinet conflict | Trades will “figure it out” in the field | Add a coordinated change and verify before closing | Move cabinet, move service point, or protect access |
| Future adaptation is only a note | Plan has no clear room, backing, approach, or reserve | A promise can replace geometry | Mark the adaptable zone and ask what must be built now | Build the enabling features or delete the claim |
| Household frequency assumption is uncertain | Totals change dramatically at 7, 14, or 21 trips | One estimate is a fact | Run sensitivity and ask which behavior is plausible | Use the robust option or collect better inputs |
| The plan uses an ADA dimension as a universal rule | A federal number is cited without project scope | Federal reference equals local approval | Label scope and ask the project AHJ | Apply the adopted rule or use a chosen higher standard |
| Construction substitutions remove storage | A chase, soffit, panel, or duct occupies the planned zone | Storage is cosmetic and can be reduced silently | Use storage IDs and the change log before accepting the change | Approve, redesign, or document the lost capacity |
Make the handover useful for ownership
Store the final storage plan with the home records. Include the final floor plan, cabinet elevations, storage IDs, shelf and hardware schedule, equipment and service access diagram, outlet and lighting plan for storage zones, product manuals, warranty information, and photographs of concealed backing or routes that may matter during future work. This is not a substitute for the builder’s closeout documents; it is a homeowner-friendly index.
For each central or distributed zone, record what it is intended to hold, what it must not hold, and what access must remain clear. Examples: “S-04 central reserve: seasonal bins and luggage; no paper records if humidity is uncontrolled; keep mechanical access path clear,” or “S-02 pantry: daily dry goods; keep electrical panel and plumbing cleanout outside cabinet footprint.” These notes reduce the chance that a future owner or service trade treats a systems zone as unused storage.
Review the ledger after the first season of occupancy, not to create a cosmetic freshness date but to identify a real design or ownership lesson. Which items never reached their assigned storage? Which routes created dropped objects, congestion, or repeated trips? Which cabinet is inaccessible when a door is open? Which remote zone has moisture, temperature, pest, or maintenance limitations? Record observed changes separately from the original modeled example. Do not rewrite the original calculation as if it had been measured before construction.
8. Originality brief: what this adds and how to check it #
For this storage decision, use a hybrid only when the household’s ledger shows that frequent or user-specific items need local access while shared, seasonal, or bulky items can remain in a safe central reserve; otherwise choose the topology that passes all access, safety, environmental, capacity, and service gates with the lower modeled route burden.
The current answer landscape offers closet-organization ideas, generic storage-square-footage advice, stock floor plans, and accessibility checklists that list isolated dimensions. Those resources can help generate questions, but they rarely compare storage topology against a household inventory, carrying routes, frequency, weight, stairs, turning conflicts, future adaptation, seasonal overflow, service access, climate exclusions, and the design-to-construction handoff.
The missing decision is whether this household should keep frequently used, seasonal, bulky, and maintenance-related belongings in one central zone or distribute them near the rooms where they are used before the floor plan is frozen. The answer must explain who owns each input, which route is being measured, which constraints are gates, which rules are jurisdiction-specific, and which professional must verify the result.
The original contribution is the Storage-route ledger and source-comparison decision matrix. Its method is to:
- inventory item categories and quantities;
- record dimensions in inches or feet and a mass or handling class;
- assign use frequency and preferred room;
- place the same items in central and distributed plan options;
- measure one-way route feet, turns, stairs, doors, clearances, and future-use notes;
- calculate
trips/week × one-way feet × 2; - optionally apply homeowner-selected equivalent-foot penalties for turns, stairs, doors, and remote storage;
- keep accessibility, safety, environmental, and service-access constraints as gates; and
- hand the resulting IDs and unresolved questions to the architect, cabinet designer, mechanical and electrical trades, builder, and AHJ.
Method: Record item categories, quantities, dimensions, mass or handling class, frequency, room, storage location, one-way route length, turns, stairs, doors, clearances, and future-use notes; calculate weekly carry distance and a separate homeowner-selected burden score, then apply accessibility and safety gates before choosing a topology.
Limitations: The worksheet is a modeled planning aid, not measured research, a permit-ready drawing, an accessibility certification, a code-compliance determination, or evidence that one storage topology is universally better.
The method is checkable. A reader can replace the illustrative rows with a household’s measured objects and a scaled plan, reproduce every multiplication, change the frequency or penalty assumptions, and see whether the recommendation changes. A designer can audit the route sequence and clearance overlays. A professional can accept, revise, or reject the gates within the project’s jurisdiction. The study that inspired the room-and-circulation measurement discipline analyzed 2,283 inner-London dwelling plans, not U.S. detached homes; the worksheet therefore borrows a source-derived way to label and measure plan areas but does not claim that its numbers establish American storage requirements. Review the study’s methods and limits.
The worksheet is modeled, not measured research. It is not a code document, accessibility certification, structural calculation, ergonomic test, moisture assessment, or professional review. It cannot determine the adopted rules of the state, county, or city where the home will be built. The final decision is the coordinated plan that survives the ledger, the gates, the systems overlay, professional review, the AHJ’s requirements, and field verification.
The next decision is concrete: give the designer the inventory and two marked-up floor-plan options, then ask for a coordinated comparison showing storage locations, usable dimensions, routes, doors, clearances, system reservations, environmental exclusions, responsible reviewers, unresolved gates, and the date at which the selected topology will be frozen.
Cite this guide
Brictale. “Centralized vs distributed storage: how to compare a new-home floor plan.” Published 2026-09-23; updated 2026-09-23.
https://brictale.com/build/design/compare-centralized-vs-distributed-storage-new-home-floor-plan · Read the Markdown version
Original contribution: Storage-route ledger and source-comparison decision matrix. A reusable worksheet for comparing one central storage zone with distributed storage near the rooms where belongings are used.
Sources and scope
Evidence behind this page
- HUD’s analysis distinguishes three housing-accessibility levels: potentially modifiable, livable for people with moderate mobility difficulties, and wheelchair accessible; the levels are assembled from multiple features rather than a single dimension.
Accessibility of America’s Housing Stock: Analysis of the 2011 American Housing Survey
U.S. Department of Housing and Urban Development Office of Policy Development and Research report using the 2011 American Housing Survey; national housing-stock analysis, not a site-specific evaluation or current local code determination.
Accessed · Link to this claim - The HUD report states that single-family detached, two-family, and three-family homes are not covered by the federal accessibility standards it reviewed unless they receive federal subsidies, and it describes ADA housing coverage as limited rather than applying to ordinary individually owned or leased housing.
Accessibility of America’s Housing Stock: Analysis of the 2011 American Housing Survey
Report summary of federal ADA, Fair Housing Act, and Architectural Barriers Act coverage as understood in 2015; it does not replace the adopted residential code or project-specific legal review in the state, county, or city of the project.
Accessed · Link to this claim - The U.S. Access Board’s scoped residential provisions require clear floor or ground space at storage elements and state that clear floor spaces can overlap where elements are close together.
Guide to the ADA Accessibility Standards: Clear Floor or Ground Space and Turning Space
U.S. Access Board guide to ADA Standards Chapter 3; use as a scoped reference for covered accessible elements, not as a universal rule for every privately owned detached home.
Accessed · Link to this claim - The Access Board guide describes circular or T-shaped turning space, including a 60-inch minimum diameter for a circular turning space and a 60-inch-by-60-inch overall T-shaped configuration with 36-inch-wide segments in its referenced standard.
Guide to the ADA Accessibility Standards: Clear Floor or Ground Space and Turning Space
Dimensions quoted from the Access Board’s explanation of ADA Standards Section 304; they are scoped accessibility references and are not a permit-ready residential layout or a universal design prescription.
Accessed · Link to this claim - For residential dwelling units required to provide mobility features, the Access Board’s Chapter 8 says an accessible route connects spaces and elements, and where only one route is provided it should not pass through bathrooms, closets, or similar spaces.
ADA Accessibility Standards: Chapter 8, Special Rooms, Spaces, and Elements
U.S. Access Board Chapter 8 residential dwelling-unit provisions for units required to provide mobility features; not a claim that all new detached homes are federally covered.
Accessed · Link to this claim - The Access Board’s residential storage provision says storage elements must provide clear floor or ground space, comply with at least one specified reach range, and have operable parts that comply with the relevant operability requirements.
ADA Accessibility Standards: Chapter 8, Special Rooms, Spaces, and Elements
U.S. Access Board Section 811 in covered residential dwelling units; reach and operability are used here as design questions, not a universal detached-home code conclusion.
Accessed · Link to this claim - DOE’s Building America publication hub directs readers to the Building America Solution Center for guidelines, reports, and case studies searchable by author, topic, construction type, climate zone, and date, covering topics such as envelope, HVAC, and indoor air quality.
Department of Energy resource hub; this supports a research and coordination handoff, not a claim that the hub approves a particular floor plan.
Accessed · Link to this claim - DOE Building America guidance describes a systems approach in which changes to one house component affect related components, and advises showing places for ducts and plumbing on plans rather than leaving their routes to chance.
DOE Building America best-practices handbook for mixed-humid climate work; the systems-coordination principle is transferable, while the climate-specific technical guidance is not automatically transferable to every U.S. county.
Accessed · Link to this claim - DOE Building America’s mixed-humid guidance identifies moisture management and ventilation as basic design concerns and explains that humid air contacting cold surfaces can contribute to condensation, material failure, mold, rot, warping, and staining.
DOE guidance focused on mixed-humid climate conditions; the article uses it to require a climate and moisture review before assigning belongings to attics, basements, garages, or other non-conditioned zones.
Accessed · Link to this claim - DOE Building America guidance recommends identifying new techniques on plans and meeting with the building department before construction because local code officials may need information during plan review.
Best-practice process advice, with examples from mixed-humid climate construction; the project’s own state, county, or city authority having jurisdiction decides which adopted requirements apply.
Accessed · Link to this claim - The published London study created a dataset of 2,283 dwelling-unit plans from inner London, extracted dimensional information from architectural floor plans using machine-learning-based algorithms, and used room-level data to compare usability and space standards.
Dwelling size and usability in London: a study of floor plan data using machine learning
2022 Building Research & Information study by Seyithan Özer and Sam Jacoby; inner-London plans, purposive sampling, non-US context, and not a representative U.S. detached-home sample.
Accessed · Link to this claim - In the London study, storage included storage and utility rooms, built-in storage, and under-stair storage; the analysis reported storage-standard compliance and separately analyzed circulation, while warning that integrated circulation can be difficult to account for.
Dwelling size and usability in London: a study of floor plan data using machine learning
Non-US plan-analysis research using London Standards and London housing data; used here only as a source-derived measurement idea, not as a U.S. minimum storage or circulation standard.
Accessed · Link to this claim