How to Prepare a Custom-Home Team Responsibility Matrix Before Hiring
Assign owners, handoffs, approvals and proof for every custom-home deliverable before you invite proposals or sign separate agreements.
The short answer
Before hiring, list every preconstruction and construction deliverable, assign one accountable party and identify the contract holder, inputs, output, approval, trigger, verification record, jurisdiction and next handoff. Compare the register against design-bid-build, design-build and hybrid proposals. Use Virginia, California and New York only as labeled examples; verify the actual state, county, city and building authority before signing.How to Prepare a Custom-Home Team Responsibility Matrix Before Hiring
Before you invite proposals, turn the project into a row-by-row register. For every deliverable, name one accountable party, every assisting party, the contract holder, required input, usable output, approval gate, trigger, verification record, governing jurisdiction and next handoff. Then test that register against design-bid-build, design-build and hybrid proposals. Virginia, California and New York examples below are labeled examples only; verify the actual state, county, city and authority before signing.
Start with a one-owner-per-row scope register #
The safest preparation move is to make one person or entity accountable for each deliverable, even when several people assist, review or approve it. A responsibility matrix is not a substitute for a contract; it is the control sheet that lets you see whether the contracts, proposals and local checks together cover the work.
The reader decision is not “Which professional has the best portfolio?” That is one hiring input. The decision is: “Can this proposed team take the project from my brief to a permitted, buildable and documented home, with no unowned handoff?” A good matrix lets you answer that before you accept a fee proposal or sign separate agreements.
Compact originality brief
Current answers usually offer a broad contractor checklist, an architect-versus-builder explanation or role guidance; they rarely connect those ideas to every deliverable handoff before separate agreements are signed. The missing decision is whether this particular team owns each required row, under which agreement, with what proof. This guide contributes the Team Scope and Handoff Worksheet: a 25-row, R/A/N register with contract-holder, jurisdiction, phase-gate and next-handoff fields plus an illustrative coverage calculation. Check it by giving candidates the same register, requiring one A and a verification record for each row, then comparing their returns with the proposed agreements and actual authority records. The check is a planning test, not a measured benchmark or legal conclusion.
What the matrix must expose
Use these fields for every row:
| Field | What to write | Test before hiring |
|---|---|---|
| Deliverable | The specific thing that must exist | Could two people interpret the row differently? |
| Accountable party | One party who must make sure the result is complete | Is it a named firm or person, not “the team”? |
| Responsible party | The party doing the work; use R/A/N labels below | If accountable and responsible differ, is the relationship clear? |
| Assisting party | People supplying information or technical work | Are assistance and ownership being confused? |
| Contract holder | The party whose agreement includes the duty | Can you point to the proposal or clause? |
| Input | Information, survey, decision, sample or approval required | Is the input dated and usable? |
| Output | File, drawing, report, price, decision or site action | What makes the output complete enough for the next step? |
| Approval | Owner, authority or professional approval required | Is approval written, dated and tied to a revision? |
| Trigger | Event that starts the task | Who notices the trigger and by when? |
| Verification record | Evidence that the result was checked | Where will the record live? |
| Jurisdiction | State, county, city, utility or other authority | Has the actual authority been confirmed? |
| Next handoff | Person, package and decision that follow | What must the recipient acknowledge? |
Use three labels without pretending they settle the contract:
- R — performs or coordinates the task. The responsible party prepares, obtains, updates or administers the deliverable.
- A — accountable for the completed result. One row should normally have one A. The accountable party may hire an R or provide a required approval, but “shared A” is a warning that the scope is not finished.
- N — notified or consulted. N receives information, comments or a copy. N is not a promise to perform, certify, inspect or approve.
You can add a separate “approval” column instead of treating approval as A. That distinction matters. A homeowner may approve a design preference while the architect remains accountable for the architectural service it agreed to provide. A building department may issue an approval or permit under its own process, but that does not automatically tell you who prepared, submitted, revised or tracked the application. A builder may be responsible for coordinating a subcontractor’s work while the architect may be responsible for a design clarification. Write the separate duties down.
This approach is grounded in the ordinary contract question: what does each party owe, in what sequence, for what fee? AIA identifies the owner's objectives, the architect's services and deliverables, fees and payment timing, and the schedule or sequence of services as basic elements of an owner-architect agreement. The same AIA guidance specifically suggests clarifying who provides survey and geotechnical information, who obtains the permit, who estimates cost, when the owner approves a design phase, how additional services are authorized and how records are retained. AIA's owner-architect contract guidance is not state-specific contract advice, but it is a useful prompt list for building your register.
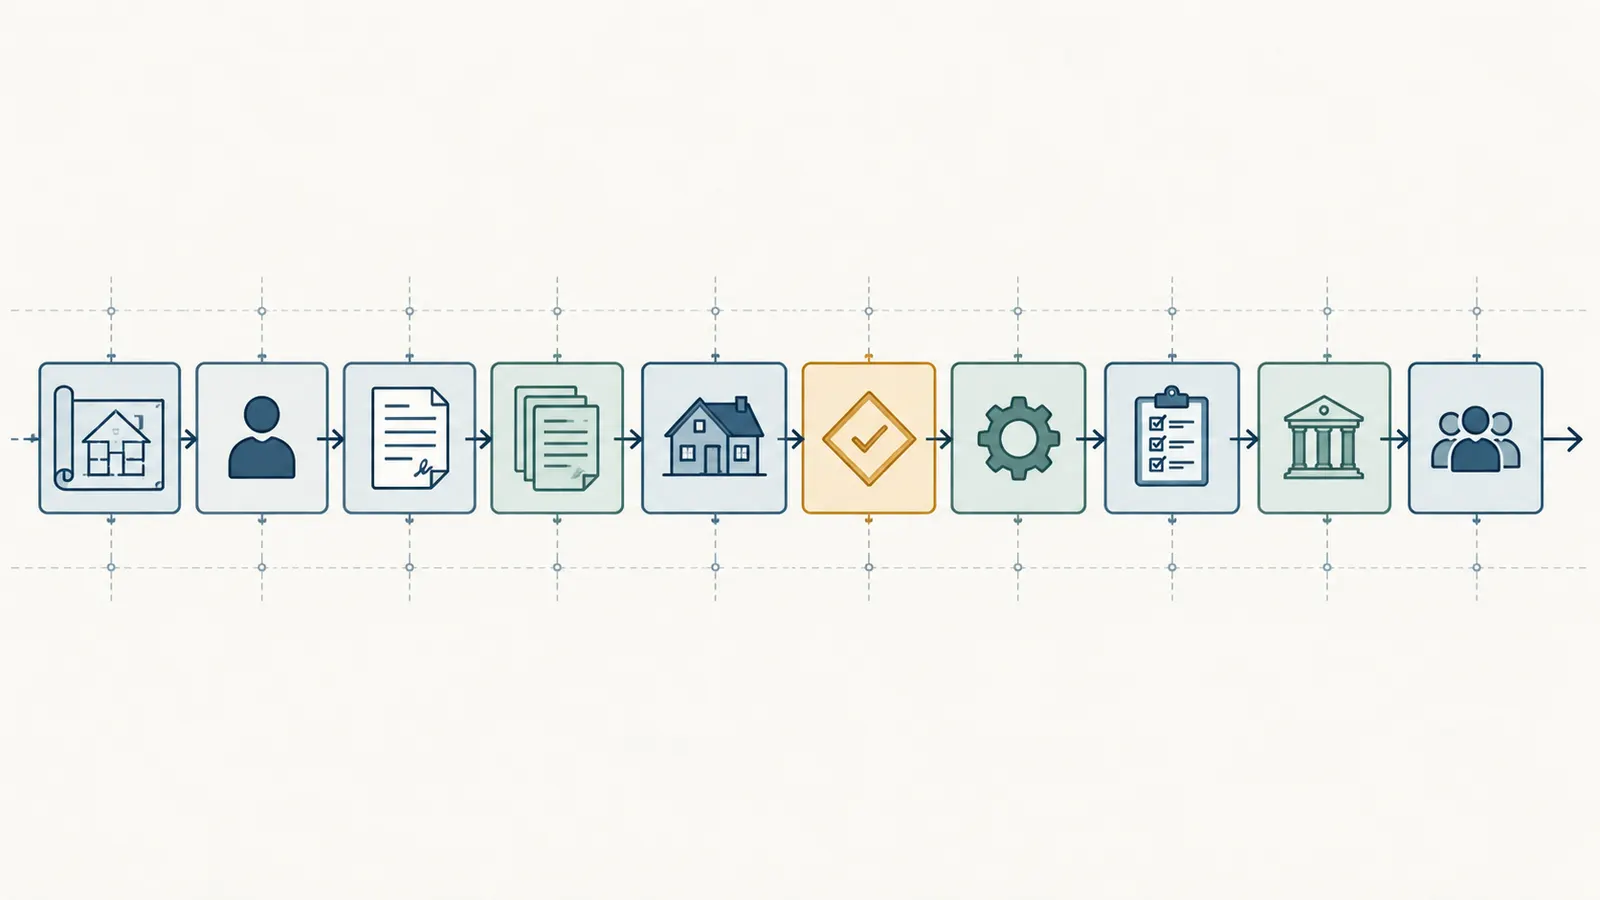
Prerequisites before you assign people
Do not start by filling in names. Start by filling in the project facts that change the work:
- Site identity: parcel address or legal description, state, county, city or town, and the building, planning, zoning, environmental, utility and fire authorities you already know.
- Household program: occupants now and later, rooms, approximate areas, accessibility or aging needs, work-from-home requirements, storage, outdoor use, resilience priorities and non-negotiables.
- Budget boundary: land cost, design and consultant fees, permitting and utility fees, construction, financing, site work, furnishings, contingency and move-in costs. A budget target is not a builder's guaranteed price.
- Known site inputs: title or recorded restrictions, survey status, easements, topography, flood or wildfire exposure, utilities, access, trees, prior studies and any environmental concern. Do not treat a listing, informal sketch or desktop map as a survey or engineering conclusion.
- Delivery preference: separate architect and builder, one design-build entity, or a hybrid that may include a design architect, architect of record, builder and owner-hired specialists.
- Decision authority: who owns the property, who can approve scope or spending, who can sign, and how multiple household decision-makers will give one written instruction.
- Information protocol: where current drawings, reports, proposals, decisions, permits, invoices, photos and warranties will be stored, who can revise them and how old versions are retired.
The matrix becomes much more useful when each row can be read as a small contract test: “Given this input, this party produces this output by this trigger, obtains this approval, leaves this record, and hands it to this next party.” If a proposal answers only with a broad service label such as “full design” or “permit assistance,” ask it to map that label to rows.
The first decision gate
Before sending the matrix to candidates, mark each row as one of three states:
| State | Meaning | Action |
|---|---|---|
| Known | You know the deliverable and the likely authority, but not yet the hired party | Ask candidates to price and describe it. |
| Open | The row depends on a site fact, authority response or delivery method | Assign an investigation owner and a due date. |
| Excluded | You intentionally will not buy or perform it in this phase | Write the consequence, owner decision and re-entry trigger. |
An exclusion is not the same as a missing row. “No construction-phase architect services” is a scope choice that should be reflected in the architect agreement and builder communication protocol. “Permit tracking — owner not yet assigned” is a gap. Make the gap visible before it becomes an emergency.
Next handoff: send each candidate a version-controlled matrix with the site facts, program, budget boundary and open questions. Ask them to return the same rows with their R/A/N labels, assumptions, exclusions, fee basis, schedule and contract-holder proposal. Do not let a polished proposal replace the register.
Choose the contracting structure before you compare people #
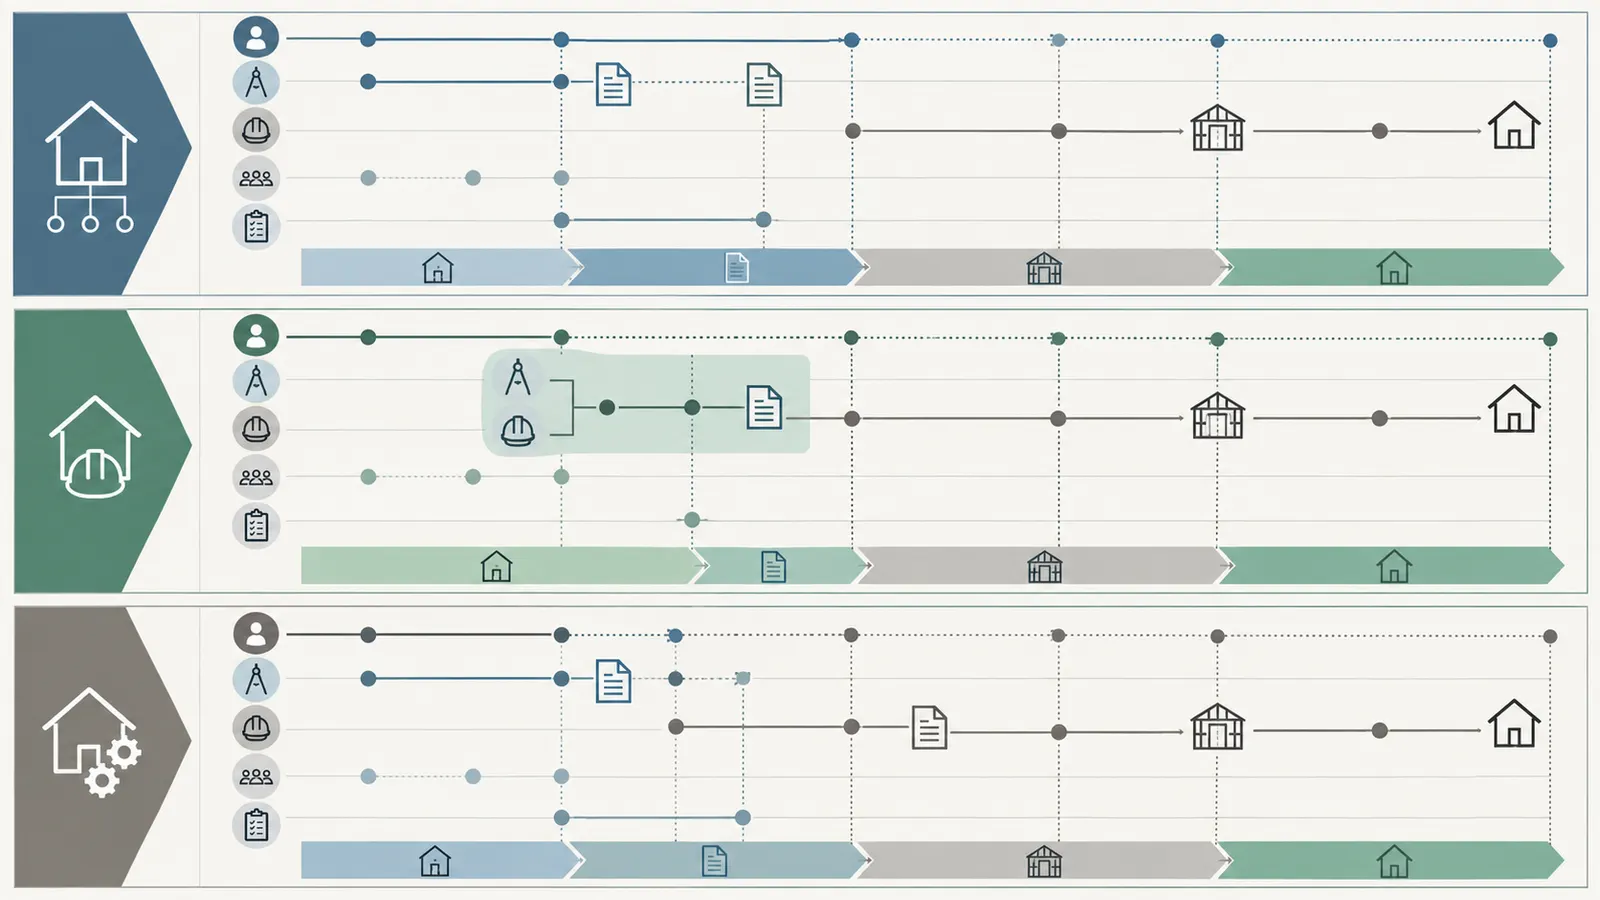
Choose the contracting structure first because the same job title can carry different duties in design-bid-build, design-build and hybrid arrangements. A proposal is comparable only when you know who contracts with whom, who can direct whom, who owns the next decision and how information crosses the boundary.
Design-bid-build: separate design and construction agreements
In a conventional design-bid-build arrangement, the owner hires an architect to develop construction documents and later enters a separate contract with the selected contractor. AIA describes that broad pattern and says the architect continues with permitting and change orders after a contractor is selected. AIA's client guide to working with an architect describes the approach as an overview, not as a universal legal arrangement.
Your matrix should therefore distinguish at least:
- architect's design deliverables;
- architect's permit preparation, submission and response duties, if included;
- structural, civil, geotechnical, energy, landscape, survey, interior or other consultant contracts;
- builder's pricing, means-and-methods, procurement, site operations and subcontractor coordination;
- architect's construction-phase services, if included;
- the owner's duties to furnish information, make selections, approve phases, coordinate owner-hired consultants and pay each contract holder; and
- the authority's permit and inspection process, which is not owned by the private team merely because someone promises “permit help.”
The most common failure is a split at the words “construction documents.” The architect assumes the builder will resolve product-specific details, trade coordination and field questions. The builder assumes the drawings include every priced detail. The owner assumes the architect will verify construction. Put a row under each assumption: design intent, specifications, trade drawings or submittals, shop-drawing review, site observation, payment application review, change documentation and record drawings.
Design-build: one entity may integrate design and construction
In design-build, one integrated entity handles design and construction for the owner, which can simplify communication and create one primary commercial relationship. AIA describes design-build as an approach in which design and construction are handled by a single entity. That description does not answer which licensed professional performs a regulated service, who seals documents, who prepares the permit submission, or how the entity allocates risk internally. Those questions still belong in the matrix and the actual agreements.
Ask a design-build candidate to identify:
- the legal entity contracting with the owner;
- the architect or other design professional responsible for each regulated design service in the project jurisdiction;
- the person accountable for the program, budget, schedule and design approvals;
- the estimator and the basis of the estimate;
- the party responsible for consultant selection, consultant contracts, coordination and payment;
- the point at which design changes become construction changes and how price or time is approved;
- the permit applicant or authorized submitter and who answers authority comments;
- the person who controls the issued-for-construction set and field revisions; and
- the closeout owner for inspections, as-builts or record information, warranties and manuals.
“One throat to choke” is not a scope description. A single prime contract can still contain separate design, construction and consultant sub-scopes. Your matrix should show the internal handoffs and the records the owner receives, even if the owner does not contract directly with every specialist.
Hybrid: deliberate boundaries with a named integrator
A hybrid arrangement can combine a design architect, local architect of record, builder, owner-hired engineer and other specialists. It can give the owner specialized design, local presence or construction expertise, but it creates more interfaces to coordinate. AIA's B511 guide discusses why two architects may work together and describes both gradual transfer and hard transfer of design responsibility. It also emphasizes early agreement about roles, responsibilities and deliverables. Read the AIA B511 guide for that two-architect context.
For a hybrid team, add two fields that are often missing:
- Integration owner: the party that convenes coordination, records conflicts, confirms the current set and escalates an unresolved decision. This is a project-management assignment, not a claim that the integrator becomes professionally responsible for another party's work.
- Contract map: a list of every prime agreement and consultant agreement, showing whether the consultant contracts with the owner, architect, builder or another entity.
If the owner is the only party with direct contracts to both architects or to several consultants, the owner may have to carry coordination between those relationships. AIA's B511 guide describes coordinated responsibilities among the architects and owner in its contract context; use that as a reason to expose the coordination task, not as a conclusion about your own contract. AIA's discussion of coordination responsibilities says the owner, Design Architect and Architect of Record each have some level of coordination responsibility under the described agreements.
A quick structure comparison
| Question | Design-bid-build | Design-build | Hybrid |
|---|---|---|---|
| Who normally holds the main design agreement? | Owner and architect | Owner and design-build entity, with internal design agreement or employment structure | Owner and one or more design parties |
| Who prices the construction? | Builder after enough design is issued | Design-build entity or its estimating team, often during design | Builder, estimator or integrated team; define timing |
| Who owns design-to-construction integration? | Must be assigned across architect, builder and owner | Usually the design-build entity, subject to the agreement | Must be a named integrator and a separate professional-duty map |
| Where can transfer risk appear? | At issue of construction documents and handoff to builder | At internal design milestones and owner approvals | At any design-architect/record-architect or consultant boundary |
| What must the owner compare? | Separate scopes and interfaces | Entity scope, licensed roles, exclusions and change process | Every contract, interface, transfer package and communication route |
| What is the next gate? | Comparable bids on the same documents | A written integrated scope and cost basis | Signed coordination and transfer protocol before work overlaps |
No structure is automatically best. The best-prepared structure is the one whose duties, limits and next handoffs can be read without guessing.
Next handoff: choose the structure you want candidates to price, or ask each candidate to price a defined alternative. Do not compare a full-service design-build proposal with a design-only proposal as if the price difference were a discount.
Build the register from prerequisites through hiring #
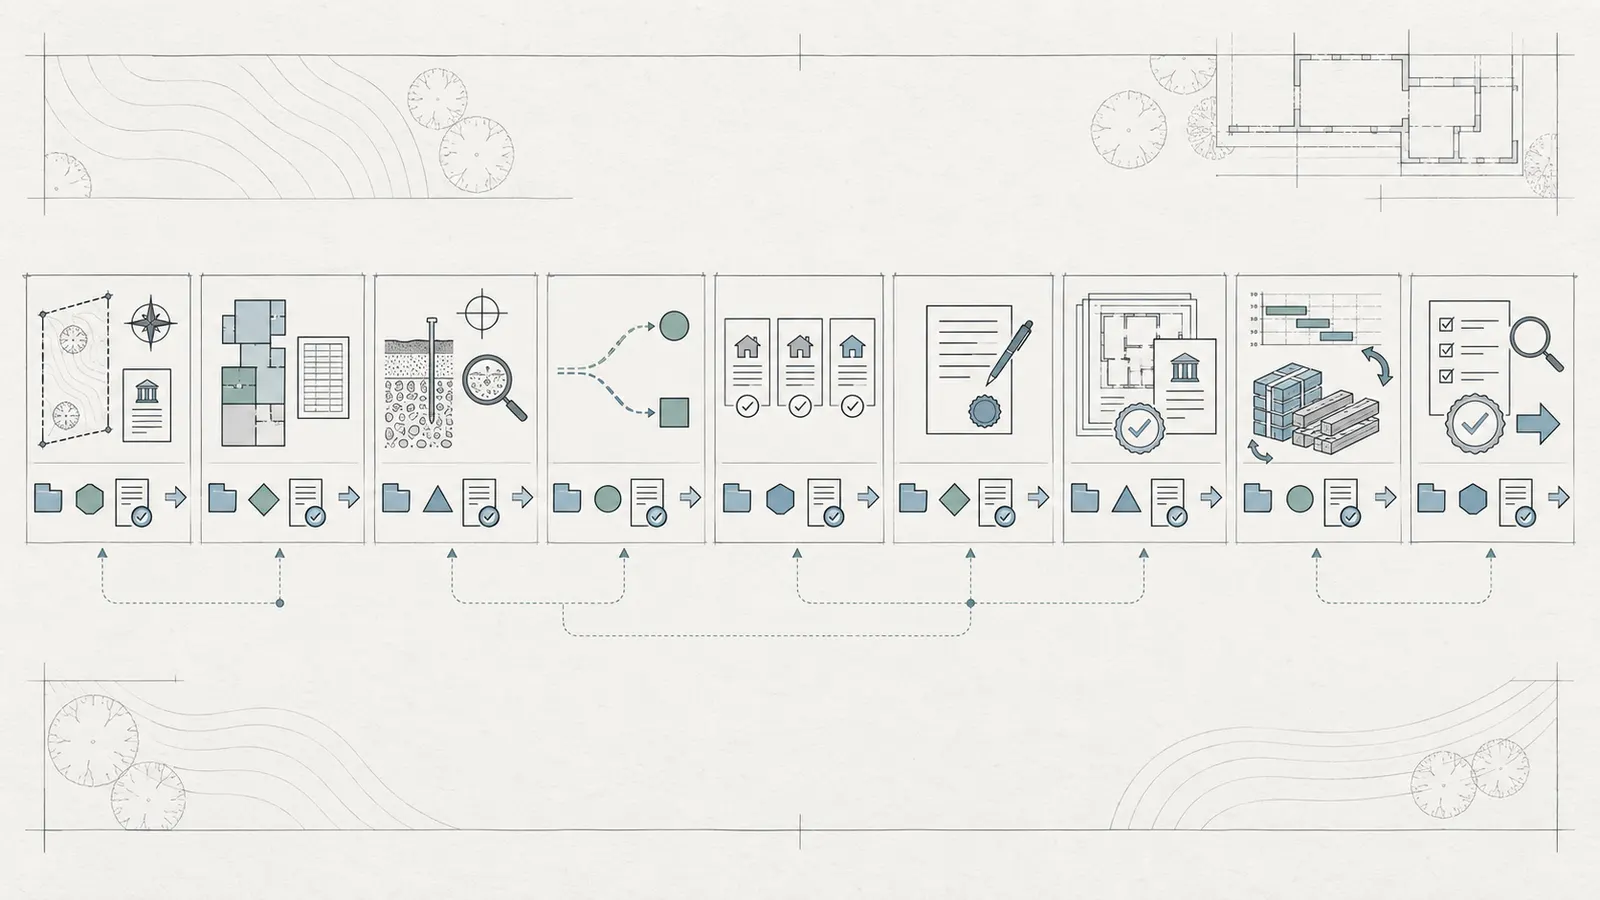
Build the register in project sequence, but review it by handoff as well as by phase. A custom home is not a stack of independent services: the program affects design; design affects engineering, permitting and pricing; pricing affects scope and financing; procurement affects substitutions; construction affects inspections and records; closeout affects ownership.
The following worksheet is a starting register. Copy it into your own working file, add rows for the actual site and mark the party proposed by each candidate. “Owner” in the table means the homeowner or ownership entity; it does not mean the owner must personally perform technical work.
| ID | Deliverable or decision | Accountable party to assign | Typical assisting party | Input | Output | Approval or gate | Trigger | Verification record | Jurisdiction / authority to name | Next handoff |
|---|---|---|---|---|---|---|---|---|---|---|
| 01 | Household program and priorities | Owner | Architect or designer | Household interviews, budget boundary, site goals | Written program with priorities and exclusions | Owner signs version | Before concept work | Dated program and decision log | None; note accessibility or other applicable requirements | Architect/designer |
| 02 | Site access and constraints brief | Owner or named site lead | Surveyor, civil professional, local authority | Parcel information, title items, access observations | Constraints brief and open-question list | Owner accepts unknowns | Before site planning | Parcel source, photos, authority contacts | State, county, city, utility and road authorities | Architect and civil professional |
| 03 | Boundary/topographic survey | Owner, architect or civil professional | Licensed surveyor | Legal description, access, known control | Signed survey in stated datum and date | Responsible professional checks suitability | Before site and grading design | Survey file, scope and transmittal | Actual state and local survey requirements | Design team |
| 04 | Geotechnical investigation | Owner or architect | Geotechnical engineer | Proposed footprint, access, survey, test locations | Report with observations and recommendations | Design professional accepts use for design | Before foundation decisions | Final report and boring/test log | Actual state/county requirements and site conditions | Structural/civil team |
| 05 | Utility and wastewater feasibility | Owner or civil professional | Utility providers, septic designer, well or wastewater authority where applicable | Parcel, demand assumptions, service location | Written capacity, connection or disposal assumptions | Owner accepts fees and constraints | Before final site plan | Utility correspondence, applications, determinations | Named utility and local/state authority | Site and budget register |
| 06 | Zoning and entitlement review | Architect, land-use professional or owner-designated lead | Planning office | Program, parcel, survey, restrictions | Written list of allowed use, setbacks and approvals | Owner chooses whether to proceed | Before concept freeze | Authority response, case number or meeting note | Actual city/county/town planning authority | Architect and owner |
| 07 | Design phases and deliverables | Architect or design-build entity | Owner, consultants | Program, site inputs, fee scope | Phase packages and decision schedule | Owner approves each defined phase | After prerequisites reach usable state | Transmittal, revision and approval log | Actual jurisdiction for regulated documents | Next design phase |
| 08 | Structural design | Structural engineer or licensed design professional as assigned | Architect, geotechnical engineer, builder | Architecture, loads, soils, systems | Calculations and drawings/specifications as contracted | Responsible professional seals or approves where required | Stable design geometry and soil information | Signed/sealed issue, calculation index | Actual state/county/city requirements | Permit set and builder |
| 09 | Civil/site and drainage design | Civil professional or other assigned qualified party | Surveyor, architect, utility authority | Survey, soils, grading intent, utility data | Site, grading, drainage and utility documents | Owner and authority gates as applicable | Site concept and authority criteria known | Issued plan, review comments and response | Actual local public works, stormwater and building authority | Permit submission and site contractor |
| 10 | Energy, code or specialty analysis | Architect, engineer or energy professional | Builder and owner | Climate, envelope, equipment and code path | Compliance calculations, specifications or report | Responsible professional and authority as applicable | Design reaches analysis level | Calculation file and code edition record | Actual adopted code and authority | Permit set and procurement |
| 11 | Permit strategy and application | Named permit lead | Architect, engineers, builder, owner | Complete application set, forms, ownership data | Submitted package, fees and response log | Owner authorizes submission; authority decides | Required documents are complete | Receipt, case number, comments and approvals | Exact state, county, city and building department | Design team and builder |
| 12 | Construction document control | Architect or design-build entity | Consultants and builder | Approved design, consultant files | Coordinated issue-for-pricing or construction set | Owner releases defined issue | Design gate passed | Drawing index, revision cloud, transmittal | Actual adopted codes and permit conditions | Estimator and builder |
| 13 | Scope and pricing basis | Owner, architect or design-build estimator | Builder, quantity estimator, consultants | Issued documents, assumptions, allowances | Comparable pricing schedule with exclusions | Owner selects scope and budget path | Bid or estimate request | Returned scope form and clarification log | Local fees, taxes and labor rules as applicable | Candidate comparison |
| 14 | Builder prequalification | Owner | Architect, lender, references | Matrix, project type, schedule, license needs | Candidate evidence and capacity summary | Owner shortlists | Before proposal invitation | License record, insurance certificate request, references | Actual state/county/city licensing authorities | Proposal phase |
| 15 | Trade and specialist procurement | Builder or design-build entity | Architect, owner, engineers | Contract documents, selections, lead-time list | Subcontractor and supplier plan | Builder releases orders within authority | Scope and budget approved | Bids, purchase orders, submittals, substitutions | Actual project and procurement rules | Construction schedule |
| 16 | Safety and site control | Builder or construction employer as assigned | Subcontractors, owner, site visitors | Site conditions, work plan, hazard information | Site-control and safety plan | Qualified site leadership implements it | Before mobilization and each changed hazard | Orientation, logs and incident process | OSHA and actual state/local requirements | Mobilization |
| 17 | Construction schedule and milestones | Builder or construction manager | Architect, consultants, owner | Contract scope, procurement, inspections | Baseline schedule with dependencies | Owner accepts baseline | Contract execution and permit readiness | Dated schedule and updates | Authority inspection windows and local constraints | Mobilization and payment gates |
| 18 | Submittals and substitutions | Builder | Architect, engineers, owner where selection matters | Contract documents, product data, samples | Reviewed submittal or approved substitution | Named professional/owner approval | Procurement reaches review point | Submittal register and decision | Permit conditions and manufacturer requirements | Trade procurement |
| 19 | Site observations and field questions | Architect, engineer or owner representative as contracted | Builder and consultants | Current drawings, site progress, question | Observation report, clarification or rejected request | Contract-defined professional review | Question or milestone occurs | Report, photo, RFI and response | Actual contract and authority inspection limits | Builder's next action |
| 20 | Payment application review | Architect, owner representative or owner as assigned | Builder, lender | Contract schedule of values, progress evidence | Reviewed application or recommendation | Owner or lender pays under contract | Payment period closes | Application, lien waivers where applicable, photos and approvals | Actual state/local payment and lien rules | Payment and schedule update |
| 21 | Change management | Owner, builder or architect as contract assigns | Affected consultant or trade | RFI, field condition, owner change or authority comment | Priced and time-stated change proposal/order | Named signer approves before work | Change is identified | Signed change, revised drawing and budget log | Actual contract, permit and jurisdiction rules | Revised plan and schedule |
| 22 | Inspections and tests | Named builder/permit lead for scheduling; authority or qualified tester for inspection | Architect, engineers, trades, owner | Approved permit, inspection sequence | Passed inspection record or correction list | Authority or responsible professional as applicable | Work reaches inspection point | Inspection report, sign-off and correction closeout | Exact building, fire, utility, health or other authority | Next trade or close-in gate |
| 23 | Record information | Builder and design team as assigned | Subcontractors, owner | Approved changes, marked-up drawings, equipment data | Record drawings, schedules and field records | Owner receives defined package | Work is complete and changes closed | Final index and dated files | Actual permit and contract requirements | Commissioning and handover |
| 24 | Commissioning and owner training | Builder, design professional or commissioning lead as assigned | Equipment trades and owner | Installed systems, manuals, start-up data | Start-up records, training and operating instructions | Owner acknowledges usable information | Systems ready and safe to operate | Test/start-up sheets, manuals and training log | Manufacturer instructions and actual authority requirements | Operations |
| 25 | Closeout, warranties and defects process | Builder or owner-designated closeout lead | Architect, trades, manufacturer | Contract, punch list, final inspections | Completion package and warranty register | Owner accepts defined closeout | Substantial/final completion criteria reached | Punch list, final certificate or equivalent, warranty contacts | Actual contract and authority | Ownership maintenance |
This is deliberately broader than an architect's service list. AIA's description of common architectural services includes schematic design, design development, construction documents, bidding or negotiation and construction-phase services, but it also says its listed deliverables are examples and that the contract controls what is required. AIA's overview of basic service phases helps you ask better questions, not assume that a particular architect owes every item in the table.
How to add rows without creating noise
Add a row when the item has a distinct owner, input, output or handoff. For example, “engineering” is too broad if the project needs structural, civil, stormwater, septic, energy, fire-protection or specialty analysis with different professionals and authority interactions. Split it when a missed task could stop the next phase or create an unpriced change.
Keep rows together when splitting would make the same party repeat the same input, output and verification without changing a decision. “Interior finish selections” may be one row during early hiring, then split into cabinetry, plumbing fixtures, lighting, appliances and hardware once procurement decisions have different deadlines, budgets or approval paths.
Do not use the table to prescribe means and methods. A homeowner can ask who owns site control and how the builder will document it; the homeowner should not remotely direct excavation sequencing, structural temporary works, electrical work, fall protection or other hazardous operations. The builder and relevant qualified professionals must control work within their contracted and legal duties.
Next handoff: attach the expanded register to the request for proposals as a scope exhibit or working schedule, clearly marked for discussion and legal review. Require each candidate to identify changes to the rows rather than silently deleting them.
Define a handoff so work can be checked #
A handoff is complete only when the receiving party can identify the package, its revision, its assumptions, its unresolved items and the decision it enables. A file transfer without acceptance criteria is not coordination; it is evidence that a file was sent.
The six-part handoff test
For every row, ask six questions in order:
- What is the trigger? Examples include the program being approved, the survey being issued, a permit comment arriving, a milestone being reached or an owner change being requested.
- What input is current? Record the file name, revision, date, units, coordinate or datum where relevant, design assumptions and open questions. An engineer cannot responsibly rely on a survey that lacks the information their scope requires; the matrix should make that dependency visible.
- What output is promised? Name the document, drawing set, schedule, application, review, meeting decision, price, site action or record. “Coordinate” is an activity; specify what coordination produces.
- What approval is required? Separate owner preference approval, professional sign-off, lender release, contractor authorization and government permit or inspection. They are different gates.
- What verification record remains? Use a transmittal, decision log, authority receipt, marked-up drawing, report, inspection record, photo log, signed change, payment package or closeout index. Choose the record before the work starts.
- Who receives it next and what do they do? State the next person, the next action and the deadline or condition. If no next action exists, the row may be premature or incomplete.
This pattern also helps you distinguish a deliverable from a promise. “Permit support” could mean answering questions, preparing forms, uploading drawings, paying fees, attending a hearing, tracking corrections or simply giving the owner a contact. Ask the candidate to select the exact activities and records included.
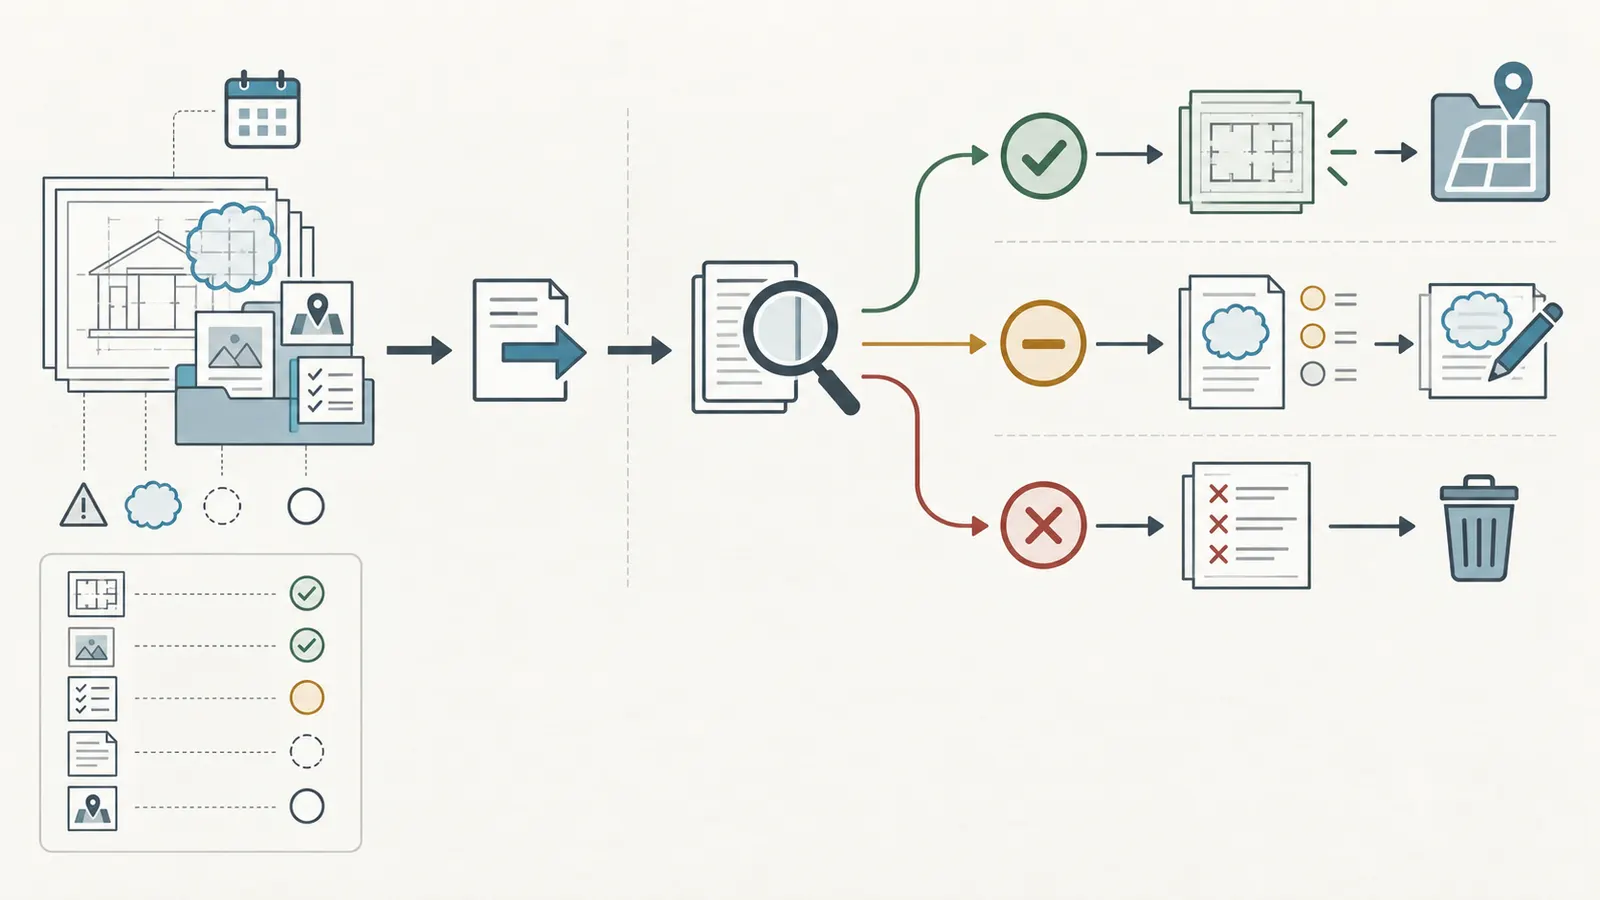
Transfer package versus hard transfer
A hard design transfer occurs when one architect stops at a predetermined level of completion, prepares a package conveying design intent and hands design responsibility to another architect. AIA's B511 guide describes this model and notes risks when the two architects expect different levels of development or when later decisions conflict with design intent. The AIA B511 guide's transfer discussion describes a transfer package as part of that agreement context.
If your team uses a hard transfer, your matrix should require the package to include, as applicable:
- approved program and design intent statement;
- site and survey files with dates, units and known limitations;
- geotechnical and other investigation reports;
- current drawing index and all issued sheets;
- specifications, schedules, product assumptions and alternates;
- consultant list, scopes, contact details and contract holders;
- calculations or reports that the receiving professional is authorized to receive and use;
- authority correspondence, applications, comments, approvals and open conditions;
- cost plan, allowances, exclusions and unresolved value decisions;
- model or native files if the agreements and rights allow transfer;
- known conflicts, exceptions, departures and questions;
- a written receipt by the receiving party identifying what was accepted, rejected or still under review; and
- the next design gate and the person authorized to resolve conflicts.
Do not assume that paying for drawings gives you unlimited rights to reuse them. AIA's B511 guide discusses instruments of service, copyright and a project-use license in the context of its sample agreements. Read the AIA discussion of design-document rights and have the actual agreement explain what happens if the relationship ends, another professional must continue, the project is delayed or the documents are used for a changed project. The article does not resolve those legal questions.
Gradual transfer and overlapping services
In a gradual transfer, the design architect may lead early design while the architect of record progressively takes primary responsibility for construction documents and construction-phase services, with continuing consultation on design intent. AIA presents this as one method for concurrent services and says an E205-2022 matrix is intended for that two-architect scenario. AIA Contract Documents' E205 summary says E205 is an exhibit, not a stand-alone document, and that it is attached to relevant agreements to define scope.
For a homeowner worksheet, translate the idea into phase gates:
| Gate | Early lead | Increasing lead | Required proof of transfer |
|---|---|---|---|
| Program and concept | Design architect or lead designer | Record architect/building professional consulted | Approved program, concept issue and constraints log |
| Schematic design | Design architect | Record architect tests feasibility and authority path | Dated schematic set, review comments and decision log |
| Design development | Shared by defined row | Record architect owns more technical integration | DD set, consultant inputs, open-item register and cost check |
| Construction documents | Record architect or named design lead | Design architect consults only where agreed | Coordinated issue, responsibility table and permit status |
| Bidding or negotiation | Architect/owner/builder according to structure | Builder prices the same issue | Clarification log, scope comparison and signed selection |
| Construction | Builder builds; professional services as contracted | Design architect involvement only if defined | Site reports, RFIs, payment review and change records |
The word “shared” in the table is a prompt to split rows, not a final assignment. One party still needs an A for each deliverable. If two parties each say they review a wall section, identify whether one reviews design intent, one reviews code or technical integration, and the builder reviews constructability or means and methods. Do not convert a review into a guarantee of the other's work.
Verification without remote sign-off
A verification record proves that a defined check occurred; it does not prove that the home is safe, code-compliant or defect-free. For example:
- a permit receipt proves submission, not permit approval;
- an authority inspection record proves what that authority recorded at that time, not a blanket inspection of hidden work;
- an architect's observation report records the scope and date of that observation, not continuous supervision;
- a builder's photograph shows a condition from one angle, not a structural or waterproofing certification;
- a signed change order proves agreed scope, price or time under the contract, not the quality of completed work;
- a manufacturer start-up record documents a start-up activity, not the long-term performance of the system.
Use the matrix to ask what a record can and cannot establish. For structural design, electrical work, excavation, temporary works, fall hazards, lifting, confined spaces, hazardous materials, or any other hazardous operation, collect questions and records but leave the work and professional judgment to qualified local professionals. Brictale cannot inspect your site or determine whether a permit, license, seal, test or inspection is required.
Next handoff: have both the sending and receiving parties review the handoff row in the same meeting or written exchange. Require a response that says “accepted,” “accepted with listed open items,” or “not accepted,” with the reason and next action.
Use the register to issue comparable proposals and agreements #
Send a controlled scope package and require candidates to price the same decision, exclusions and handoffs. Comparison is fair only when the proposal explains what is included, what is assumed, what is excluded and what would become additional service or change work.
The request package
Give every candidate the same minimum information:
- the site and jurisdiction facts you have verified or marked unknown;
- the household program and non-negotiables;
- the budget boundary and what it excludes;
- the desired delivery structures or the one structure you are testing;
- the responsibility register with blank candidate columns;
- survey, geotechnical, title or utility documents that candidates may rely on, each labeled with date and limitation;
- the desired schedule and decision availability;
- requested fee format, reimbursables, allowances and tax treatment;
- required insurance, license or registration evidence to be checked in the actual jurisdiction; and
- the response format: completed matrix, assumptions, exclusions, open questions, team members, references, schedule, fee and contract-holder map.
Tell candidates whether the package is for a paid predesign phase or a proposal. If you want candidates to investigate the site, define what they are expected to do and how you will pay for it. A candidate should not be expected to provide permit-ready engineering, a complete estimate or a full design for free merely because the request says “proposal.”
Compare scope before price
Use a side-by-side table with one row per deliverable. For each candidate, record:
| Comparison field | Candidate A | Candidate B | Candidate C |
|---|---|---|---|
| Accountable party named for every required row | |||
| Contract holder for each consultant | |||
| Permit lead and authority communication | |||
| Design phase stopping point | |||
| Construction-phase services | |||
| Pricing basis, date and exclusions | |||
| Allowances and owner selections | |||
| Change procedure and approval threshold | |||
| Site safety and site-control boundary | |||
| Payment application and record review | |||
| Closeout, warranties and record package | |||
| License, insurance and reference evidence |
A lower fee may simply omit construction administration, consultant coordination, permit responses, site observations, estimating or closeout. A higher fee may include a broader scope, more phases, more meetings, a local architect, a dedicated project manager or a more explicit record package. Neither conclusion can be made from the number alone.
Fee and scope questions
Ask each architect or design professional:
- Is the fee hourly, fixed, percentage-based, area-based or a combination? What assumptions make the fee valid?
- What is included in each phase, and what specific deliverables will I receive?
- When do you need owner approval before moving to the next phase?
- Who prepares and coordinates survey, geotechnical, structural, civil, energy and specialty work?
- Which consultants contract with me, and which contract with you or the builder?
- Who submits the permit, pays fees, answers comments and tracks conditions?
- What construction-phase services are included, how often are site visits, and what is not observed?
- How are additional services authorized before work begins?
- What happens to the documents and the handoff if either party terminates?
- What records are retained and delivered at closeout?
AIA notes that fixed fees are difficult to assess until the scope is tightly defined and describes several common compensation models. AIA's guide to working with an architect is a useful prompt for fee questions, but it does not tell you what a candidate's fee should be or establish a national percentage.
Ask each builder or design-build entity:
- Which matrix rows are included in the base price, and which are allowances, alternates or exclusions?
- What documents and revision level are you pricing?
- Who estimates, who checks quantity or scope assumptions and how do you document clarifications?
- Which consultants and subcontractors are included, and who contracts with them?
- Who owns procurement, substitutions, long-lead decisions and product approvals?
- Who controls site access, protection, temporary works, safety and trade sequencing?
- Who schedules inspections, who receives correction notices and who closes them?
- What is the schedule basis, including permit, procurement, weather and owner-decision dependencies?
- How do you price and schedule a change before authorizing it?
- What payment evidence, lien or waiver documents, photographs and closeout records will be provided?
A modeled illustrative completeness calculation
The worksheet can include a simple completeness check, but do not confuse a high score with a safe or legally sufficient team. Label all numbers as illustrative. Suppose your register contains 25 required rows. Candidate A names an accountable party for 24 rows, names a contract holder for 22, defines a usable output for 21 and specifies a verification record for 18.
Use four ratios:
Accountability coverage = rows with one named A / required rows
Contract coverage       = rows with a named contract holder / required rows
Output coverage         = rows with a defined output / required rows
Proof coverage          = rows with a verification record / required rows
The illustrative result is:
Accountability coverage = 24 / 25 = 96%
Contract coverage       = 22 / 25 = 88%
Output coverage         = 21 / 25 = 84%
Proof coverage          = 18 / 25 = 72%
If you use an unweighted diagnostic average, the completeness indicator is:
(96% + 88% + 84% + 72%) / 4 = 85%
That 85% is not a probability of success and is not a ranking of candidates. It tells you the proposal has a proof gap: seven rows lack a verification record. The next action is not to award the work; it is to resolve those seven rows. If one missing permit or structural handoff row is added, the average may barely move while the decision risk changes materially. That is why a second sensitivity check is useful:
| Illustrative sensitivity | Proof coverage | What changes |
|---|---|---|
| Starting case: 18 of 25 rows | 72% | Seven proof records are unspecified |
| Add one low-consequence administrative record | 19 of 25 = 76% | The score rises, but the project may not be safer |
| Add one permit-response record and one structural handoff record | 20 of 25 = 80% | Two high-consequence gaps become visible and assigned |
| Remove one row intentionally from scope | 18 of 24 = 75% | The denominator changes only if the exclusion is written and its consequence accepted |
The inputs are counts in rows, not dollars or measurements. The method is a transparent coverage diagnostic built for this worksheet. Its limitation is that it weights every row equally and cannot judge professional competence, design quality, financial capacity, workmanship, site conditions, legal enforceability or inspection outcomes. Use it to ask better questions, never to certify a candidate.
Next handoff: send clarification questions against the row IDs. Do not accept “included” as an answer until the candidate states the output, trigger and verification record.
Run risk checks on licenses, insurance, payment and permits #
Treat licenses, insurance, written scope, payment procedures and permits as separate checks with named authorities and records. A license lookup does not prove the proposed scope is complete; an insurance certificate does not tell you who owns design errors; a permit receipt does not prove a permit was issued.
The national baseline is to verify locally
The Federal Trade Commission advises homeowners to consider licensed and insured contractors, check with state or county government, obtain multiple written estimates that describe the work, materials, completion date and price, and read the contract carefully because requirements vary by state. It also warns against full upfront payment and says not to make the final payment until work is done and satisfactory. See the FTC home-improvement scam guidance. Use this as a consumer process, not as a nationwide licensing rule.
Put a verification record beside each candidate:
| Check | What to request | What it establishes | What it does not establish |
|---|---|---|---|
| Identity | Legal name, address, phone, entity information and signer | You know who would contract | Good work, solvency or authority to perform every service |
| License or registration | Number, classification, status and issuing authority | A government record for the checked credential | That every person or consultant is covered, or that the scope is legal everywhere |
| Insurance | Current certificate and relevant coverage questions | Evidence of stated coverage at the certificate date | Coverage interpretation, exclusions or professional liability adequacy |
| References | Recent similar custom homes and client contact permission | A chance to ask about process and closeout | A guarantee or independent audit |
| Proposal | Same matrix, assumptions, inclusions, exclusions, fee and schedule | A comparable written scope | A final contract until negotiated and signed |
| Contract | Complete signed agreement and exhibits | The agreed relationship to review | That an omitted duty disappears or that local law is satisfied |
| Permit record | Authority name, application or case number, comments and final status | A traceable authority interaction | Permission to start unrelated work or a quality warranty |
| Payment record | Application, schedule of values, approvals and required waivers | A project accounting trail | That payment proves completed work or releases every claim |
Virginia example: named state agency and state rules
For a home in Virginia, the Virginia Department of Professional and Occupational Regulation advises consumers to deal with licensed contractors, verify license status and discipline through its License Lookup, obtain written estimates from at least three contractors, and use a detailed written contract. Virginia DPOR's consumer guide says licensed contractors are required by Virginia law to provide a written contract for residential work signed by both parties. Its consumer suggestions include an initial deposit of no more than 10% or $1,000, whichever is less, or no more than 30% when custom-made items or special orders are required; it also recommends tying payments to completed tasks and not paying 100% until the work is 100% complete. Check the Virginia DPOR consumer guide and use Virginia DPOR License Lookup for that Virginia check.
Record in the matrix:
- the exact Virginia contractor entity and license number;
- the date and result of the DPOR lookup, including any discipline information available there;
- who holds the architect, engineer, surveyor or other professional relationship and which Virginia services require the appropriate professional credential;
- who supplies the signed residential contract and what exhibits are attached;
- who obtains the building permit and communicates with the actual building department; and
- how payment gates relate to inspected or documented work without implying that a payment gate is an inspection.
Do not carry the Virginia deposit example into another state. The rule and the consumer guidance are Virginia-specific.
California example: CSLB, permits, insurance and changes
For a home in California, the Contractors State License Board's consumer pamphlet says to verify a contractor's license, confirm that the contractor will obtain necessary permits from the local building department, ask about workers' compensation and general liability insurance, use a signed written contract, and keep project documents including payments and photographs. The same CSLB pamphlet states that anyone who contracts for or bids on a construction project valued at $500 or more in combined labor and materials must be licensed by CSLB. Read the California CSLB hiring pamphlet.
The California example belongs in a jurisdiction column, not in a national “contractors must…” sentence. For a California candidate, capture the license classification and status in the record; ask who obtains each required permit from the local building department; request insurance information; and define how the builder, architect and owner communicate when a permit comment or field condition changes the design.
CSLB's pamphlet also says that changes or change orders need to be in writing and signed by both parties, and recommends a job file containing project documents, payments and photographs. The CSLB change-order reminder supports a useful matrix row: “Change approved and recorded,” with a signed change, revised drawing or specification, price, time effect and distribution list. Do not assume that California's reminder dictates the form or legal effect of every change on a project outside California.
New York example: state contract rule and local licensing
For a project in New York, separate the state contract check from local licensing. The New York Attorney General says home-improvement contractors must be licensed in New York City, Suffolk, Nassau, Westchester, Putnam and Rockland counties and the City of Buffalo, and directs consumers to the applicable local checks. That list is not a claim that every New York locality has the same rule. Review the New York Attorney General contractor guidance and verify the actual locality.
The same New York Attorney General page says New York state law requires a written contract for home-improvement work exceeding $500 and lists contents such as the parties' information, approximate dates and contingencies, work and material descriptions, price, cancellation notice and payment-handling notice. It also tells consumers to ask about permits and verify with the local building and codes office before work begins. New York Attorney General's named New York scope should be applied only to that stated jurisdiction. Do not transform its threshold or notices into a rule for Virginia, California or another jurisdiction.
For a New York matrix, include the actual county or city licensing authority, the building and codes office, the contract threshold question, and a record of the answer. “New York license checked” is too vague if the relevant check is local.
Permit ownership is a chain, not a single checkbox
Assign these separate rows:
- Determine which permits, approvals, plan reviews, utility releases, environmental authorizations or inspections may apply.
- Confirm the application path with the actual authority.
- Prepare the submission documents.
- Assemble ownership, contractor, designer and other information required by that authority.
- Submit, pay and retain a receipt if that is the agreed private-team duty.
- Track comments and assign each response.
- Resubmit revised documents with a revision record.
- Confirm permit issuance and conditions.
- Schedule required inspections.
- Record corrections and closeout status.
The authority decides under its own process. A private party can own preparation, submission coordination or response administration without controlling the authority's decision. Your next handoff after a permit comment should name the person who receives it, the professional who prepares the answer, the owner who approves scope or cost changes and the record showing resubmission.
Hazards that change who should act
This is a moderate-safety planning decision because the matrix touches site work and construction operations. Excavation, trenching, foundations, structural work, lifting, work at height, temporary support, electrical work, hazardous materials and confined spaces can injure people or damage property. The homeowner can ask who controls each hazard, what qualified person or employer is responsible, what record or plan exists and who may enter the site. The homeowner should not direct hazardous means and methods remotely or use this guide to approve them.
Pressure-related systems need an explicit remote-scope boundary. Gas, hydraulic, pneumatic, compressed-air, steam, refrigerant, pressure-vessel and similar systems may contain stored energy or hazardous contents. OSHA identifies high-pressure systems as a physical hazard associated with compressed gases, and its hazardous-energy rule covers hydraulic and pneumatic energy that can be released unexpectedly. OSHA's compressed-gas hazard overview and OSHA's hazardous-energy standard support treating pressure as a controlled professional hazard, not a homeowner troubleshooting task.
Brictale cannot diagnose a leak or pressure condition, approve a pressure-system design, select or validate a relief device, certify piping or equipment, direct isolation or depressurization, interpret a pressure test, or authorize repair, testing, re-energization or return to service remotely. Do not open, close, loosen, bleed, cap, bypass, purge or pressure-test a suspected pressurized system, and do not remove covers or enter a restricted area because this guide suggests it. If there is a gas odor, hissing, visible damage, a ruptured hose, an unexpected gauge reading or another immediate hazard, move away without operating ignition sources or electrical switches near suspected gas and contact emergency services, the utility or the responsible local authority from a safe location as appropriate to the actual jurisdiction. PHMSA's pipeline-leak guidance gives the same no-ignition/no-switches precaution for suspected gas leaks; its pipeline context does not determine what to do for every residential system.
The homeowner may safely collect only non-intervention records from a safe location: the system or equipment name and location; visible labels, model or serial information; a gauge reading only if it can be read without approaching or touching the system; wide-angle photographs; the date, time and observed condition; odor or sound observations made without investigating; the installer, builder, utility or equipment owner; permit or inspection numbers; prior reports; and the name of the local authority or qualified professional contacted. Send those records to the qualified local professional or authority responsible in the actual state, county, city, utility service area or other jurisdiction. That professional or authority must decide the design, required permit or license, safe isolation and testing method, work sequence, inspection, repair and re-energization. Add a separate register row whenever pressure work is in scope, with the local responsible party, isolation boundary, required record, authority path and next handoff named; this row must never be assigned to the homeowner on the basis of a remote guide.
If a proposed matrix makes the owner responsible for builder safety, trade supervision, structural design, electrical design, inspection sign-off or other professional work without explaining the legal and contractual basis, pause. Ask a qualified local professional and, where appropriate, counsel to review the arrangement. Owner-builder status, site-safety duties and professional licensure can change the analysis, and this guide excludes personalized legal conclusions and owner-builder safety duties.
Next handoff: complete jurisdiction checks and attach the date, authority, result and source record to the candidate comparison before selecting a team. Keep unresolved authority questions open in the register.
Simulate failure branches before signing #
Walk the matrix through failure branches before hiring because gaps become expensive when a document is incomplete, a relationship ends or a decision changes. A candidate's willingness to describe the recovery path is part of the preparation decision.
Branch 1: the proposal says “permit assistance”
What you observe: The architect or builder lists “permit assistance” without naming the application, submission, response or record.
What it may mean: It could include full preparation and tracking, limited advice, or only a copy of drawings. You cannot infer scope from the phrase.
Matrix response: Split the row into authority identification, application preparation, submission, fee payment, comment response, resubmission, issuance and inspection scheduling. Ask who performs each, who is accountable, who signs, what depends on owner information and what record is delivered.
Safest next step: Contact the actual building or planning authority for the project location with a concise question list. Ask the candidate to revise its proposal to match the authority path. Do not tell the authority that the guide has already resolved a permit question.
Next handoff: authority response and candidate clarification go to the owner and the design lead; unresolved code or design questions go to the appropriately qualified local professional.
Branch 2: two architects each say the other owns the construction set
What you observe: A design architect promises “design,” an architect of record promises “permit,” and no one owns the complete coordinated issue.
What it may mean: The team has an intended gradual transfer or hard transfer but did not define the phase, package or acceptance.
Matrix response: Name the lead and accountable party at each phase. Define the transfer package, current file index, consultant input, review periods, professional sign-off, design-intent consultation and unresolved items. The AIA Contract Documents summary describes E205 as an attached exhibit for its two-architect context and says its matrix indicates each architect's degree of responsibility for each service; use that description as a prompt to align the project’s own scope schedule, and do not present E205 itself as a substitute for your agreements. See the AIA E205 summary.
Safest next step: Hold a three-party scope meeting before authorizing the next phase. Ask each architect to identify what they will not do and how a conflict is resolved.
Next handoff: signed or otherwise documented allocation plus accepted transfer package goes to the party preparing the next issue.
Branch 3: the owner hires the engineer separately
What you observe: The owner contracts with a structural or civil engineer while the architect and builder have no stated obligation to use, coordinate or review the engineer's documents.
What it may mean: The owner is carrying an interface that may be hard to manage, and each party may rely on incomplete information.
Matrix response: Add the engineer as contract holder and accountable party for the defined professional deliverable. Add who supplies architecture and geotechnical inputs, who receives the output, who checks coordination, who responds to RFIs, who owns revisions and what professional approval is required. AIA's B511 guide explains in its two-architect contract context that parties may rely on owner-consultant information subject to the agreement and that the owner may have a coordination role. Review that coordination discussion.
Safest next step: Give each affected party the other contract's relevant scope, subject to confidentiality and agreement terms, and ask for a written interface list. Do not ask one professional to certify another's work unless the contract and professional authority support that duty.
Next handoff: coordinated issue and written open-item list go to the permit lead, estimator and builder.
Branch 4: a design-build firm says “we handle everything”
What you observe: The firm offers one price but cannot show the internal architect, engineer, permit lead, estimator, insurance evidence or closeout owner.
What it may mean: Integration may be strong, or the scope may be opaque. One prime relationship does not eliminate internal deliverable boundaries.
Matrix response: Ask for a team map, contract holder, professional credential path, consultant list, base scope, exclusions, allowance schedule, permit path, change process, safety boundary and closeout index. Require the firm to mark which rows it performs itself and which are subcontracted or consultant-provided.
Safest next step: Compare the integrated offer with the same row set used for other proposals. If the firm refuses row-level clarity, record that as an unresolved scope risk rather than filling the gap with trust.
Next handoff: revised integrated proposal and contract exhibits go to legal or professional review as appropriate, then to owner approval.
Branch 5: the builder wants to start while design or permit rows remain open
What you observe: The schedule says mobilization is urgent, but the matrix contains unresolved structural, civil, permit, inspection, procurement or owner-selection dependencies.
What it may mean: The schedule may be optimistic, or the team is proposing phased work. Early work can create rework, unsafe conditions, unpriced change or a conflict with authority conditions.
Matrix response: Mark every proposed early-start row with the prerequisite, issued document, authority status, hazard owner, stop condition and payment gate. Ask what can legally and safely begin and what cannot. Do not treat a verbal “we can work around it” as a sequencing plan.
Safest next step: Have the builder and relevant design professionals identify the exact work area, current documents, inspection requirements and consequences of a later change. The homeowner should not authorize hazardous work based only on a remote review.
Next handoff: written early-work decision, current document set and schedule dependency go to the site lead and permit lead.
Branch 6: a change appears in the field
What you observe: A field condition, authority comment, owner selection or unavailable product requires different work.
What it may mean: The original scope, price or schedule is no longer sufficient. The change may also affect other rows, permits, engineering, warranty or maintenance.
Matrix response: Identify the initiating fact, affected documents, design or engineering input, price, time, approval, permit impact and record distribution. Use a new change row or linked change ID, not an informal text message alone.
Safest next step: Stop the affected decision long enough to obtain a written scope and time consequence, unless immediate action is required to protect people or property. Emergency action should still be documented as soon as practical under the actual contract and local requirements.
Next handoff: signed or otherwise contract-compliant authorization goes to the builder, affected consultants, estimator, owner and document controller.
Branch 7: the relationship ends before closeout
What you observe: A professional or builder stops work, the owner terminates, or the team changes after design documents exist.
What it may mean: The next party may not have the right files, the current revision, a usable license to continue, consultant consents, permit correspondence or a clear account of unpaid work.
Matrix response: Add termination and transition rows before signing: notice, payment reconciliation, document release, rights to use, return of information, current status, open claims, permit transfer questions, warranty responsibilities, record retention and successor onboarding.
Safest next step: Follow the actual agreement and obtain qualified legal advice where rights or payment disputes matter. Do not simply forward a partial drawing set to another professional and assume it can be adopted.
Next handoff: a transition inventory, acknowledgment and open-risk list go to the successor and owner.
Branch 8: a candidate asks for a large deposit or immediate signature
What you observe: The candidate pressures you to decide, requests full payment up front, asks for cash only, or leaves blanks in the agreement.
What it may mean: It may be a consumer-protection risk or a contract process that does not give you time to understand the scope. It is also a signal that the candidate may resist a row-level register.
Matrix response: Record the requested payment trigger, amount, deliverable, cancellation or termination terms, refund or ownership questions, and document status. Fill every blank before signing and keep a complete copy.
Safest next step: Pause, verify identity, license and insurance through the actual authority, obtain competing written scopes and read the agreement. The FTC warns about pressure, cash-only demands, requests for full upfront payment and contractors asking homeowners to obtain required permits; Virginia DPOR and the New York Attorney General also warn against rushed decisions and paying before a written agreement in the scopes of their consumer guidance. FTC scam signs, Virginia DPOR hiring guidance, and New York Attorney General guidance should be applied only within their stated scopes.
Next handoff: a complete, reviewed agreement and payment schedule go to the owner for signature only after the matrix and exhibits match.
Freeze the matrix at signing and run the next decision #
Sign only after the matrix, proposal, contract, exhibits and jurisdiction record tell the same story. The matrix is most valuable when it becomes a controlled baseline that can change through a written process rather than a forgotten pre-hire spreadsheet.
The pre-signature acceptance checklist
Use this checklist for the owner meeting:
- The project address or parcel and actual state, county, city or town are recorded.
- The relevant building, planning, zoning, utility and other authorities are named, with unknowns left visibly open.
- The program and budget boundary are dated and approved by the people who can decide.
- The delivery method is selected or each alternative is clearly labeled.
- Every required row has one A, a responsible party and an assisting or notified party where needed.
- Every consultant has a contract holder and a defined interface with the rest of the team.
- Survey, geotechnical and other investigations have a named provider, scope, date and recipient.
- Design phases state stopping points, outputs, approval gates and construction-phase services.
- The permit path states who investigates, prepares, submits, responds, tracks and records.
- The construction document index states the revision used for pricing or construction.
- Proposals use the same row set, scope assumptions, exclusions, allowances and schedule basis.
- License or registration checks identify the actual authority and the check date.
- Insurance requests and professional credential questions are assigned to a verifier.
- Payment applications, evidence, approvals and required statutory or contractual records are assigned.
- Changes require a written scope, price, time effect, affected documents and approval.
- Site safety and hazardous work are assigned to the appropriate builder, employer and qualified professionals.
- Inspection scheduling, correction response and closeout evidence have owners.
- The hard-transfer or gradual-transfer protocol is written if design responsibility changes.
- Document rights, termination, transition and record retention are addressed in the actual agreements.
- The next handoff for every row is a named person, package and action.
The worksheet's method and limitations
Team Scope and Handoff Worksheet — method. This original worksheet adapts the inspectable idea behind public AIA responsibility-matrix guidance into a homeowner preparation register. It combines the AIA phase sequence and owner-architect contract prompts with the AIA Contract Documents discussion of concurrent architects, transfer packages and coordination, then adds consumer verification fields drawn from the Virginia Department of Professional and Occupational Regulation, California Contractors State License Board, Federal Trade Commission and New York Attorney General pages. The R/A/N labels are a plain-language operating convention: they help a team expose ownership, but they do not modify anyone's contract or professional duty.
The method recorded for this package is: Adapt public AIA responsibility-matrix and project-phase guidance into homeowner-sized rows, then test each row against three delivery structures and named state consumer checks. The article supplies R/A/N labels, phase gates, a filled illustrative row and a completeness calculation.
The worksheet is checked by taking each proposed deliverable through the same columns: accountable party, contract holder, input, output, approval, trigger, verification record, jurisdiction and next handoff. The illustrative completeness calculation in this article makes the method reproducible with row counts and shows why proof coverage should not be hidden by a single average. The source claims are recorded in the package evidence file and linked at the points where they support the article's material statements.
Limitations. The worksheet is not AIA E205, an official permit checklist, a code document, an inspection form, a contract, a licensing opinion, a legal conclusion or a professional standard of care. AIA's E205 summary says its matrix is an exhibit for a particular two-architect contract context and is not stand-alone; this article borrows the planning principle without presenting the document as a substitute. Review the source description. Local requirements can vary by state, county, city, building department, utility and project facts. Virginia, California and New York are examples with different named rules. The register cannot assess whether a drawing is adequate, a site is buildable, a professional is competent, an insurance policy responds, a payment is legally due or construction is safe.
The package limitation is: This is a planning aid, not a contract, permit checklist, legal opinion, professional standard of care, engineering review or statement of the law where the home will be built. A homeowner must replace the example jurisdictions with the actual state, county, city and authority requirements and have agreements reviewed as appropriate.
Keep the baseline usable
Give the matrix a revision number and date. At signing, lock the accepted baseline with the proposal and contract exhibits. At each phase gate, copy the baseline, highlight changed rows and identify why the change occurred. Keep a decision log that records the question, options considered, decision-maker, date, affected rows, cost or schedule effect and next handoff.
The owner should maintain access to the current set, but the owner should not become the technical document controller by default. Assign the controller, define the naming convention and require every transmittal to identify superseded files. When a professional or builder says a document is “for reference only,” record that limitation and ask what document controls.
Decide whether you are ready to invite proposals
You are ready to invite proposals when the project has enough information for candidates to price the same decision, but not necessarily enough information to build. At minimum, you should have:
- a coherent program;
- a budget boundary with known exclusions;
- a site and jurisdiction brief;
- open investigations clearly marked;
- a preferred delivery-method question;
- the row register;
- a proposal response format; and
- an authority-verification plan.
You are not ready when the only shared document is a mood board, when candidates are asked to guess the scope, when the builder is expected to discover the permit path after signing, or when multiple household decision-makers give conflicting instructions.
If no candidate will accept accountability for a necessary row, the next decision is not which candidate is cheapest. Decide whether to hire a paid predesign or project-management phase, add a qualified specialist, change delivery method, reduce scope, or pause while a site or authority question is resolved. If the candidates provide clear but different structures, compare the risk and workload the owner retains rather than comparing headline fees.
The final next handoff
After the owner accepts a proposal and the agreement is reviewed, hand the accepted matrix to the project lead, document controller and every contract holder. Schedule a kickoff that confirms the first three gates: program and site inputs, investigation or authority path, and design-phase scope. Ask each party to name the first output, the verification record and the person who must act next.
Then continue the same discipline through the home journey. For broader homeowner planning context, return to Brictale's blog, where build decisions are organized alongside the rest of the path from planning to ownership.
The matrix has done its job when it lets you ask, without guessing: who owns this, under which agreement, using which input, producing what output, verified by which record, under which jurisdiction, and handed to whom next? If any answer is “the team,” “we usually handle it,” or “we will figure it out later,” leave that row open and resolve it before signing.
Cite this guide
Brictale. “How to Prepare a Custom-Home Team Responsibility Matrix Before Hiring.” Published 2026-10-06; updated 2026-10-06.
https://brictale.com/build/contractors/prepare-custom-home-team-responsibility-matrix-before-hiring · Read the Markdown version
Original contribution: Team Scope and Handoff Worksheet. A reusable register for assigning one accountable party, contract holder, inputs, outputs, approvals, triggers, verification records, jurisdiction and next handoff to every custom-home deliverable before proposals or agreements are finalized.
Sources and scope
Evidence behind this page
- PHMSA's pipeline-leak safety guidance tells the public not to operate pipeline valves or create ignition sources such as electrical switches near a suspected gas leak and to call 911 from a location well away from the leak; its scope is pipeline safety guidance, not a universal residential gas-system procedure.
Pipeline Leak Recognition and What to Do
U.S. Pipeline and Hazardous Materials Safety Administration public pipeline-leak guidance; apply only its stated pipeline context and defer to the actual utility, emergency service and jurisdiction for a particular system.
Accessed · Link to this claim - OSHA identifies oxygen displacement, fires, explosions, toxic-gas exposure and physical hazards from high-pressure systems among the hazards associated with compressed gases, and says special storage, use and handling precautions are necessary.
Compressed Gas and Equipment - Overview
U.S. Occupational Safety and Health Administration overview of compressed-gas hazards and controls; it is not a diagnosis, design approval or jurisdiction-specific residential permit determination.
Accessed · Link to this claim - OSHA's hazardous-energy standard covers hydraulic and pneumatic energy and requires an employer energy-control program before servicing where unexpected energization, startup or release of stored energy could cause injury; the rule does not authorize a homeowner to isolate or service a residential system remotely.
1910.147 - The control of hazardous energy (lockout/tagout)
U.S. Occupational Safety and Health Administration general-industry hazardous-energy standard; its employer/workplace scope does not establish a residential code rule or identify the responsible professional in a particular state, county or city.
Accessed · Link to this claim - AIA says an owner-architect written agreement should address the owner's objectives, the architect's services and deliverables, fees and payment timing, and the schedule or sequence of services; it also identifies site survey, geotechnical information, permits, cost estimating, design-phase approvals, completion and record-retention questions as matters to clarify.
The value of a comprehensive owner-architect contract
AIA general owner-architect contract guidance; not a state-specific contract law or a substitute for agreement review.
Accessed · Link to this claim - AIA describes common architectural phases as schematic design, design development, construction documents, bidding or negotiation, and construction-phase services, while noting that listed deliverables are examples and the contract controls what is actually required.
Defining the architect's basic services
AIA best-practice overview of common design-bid-build services; examples are not mandatory deliverables for every project.
Accessed · Link to this claim - AIA explains that in design-bid-build the client hires an architect to produce construction documents, then enters a separate contract with the selected contractor; after contractor selection, the architect continues with permitting and change orders. AIA also describes design-build as an integrated approach in which design and construction are handled by a single entity; the actual allocation must be defined for the project.
AIA educational overview of delivery approaches for clients; not a recommendation or a complete description of any state's contracting rules.
Accessed · Link to this claim - AIA Contract Documents describes E205-2022 as an exhibit for concurrent Design Architect and Architect of Record services that contains a responsibility matrix, is not stand-alone, and may be attached to specified relevant agreements to indicate each architect's degree of responsibility for each service.
Summary: E205™ – 2022, Architects’ Scope and Responsibility Matrix
AIA Contract Documents summary of a paid contract-document exhibit; Brictale adapts the matrix idea for planning and does not reproduce or present E205 as a homeowner form.
Accessed · Link to this claim - AIA's B511 guide distinguishes gradual transfer of design responsibility from a hard transfer, in which a Design Architect stops at a predetermined completion level and provides a transfer package; it warns that unclear development expectations and later decisions at odds with design intent can create owner risk.
AIA Document B511-2022 - Guide for Projects involving a Design Architect and Architect of Record
AIA guide for projects with a Design Architect and Architect of Record; the described transfer models are not universal requirements for a single-family home.
Accessed · Link to this claim - AIA's B511 guide says the Design Architect should be properly licensed in the project jurisdiction when the jurisdiction requires licensure, or cause required services to be performed by appropriately licensed design professionals; local law must be checked.
AIA Document B511-2022 - Guide for Projects involving a Design Architect and Architect of Record
AIA contract-guide language about jurisdictional licensure; it does not determine whether a particular state, county or city requires a license for a specific service.
Accessed · Link to this claim - AIA's B511 guide explains that when two architects provide services, each has coordination and communication responsibilities, while the owner also coordinates the owner's consultants; the contractual context determines the exact allocation.
AIA Document B511-2022 - Guide for Projects involving a Design Architect and Architect of Record
AIA guide and quoted coordinated-agreement provisions for two-architect arrangements; not a blanket assignment of every consultant duty.
Accessed · Link to this claim - Virginia DPOR's consumer guide advises consumers to use licensed contractors, verify license status and disciplinary actions through License Lookup, obtain written estimates from at least three contractors, and insist on a detailed contract with agreed start and finish dates. It says licensed contractors are required by Virginia law to provide a written contract for residential work signed by both parties; it suggests an initial deposit of no more than 10% or $1,000, whichever is less, or no more than 30% for custom-made items or special orders, recommends making payments contingent on completed tasks, and says not to pay 100% until the work is 100% complete.
DPOR CONSUMER GUIDE: Hiring A Contractor
Virginia Department of Professional and Occupational Regulation consumer guidance for Virginia contractor hiring. The three-estimate advice, signed-contract statement, suggested deposit limits, task-based payment suggestion and final-payment caution are stated for this Virginia consumer guide and must not be generalized as national rules or treated as a substitute for the actual Virginia contract and applicable law.
Accessed · Link to this claim - California CSLB's consumer checklist says to verify a contractor license, confirm the contractor will obtain necessary permits from the local building department, ask about workers' compensation and general liability insurance, use a written contract, and keep project documents; California's pamphlet states that contractors bidding or contracting on projects of $500 or more in combined labor and materials must be licensed by CSLB.
What You Should Know Before Hiring a Contractor
California Contractors State License Board consumer pamphlet; the $500 threshold and checklist are California-specific and do not establish a rule elsewhere.
Accessed · Link to this claim - California CSLB's consumer pamphlet says contract changes or change orders need to be in writing and signed by both parties, and recommends documenting payments and photographs in a project job file.
What You Should Know Before Hiring a Contractor
California CSLB consumer guidance; written-change requirements and record practices must be checked against the actual jurisdiction and contract.
Accessed · Link to this claim - The FTC advises homeowners to consider licensed and insured contractors, check with state or county government, obtain multiple written estimates covering work, materials, completion date and price, read the contract, and recognize that contract requirements vary by state; it cautions against full upfront payment and says not to make the final payment until work is done and satisfactory.
How To Avoid a Home Improvement Scam | Consumer Advice
Federal Trade Commission consumer advice about home-improvement scams; it is general consumer guidance, not a construction contract or state-law rule.
Accessed · Link to this claim - The New York Attorney General says home-improvement contractors must be licensed in New York City, Suffolk, Nassau, Westchester, Putnam and Rockland counties and the City of Buffalo, and directs consumers to the relevant local license or registration checks; this is not a statewide New York rule for every locality.
Contractors and home maintenance
New York Attorney General consumer page naming specified New York localities; verify the actual New York locality and all other applicable authorities.
Accessed · Link to this claim - The New York Attorney General says New York state law requires a written contract for home-improvement work exceeding $500 and lists required contents including parties' information, approximate dates and contingencies, work and material description, price, cancellation notice and payment-handling notice; it also tells consumers to verify permits with the local building and codes office.
Contractors and home maintenance
New York Attorney General consumer guidance describing New York law for home-improvement contracts; do not generalize its $500 threshold or notices to another state.
Accessed · Link to this claim