How to Prepare a Custom-Home Contract Document Precedence Schedule
Build a signed custom-home document register and precedence schedule so drawings, specifications, allowances, addenda and changes have a clear written path when they disagree.
The short answer
Before signing, freeze every priced and incorporated exhibit, label its revision and signature status, and add a scoped precedence schedule rather than relying on “the latest drawing.” Name who may resolve a conflict, require written authorization before affected work starts, and test the packet with a plan/specification/allowance/addendum example. This is a coordination method, not legal interpretation; have a local construction attorney review the actual agreement and jurisdiction-specific permit requirements.How to Prepare a Custom-Home Contract Document Precedence Schedule
Before signing, freeze every priced and incorporated exhibit, label its revision and signature status, and add a scoped precedence schedule rather than relying on “the latest drawing.” Name who may resolve a conflict, require written authorization before affected work starts, and test the packet with a plan/specification/allowance/addendum example. This is a coordination method, not legal interpretation; have a local construction attorney review the actual agreement and jurisdiction-specific permit requirements.
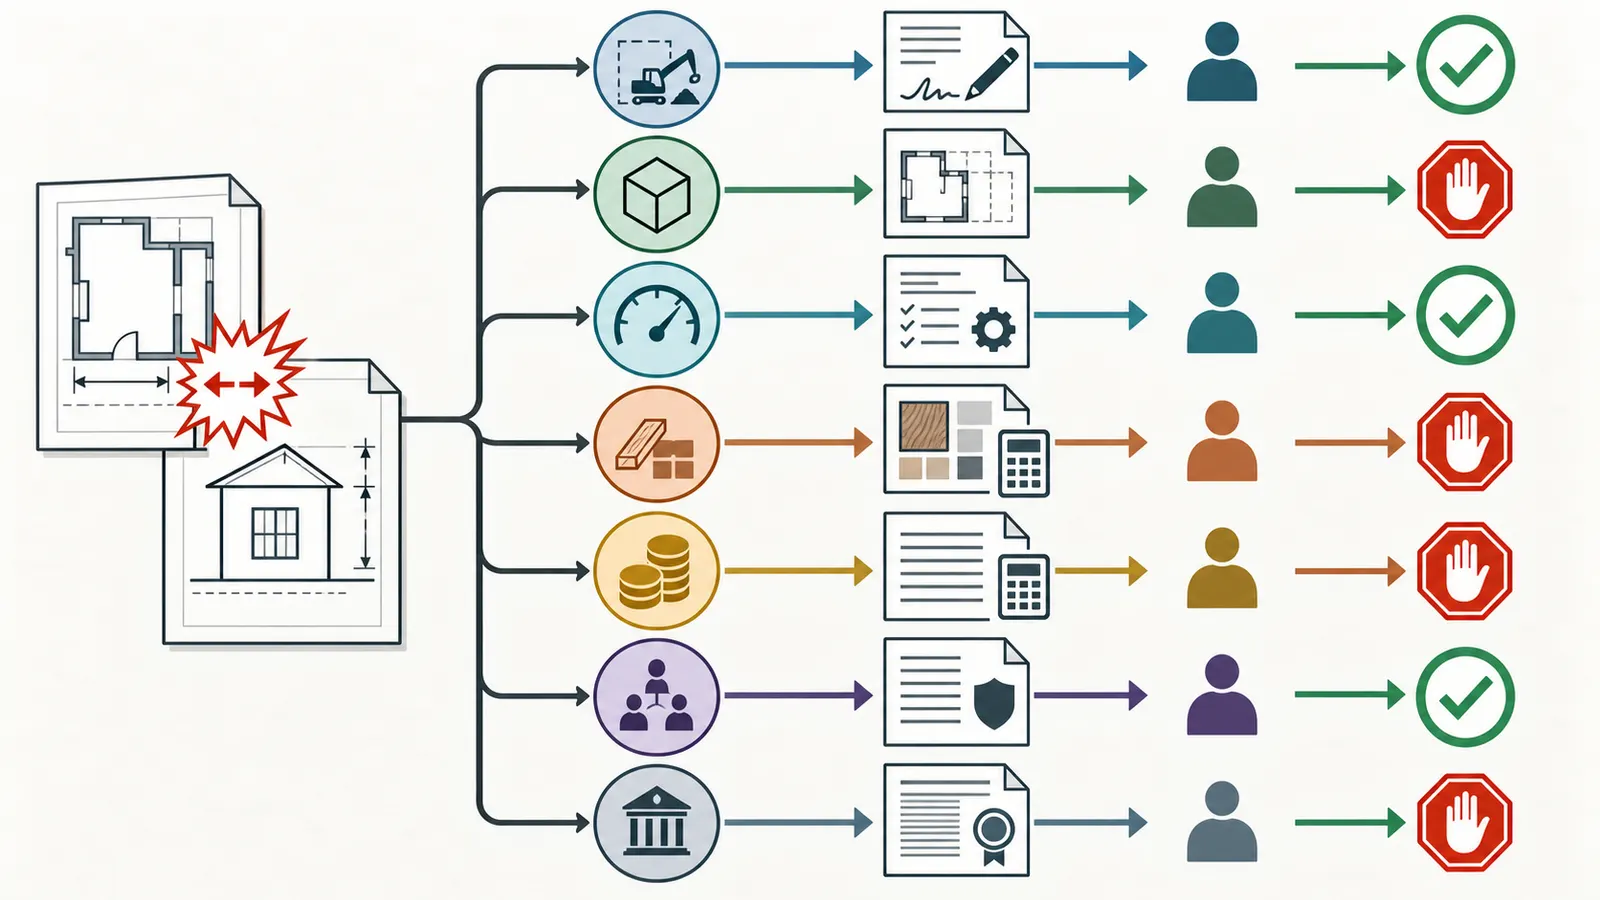
The decision is not simply “which document is newest?” It is: which document controls this kind of disagreement, who has authority to resolve it, what record changes the contract, and what must wait until that record exists? A custom home commonly has a base agreement, proposal, drawings, schedules, specifications, allowances, product selections, bid clarifications, addenda, permit documents, subcontracts, shop drawings, field questions, and change orders. Those documents may be authored by different people at different times. If the packet does not identify what is incorporated and how contradictions are handled, the same home can be priced, permitted, ordered and installed from different versions.
The method in this guide gives you a practical pre-signing register, a conflict worksheet, and a release gate. It uses public contract-document guidance as a coordination analogy, not as a private residential legal rule. FHWA’s specification-review guidance tells State DOT reviewers to examine administrative, materials, technical and cross-document coordination issues; it also notes that specifications may be written piecemeal by several authors and that conflicting requirements can be several pages apart. Read FHWA’s review guidance in its highway context. The homeowner register applies that review lesson to the documents in a custom-home transaction; FHWA does not prescribe this private-house packet. Your actual agreement and the authority having jurisdiction control your project.
Decide what should control before you sign #
The right pre-signing decision is a written, scoped precedence schedule that says which document governs each conflict type, how later signed changes supersede earlier documents, and when nobody may proceed without clarification. Do not copy a public-works hierarchy into a private home contract without review. Ask the drafting attorney, architect and builder to agree on the schedule’s words, then make the schedule itself part of the signed agreement.
That answer has four parts:
- A closed document set. Every document used to price, describe, permit or schedule the work is either incorporated by an identifier and revision or expressly excluded as background material.
- A precedence rule. The rule distinguishes scope, geometry, performance, product choice, money, administrative responsibility and permit compliance. One universal ladder is usually too blunt.
- A written clarification path. A field question goes to a named person, has a response due before the affected activity, and becomes binding only through the mechanism the agreement permits.
- A stop-and-release gate. If two documents create an actual conflict, the affected procurement or installation pauses until the authorized resolution, cost impact, schedule impact and revised document are recorded.
FHWA’s public highway example is helpful because it illustrates the underlying problem: project documents are written by different authors and requirements can conflict even when each document looks complete. In that context, a typical clause gives project-specific information priority over generic information and commonly places special provisions, plans, supplemental specifications, standard specifications and standard plans in sequence. The same FHWA guidance shows that example hierarchy, but it does not make that hierarchy a United States residential rule. Treat it as a prompt to draft your own hierarchy, not as an answer to a disputed private contract.
What “controls” means in this guide
“Controls” means the document the parties have agreed to use when two incorporated requirements cannot both be followed. It does not mean that the controlling document automatically proves the scope is buildable, code-compliant, affordable or well-designed. A signed selection can control the product choice while leaving the allowance, labor, wiring, framing, ventilation or approval consequences unresolved. A permit drawing can be approved by a local authority while the private agreement still lacks a price or responsibility for the work shown.
Use four separate questions for every conflict:
- Interpretation: Can both requirements be followed without changing the work? If yes, record the coordination detail rather than calling it a conflict.
- Scope: If the documents cannot both be followed, what work is included, excluded or changed?
- Money and time: Does the resolution consume an allowance, change the contract sum, require a credit, alter a milestone or trigger a new procurement?
- Authority and record: Who is allowed to issue the answer, and what signed document makes it part of the agreement?
This separation prevents a common failure: the builder treats a drawing detail as permission to spend an allowance, the owner treats a product selection as a no-cost change, and the designer assumes a clarification is reflected in the price. The conflict worksheet should force all four questions into one record.
What not to infer from public examples
Do not infer that FHWA’s “specifications govern over drawings” example applies to your home. Do not infer that a municipal permit review decides who pays for a design change. Do not infer that a plan stamp or approval is a signed change order. Do not infer that the person who uploaded a file has authority to change the contract. Do not infer that “latest” means “incorporated.” The source, jurisdiction, document identifier, effective date and authorization all matter.
The safe next decision is whether the people who will sign can review the same proposed schedule. If the architect, builder and owner are each using a different proposal or drawing issue, do not debate precedence yet. First build the register in the next section and mark the packet as incomplete.
Freeze the contract set and register every document #
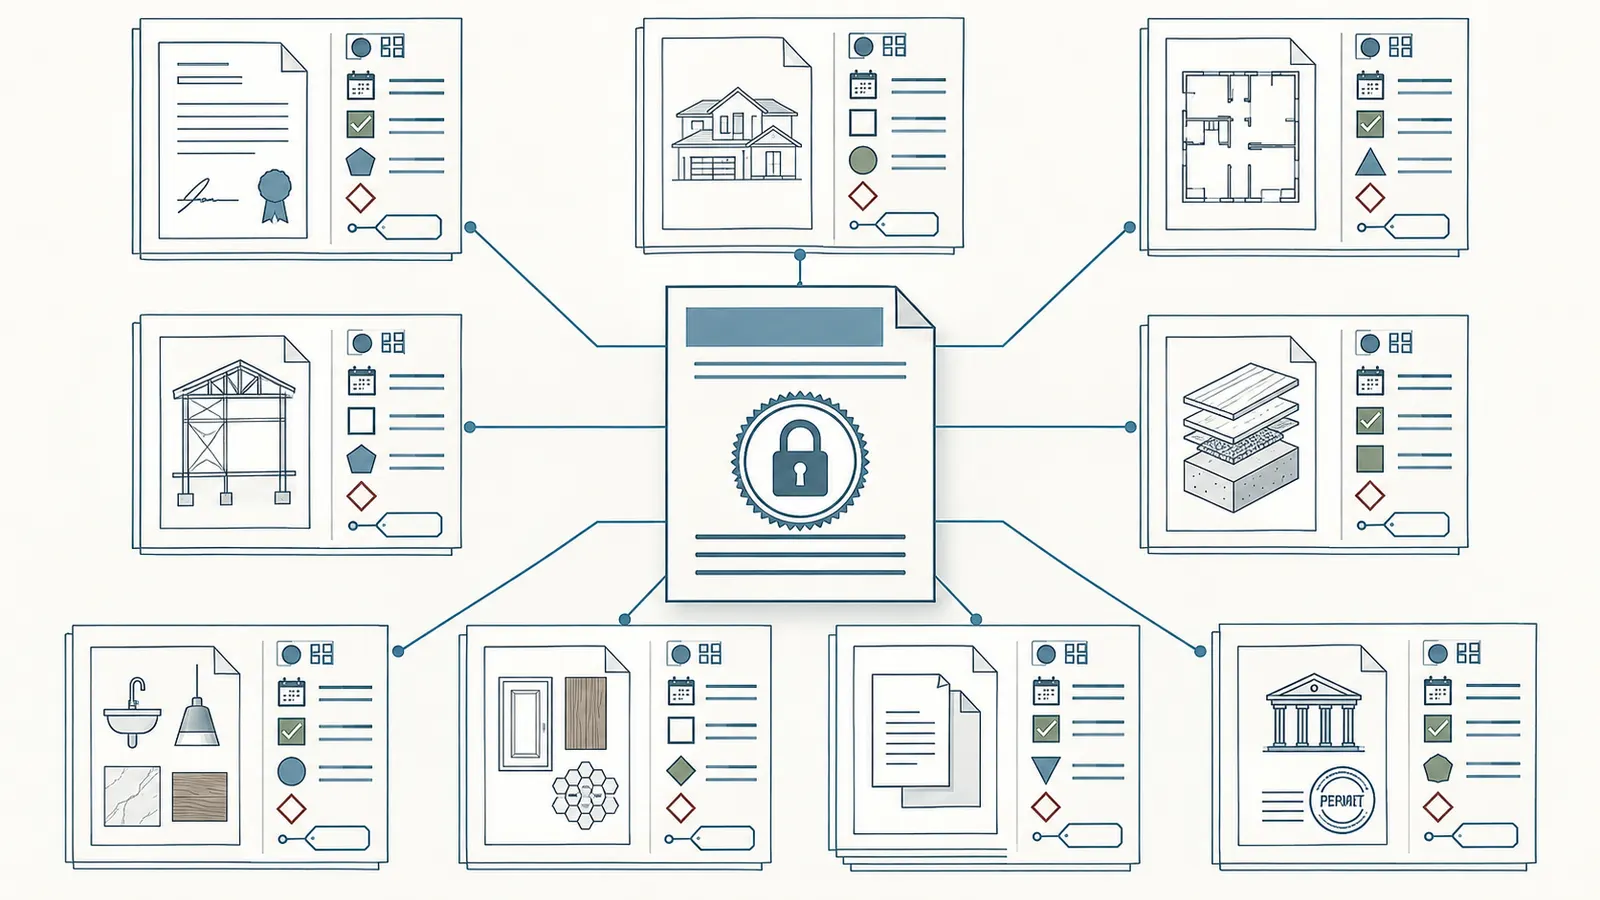
The contract set is ready for precedence review only after every document that affects price, scope, performance, responsibility or approval has a stable name, revision, date, author, incorporated status and owner. A folder of PDFs is not document control. A register is the index that lets the homeowner compare what was discussed, priced, signed, submitted and released.
Start with the commercial spine: the agreement, general conditions, scope of work, proposal, schedule of values, payment terms, allowances, exclusions, insurance requirements, warranty language, change procedure, dispute procedure and termination provisions. Then add the technical spine: survey, site plan, architectural drawings, structural drawings, civil and grading information, mechanical, electrical and plumbing documents, energy documents where applicable, specifications, schedules, finish plans, equipment schedules, manufacturer requirements incorporated by reference, and permit or approval documents. Finally add the decision trail: bid questions, written clarifications, addenda, owner selections, allowance reconciliations, approved submittals, field directives and change orders.
This inventory applies the broader review lesson from FHWA: examine administrative, materials, technical and coordination issues together, because specifications may be written by several authors and conflicting requirements can be separated across the contract. FHWA describes that review framework and cross-document risk. The homeowner register extends that lesson to the records that commonly matter in a custom-home transaction, without claiming that FHWA prescribes this private-house format or a fixed residential document list.
The register template
Copy the table into a spreadsheet or shared document. Give each row a stable ID that will not change when the file revision changes. If one PDF includes multiple disciplines or purposes, split it into rows if a conflict could be resolved differently for each part.
| ID | Document name and purpose | Revision/date | Author or issuer | Signed or incorporated? | Scope covered | Responsible party | Proposed precedence tier | Conflict flag | Written-resolution owner |
|---|---|---|---|---|---|---|---|---|---|
| A-01 | Agreement and exhibits index | Rev 0 / 2026-09-08 | Owner and builder | Pending signatures | Commercial terms and listed exhibits | Owner and builder | Administrative baseline | Red if exhibits differ from packet | Contract signatories |
| A-02 | Builder proposal and exclusions | Rev 3 / 2026-08-30 | Builder | Incorporated by reference? | Price, inclusions and exclusions | Builder | Commercial scope | Red if estimate differs from agreement | Builder plus owner |
| D-01 | Architectural plan set | A3 / 2026-08-22 | Architect | To be attached | Layout, dimensions and notes | Architect | Geometry and location | Red if a later set was priced | Architect of record |
| D-02 | Structural drawings | S2 / 2026-08-20 | Structural engineer | To be attached | Structural design | Engineer | Structural requirements | Red if architecture conflicts | Structural engineer |
| S-01 | Project specifications | Rev 1 / 2026-08-22 | Designer | To be attached | Materials, workmanship and performance | Designer/builder | Performance and material | Red if plan notes differ | Designer or engineer |
| C-01 | Allowance schedule | Rev 2 / 2026-08-30 | Builder and owner | Signed if used | Budget allowances and inclusions | Builder | Money until reconciled | Amber if scope is vague | Builder and owner |
| C-02 | Selection log | SL-04 / 2026-09-03 | Owner and designer | Signed selection record | Owner-choice products | Owner/designer | Product choice after approval | Red if model changes installation | Designer plus builder |
| X-01 | Addendum 02 | 2026-09-05 | Builder/designer | Signed or acknowledged | Changes before execution | Contract administrator | Later pre-signing correction | Red if not in final PDF | Contract signatories |
| P-01 | Permit drawing set | Approved issue/date | Authority and design professional | Permit record | Approved regulatory scope | Owner/design professional | Compliance checkpoint | Red if private scope differs | Design professional and AHJ |
| Q-01 | Pre-signing clarification log | Q-001 to Q-014 | Project team | Must be incorporated if binding | Answers to bid questions | Contract administrator | Depends on incorporation clause | Red if answer changes price | Named contract authority |
The example rows are illustrative. Replace them with your actual IDs, filenames, dates and jurisdiction. Do not use a row such as “all plans” if the packet has architectural, structural and trade drawings with different authors or revisions. Do not use “latest” without a revision number. Do not use “approved” to mean “signed by the parties”; record permit approval, design approval and contract incorporation in separate columns.
Required fields and why they matter
Document name and purpose. “Kitchen drawings” is not enough. Record whether the document controls layout, finish, appliance connection, price, or a combination. A schedule may look like a drawing but control a different question.
Revision and date. Use the issuer’s revision label and the date printed on the document. If the document has no revision label, assign an internal register revision without altering the source file. Keep both values visible.
Author or issuer. Identify the architect, engineer, builder, supplier, owner, permit authority or other source. Authorship does not equal authority, but missing authorship makes responsibility and clarification harder to trace.
Signed or incorporated status. Use precise statuses: “signed,” “initialed,” “acknowledged only,” “incorporated by agreement,” “referenced but not attached,” “permit-only,” “background,” “superseded,” or “pending.” A link in an email is not automatically an incorporated exhibit.
Scope covered. Describe the decision, not just the file type: “cabinet layout and hardware,” “roof assembly and flashing,” “equipment capacities,” or “allowance for owner-selected plumbing fixtures.”
Responsible party. Name the person or role responsible for maintaining the row and answering questions. This is not necessarily the person who performs the work.
Precedence tier. Record the proposed tier and the conflict types to which it applies. A single document can be high priority for geometry and low priority for price.
Conflict flag. Use green for no known discrepancy, amber for an apparent inconsistency that may be coordinated without scope change, red for an actual contradiction or missing authorization, and gray for background material excluded from the agreement.
Written-resolution owner. Name the role that can issue or approve the answer under the agreement. If that role is not clear, the row is red even if the drawings appear consistent.
Separate incorporated documents from reference material
Make a deliberate choice for every external standard, manufacturer manual, catalog, geotechnical report, permit submission, owner email and online link. A reference can inform design without becoming a contractual requirement. If the agreement says “install per manufacturer instructions,” identify the manufacturer, product or product class and the version or link that was available at signing. If the agreement names a standard, have the contract drafter verify whether the whole standard is incorporated or only specific provisions.
This matters because documents can be technically relevant but commercially incomplete. A manufacturer installation manual may show a clearance but not who supplies framing, who pays for a required accessory or who schedules an inspection. A permit set may show a fixture but not the contract allowance. A bid email may explain an assumption without becoming an enforceable exhibit. Put the question in the register: “Does this document define a requirement, provide background, or merely show an assumption?”
Freeze the packet in a reproducible way
The homeowner should ask for one signing packet with an index, a numbered exhibit list and a file manifest. The manifest can include filename, page count, revision, date, issuer and a checksum if the team uses one. In this guide, a checksum is an optional process choice for detecting accidental file replacement, not a substitute for any record required by the agreement or the selected jurisdiction. If the team does not use checksums, require every signed PDF to carry its revision and date on the page, and ask a construction attorney which records the actual agreement and jurisdiction require.
Then perform a two-person reconciliation: the owner compares the packet with the priced proposal, and the builder or designer compares the packet with the drawing/specification release used for pricing. Each person initials the register rather than merely saying “looks good.” Resolve mismatches before the signing appointment. The next decision is whether a missing or superseded document changes price, scope or responsibility; if it does, treat it as a contract decision, not an administrative cleanup.
Assign precedence tiers that fit a custom home #
The precedence schedule should use a limited number of tiers, but apply them by conflict type and require a written change when a later document changes price or scope. The schedule below is an illustrative starting point for review with a construction attorney, architect and builder. It is not a legal form and it does not decide a dispute.
A practical illustrative schedule
| Tier | Document or action | What it can control | Conditions before it controls |
|---|---|---|---|
| 1 | Executed change order or signed amendment | The expressly changed scope, price, allowance, schedule and affected exhibits | Identifies the earlier provision, exact change, effective date, signatures and revised attachments |
| 2 | Written clarification expressly incorporated by the agreement | A defined ambiguity or coordination detail | Issued by the named contract authority, identifies affected documents and states whether money/time changes |
| 3 | Signed agreement, special conditions and final acknowledged addenda | Administrative terms, responsibility, exclusions and pre-signing corrections | Exhibit list is complete; all addenda are attached or incorporated by stable ID |
| 4 | Project-specific approved drawings and schedules | Location, dimensions, geometry and discipline-specific design intent | Revision is identified, coordinated and within the contracted/approved scope |
| 5 | Project specifications and project-specific details | Material, workmanship, performance and installation requirements | The specification section and edition are named; no conflict with a higher-tier signed change |
| 6 | Signed selection record and allowance reconciliation | Owner-choice product and the price/scope effect of using it | Model, size, finish, quantity, lead time, included work and delta from allowance are recorded |
| 7 | Proposal, bid clarifications and estimate assumptions | Commercial assumptions only when expressly incorporated | The agreement says they are contract documents or the signed agreement adopts the exact clarification |
| 8 | General standards, catalogs, manuals and background references | Only the provisions expressly incorporated or required by the agreement/authority | Source, edition, product applicability and responsible interpretation are known |
The order is intentionally not a blanket “plans always beat specifications” or “specifications always beat plans” rule. FHWA’s highway guidance presents a typical hierarchy that places project-specific information ahead of generic information and lists project special provisions, plans, supplemental specifications, standard specifications and standard plans. Read the FHWA hierarchy in its jurisdictional context. A custom home needs its own written allocation because an owner selection, allowance and change order can alter the practical result without replacing every drawing in the packet.
Scope the tier to the kind of disagreement
Use the following matrix to discuss the schedule with the team. “Suggested controller” means the starting point for drafting, not a conclusion about a disputed contract.
| Conflict type | Example | Suggested controller in the illustrative method | Required follow-up |
|---|---|---|---|
| Administrative responsibility | Agreement says builder obtains permits; proposal says owner does | Signed agreement/special condition, then signed amendment if corrected | Name permit holder, applicant, fee payer, inspection requester and record custodian |
| Location or dimension | Plan shows a 36-inch door; schedule shows 32 inches | Coordinated project drawing/detail, unless a signed selection or change order expressly revises it | Issue a marked clarification and check structure, accessibility, hardware and price |
| Material performance | Drawing note says one insulation value; specification says another | Project-specific requirement selected in the signed schedule after professional review | Record assembly, unit, location and any energy/code consequence |
| Product choice | Allowance says $2,400; selection record names a $3,150 hood | Signed selection and allowance reconciliation for that product decision | Show $750 difference, tax/freight/labor effects, model and required accessories |
| Installation responsibility | Spec requires flashing; proposal excludes waterproofing | Signed scope and special condition, then written clarification | State who supplies, installs, inspects and corrects the work |
| Permit compliance | Private plan differs from approved permit set | The applicable authority-approved set for compliance, private contract amendment for price/scope | Ask the local authority and design professional; do not treat permit approval as price authorization |
| Later change | Field email asks for a different window | Executed change order or the exact change mechanism in the agreement | Stop affected procurement/installation until authorization and document update |
| Payment or measurement | Schedule of values conflicts with scope | Signed payment terms and change record | Define measurable completion, stored material rules and backup documents |
FHWA specifically warns that technical requirements can conflict with administrative requirements involving submittals, payment, permits, coordination responsibilities and definitions. That warning appears in the FHWA review guidance. For a homeowner, the lesson is to test the schedule of values, permit responsibility, submittal approval and document authority alongside the room layouts and material descriptions.
Make later documents supersede only what they change
Avoid a clause that says “the most recent document controls everything.” That can accidentally let a later equipment cut sheet override a signed warranty term, or let a field sketch change a payment obligation. Use a limited-supersession sentence for every amendment: “This change supersedes only the identified provision on [document ID and revision], for [location/scope], effective [date], and all other contract documents remain unchanged.” Have counsel draft or approve the wording.
The register should have a “supersedes” column. For example, CO-003 may supersede D-01/A3, page A5.2, kitchen hood duct size, and C-01/Rev2, line 14, allowance amount. It should not silently supersede the entire architectural set. If the change requires a revised drawing, attach the drawing and mark it with the same change ID. If it affects a permit set, record the local approval or amendment checkpoint separately.
Treat allowances as controlled allowances
An allowance is not a selected product and is not a complete scope description. Record at least the category, quantity, unit, included labor, included installation accessories, taxes, freight, markup, design support, deadline, selection authority and reconciliation method. A $12,000 cabinetry allowance could mean boxes only, or boxes plus hardware, delivery, installation, fillers, panels and trim. The documents must say which.
Use a simple illustrative reconciliation:
Owner-paid or credited difference = selected-material cost + excluded accessory cost + approved labor delta + freight/tax/markup delta − allowance credit
Example, labeled illustrative: a hood allowance is $2,400 for one unit; the signed selection is $3,150; a required liner is $280; freight is $120; the contract applies a 10% builder markup to the additional procurement cost; and no labor change is expected. If the markup applies to the $750 + $280 + $120 = $1,150 added procurement, the illustrative delta is $1,150 × 1.10 = $1,265. That is a model, not a quote or a contract interpretation. If the contract treats freight or the liner differently, the result changes.
Sensitivity: with no markup, the delta is $1,150; with a 10% markup, $1,265; if the liner is already included in the allowance, the 10% delta is ($750 + $120) × 1.10 = $957; if labor changes by $400, the 10% modeled delta becomes $1,705. The input definitions matter more than the arithmetic. Put the actual contract formula and supporting invoices in the selection record.
The next decision is whether the proposed ladder and allowance rules are specific enough for a representative conflict. Test one in the next section before you sign.
Test the packet with a conflict worksheet #
The contract packet passes a practical coordination test only when a neutral reader can take one disagreement, identify the controlling tier, calculate the commercial consequence, assign the written resolution and know whether installation may proceed. The worksheet below is the original Brictale contribution: it converts the abstract precedence clause into a decision record a homeowner can audit.
Original contribution: Custom-home contract document register and conflict worksheet
Method. Start with the priced and permitted document set, give each row a stable identifier and revision, assign a precedence tier by conflict type, then test representative plan/specification/allowance/addendum/selection conflicts. Calculate packet completeness as incorporated-and-signed rows divided by required rows, and release only when every critical row has an owner and unresolved conflicts are zero.
Limitations. This is an illustrative coordination worksheet, not a legal contract, legal opinion, permit approval, inspection record, engineering review, or universal order of precedence. Public examples come from FHWA, San Antonio, Texas, and New York City and do not control a private residential agreement in another jurisdiction.
Packet completeness calculation
Use this calculation only to expose missing paperwork; it is not a legal score.
Packet completeness (%) = (number of required rows that are attached or expressly incorporated and signed/acknowledged as required ÷ total number of required rows) × 100
Illustrative inputs:
- Total required rows:
18 documents - Attached or expressly incorporated and signed/acknowledged rows:
15 documents - Packet completeness:
(15 ÷ 18) × 100 = 83.3% - Critical rows with missing revision, authority, or scope owner:
2 rows - Actual unresolved conflicts:
1 conflict
The illustrative packet is not ready even though its arithmetic score is 83.3%, because a critical gap and an unresolved conflict remain. A practical release gate is binary: Release = YES only if every critical row is complete, every incorporated document has an identified revision, every material conflict is resolved in writing, and affected permit/inspection handoffs are assigned.
Sensitivity: if one additional required document is discovered and remains missing, completeness becomes 15 ÷ 19 × 100 = 78.9%. If the missing item is only background reference that the agreement expressly excludes, the denominator should not increase. If the missing item is a priced addendum, the denominator increases and the release gate remains NO regardless of the percentage. This sensitivity shows why a weighted score should not replace a critical-row gate.
The illustrative conflict record
Use this example to test your packet. The numbers are modeled, illustrative inputs, not a bid, product recommendation or measured result.
| Field | Illustrative entry |
|---|---|
| Conflict ID | Q-007 |
| Work area | Kitchen hood and exterior duct route |
| Plan | A-01 Rev A3, page A5.2: 36-inch hood and 8-inch duct shown |
| Specification | S-01 Rev 1, Section 23 31 00: 30-inch hood connection and 6-inch duct described |
| Allowance | C-01 Rev 2, line 14: $2,400 hood allowance, installation scope not fully defined |
| Addendum | X-01 Addendum 02: “Provide 36-inch hood” but no revised duct detail attached |
| Selection record | C-02 SL-04: owner selects a 36-inch model requiring liner and 8-inch duct; unsigned draft |
| Conflict type | Product choice, geometry, performance, money and responsibility |
| Can both documents be followed? | Not without clarification; the duct sizes and model requirements differ |
| Suggested initial controller | Signed addendum for the 36-inch scope, then coordinated project detail and signed selection reconciliation |
| Stop condition | Do not order the hood, rough-in the duct or close the chase until written resolution is authorized |
| Resolution owner | Architect/designer for coordination; builder for price/schedule; signatories for contract change if required |
| Verification | Confirm model data, duct size, framing/opening, electrical/venting needs, allowance delta, permit effect and updated documents |
The correct outcome is not “the newest PDF wins.” The team must answer whether Addendum 02 changed the hood only or also the duct; whether the selection is within the allowance; whether the chosen model requires additional framing or electrical work; whether the private agreement needs a change order; and whether any permit submission or local review is affected. If the selection record is unsigned and the agreement requires signed selections, the builder should not treat it as authorization merely because it appears in an email.
Blank conflict worksheet
| Field | Your record |
|---|---|
| Conflict ID and date found | |
| Room, elevation, system or work package | |
| Document 1: ID, revision, page, quote | |
| Document 2: ID, revision, page, quote | |
| Other affected documents or selections | |
| Exact conflict in plain language | |
| Conflict type: scope / geometry / performance / product / money / responsibility / permit | |
| Can both requirements be followed without change? Why? | |
| Controlling tier under the signed schedule | |
| Does the controlling document actually have authority under the agreement? | |
| Price impact: amount and formula, or “not yet known” | |
| Schedule impact: days or “not yet known,” with basis | |
| Permit, inspection, insurance or warranty checkpoint affected? | |
| Work that must pause | |
| Person who may issue the clarification | |
| Parties who must sign or acknowledge | |
| Resolution document ID and revision | |
| Verification evidence required before release | |
| Date released and next handoff |
How to complete the worksheet in sequence
1. Capture the conflict before paraphrasing it. Save the files and quote the relevant note, schedule line, specification section or selection entry. Do not replace “8-inch duct” with “larger duct” or “$2,400 allowance” with “hood budget.” Exact units and labels determine the decision.
2. Check whether it is a real conflict. Two documents can both apply if one describes location and the other describes performance. The issue becomes a conflict only when following one makes the other impossible, incomplete or materially different in cost, schedule, responsibility or approval.
3. Identify the smallest affected scope. A door conflict may affect one opening, framing, hardware, electrical, finish, schedule and inspection. It may not require rewriting the whole plan set. Record the smallest affected area that makes the change understandable.
4. Apply the scoped tier. Use the signed schedule, not habit. If the schedule does not cover the conflict type, mark the issue “unresolved authority” and send it to the drafting attorney or contract authority. Do not invent a tie-breaker in the field.
5. Price only what is known. Use “not yet known” when design coordination, supplier confirmation or trade pricing is missing. A zero-dollar assumption is not the same as a confirmed no-cost change.
6. Decide the hold boundary. Pause procurement, fabrication, rough-in, installation, concealment or inspection only as far as the conflict could affect that activity. Keep unrelated work moving if the responsible professional confirms it is independent. This is a sequencing decision, not permission to perform unsafe work.
7. Obtain the written record. The response should identify the decision, affected document IDs, price/time consequence, responsibility, approval, and whether it changes a permit or inspection record.
8. Verify before release. The responsible designer or qualified trade checks the revised detail, model, dimensions, connections and affected requirements. The owner checks the allowance and scope. The builder checks procurement and schedule. The register is updated only after the designated authority accepts the record.
FHWA’s guidance supports this emphasis on measurable requirements and verification: it says requirements should be definitive and measurable, and that specifications should describe how fulfillment will be verified. See the FHWA sections on clear requirements and testing/acceptance. This does not turn the homeowner worksheet into an inspection standard; it explains why “approved,” “adequate” or “as discussed” is too weak for a conflict record.
The next decision is whether the clarification is merely coordination or a contract change. If it changes scope, price, schedule, allowance, responsibility, permit documents or warranty assumptions, route it through the agreement’s change mechanism before the work is released.
Define the clarification, change-order, and stop-work handoff #
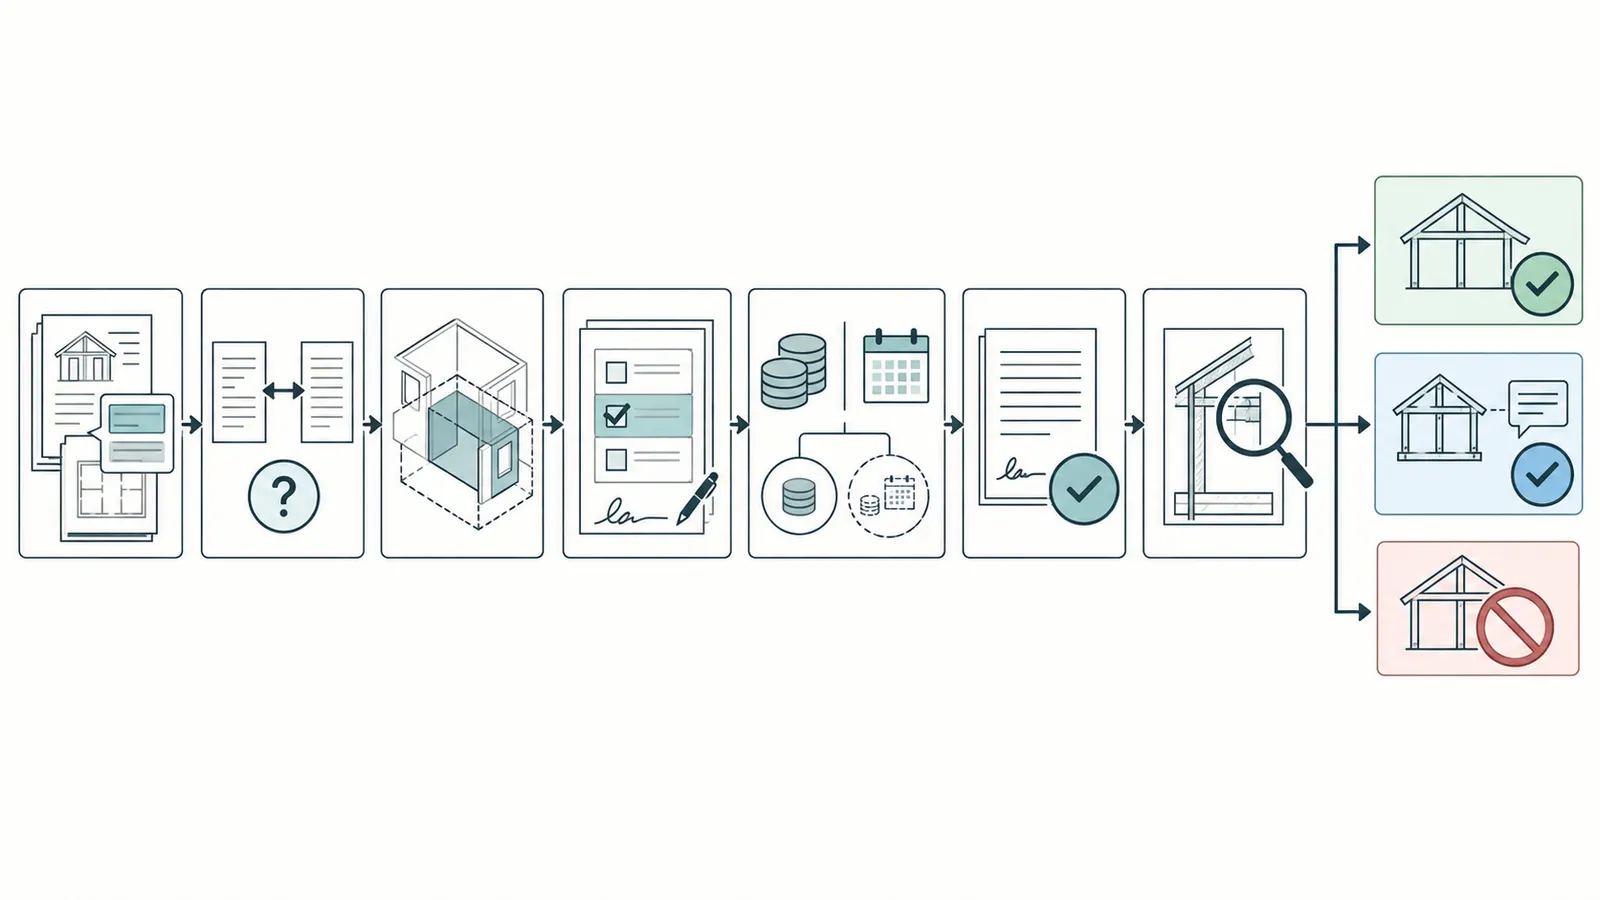
The clarification path should distinguish a question, a coordination answer, a submittal approval, a field directive and a contract change. The person who can explain a detail is not always the person who can change the price or bind the owner. Write that distinction into the communication plan and repeat it on the conflict worksheet.
The five-record ladder
Question or request for information. Anyone may raise a question. The request cites the exact conflict, location, documents and deadline. It does not authorize a change.
Coordination response. The designer, engineer or designated authority may explain how two requirements fit when there is no change to scope, cost, schedule, performance or responsibility. The response should say “no contract change” only when the responsible signatories agree that is true.
Submittal or shop-drawing review. The builder or supplier submits a proposed product, fabrication detail or installation approach for review. Approval should be limited to the agreement’s stated purpose. Do not let a submittal silently change the contract scope or transfer design responsibility.
Field directive or temporary hold. The authorized person identifies a safe temporary action, preservation step or stop condition. If the agreement does not define field directives, get contract advice before using one as a price instruction.
Change order or amendment. The parties record the revised scope, price, allowance, time, document revisions, responsibility and signatures. It says exactly what earlier document it supersedes. A later verbal conversation should not be treated as the change order unless the agreement explicitly permits that mechanism and the required record is created.
This ladder is a Brictale coordination model. The actual contract may use different names or authority. FHWA’s guidance is relevant only for the general reason to coordinate technical and administrative requirements; it identifies submittals, payment, permits and responsibility as places where conflicts can occur. FHWA describes those cross-document conflicts here.
Assign responsibility by action, not by title
Use a handoff table with a named person or role for each action. “Contractor responsible” is too broad if the general contractor, trade contractor, designer and owner hold different records.
| Action | Owner | Designer/engineer | Builder/general contractor | Trade contractor/supplier | Contract authority |
|---|---|---|---|---|---|
| Maintain signed packet | Confirm receipt and signing | Provide final technical exhibits | Assemble proposal, addenda and schedule | Provide technical submittals | Control index and revisions |
| Identify design conflict | Raise owner concern | Coordinate design and identify affected disciplines | Raise constructability/pricing issue | Raise product/installability issue | Log conflict |
| Confirm product data | Approve owner choice | Check design fit | Check procurement and price | Provide model/manual/submittal | Record selection |
| Price change | Review impact and approve if required | Describe design consequence | Prepare change pricing | Provide trade quote | Execute change if authorized |
| Permit handoff | Confirm owner obligations | Prepare/submit required design documents | Coordinate building permit interface | Obtain trade information or permits as local rule requires | Track jurisdictional checkpoint |
| Inspect/release | Observe or hire required professional | Provide design response | Schedule and preserve access | Request trade inspection where required | Record sign-off or hold |
| Close out | Receive as-builts, warranties and final records | Coordinate revised documents | Assemble closeout set | Provide test/commissioning records | Accept package under contract |
Do not generalize the permit column across the United States. In San Antonio, Texas, the city’s Development Services FAQ says homeowners can obtain building permits and hire licensed contractors, and that a permit may be obtained by the homeowner or contractor. Read the City of San Antonio Development Services FAQ. That is a San Antonio administrative statement, not a national rule about permit ownership, payment or private-contract responsibility. In your jurisdiction, name the actual permitting authority, permit holder, applicant, trade-permit owner and inspection requester in the register.
San Antonio’s Information Bulletin 130 says the building-permit applicant is expected to monitor and coordinate required inspections, while each trade inspection is called by its respective license holder. It distinguishes combination permits from non-combination permits and says the trade permits on a non-combination project should be closed before the building final inspection is scheduled. Read San Antonio’s Information Bulletin 130 for one- and two-family dwellings. The homeowner decision lesson is to record the local inspection handoff and verify the permit structure before work reaches a closeout dependency. If the project is elsewhere, contact that authority rather than importing San Antonio’s process.
Use a written stop condition
The stop condition should be narrow enough to avoid freezing the whole project and strong enough to prevent concealed work based on a disputed document. A useful illustrative sentence is:
If an unresolved discrepancy could change the location, size, performance, material, price, responsibility, inspection status or approved scope of the affected work, the contractor will not procure, fabricate, install, conceal or request final inspection for that affected work until the named contract authority issues the required written clarification, submittal disposition or signed change record. Unaffected work may proceed only after the responsible professional confirms that it is independent.
Have a lawyer adapt the wording. It should match the agreement’s notice, payment, delay, emergency and dispute provisions. Include an emergency exception only if the contract defines it and qualified people can act safely. A text message saying “go ahead” is not a safe substitute for the contract’s required authorization if the change affects structural, fire, gas, electrical, environmental or life-safety work.
Define response times without creating fake certainty
Set target response times by decision risk, not one universal promise. A procurement question with a two-week lead time may need a response within two business days. A structural or code question may need professional review before a deadline can be named. Record “deadline to avoid purchase or concealment” rather than promising a fixed answer.
When the answer is not ready, the interim record should say:
- what is paused;
- what preservation or protection is allowed;
- who is obtaining the missing information;
- when the next status check occurs;
- whether the schedule or cost exposure is being tracked;
- which people must be notified.
This makes the next handoff visible without pretending remote readers can decide engineering or code questions. The homeowner can maintain the log and ask for evidence; qualified professionals must decide technical design, permitting and safe construction details.
Connect contract documents to permits and inspections #
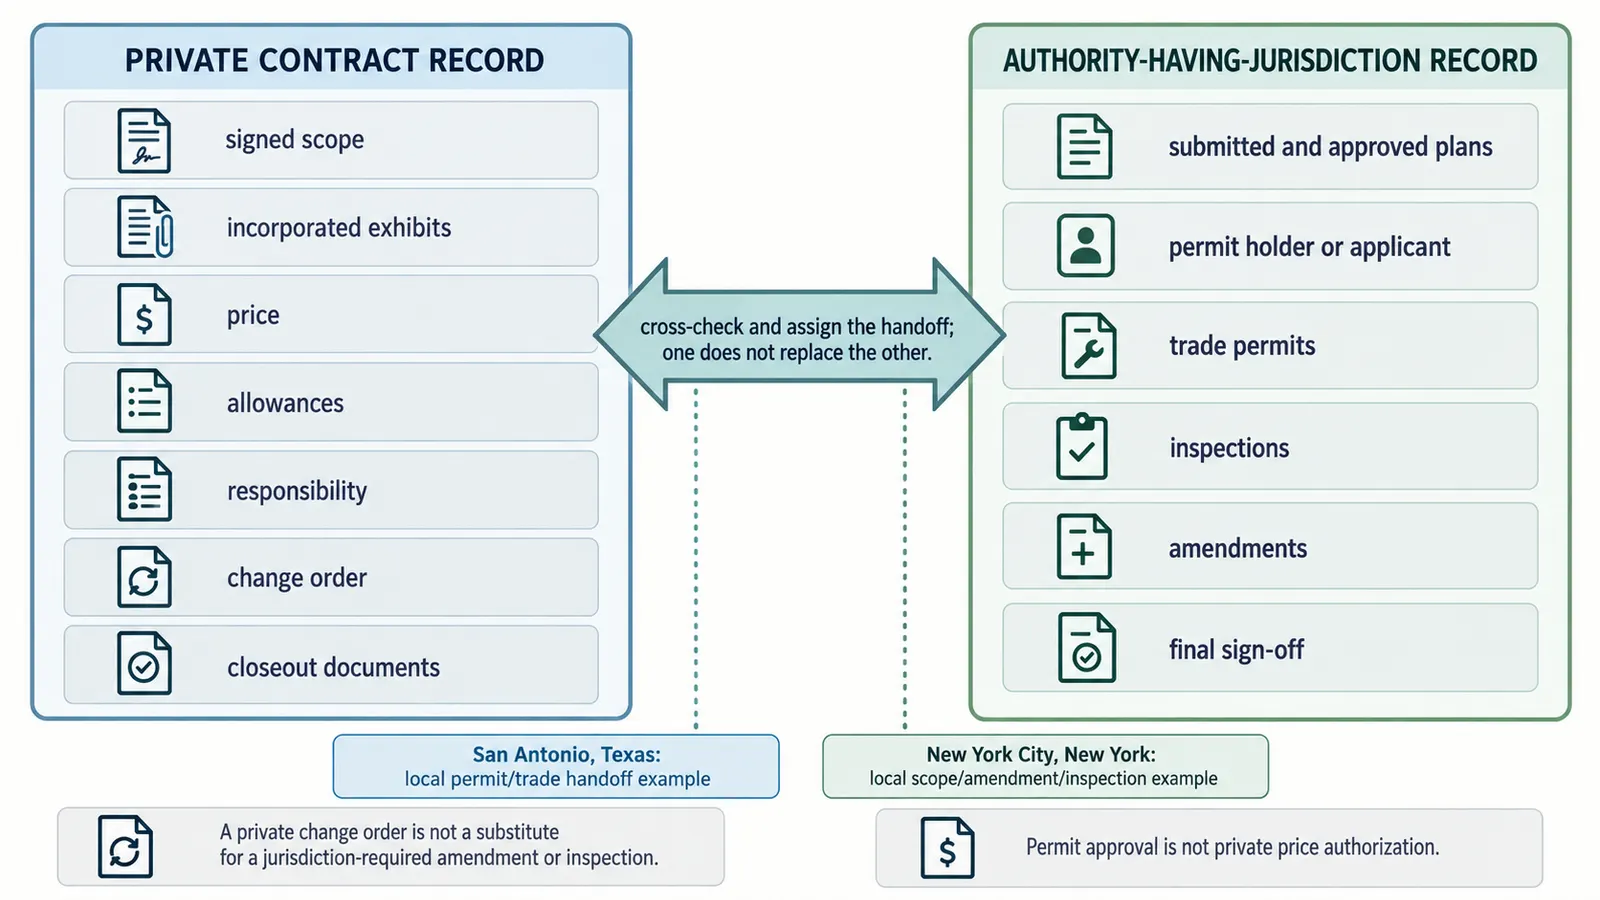
The private precedence schedule should include a separate jurisdiction checkpoint: the document that controls regulatory compliance may not be the document that controls the private contract price, and a permit approval may not authorize a private change. Identify the authority having jurisdiction, project address, permit number, submitted drawing revision, approved revision, required inspections, amendment process and closeout record.
Federal and local evidence have different scopes
FHWA is a federal agency offering guidance for State DOT highway specifications. Its example is useful for document coordination, but it does not regulate an ordinary custom-home contract. San Antonio’s pages describe City of San Antonio, Texas, permit ownership and trade-permit handoffs. New York City’s Department of Buildings pages describe New York City filing, inspection, amendment, insurance and closeout checkpoints. None of those sources proves a rule for every state, county or municipality.
Make the jurisdiction a required register field. Write “City of San Antonio, Texas” or “New York City, New York” rather than “local code.” If the project is in an unincorporated area, identify the county or other authority actually administering the permit. If a state agency, historic district, utility or special district has a separate approval, record it separately. Ask the architect or permit professional to verify the current requirements because pages, codes, forms and project scope can change.
San Antonio, Texas: document the permit handoff
For a home in San Antonio, Information Bulletin 130 describes the permits and inspections for typical new residential work and says all new residential homes and accessory dwelling units are treated as combination permits, with trade contractors added as licensed professionals responsible for their corresponding inspections. Read the City of San Antonio’s residential inspection bulletin. In the register, add the submitted plan revision, the plan-review status, the person responsible for responses to comments and the relationship between the building permit and trade inspections. Do not treat this local process as a requirement for a different place.
For San Antonio’s local handoff, first identify the permit structure. Information Bulletin 130 says all new residential homes and accessory dwelling units in its scope are combination permits, so a combination-project register should not require separate trade-permit numbers or proof that separate trade permits are linked to the building permit. Instead, record at least:
- property owner and permit owner;
- building permit number and approved plan revision;
- general contractor responsible for coordinating the building permit interface;
- electrical, plumbing and mechanical trade-license holders or trade contractors added to the combination permit;
- the corresponding inspection responsibility assigned to each trade-license holder on the combination permit;
- inspection results, outstanding corrections and closeout status.
Only if the City of San Antonio identifies affected work as non-combination work should the register add trade permit numbers, the licensed professional and registered contractor responsible for each trade permit, the person who requests each trade inspection, and evidence that those separate trade permits are associated with the correct building permit. San Antonio’s bulletin says that non-combination trade work and inspections are pulled separately and that trade permits should be closed before the building final inspection is scheduled. Those local responsibilities and the combination/non-combination distinction are stated in Information Bulletin 130. Use them only for a San Antonio project. In another jurisdiction, replace the rows with that authority’s actual responsibility matrix.
New York City: connect scope, insurance, inspections, amendments and closeout
For a residential or community-facilities project in New York City, the Department of Buildings checklist says approved drawings should clearly convey the project scope and the contracted work should reflect the approved full scope. It separately calls for insurance requirements, owner engagement of the Special Inspection Agency, work conforming to approved drawings, amendment checks for scope modifications, stage coordination with the Special Inspection Agency, as-built submission and final sign-off. Review the New York City residential checklist.
This creates a useful local example of why the contract register should have more than a “permit approved” checkbox. For an NYC project, ask the project team to identify:
- the approved drawing set and scope;
- who confirms that the contracted scope matches the approved scope;
- the general liability, workers’ compensation and disability insurance records required for the project;
- the owner’s Special Inspection Agency and its submitted details;
- inspection stages and who coordinates access;
- the Registered Design Professional responsible for revised or as-built submissions;
- whether a proposed change requires an amendment before work is completed;
- the final inspection and sign-off record.
New York City’s design-professional requirements state that significant and substantive changes to approved scope require revised documents or a Post Approval Amendment before the work is completed, while non-substantive changes still need to be shown in plans and the as-built submission. Read the NYC design-professional requirements. That is a New York City filing checkpoint, not a general private-contract rule. Your contract may also require a signed change order even when the authority does not require a filing amendment.
The local rule and private agreement therefore operate side by side:
| Question | Regulatory record | Private contract record |
|---|---|---|
| What scope may be constructed? | Approved or accepted authority documents, subject to the jurisdiction’s process | Signed scope and incorporated exhibits |
| Who must inspect? | Authority, special inspector or self-certification process as applicable | Party responsible for scheduling, access, cost and documentation |
| Is a change allowed before work? | Permit amendment or other jurisdictional approval if required | Executed change order or other contract authorization |
| Who pays? | Permit fee responsibility may be specified by the authority or application | Contract price, allowance, credit and change terms |
| What closes the work? | Required inspections, as-built submissions and final sign-off as applicable | Contract closeout, warranties, manuals, releases and payment conditions |
Never use a permit approval to settle a private price dispute. Never use a private change order to bypass a required local amendment or inspection. Route both tracks through the register.
Add inspection and submittal checkpoints before concealment
Your schedule should identify which documents must be reviewed before purchasing, fabrication, rough-in, close-up and final inspection. FHWA says its quality-management guidance starts with review and approval of contractor submittals and shop drawings because finding problems during submittal review can prevent costly and time-consuming rework. See FHWA’s discussion of submittal review and rework. For a private home, treat this as a coordination principle, not a promise that a designer’s review transfers responsibility or guarantees quality.
For each checkpoint, record:
- triggering activity;
- latest document revision required;
- responsible preparer;
- reviewer and purpose of review;
- information the reviewer must verify;
- response record and date;
- whether review is approval, no-objection, information-only or contract change;
- hold point before the next irreversible activity;
- inspection, testing, permit or as-built record created.
The homeowner can ask for these records and compare them with the register. The homeowner should not independently approve structural calculations, electrical design, gas work, fire-safety systems or other professional work unless qualified and authorized to do so. If the document conflict touches those areas, keep the work on hold and obtain the responsible professional’s written resolution.
Verify the signed packet and release it for construction #
The packet is ready to release only when the owner, builder and design team can identify the same controlling documents, the same unresolved questions and the same authorized clarification path. A signature page alone is not enough. Perform a structured review immediately before signing and again after all signatures are applied.
The pre-signing verification sequence
First, verify identity. Confirm owner names, builder legal name, project address, parcel or unit identifier, contract date and the jurisdiction that administers the permit. A document-control schedule is hard to enforce if it describes the wrong property or entity.
Second, verify the exhibit index. Read every exhibit title and revision from the agreement. Open every attachment. Confirm that the proposal, exclusions, drawings, specifications, allowances, selections, addenda and written clarifications referenced in the price are present or expressly excluded.
Third, verify cross-references. Search the documents for “see,” “refer to,” “per plans,” “allowance,” “by owner,” “by others,” “as selected,” “approved,” “provide,” “install,” “coordinate,” “equivalent,” “or equal,” “latest,” “change,” and “permit.” For each hit, identify the referenced document and its revision. FHWA notes that conflicting requirements may be several pages apart and that reviewers should read the contract as a whole. That review advice is in the FHWA guidance.
Fourth, verify units and scope boundaries. Compare dimensions, quantities, capacities, model numbers, finish codes, performance values, labor inclusions, taxes, freight, markups and schedule durations. Do not “round” a drawing dimension or assume a capacity is equivalent. If a value is unknown, write “unknown” and assign an owner.
Fifth, verify authority. For every answer already in the packet, identify whether it is a signed amendment, incorporated addendum, designer clarification, selection, submittal, email or background reference. The record must state whether it changes the agreement. A well-written document should identify roles and responsibilities clearly; FHWA makes that drafting point in its specification-review guidance, but the private agreement controls the actual authority.
Sixth, verify allowances and exclusions. For each allowance, record the quantity, unit, included work, excluded work, selection deadline, reconciliation formula and approval path. For each exclusion, identify the consequence: owner-provided material, separate trade, permit, design service, temporary protection or future work. Ask the builder to state what happens if the owner does nothing by the selection deadline.
Seventh, verify local checkpoints. Confirm the actual authority having jurisdiction, permit set, trade-permit path, inspection roles and amendment triggers. Do not write “per code” as a substitute for identifying the jurisdiction and current approval path. For New York City, the checklist’s owner, insurance, special-inspection, amendment and closeout fields are examples of the records to map. For San Antonio, the owner/building-permit and trade-permit distinction is an example of the handoff to map. Neither source supplies a national checklist.
Eighth, run the conflict worksheet. Test at least one plan/specification conflict, one allowance/selection conflict, one addendum conflict, one responsibility conflict and one permit or inspection handoff. The worksheet should produce a clear controller, owner, hold condition and next record for each.
The post-signing release check
After signatures, do not let a file-management change silently alter the packet. Reconcile the fully signed agreement with the pre-signing register. Mark each row as signed, acknowledged, incorporated, excluded, superseded or pending. Save the executed packet as a locked reference copy. If the agreement permits electronic signatures, follow its exact process and retain the final audit record.
Then issue a construction release memo or equivalent record that identifies:
- executed agreement date;
- effective exhibit index;
- drawing/specification revisions released;
- approved addenda;
- allowances still open;
- selections still open;
- unresolved questions and their hold boundaries;
- responsible document custodian;
- emergency and after-hours contact path;
- local permit and inspection status;
- first construction handoff.
This memo is not a new contract unless the parties intend it to be. It is a controlled index and release record. If it contains a substantive correction, route the correction through the signed change mechanism instead of hiding it in the memo.
Common failure cases and the next decision
Failure: “The latest plan” is sent without a revision. The next decision is whether the file is a new contract document, a coordination overlay or a draft. Do not distribute it as construction-ready until its status is clear.
Failure: A bid clarification is in email but absent from the agreement. The next decision is whether the clarification is incorporated. If it changes price, scope or responsibility, ask the contract authority to incorporate it or reject it explicitly before signing.
Failure: An allowance is treated as a product order. The next decision is which features the allowance includes and who pays the delta. Use the selection worksheet and require the model, quantity, accessories and price formula.
Failure: A field text message changes an installation. The next decision is whether the sender has authority and whether the agreement recognizes that communication method. Hold affected work until the required written record exists.
Failure: A designer approves a submittal and the builder calls it a price authorization. The next decision is whether the review was technical, informational or a change. Separate those statuses in the log.
Failure: The private contract and permit set diverge. The next decision is which document needs amendment, which party pays, and whether work must pause. Ask the design professional and local authority. Do not let the permit drawing silently rewrite the signed price.
Failure: The general contractor and trade contractor each assume the other owns the permit handoff. The next decision is to consult the actual authority and assign the permit, inspection and link responsibilities in writing. San Antonio’s public guidance demonstrates why this distinction matters there, but the allocation may differ elsewhere.
Failure: A lower-tier detail is used to override a higher-tier term without an actual conflict. The next decision is whether both requirements can be met. FHWA says an order-of-precedence clause should not replace efforts to identify and minimize contradictions. Use that FHWA principle when reviewing the whole packet.
Failure: A change is recorded after concealment. The next decision is what evidence still exists and whether a professional inspection or opening is required. Do not claim the remote register proves concealed work. Ask the responsible professional what verification is needed.
Failure: The owner signs without understanding the exclusions. The next decision is whether the price can be compared at all. A clean precedence schedule cannot fix an incomplete scope. Reconcile exclusions, owner-provided items, temporary work, cleanup, testing, commissioning, closeout and warranty documents before signing.
The release decision is binary for each affected activity: release, release with a recorded coordination note, or hold pending authorized written resolution. If the evidence is incomplete, choose hold. That is a document-control decision, not a finding that anyone breached the contract.
What the homeowner can safely do remotely
You can download and label files, compare revision dates, build the register, quote conflicting notes, list assumptions, ask who owns each decision, calculate an allowance scenario, track signatures, verify that an addendum is attached, and preserve the written resolution. You can ask the local authority which permit and inspection records are public and which professional must submit them.
You should not use this guide to approve structural sizing, electrical or gas changes, fire protection, hazardous materials, excavation, temporary shoring, roof access, confined spaces, or concealed work. Do not enter an unsafe site to check a dimension or photograph a condition. Ask the architect, engineer, qualified trade contractor, inspector or authority having jurisdiction for the appropriate professional review. A document register exposes uncertainty; it does not remove the hazard or create a license.
The next decision after release is maintenance of the register. Every approved selection, submittal, field clarification, change order, permit amendment, inspection record, as-built revision and warranty document should either update an existing row or create a new row that identifies what it supersedes.
For the other decisions in the home-building sequence, continue with Brictale’s homeowner build guides.
Originality brief: what this method adds and how to check it #
The current public answer is fragmented: FHWA explains why contract documents need coordination and shows a typical highway order-of-precedence model; the City of San Antonio explains permit ownership and trade-permit handoffs in San Antonio, Texas; New York City Buildings publishes residential checklist and amendment/closeout checkpoints. Generic residential contract advice often says to attach plans and specifications but does not give a homeowner a way to freeze revisions, distinguish incorporated references from background material, assign a conflict owner or stop installation before the wrong document becomes physical work.
The missing decision is: when a signed agreement, drawing, specification, allowance, selection, addendum or change record disagrees, which record controls this particular question, who may resolve it, and what must wait?
The Brictale contribution is the Custom-home contract document register and conflict worksheet. Its method is inspectable: inventory the packet; identify revision, date, author, signature status, scope, owner, tier and conflict flag; apply a conflict-type matrix; calculate packet completeness as a document count rather than a legal score; test modeled examples with inputs, units, formulas and sensitivity; then require an authorized written resolution before affected procurement, fabrication, installation, concealment or final inspection. The contribution is a workflow synthesis, not collected field data or firsthand testing.
You can check it by taking your actual packet and asking whether a second reader can answer five questions for each discrepancy: what exact documents conflict, what type of conflict is it, what signed rule controls, who can issue the answer, and what evidence allows release? Then audit the result against the actual agreement, the local authority’s current process, the architect or engineer’s coordinated documents and the builder’s price/change records. If the worksheet cannot answer those questions, the contribution has correctly exposed a control gap; it has not proved which party is legally right.
The source boundary remains important. FHWA’s hierarchy is a public highway example; San Antonio’s permit and inspection process belongs to San Antonio, Texas; New York City’s checklists belong to New York City. FHWA’s source, San Antonio Development Services’ FAQ, San Antonio’s residential inspection bulletin and New York City’s source should be read alongside the actual private contract and the selected jurisdiction’s current requirements. The worksheet is useful precisely because it keeps those scopes visible instead of pretending that one public example settles every custom-home document dispute.
Cite this guide
Brictale. “How to Prepare a Custom-Home Contract Document Precedence Schedule.” Published 2026-10-06; updated 2026-10-06.
https://brictale.com/build/contractors/prepare-custom-home-contract-document-precedence-schedule · Read the Markdown version
Original contribution: Custom-home contract document register and conflict worksheet. A homeowner-facing register freezes the documents included in the contract, records revision and signature status, assigns a scoped precedence tier, and routes each conflict to a named written-resolution owner before installation.
Sources and scope
Evidence behind this page
- FHWA's specification-review guidance directs reviewers to examine administrative issues, materials-related issues, technical content, and coordination with plans and other specifications; it also explains that specifications may be written piecemeal by several authors and that conflicting requirements can be spread across documents.
Development and Review of Specifications: Specification Review Guidance, Attachment 2
Federal Highway Administration guidance for reviewing State DOT highway specifications; used here only as a coordination and review principle for a homeowner's register, not as a private residential contract rule or a prescribed list of residential contract documents.
Accessed · Link to this claim - FHWA says a typical highway order-of-precedence clause puts project-specific information ahead of generic information and commonly places project special provisions, project plans, supplemental specifications, standard specifications and standard plans in that sequence; it also notes written specifications typically govern over drawings in that model.
Development and Review of Specifications: Specification Review Guidance, Attachment 2
A typical public highway-contract example, not a nationwide residential rule and not an interpretation of the reader's private agreement.
Accessed · Link to this claim - FHWA cautions that an order-of-precedence clause does not eliminate the need to identify and minimize contradictions among contract requirements.
Development and Review of Specifications: Specification Review Guidance, Attachment 2
FHWA specification-review guidance for State DOT highway contracts; supports the article's recommendation to resolve contradictions before field work.
Accessed · Link to this claim - FHWA identifies conflicts between technical and administrative requirements, including submittals, measurement and payment, permit responsibility, coordination responsibility and definitions.
Development and Review of Specifications: Specification Review Guidance, Attachment 2
FHWA highway specification-review guidance; supports checking payment, permit and responsibility language as well as design descriptions.
Accessed · Link to this claim - FHWA guidance says specifications should clearly define roles and responsibilities and use definitive, measurable requirements to reduce differing interpretations.
Development and Review of Specifications: Specification Review Guidance, Attachment 2
Specification-writing guidance for State DOT highway contracts; used as a drafting principle for the homeowner register, not as private-contract law.
Accessed · Link to this claim - FHWA says identifying and correcting problems during the submittal stage can avoid costly and time-consuming rework during construction.
Development and Review of Specifications: Specification Review Guidance, Attachment 2
FHWA quality-review guidance for highway work; supports the general sequencing principle of reviewing shop drawings and submittals before installation, without claiming a private-home warranty or outcome.
Accessed · Link to this claim - The City of San Antonio's FAQ says homeowners can obtain building permits and hire licensed contractors, and that a permit may be obtained by the homeowner or contractor.
Frequently Asked Questions (FAQs)
City of San Antonio, Texas, Development Services FAQ; used only to frame the local choice of homeowner or contractor permit applicant, not to establish ownership, payment responsibility or a national rule.
Accessed · Link to this claim - San Antonio Information Bulletin 130 says the building-permit applicant is expected to monitor and coordinate required inspections, while each trade inspection is called by the respective license holder; it gives the plumbing contractor as an example.
Information Bulletin 130: Required Building Inspections for One- and Two-Family Dwellings
City of San Antonio, Texas, Information Bulletin 130 for one- and two-family dwellings; local inspection-administration guidance, not a national contracting rule or a determination of private payment responsibility.
Accessed · Link to this claim - San Antonio Information Bulletin 130 distinguishes combination permits, where trade work and associated inspections are located in the complete building permit, from non-combination permits, where trade work and inspections are pulled separately by the licensed professional and registered contractor; it says trade permits should be closed before the building final inspection is scheduled.
Information Bulletin 130: Required Building Inspections for One- and Two-Family Dwellings
City of San Antonio, Texas, Information Bulletin 130; local combination/non-combination permit and inspection sequence for the bulletin's residential scope, not a private-contract precedence rule or a national requirement.
Accessed · Link to this claim - San Antonio Information Bulletin 130 describes the permits and inspections for typical new residential work and says all new residential homes and accessory dwelling units are treated as combination permits, with trade contractors added as licensed professionals responsible for their corresponding inspections.
Information Bulletin 130: Required Building Inspections for One- and Two-Family Dwellings
City of San Antonio, Texas, Information Bulletin 130 for typical new residential work; does not establish requirements for another jurisdiction or every possible project type.
Accessed · Link to this claim - New York City's residential and community-facilities registrant checklist says Department-approved drawings should clearly convey project scope and the contracted work should reflect the approved full scope.
Registrants Project Checklists: Residential & Community Facilities
New York City Department of Buildings checklist guidance for its residential and community-facilities projects; not a nationwide residential contract rule.
Accessed · Link to this claim - New York City's checklist directs readers to verify whether a scope modification needs an amendment, and its design-professional requirements state that significant and substantive changes to approved scope require revised documents or a Post Approval Amendment before the work is completed.
New York City Department of Buildings administrative and project guidance; applies to the described NYC filing context, not to another jurisdiction or a private contract's payment rights.
Accessed · Link to this claim - New York City's residential checklist says the owner should hire the Special Inspection Agency and submit its details as a permit requirement.
Registrants Project Checklists: Residential & Community Facilities
New York City Department of Buildings checklist guidance; used to show why a contract register should identify the responsible party for required inspection engagements, not to generalize an inspection rule nationally.
Accessed · Link to this claim - New York City's ongoing-project checklist says work should conform to approved drawings, scope changes should be checked for amendments, and special inspections should be coordinated with the agency by stage of work.
Registrants Project Checklists: Residential & Community Facilities
New York City Department of Buildings checklist guidance; the article uses it as a local example of a document-to-field handoff.
Accessed · Link to this claim - New York City's closeout checklist calls for as-built submission coordinated with the Registered Design Professional, required inspections and final sign-off; the associated requirements state that changes must be shown in an as-built drawing at project end.
New York City Department of Buildings closeout and design-professional guidance; not a universal handover requirement for United States homes.
Accessed · Link to this claim