How to Release Temporary Construction Utilities Before New-Home Mobilization
Use a homeowner release worksheet to verify temporary power, water, sanitation, permits, inspections, contacts, fallbacks, and the first builder handoff.
The short answer
Before authorizing the first crew, release each temporary service only when its required input, owner, AHJ or utility contact, inspection or test evidence, and fallback are recorded. OSHA employer duties cover worker safety and sanitation; the named AHJ controls permits and inspections for its scope, while the utility controls its connection or energization process after any applicable release. If a critical row lacks evidence or a next handoff, hold mobilization or use a documented safe fallback.Before you authorize the first crew, release temporary construction utilities as a set of verified handoffs, not as a verbal promise. Record the required input, responsible party, actual AHJ or utility, inspection or test evidence, target date, fallback, and next handoff for power, water, sanitation, permits, access, and emergency contacts. If a critical row is still “scheduled,” “requested,” or “the builder said it is fine,” mobilization is not released.
How to Release Temporary Construction Utilities Before New-Home Mobilization
The first mobilization is a decision gate. A site can look ready and still be unable to support a crew safely or lawfully: the permit may not be posted, the electrical service may have passed a local inspection but not been energized, a water hose may be present but not potable, or a portable toilet may be ordered but not serviced for the planned crew. The homeowner’s job is not to install any of these systems. It is to make the release state visible, ask the right authority for the right evidence, and stop a handoff that has no owner.
This guide is for United States residential new construction before the first crew arrives and through the first temporary-service handoff. It covers temporary power, water, sanitation, permits, contacts, access, inspections, documentation, and fallback decisions. It does not provide permanent utility design, structural engineering, excavation instructions, electrical or plumbing installation instructions, or remote inspection sign-off. The actual building department, fire authority, public works department, health authority, water or sewer provider, electric or gas utility, and one-call utility-marking service for the property control the local answer.
What must be released before first mobilization? #
First mobilization is released only when every critical dependency has a named owner and acceptable evidence, and when the builder confirms that the released condition supports the actual first-day scope and crew. At minimum, that means the permit and approved plans are available as required by the AHJ; the access and laydown area are usable; temporary power is either utility-released or professionally installed and authorized as a generator setup; potable drinking water and nonpotable process water are distinguished; toilets and handwashing are ready; emergency and utility contacts are posted; and the first inspection or next handoff is scheduled.
Do not use “utilities are on” as the release test. “On” can mean an account exists, a meter is installed, a generator starts, or a hose has pressure. None of those statements alone proves that the service is approved for the intended construction activity. The release test asks five narrower questions:
- What does the first crew need to do safely and without damaging work already completed?
- Who is responsible for providing each condition?
- Which authority or provider must inspect, approve, connect, or energize it?
- What record proves the condition is released today?
- If the condition is unavailable, what lower-risk work can proceed and who authorizes the next handoff?
The distinction between national worker protections and local approval matters. Under 29 CFR 1926.20, the employer must initiate and maintain programs needed to comply with OSHA construction requirements and provide frequent and regular inspections by competent persons designated by the employer. That is an employer duty. It does not turn the homeowner into the site safety director, and it does not replace a city inspection or a utility’s connection process. Ask the builder or each employer to explain how its safety program covers the planned work, then record the name of the person receiving the site.
The same separation applies to sanitation. OSHA 29 CFR 1926.51 requires an adequate supply of potable water at places of employment and defines potable water by state or local authority standards or the EPA’s National Primary Drinking Water Regulations. The rule also requires nonpotable outlets to be identified as unsafe and prohibits cross-connections between potable and nonpotable systems. For your worksheet, “water present” is not enough. The row must say whether the source is drinking water, handwashing water, process water, or water that is unsafe for contact, and who verified that classification.
A homeowner-authorized mobilization should therefore have three possible states rather than a binary yes/no:
| Release state | Meaning | Authorization |
|---|---|---|
| Released | Evidence is attached or linked, the responsible party accepts the condition, and the first-day scope matches it. | Homeowner may authorize the agreed mobilization. |
| Released with bounded limitation | A defined lower-risk scope can proceed, with a named next handoff and stop condition. | Builder and homeowner document exactly what is excluded. |
| Not released | Evidence, owner, approval, access, or safe fallback is missing. | Hold mobilization or reschedule; do not solve the gap with improvised wiring, plumbing, water, or sanitation. |
The rest of this guide explains how to fill the release record and how to decide when a limitation is genuinely bounded. Keep the release record focused on the first temporary-service handoff: it should tell you what can start, what must wait, who owns the next action, and what evidence will reopen the affected scope.
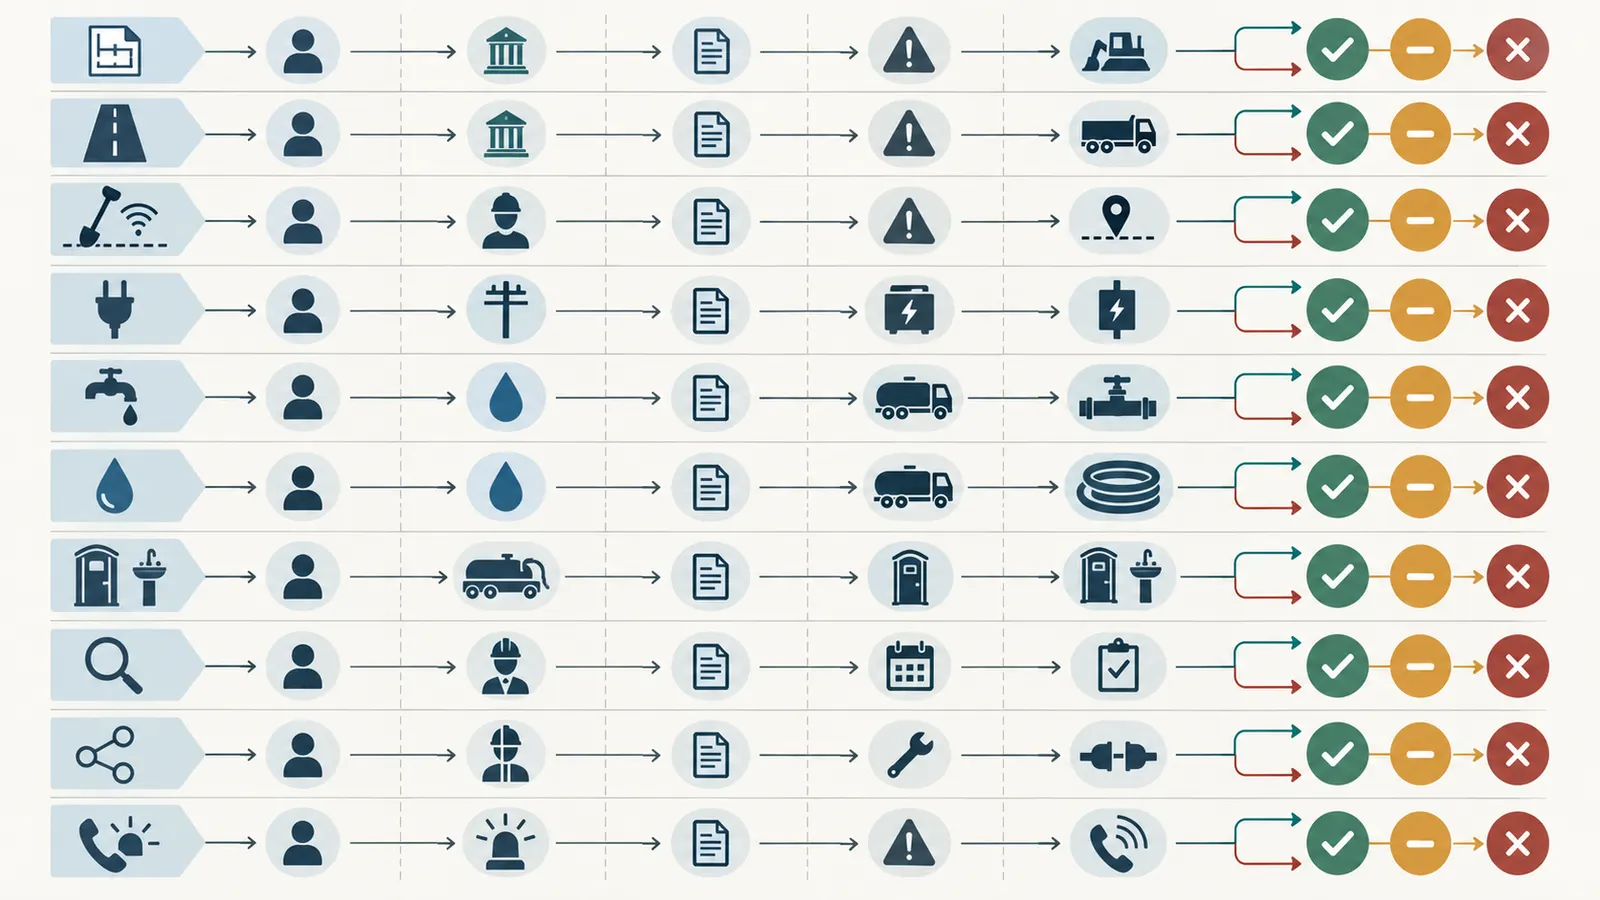
How do you assign responsibility without making the homeowner the contractor? #
Assign responsibility by deliverable, not by general role. The homeowner owns the authorization decision and the record. The builder or construction manager owns the mobilization plan and the coordination of its crews. The electrical, plumbing, excavation, sanitation, or temporary-service subcontractor owns its installation and professional documentation. The AHJ owns its permit and inspection decisions. The utility owns its service process, meter, connection, or energization. The employer of the workers owns the safety and sanitation program for those employees. A person can coordinate a task without being the person legally or technically responsible for doing it.
The most common failure is a sentence such as “the builder handles utilities.” That sentence hides at least seven separate handoffs. Replace it with a row that names the deliverable and the acceptance evidence. A builder may arrange a portable toilet but the sanitation vendor provides delivery and service records. An electrician may install a temporary panel but the AHJ may inspect it and the utility may still need to connect or energize it. The homeowner may pay a deposit but cannot treat payment as proof of a service release.
The release worksheet
Copy this table into the project record. “Evidence” means an actual item a second person can inspect: a permit record, inspection result, utility email, provider job number, signed delivery ticket, service contract, photo of required posting, or written acceptance from the responsible professional. A photo can document presence, but it cannot prove an electrical installation is safe or that a water source is potable.
| Service or prerequisite | Required input | Responsible party | Dependency | Actual jurisdiction/provider | Inspection or test evidence | Target date | Fallback | Next handoff |
|---|---|---|---|---|---|---|---|---|
| Building and site permits | Permit numbers, approved plans, site address, approved scope | Owner or authorized builder | Complete application and required preapprovals | Named city, county, township, or state AHJ | Issued permit, stamped plan set, permit conditions | Before site setup | Hold all work needing the permit; allow only confirmed exempt activity | Builder to post documents and request first inspection |
| Site access and laydown | Legal access, gate hours, stable route, delivery location, emergency route | Owner and builder | Easement, grading, neighbor or street approvals | Property owner, road authority, AHJ, utility as applicable | Written access plan, photos, approval or traffic/street permit | Before delivery booking | Reschedule delivery or use a smaller approved delivery; never block emergency access | Superintendent to brief drivers and crews |
| Utility locating / one-call notice | Exact dig route, parcel address, planned start, tolerance-zone limits, and list of utility owners to be notified | Builder or excavation contractor requests; owner records the release | Frozen ground-disturbance scope, permit conditions, and the actual notice lead time | Named state or local one-call center plus every electric, gas, communications, water, and sewer utility serving the parcel | One-call ticket, utility responses, positive-response record, and field mark/status check; a map alone is not clearance | Before any digging or trenching and before marks or notices expire | Exclude ground disturbance, trenching, and excavation; reschedule or obtain the required re-mark/utility response | Excavation contractor verifies marks and stop conditions with the superintendent before equipment enters the area |
| Temporary electrical service | Load list, service point, meter base/panel or generator plan, disconnect and protection plan | Builder plus licensed electrical professional | Permit, utility design, AHJ inspection, generator placement and fuel plan | Named electric utility and local electrical AHJ | Inspection result, utility release, electrician commissioning record, or generator rental/installation record | Before electrically powered work | Shift to nonpowered scope or a professionally arranged alternate source | Superintendent receives operating and emergency instructions |
| Potable drinking water | Source, quality classification, delivery or account, dispensing method | Employer or builder under contract | Utility connection, approved source, or documented delivery | Water provider and applicable local/state authority | Provider confirmation, delivery record, or qualified source documentation | Before workers arrive | Bring compliant commercial drinking-water supply; do not relabel process water | Employer briefs crew and restocks |
| Process water | Quantity, intended use, hose route, freeze/heat protection | Builder or relevant trade | Source permission and separation from potable water | Water provider/AHJ where applicable | Written source classification, backflow or connection evidence if required | Before task needing it | Delay that task or use an approved delivery source | Trade accepts connection and protects it |
| Toilets and handwashing | Fixture count, placement, service frequency, handwashing supplies | Employer(s) or builder by contract | Crew count, local code, site access | OSHA employer duty plus actual local authority | Delivery/service ticket, placement photo, supply check | Before workers arrive | Do not bring crew until compliant facilities are present | Employer checks at site orientation |
| Permit and address posting | Visible address, permit, approved plans, weather protection | Builder or permit holder | Permit issuance and site conditions | Actual AHJ | Photo plus permit record and plan location | Before first inspection or site work | Hold work requiring posting | Superintendent maintains through changes |
| Inspection release | Inspection type, readiness criteria, request number, result | Permit holder/builder | Work exposed and accessible, appointment available | Actual AHJ or inspection agency | Passed inspection, correction notice closed, or written next step | Before concealment or service connection | Keep work open, correct, or move to a separate released area | Builder schedules following inspection |
| Utility connection or energization | Application, account, approved design, access, inspection release | Owner/builder with utility | Utility review, payment, local inspection, provider appointment | Named utility | Provider confirmation, meter/energization record, job number | Before first powered/water-dependent scope | Use documented alternate or hold affected work | Superintendent verifies operation at handoff |
| Emergency contacts | 911 address, utility outage/damage numbers, superintendent, owner | Builder and owner | Correct legal/site address and posted service contacts | Local emergency services and providers | Posted sheet and call test for non-emergency numbers | Before first crew | Stop work if an emergency route or address is unclear | Employer includes in orientation |
This table is a planning instrument, not an official inspection form. Its value is that every row forces a boundary. A row is not complete because someone typed a date into the target-date column. It is complete when the evidence answers what was requested, who accepted it, under which jurisdiction or provider process, and what the next person is expected to do.
How to decide whether a row is critical
Mark a row critical if its absence could expose a worker or neighbor to an immediate hazard, make the planned work illegal or uninspected, contaminate water, damage a utility, prevent emergency response, or cause a crew to perform work outside the released scope. Temporary power, drinking water, toilets, site access, permit conditions, known utility markings before digging, and emergency contacts are normally critical. A preferred washout area, a second hose bib, or a material delivery convenience may be important without being a first-day stop condition.
Use a simple risk statement for every critical row: “If this is not released, the first crew cannot [specific activity], because [specific hazard or dependency].” If you cannot finish that sentence without using words such as “probably,” “should be fine,” or “the inspector usually allows it,” the row is not verified. The next step is to ask the named professional or authority, not to infer permission from past jobs.
The responsibility handoff meeting
Hold a short release meeting with the owner, builder’s superintendent, relevant licensed trades, permit contact, and the people responsible for worker facilities. Do it far enough before mobilization that a failed inspection can be corrected without a crew standing at the gate. Bring the permit set, site plan, utility applications, first-week schedule, expected crew counts by employer, equipment list, and the worksheet.
Ask each owner to answer four questions in writing:
- What exactly will be ready, and where will it be located?
- What authority, provider, or qualified person must approve it?
- What document, record, or physical condition proves readiness?
- What is the stop condition if the actual site differs on arrival?
The homeowner does not need to judge conductor sizing, select a generator transfer arrangement, certify water quality, or interpret a local code. The homeowner does need to refuse an ownerless answer. If a builder says the utility is responsible, ask for the utility job number and the provider’s named contact. If the utility says the electrician must call, record that handoff. If an inspector identifies a correction, record who closes it and what evidence returns the row to released.
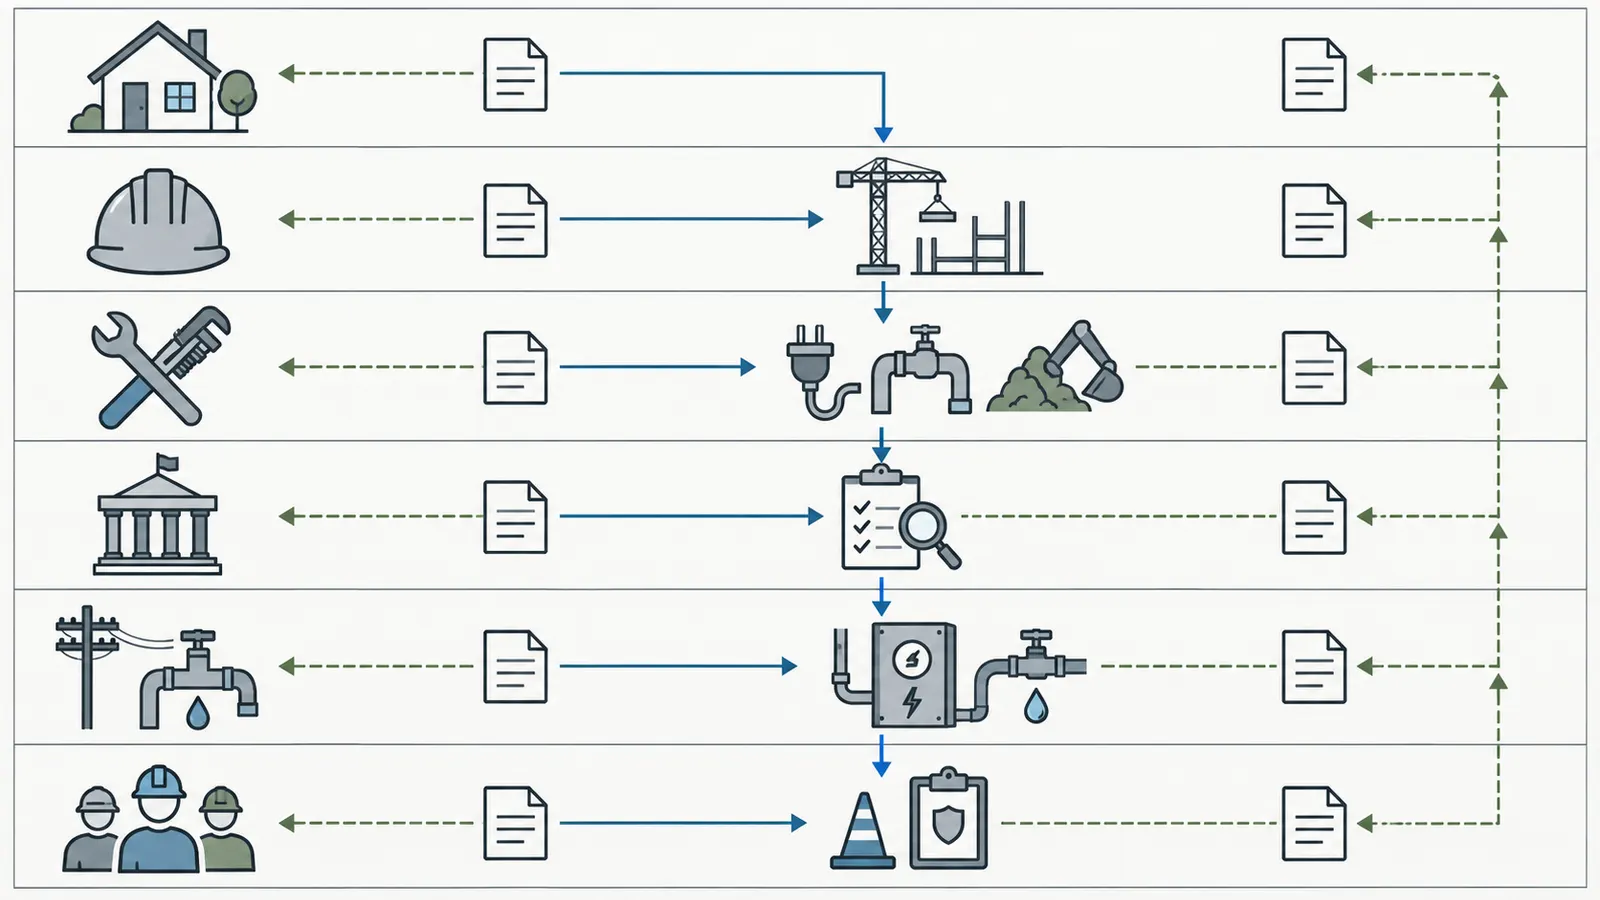
Which permits and local inspections must be confirmed? #
Confirm the actual AHJ and the permit-specific inspection list before scheduling mobilization; there is no single United States temporary-utility sequence. City, county, township, state, fire, public works, environmental, health, and utility authorities can divide the work differently. A local page is evidence of that jurisdiction’s process, not a national rule. Your release worksheet should have a “local rule source” column or a linked permit condition for every rule that affects the first mobilization.
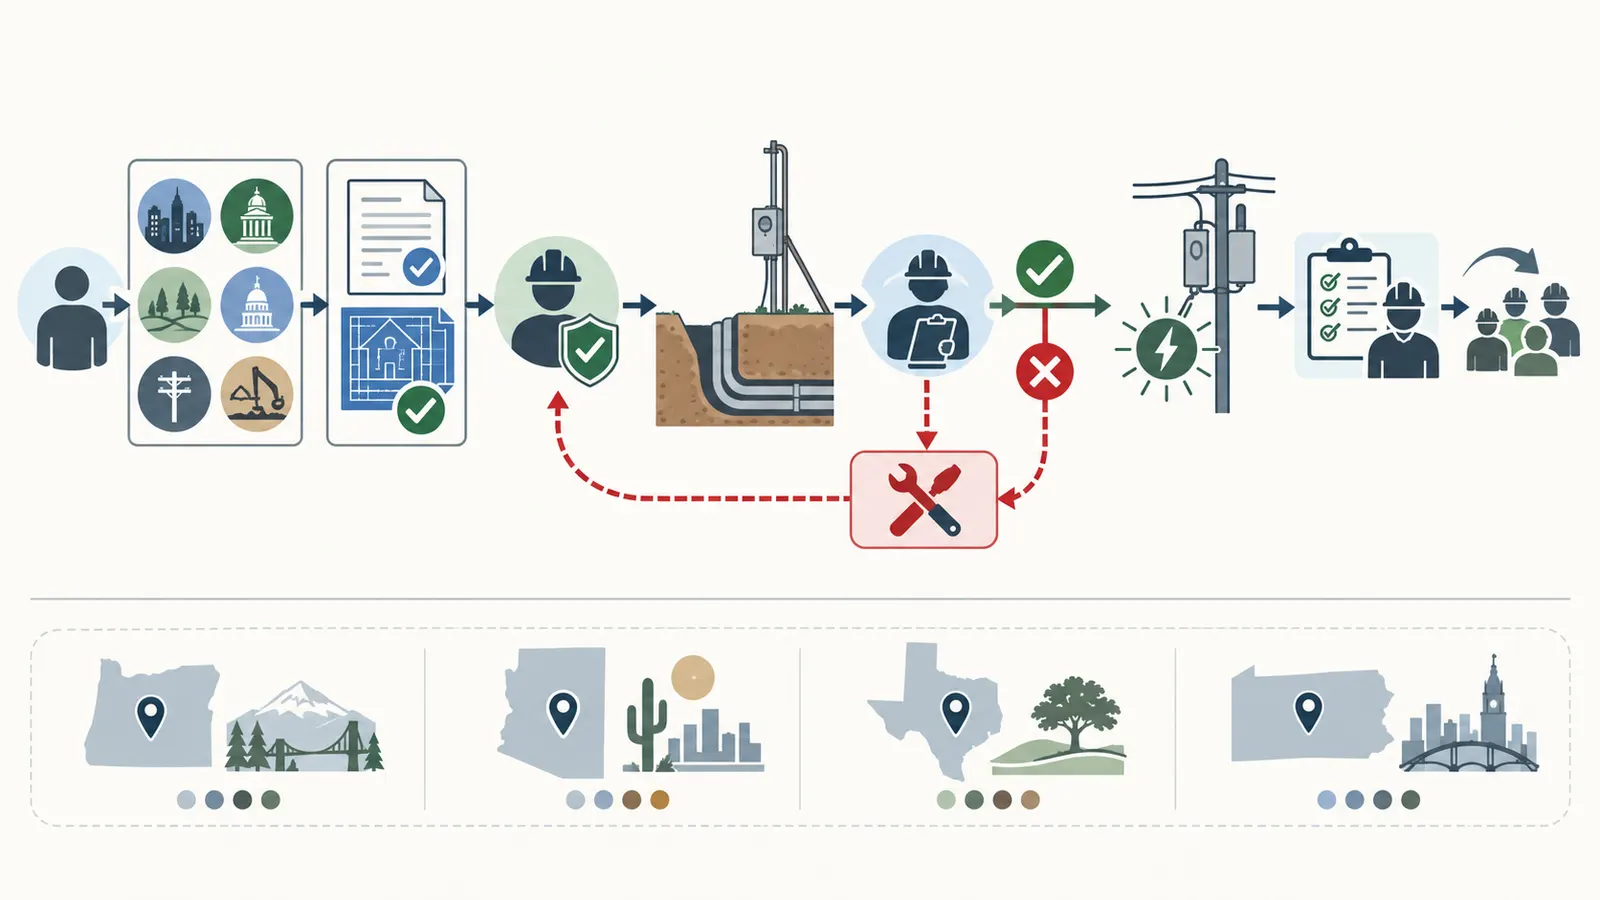
Four contrasting local examples make the boundary visible: a generic checklist can mislead a homeowner when the actual city, town, county, or utility assigns inspections and preapprovals differently.
Portland, Oregon: ground disturbance and site utilities can be staged before the building rises
The City of Portland’s residential inspection guide says that when ground is disturbed, erosion-control measures must be installed, inspected, and approved before further ground-disturbing activities begin. It also lists underground electrical, water service, and sanitary sewer among underfloor or site-utility phase inspections, with rough electrical and permanent service later in the sequence. See the Portland residential inspection sequence. If the first mobilization includes clearing, trenching, or utility work in Portland, the release record must ask whether the erosion-control and site-utility conditions are already released for that exact permit.
Portland’s example changes the order of the homeowner conversation. The question is not only “is temporary power ready?” It may be “is the site allowed to be disturbed, and which underground services must remain visible for inspection before the next operation?” The builder should identify the inspection code or permit condition, the readiness date, and the correction path. A utility contractor should not cover work that the permit requires the inspector to see, and the homeowner should not ask for a remote confirmation that replaces the in-person or official process.
Phoenix, Arizona: posting and civil utility inspection are visible release conditions
The City of Phoenix says all permitted residential jobs require inspections and that the permit and stamped plans should be posted or available for the inspector’s use at the jobsite. Phoenix identifies underground plumbing and electrical as critical points before concrete and says civil inspectors perform inspections for street work, curb cuts, sidewalks, and new utility services. The City of Phoenix residential inspections page also says that after a successful final inspection, gas and electrical utilities are notified that utilities can be turned on.
That page illustrates two boundaries. First, a homeowner can verify that documents are present and legible without pretending to inspect the work. Second, an inspection result and a utility’s turn-on are separate events. A permit may be ready for an inspection while the provider still lacks a release, and a provider appointment may be scheduled while the AHJ still has an open correction. On the worksheet, keep “AHJ passed,” “utility notified,” and “utility energized” as separate evidence cells.
Woodcreek, Texas: a local checklist can name temporary power details
The Town of Woodcreek, Texas new-construction inspection checklist says the address must be clearly posted, issued permits must be posted, city-approved plans must be kept on site in a weatherproof location, and temporary restroom facilities must be available for workers. Its temporary-construction-power section describes a meter base and panel set per the NEC, a T-pole braced on at least two sides, ground-fault circuit protection on all 110/220-volt receptacles, proper grounding, and a visible address.
Use the Woodcreek checklist exactly as a jurisdictional example. Do not copy its T-pole language into another state as if it were a universal requirement, and do not interpret a list as authorization for a homeowner to assemble or energize a temporary service. If the property is in Woodcreek, ask the permit office and the licensed electrical professional how the checklist applies to the specific permit. If the property is elsewhere, find that location’s current checklist and record its actual requirements.
Philadelphia, Pennsylvania: a utility plan review can precede the permit application
Philadelphia’s site work and site utility permit page describes triggers that include site preparation for future development, certain earth disturbance, private water or sewer serving multiple buildings, and certain deep excavations. It says the Department of Licenses and Inspections issues the permit, that owners or authorized agents can apply, and that a licensed contractor must perform the work described. For an application involving new construction, the city says a Philadelphia Water Department Utility Plan Review is needed before applying to L&I.
The decision implication is scheduling. If the homeowner treats “permit application submitted” as “site ready,” a required water-department review or contractor association step can remain invisible until the desired start date. For a Philadelphia project, add preapprovals, utility plan review, legal address, contractor identification, and inspection request as separate rows. For other jurisdictions, ask the equivalent AHJ whether public works, stormwater, water, sewer, street, floodplain, or erosion approvals precede the building permit.
Questions to ask the actual AHJ
Call or use the official portal for the authority named on the permit. Have the parcel address, permit number if issued, scope of first mobilization, site plan, and utility type in front of you. Ask:
- Which department is the AHJ for the temporary service or site work?
- Does the first mobilization require a separate electrical, plumbing, site, grading, street, erosion, fire, sanitation, or utility permit?
- Must the permit and stamped plans be posted before any site setup, ground disturbance, trenching, or delivery?
- Which work must remain exposed for inspection, and who requests that inspection?
- Does the authority accept remote video for this inspection, and if so, what exactly qualifies? Is a field inspection still required for temporary service or underground work?
- What evidence is issued after a pass, and which provider must receive it?
- What happens if the inspection fails or the inspection window is missed?
The answer to the remote-inspection question is especially important. Phoenix says remote inspections are available for many home projects, but “many” is not “all,” and availability does not change the need for an approved permit scope or qualified work. A video call can document what an inspector chooses to assess; it does not make a homeowner’s remote view a code approval. Record the specific program, eligibility, appointment, and result if used.
Permit evidence and the no-go threshold
A permit row is released only when the permit number, approved scope, conditions, expiration or inspection deadlines, and document location are recorded. If the authority provides a correction notice, do not summarize it as “minor.” Transcribe the correction, assign the closing party, and identify whether any first-day work remains allowed. A correction can change the sequence even when it does not stop all site activity.
If the local office cannot answer before mobilization, the safe fallback is to hold the affected work and ask the builder to define a separate, confirmed scope that does not rely on the unanswered permission. Do not use a neighboring property’s permit, a prior project’s inspection, or a subcontractor’s confidence as evidence for this address.
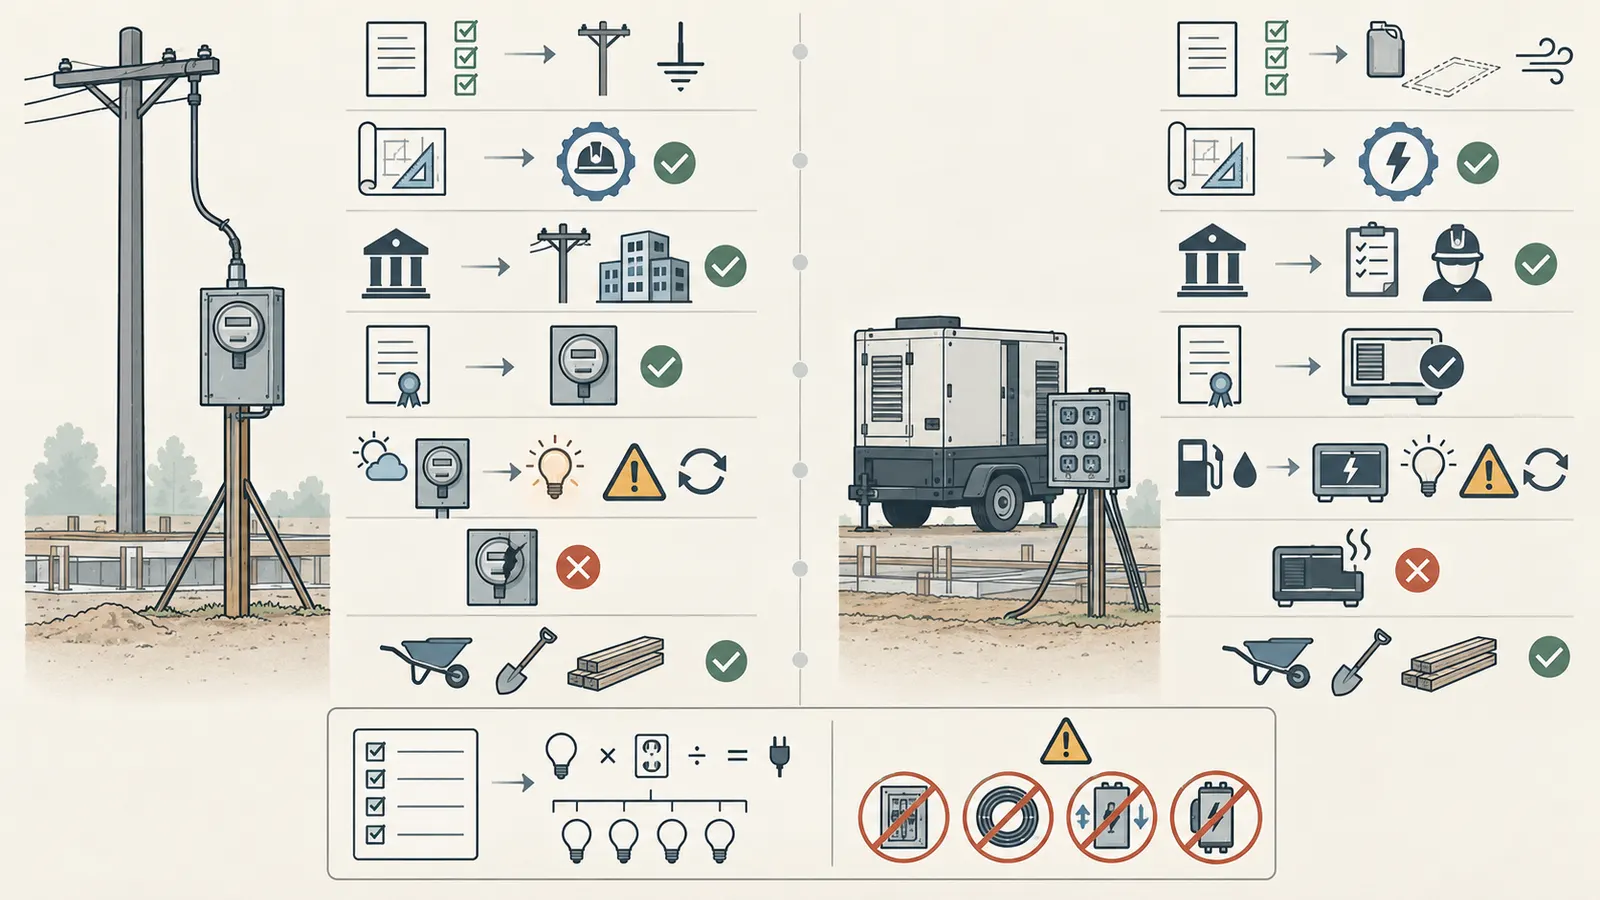
How should temporary power be selected and verified safely? #
Choose temporary power by the first released work and have a qualified electrical professional and the actual AHJ or utility determine the installation and approval path. The homeowner should compare a utility temporary service with a professionally arranged generator or other approved source as a scheduling and risk decision, not design the electrical system. OSHA’s temporary-wiring rule still applies to temporary construction wiring: 29 CFR 1926.405 says the temporary-power provisions cover temporary electrical power and lighting, other applicable construction electrical requirements continue unless modified, and temporary wiring must be removed when construction or its purpose is complete.
Start with a first-week load list
Ask the superintendent for an equipment schedule for the first mobilization, not a vague statement such as “we need power.” List the equipment, nameplate voltage, phase if shown, rated current or input power, whether it starts a motor, duty pattern, and whether it must run at the same time as another item. Include lights, battery chargers, pumps, saws, compressors, heaters, security equipment, temporary office loads, and any subcontractor equipment expected on day one.
Use watts and amperes as recorded on the equipment nameplate. If the nameplate provides watts and volts, a simple single-phase estimate is:
estimated current (A) = input power (W) ÷ voltage (V)
For example, a labeled 1,200 W tool at 120 V has a running-current estimate of 10 A. That estimate does not include starting current, duty-cycle diversity, voltage drop, conductor sizing, overcurrent protection, grounding, GFCI requirements, generator derating, or the AHJ’s rules. It is only an input for the licensed professional’s load review. Do not use the formula to choose a breaker or cable.
Add a concurrency column:
| Load | Nameplate input | Voltage | Running estimate | Simultaneous? | Special note for professional |
|---|---|---|---|---|---|
| Battery chargers, illustrative | 600 W | 120 V | 5 A | Yes | Sensitive electronics; confirm source quality |
| Task lighting, illustrative | 480 W | 120 V | 4 A | Yes | Outdoor exposure and mounting |
| Saw, illustrative | 1,200 W | 120 V | 10 A | Maybe | Starting surge and duty cycle |
| Small pump, illustrative | 900 W | 120 V | 7.5 A | Maybe | Motor starting and wet-location protection |
The table is intentionally illustrative. It is not a measurement, recommendation, or performance study. Actual labels and the professional’s calculations govern. If the first crew grows from four people to twelve, or if a concrete or framing subcontractor brings a compressor, revisit the list before the handoff. A service that was adequate for a survey crew may not be adequate for saws, pumps, chargers, and lighting together.
Utility temporary service
A utility temporary service can be attractive when the service point, permit, utility queue, and inspection timing are clear. The usual dependency chain is application, design or service review, customer-side preparation by qualified professionals, AHJ inspection where required, provider appointment, connection or energization, and operating handoff. The exact chain belongs to the utility and the jurisdiction.
PG&E’s residential project page shows, through its described gas-service application process, why a named provider contact belongs in the worksheet. PG&E says the customer submits required documents and permits when applicable, receives a dedicated Job Owner, and provides scope, timeline, blueprints, and equipment load information. The PG&E residential project process also publishes process deadlines for document submission and application review in that described process. Treat those as PG&E gas-service process information, not a national lead time or a guarantee for your project.
Ask the electric utility for a written answer to these questions:
- What is the service territory and correct application type?
- Is this a temporary construction service, a permanent service used during construction, a construction meter, or another arrangement?
- Who is the utility job owner or service coordinator?
- What site plan, load data, service-point details, permits, easements, payment, and customer-side work are required?
- Which AHJ inspection or approval must be received before the utility can connect or energize?
- What must be accessible on the appointment date, and who must be present?
- What record will show that the service is released, and how long is the appointment window?
Keep the utility’s job number, email, application date, requested service date, document deadline, appointment details, and escalation contact in the worksheet. A screenshot of an online request is evidence of submission, not evidence of approval. Move the row to “released” only after the utility or qualified professional confirms the connection state required by the first-day scope.
Generator or other alternate source
A generator can be a fallback for a delayed utility connection, but it is not a universal substitute. The professional must determine the generator location, fuel and refueling controls, exhaust and carbon-monoxide risk, weather protection, grounding and bonding arrangement, distribution equipment, disconnecting means, cord and receptacle configuration, noise and neighbor constraints, and whether any connection could backfeed a utility. The homeowner must not improvise a connection to the house or a utility service.
Ask for a rental or installation record that identifies the unit, provider, responsible operator, service interval, fuel arrangement, emergency shutdown instructions, and the approved distribution path. The record should state what the generator will not power. “Generator delivered” is not the same as “generator system commissioned for this work.”
Where workers are employed, the employer’s safety program still applies. Under OSHA 1926.20, the employer must maintain the relevant safety program and frequent inspections. Under OSHA 1926.405, temporary wiring is not a casual extension-cord layout; the rule addresses temporary feeders, branch circuits, protection, physical damage, covers, and removal after the purpose ends. The article cannot turn these standards into a design. Have the electrician and employer document compliance and the AHJ confirm the inspection path.
Power verification without unsafe homeowner testing
The homeowner can safely verify administrative and visible release evidence:
- the address and permit information match the property;
- the service or generator location matches the approved site plan or professional instruction;
- the panel, disconnect, generator, or temporary distribution equipment is closed, protected, and not obviously damaged;
- cables are not visibly lying in traffic paths, standing water, or areas where equipment will crush them;
- the access path, emergency shutoff label, and responsible contact are identified;
- the professional’s inspection, commissioning, or provider release record is present.
Do not open energized equipment, remove covers, move a service pole, lift a cable, test a receptacle with an improvised device, connect a generator to a building, or reset a tripping protective device to “see if it holds.” A tripped protective device is information for the qualified professional, not an invitation to bypass it. Stop work and call the responsible electrician or utility for exposed conductors, arcing, burning odor, damaged equipment, water in electrical equipment, a downed line, or a service that behaves unexpectedly. Call emergency services for immediate danger.
Sensitivity: when the power decision changes
The following branches are part of the worksheet rather than a prediction about every site:
| Change | What it can affect | Release response |
|---|---|---|
| Utility appointment slips three business days | First powered task, crew productivity, equipment rental | Hold only the affected powered scope; document a generator feasibility review or reschedule. |
| Crew grows from 4 to 12 workers | Lighting, chargers, toilet count, water use, parking, emergency plan | Refresh load and facility inputs; obtain builder/employer acceptance before arrival. |
| A pump or compressor is added | Motor starting behavior and source capacity | Send actual nameplate data to the electrical professional; do not infer adequacy from running watts. |
| Rain or flooding reaches the service area | Shock, equipment damage, access, sanitation | Stop exposure to water and electrical hazards; have the responsible professional assess before reuse. |
| Generator fuel delivery is uncertain | Continuity and fire or exhaust controls | Treat source as not released unless fuel, operator, placement, and emergency procedures are documented. |
This is why the worksheet records assumptions. A release valid for a four-person layout crew is not automatically valid for excavation, concrete, framing, or interior rough-in. Each change either reopens the row or is accepted explicitly by the qualified responsible party.
How should temporary water and sanitation be released? #
Release water and sanitation by use, quality, crew count, location, service frequency, and authority. Drinking water, handwashing water, process water, dust-control water, fire-protection water, and water from a private source are different planning categories. A hose running from a nearby spigot does not prove that the source is approved for drinking or that the connection is protected from contamination. A portable toilet on site does not prove that it is serviced, accessible to the planned crew, or allowed by the local authority for the project conditions.
Pressure and flow are also professional release questions. A homeowner must not remotely diagnose or accept adequate water pressure or flow, leaks, or pressure-related connection safety from a hose, gauge photo, video, or verbal report. If flow seems inadequate, a leak appears, a fitting moves, pressure changes unexpectedly, or the connection is uncertain, stop the affected water-dependent work and hand the issue to the water utility or a qualified plumbing professional. That responsible party must choose the safe test, isolation, repair, and release evidence; “the hose has pressure” is not homeowner approval.
Potable, nonpotable, and process water
For worker drinking water, the relevant federal baseline is OSHA 1926.51(a): an adequate supply of potable water is required at places of employment. Containers used to dispense drinking water must be capable of being tightly closed and equipped with a tap; the common drinking cup is prohibited. OSHA defines potable water by the state or local authority having jurisdiction or by EPA National Primary Drinking Water Regulations. Put the source and evidence in the release record rather than asking the homeowner to make a quality determination.
For a nonpotable source, the same OSHA standard requires outlets to be identified as unsafe for drinking, washing, or cooking and prohibits an open or potential cross-connection with a potable system. This matters if a builder plans to use a tank, pond, temporary hydrant, irrigation source, or reclaimed water for dust control or mixing. The fallback is not to add a handwritten “do not drink” label and assume the system is acceptable. Ask the provider, AHJ, or qualified plumber what source and separation controls are required, and provide a separate compliant drinking-water supply.
Record these inputs:
- source type and owner;
- intended uses and prohibited uses;
- delivery or account confirmation;
- dispensing equipment and container condition;
- hose route and protection from vehicle traffic, contamination, freezing, heat, and backflow;
- refill or service frequency;
- person checking the source at the start of each shift;
- next handoff when a permanent or temporary connection changes.
Do not install a tap, modify a hydrant, connect a private well, bypass a backflow device, or make a cross-connection. A licensed plumbing professional or utility must determine the connection and protection requirements. If a private well is the proposed drinking source, do not infer potability from clear appearance, prior household use, or a pump running. Ask the applicable health authority and qualified professional for the required testing, treatment, and records for that jurisdiction.
Toilets and handwashing
OSHA’s construction sanitation rule includes a worker-count table: for 20 or fewer employees, at least one toilet facility; for 20 or more, one toilet seat and one urinal per 40 workers; and for 200 or more, one toilet seat and one urinal per 50 workers. Under temporary field conditions, the rule says provisions must ensure not less than one toilet facility is available. On jobs without sanitary sewer, OSHA lists privies, chemical toilets, recirculating toilets, or combustion toilets unless local codes prohibit them. Read the exact requirements in 29 CFR 1926.51(c).
Count employees by the actual employers and planned peak, not only the builder’s direct employees. Ask the superintendent for the maximum simultaneous crew expected during the first week, including concrete, excavation, survey, delivery, portable-toilet service, and specialty trades. Ask whether the employer or builder contract covers the facility. If two employers split responsibility, name the person checking that the total facility provision remains adequate.
Handwashing is a separate release row. OSHA 29 CFR 1926.51(f)(3) says lavatories must be available in places of employment, with an exception for certain mobile crews or normally unattended locations when transportation is readily available to nearby compliant washing facilities. It also specifies running water, hand soap or similar cleansing agents, and individual towels or equivalent drying provisions for lavatories. The project’s actual arrangement must be checked against the rule and local requirements by the employer and site-safety professional. Do not replace a handwashing facility with a water jug and assume equivalence.
The homeowner can verify that facilities are physically present, accessible, stocked, clean, and not placed where excavation, falling objects, vehicles, or contaminated runoff make them unsafe. The homeowner should not decide that a toilet location is acceptable if it blocks an emergency route or sits in a prohibited setback. Ask the builder and the sanitation provider to relocate it before workers arrive.
Woodcreek, Texas provides a useful local contrast: its new-construction inspection checklist specifically says temporary restroom facilities must be available for workers. That statement is evidence for Woodcreek’s checklist, not a substitute for the actual city, county, or state rule at another property. Your worksheet should record both the OSHA employer baseline and the local requirement, with the stricter or more specific applicable condition confirmed by the responsible party.
Water and sanitation failure branches
Use a branch table rather than a note that says “bring water if needed.”
| Failure | What not to infer | Safest bounded response | Next evidence |
|---|---|---|---|
| Utility water account exists but no outlet is installed | Account means workers can safely drink or wash | Provide a compliant separate drinking and handwashing arrangement through the employer or builder; delay water-dependent work | Delivery/service record and site check |
| Tank arrives with no quality classification | Clear water is potable | Treat it as nonpotable until the qualified provider or authority establishes the use; supply packaged or otherwise compliant drinking water | Source documentation and labels |
| Toilet is delivered but no service schedule exists | Presence equals ongoing sanitation | Contact the provider and set service frequency based on crew and conditions; do not bring the crew until facilities are accepted | Delivery plus service agreement |
| Crew count doubles | Original fixture count remains enough | Recalculate the facility requirement and document employer acceptance | Updated crew plan and facility confirmation |
| Heavy rain floods the toilet or hose route | The facility can stay in place | Keep people away from contamination and unstable ground; builder arranges safe relocation and sanitation response | Relocation and service record |
| Local code prohibits the proposed toilet type | OSHA list guarantees permission | Ask the actual local authority for an allowed option | Written local confirmation |
Water quantity as a planning input, not a made-up allowance
For a first-week release, estimate water by use categories, not by a universal gallons-per-worker promise. Record the planned number of workers, shifts, drinking-water container capacity, handwashing method, concrete or mortar tasks, dust control, cleanup, and weather. The formula is a planning sum:
planned daily water volume = drinking allowance + handwashing allowance + process allowance + reserve
The allowances must come from the employer, trade, supplier, or provider’s actual plan. Brictale does not supply a universal quantity because crew behavior, climate, work type, local requirements, and the source arrangement vary. Label any number supplied by the project team with its unit, date, purpose, and owner. A reserve is not a license to connect an unapproved source or to send workers without a compliant supply.
How do you sequence requests, inspections, and handoffs? #
Sequence the release from fixed prerequisites to provider action: confirm the jurisdiction and scope, submit permit and utility applications, expose and prepare work for inspection through qualified professionals, obtain the AHJ result, transmit the result to the provider, confirm connection or delivery, perform the builder’s site check, then hand the released conditions to the first employer and crew. Put dates against dependencies rather than only against the mobilization day.
A practical pre-mobilization sequence
1. Freeze the first-day scope. Write what the first crew will actually do: survey, staking, erosion control, clearing, excavation, utility trenching, foundation layout, delivery, temporary-facility setup, or another task. A crew cannot be released against a generic project name. Identify equipment, crew size, work hours, access route, exposed utilities, expected noise, and whether the work disturbs soil.
2. Name the authorities and providers. Confirm the legal site address, local building or development authority, electrical and plumbing inspection authority, public works or street authority, water and sewer provider, electric provider, sanitation provider, fire or environmental contact where relevant, and the one-call service for digging. “The county” or “the utility company” is not precise enough for a handoff record.
3. Pull permit conditions into the worksheet. Record permit numbers, inspection codes, approved plans, required postings, special inspections, erosion controls, street or driveway approvals, floodplain conditions, utility plan reviews, and any work that must remain exposed. Keep a revision log. If the first-day scope changes, ask the permit holder whether the approved scope still covers it.
4. Submit provider requests early. Start utility applications and temporary-service requests with the load list, site plan, requested date, account or ownership information, and permit documentation the provider asks for. PG&E’s described gas-service process illustrates that the provider may assign a Job Owner and request blueprints, timeline, scope, and equipment loads. Record the provider’s actual deadline and avoid assuming that a generic “application received” status is a release.
5. Prepare the site through qualified professionals. The electrician handles temporary electrical equipment, the plumber handles water connections, the excavation contractor handles ground disturbance, and the builder coordinates access and protection. If trenching or digging is involved, use the one-call process and local requirements. PG&E’s described gas-service process tells customers that trenching and permit costs can be the customer’s responsibility and directs them to Underground Service Alert at 811 before digging; PG&E’s trenching guidance is provider-specific, so the property’s actual one-call system and utility instructions control.
6. Request inspections at the right exposure point. Do not cover work that the AHJ must see. The permit holder or authorized professional requests the inspection, provides access, and receives the result. In Portland, Oregon’s published inspection sequence, underground electrical and water-service inspections appear among site-utility inspections. In Phoenix, Arizona’s residential inspection guidance, underground plumbing and electrical are identified as critical before concrete. These examples show why the builder’s schedule must include inspection lead time and correction time; they are not the inspection list for an unnamed jurisdiction.
7. Close corrections before provider release. A passed inspection, correction notice, or rescheduled inspection must be recorded exactly. If a provider needs an inspection result before meter or service connection, attach the result to the provider handoff. PG&E’s residential project process explicitly describes a gas-service flow in which the local government inspects the line and the customer then contacts PG&E to schedule meter connection. That is a useful model of a cross-party handoff, not a universal utility rule.
8. Confirm physical delivery or energization. On the release morning, the superintendent verifies that the address, equipment, access, water, toilets, handwashing, signs, emergency contacts, and work zone match the record. The utility or qualified installer verifies the service state. The employer verifies worker facilities and safety orientation. Capture the date, time, person, and exceptions.
9. Hand the site to the first crew. Give the crew the emergency address, utility contacts, shutoff locations identified by the professional, sanitation instructions, water labels, access and delivery rules, weather stop conditions, and the exact scope that is released. The first-day briefing is a handoff, not a substitute for permits or inspections.
Time planning with dependencies
Use a dependency calendar rather than adding an arbitrary buffer. For each item, record request date, authority or provider’s stated response window, customer deliverable deadline, inspection window, correction allowance, provider appointment window, and the last acceptable release date. The earliest mobilization date is limited by the longest unresolved critical chain.
An illustrative chain might be:
approved site scope → utility application → customer-side preparation → AHJ inspection → provider release → physical verification → crew handoff
If the utility application takes 5 business days for the provider’s first response, the customer must submit missing documents within 2 days, the AHJ appointment is available in 3 days, and provider connection occurs 2 days after a pass, the chain is not “5 days.” The tasks overlap only if the provider and AHJ allow them to overlap. The worksheet should use the actual provider and AHJ commitments, not a formula that pretends every project follows the same calendar.
For example, PG&E’s published residential project page says that, in its described gas-service application process, a Job Owner contacts the customer within five business days and that mandatory documents are due within 35 calendar days while application review is to be completed within 66 calendar days. Record those as PG&E-specific planning inputs and verify the service type. Do not quote the five-day contact expectation as a promise that power will be available five days after application.
Handoff records
A good handoff can be reconstructed by someone who was not at the meeting. Use a short record:
| Field | Entry |
|---|---|
| Property and legal address | Exact address and parcel reference |
| First-day scope | Specific work and excluded work |
| Release timestamp | Date and local time |
| Released services | Power, water, sanitation, access, permits |
| Evidence links | Permit, inspection, provider, delivery, commissioning records |
| Exceptions | What is limited, for how long, and who accepted it |
| Emergency contacts | 911 address plus provider and superintendent numbers |
| Next handoff | Person, action, due date, and acceptance evidence |
Use “pending” only with a due date, owner, and a bounded scope that can proceed safely without it. A pending inspection cannot be a fallback for work that must remain uninspected. A pending generator delivery cannot be the fallback for a crew whose first task needs power. A pending portable toilet service cannot be a harmless administrative gap if workers are already on site.
What should the homeowner do when a service is delayed or fails? #
When a critical service is delayed, stop the affected work, identify a lower-risk scope only if the builder and responsible professional confirm it, and document the next handoff. The right response is rarely “send the crew and figure it out.” Mobilization creates pressure to improvise, and improvisation around electricity, water contamination, excavation, fuel, traffic, or sanitation can create a hazard that is harder to correct than a rescheduled start.
Delay matrix
| Missing condition | Can anything proceed? | Homeowner decision | Evidence needed to reopen |
|---|---|---|---|
| Utility power not energized | Only nonpowered work expressly confirmed by builder and AHJ | Hold all powered work; use a generator only after professional setup and release | Provider release or generator commissioning and operating plan |
| Electrical inspection failed | Only work outside the failed scope if permit holder confirms | Do not bypass, cover, or re-energize; assign correction | Closed correction and new inspection/provider release |
| Drinking water unavailable | No worker arrival unless employer supplies compliant water | Hold crew or arrange compliant drinking water through employer/builder | Delivery or source record and shift-start check |
| Process water unavailable | Work that needs it cannot proceed | Reschedule the affected trade; do not use an unapproved source | Source classification and connection acceptance |
| Toilet missing or unserviced | No worker release if facilities are required | Hold crew until sanitation provider and employer confirm readiness | Delivery/service record and placement check |
| Permit or stamped plans missing | Only activity confirmed as allowed without them | Hold work needing the permit or posting | Issued permit, plan set, and posting photo |
| AHJ appointment delayed | Work that must be inspected remains open or paused | Re-sequence to released work only; do not conceal | Passed inspection or official next step |
| Access or emergency route blocked | No safe mobilization in the blocked zone | Clear, obtain approval, or reschedule delivery | Updated access plan and site check |
The “can anything proceed?” column is not a homeowner authorization. It tells you what question to put to the builder and authority. For example, the builder may be able to perform a document review or a non-ground-disturbing survey while the erosion-control inspection is pending, but only the actual permit conditions and qualified team can define that scope.
Common failure: verbal utility release
A subcontractor says, “The utility is scheduled for tomorrow.” The evidence is an appointment request, not a completed connection. Ask for the provider job number, appointment date and window, required site conditions, and the record issued after connection. Keep the row at pending until the provider or qualified professional confirms the actual state. If the appointment fails, record the reason and the next available action.
Common failure: an inspection was requested but not passed
An inspection request is a scheduling event. A pass, approval, or closed correction is the release evidence. Ask who received the result and whether the provider needs the official record, a permit update, or a separate notification. Do not treat an inspector’s informal comment as a written release unless the AHJ’s process says that is the official result.
Common failure: temporary power is present but unsafe
A cord across a path, water in a panel, damaged insulation, exposed conductor, improvised connection, missing cover, repeated tripping, or generator exhaust near an occupied area is a stop condition. Keep people away and contact the qualified electrician, generator provider, utility, or emergency service as appropriate. The homeowner should not repair or rearrange temporary wiring. OSHA 29 CFR 1926.405 requires more than a source that produces voltage; applicable construction electrical protections continue, and temporary wiring has a defined removal point.
Common failure: potable and nonpotable sources are mixed
If a hose or tank has an unclear source, stop using it for drinking, washing, or cooking. Put a compliant drinking-water supply in place and ask the water provider, health authority, or qualified plumbing professional to resolve the source classification and separation. Never “flush it out” as a substitute for a documented answer. The worksheet should identify the source, prohibited uses, responsible person, and evidence of any required backflow or water-quality control.
Common failure: the crew arrives before facilities
The superintendent should have a no-entry or no-work rule for the affected crew until required toilet, handwashing, drinking water, and emergency information are present. OSHA 29 CFR 1926.20 and 29 CFR 1926.51 assign the employer the responsibility for worker conditions, safety programs, and construction sanitation; a homeowner can support the decision by making the release gate contractual or administrative, but should not direct workers around the employer’s safety system. Record the missed handoff and the new arrival condition.
Common failure: local examples are mistaken for universal law
A Portland erosion-control sequence, Phoenix civil utility inspection, Woodcreek T-pole checklist, or Philadelphia utility-plan review can be highly relevant if the home is in that jurisdiction. It cannot establish the rule in another state or city. Keep a “jurisdiction” field in every local-rule row and link the actual authority page. When the property is outside the example jurisdiction, use the page only to generate a question for the actual AHJ.
Hazard boundaries
This decision touches several hazards. Excavation can encounter buried electric, gas, communications, water, or sewer lines and can destabilize soil or adjacent structures. The builder and qualified excavation professionals must handle utility locating, shoring or slope decisions, access, and equipment exclusion zones. The homeowner should not enter a trench or direct a crew to dig based on a map alone.
Temporary electrical service and generators can cause shock, arc-flash, fire, carbon-monoxide exposure, and utility backfeed. Licensed electrical professionals, the generator provider, the utility, and the AHJ own installation and approval decisions. Keep the homeowner verification to documents, visible conditions, access, and escalation. Do not open energized equipment.
Water and sanitation can create contamination, disease, slip, flooding, and environmental hazards. The employer and qualified water or plumbing professionals must determine source safety, separation, discharge, and local approvals. A homeowner may record labels, delivery, service, and obvious damage but cannot remotely certify potable quality or a plumbing connection.
Falls, struck-by hazards, traffic, unstable fill, fuel, heat, weather, and confined or poorly ventilated spaces can also change the release decision. The first mobilization plan should specify who performs the daily hazard review and what weather or site condition stops work. The homeowner’s release record is a coordination tool; it is never a substitute for an employer safety program, qualified professional judgment, AHJ inspection, or emergency response.
The homeowner must not enter, remotely diagnose, or visually clear a confined or poorly ventilated space. Do not treat a photograph, video, open door, fan, or apparent absence of an odor as evidence that the space is safe. Defer entry, ventilation, atmospheric testing, isolation, and rescue decisions to the qualified responsible parties named by the builder or employer. Keep people out and stop the affected work until those parties establish the controls and return documented release evidence.
How can you close the worksheet and authorize the first handoff? #
Close the worksheet in a short owner review immediately before mobilization, then repeat the physical check when the first crew arrives. The release is valid only for the scope, crew, location, and conditions recorded. If any of those change, reopen the affected rows.
The 30-minute owner review
The homeowner or owner’s authorized representative can complete this administrative review:
- Confirm the property’s legal and 911 address.
- Confirm the actual AHJ, utility providers, sanitation provider, and named builder superintendent.
- Match the first-day scope to the permit and approved plans.
- Verify permit numbers, stamped-plan location, required postings, and open correction notices.
- Verify access, gate hours, delivery route, laydown, neighbor or street approvals, and emergency access.
- Verify the utility application or service job number and the exact status: submitted, reviewed, inspected, connected, energized, or delivered.
- Verify the first-day equipment list and crew count are the same inputs used by the electrical and safety professionals.
- Verify drinking water is classified and available, process water is separated and labeled, and the responsible person is named.
- Verify toilets, handwashing, supplies, placement, and service frequency.
- Verify emergency, utility, superintendent, and after-hours contacts are posted.
- Verify inspection evidence is attached and any corrections are closed or explicitly bounded.
- Confirm the next handoff: who receives the site, what they do, and what record they return.
Mark each row released, limited, or not released. Do not use a green check as a substitute for the evidence description. A good entry might say: “Phoenix residential permit 24-123456 issued; stamped plans in weatherproof box; temporary service inspection passed on September 8 at 10:15 a.m.; electric utility appointment September 9, 8–11 a.m.; superintendent will verify meter state before crew arrival.” A weak entry says: “Power good.”
The first-arrival walk-through
The superintendent should walk the site before the crew begins. The homeowner can attend without taking over the professional inspection. Compare the site to the release record:
- Is the address visible from the street and are the permit and plan documents available as required?
- Is the access route stable and open for emergency response and deliveries?
- Are utility markers, service equipment, generator, cords, hoses, toilets, and water stations where the plan says they are?
- Are the water labels and drinking-water supply clear?
- Are toilets and handwashing usable and serviced?
- Is the first-day work area separate from a no-go area or uninspected work?
- Does the actual crew and equipment match the inputs recorded?
- Does every person know who can stop work and who receives a problem report?
If the physical condition differs, pause the affected activity. A photograph can help document the difference, but it does not close a technical issue. The superintendent calls the responsible professional or authority, the employer controls worker protection, and the homeowner decides whether to hold the authorization.
Illustrative mobilization example
The following is a modeled example, not a cost or performance study and not a prediction of an actual project. Assume a homeowner has a new home in a city with a building permit already issued. The first mobilization is a four-person survey and layout crew for one daytime shift, followed two days later by an excavation crew. The site has no permanent water meter and the electric utility’s temporary-service appointment is not yet complete. The builder proposes a portable generator, a delivered drinking-water supply, a separate process-water tank, two portable toilets, and a weatherproof permit box.
Inputs:
- first crew: 4 workers, one employer, one shift;
- later excavation crew: 12 workers at peak, possibly including two subcontractors;
- first-day equipment: labeled chargers, task lighting, one small saw, and a survey instrument;
- water uses: drinking, handwashing, and later dust control;
- local AHJ: city building department, with any site or utility inspections confirmed from the permit;
- electric provider: the provider serving the parcel, not assumed from a neighboring project;
- mobilization target: the date the owner would like the survey crew to arrive;
- fallback: a nonpowered survey-only scope if the builder confirms it can occur without the pending service;
- evidence: permit record, generator provider record, source labels and delivery records, toilet delivery/service agreement, contact sheet, and builder handoff note.
The worksheet does not mark the generator released merely because the rental company has a delivery slot. It asks for placement, fuel, exhaust, distribution equipment, emergency shutdown, and qualified commissioning evidence. It does not mark the process-water tank potable. It marks it “process only” until the responsible professional confirms the use and separation. It does not use the OSHA toilet table to predict that two toilets are always required; instead, it records the peak crew, the employer’s sanitation responsibility, and the actual local conditions.
Now introduce four sensitivity branches:
Branch A: utility power is delayed. The builder confirms the survey crew can complete staking with its approved nonpowered equipment and that no trenching or ground disturbance begins. The owner authorizes only the survey scope, records the generator as not released, and schedules the next handoff for the licensed electrical professional. If the survey requires powered lighting or a pump, the limited release disappears.
Branch B: the generator arrives but the qualified installer finds an unsuitable location. The owner does not authorize use. The generator row remains not released, even though equipment is physically on site. The builder either provides a professionally approved location and commissioning record or reschedules the powered work.
Branch C: excavation increases the peak crew to 12. The sanitation and drinking-water rows reopen. The builder and employers confirm fixture counts, handwashing, water supply, access, and the safety program for excavation. The first crew’s four-person assumptions no longer control the later handoff.
Branch D: process water is delayed. The survey can still proceed if no water-dependent work is in scope. Dust control or other process work is excluded, and the next handoff records the approved source, delivery, and route. The owner does not approve use of the drinking-water supply for an unplanned process task without the responsible professional’s direction.
Branch E: the AHJ inspection is delayed. The input is a missed or unavailable inspection appointment for the temporary service or site work, while the permit holder still has a four-person survey and layout scope proposed for the target date. The affected scope is any work that must be inspected before it is covered, connected, energized, or otherwise released; the responsible party is the permit holder or builder, who must obtain the actual AHJ’s revised appointment or written process direction. A bounded fallback is limited to the nonpowered survey-only scope if the builder confirms that it does not disturb ground, conceal inspected work, rely on the pending service, or exceed the permit’s released scope; excavation, trenching, temporary-service use, and other inspection-dependent work remain on hold. Evidence needed to reopen the row is the AHJ’s inspection result or documented rescheduled process, any closed correction notice, and the provider or qualified professional’s resulting release record. The next handoff is from the builder or permit holder to the homeowner and superintendent with the revised inspection date, affected work boundary, and evidence location.
The example demonstrates the contribution of the worksheet: it turns a broad “site utilities ready” statement into a set of releaseable and non-releaseable rows, each tied to evidence and a next action. It does not demonstrate that any particular source, generator, water volume, crew, or schedule will perform in the field.
Original contribution: Temporary-services release worksheet
Title. Temporary-services release worksheet.
Method. Source mapping and illustrative branch testing. The worksheet was built by mapping each prerequisite to the source-supported rule or process that makes the row material. OSHA 1926.20 supplies the employer safety-program and inspection boundary. OSHA 1926.51 supplies potable-water, nonpotable-separation, toilet, and washing-facility boundaries. OSHA 1926.405 supplies the temporary-wiring boundary. PG&E supplies a named-provider application and inspection-to-connection handoff. Portland, Phoenix, Woodcreek, and Philadelphia supply deliberately local examples of inspection, posting, temporary-power, sanitation, site-work, and utility-plan dependencies. The modeled scenario then applies the matrix to a four-person first crew, a 12-person later crew, utility-versus-generator power, potable-versus-process water, and a delayed inspection.
Limitations. Planning synthesis, not an official approval or technical design. This is not collected field data, a cost study, a laboratory test, a legal opinion, an official inspection form, a design, or a guarantee of utility timing or inspection outcome. It cannot establish the rules for an unnamed city, county, state, utility, water authority, fire authority, or health department. It cannot certify a temporary electrical installation, generator, water source, toilet arrangement, trench, permit, or worksite from photographs or remote review. The check is complete only when the project’s actual qualified professionals, AHJ, provider, and employers confirm the relevant rows.
Originality brief
Current answers commonly list temporary power, water, toilets, permits, and access as separate mobilization tasks. They rarely preserve the cross-party release evidence or distinguish employer OSHA duties from AHJ and utility authority. The missing decision is whether a homeowner can authorize the first crew today, for the exact scope and crew, with a defensible fallback if a dependency is absent.
Brictale’s contribution is the temporary-services release worksheet and its illustrative, sensitivity-tested handoff. It can be checked by tracing every worksheet row to a named source or project record, confirming that each local rule names its jurisdiction, checking the source links at the point of use, and asking the actual builder, employer, AHJ, utility, and qualified trades to accept or reject the evidence. If an answer changes the authority, crew, source, or work scope, the row must be reopened.
The next decision is not “is the site generally ready?” It is: “Which exact first-day scope is released, by whom, on what evidence, and what will cause us to stop?” If the answer is complete for every critical row, authorize the documented handoff. If not, hold the affected work, record the missing evidence, and schedule the next responsible person.
Cite this guide
Brictale. “How to Release Temporary Construction Utilities Before New-Home Mobilization.” Published 2026-09-25; updated 2026-09-25.
https://brictale.com/build/construction/prepare-new-home-temporary-construction-utilities-before-mobilization · Read the Markdown version
Original contribution: Temporary-services release worksheet. A homeowner-facing release record that connects each temporary service to its input, responsible party, dependency, jurisdiction or provider, verification evidence, fallback, target date, and next handoff.
Sources and scope
Evidence behind this page
- Under 29 CFR 1926.20(b), the employer must initiate and maintain programs needed to comply with OSHA construction requirements, and the programs must provide frequent and regular jobsite, material, and equipment inspections by competent persons designated by the employer.
29 CFR 1926.20 — General safety and health provisions
Federal OSHA construction standard; employer duties at covered construction workplaces. It does not assign local permitting or utility-energization duties to the homeowner.
Accessed · Link to this claim - 29 CFR 1926.51(a) requires an adequate supply of potable water at places of employment, defines potable water by state or local authority standards or EPA National Primary Drinking Water Regulations, and requires nonpotable outlets to be identified as unsafe with no cross-connection to potable systems.
Federal OSHA construction sanitation standard; applies to employee workplaces. The article does not decide whether a specific private well, hauled tank, or local water source is approved for drinking.
Accessed · Link to this claim - 29 CFR 1926.51(a) requires drinking-water containers to be capable of being tightly closed and equipped with a tap; it prohibits dipping from containers and prohibits use of a common drinking cup.
29 CFR 1926.51 — Sanitation, drinking-water containers
Federal OSHA construction sanitation standard; these container and dispensing requirements apply to drinking water at covered employee workplaces. They do not determine whether a particular source is potable under a local authority's rules.
Accessed · Link to this claim - 29 CFR 1926.51(c) requires construction toilets according to the employee-count table, requires at least one toilet under temporary field conditions, and lists privies, chemical, recirculating, or combustion toilets for jobs without sanitary sewer unless local codes prohibit them.
29 CFR 1926.51 — Sanitation, toilets at construction jobsites
Federal OSHA construction sanitation standard; employee counts and local-code exception govern. It is not a complete local portable-toilet, septic, wastewater, or accessibility rule.
Accessed · Link to this claim - 29 CFR 1926.51(f)(3) requires lavatories at places of employment, subject to its exception for certain mobile crews or normally unattended locations when transportation is readily available to nearby compliant washing facilities, and requires running water, hand soap or similar cleansing agents, and individual towels or equivalent drying provisions.
29 CFR 1926.51 — Sanitation, lavatories
Federal OSHA construction sanitation standard; applies to covered employee workplaces. The project must still confirm the actual employer arrangement and any more specific local requirement.
Accessed · Link to this claim - 29 CFR 1926.405(a)(2) applies temporary electrical wiring requirements to temporary power and lighting, retains other applicable construction electrical requirements unless modified, and says temporary wiring must be removed when construction or its purpose is complete; branch-circuit conductors may not be laid on the floor.
29 CFR 1926.405 — Wiring methods, components, and equipment for general use
Federal OSHA construction electrical standard; this is not a complete NEC design or local electrical-permit instruction. Electrical installation and inspection belong to qualified professionals and the AHJ.
Accessed · Link to this claim - In the gas-service application processes described on PG&E's residential project page, applicants upload required documents including permits when applicable; a dedicated PG&E Job Owner becomes the customer or contractor point of contact and contacts the customer within five business days; the Job Owner requests project scope, timeline, blueprints, and equipment load details; mandatory documents are due within 35 calendar days; and application review is to be completed within 66 calendar days.
Residential Project Resources | PG&E
PG&E service territory and the gas-service application processes described on PG&E's residential project page. The five-business-day contact expectation and 35/66-calendar-day document and review deadlines are PG&E process inputs, not national utility timing or a promise that a particular site will be energized by a date.
Accessed · Link to this claim - For the new gas-service process described by PG&E, the customer arranges inspection by the appropriate local government agency and, after the line passes inspection, contacts PG&E to schedule meter connection.
Residential Project Resources | PG&E — inspections and meter connection
PG&E's described gas-service handoff; used as an example of provider/AHJ sequencing. It must not be generalized to every electric, gas, water, or sewer provider.
Accessed · Link to this claim - PG&E states that customer trenching and permit costs may be the customer's responsibility for described new or changed gas-service work and directs customers to call Underground Service Alert at 811 before digging.
Residential Project Resources | PG&E — trenching
PG&E-described gas-service trenching process and its referenced California 811 contact; local one-call rules and utility marking requirements vary by jurisdiction.
Accessed · Link to this claim - Portland, Oregon's residential inspection guide lists underfloor/site-utility inspections including underground electrical, water service, sanitary sewer, storm sewer, and related work, and lists rough electrical and permanent service later in the sequence.
Residential Inspections: The Start-to-Finish Guide | Portland.gov
City of Portland, Oregon residential inspection sequence; an illustrative AHJ example, not a United States-wide inspection list.
Accessed · Link to this claim - Portland, Oregon says that when ground is disturbed, erosion-control measures must be installed, inspected, and approved before further ground-disturbing activities begin.
Residential Inspections: The Start-to-Finish Guide | Portland.gov — when to schedule inspections
City of Portland, Oregon; applies to the city's stated residential inspection process and does not establish a national erosion-control trigger.
Accessed · Link to this claim - The City of Phoenix says all permitted residential jobs require inspections, the permit and stamped plans should be posted or available at the jobsite, underground plumbing and electrical are critical inspection points before concrete, and civil inspectors perform inspections for new utility services.
Residential Inspections | City of Phoenix
City of Phoenix, Arizona residential permitting and inspection guidance; not a national rule and not a substitute for the permit-specific inspection list.
Accessed · Link to this claim - On the City of Phoenix residential inspection sequence, after a successful final inspection, gas and electrical utilities are notified that the utilities can be turned on.
Residential Inspections | City of Phoenix — final inspection and utility notification
City of Phoenix, Arizona residential inspection guidance; this describes Phoenix's final-inspection notification step and does not prove that a utility has energized a particular property or establish a national sequence.
Accessed · Link to this claim - The City of Phoenix says remote inspections are available for many home projects and are conducted through a web-based video program; the page does not say that every project qualifies.
Residential Inspections | City of Phoenix — Remote Video Inspections
City of Phoenix, Arizona remote residential inspection information; availability is project-specific and does not replace permit conditions, qualified work, or the inspection result.
Accessed · Link to this claim - The Town of Woodcreek, Texas new-construction inspection checklist says the address, issued permits, and city-approved plans must be posted or kept on site as specified, and temporary restroom facilities must be available for workers.
New Construction Inspection Checklist | Town of Woodcreek, Texas
Town of Woodcreek, Texas checklist; an example of local jobsite documentation and restroom requirements, not a national building-code checklist.
Accessed · Link to this claim - The Town of Woodcreek, Texas checklist describes temporary construction power items including a code-compliant meter base and panel connection, a T-pole braced on at least two sides, ground-fault circuit protection on all 110/220-volt receptacles, proper grounding, and a visible jobsite address.
New Construction Inspection Checklist | Town of Woodcreek, Texas — temporary construction power
Town of Woodcreek, Texas; local checklist example only. It does not authorize a homeowner to install or energize temporary electrical equipment.
Accessed · Link to this claim - Philadelphia says a Site Work Permit may be needed for site preparation for future development, certain earth disturbance, private water or sewer serving multiple buildings, or certain deep excavations; the Department of Licenses and Inspections issues the permit, and a licensed contractor must perform the work described.
Get a Site Work and Site Utility Permit | City of Philadelphia
City of Philadelphia, Pennsylvania site-work and site-utility permit page; thresholds and permit options are Philadelphia-specific.
Accessed · Link to this claim - For Philadelphia applications involving new construction, the city says a Philadelphia Water Department Utility Plan Review is needed and must be submitted to the water department before the Department of Licenses and Inspections application, with the online process likewise requiring the utility materials before filing with L&I.
Get a Site Work and Site Utility Permit | City of Philadelphia — utility plan approval
City of Philadelphia, Pennsylvania; specific to the city's described new-construction site-work process.
Accessed · Link to this claim