How to Manage a New-Home Inspection Readiness Packet Before Covering Work
A homeowner gate for plans, prerequisites, trade evidence, inspection results, corrections and safe release before work is concealed.
The short answer
Do not release rough-in, framing, insulation, backfill or another cover step because a contractor says it is ready or because photos look complete. Assemble the current permit and plan revision, prerequisite results, trade sign-offs, safe-access confirmation, required product instructions and labeled evidence. The permit holder or assigned contractor requests the AHJ inspection; the responsible trade corrects deficiencies; cover remains on hold until the required authority or assigned professional approves the checkpoint.How to Manage a New-Home Inspection Readiness Packet Before Covering Work
Do not release rough-in, framing, insulation, backfill or another cover step because a contractor says it is ready or because photos look complete. Assemble the current permit and plan revision, prerequisite results, trade sign-offs, safe-access confirmation, required product instructions and labeled evidence. The permit holder or assigned contractor requests the AHJ inspection; the responsible trade corrects deficiencies; cover remains on hold until the required authority or assigned professional approves the checkpoint.
Treat every cover point as a release gate, not a photo opportunity #
The next construction package is ready to cover only when the controlling authority, responsible professional and project team have each finished the part that belongs to them. A readiness packet is the homeowner's coordination record for that decision. It is not a substitute for an inspection, a special-inspection report, an engineer's judgment, a trade test, a manufacturer approval or a safe jobsite.
That distinction matters because “ready for inspection,” “passed inspection,” “accepted by a designer,” “complete under the contract” and “safe for the next worker” are different statements. They may all be true at the same checkpoint, but one does not prove the others. A useful packet makes those statements visible instead of allowing one photograph or one text message to stand in for all of them.
In the United States, the authority having jurisdiction (AHJ) is the city, county, state or other agency that administers the applicable building, electrical, plumbing, mechanical, fire or related requirements for the project. The AHJ, adopted code, permit conditions, approved plans and local inspection procedure control. A local example cannot become a national rule: Portland, Oregon's inspection guide is evidence for Portland, while Austin, Texas's inspection portal and framing checklist are evidence for Austin. Your project's actual jurisdiction may use different inspection names, order, upload rules, access expectations or cover gates.
Portland, Oregon gives the homeowner a clear local rule: permitted work is to be inspected before it is covered by drywall, concrete, backfill or another covering. The city's guide also says approved plans must be available on site throughout inspections. Portland's residential inspection guide is therefore a controlling example for a Portland project, not a national checklist.
Austin, Texas describes a different but compatible coordination model. Austin says the contractor schedules inspections for stages of construction, and its residential framing checklist calls for a frame-group inspection in which framing, mechanical, plumbing and applicable fire-sprinkler rough inspections are called for the same day, with electrical rough inspected first. Austin's building-inspection page and Austin's residential framing checklist are useful named examples, but neither should be presented as the rule for a project elsewhere.
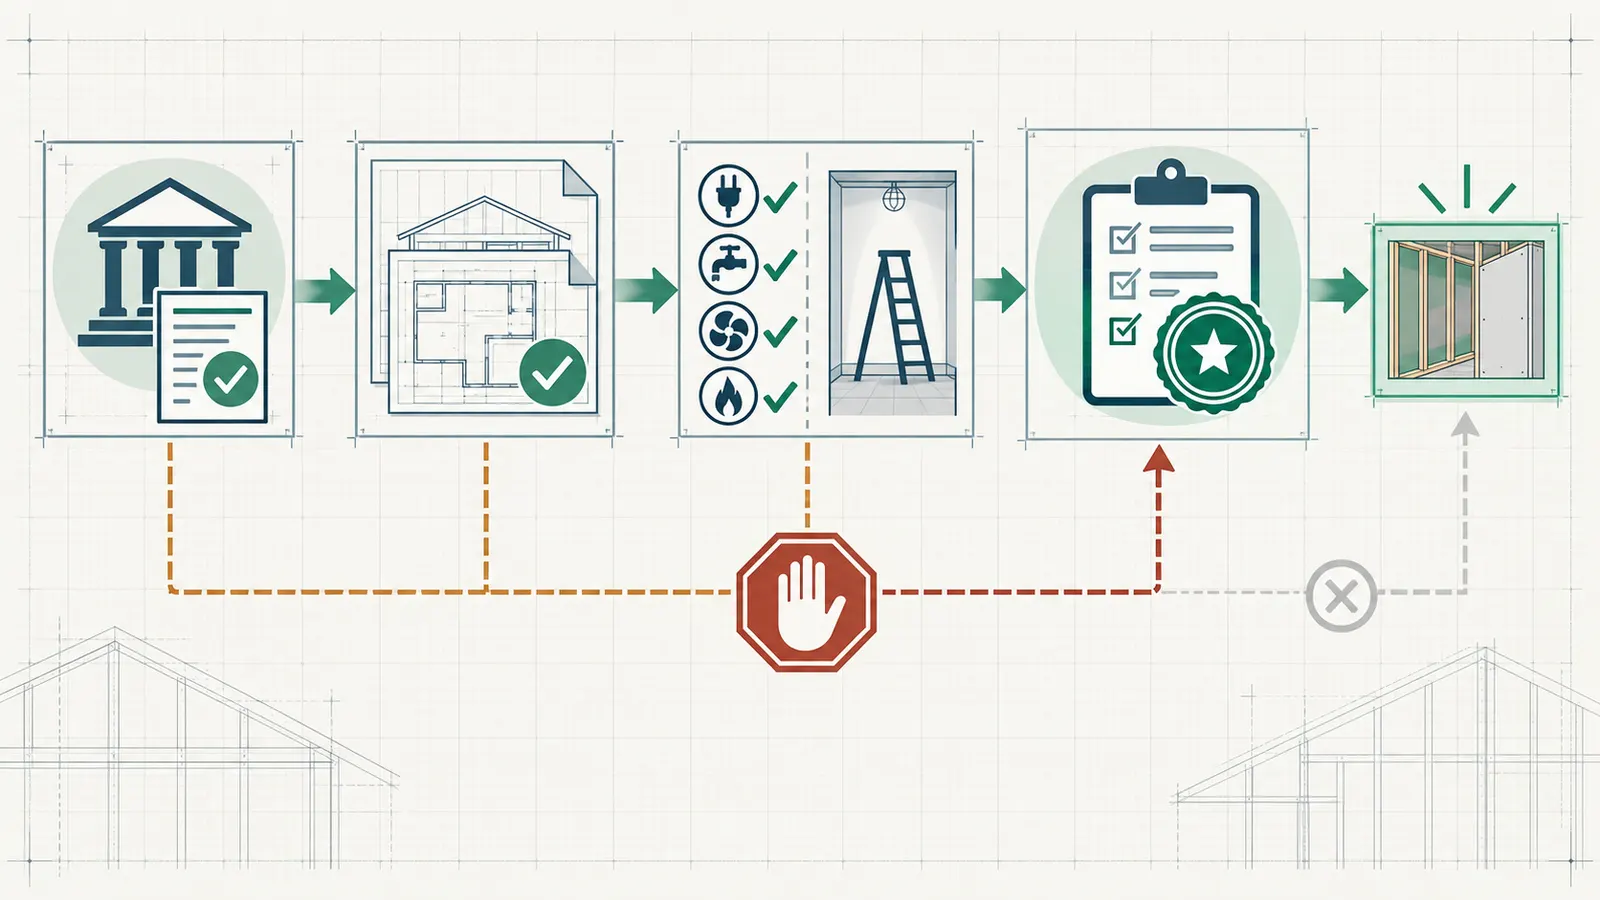
The homeowner's role is not to impersonate the inspector or walk into a hazardous area to confirm every fastener. The homeowner's role is to ask for the packet, compare it with the permit and contract, identify unanswered ownership questions, preserve the evidence and stop the release conversation when a required result is missing. A permit holder or general contractor may carry legal responsibility under local rules; an individual trade may carry responsibility for its installation; an architect, engineer, special inspector or consultant may have an assigned professional role; the AHJ decides the public inspection result. Your contract should say who performs each task and who bears correction cost, but the packet should show the actual named person for the current checkpoint.
Safety boundary: the homeowner may collect records and observe from a safe location only. The homeowner must not test, open, energize, de-energize, enter, handle or diagnose pressure systems, suspected contamination, hazardous materials, trenches, confined spaces or other unsafe conditions. Do not use a photograph, video call or remote message to make that diagnosis. Route the condition to the responsible employer or trade, a qualified professional or the AHJ, and wait for that person to define the safe next action. OSHA places workplace-safety and competent-person inspection duties on employers; those duties do not make the homeowner a tester, inspector or safety supervisor. OSHA's employer responsibilities and OSHA's construction inspection guidance are the governing safety references for that boundary.
The four statuses that prevent premature covering
Use four statuses, and use them consistently:
| Status | Meaning | Can the next covering step begin? | Required action |
|---|---|---|---|
| Ready to request | Scope is complete enough for the authorized person to request the required inspection or professional review; no release has occurred. | No, unless the AHJ or assigned professional has separately allowed the work to remain exposed under the project rules. | Request the correct checkpoint and preserve the request number, date and access instructions. |
| Hold | A required input, prerequisite, plan revision, safe-access condition or approval is missing or uncertain. | No. | Name the missing item, owner and decision date. |
| Correction | The inspection or professional review identified a deficiency, or the team's own check found work inconsistent with the controlling source. | No. | Assign the correction to the responsible trade or professional, document the changed area and schedule the required reinspection or review. |
| Released | The required inspection or professional approval is recorded, conditions are understood, unresolved items are closed or explicitly accepted by the authorized decision-maker, and the next trade has a handoff. | Yes only for the defined scope and only when no other hold point remains. | Record the release authority, result, evidence location, cover date and next-trade owner. |
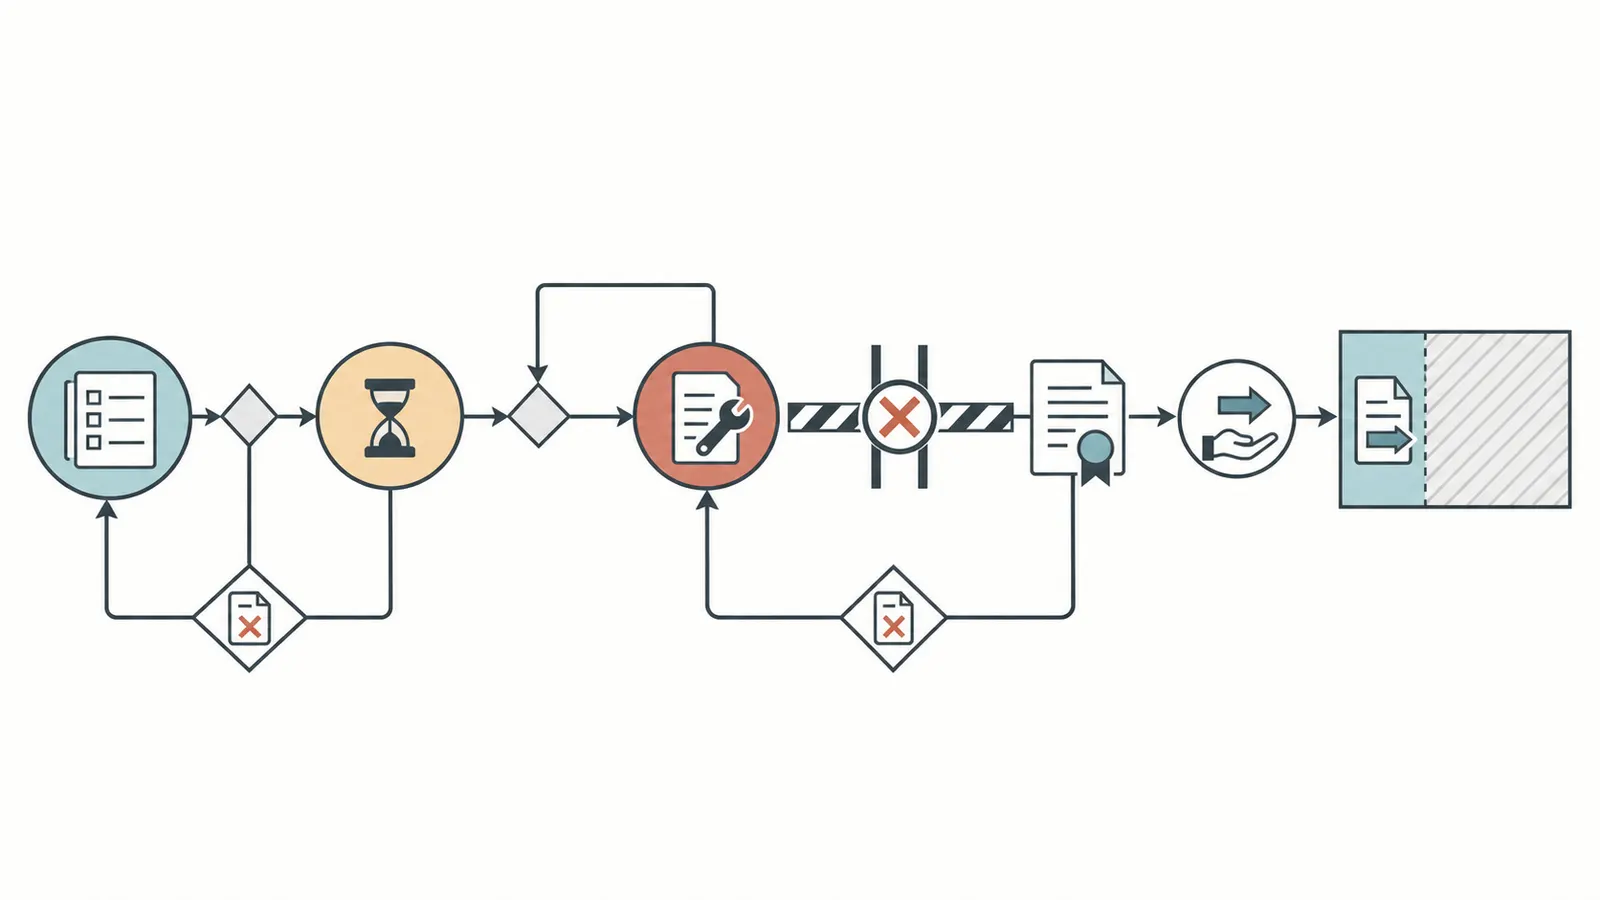
“Ready to request” is intentionally not “released.” This is the most important control in the packet. A contractor can truthfully say that the work is ready for the inspector while the homeowner must still keep drywall, concrete, soil, insulation or cladding from hiding it. In Portland, the city's guide says required work is inspected before covering. In a product-specific example, BP Building Products of Canada tells installers not to cover EXCEL sheathing until it has been inspected and approved by the architect or consultant. The EXCEL manufacturer instructions do not establish a rule for unrelated sheathing, but they show why a generic “pre-drywall” label is not enough.
What a packet can and cannot prove
A packet can prove that the team collected the current plan revision, named the responsible people, requested a checkpoint, recorded a result, attached correction evidence and made the next handoff explicit. It can preserve a condition that later becomes inaccessible. It can also reveal that no one is actually authorized to release a product-specific cover step.
A packet cannot prove that a concealed installation complies merely because a photo exists. A wide-angle image may show that pipe or cable exists while hiding a damaged joist, an incorrect fastener, an unsealed penetration, a missing fireblock or a component that conflicts with the approved plan. A trade's internal check cannot replace an AHJ inspection when the permit or local process requires one. A city upload receipt cannot be treated as approval. A consultant's “looks good” message cannot be enlarged into engineering certification.
For a high-safety decision, that limitation is not legal wording added at the end; it is the design of the workflow. The packet should make the safest next action obvious when evidence is incomplete: keep the work exposed, keep people out of unsafe areas, ask the permit holder or qualified trade to resolve the question and request the formal result. If you cannot tell which person may release the cover step, the status is Hold.
Build the packet from the authority chain and the actual scope #
Start a separate packet for each meaningful checkpoint, using the permit, adopted rules, approved plan set, contract scope, assigned professional instructions and manufacturer documents to define what must be visible and who decides. Do not start with a generic photo checklist and retrofit authority later; that reverses the order of control.
The packet has two layers. The first layer is the authority record: jurisdiction, permit, inspection type, approved plan revision, prerequisite results and official inspection result. The second layer is the project record: trade scope, self-checks, labeled photos, test or commissioning records, correction log, professional approvals and next-trade handoff. The second layer supports the first but does not override it.
Input 1: identify the jurisdiction and permit path
Write the project address, AHJ name, permit number, permit type, separate trade permit numbers and the inspection contact or portal. Note whether the home is in a city, county, township, special district, state-administered area or another permitting arrangement. A mailing address is not enough to identify the AHJ. Ask the permit holder which agency will inspect the checkpoint and which adopted code or local amendment is cited by the permit.
For Portland, Oregon, the city states that one- and two-family homes require residential inspections and that the permit is not complete until an inspector approves the work. Portland also lists separate electrical, plumbing and mechanical trade permits where a combination permit was not obtained. Portland's local inspection guide supports those Portland-specific statements. In another jurisdiction, separate trades may be scheduled through a different portal or by a different responsible party.
For Austin, Texas, the city says its Building Inspection Division covers new construction and electrical, mechanical and plumbing trades, and that after permits are activated the project is coordinated through the appropriate inspections and city departments. Austin also identifies local amendments to its adopted building codes. Austin's building-inspection page is the place to check the city's current process when the project is in Austin; it is not evidence that every Texas or United States project uses the same workflow.
Record the source date or revision when a local checklist has one. If the plan set or portal refers to an older checklist, ask the AHJ or permit holder which document governs this permit. A saved PDF is useful, but a saved PDF does not freeze the law for a future project. The packet is a snapshot of the checkpoint and should identify when the sources were checked.
Input 2: identify the checkpoint and the exact cover boundary
Name the package in concrete terms. “Rough-in” is often too broad. Use a label such as:
- foundation footing reinforcement before concrete placement;
- under-floor plumbing, electrical and gas piping before floor framing or slab cover;
- wall rough plumbing and electrical before insulation or drywall;
- framing and fireblocking before insulation;
- insulation and air-barrier work before gypsum board;
- exterior sheathing, flashing or membrane before cladding;
- drainage, waterproofing or utility work before backfill; or
- a manufacturer-defined inspection before a finish or adjacent assembly hides the work.
Then write the physical boundary: “covering this wall cavity with batt insulation,” “placing concrete over this under-slab work,” “backfilling this trench,” or “installing interior gypsum board over the listed walls.” If only part of a floor, wall or site area is being released, identify the grid, room, elevation, station, foundation line or photo map. A vague boundary creates a vague release and leaves the next trade guessing what is still on hold.
The boundary must include temporary covers. A stack of insulation, plywood laid over a trench, a stored pallet blocking access, or a newly installed partial finish may make work unavailable even if the permanent cover has not been installed. If the inspector cannot reach or see the work safely, the packet is not ready to request. Austin's framing checklist expressly asks for a building that is safe and accessible, and Austin's current inspection guidance tells applicants to provide special access information to the assigned inspector or in inspection-request comments. Austin's inspection tips are local evidence for that expectation.
Input 3: identify the controlling plan revision and affected details
Put the plan or drawing number, revision date, approval stamp or portal identifier and affected sheet/detail numbers at the top of the packet. Include approved addenda, deferred submittals, engineering sketches, truss or engineered-floor information and written clarifications that actually apply to the checkpoint. If a field change was made, do not silently replace the approved drawing with a marked-up field copy; ask the permit holder, designer or AHJ how the change must be documented and approved.
Austin warns that the permit holder and owner-general contractor must ensure a paper copy of the approved plan set is available on site, and says failure to provide the city-approved set may result in a failed inspection and delays to a Temporary Certificate of Occupancy or Certificate of Occupancy. Austin's approved-plan instructions make plan availability a practical readiness input for Austin. Portland likewise says approved plans must be on site for all inspections. Portland's approved-plan instruction is specific to Portland.
The homeowner should ask for the current approved set, but should not decide independently that a sketch is an approved revision. If the builder says “the inspector knows about it,” request the permit record, approved revision, written AHJ direction or responsible design professional's instruction. If no one can identify the controlling document, hold the cover step. This protects the next trade from building on a version that was never approved and protects the homeowner from storing a photo record of a configuration that no longer matches the permit.
Input 4: identify the people, not just the companies
List a person and role for each of these functions:
- permit holder or owner-builder, who controls the permit relationship and coordinates required inspections under the local process;
- general contractor or site superintendent, who sequences trades and keeps the site available;
- each responsible trade contractor, who confirms installation completeness and corrects trade-specific deficiencies;
- architect, engineer, special inspector or consultant, if the approved plans or product instructions assign that person a review or approval;
- inspection requester, who submits the official request and receives the result;
- homeowner packet owner, who stores the record and tracks unresolved items; and
- next-trade lead, who accepts the released scope and agrees not to cover anything outside it.
Do not infer that the homeowner owns a task because the homeowner owns the property. Portland's local guide says the permit holder is legally responsible for permitted work, required inspections and overall project coordination, while Austin says the contractor schedules inspections. Those are different local statements and may interact with your contract or permit arrangement. Portland's permit-holder responsibility and Austin's contractor-scheduling statement should be read as named jurisdiction examples, not as a universal contract template.
Use names, phone numbers or email addresses only in the private project record when appropriate; the article's reusable form can use role labels. The key is that every open item has one owner. “Builder” is not a sufficient owner when the builder has to obtain a structural letter from an engineer, a gas test from a plumbing contractor and an inspection result from the city. Assign the task at the level where it can actually be completed.
Input 5: gather prerequisites before the request is placed
Prerequisites usually fall into five groups:
- Earlier AHJ inspections or approvals required by the local sequence.
- Trade tests, pressure tests, electrical tests, moisture or drying checks, commissioning records or other contract and code inputs.
- Special-inspection or third-party reports named in the approved plans.
- Product or system instructions requiring a professional inspection or approval before covering.
- Safe site access, posted address, lighting, housekeeping and protection for workers and inspectors.
Do not turn the list into a national rulebook. “The inspector comes after the work is complete” may be true for one checkpoint in one jurisdiction and wrong for another. Portland's guide says all rough trade inspections must be approved before its 270 Framing inspection can occur, and its full new-construction sequence places rough plumbing, electrical and mechanical before framing and covering. Portland's sequence is a local source for Portland's order. Austin's framing checklist uses its own frame-group arrangement. Austin's frame-group checklist is the local source for Austin's named example.
For special inspections, identify the assigned agency or professional and the document needed for release. Portland says special inspections monitor critical structural materials requiring specialized skills and qualifications, and that the city does not perform them; the building inspector or approved agency submits the report. Portland's special-inspection guidance demonstrates why an AHJ inspection and a special inspection can be separate lanes in the packet. The homeowner should never fill the gap by certifying structural work from a photograph.
Use the matrix to make a four-status decision #
The packet should let a homeowner answer one question for each item: is this Ready to request, Hold, Correction or Released? A matrix is more reliable than a narrative because it keeps source, owner, evidence and action in the same row.
The reusable Inspection Readiness and Release Matrix
This is the article's original contribution. It is designed for a custom or semi-custom United States new-home build and must be populated from the actual AHJ, permit, approved plans, contract, product instructions and assigned professional. Copy one matrix per checkpoint; do not use one “pre-drywall” row for the entire house when different walls, trades or approvals have different release conditions.
| Matrix input | What to record | Who supplies or decides it | Status test | If missing or conflicting |
|---|---|---|---|---|
| Jurisdiction and permit | AHJ, address, permit and trade permit numbers, inspection portal or phone path | Permit holder or general contractor, verified against the permit record | The checkpoint belongs to the correct permit and agency | Hold; ask permit holder or AHJ to resolve scope and scheduling path |
| Checkpoint and cover boundary | Exact work package, rooms/lines/elevations, physical cover that would hide it | General contractor with responsible trades | Everyone can point to the same visible boundary | Hold; redraw scope and photo map |
| Approved plan revision | Sheet/detail, revision date, approval identifier, deferred submittal or field clarification | Permit holder, designer or engineer where assigned | Work matches the current approved documents | Hold; do not treat an unapproved sketch as approval |
| Prerequisite inspections | Earlier AHJ results, special-inspection reports and required tests | Permit holder, trade, special inspector or AHJ | Every prerequisite is passed, closed or explicitly handled by the local process | Hold or Correction; name the missing result and owner |
| Trade scope | Each trade's installed scope and self-check | Responsible trade lead | Trade lead confirms complete and consistent with plans and instructions | Correction; keep affected area exposed |
| Responsible professional | Architect, engineer, special inspector or consultant review if required | Assigned professional | Written review or report exists when required | Hold; do not substitute homeowner or contractor opinion |
| Safe access | Posted address, path, lighting, stable access, no blocked inspection area, special access instructions | General contractor or site supervisor | Inspector and workers can reach the work without unsafe entry | Hold; correct access or request AHJ direction |
| Manufacturer sequence | Product model, manual revision, substrate or installation prerequisites, required inspection before cover | Installing trade and assigned professional | The exact manual is read and conditions met | Hold; ask manufacturer representative or assigned professional |
| Labeled evidence | Photos, sketches, measurements or test records with date, location and orientation | Trade or site superintendent; homeowner stores copy | A later reviewer can locate the condition and tell what remains unseen | Correction; retake evidence while open |
| AHJ request | Inspection type, request date/time, confirmation number, comments and access details | Authorized requester under local process | The correct checkpoint was requested | Hold; cancel or correct a wrong request as directed locally |
| AHJ result | Pass, fail, partial, correction notice, report or inspection record | AHJ; permit holder receives and stores it | Official result is attached and scope is clear | Hold or Correction; follow the official notice |
| Corrections and reinspection | Defect, exact location, responsible party, completed date, new evidence, reinspection number/result | Responsible trade and requester | All listed corrections are verified and reinspection is passed or otherwise closed | Correction; no cover release |
| Cover decision | Release authority, released area, conditions, date and cover deadline if any | AHJ or assigned professional as applicable; permit holder coordinates | Authorized approval exists and no open hold remains | Hold; escalate ambiguity before covering |
| Next-trade handoff | Next trade, accepted area, remaining exclusions, protection requirements, handoff date | General contractor and next-trade lead | Next trade acknowledges exactly what may be covered | Hold; revise handoff |
The matrix is not an official government form. It is a source-mapped coordination tool. Its value is the relationship between rows: a photo cannot make a missing AHJ result “ready”; a passed rough inspection cannot make an unapproved plan revision acceptable; an engineer's letter cannot automatically release a city inspection; a city pass cannot waive a manufacturer instruction that assigns a separate professional approval.
How to score evidence without pretending to calculate compliance
Use simple status logic, not a numeric “readiness score.” A score suggests that a strong photo can compensate for a missing permit result, which is unsafe. Instead, apply a gate:
Release = correct scope AND current plan AND prerequisites complete AND safe access AND required trade/professional checks complete AND official or assigned approval recorded AND no open correction
The word “AND” is deliberate. If any required element is unknown, the result is Hold. If an authority has issued a correction, the result is Correction until the correction is addressed and the required reinspection or written closure is recorded. If the local process does not require an AHJ inspection for a particular package, the matrix should say “not required by [named AHJ/source], confirmed by [person/date]” rather than silently treating the row as passed.
This gate is a decision rule, not an engineering calculation. It does not calculate code compliance, structural capacity, air leakage, pressure, moisture content or worker safety. It tells the homeowner whether the packet contains the inputs needed to ask the authorized person for the next decision.
What “complete” means for different cover points
The same four statuses apply across the build, but the evidence changes with the cover boundary.
For a footing or foundation pour, the packet may need the approved foundation detail, excavation and form condition, reinforcement or anchors required by the plans, prerequisite utility or grounding inspections, safe access and the AHJ result before concrete. Do not enter an excavation to inspect it yourself. Ask the contractor for the qualified person's record, official result and safe-access plan. Portland's guide says footing and foundation inspections occur after relevant forms and reinforcement are secured and before concrete, but that statement is a Portland sequence example, not national advice. Portland's footing and foundation timing should be checked against your AHJ.
For under-floor or under-slab work, record the exact pipes, conduits, ducts, gas lines, sleeves, cleanouts, penetrations and structural areas that will be hidden. Include tests required by the permit, code, contract or trade scope. A pipe photograph does not prove the line was pressure-tested; a pressure record does not prove the pipe is in the approved location; a passed plumbing inspection does not release electrical or structural items that have separate requirements.
For rough-in before insulation or drywall, map each wall and ceiling plane. Ask the electrical, plumbing and mechanical trades to identify penetrations, protection, supports, firestopping, clearances and any framing alteration that needs repair or professional review. Austin's local framing checklist, for example, asks that rough work not damage wall framing, floor joists or roof framing and includes fireblocking, air barriers, dampers and other items. Austin's framing checklist provides a local preparation list, not a substitute for the current adopted code or your approved plans.
For insulation and air-sealing, identify the assembly, insulation type and intended continuous air-barrier path. DOE Building Science Education explains that drywall-to-top-plate sealing is one step in a continuous air barrier and describes sealing at top and bottom plates and rough openings before drywall where that detail applies. DOE's air-sealing detail supports a timing question: what work must happen while the connection is visible? It does not tell every home to use one sealant, one material or one sequence.
For exterior sheathing, flashing or membrane before cladding, record the exact product and manual. The EXCEL panel instructions say to install over dry framing, form an uninterrupted air barrier with prescribed accessories, and not cover the sheathing until the architect or consultant has inspected and approved it. The same instructions say the sheathing must be covered within 60 days to protect it from elements and UV rays. The EXCEL instructions are a product-specific example; do not copy the 60-day period to another panel or climate without its current manual.
Run the request sequence before anyone schedules the next trade #
The safest sequence is to define the scope, verify the prerequisites, inspect the work internally, request the correct authority review, record the result, close corrections and only then authorize the cover or next-trade handoff. The general contractor usually orchestrates the sequence, but the permit holder, trades, assigned professionals and AHJ each control different decisions.
Step 1: freeze the scope before the work disappears
Two to five working days before a planned cover date—longer if the AHJ has limited scheduling or the package includes an assigned professional—ask the site lead for a draft packet. The exact lead time is a planning practice, not a universal legal deadline. The draft should identify the package, the last date the condition can remain visible, the proposed inspection type, the people who must attend or provide documents and the next trade waiting on release.
Compare the draft scope with the site. Walk only where the site supervisor says it is safe and permitted; do not climb, enter trenches, approach energized equipment or handle construction materials to improve your view. From a safe location, check that the packet names the same rooms, walls, elevations or site lines the team is discussing. If the contractor says “the whole house,” ask for the excluded areas, unfinished rooms and any work that will remain open after the inspection.
Mark every overlap. A wall can be ready for electrical rough inspection but still be on hold for plumbing, a fire-rated penetration, a structural repair, an insulation detail or a manufacturer review. A floor can be ready for one trade while the next trade's work is not yet complete. The packet should contain separate rows rather than one green label.
Step 2: reconcile the latest approved documents
The permit holder or general contractor should provide the plan revision, permit conditions, inspection sequence and any deferred submittals or professional instructions that affect the checkpoint. The homeowner can compare the drawing title block, revision number and site conditions but should not adjudicate a design conflict. If the builder proposes a field change, ask which authorized person will document and approve it before cover.
This is also the time to verify the exact product model. A substitution can change required fasteners, joint treatment, clearances, dry-time, inspection sequence or professional review. Attach the product manual page or manufacturer letter to the row that depends on it. If the actual product differs from the plan, keep the item at Hold until the responsible design professional or AHJ provides the required direction. Do not use a similar product manual as a substitute because the names sound alike.
Step 3: perform trade-level readiness checks
Each trade should inspect its own work before the public inspection. This is not the AHJ's inspection and does not release the cover. It is a quality-control gate that catches incomplete work while correction is still accessible. OSHA's construction compliance assistance says construction employers must provide for frequent and regular jobsite, materials and equipment inspections by competent persons designated by employers. OSHA's construction quick-start supports assigning qualified workplace inspection responsibility, but it does not make a homeowner the competent person or convert a trade self-check into code approval.
The trade lead should record what was checked, the area checked, the date, the relevant plan or manual and all open items. For example, a plumbing lead might identify incomplete supports, protection, access panels, test status and conflicts with framing; an electrical lead might identify unfinished boxes, conductors, bonding or required protective devices; a mechanical lead might identify incomplete ducts, equipment clearances, dampers, condensate routing or penetrations. These are examples of coordination prompts, not a substitute for the current code, licensed trade practice or the responsible professional's instructions.
The site supervisor should also verify housekeeping and access. Store the packet location on site, post the address where required and remove only the obstructions that the contractor can safely remove. Austin's inspection guidance tells applicants to verify that work is complete, provide access information, post the address, make approved plans available, upload required documentation and have someone familiar with the project available to communicate with the inspector. Austin's inspection tips are evidence for that Austin process.
Step 4: capture evidence while the condition is visible
Photographs should be taken by the responsible trade or site team before moving materials or installing cover. The homeowner can request a copy. A good set has a location map, a wide view that establishes orientation, medium views that show the assembly and close views of labels, connections, fasteners, penetrations, supports, firestopping, flashing or other details named in the plan or manual. Include a ruler or scale only when the person taking the photograph can do so safely and when the measurement matters; do not invent precision from a perspective image.
Label every file with the date, area, direction or reference point, trade, checkpoint and plan revision. For example: 2026-09-08_Room-203_north-wall_rough-plumbing_revC_03.jpg. Store the original file, not only a compressed text-message copy. If the photo is taken after a correction, add the correction number and point back to the original. If part of the work is hidden in the photo, say so. “Visible portion only” is stronger recordkeeping than implying a complete view.
Use a plan mark-up or room list to show coverage. A photo count is not a coverage measure. Ten photos of one accessible wall do not prove that the other twenty walls were viewed. The packet should let a future reviewer answer: where was this taken, what was it intended to show, what remains outside the frame, and which official result applies?
Step 5: request the inspection through the authorized path
The person authorized by the permit and AHJ should request the exact inspection code or type. Record the confirmation number, request date, proposed visit window, comments, access instructions, required documents and the person who will meet the inspector. Do not request a framing inspection when the local sequence requires a rough trade approval first. Do not request a final because the team wants to avoid a rough inspection. Do not cancel or reschedule based only on a text message when the portal or AHJ has a formal process.
Portland's local guide says rough electrical, plumbing and mechanical approvals must come before its 270 Framing inspection and says consultations do not count as approved inspections. Portland's inspection sequence and consultation warning illustrate two common packet controls: prerequisites must be explicit, and advice is not the same as approval. Austin's current page says inspections are usually performed about 24 hours after scheduling but may be delayed to the next business day or 48 hours after scheduling. Austin's scheduling note is a local timing example, not a promise for your jurisdiction.
Protect the planned cover date from the inspection schedule. If the team needs a same-day pour, insulation crew or drywall delivery, the matrix should show the last safe request date and a contingency. Do not turn that contingency into pressure on the inspector or a reason to cover without a result. A schedule slip is a project-management problem; concealed unapproved work can become a correction, removal or reinspection problem.
Step 6: record the official result and conditions
Attach the official result, report, portal record or inspection card. Record whether the result applies to the entire requested scope or only a portion. Capture comments, conditions, required corrections, reinspection instructions and whether another inspection or professional approval remains. If the inspector gives verbal direction, the permit holder should record it through the AHJ's accepted channel and ask how it appears in the official record.
Portland says an inspector's report lists required corrections when work is not approved and identifies no access, incomplete work and code violations as common reasons. The city also says the responsible party is responsible for making corrections and provides a reinspection process. Portland's inspection-result guidance supports a packet row for official result, correction owner and reinspection—not a homeowner judgment that a failed inspection was “basically fine.”
Step 7: correct, recheck and request reinspection
A correction record should state the deficiency in the authority's words where possible, the exact location, the responsible party, the action taken, the date, the new photo or test record, the plan or manual consulted and the reinspection request number. If a correction changes framing, routing, penetrations or a product installation, send it through the responsible professional or AHJ process before closing the row. Do not erase the original failed result. Keep both the failure and the closure.
Austin's inspection guidance tells applicants to verify all deficiencies are corrected for re-inspections and notes that a reinspection fee may apply when work is incomplete, prior corrections are not completed or the site is inaccessible. Austin's inspection guidance supports treating access and correction closure as real readiness conditions. The exact fee and reinspection rule for your project must come from your AHJ and permit.
Step 8: release only the defined area to the next trade
The release record should name the approving authority, date and scope; identify exclusions; state whether a product or professional approval is attached; and name the next-trade lead. The next trade should acknowledge what it may cover and what it must leave accessible. If the release is conditional, write each condition and who will verify it. Avoid “approved to proceed” when the actual result was “rough inspection passed; insulation inspection still required.”
The homeowner can ask for a release record before paying a progress draw or accepting a milestone, but the contract controls payment rights. Do not withhold payment unlawfully or create a field dispute from a missing document without following the contract and local law. Instead, ask the permit holder to identify the formal result and contract milestone. The packet is a coordination and recordkeeping tool, not legal advice.
Separate official approval, professional review, trade quality control and homeowner records #
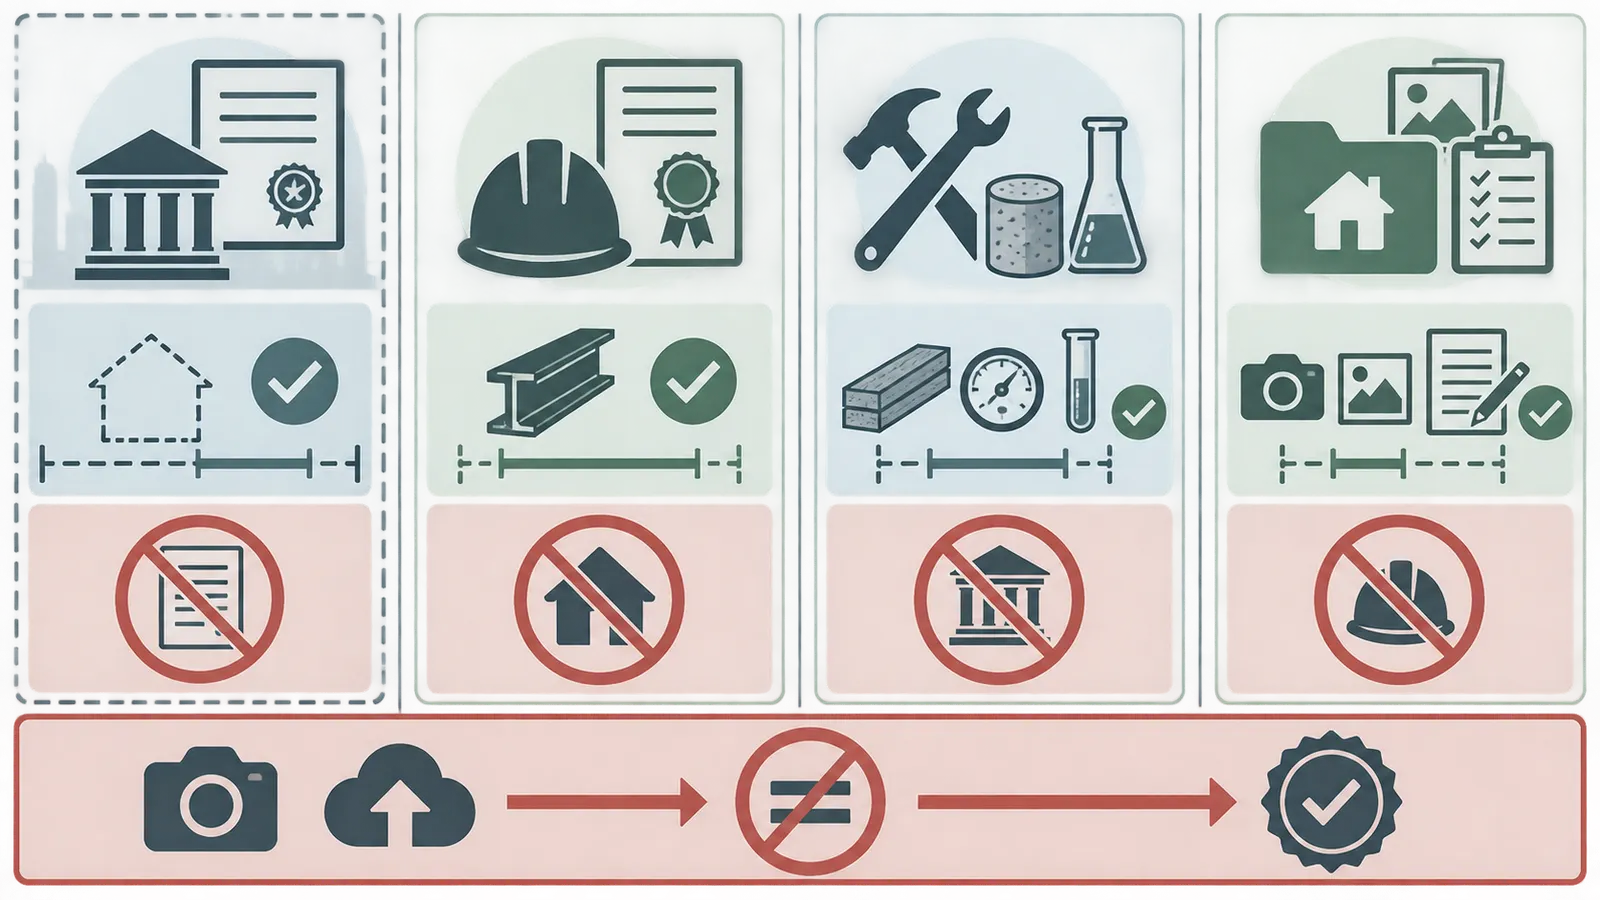
The packet works only when each evidence type is labeled by what it can prove. The four lanes should be visible on every checkpoint.
Lane A: AHJ inspection and permit record
This lane answers whether the local authority inspected the requested scope under its process and recorded a result. The source is the AHJ portal, report, inspection card or other official record. The result may be pass, fail, partial, correction, cancelled, no access or another local status. The AHJ's pass is not a warranty of workmanship or a guarantee that a concealed defect cannot exist; it is the official result for that inspection scope.
The packet should never rewrite a local result as a universal code conclusion. Write “Portland, Oregon 270 Framing approved on [date] for [scope]” rather than “framing is code-compliant everywhere.” Write “Austin, Texas frame-group result recorded for [permit and scope]” rather than “frame group is the national sequence.” This phrasing preserves jurisdiction and scope.
Lane B: assigned professional or special inspection
This lane answers whether the approved plans, product instructions or permit conditions assign a separate architect, engineer, special inspector or consultant review. The source is the signed report, letter, stamped detail, observation record or other accepted record. A special inspector's report may not be the same as the city inspector's report. A product manual may require a professional approval even when the AHJ does not inspect that product detail.
Portland's guide says special inspections concern critical structural materials requiring specialized skills and qualifications and says the city does not perform them. Portland's special-inspection explanation supports keeping this lane separate. In the EXCEL example, the manufacturer instructions say the sheathing must not be covered until the architect or consultant has inspected and approved it. The product instruction supports a product-specific release row. The homeowner should not decide whether one professional's report satisfies another party's required approval.
Lane C: trade quality control and testing
This lane answers whether the installer checked the work against its trade scope, plans, product instructions and required tests. Its records may include pressure-test results, electrical test records, equipment startup or commissioning records, moisture or drying documentation, installation checklists, delivery labels or product lot information. The responsible trade should identify what the record covers and who signed it.
Do not confuse a trade checklist with a legal certification. A self-check can be complete and still fail an AHJ inspection. It can also pass while a separate engineering or product approval is missing. Its purpose is to reduce avoidable failures and make the correction owner visible while work is still accessible.
OSHA's employer-responsibility page says employers are responsible for a safe workplace, applicable standards, safe tools and equipment, workplace-condition checks and training workers in understandable language. OSHA's employer responsibilities apply to employers and workers, not to a homeowner's attempt to conduct an inspection. Keep worker safety within the employer's safety program and assign hazardous work to qualified professionals.
Lane D: homeowner record and decision log
This lane answers whether the homeowner can later reconstruct what happened: what was planned, what was visible, which documents controlled, who requested the inspection, what result was issued, what was corrected and what was covered. It is valuable for warranty conversations, future alterations, maintenance, insurance questions and the next owner, but it is not permission to cover.
Portland's residential inspection record card tells the homeowner that it is the record of permits and inspections and should be kept with permanent records. Portland's inspection record card is a local example of the long-term value of retaining official records. Your jurisdiction may use an online portal or a different record, but the homeowner should request a complete copy before the project team disperses.
Air-sealing records need their own boundary
Air sealing is a useful example because the most important work may be hidden by drywall, yet neither a generic photo nor a generic “energy ready” label tells you what was actually done. DOE Building Science Education says drywall-to-top-plate sealing is one step in forming a continuous, complete air barrier, and explains that drywall must be connected at the perimeter to other elements of the air barrier to perform correctly. DOE's air-sealing guidance supports asking the team to identify the intended air-barrier path before the cover step.
The U.S. Department of Energy describes one aerosol envelope-sealing process that pressurizes the building, uses a blower door for real-time feedback and creates a permanent record, while evaluating whether the work belongs before or after drywall. DOE's aerosol-sealing project is evidence that timing and records can be part of an envelope workflow. It is not a universal requirement to use aerosol sealing, a universal test threshold or a guarantee that any house will achieve a particular performance.
For the packet, write the actual method and boundary: “caulk or gasket at exterior-wall top plate before drywall,” “taped and sealed sheathing joints before cladding,” “blower-door test by [qualified provider] at [stage],” or “air-barrier inspection by [assigned person].” Attach the project specification or adopted energy-code path. If the air barrier crosses framing, windows, doors, ducts, electrical boxes or wall intersections, ask the responsible professional or trade how continuity is verified. Do not claim a continuous air barrier because one visible bead looks continuous in one photograph.
Manage failure branches without losing the record #
When a checkpoint fails or cannot be verified, keep the work on hold, preserve the official result and assign the smallest safe correction that resolves the actual cause. Most delays become expensive when the team treats “not ready” as a scheduling inconvenience instead of a specific branch with an owner and reinspection path.
Branch 1: the work is incomplete
If the trade has not finished the scope, set Correction or Hold according to whether an official result exists. List the unfinished items and the area affected. Do not request an inspection merely to see whether the inspector will overlook incomplete work. Portland identifies incomplete work as a reason work may not be approved; Austin tells applicants to verify the work is complete before the scheduled inspection. Portland's failure guidance and Austin's inspection tips support closing this branch before the next request.
If a delivery is late, the next trade must be rescheduled. The packet should show the schedule impact and preserve the cover date, not pretend that a partial install is complete. If part of the scope is complete and the AHJ allows partial inspections, write the exact partial boundary and keep the remainder separate. If the AHJ does not allow partial release, the matrix remains Hold.
Branch 2: the inspector cannot access the work
No access is a technical project failure, not just an appointment problem. The inspector may not be able to examine a locked room, a blocked crawlspace, an unsafe ladder, a trench, a concealed panel, a dark area or a wall covered by stored materials. Portland lists no access as a reason work may not be approved. Austin's inspection guidance tells the applicant to ensure access and provide special access information. Portland's inspection-result page and Austin's inspection tips make access a readiness input.
The correction owner should make access safe and legal under the contractor's safety program. The homeowner should not move heavy materials, enter a trench, climb an unstable ladder, cross an open floor or approach energized systems to help. If safe access requires a change in means or methods, ask the general contractor or employer to plan it. OSHA says employers must provide a safe workplace and examine conditions; the homeowner should not assume that ownership of the property transfers the employer's safety role. OSHA's employer guidance is the boundary.
Branch 3: the work differs from the approved plan
Stop and classify the difference. It may be a harmless field adjustment already allowed by the plans, a trade coordination change that needs documentation, a substitution requiring designer or AHJ approval, or a potentially structural, fire, energy or life-safety change. The homeowner should not select the classification from a photograph.
Ask the permit holder to identify the responsible design professional or AHJ path. Keep the affected scope visible. Attach the original plan, marked-up condition, proposed change, professional direction and any revised approved drawing. If a change affects another trade, add a handoff row so the downstream trade does not work from the old configuration.
Austin's framing checklist says the contractor or person doing the work should review approved plans and assure that the construction being inspected is consistent and complete before calling the framing inspection. Austin's framing preparation checklist supports making plan consistency a pre-request status test. It does not authorize a homeowner or contractor to approve their own design change.
Branch 4: the inspection passes but another release is missing
A pass may cover one discipline or one inspection type. Keep the matrix on Hold when the product manual, special inspector, engineer, architect, test record or later prerequisite is still open. The official result is still valuable; record it as passed and leave the other row open.
This is common at a frame or rough-in checkpoint. Portland's sequence lists separate rough plumbing, electrical, mechanical, shear-wall, framing and insulation checkpoints. Austin's frame-group example coordinates several rough inspections while requiring electrical rough first. Portland's inspection sequence and Austin's framing checklist show why “the inspection passed” must be followed by “which inspection, for which scope, in which jurisdiction?”
Branch 5: a correction requires opening already covered work
Do not conceal the correction or create a new opening without the responsible contractor's plan. Record the exact area, reason, proposed opening method, protection of adjacent work, new inspection need and person who authorizes the repair. If structural, electrical, gas, fire-rated, hazardous-material or other high-risk work is involved, assign it to the qualified professional or trade responsible for that system.
If a cover was installed before a required inspection, tell the permit holder immediately and ask the AHJ what procedure applies. Portland warns that work may need correction and reinspection when required inspections or approvals are missing; its guide says work should not be covered before inspection. Portland's no-cover guidance is the local example. Do not promise that photographs will be accepted as a substitute. Whether an AHJ permits a special verification method, opening, destructive inspection or other remedy is a local decision.
Branch 6: the manufacturer instruction conflicts with the schedule
Hold the product-specific cover step and ask the installer, manufacturer representative and assigned professional which current instruction applies. Record the model, manual revision, required conditions and approval. Do not broaden a document's requirements from one product to all products, but do not ignore it because the city inspector did not mention it.
The EXCEL instructions are a clear example: they prohibit covering until architect or consultant approval and specify a 60-day protection window. The EXCEL panel manual controls that product document's stated sequence, not every exterior sheathing installation. The practical decision is to find the exact instruction for the exact product and assign someone authorized to interpret it.
Release the next-trade handoff and preserve the permanent record #
Release only the named area after the official and professional conditions are closed, then transfer the scope to the next trade with explicit exclusions, protection requirements and a record location. A successful handoff has a sender, receiver, boundary, date, source documents and next verification point.
The one-page handoff record
Use a short handoff below the matrix:
| Handoff field | Example wording |
|---|---|
| Released area | “Second-floor bedrooms, north and east exterior walls only; see plan mark-up A-3.” |
| Released basis | “Austin, Texas residential frame-group inspection result dated [date], permit [number]; electrical rough result attached; architect letter [file] attached.” |
| Exclusions | “South wall remains Hold for plumbing correction; attic air-barrier detail remains open.” |
| Next trade | “Insulation contractor, [name/company], receives this record on [date].” |
| Cover limit | “Install only the listed insulation in the released cavities; leave marked access areas and correction zones open.” |
| Next check | “Insulation readiness review and required AHJ inspection before gypsum board.” |
| Record location | “Project record / inspections / 2026-09-08 / frame-group-01.” |
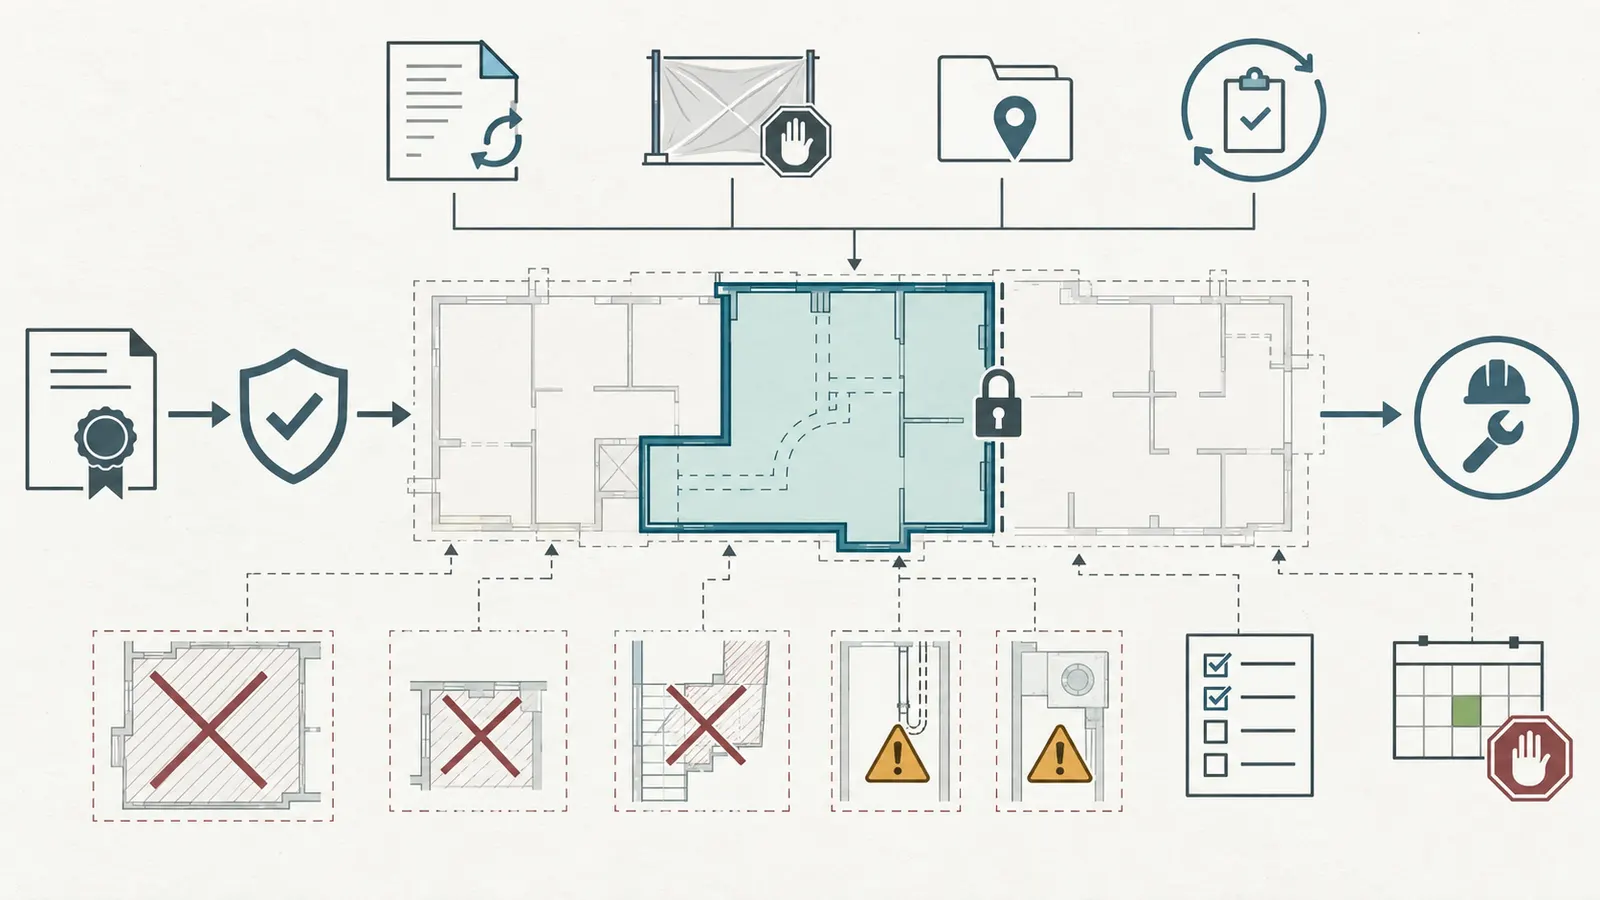
The next trade should not be asked to infer the release from a green cell in a scheduling spreadsheet. Give the person the approved plan revision, official result, relevant trade record, exclusions, product instructions and open-item list. If the next trade finds a conflict, it should stop at that location and return the issue to the general contractor. A handoff is not permission to cover more area than the matrix released.
Protect records from the next phase
Store the packet in at least two project-controlled locations chosen by the permit holder or homeowner: the official portal or project document system and a homeowner copy. Keep the permit, plan revisions, inspection reports, special-inspection reports, product manuals, trade records, test results, correction photos and handoff records together by checkpoint. Use consistent names and a simple index.
The record should answer future questions without relying on a former subcontractor's phone. Which wall has a conduit? Where is the water shutoff? Which membrane was installed? Did the city inspect the rough work? Was a correction opened and closed? Was the air barrier tested, and at what stage? A homeowner cannot make the record perfect after drywall, so the packet's value is highest before the condition disappears.
Austin says supporting documents such as surveys, photos and engineering reports may be uploaded to the permit to provide information needed to verify compliance and help prevent delays. Austin's supporting-document guidance supports storing the project evidence in the permit's accepted location where the local process allows or requires it. Uploading does not mean accepted; keep the official result separately.
Use the packet for later maintenance without overstating certainty
The record is a map, not a guarantee. A photo can show that a pipe was visible on a date; it cannot prove that a later alteration did not damage it. A framing record can show the approved plan revision; it cannot replace a future investigation when a wall is opened. A product approval can show that a named professional approved a condition; it cannot prove the product was never modified afterward.
When the home is handed over, carry forward the packet index, permit closeout, final inspection records, product warranties, maintenance instructions and any known exclusions. Portland's record card is a local illustration of keeping permit and inspection records as permanent records. Portland's record card should not be mistaken for the required handover record in another jurisdiction, but the preservation principle is broadly useful.
Apply the matrix in an illustrative frame-to-insulation example #
Apply the matrix by keeping the defined package on hold until every required input is present, then releasing only the exact area covered by the recorded Austin inspection and remaining professional approvals. In this illustrative example, a homeowner is coordinating a semi-custom two-story home in Austin, Texas. The general contractor says the upper-level walls are ready for the frame group and wants the insulation crew booked the following morning. This is a modeled workflow, not a report from a real project, inspection or site visit. The numbers and dates are examples to show the method, not measured performance or a promise about Austin scheduling.
Inputs and assumptions
The modeled packet uses these inputs:
- Jurisdiction: City of Austin, Texas.
- Project: one-and-two-family new construction under the residential permit path.
- Checkpoint: frame group for the upper-level wall package before insulation.
- Coverage boundary: bedrooms 201, 202 and 203; north and east exterior walls only; stair-hall dropped ceiling excluded.
- Approved plan revision: architectural revision C, structural framing sheet S-2 revision B, mechanical sheet M-1 revision C and electrical sheet E-2 revision C.
- Trade package: framing, mechanical rough, plumbing rough and fire sprinkler rough if applicable; electrical rough is a prerequisite for the modeled Austin frame-group call.
- Product dependency: insulation and air-barrier details will be checked later against the approved energy path and product instructions; they are not released by the frame-group result.
- Proposed inspection request: Austin frame group on September 10, 2026.
- Proposed insulation start: September 11, 2026, only if the defined release is recorded.
The Austin framing checklist says the work should be complete and consistent with approved plans, the building should be safe and accessible, the address and approved plan materials should be available, and for new construction the framing, mechanical, plumbing and applicable fire-sprinkler rough inspections are called for the same day while electrical rough is inspected beforehand. Austin's local framing checklist is the source for those Austin-specific assumptions. The checklist also says it is a general list and must be read with the latest adopted code and Austin requirements; the model does not replace that review.
Matrix decision before requesting
| Item | Modeled status | Evidence found | Decision |
|---|---|---|---|
| Permit and address | Ready to request | Permit number, address posted, current portal record | Keep in packet |
| Approved plan revision | Ready to request | Printed plan set, revision C/C/B/C, marked room boundary | Keep in packet |
| Electrical rough prerequisite | Ready to request | Official electrical rough result attached | Proceed to request if other rows pass |
| Framing | Ready to request | Trade self-check, photos of bracing, fireblocking, penetrations and damaged-member review | Request frame group |
| Mechanical rough | Correction | One bath exhaust damper not installed in room 203 | Hold room 203 affected wall; correct and update photos |
| Plumbing rough | Ready to request | Trade self-check and test record; no open conflict in boundary | Request for listed scope |
| Fire sprinkler rough | Not applicable, confirmed by permit scope | Permit and trade scope checked by contractor | Record why not applicable; do not leave blank |
| Safe access | Hold | Stair opening has temporary guardrail under repair; access path not yet accepted by site supervisor | Do not request until safe access is restored |
| Approved plan access | Ready | Paper plan set and checklist at site; digital copy in permit record | Keep both records |
| Next-trade booking | Hold | Insulation crew available September 11 but release not yet issued | Book tentatively only under contract process; no cover authority |
The modeled decision is Hold, despite most rows being ready. The missing guardrail and damper correction prevent the packet from becoming “ready to request” for the affected scope. The safe next action is for the site supervisor and responsible trade to correct the access and damper issues, update the matrix, and then request the Austin frame group through the authorized process. The homeowner does not approve the guardrail or damper by looking at a photo.
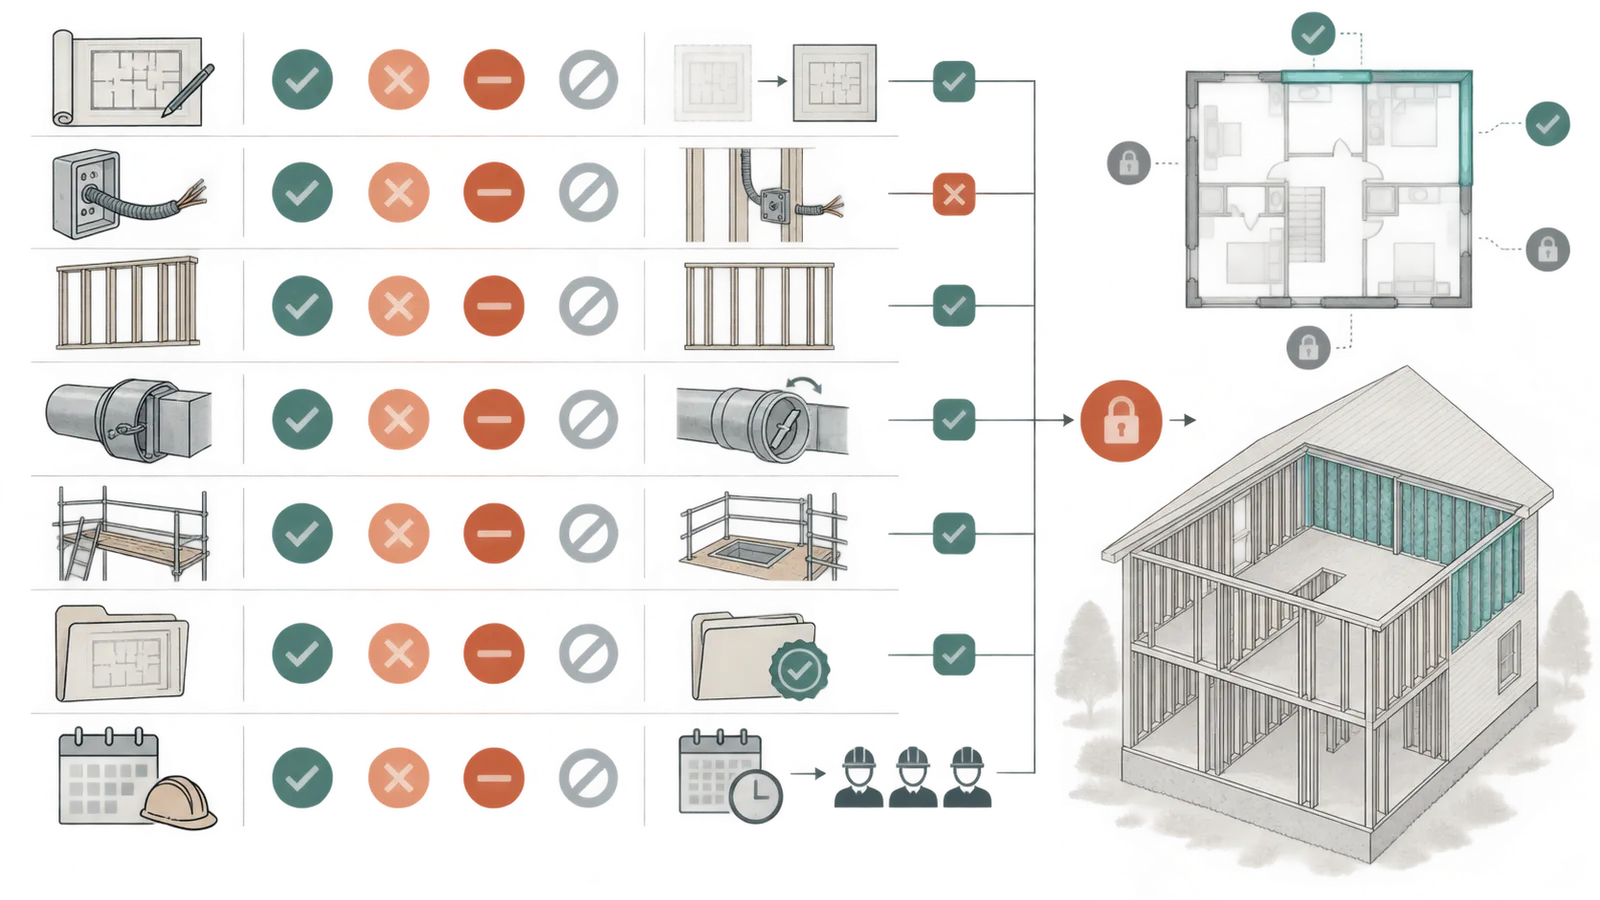
Modeled correction and release
On the modeled correction date, the mechanical trade installs the damper according to its scope and updates the photo record. The site supervisor restores the guardrail and confirms access under the employer's safety process. The general contractor updates the matrix, but the homeowner still treats the package as Ready to request, not Released. The contractor submits the Austin inspection request and records the confirmation.
If the inspector approves the frame group, the packet records the exact Austin result, date, permit, area and any comments. If the inspector identifies a missing fireblock or damaged framing member, the status changes to Correction. The framing or responsible trade corrects the issue, the contractor requests reinspection as Austin directs, and the official closure is attached. Only after the required result and any separate professional or product review are complete does the general contractor issue a handoff to insulation.
The modeled sensitivity is simple:
one missing prerequisite = Release false
If electrical rough changes from passed to missing, the same packet remains Hold. If the safe-access row changes from ready to hold, the packet remains Hold. If a product instruction introduces an architect approval before cover, an additional required row appears; the official AHJ pass alone does not make Release true. If the authority permits a partial result, only the exact released area moves forward. This is sensitivity to decision inputs, not a prediction of schedule delay, fee or inspection outcome.
What the example does not infer
The example does not infer that the Austin checklist is current for every permit, that the inspector will arrive within a particular window, that the contractor's self-check proves code compliance, that a photo proves concealed quality, that the homeowner may enter the site, or that insulation can cover every wall after one frame-group result. It does not calculate cost, claim a measured air-leakage result, certify framing, or promise a completion date.
The example also does not infer that a readiness packet changes the contract. If a contract assigns inspection scheduling, correction cost, or milestone payment differently, the parties need to follow the contract and obtain local legal advice for a dispute. The packet makes responsibilities and evidence visible; it does not rewrite them.
Use this compact originality brief to check the contribution before release
The current answer landscape offers city inspection guides from Portland, Oregon and Austin, Texas, permit record cards, generic pre-drywall and photo checklists, and commercial documentation services. Those answers generally explain individual stages or encourage photographs. They do not consistently join the local inspection gate, trade quality control, manufacturer-specific cover instruction, homeowner record and next-trade handoff in one homeowner-facing decision.
The missing decision is: when the next package is approaching a cover point, is it ready to request its local inspection, what evidence is missing, who must correct or approve it, and must covering remain on hold? The original contribution is the Inspection Readiness and Release Matrix, which maps each checkpoint input to its source, responsible party, status, correction owner, official result and next handoff.
How to check it: take one real checkpoint, fill every row from the actual AHJ, permit, approved plan revision, trade scope, professional assignment and exact product manual, then verify that every evidence ID in the packet resolves to a source and every “Released” cell points to an actual official or assigned-professional result. Delete any row that is not relevant, add any local prerequisite that is missing and keep the status at Hold when no authorized person can answer who may release the cover step.
The method is: Method: map each checkpoint input to the controlling source, responsible person, evidence status, correction owner, inspection result and next-trade handoff; release cover only after the AHJ or assigned professional has actually approved it. The method is a coordination synthesis from the cited local, government, energy and manufacturer sources; it is not a field study.
The limitations are: Limitations: this illustrative worksheet is not code approval, engineering certification, a safety plan or remote sign-off; local authorities, approved plans, licensed trades and product manuals control. The article uses Portland, Oregon and Austin, Texas only as named local examples, and readers must recheck the project's actual AHJ, adopted code, permit, approved documents and current instructions at draft time.
The final decision is deliberately narrow: if the packet is complete, the correct authorized person requests the inspection or professional review. If the result is passed and no required approval or correction remains, the permit holder or assigned project authority may release only the documented area to the named next trade. If the packet is missing a plan revision, prerequisite, safe-access condition, professional approval, official result or correction closure, keep the work exposed and mark Hold until the responsible qualified party resolves it.
Before you leave the checkpoint, ask five questions in writing:
- Which jurisdiction and permit govern this exact work?
- What is the precise area or assembly that must remain visible?
- Which person is responsible for the next missing input or correction?
- What official or assigned-professional result authorizes release?
- What exact area may the next trade cover, and what remains excluded?
If those answers are not in the packet, the next decision is not “cover or delay.” The next decision is who must supply the missing answer while the work is still visible and the site remains safe.
For adjacent homeowner decisions, use the Brictale construction journey, browse the homeowner blog or search Brictale for the next build question. These routes are navigation to the site's current homeowner experience; they are not substitutes for the project's AHJ, approved plans, contract, professional direction or official inspection result.
Cite this guide
Brictale. “How to Manage a New-Home Inspection Readiness Packet Before Covering Work.” Published 2026-09-26; updated 2026-09-26.
https://brictale.com/build/construction/manage-new-home-inspection-readiness-packet-before-covering-work · Read the Markdown version
Original contribution: Inspection Readiness and Release Matrix. A source-mapped one-page packet that separates inspection readiness from permission to cover concealed work.
Sources and scope
Evidence behind this page
- For one- and two-family residential projects in Portland, Oregon, the permit holder is legally responsible for permitted work, required inspections and overall project coordination.
Residential Inspections: The Start-to-Finish Guide
City of Portland, Oregon residential inspections; local permit-holder responsibility, not a national allocation of contract duties.
Accessed · Link to this claim - Portland, Oregon requires approved plans to be available on site throughout the project for inspections.
Residential Inspections: The Start-to-Finish Guide
City of Portland, Oregon; approved-plan availability for residential inspections.
Accessed · Link to this claim - Portland, Oregon says permitted work must be inspected before it is covered by drywall, concrete, backfill or another covering.
Residential Inspections: The Start-to-Finish Guide
City of Portland, Oregon local inspection gate; other jurisdictions may use different wording or procedures.
Accessed · Link to this claim - Portland, Oregon lists rough plumbing, electrical and mechanical inspections before framing and covering work, and its full new-construction sequence lists framing and insulation as later checkpoints.
Residential Inspections: The Start-to-Finish Guide
City of Portland, Oregon full inspection sequence for additions and new construction; not a national sequence.
Accessed · Link to this claim - Portland, Oregon identifies no access, incomplete work and code violations as reasons work may not be approved, and directs the responsible party to correct the work and request reinspection.
Residential Inspections: The Start-to-Finish Guide
City of Portland, Oregon inspection-result and reinspection process.
Accessed · Link to this claim - Portland, Oregon's residential inspection record card tells the homeowner to keep the record of permits and inspections with permanent records.
Residential Inspection Record Card
City of Portland, Oregon record-card instruction; useful as a recordkeeping model, not a national requirement.
Accessed · Link to this claim - Austin, Texas states that the contractor schedules inspections for stages of construction and that inspections may occur during construction or after permitted work is complete.
City of Austin, Texas building-inspection process; responsibility can differ under the permit and contract.
Accessed · Link to this claim - Austin, Texas requires the permit holder and owner-general contractor to ensure a paper copy of the approved plan set is available on site, and warns that failing to provide it may result in failed inspections and delays.
City of Austin, Texas; approved-plan access at the inspection site.
Accessed · Link to this claim - Austin, Texas says supporting documentation such as surveys, photos and engineering reports may be uploaded to a permit to provide information needed to verify compliance and help prevent processing delays.
City of Austin, Texas permit attachment practice; supporting documents do not themselves constitute inspection approval.
Accessed · Link to this claim - Austin, Texas's residential framing checklist says new construction's framing, mechanical, plumbing and applicable fire-sprinkler rough inspections are called for the same day as a frame group, with electrical rough inspected beforehand.
Residential Inspection Checklist – Framing
City of Austin, Texas residential framing checklist; the checklist itself says it is general and must be read with the latest adopted IRC and Austin LDC.
Accessed · Link to this claim - Austin, Texas's framing checklist asks that the building be safe and accessible, the address be posted, and the approved plans, checklist and relevant specifications be accessible to the inspector before calling the framing inspection.
Residential Inspection Checklist – Framing
City of Austin, Texas residential framing checklist; local example, not a national inspection checklist.
Accessed · Link to this claim - OSHA states that employers have a responsibility to provide a safe workplace, comply with applicable standards, examine workplace conditions, maintain safe equipment and train employees in understandable language.
Federal OSHA employer-responsibility summary; state-plan jurisdictions and project-specific duties may vary, and this is not a homeowner safety plan.
Accessed · Link to this claim - OSHA's construction quick-start says construction employers must have accident-prevention programs that provide for frequent and regular jobsite, materials and equipment inspections by competent persons designated by the employers.
Compliance Assistance Quick Start - Construction Industry
Federal OSHA construction compliance assistance; competent-person and employer obligations, not a code-inspection release rule.
Accessed · Link to this claim - The U.S. Department of Energy describes a new-construction aerosol envelope-sealing process that uses a blower door for real-time feedback and a permanent record, and evaluates whether sealing belongs before or after drywall.
Aerosol Envelope Sealing in New Construction
U.S. Department of Energy project information about one envelope-sealing technology; not a universal inspection requirement or performance guarantee.
Accessed · Link to this claim - DOE Building Science Education says sealing drywall to the top plate is one step in forming a continuous air barrier and recommends addressing perimeter and rough-opening connections before drywall where that detail applies.
Air Sealing Drywall to Top Plate
DOE Building Science Education construction-detail guidance; the project design and adopted energy code determine applicability.
Accessed · Link to this claim - The BP Building Products of Canada EXCEL panel instructions state that sheathing must not be covered until installation has been inspected and approved by the architect or consultant, and that it must be covered within 60 days to protect it from elements and UV rays.
EXCEL Sheathing Application Instructions
Manufacturer instructions for the identified EXCEL panel document; never generalize the product-specific approval or timing to other products.
Accessed · Link to this claim