How to Manage a New-Home Construction Field Change Before Installation
A homeowner workflow for pausing a field change, checking permits and design, briefing trades, passing inspection, and closing the as-built record.
The short answer
Pause the affected work, record the proposed deviation against the approved plans, and ask the permit holder and local building department which path applies: a field record, plan revision, deferred submittal, or new permit. Before installation, obtain required design-professional and manufacturer input, document cost and schedule, issue one current packet to every affected trade, arrange the correct inspection, and update the as-built record.How to Manage a New-Home Construction Field Change Before Installation
A proposed field change should pause the affected installation until the permit holder confirms the jurisdictional path and the design, safety, product, cost, and inspection consequences. Record the deviation against the approved plans, obtain the right professional and manufacturer input, issue one controlled handoff to every affected trade, and release work only after the required approval and inspection gate are clear. Then update the as-built record.
This guide is for a homeowner involved in a United States single-family new build while work is active. It helps you coordinate a builder, permit holder, design professional, inspector, and trades. It does not provide structural design, remote sign-off, a permit determination, a contract interpretation, an inspection result, or instructions for unsafe DIY work. Your local authority having jurisdiction (AHJ), permit documents, contract, licensed design professional, qualified trade, and exact product manual control the project.
For adjacent homeowner decisions and other published planning guides, use the Brictale homeowner blog; this page remains focused on managing one construction change before installation.
1. Pause the affected work and make the proposed change legible #
The safest first decision is to pause only the work that could be affected, preserve the site, and create a written change record before anyone installs, covers, demolishes, or orders an irreversible substitute. A pause is not automatically a project-wide shutdown: isolate the location and dependencies, keep safe unrelated work moving only if the builder can prove that it cannot consume, hide, or contradict the pending decision.
The moment a builder, superintendent, trade, inspector, designer, supplier, or homeowner spots a conflict, use a neutral status such as “proposed—do not install.” Avoid labels such as “approved,” “minor,” “field fix,” or “owner okay” until the permit holder and the responsible technical people have decided what those words mean for this project. A text message saying “that looks fine” is not a coordinated construction release.
What counts as a field change
A field change is any proposed deviation from the current, approved construction information or from the coordinated product and system requirements. It can be visually small and still carry consequences. Examples include:
- moving a window or door;
- changing a beam, header, post, opening, shear-wall segment, stair, guard, or bearing condition;
- moving a plumbing, electrical, gas, mechanical, fire-sprinkler, or ventilation route;
- substituting a membrane, flashing, insulation, cladding, fastener, window, door, appliance, or equipment model;
- changing a finish that alters clearances, wet-area protection, fire separation, acoustics, or equipment access;
- responding to an actual site condition that makes the approved detail impossible;
- adding scope that was absent from the approved plan set; or
- making a change requested by an inspector because the approved plan is incomplete or the observed work does not comply.
The label “field” describes where the issue was discovered, not who is authorized to approve it. A superintendent may have authority under the contract to coordinate a trade, but that does not by itself establish design authority, manufacturer compatibility, or the AHJ’s approval. Similarly, a homeowner’s acceptance of a price or appearance does not by itself revise the permit.
The first fifteen-minute record
Open one change record with a unique identifier, for example FC-014. Record facts that another person can verify rather than conclusions.
| Field | What to record | Example |
|---|---|---|
| Trigger | Who found it, when, and why it surfaced | Framer reports approved window conflicts with plumbing vent on September 7 at 9:10 a.m. |
| Exact location | Grid, level, room, elevation, station, or plan coordinate | North kitchen wall, first floor, between grid lines B and C |
| Current information | Sheet, detail, revision, specification, RFI, and permit record | A-421 detail 3, revision 2; permit drawing set stamped July 18 |
| Proposed deviation | One sentence in measurable terms | Shift rough opening 18 in. east; retain window size unless design review changes it |
| Work status | Not started, laid out, partially installed, covered, or removed | Framing layout marked; no sheathing or WRB installed |
| Affected systems | Structure, envelope, electrical, plumbing, mechanical, fire, finish, access | Header/framing, window flashing, WRB, siding, receptacle clearance |
| Immediate control | What is physically paused or protected | No framing alteration, window order, or cladding release at this wall |
| Proposed decision date | The next coordination meeting or hold point | Before framing crew returns Thursday |
Take wide and close photographs with a visible scale or known reference, but do not remove protective barriers, enter an unsafe area, or ask a trade to expose concealed work solely for a photograph. Keep the original image files and write the direction of view. Add a simple sketch with dimensions in inches or feet and inches, identify the datum, and distinguish measured dimensions from assumptions. If a measurement is not verified, write “to verify,” not a guessed number.
For a structural or building-envelope change, capture the approved detail, the actual field condition, and the proposed condition as three separate items. For a service change, capture the route, termination, access requirement, and nearby conflicts. For a product substitution, record both model numbers, revision dates of the manuals, certification or listing information supplied by the manufacturer, and the reason the substitution is being proposed. The first record is an intake, not an approval.
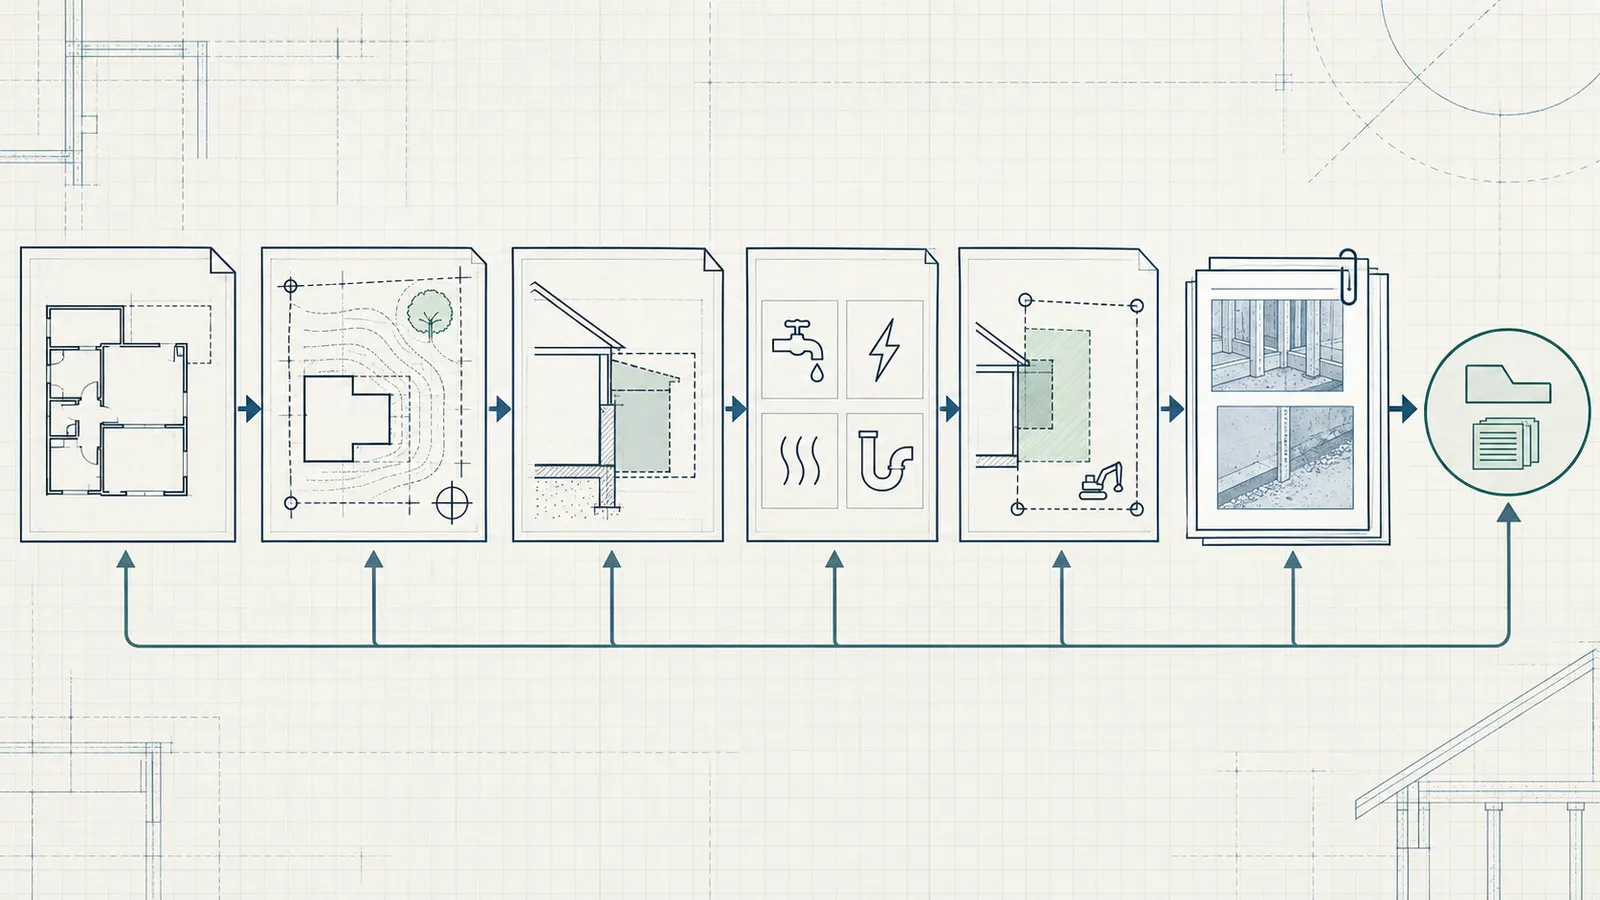
Why the pause belongs before the order
An order creates pressure to make a bad decision look final. If the new window, panel, appliance, breaker, duct, membrane, or framing package arrives first, trades may work around an unresolved detail. That can convert a coordination question into rework, a concealed-condition problem, or a dispute over who accepted the risk.
The pause should cover every irreversible action within the change boundary. If a wider opening is proposed, the pause may include demolition, header fabrication, rough wiring near the opening, window procurement, flashing, insulation, and cladding—not only the carpenter’s cut. If the proposed change is a finish-only color adjustment with no performance or permit consequence, the boundary may be limited to procurement and installation of that finish. The person who proposed the change should state the boundary, and the superintendent should confirm it in writing.
The boundary has a second purpose: it lets unrelated work continue without pretending that the issue is resolved. The builder should identify predecessor and successor activities. If the change affects a wall before it is enclosed, work in another room might proceed. If the change affects a shared service chase, slab penetration, roof curb, or fire separation, a larger area may have to remain open. When nobody can explain what must stay accessible, treat that uncertainty as a reason to escalate.
Who owns the first handoff
The homeowner owns the request for a clear answer about what the change does to the household’s brief, budget, and future use. The builder or superintendent owns site control, work sequencing, trade communication, and the initial record in most managed builds, subject to the contract. The permit holder owns the permit-facing action under the local process. The design professional of record or other qualified professional owns design decisions within their discipline. Each trade owns the feasibility and execution information it is qualified and contracted to provide. The inspector decides compliance at the inspection; an inspector’s conversation is not automatically a design authorization.
Portland, Oregon, makes one version of this allocation explicit: its residential inspection guide says the permit holder is legally responsible for permitted work, required inspections, and overall project coordination. It also says approved plans must be on site and permitted work must be inspected before it is covered by drywall, concrete, backfill, or similar work. Those statements are Portland rules and guidance for the described residential projects, not a national assignment of every contract duty; still, they demonstrate why a homeowner should identify the permit holder before relying on a builder’s verbal assurance. See the City of Portland residential inspection guide.
For construction safety, do not convert homeowner involvement into a site-safety role. OSHA’s Subpart C overview describes employer safety programs and frequent, regular inspections by competent persons designated by the employer to identify hazards dangerous to employees. A homeowner can stop and report an unsafe condition, preserve information, and ask who the employer-designated competent person is; the homeowner should not direct a worker into an excavation, onto an unprotected edge, into a confined space, or into an energized work area.
Safety stop-work and referral boundary
Do not remotely diagnose, open, alter, energize, pressurize, or depressurize electrical, gas, plumbing, HVAC/refrigerant, fire-protection, or other pressure systems, and do not disturb suspected contaminated materials. A homeowner should not direct those actions from a photo, video, text message, or call. Leave the area and use the project emergency procedure for an immediate danger; otherwise stop the affected work and notify the builder or site safety lead and the employer-designated competent person. Route the decision to the qualified trade and, when it involves design, code, permit, contamination, or structural risk, the appropriate design professional, environmental or industrial-hygiene professional, or AHJ. The homeowner may collect the change ID, location, visible facts, and responsible contacts from a safe location, but must not turn remote information into a diagnosis or release.
Your next decision after this chapter is simple: is the affected boundary written down, physically controlled, and assigned to a named person? If not, do not move to pricing or installation. Return to the intake record.
2. Classify the change by approval path, not by how small it looks #
The permit holder should ask the AHJ which local path applies before installation: a field note or field revision, a formal plan revision, a deferred submittal, a new permit or permit type, or no jurisdictional action after the AHJ documents that determination. The homeowner’s reusable classification is a prompt for that conversation; it is not a substitute for the city or county’s decision.
The four-path decision matrix
Use the matrix to prepare a complete question for the AHJ and design team. “Default” means the safest coordination starting point, not a universal code rule.
| Trigger or condition | Default hold | Primary decision owner | Information to send | Possible local path | Release evidence |
|---|---|---|---|---|---|
| Minor change with no apparent effect on approved design, scope, or inspection sequence | Affected installation | Permit holder with AHJ/inspector | FC record, photo, location, current sheet, reason | Field note or field revision if the AHJ permits it | Written record or approved field-revision reference, updated site set |
| Change to an approved drawing, detail, dimension, material, or system | Affected and dependent work | Permit holder and design professional | Clouded proposed sheet, calculations or detail if needed, affected permits | Formal permit revision or equivalent local review | Approved revision/record, revised sheet, trade acknowledgment |
| Detail or system intentionally deferred by the permit process | Work controlled by the deferred detail | Permit holder and design professional | Deferred-submittal basis, complete detail, product data, affected disciplines | Deferred submittal if the AHJ recognizes it | AHJ approval before affected work continues |
| Added scope, new system, change of permit type, new dwelling unit, or work outside parent permit | New scope hold | Permit holder and AHJ | Scope narrative, revised plans, permit records, fee and inspection implications | New permit or new application | New permit/approval and coordinated drawings |
| Inspector identifies code violation or missing critical information | Corrective hold | AHJ inspector plus permit holder/design professional | Inspection result, violation or correction, proposed response | Mandatory field correction, revised plans, or other AHJ-directed path | Inspector/AHJ acceptance and required revised record |
| Product substitution with no obvious drawing change | Procurement and installation hold | Builder, design professional, trade, manufacturer, AHJ as applicable | Exact old/new model, manual, listing, warranty, dimensions, interfaces | None, field record, revision, or new review depending on consequence | Written compatibility decision and updated specification/drawing |
| Conflict between trades or inaccessible future maintenance | Work that would hide the conflict | Builder with affected trades and design team | Coordinated overlay or sketch, clearances, access, sequence | Contract/RFI record plus any AHJ path triggered | Issued coordination detail and trade acknowledgments |
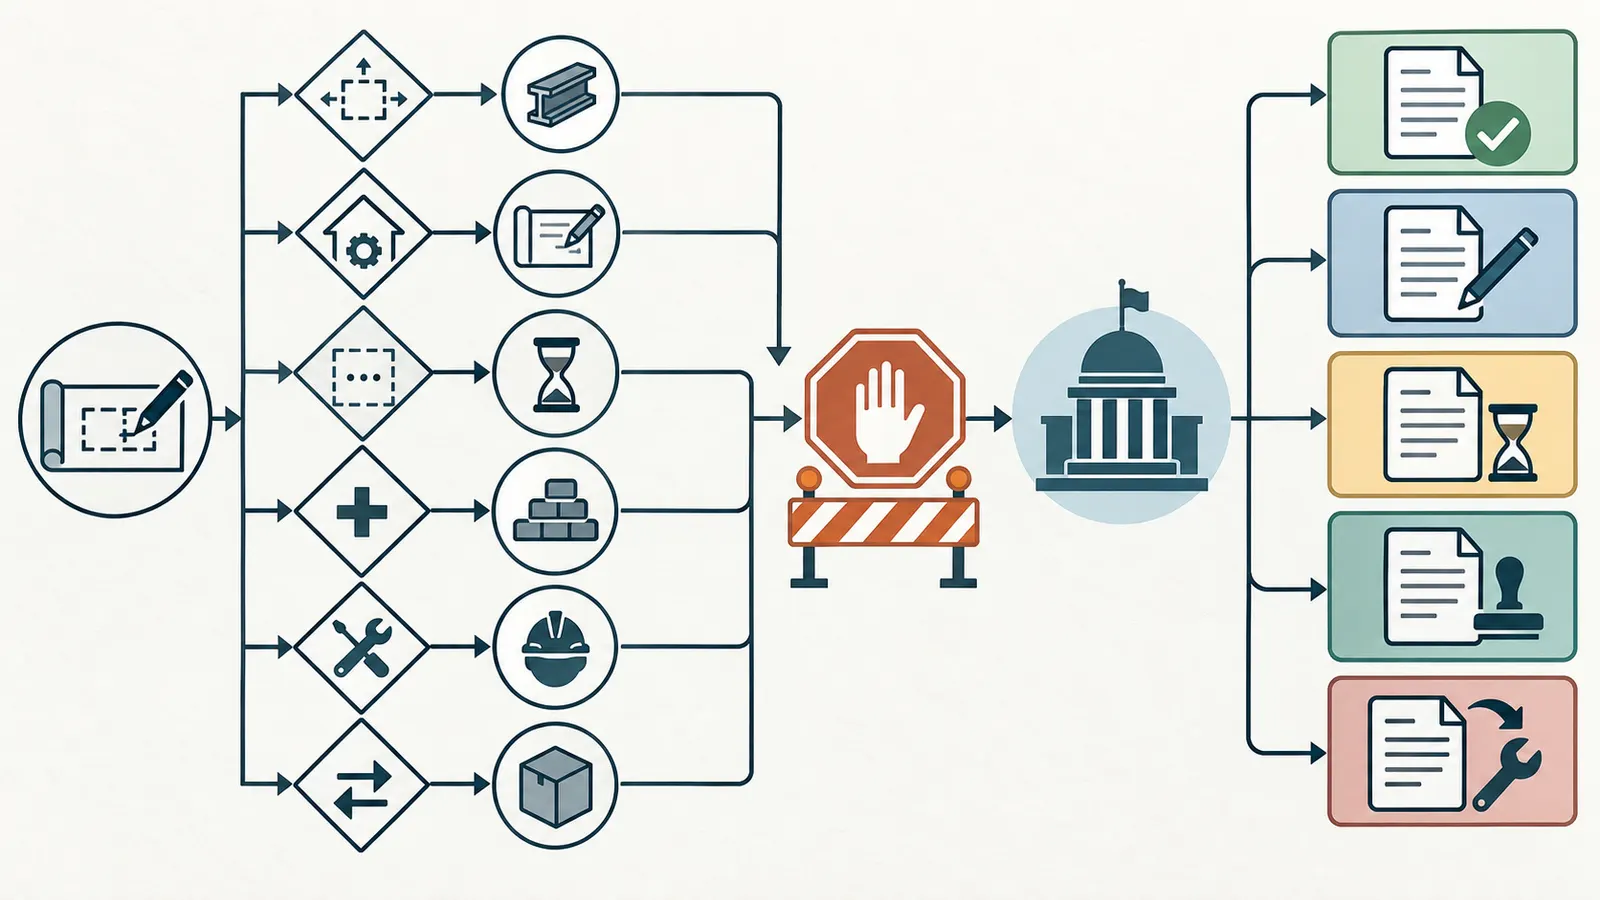
Tampa: the inspector decides whether the local route is appropriate
The City of Tampa, Florida, field-revisions page says its field-revision process applies when minor changes occur after a permit is issued and work has commenced. It directs the change to the city inspector, who instructs the applicant whether a field-revision submittal is appropriate or a formal revision is required, particularly when multiple trades are affected. Tampa also says changes that do not require a plan-revision submittal must still be submitted as a field-revision record.
For a Tampa project, a homeowner should not tell a builder “it is only a field fix” based on appearance. Ask the permit holder to show the FC record, the inspector’s direction, the change boundary, and the current plan set that will be used at inspection. If a wall move affects framing, electrical, plumbing, and cladding, the multiple-trade fact itself is a reason to ask whether the city considers a formal revision appropriate.
Portland: a revision can be triggered by a proposal, built deviation, or inspector request
The City of Portland permit-revision page identifies three relevant triggers: a proposed change after permit issuance, work done differently from approved plans, and an inspector asking for a plan change. Portland asks applicants to show all changes on drawings, cloud the changes so they are easy to spot, upload only changed sheets, and remove old approval stamps and permit numbers before upload. It also says the city reviews updated plans for current code and review-group requirements.
The practical homeowner lesson is to compare the proposed condition with the currently approved condition before the trade starts. Do not circulate a superseded sheet with a new mark-up and call it the “latest.” Keep the approved baseline, proposed revision, and approved revised sheet separately named. If a design professional sends an updated drawing before the city has approved it, label it “for review” or “proposed” and keep the no-install hold visible.
Portland’s page also shows why the permit record matters: an issued permit must be in the position that allows a revision, and a revision already under review can affect whether another one can be submitted. The builder’s schedule should therefore include not only design time but the AHJ’s intake, review, resubmittal, and issuance or record time. Never promise a completion date from another jurisdiction’s turnaround or from the existence of a complete-looking drawing.
Mesa: local procedures may distinguish notes, revised plans, and new work
The City of Mesa, Arizona, Self-Certification Field Changes and Revisions Procedure distinguishes voluntary changes arising from a change in material, design, or field conditions from mandatory changes arising from an inspector finding a code violation or missing critical information. For a voluntary change, the self-certified professional or general contractor provides a written request; the field inspector determines whether plans are required and records the description and determination in the permit record.
In the described Mesa procedure, a minor change for which revised plans are not required can be documented in permit-record notes. A more complex change can go through field plan review, with self-certification and structural peer review where structural changes are involved. Changes that add to the scope of the original plan submittal are treated as new work requiring a new permit application and permit. That is a useful classification pattern, but the actual program’s eligibility and current wording must be checked with Mesa Development Services for the project.
Tacoma: timing and record format are part of the decision
Tacoma, Washington, tells applicants to apply for a field revision as soon as they know it is needed and before construction. Its Field Revisions tip sheet warns that where built work diverges from the approved plan set, an approved field revision is needed before the inspection can be approved. For plan changes, Tacoma calls for clouded revisions and a revision number, description, and date in the revision block; new plan sheets use sequential lettering.
After approval, Tacoma says the revised sheets are watermarked with the record number and uploaded to the parent permit. The applicant or representative must print and include the approved field revision in the approved plan set on site, and future record drawings by the applicant’s engineer must account for field revisions when required. Therefore, a Tacoma packet should have three separate checkboxes: applied, approved, and physically inserted into the site set. “Uploaded” is not the same as “the crew has the approved sheet.”
San Diego: authorization precedes incorporation
The City of San Diego, California, construction-change page says city-approved plans and specifications may not be changed, modified, or altered without city authorization. It also says changes during construction must be reviewed and approved by the city before incorporation into the construction documents. Its application process can involve separate plan-check fees for each required discipline.
On a San Diego project, separate a contract change order from a city construction change. The first can authorize money or scope between owner and builder; the second is the city’s review and authorization path. The two may be coordinated, but neither should be used as a substitute for the other. If the homeowner approves a higher allowance on Monday but the city review is pending, the packet still says “not released for installation.”
Your jurisdiction check
Before the next coordination meeting, ask the permit holder to answer these questions in writing:
- Which authority issued each affected permit: city, county, state, or another agency?
- What is the exact permit number and current status?
- Does the authority publish a field-revision, construction-change, deferred-submittal, or revision procedure for this permit type?
- Is the change within the original scope and permit type?
- Which drawing sheets, disciplines, inspections, special inspections, and records are affected?
- Does the AHJ need a preapproval conversation with an inspector, a formal application, revised drawings, a new permit, or only a permit-record note?
- What must be approved before work continues, and who will place the approved record on site?
If the permit holder cannot answer, the next decision is not whether the trade can “probably” proceed. The next decision is who will contact the AHJ and by what channel, while the affected work remains paused.
3. Assemble the Field-Change Authorization and Handoff Packet #
The change should be released only through one packet that ties the proposed condition to the approval record, responsible people, affected trades, inspection evidence, and next decision. The packet is the original Brictale contribution for this guide: a decision matrix plus a reusable authorization and handoff record.
Original contribution: what it adds and how to check it
The current answer landscape is fragmented. Municipal pages explain one city’s revision or inspection process; contractor change-order advice usually emphasizes price and schedule. The missing homeowner decision is the approval chain between a proposed deviation and the moment the next trade is allowed to install or cover it.
The contribution is the Field-Change Authorization and Handoff Packet. Its method is a source-derived synthesis: classify local authority, map affected systems, assign the qualified reviewer, record the commercial decision separately, distribute one current release, capture inspection evidence, and close the as-built record. You can check it by asking whether a stranger could answer six questions from the packet: What changed? Which approved record controls? Who decided each technical issue? What did the AHJ require? Which trades received the release? What evidence lets the next handoff proceed?
The declared method is: Source-derived synthesis: classify local authority, map affected systems, assign qualified reviewers, record commercial decisions separately, distribute one current release, capture inspection evidence, and close the as-built record.
Its limitations are material. This is a coordination worksheet, not an official inspection form, permit application, engineering calculation, manufacturer approval, legal advice, contract document, or price database. It does not make a remote photograph equivalent to a site inspection. It cannot reconcile a contradiction in the contract, code, drawing, or product manual. The permit holder, AHJ, design professional, qualified trade, inspector, employer, and manufacturer retain their actual responsibilities. The packet makes missing decisions visible; it does not make those decisions for them.
Compact originality brief
Current answers usually explain a city’s permit-revision steps or a contractor’s price-and-schedule change order separately. The missing decision is the homeowner’s release question: can this deviation proceed now, or must it wait for design, product, AHJ, inspection, or record closure? This page contributes one inspectable Field-Change Authorization and Handoff Packet plus a decision matrix that maps the trigger to the responsible reviewer, local path, affected trades, evidence, inspection gate, and next release. Check it by giving a reviewer only the packet and asking whether they can identify the baseline, approval owner, current release, trade acknowledgments, inspection result, and as-built delta. The method and limitations above explain what the packet can and cannot establish.
Packet cover sheet
Create one cover sheet for each change. Keep the identifier stable even if the proposed solution changes.
| Packet field | Required entry |
|---|---|
| Change ID and status | FC-___; Proposed / Awaiting design / Awaiting AHJ / Approved for installation / Installed awaiting inspection / Closed |
| Project and jurisdiction | Property address; city/county/state; AHJ name; affected permit numbers |
| Permit holder | Legal name, contact, permit role, and who will submit or communicate with the AHJ |
| Builder/site lead | Name, employer, phone/email, and site-control responsibility |
| Design professional | Architect/engineer/other discipline lead; record status; seal or approval needed, if applicable |
| Trigger and date | Reporter, date/time, field condition, customer request, product availability, or inspector correction |
| Affected location | Plan grid, level, room, elevation, station, or detail reference |
| Approved baseline | Drawing/specification revision, approved date, permit-record location, and photo of relevant sheet |
| Proposed change | Measurable description with units, limits, and alternatives considered |
| Work boundary | Work stopped; work protected; unrelated work allowed; concealment prohibited |
| Release owner | Named person authorized to issue the coordinated installation release |
Do not put an approval signature on the cover until the packet has the required design, product, AHJ, and contract decisions. “Owner approved” should be a separate commercial field from “approved for construction.”
Approval and evidence register
The register prevents a common failure: one person approves the visible change while another system remains unresolved.
| Check | Question | Owner | Evidence to attach | Status |
|---|---|---|---|---|
| Contract | Does the change affect allowance, price, payment, warranty, or schedule? | Owner and builder | Signed change order or written contract record | ☐ |
| Design | Does it alter load path, dimensions, clearances, drainage, fire, accessibility, energy, or appearance? | Design professional | Revised detail, calculations, sketch, or written determination | ☐ |
| Permit | What does the AHJ require for this permit and jurisdiction? | Permit holder | Portal receipt, email, inspector note, revision, or new permit | ☐ |
| Product | Does the exact product manual, listing, warranty, or technical service answer compatibility? | Trade/manufacturer | Model data, current manual section, written manufacturer response if needed | ☐ |
| Safety | Does the work alter fall, excavation, lifting, electrical, hot-work, dust, or access hazards? | Employer/site safety lead | Task hazard analysis or revised site-safety control | ☐ |
| Trade coordination | Which trades must change layout, sequence, material, or inspection preparation? | Builder/site lead | Marked-up coordination sheet and acknowledgment list | ☐ |
| Inspection | What must remain visible, who schedules, and what sequence applies? | Permit holder/builder | Inspection type, request confirmation, passed result, correction record | ☐ |
| Record | Where will the approved condition live after installation? | Builder/design professional | Final plan, redline, photo, serial/model log, as-built entry | ☐ |
The evidence field should point to a file or record location, not just say “confirmed.” If a manufacturer answered by phone, record the date, representative or department if supplied, exact model, question, answer, and any follow-up document. Do not claim a written approval when the record is only a conversation.
Handoff sheet for every affected trade
Make a list before installation, not after the first crew discovers the change. A trade is affected if it installs, supports, penetrates, flashes, powers, drains, insulates, seals, finishes, tests, inspects, or later services the changed work.
| Trade or role | What changes for them | Input they must confirm | Release acknowledgment |
|---|---|---|---|
| Site lead | Hold boundary and sequence | Area safe, old instructions withdrawn | Name/date |
| Framing/structure | Opening, bearing, blocking, connectors, sheathing | Current detail and design approval | Name/date |
| Window/door | Unit, rough opening, sill/head/jamb interfaces | Exact model and installation instructions | Name/date |
| Electrical | Outlet, switch, route, panel/load, access | Updated layout and inspection point | Name/date |
| Plumbing/mechanical | Route, slope, penetrations, equipment, clearances | Coordinated dimensions and trade permit impact | Name/date |
| Envelope/cladding | WRB, flashing, drainage plane, fasteners, clearances | Current manufacturer/code-compliant detail | Name/date |
| Insulation/drywall/finish | Sequence and concealment boundary | Passed prerequisite inspections and photos | Name/date |
| Inspector or special inspector | Correct inspection type and open work | Permit/revision record and ready condition | Scheduled/result |
| Energy rater or verifier | Model, checklist, testing, or certification effect | Design/as-built delta and required test | Name/date |
| Future owner/handover lead | Maintenance and warranty record | Model, location, access, final photos | Name/date |
The acknowledgment means “received and understood the current release,” not “I certify code compliance for every discipline.” Add a question field for each trade: “What would make this release unsafe, unbuildable, uninspectable, or unserviceable?” A short answer can reveal a dependency that a polished drawing misses.
Document control rules
Use a simple file naming convention such as:
FC-014_01-intake
FC-014_02-proposed_A421_rev3-for-review
FC-014_03-ahj-record-or-revision
FC-014_04-issued-for-installation
FC-014_05-inspection-result
FC-014_06-as-built-closeout
The exact naming system is yours; the control principles are not. Preserve the approved baseline. Do not overwrite the old sheet with a new file carrying the same name. Put the revision number and date on every revised sheet. Mark proposed documents so a field worker cannot mistake them for approved information. Withdraw superseded paper copies from the plan table and crew binders while retaining them in the record.
The packet should identify the one source of truth for the installation release. If the builder’s project system, permit portal, printed site set, and trade email contain different revisions, stop and reconcile them. In Tacoma, approved revised sheets are watermarked and must be included in the approved plan set on site; that municipal rule illustrates why a portal upload alone is an incomplete handoff. The Tacoma field-revision instructions are the source for Tacoma’s specific process.
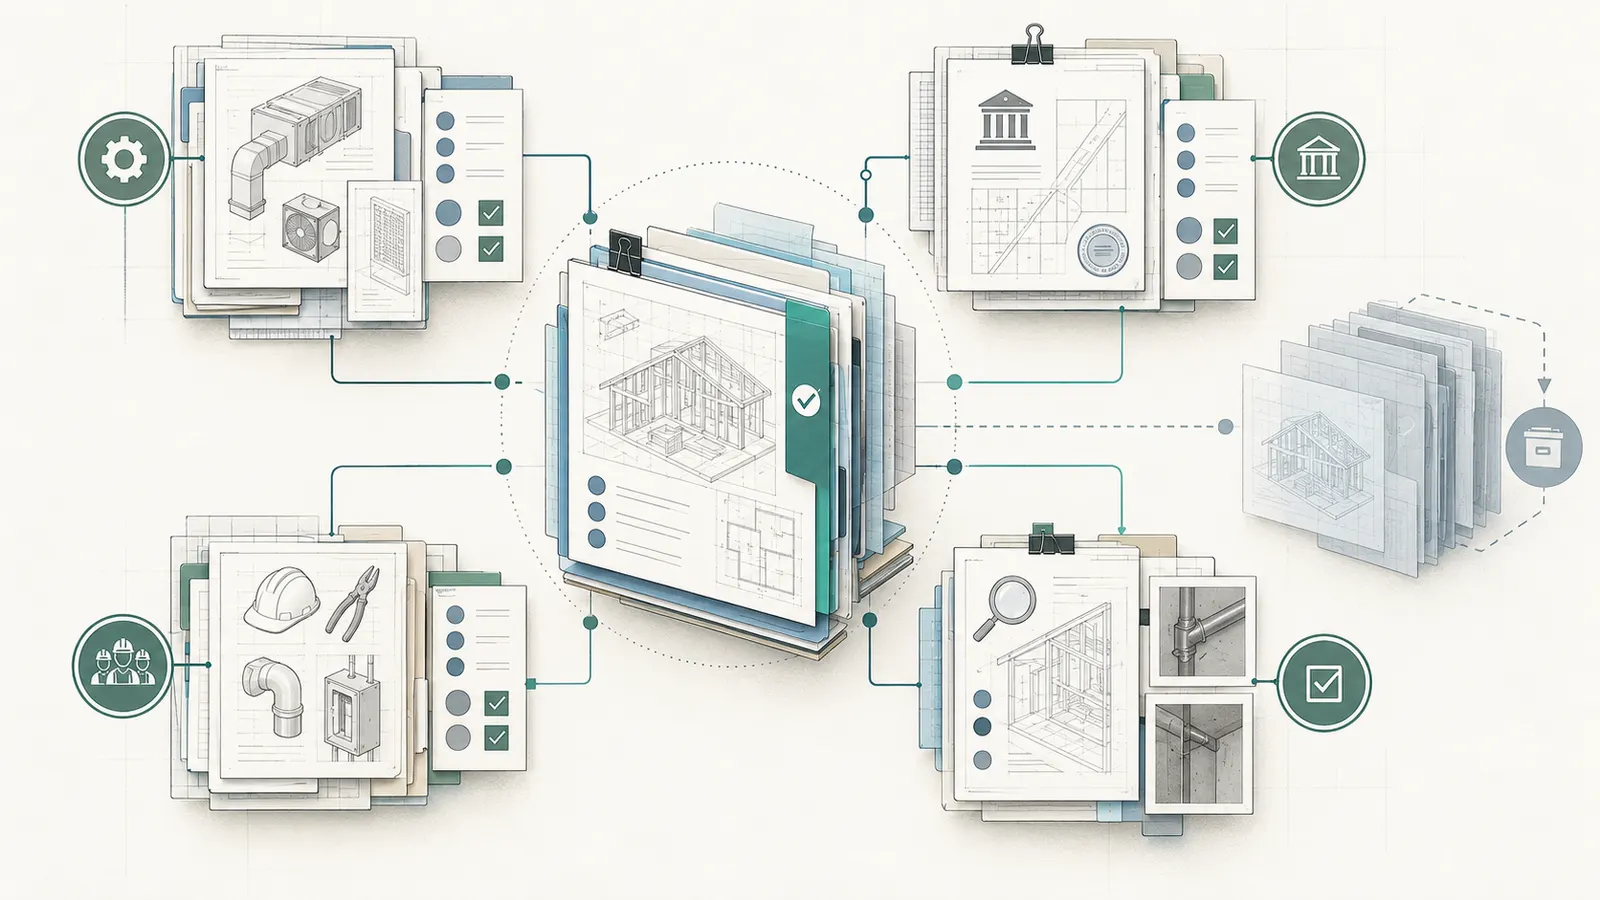
Your next decision is whether the packet is complete enough for professional and AHJ review. If it lacks an exact location, current baseline, measurable proposal, or work boundary, it is not ready to submit.
4. Run the technical, safety, and manufacturer checks before approval #
Approval should follow a structured review of systems, hazards, interfaces, and future access; it should not be inferred from a drawing that looks tidy. The homeowner’s role is to ask the right questions and preserve the answer, while qualified professionals perform design, trade, safety, and product evaluations.
Structure and load path
Ask whether the proposed change alters a load-bearing wall, header, beam, post, joist, truss, roof, foundation, shear wall, braced wall, diaphragm, anchor, connection, opening, or bearing surface. Also ask whether a non-structural change cuts, drills, notches, penetrates, or removes something that participates in the approved assembly. A shifted opening can change the length of a shear segment, the end distance of a connector, the location of a hold-down, or the route of a service. The homeowner should not decide that a change is non-structural because the wall is short or the opening is only a few inches different.
Give the design professional the approved sheet, site measurement, proposed dimensions, photos, material and connection information, and any trade conflicts. Ask for a response that states the condition reviewed, the assumptions, and the document that governs construction. If a structural engineer’s sealed or signed revision is needed, wait for it. Remote review can identify missing information, but it cannot make an unverified site condition verified.
If concrete, excavation, temporary shoring, roof work, elevated work, or demolition is involved, the hazard decision is separate from the design decision. The employer’s site-safety plan and competent person control worker protection. Do not stand below a suspended load, enter a trench, climb an incomplete structure, energize a circuit, or ask workers to work around an unprotected edge so that a homeowner can “check” the change.
Electrical, plumbing, mechanical, and fire systems
For each service, compare the proposed route and end point with the actual equipment, access, support, slope, separation, and inspection requirement. Ask:
- Does the new route change length, sizing, voltage drop, load, breaker, disconnect, ventilation, combustion air, condensate, drain slope, cleanout, valve, or service access?
- Does a penetration move through framing, a fire-resistance assembly, air barrier, vapor-control layer, waterproofing, roof, or foundation?
- Does the change alter another trade’s rough-in or the order of rough inspections?
- Does equipment still have the clearances required by its listing and installation manual?
- Will a future owner be able to reach shutoffs, filters, panels, controls, cleanouts, test points, and service panels?
- Does the permit cover the revised work, or has the system moved into another permit or discipline?
The person who installs a trade system should not be the only person who decides how it affects another trade. Have the builder circulate a coordinated overlay or current plan excerpt. For a change near a fire separation, egress, smoke-control system, or sprinkler, involve the required design and fire professionals and ask the AHJ whether another review is needed.
Austin, Texas, gives a concrete example of why inspection sequencing belongs in the packet: its building-inspection scheduling guidance assigns responsibility for the proper sequence to the permit holder and owner-general contractor, while allowing people listed on the permit to schedule. The homeowner should therefore ask “who may schedule?” and separately ask “who verifies the sequence?” Those are not the same question.
Portland’s residential guide lists rough-in inspections for plumbing, electrical, and mechanical among its new-construction sequence and says all rough trade inspections must be approved before its framing inspection can occur. That sequence is Portland-specific, but the coordination principle travels: identify whether the pending field change moves an inspection dependency or causes another trade to close work too early. See the Portland residential inspection sequence.
Building-envelope and moisture checks
Changes at the exterior are interface changes even when the product itself is unchanged. A moved window, door, vent, pipe, meter, light, deck ledger, roof edge, or cladding panel can change water shedding, flashing, drainage, sealant, fasteners, clearances, insulation continuity, thermal bridging, air control, and the sequence in which layers are installed.
For every envelope change, identify the outside-to-inside layer sequence. Write the path of bulk water, the path of incidental water, the drainage exit, the air-control layer, the thermal layer, and the final finish. Note which layer is installed by which trade and when it is inspected or photographed. The drawing should not show only the finish face if the real risk is behind the finish.
The Nichiha AWP 3030 vertical installation guide instructs installers to follow moisture-management best practices, WRB and window-manufacturer instructions, and local building codes. It calls for appropriate flashing at openings, corners, and transitions and makes several clearances and fastener requirements dependent on the local code and assembly. That is a product-specific example, not permission to transplant a detail to another cladding or window system.
If cladding is being substituted, attach the exact current manual, substrate requirements, fastener schedule, accessory list, clearance requirements, and warranty conditions to the packet. Ask the manufacturer or technical service team about interfaces the manual does not clearly cover. Record the response against the exact model and assembly. “It is fiber cement,” “it looks equivalent,” or “the supplier said it installs the same” are not compatibility records.
Manufacturer and certification checks
For any substitution, compare more than dimensions. The input list should include model and revision, physical dimensions and weight, support points, fastener and substrate requirements, listing or certification, control and power requirements, environmental limits, clearances, drainage or venting, maintenance access, warranty exclusions, and interfaces with adjacent products.
Ask the manufacturer:
- Is the exact model approved for this substrate, climate, exposure, orientation, and location?
- Does the proposed assembly use the manufacturer’s required accessories and sequence?
- Does the change affect a listed assembly, tested configuration, energy model, fire rating, or warranty?
- Are the adjacent WRB, flashing, window, sealant, fastener, control, or support products accepted together?
- What field evidence must be retained for warranty or commissioning?
If the manufacturer says “consult local code,” the packet still needs a local-code and design review. If the AHJ says “follow the manufacturer,” the packet still needs the exact manual and a coordinated trade handoff. Authority and product guidance are complementary controls, not substitutes.
Energy, certification, and performance checks
A change can be code-acceptable and still alter an energy target, ventilation balance, moisture risk, acoustic goal, accessibility goal, or certification package. Ask the designer or verifier whether the change affects the energy model, equipment sizing, air-sealing detail, insulation continuity, window area, solar orientation, duct route, ventilation flow, or commissioning test.
DOE’s Zero Energy Ready Home Version 2 training text describes the builder constructing to the agreed design, a rater working alongside the builder to compare construction with the design and energy model, and site testing and inspections verifying that the as-built home matches the design for certification. That process is specific to ZERH certification, but it supplies a useful handoff question for any performance goal: did the approved change get compared with the design target, and what new test or record is needed?
Do not claim that a change preserves performance without a model, measurement, manufacturer statement, or other evidence appropriate to the performance claim. A new window may have a similar size but different U-factor, solar heat gain coefficient, air leakage, or installation detail. A shorter duct may look better but change balancing or equipment selection. A relocated outlet may be convenient but affect future equipment placement. Put the consequence and evidence type in the packet.
Quality-control checkpoints
A formal inspection is a legal or administrative gate; it is not the only quality-control gate. Building Science Corporation describes its Building America Quality Control Checklist as both a guide for high-performance home building and a simplified tool for a builder’s on-site quality-control procedures. Use that idea without presenting the old checklist as current local code.
At minimum, define checkpoints for:
- before material removal or layout;
- after layout and before cutting or drilling;
- after structural or service installation but before concealment;
- after water, air, fire, or thermal-control layers are complete;
- before the AHJ or special inspector arrives;
- after correction of a failed or partial inspection; and
- at closeout, when the as-built record is updated.
Each checkpoint should say who observes it, what is visible, what measurement or document is compared, what counts as a pass, what happens on a miss, and where the evidence is saved. A photograph is useful evidence of a visible condition on a date; it is not proof of concealed performance, engineering adequacy, or AHJ approval.
Your next decision is whether every affected technical discipline has either confirmed “no impact” with a reason or supplied a revised requirement. Any blank is a hold, not an implied approval.
5. Separate owner approval, technical approval, AHJ approval, and money #
The homeowner should approve the household choice and commercial consequence only after the technical and permit path is visible; the builder should not use a signed change order as evidence that the work is approved for construction. Keep four decisions separate even if one meeting records them together.
Four approvals that must not be collapsed
Owner decision. Does the homeowner want the change after seeing its function, appearance, maintenance, risk, cost, and schedule consequences? If the request came from the homeowner, record the desired outcome rather than assuming the requested method is approved.
Technical decision. Does the design professional and each affected qualified trade agree that the proposed condition can be designed and installed as documented? Technical approval should identify the governing drawing, detail, calculation, product data, or written response.
AHJ decision. Does the city, county, state, or other authority require a field note, revision, deferred submittal, new permit, inspector direction, special inspection, or no additional action? Only the actual AHJ can answer for its jurisdiction and permit.
Commercial decision. What will the change do to contract price, allowance, payment timing, warranty, procurement, and schedule? A change order can record this agreement, but it cannot authorize work that another approval has not released.
Use four status lines in the packet:
| Decision | Status language | What proves it |
|---|---|---|
| Owner | Requested / accepted / declined | Written owner direction with scope and assumptions |
| Technical | Pending / accepted with conditions / revised | Current professional or trade document |
| AHJ | Not contacted / submitted / approved / record noted / new permit issued | Local portal record, approved sheet, inspector direction, or permit |
| Commercial | Estimate pending / change order signed / allowance adjusted | Contract record showing price and schedule basis |
Do not use “approved” without the subject: approved by whom, for what, and under which document? “Approved by owner” and “approved by city” are different states.
An illustrative change-cost model
The following is an illustrative modeled example, not a quote, survey, market range, or claim about local prices. Its purpose is to show how to make assumptions and sensitivity visible before the owner accepts a commercial change.
Suppose a homeowner requests that a kitchen window opening move 18 inches east before framing and exterior cladding. The builder supplies these hypothetical inputs:
| Input | Illustrative value | Unit |
|---|---|---|
| Framing coordination and rework | 6.0 | labor hours |
| Framing labor rate | $125 | dollars per labor hour |
| Additional blocking/sheathing | 18 | linear feet |
| Blocking/sheathing rate | $14 | dollars per linear foot |
| Envelope accessory and flashing allowance | $180 | dollars per opening |
| Design review | 1.5 | professional hours |
| Design review rate | $200 | dollars per professional hour |
| AHJ review allowance | $250 | dollars per change |
The modeled direct subtotal is:
(6.0 h × $125/h) + (18 lf × $14/lf) + ($180) + (1.5 h × $200/h) + ($250) = $1,732
If the contract uses a hypothetical 20% change contingency for unknown field coordination, the modeled total is:
$1,732 × (1 + 0.20) = $2,078.40
The model is useful only if each input is replaced with the project’s actual written proposal, rate, allowance, or confirmed fee. The AHJ may charge nothing, a fixed fee, an hourly plan-check fee, or another amount; do not copy the illustrative $250. San Diego, for example, describes a non-refundable hourly plan-check fee by required discipline for its construction-change process, while Tampa lists a field-revision fee on its page and warns fees can change. Check the San Diego construction-change process or Tampa field-revision page only for those jurisdictions and current fee rules.
Sensitivity: what can move the decision
Change one input at a time so the homeowner can see what is uncertain. Use the same formula and label every scenario illustrative until replaced by actual records.
| Scenario | Labor hours × rate | Design hours × rate | Other inputs | Modeled direct subtotal |
|---|---|---|---|---|
| Low coordination | 4.0 × $95 = $380 | 1.0 × $150 = $150 | $126 materials/accessories + $0 AHJ allowance | $656 |
| Base illustration | 6.0 × $125 = $750 | 1.5 × $200 = $300 | $432 materials/accessories + $250 AHJ allowance | $1,732 |
| High coordination | 10.0 × $175 = $1,750 | 3.0 × $275 = $825 | $650 materials/accessories + $500 AHJ allowance | $3,725 |
The low and high rows are scenario inputs, not a price claim. They answer a different question from “what does this change cost here?” The real question is “which inputs in the proposal could change, and what record will confirm them?” Add schedule exposure in the same way: design review days, AHJ review days, procurement lead time, trade remobilization hours, and the value of holding a successor activity. Do not convert these into a guaranteed completion date.
For Austin, the city says inspections are usually performed 24 hours after scheduling, but workload can push the event to the next business day or 48 hours after scheduling. That is a local scheduling expectation and an explicit reminder to model a range, not promise one. See Austin’s inspection scheduling page.
Cost and schedule questions for the builder
Ask for a written proposal that states:
- the approved baseline and the proposed scope;
- labor, materials, design, permit, inspection, testing, equipment, and remobilization assumptions;
- credits for work removed from the original scope;
- tax, overhead, markup, allowance, and contingency treatment;
- long-lead products and whether the existing order can be canceled or returned;
- what predecessor approvals must occur before release;
- what successor trades are held and for how long;
- whether a failed or partial inspection changes the proposal; and
- who pays for rework if the proposed condition is rejected by the AHJ, design professional, or manufacturer.
The goal is not to force a precise number before the design is known. The goal is to distinguish known cost, allowance, assumption, exclusion, and risk. If the proposal says “to be determined after opening,” the packet should name who will inspect the opened condition and what threshold turns the allowance into a revised price.
When saying no is the sound decision
Decline or defer a change when the benefit is small but the approval chain is large, when the proposed product has no exact compatibility evidence, when it compromises maintenance access, when it would hide an unresolved structural or moisture condition, when the design professional cannot review it in time for safe sequencing, or when the commercial proposal is materially incomplete. A homeowner can ask for an alternative that preserves the approved condition.
The next decision is whether the owner wants the documented outcome after seeing the complete consequences. If yes, mark the owner decision separately and send the technical/AHJ package forward. If no, close the proposal as declined and release the original work only after the builder confirms the original condition remains buildable and current.
6. Issue a controlled installation release and prepare the inspection gate #
Installation can start only when the affected trades have the same approved information, the work boundary is clear, the safety controls are in place, and the required inspection or special-inspection sequence is known. Scheduling an inspection is not passing it, and a passed inspection is not proof that every contract or performance objective is closed.
The release checklist
Before the site lead changes status to “Approved for installation,” verify:
- the AHJ path is documented for the actual city, county, state, or other authority;
- the current issued or approved sheet is identified by revision and date;
- old sheets and verbal instructions are withdrawn from the work area;
- required design-professional review, structural review, or trade confirmation is attached;
- the exact product manual and compatibility response are attached where applicable;
- the owner’s commercial decision is recorded separately from construction authorization;
- safety hazards, access, lifting, fall, electrical, hot-work, dust, and temporary-support controls are assigned;
- affected trades have acknowledged the release and the sequence;
- inspection type, prerequisites, scheduler, request method, and open-work condition are stated;
- photo and measurement checkpoints are assigned; and
- the next handoff owner is named.
If any box is “not applicable,” write why and name the person who made that determination. Blank boxes create more ambiguity than a visible “pending.”
Briefing the trades
Hold a short field briefing at the location with the current packet on screen or in print. The site lead should identify the baseline, the change, what is prohibited, the exact release drawing, the sequence, the inspection gate, and the evidence to capture. Ask each trade to repeat back its changed interface in practical terms: “I will use this opening dimension, keep this layer exposed, install this accessory, and stop before this inspection.”
The briefing should state what has not changed. If the window moves but stays the same model, say whether the size, sill height, head height, rough-opening tolerance, interior trim, exterior cladding module, and energy-model input remain unchanged. If they do not remain unchanged, list the new value. A partial description invites the crew to fill gaps from memory.
Give each trade only the current relevant sheet and enough context to avoid conflicts. Do not flood a crew with an entire project archive and expect them to identify the governing detail. The packet index should say which pages are operative and which are background.
Inspection sequence and open-work evidence
Ask the AHJ or permit holder what the inspector needs to see before cover. A typical reusable sequence is: verify layout and supports, complete rough installation, expose interfaces, capture quality-control evidence, request the correct inspection, record result and corrections, then cover only after release. The actual order and inspection names belong to the jurisdiction and permit.
Portland’s guide says inspections must be requested in a specific order, requires rough trade approvals before its framing inspection, and says final approval depends on required final inspections and documentation. Austin says the permit holder and owner-general contractor are responsible for the proper sequence and describes portal conditions for scheduling. These examples demonstrate why a homeowner should ask for the project’s inspection map rather than rely on a generic “call the inspector when done.”
If an inspector asks for a correction, reopen the packet status to “Correction required.” Record the observed condition, inspection date, inspector instruction as accurately as possible, responsible correction, revised document if required, and reinspection path. Do not erase the failed status or simply add a new photo. A correction record tells the next reviewer what changed and whether the original release is still valid.
Portland specifically advises confirming special inspections identified in approved plans and warns that work performed without required special-inspection oversight may need removal and rework. It also requires deferred submittals to be submitted and approved before the affected portion continues. For Portland work, include those gates in the packet; for another jurisdiction, ask its AHJ the equivalent question rather than copying Portland’s rule.
Site photographs and measurements that help later
The evidence set should allow a future reviewer to locate and understand the work without turning a photograph into a false certification. Capture:
- a wide view showing the room or elevation and a fixed reference;
- a medium view showing the changed assembly and adjacent interfaces;
- close views of fasteners, flashing, seals, penetrations, supports, labels, and clearances where visible;
- a measurement record showing datum, units, tool or method, and person/date;
- product labels, model numbers, and batch or lot information when relevant;
- the approved and installed drawing references; and
- a statement of what remains concealed or unverified.
Do not photograph workers without following the project’s privacy rules, and do not remove a guard, cover, energized component, or protective layer merely to improve evidence. If the critical condition is already concealed, ask the responsible professional or inspector what evidence or opening is required. The safe answer may be to leave it closed and document the limitation, or it may be to expose and correct it under qualified control.
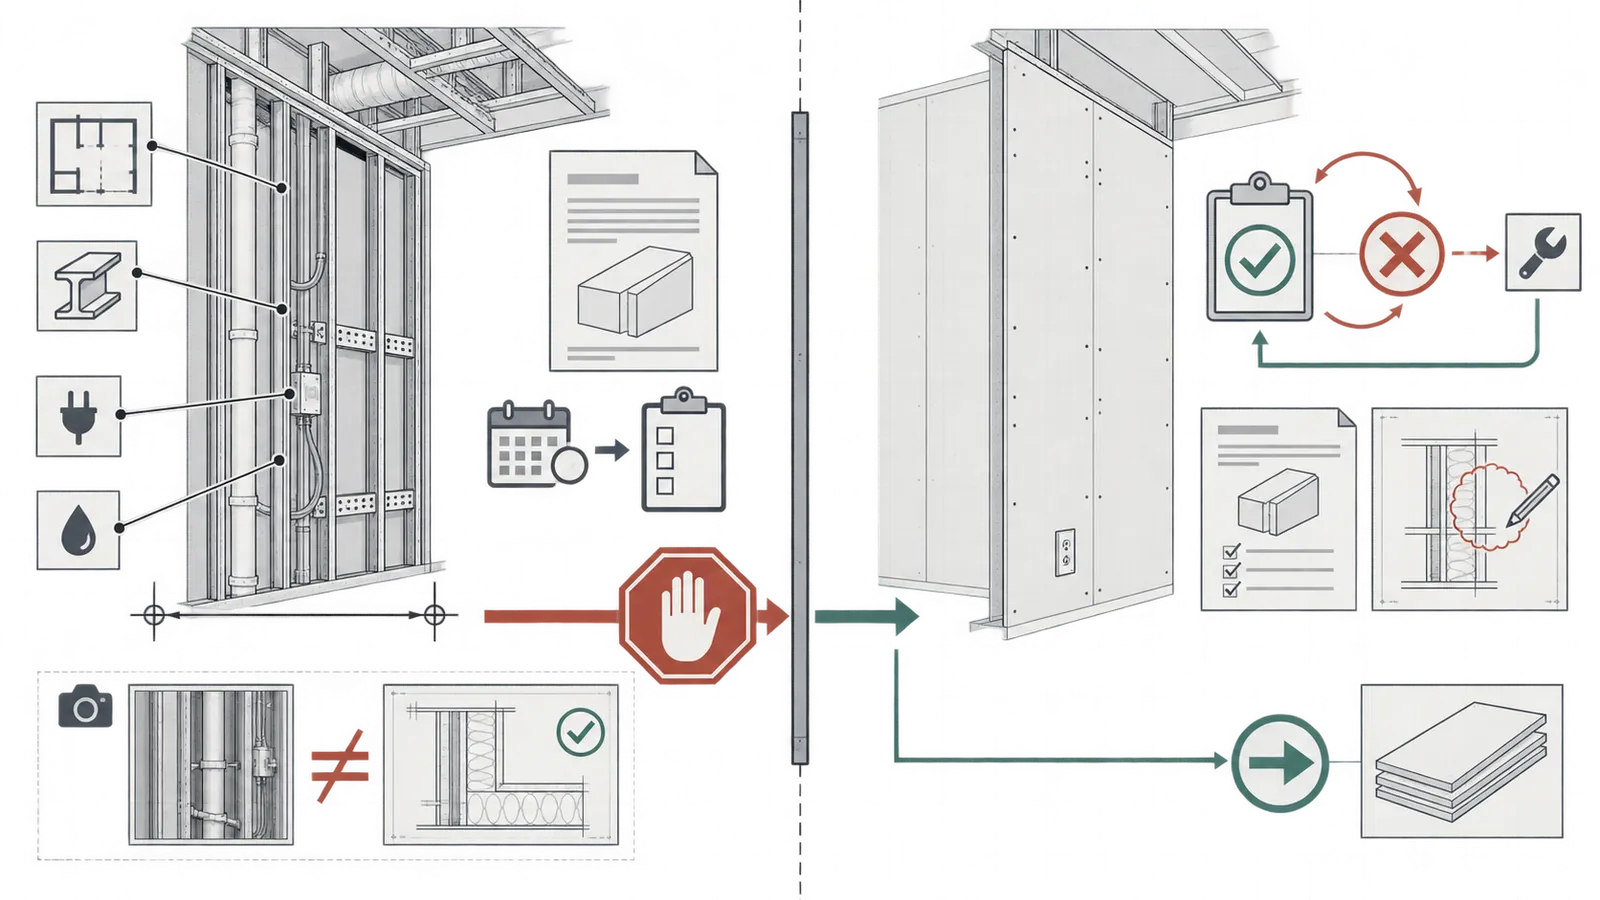
Inspection does not replace commissioning or owner verification
An AHJ inspection usually addresses the authority’s inspection scope at a particular stage. The product manufacturer may require a separate installation or warranty record. An energy program may require a rater’s testing. The contract may require commissioning, startup, balancing, or owner demonstration. Keep these gates distinct.
DOE’s ZERH process is a useful example: its rater performs site testing and inspections to verify the as-built home matches the design for certification. A municipal inspection does not automatically create that certification evidence. Conversely, a rater’s checklist does not replace a permit inspection. Record the result and owner for each.
The next decision is whether the inspection and evidence gates are passed for the changed area. If the answer is “scheduled,” the installation may still be waiting. If the answer is “passed,” check whether a separate design, manufacturer, certification, or contract closeout remains before covering or handing off.
7. Close the change, update the as-built record, and release the next decision #
The change is not closed when the crew finishes installing it; it is closed when the approved condition, inspection result, product record, commercial record, and as-built information agree, and a named person releases the next dependent work. A clean closeout prevents a future owner, repair technician, inspector, or trade from finding three different versions of the same wall.
The closeout record
Complete these fields after installation and required inspections:
| Closeout field | What to verify |
|---|---|
| Installed condition | Does the work match the approved revision, detail, model, and dimensions? |
| Inspection | Which inspection occurred, on what date, with what result, and were corrections closed? |
| Special inspection/testing | Was a required special inspection, test, commissioning, or rater check completed? |
| Product record | Exact model, serial/lot where relevant, manual revision, warranty record, and installed accessories |
| Photo record | Date, location, visible interfaces, measurement references, and concealment point |
| As-built update | Which drawing, redline, model, schedule, service map, or permit record was updated? |
| Owner information | What changed for operation, maintenance, warranty, access, or future replacement? |
| Commercial closeout | Final price, credits, allowance reconciliation, and schedule record |
| Release | Who released insulation, drywall, cladding, finish, next trade, or handover? |
Tacoma’s procedure says future record drawings by the applicant’s engineer must account for field revisions when required. DOE’s ZERH process illustrates the broader principle that a verifier compares the as-built home with the agreed design and energy model. Use the project’s actual record requirements, but do not leave the change only in an email thread.
The as-built delta should be specific
Do not write “window moved per change order.” Write the changed value and its reference, for example: “Kitchen north elevation window W-03 rough opening shifted 18 in. east from A-421 rev. 2; installed model remains [exact model]; sill elevation [value] above finished-floor datum; electrical receptacle R-12 relocated per E-203 rev. 4; exterior flashing detail in approved FC-014 sheet; inspection result [record].”
The example is a format, not a project fact. Use the project’s actual model, dimension, elevation, drawing, and record. The more the change affects future service or concealed interfaces, the more important the location and measurement become. For equipment, record access clearances and shutoff locations. For a roof or envelope change, record the layers and accessories that future repair work must preserve. For a structural change, retain the governing professional document rather than reducing it to a homeowner summary.
Common failure cases and recovery
The trade already installed the deviation. Stop dependent work and photograph the condition safely. Tell the permit holder and design professional exactly what was built, when, and what is now concealed. Ask the AHJ whether the local process requires a revision, field record, correction, opening, or other action. Portland and Tacoma both describe circumstances in which a built deviation affects inspection approval; do not assume a later drawing automatically cures it. Preserve the original and current records.
The owner signed a change order but the permit path is unknown. Keep the change order in the commercial section and return the construction status to “not released.” The permit holder contacts the AHJ. If the authority requires new approval, the project has a time and cost consequence that the change order should address, but money does not substitute for authorization.
A product substitution arrives with a different model number. Quarantine the product from installation. Compare model, dimensions, listing, manual, accessories, clearances, substrate, controls, warranty, and interfaces. Ask the design professional, affected trade, manufacturer, and AHJ as applicable. Update the packet or reject the substitution. Never let a similar carton determine compatibility.
Two drawings both say “latest.” Stop layout. Compare revision blocks, issue dates, approval stamps or watermarks, and the permit record. Ask the release owner to issue one controlled sheet and withdraw the other. Do not ask a crew to choose.
The inspector rejects work that the design professional approved. Record the inspection result and keep the work open. The design professional can propose a response; the AHJ decides its inspection and approval path. If the response changes the design, update the packet and affected trades before correction.
A photo suggests the work is correct but dimensions are missing. Treat the condition as partially verified. Obtain a measurement, drawing comparison, or professional observation appropriate to the risk. A photo can show what was visible from one position and date; it cannot establish a hidden dimension or design adequacy.
A revision affects only one trade on paper but several trades in the wall. Reopen the affected-trade list. Tampa specifically tells applicants that multiple trades can be a factor in whether a formal revision is appropriate. Even outside Tampa, a cross-trade conflict is a strong coordination signal. Brief every trade that installs or must service the changed assembly.
The change saves time now but reduces maintenance access. Ask for a service procedure using the proposed access, not just a finished photograph. Record the filter, valve, disconnect, cleanout, fastener, panel, sensor, or equipment access that will be needed later. If the owner cannot reach or a qualified technician cannot service the item safely, redesign before closing the wall.
A “temporary” field fix becomes permanent. Give temporary work an expiration, responsible owner, protection requirement, and removal or permanent-approval decision. A temporary brace, capped service, exposed membrane, substitute material, or weather protection should not disappear into the next phase because the schedule moved on.
The next-release rule
Every closed packet should end with a next decision, not just “complete.” Choose one:
- release the next trade to proceed;
- hold for a required inspection or special inspection;
- hold for a manufacturer, design, or certification response;
- issue a correction and schedule reinspection;
- update the permit or as-built record before handoff;
- preserve the original design and close the proposed change as declined; or
- escalate a contract, safety, design, or jurisdiction question to the responsible professional or authority.
Name the owner and date for that next decision. If there is no named owner, the packet is not closed.
A homeowner’s final review meeting
Before drywall, cladding, backfill, insulation, or other concealment, review the packet with the builder or site lead. Ask to see the approved current plan set and the physical condition. Ask which inspection or special inspection is next, what must remain visible, and who schedules it. Ask what photo or measurement will be captured before concealment. Do not enter a hazardous area; have the responsible site professional conduct the observation.
At substantial completion, ask how the change appears in the as-built or record-drawing system, how it affects maintenance, and where the product and inspection records will be handed over. Keep a homeowner copy of the final packet and identify the exact route to request it later. This is particularly valuable for concealed structural, envelope, electrical, plumbing, mechanical, fire, and waterproofing changes.
For future changes, use the same sequence: pause, classify, review, price, issue, inspect, record, release. The workflow is deliberately repetitive because the risk is not only the original deviation. It is the chain of people who act on an outdated assumption after the first change has been forgotten.
Quick-use Field-Change Authorization and Handoff Packet #
Copy this section into the project’s coordination system or print it as a working sheet. It is a Brictale worksheet, not an official government, engineering, inspection, legal, or manufacturer document.
A. Intake
- Change ID:
- Project address:
- City/county/state and AHJ:
- Permit number(s):
- Permit holder:
- Builder/site lead:
- Date/time discovered:
- Reporter and role:
- Exact location and datum:
- Approved sheet/detail/specification and revision:
- Proposed measurable change:
- Reason for change:
- Work already done:
- Work immediately paused:
- Area protected from weather, access, or damage:
- Photos/sketches/measurements attached:
B. Classification
- ☐ Local field note or field revision asked of AHJ
- ☐ Formal plan or permit revision asked of AHJ
- ☐ Deferred-submittal path asked of AHJ
- ☐ New permit or changed permit type asked of AHJ
- ☐ Inspector correction or mandatory change
- ☐ Product substitution review
- ☐ Coordination-only issue with no permit effect confirmed by named reviewer
- AHJ response, record number, or meeting date:
- Exact scope and jurisdictional limit of the response:
C. Technical checks
- Structure/load path reviewer and response:
- Electrical reviewer and response:
- Plumbing/mechanical/fire reviewer and response:
- Envelope/moisture/flashing reviewer and response:
- Product manufacturer/model/manual check:
- Energy/certification/commissioning impact:
- Maintenance/access impact:
- Safety hazard and employer/site-control response:
- Required revised sheets, details, calculations, or specifications:
D. Owner and commercial decision
- Owner’s desired outcome:
- Alternatives considered:
- Direct cost inputs and units:
- Credits or deleted work:
- Allowances and exclusions:
- Illustrative or quoted? ☐ Illustrative model ☐ Written project proposal
- Schedule inputs and dependencies:
- Warranty/maintenance effect:
- Owner decision: ☐ accept ☐ decline ☐ defer
- Builder change record or change-order reference:
E. Controlled release
- Current approved/issued sheet and revision:
- Proposed or superseded sheets withdrawn:
- Installation boundary:
- Safety controls in place:
- Affected trades listed:
- Each affected trade acknowledged:
- Inspection type and prerequisites:
- Scheduler and request record:
- Release owner and date:
- Status: ☐ not released ☐ approved for installation ☐ installed awaiting inspection
F. Verification and closeout
- Pre-install layout evidence:
- Installed dimensions and units:
- Product model/serial/lot:
- Open-work photographs:
- Inspection date, type, result, and corrections:
- Special inspection/testing/rater result:
- Concealment release:
- As-built drawing/model/redline updated:
- Owner maintenance and warranty record updated:
- Final commercial reconciliation:
- Next decision:
- Next-release owner and due date:
- Packet closed by and date:
The packet works when it makes uncertainty visible early enough to act. It fails when a person fills a blank with an assumption, treats an owner preference as a permit approval, treats a manufacturer’s general statement as project-specific compatibility, or lets a passed inspection erase a separate design, contract, safety, performance, or handover obligation. When the record and the field disagree, pause the affected next step and ask the responsible authority or qualified professional to resolve the disagreement.
Cite this guide
Brictale. “How to Manage a New-Home Construction Field Change Before Installation.” Published 2026-10-04; updated 2026-10-04.
https://brictale.com/build/construction/manage-new-home-construction-field-change-before-installation · Read the Markdown version
Original contribution: Field-Change Authorization and Handoff Packet. A homeowner-facing packet and decision matrix that connects a proposed construction deviation to the responsible reviewer, jurisdictional path, affected trades, inspection evidence, and next release decision.
Sources and scope
Evidence behind this page
- For the City of Tampa, Florida, a field revision applies to minor changes after a permit is issued and work has commenced; the change must be presented to the city inspector, who instructs the applicant whether a field-revision submittal or formal revision is appropriate, particularly when multiple trades are affected.
Field Revisions | City of Tampa
City of Tampa, Florida; issued permits after work has commenced; municipal process example, not a national rule.
Accessed · Link to this claim - For Portland, Oregon, a permit revision may be needed when a project proposes changes after permit issuance, was built differently from the approved plans, or an inspector asks for a plan change; Portland says revised sheets should cloud the changes and the city reviews them for current code and review-group requirements.
Permit Revision | Portland.gov
Portland, Oregon; issued residential, commercial, zoning, site-development, development-review, and plan-review trade permits; municipal process example.
Accessed · Link to this claim - For Portland, Oregon, the permit holder is legally responsible for permitted work, required inspections, and overall project coordination; approved plans must be available on site, and permitted work must be inspected before it is covered by drywall, concrete, backfill, or similar work.
Residential Inspections: The Start-to-Finish Guide | Portland.gov
Portland, Oregon; one- and two-family residential projects; responsibility and inspection examples, not a universal allocation of contract duties.
Accessed · Link to this claim - Portland, Oregon, advises that special inspections identified in approved plans must be confirmed before proceeding and that deferred submittals must be submitted and approved before continuing with the affected work; it warns that work without required special-inspection oversight may need removal and rework.
Residential Inspections: The Start-to-Finish Guide | Portland.gov
Portland, Oregon; residential permits and the special-inspection/deferred-submittal directions in the cited guide; do not generalize to another authority.
Accessed · Link to this claim - For Portland, Oregon, all rough electrical, plumbing, and mechanical inspections must be approved before the 270 Framing inspection can occur; the residential guide places final inspections after the required earlier inspections and requires the 999 Final Permit inspection to close the permit.
Residential Inspections: The Start-to-Finish Guide | Portland.gov
Portland, Oregon; one- and two-family residential new-construction inspection sequence; municipal process example, not a national inspection order.
Accessed · Link to this claim - For Portland, Oregon, an associated main permit must already be issued or under inspection before a permit revision can be submitted, and another revision for the same permit cannot be submitted while a revision is already under review; the city reviews updated plans for current code and review-group requirements.
Permit Revision | Portland.gov
Portland, Oregon; issued permit revisions for the permit types listed by the city; municipal submission constraints, not a national rule.
Accessed · Link to this claim - For Tacoma, Washington, field revisions occur after a permit is approved and issued, and the applicant should apply for the field revision as soon as the change is known and before it is constructed; if built work diverges from the approved plan set, an approved field revision is needed before the inspection can be approved.
Field Revisions | Tacoma Permits
City of Tacoma, Washington; municipal field-revision procedure; not a rule for other Washington jurisdictions.
Accessed · Link to this claim - For Tacoma, Washington, revised plan sheets use clouded changes, a revision number, description, and date; after approval, the watermarked revised sheets are uploaded to the parent permit, must be printed into the approved plan set on site, and future record drawings must account for field revisions when required.
Field Revisions | Tacoma Permits
City of Tacoma, Washington; plan-record and site-copy instructions in the cited municipal tip sheet.
Accessed · Link to this claim - For Austin, Texas, the permit holder and owner-general contractor are responsible for the proper sequence of inspections; anyone listed on the permit, including the general contractor, listed homeowner, trade contractor, or official agent, may schedule an inspection subject to the city portal conditions.
Schedule a Building Inspection | Austin Development Services
Austin, Texas; building-inspection scheduling and responsibility guidance; does not decide whether a specific change needs a permit revision.
Accessed · Link to this claim - Austin, Texas, says inspections are usually performed 24 hours after scheduling, but workload can delay them until the next business day or 48 hours after scheduling; this is a scheduling expectation, not a completion promise.
Schedule a Building Inspection | Austin Development Services
Austin, Texas; city inspection scheduling page; timing may change and is not transferable to another jurisdiction.
Accessed · Link to this claim - For Mesa, Arizona, the field-change path depends on whether a change is voluntary or mandatory; the inspector records the request and determines whether notes are sufficient, revised plans are needed, or added scope requires a new permit application, while structural changes under the described self-certification procedure require approved structural peer review.
Self-Certification Field Changes and Revisions Procedure | City of Mesa
City of Mesa, Arizona; the cited Self-Certification Program procedure and its eligibility context; not a general Arizona or national rule.
Accessed · Link to this claim - OSHA Subpart C requires construction employers to maintain safety and health programs and provides for frequent and regular job-site, material, and equipment inspections by competent persons; a competent person is designated by the employer to identify hazards dangerous to employees.
1926 Subpart C - Overview | Occupational Safety and Health Administration
United States federal OSHA construction guidance and cited 29 CFR Part 1926 provisions; employer and employee-safety boundary, not homeowner permit advice or a substitute for a site-specific safety program.
Accessed · Link to this claim - DOE's Zero Energy Ready Home Version 2 training describes a process in which the builder constructs to the agreed design, the rater works alongside the builder to compare construction with the design and energy model, and site testing and inspections verify that the as-built home matches the design for certification.
DOE ZERH Single Family Version 2 certification process; program-specific example of design-to-as-built verification, not a general inspection requirement for every home.
Accessed · Link to this claim - Building Science Corporation describes its Building America Quality Control Checklist as a guide for high-performance home building and a simplified tool for a builder's on-site quality-control procedures.
GM-0802: BSC Building America Quality Control Checklist | Building Science Corporation
Building Science Corporation quality-control guidance, published October 3, 2008; used here as a documentation model, not as current local code or an official inspection form.
Accessed · Link to this claim - Nichiha's vertical AWP 3030 installation guide directs installers to follow moisture-management best practices, WRB and window-manufacturer instructions, and local building codes; it also identifies flashing at openings and local-code-dependent clearances and fastener requirements.
Nichiha AWP 3030 Vertical Installation Guide
Nichiha AWP 3030 vertical panel system and the cited March 2021 guide; product-specific example, not permission to install a different product or ignore local code.
Accessed · Link to this claim - For the City of Tampa, Florida, the field-revision fee listed on the municipal page is $203.93 and is due at application submission; Tampa warns that fees are subject to change and directs applicants to its fee schedule for updates.
Field Revisions | City of Tampa
City of Tampa, Florida; fee displayed on the cited field-revision page as accessed September 7, 2026; verify the current fee schedule before relying on the amount.
Accessed · Link to this claim