How to Manage an Interrupted Foundation Concrete Pour Before Framing
A homeowner stop-and-hold guide for documenting a foundation pour interruption, assigning the engineering and inspection handoffs, and releasing framing safely.
The short answer
Pause downstream work, keep people out of unsafe excavations, and preserve batch-ticket, time, weather, location, elevation, reinforcement, embedment and inspection records. The builder coordinates the records; the responsible design professional determines the project-specific technical disposition; the AHJ handles required permit inspections; and a special inspector reports observations within the assigned scope. Do not waterproof, backfill, frame or make final payment on an undocumented joint.How to Manage an Interrupted Foundation Concrete Pour Before Framing
If an unplanned delay stops a footing or foundation-wall pour, pause dependent work and keep people out of the excavation. Preserve batch-ticket and truck times, weather, placement location and elevation, photos of reinforcement and embeds, inspection status, and plan references. The builder coordinates records; the responsible design professional determines technical disposition; the AHJ handles permit inspections; and a special inspector reports only within the assigned scope. Do not waterproof, backfill, frame, or pay the milestone on an undocumented joint.
This guide covers a United States new single-family home at the footing or foundation-wall stage. It is a homeowner coordination guide, not remote structural acceptance, repair design, concrete placement instruction, or permission to enter a jobsite. Seattle, Washington and Portland, Oregon are used as local examples; their inspection sequences do not become a national rule. Your approved plans, specifications, permit conditions, special-inspection schedule, contract and actual authority having jurisdiction (AHJ) control.
The practical decision is not “Does this look like a cold joint?” It is “What happened, where did it happen, what was supposed to be inspected, who can determine the effect, what written disposition is required, and what must be verified before the next irreversible handoff?” A small delivery delay in a nonstructural pour and a partially filled reinforced footing are not automatically equivalent. Neither is a visible line proof of failure. Both require a controlled record.
1. Put the project on hold before you try to name the joint #
The safe first decision is to put the affected foundation work and dependent activities on hold until the event is documented and a qualified project decision-maker gives a written, project-specific disposition. The hold normally includes waterproofing, dampproofing, drainage-board installation, perimeter-drain cover, backfill, anchor or sill work that depends on the foundation, framing, and payment tied to the milestone. It does not mean every unrelated activity on the property must stop; the builder should define the affected area and communicate the boundary in writing.
An interruption is an event, not a diagnosis. The pump may have stopped, trucks may have been delayed, forms may have moved, rain may have entered the excavation, temperatures may have dropped, a testing technician may have left, or the crew may have intentionally ended a placement at a planned location. You can safely record those facts if you can do so without entering an excavation or interfering with workers. You cannot infer from a smooth surface, a visible line, a hard edge, a time interval, or a contractor’s reassurance that the concrete has or has not achieved the required structural result.
What “hold” means in homeowner terms
Tell the builder in writing: “Please treat the affected footing/foundation placement as on hold pending the completed placement record, review against the approved plans and specifications, any required testing or special inspection, and a written disposition from the responsible design professional and AHJ as applicable.” The wording is deliberately factual. It does not accuse anyone of defective work, and it does not instruct the builder to cut, chip, drill, wash, add concrete, add water, or apply a bonding product.
Ask the builder to identify four boundaries:
- The physical boundary: which footing segment, wall lift, pier, step, thickened area, corner, opening, or transition was affected.
- The administrative boundary: which permit, revision, special-inspection item, inspection result, and plan or specification sheet governs it.
- The decision boundary: who has authority to determine the disposition and who must acknowledge it.
- The downstream boundary: which activities may continue elsewhere and which activities depend on this affected concrete.
The fourth boundary prevents a common failure: the schedule keeps moving because the concrete crew considers the pour complete, while the waterproofing crew assumes the foundation is accepted, the excavator assumes backfill is approved, and the framer assumes the sill line is released. A single “we will have the engineer look at it” text is not the same as a recorded handoff.
Protect people before protecting the schedule
An open foundation excavation is a worksite hazard, not a viewing platform. Do not climb into the footing trench, walk along an unprotected wall edge, stand beneath a suspended pump hose or load, move forms, remove shoring, probe the joint, or ask a worker to create a close-up for you while equipment is operating. OSHA’s construction trenching guidance identifies cave-ins as the primary trenching hazard and calls for safe access and egress, cave-in protection, attention to standing water and hazardous atmospheres, material set-back, and competent-person inspection before entry. For trenches 4 feet deep or more, OSHA says safe egress must be provided and located so workers do not travel more than 25 lateral feet. See the OSHA construction trenching and excavation guidance for that worker-safety scope.
OSHA’s protective-system rule is directed at employee protection, not homeowner inspection rights. Under 29 CFR 1926.652, employees in excavations generally need an adequate protective system, subject to the rule’s stated exceptions. A homeowner standing near an excavation may not know the soil type, surcharge loads, protective-system design, water condition, adjacent-structure risk, or whether the competent person has inspected it after a change. Treat “I only want a photograph” as a reason to ask the builder for a controlled record, not as a reason to enter.
If you see a collapse, undermined edge, displaced form, standing water, exposed utility, damaged shoring, falling material, energized equipment, or a person in distress, move yourself to a safe location and call the builder’s site contact or emergency services as appropriate. Do not attempt rescue from an excavation. A homeowner’s role is to preserve information and escalate; it is not to perform a trench inspection.
The immediate call tree
The sequence below is a communication control, not a repair sequence.
- Contact the builder or site superintendent and state that the affected placement is on hold.
- Ask who is the concrete subcontractor’s responsible contact and who is collecting batch, delivery, placement, testing and weather records.
- Ask the builder to notify the structural engineer or other design professional responsible for the foundation documents.
- Ask whether the project has a special inspector, testing agency, geotechnical special inspection, or concrete-strength reporting requirement.
- Ask the permit holder or builder to confirm the next AHJ inspection or reinspection requirement in the actual jurisdiction.
- Ask for a written disposition and a release condition before any dependent trade proceeds.
Do not make the concrete finisher, truck driver, pump operator, or salesperson the final structural decision-maker unless the contract and design documents explicitly assign that person the relevant authority and qualification. A person can accurately describe what happened without being authorized to decide whether the resulting interface is acceptable.
What can safely continue?
Only the builder can map the hold to the schedule. Work may continue in a distant, independent area if it cannot load, disturb, cover, conceal, or change the affected foundation and if it does not compromise access for required inspection. For example, off-site fabrication or procurement may continue, but setting forms against the affected segment, installing a drain that will be buried, placing soil against the wall, or beginning framing that transfers load through the foundation should remain behind the hold unless the responsible project team documents otherwise.
The conservative rule is to pause anything that makes later observation harder or makes correction more expensive. Waterproofing hides some concrete surfaces. Backfill hides the footing-to-soil interface and drainage work. Framing adds load and can cover anchor-bolt relationships. Payment can remove leverage before the record is complete. The longer the event remains undocumented, the more likely a later participant will treat an assumption as a fact.
2. Classify the event without diagnosing structural adequacy #
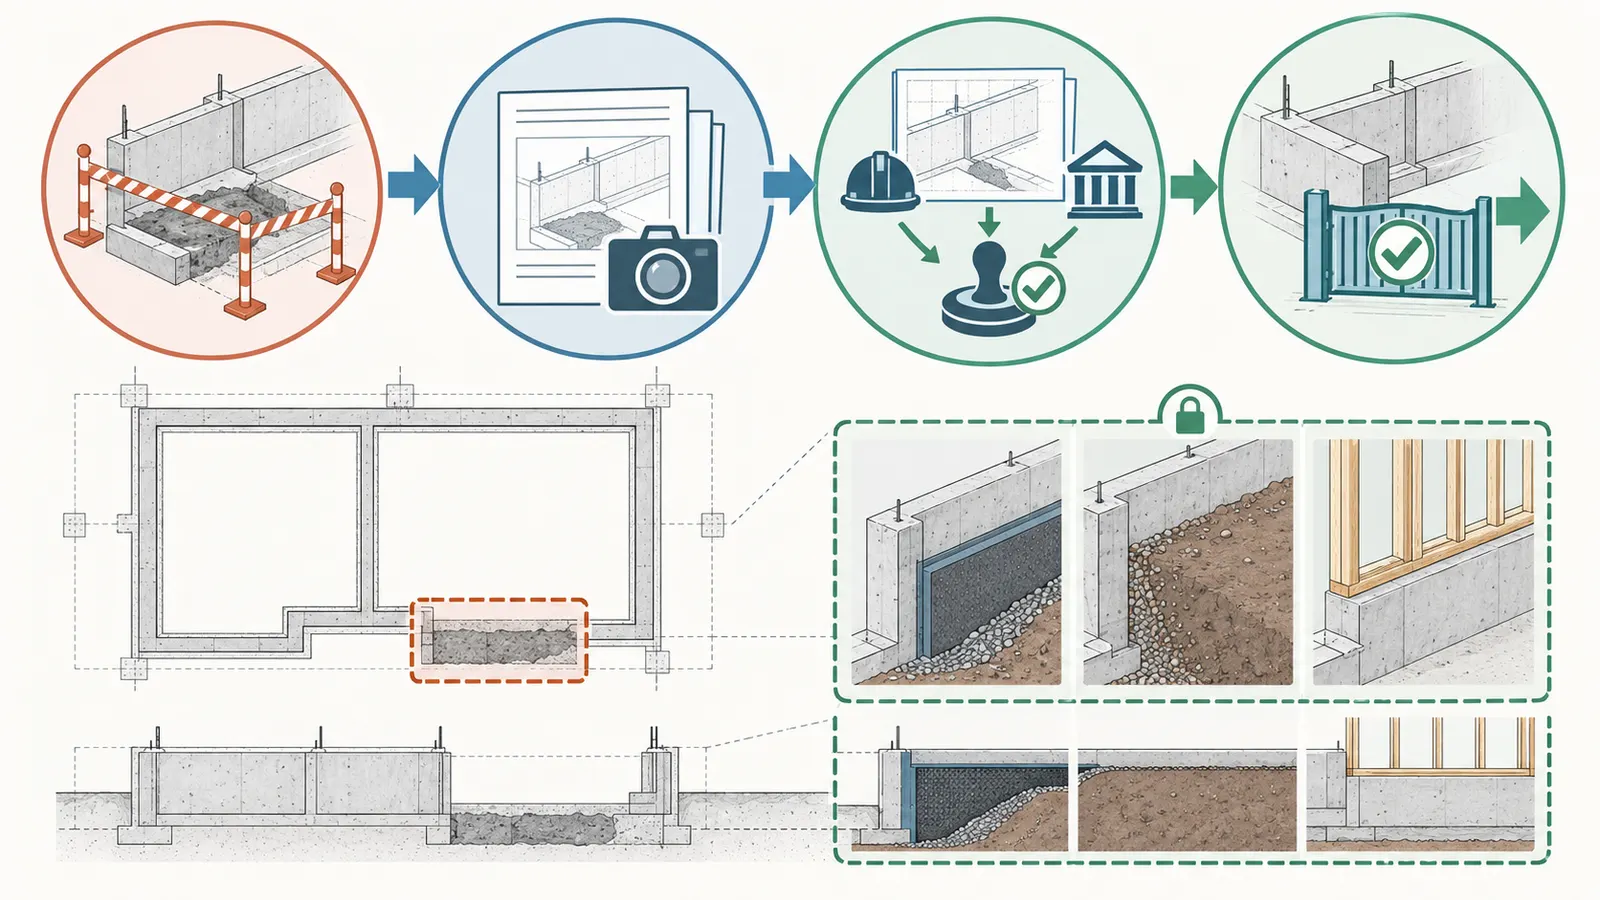
The homeowner’s classification task is to describe the placement history and the visible condition in neutral terms, while leaving structural classification and acceptance to the qualified project team. ACI CT-25 defines a construction joint as an interface between concrete placements intentionally created to facilitate construction, while it defines cold-joint lines as visible lines that indicate a discontinuity where one layer reached final set before subsequent concrete was placed. Those definitions help you use precise language, but neither definition approves or rejects your foundation. Compare the ACI Concrete Terminology (ACI CT-25) with the project documents, not with a remote photograph alone.
Four labels that are easy to confuse
Planned construction joint
A planned construction joint is an intentional interface between placements. It should have a location and treatment determined by the project’s design documents, specifications, or approved construction procedure. “The crew stopped at the corner” is not enough to establish that the location was planned. Ask for the plan detail, note, pour sequence, or written instruction that identifies it.
Unplanned interruption
An unplanned interruption is the event itself: supply failed, equipment stopped, weather changed, a safety issue arose, labor was redirected, or a placement could not continue. It may later be dispositioned as acceptable, modified, removed and replaced, or repaired under a designed detail. Do not write “acceptable cold joint” in the event record before the responsible reviewer has made that decision.
Cold-joint line
A cold-joint line is an observable term in ACI’s terminology. It describes a visible line associated with a discontinuity after one layer reached final set before later concrete was placed. It does not tell you the depth, cleanliness, reinforcement continuity, load path, bond, watertightness, elevation, or required correction. A line that is visible at the top of a wall is not automatically the full depth of an interface; an interface that is not obvious in a photograph is not automatically absent.
Cold weather
Cold weather is a separate exposure condition, not a synonym for an interrupted pour. ACI’s cold-weather topic describes cold weather as air temperature falling to or expected to fall below 40°F (5°C) during the protection period. It explains that protection aims include avoiding early freezing damage, fostering required strength development, and limiting rapid temperature changes. See ACI’s cold-weather concrete guidance. That source does not give your project a universal temperature permission: the mixture, specification, protection plan, actual concrete temperature, forecast, exposure and strength verification still matter.
The same event can have several labels. A cold-weather delivery delay can produce an unplanned interruption and a later visible cold-joint line. A planned construction joint can occur during cold weather without being an emergency joint. A concrete surface can look different because of finishing, formwork, moisture, lighting, segregation, or a legitimate interface. The label must be tied to records and a project-specific review.
What to record as observation
Use words that a second person can check. “A horizontal dark line appears on the east wall at approximately the top of the first lift” is better than “bad cold joint.” “Placement stopped after truck 3 and resumed after truck 4” is better than “the concrete went cold.” “The exposed end appears at the northwest footing step” is better than “it stopped in the wrong place.” If you do not know a measurement, write “not measured” rather than estimate it from a photograph.
Record:
- The date and local time zone.
- The affected element, grid line, corner, station, wall face, footing run, pier, step or opening.
- The placement direction and the last location the crew says was filled.
- The elevation or lift relative to a plan datum, if documented by the project team.
- The last truck discharged, the next truck expected, and the reason stated for the interruption.
- Delivery, batch, discharge and restart times exactly as shown on tickets or logs.
- Weather conditions and concrete-protection conditions recorded by the crew, testing agency, or site log.
- Whether forms, reinforcement, anchor bolts, sleeves, waterstops, embeds and blockouts were in their planned positions before and after the interruption.
- Whether the AHJ inspection, special inspection, testing observation, or hold point had occurred, was in progress, was missed, or was rescheduled.
- What was covered, altered, cleaned, removed, pumped out, or exposed after the interruption.
The distinction between “observed” and “reported” matters. “I saw the pump stop at 10:42” is different from “the superintendent said the mix was outside the placement window.” Both can be useful, but they have different reliability and should not be merged.
Use the ACI emergency example as a warning about geometry
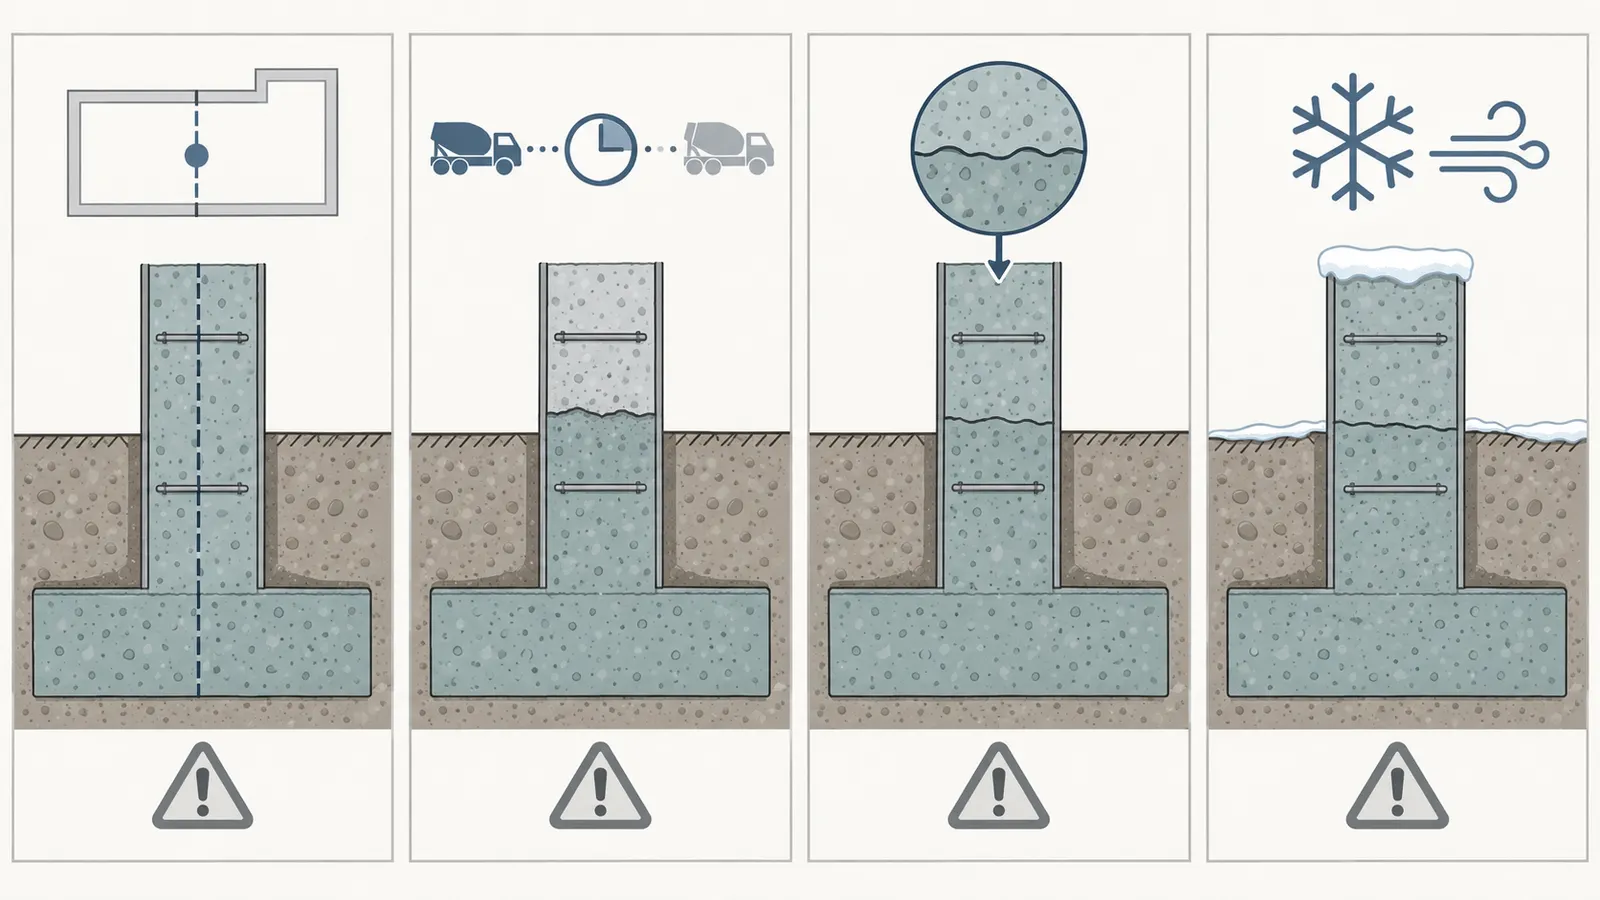
ACI’s published abstract on Emergency Construction Joint Procedures describes a trench-footing supply interruption that created an unexpected cold joint. The abstract’s example includes a 2-foot-wide, 4-foot-deep, 40-foot-long footing with reinforcement and a joint that was not at a uniform depth: it was about 1 foot below plan elevation over part of the length and sloped toward the bottom at the end. The important homeowner lesson is not to copy a repair answer from the abstract. It is to understand why “the pour stopped halfway” is insufficient information. Location, slope, elevation, reinforcement and the relationship to the plan all matter.
If your event involves a foundation wall, ask for the affected lift and the location of the interface relative to footing, wall top, openings, corners, steps, pilasters, hold-downs, anchor bolts, sleeves and any water-control detail. If it involves a footing, ask for the affected run, width, depth, step, reinforcement arrangement and bearing condition. Do not ask a worker to expose any of those features solely for your convenience.
What not to infer
Do not infer that:
- A joint is acceptable because the concrete has hardened.
- A joint is unacceptable because it is visible.
- A second pour will bond correctly because the surfaces look rough.
- Adding a bonding agent, grout, epoxy, more concrete, rebar dowels or sealant is a standard fix.
- A truck ticket’s elapsed time alone determines the result.
- A passed pre-pour inspection automatically accepts an interruption that happened later.
- A city inspector’s presence replaces the structural engineer’s disposition.
- A special inspector’s observation replaces the AHJ’s required building inspection.
- Waterproofing can solve a structural discontinuity.
- Backfill can stabilize or hide a condition without changing the need for review.
- A remote video call can establish hidden reinforcement, consolidation, bearing, interface preparation, or structural capacity.
These are all boundary errors. The record should make the uncertainty visible so the right person can resolve it.
3. Preserve a complete placement record before cleanup or concealment #
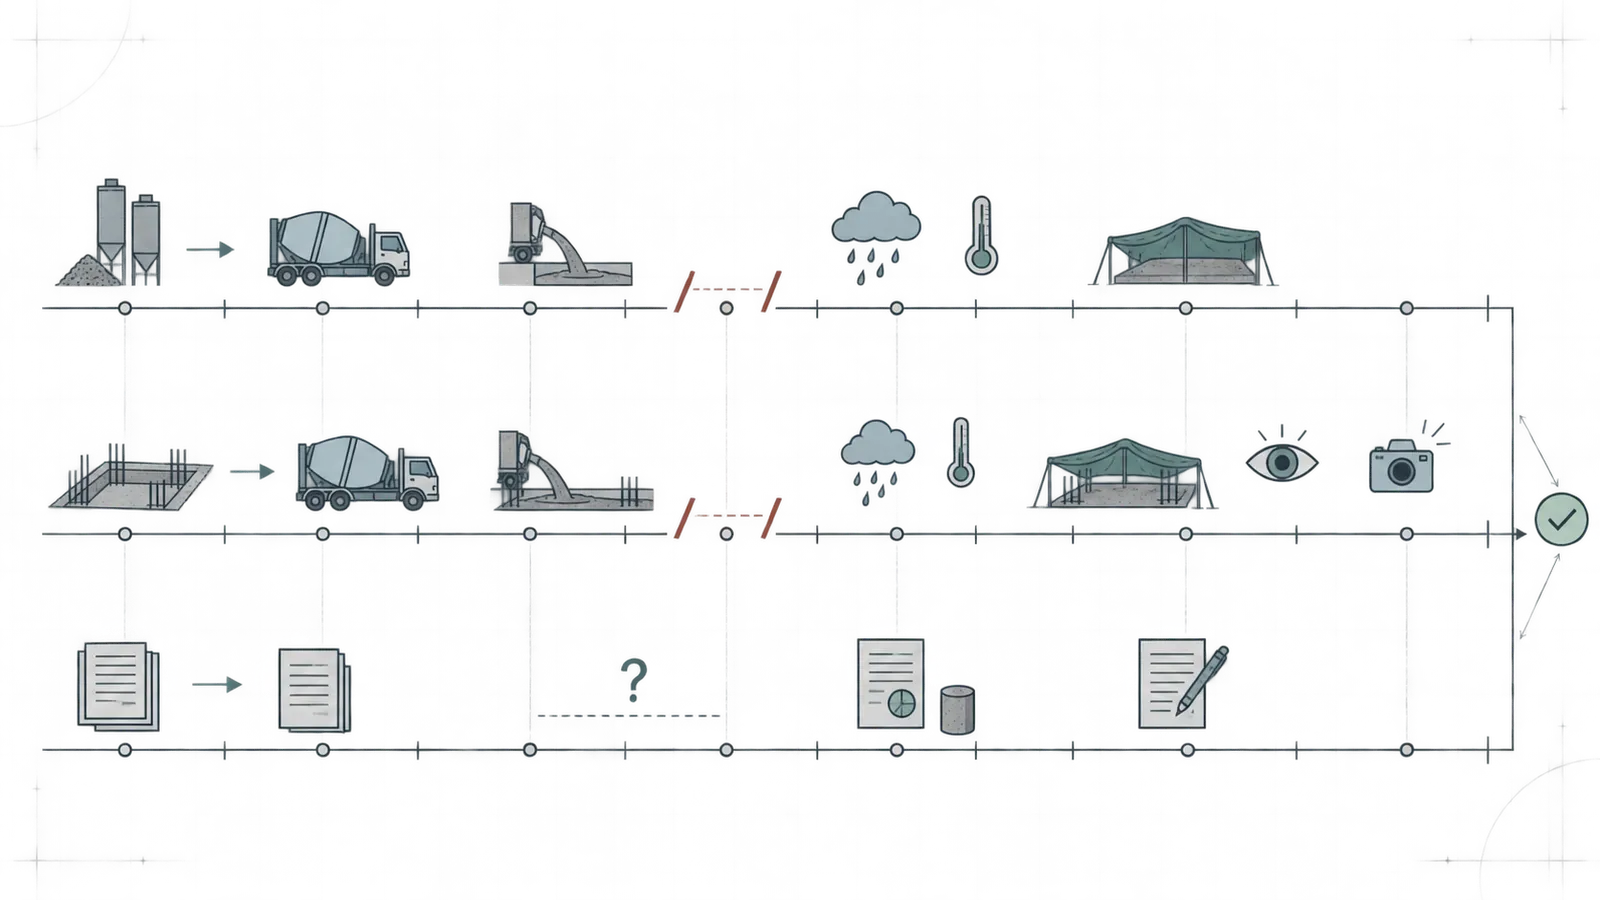
The project should preserve the original placement record before anyone cleans the forms, removes concrete, changes the interface, backfills, or discards tickets. A homeowner should request copies and add a dated observation log; the homeowner should not direct destructive examination or alter the work. The record is valuable because an interrupted placement is time-sensitive: once surfaces are cleaned, trimmed, covered, or changed, the original geometry and sequence may be harder to reconstruct.
The minimum record packet
Ask the builder for one packet with a cover note that states the status as “open—awaiting disposition” until the decision is actually issued. A useful packet contains:
- The approved foundation plan, relevant structural details, sections, schedules, specifications, addenda, approved revisions and any concrete-placement or construction-joint detail.
- The permit number, inspection record, special-inspection schedule, testing-agency assignment and named project contacts.
- Concrete delivery or batch tickets for every load involved, including ticket number, mix designation, batch time, arrival time, discharge start and finish if recorded, water or admixture additions if recorded, truck identifier and returned concrete notes.
- Pump or conveyor logs, crew notes and the event timeline, including the reason for the interruption and restart.
- Testing records: slump, temperature, air, cylinders or other tests when required or performed, with sample location and time. Do not invent a test result from a ticket or assume a test represents the affected segment without the testing agency’s scope.
- Weather and protection records, including precipitation, air temperature, wind or freeze exposure if the project team recorded them, and the protection method used.
- Photographs or video taken by the builder or testing agency, with timestamps if available, showing the placement location, exposed interface, reinforcement, forms and embeds before they were covered or altered.
- Inspection results and notices: AHJ pre-pour inspection, special-inspector observation, failed or partial inspection, reinspection request, correction notice, deferred submittal, RFI, nonconformance report or field directive.
- The written disposition, including who issued it, their role, date, affected location, required preparation or repair detail if any, verification method, and release conditions.
- The next-stage release: what was checked after the disposition and who authorized waterproofing, backfill, framing or another dependent step.
The homeowner does not need to decide which record proves adequacy. The point is to prevent a missing record from becoming an invisible assumption.
A record is stronger when three clocks agree
Think of three timelines:
- The concrete clock: batch, delivery, discharge, interruption, restart and finishing.
- The site clock: weather, water, equipment, form movement, crew actions, inspection and changes.
- The document clock: plan revision, ticket, test, photo, directive, acceptance and release.
If the concrete ticket says the next load arrived at 11:10, the superintendent says placement resumed at 11:25, a photograph says the interface was already hard at 11:40, and the testing log begins at 11:45, the reviewer has a question to resolve. That does not prove defective work; it identifies a gap. A clean timeline can also reveal that the joint was intentionally formed, that the crew followed a written sequence, or that the interruption occurred in a nonstructural area. The goal is traceability, not a predetermined conclusion.
How to preserve photographs safely
Ask the builder to take overview photographs before close-ups. An overview should identify the affected wall or footing within the house footprint; a middle-distance photograph should show the segment, corner or opening; and close-ups should show the surface, reinforcement or embed only if visible without alteration. Each image should be labeled with date, time, orientation or location, and the photographer’s name or role. Keep the original file, not only a screenshot embedded in a text message.
Do not use a tape measure, probe, hammer, chisel, hose, wire brush, grinder, drill or camera extension in the excavation. Do not stand on a form or footing edge for a better angle. Ask the site team to provide controlled images or a supervised observation from a safe location. If an image cannot safely be taken, record that limitation.
Record weather without pretending it is a test
Weather is useful context. It is not a substitute for concrete temperature, maturity, strength testing, protection records or an engineer’s review. Record the source and time: “site log, 2:00 p.m.”; “National Weather Service station reported by builder”; or “homeowner observed rain at 3:20 p.m.” Do not convert “cold day” into a strength conclusion. ACI’s cold-weather guidance explains the risk objectives, but the project’s specifications and protection plan determine what evidence is needed for the particular placement.
Similarly, rain on a site does not automatically mean water entered the mix, and a dry surface does not prove that the concrete was protected. Separate direct observation from speculation. Ask the builder whether the site log identifies water accumulation, pumping, covering, heating, insulation, or other protection. The professional reviewer may need those facts to decide whether the interruption and exposure should be treated together.
Preserve commercial records without turning them into proof
Keep invoices, change orders, rejected-load notices, standby charges and schedule messages because they explain what happened and may affect responsibility or cost. They do not prove structural adequacy. A supplier’s statement that a truck was “within its ticket time” may be useful evidence about delivery, but it does not resolve placement geometry, reinforcement continuity, interface condition, inspection status or plan compliance. A contractor’s promise to “warranty it” may be commercially important, but it should not replace the technical and permit record.
Before approving a change order, ask it to identify whether the cost is for investigation, professional design, corrective work, testing, reinspection, removal and replacement, delay, or ordinary completion. Ask what evidence will be delivered at the end. An allowance for “fix concrete” is too vague to be a decision record.
4. Assign responsibility at each handoff instead of asking one person to own everything #
The builder should coordinate the event, but no single participant automatically owns every decision. The homeowner’s task is to make the handoffs explicit: who reports the facts, who interprets them, who checks the permit and special-inspection requirements, who performs any approved corrective work, who verifies completion, and who releases the next stage.
The responsibility map
| Decision or record | Typical responsible party | What the homeowner should request | What it does not prove |
|---|---|---|---|
| Site stop and safe boundary | Builder/site superintendent | Written affected-area hold and site-access rule | Structural acceptance |
| Delivery and placement timeline | Builder and concrete contractor | Batch tickets, truck times, pump log and event chronology | That the interface is acceptable |
| Concrete testing | Testing agency or qualified testing personnel when required | Reports, sample location, time and test scope | That an untested interface is represented |
| Structural disposition | Structural engineer or other design professional responsible for the documents | Signed or otherwise attributable written direction tied to plans | AHJ approval or permit closure |
| Special inspection | Named special inspector/testing agency, if required by the project | Observation/report and any required final letter | Replacement for ordinary building inspection |
| Permit inspection | AHJ in the actual jurisdiction | Inspection result, correction notice or reinspection requirement | Engineering design judgment |
| Corrective work | Builder under the approved detail | Scope, sequence, materials and verification record | Permission to improvise a repair |
| Waterproofing/backfill release | Builder after required reviews and inspections | Written release showing prerequisites complete | Structural certification by a subcontractor |
| Framing release | Builder and the responsible design/AHJ chain | Evidence of foundation release and anchor/embed verification | That framing can cover unresolved work |
| Payment decision | Homeowner under the contract | Milestone evidence and unresolved-item list | Technical acceptance by paying |
This table describes common roles, not a contract interpretation. Read your agreement, stamped plan set, inspection program and permit. If the contract names a different responsible professional, document that person’s role rather than relying on a generic title.
Builder or general contractor: own the coordination record
The builder is normally the person with immediate access to the site, crew, tickets and sequence. Ask the builder to:
- Stop affected downstream work and control site access.
- Identify the exact location, time and reason for the interruption.
- Collect original tickets, logs, photos, testing records and inspection results.
- Notify the design professional, testing agency, special inspector and permit contact.
- Keep the affected surface visible and protected as directed by the responsible professional.
- Obtain the written disposition before assigning a crew to modify the interface.
- Track corrective work and the verification that closes it.
- Update the schedule and cost record without describing the work as complete when the hold remains open.
The builder can often answer “what happened” faster than anyone else. That does not make the builder the sole authority for “what it means.” Ask for both answers in separate fields.
Concrete contractor and testing personnel: supply traceable facts
The concrete contractor can provide delivery, batch, discharge, mix, equipment and placement information. Testing personnel can provide the tests they performed, where and when samples were taken, and the limits of the report. Ask for records rather than an informal verdict. “The truck was fine” is not a complete record; “ticket 1847, mix designation X, batch 9:52, arrived 10:26, discharge started 10:31, 8 cubic yards delivered” is traceable if supported by the ticket.
Do not ask a testing technician to design a repair unless that person is separately retained and qualified to do so. Do not ask a truck driver to decide whether a joint is structural. Do not ask a concrete supplier to override a plan detail. Their factual records may be essential, but their scopes are not interchangeable.
Design professional: determine the project-specific disposition
The structural engineer, architect-engineer, or other professional who is responsible for the foundation documents must determine what the interruption means for the designed load path and required performance. The needed review may include plans, sections, reinforcement schedules, concrete specification, placement location, timing, photos, testing, weather, interface geometry and any inspection information. The professional may determine that the work can continue as placed, that a specific preparation or repair detail is required, that additional testing or exposure is needed, or that removal and replacement is appropriate. This guide does not choose among those outcomes.
Ask the design professional’s written response to state:
- The exact affected location and drawing or detail reference.
- Whether the event is being treated as a planned joint, unplanned interruption, cold-joint line, cold-weather exposure, or another condition.
- The evidence reviewed and any evidence still required.
- The disposition and its assumptions.
- The work sequence, if corrective work is required.
- The verification method and person responsible for it.
- Whether a revised detail, RFI response, field change, deferred submittal or permit revision is required.
- The release condition for waterproofing, backfill and framing.
If the response says “okay to proceed,” ask “proceed with what, after which verification, and who records the release?” A useful disposition is operational, not merely reassuring.
Special inspector or testing agency: observe within the assigned program
Special inspection is project- and jurisdiction-dependent. Read the approved plans and special-inspection schedule. In Portland, Oregon, the residential-inspection guide says special inspections such as structural or soils inspections are identified in the approved plan set, and warns that work performed without required special-inspection oversight may need removal and rework. See Portland’s residential inspection guidance. That is a Portland statement about Portland projects; it is not a national rule.
Ask the special inspector whether the interruption falls within the inspector’s assigned scope, whether an observation was made before or after the interruption, what report is required, and whether a final letter or other documentation is needed. A special inspector may report compliance or noncompliance within an assigned inspection scope; the inspector may not be the person who changes the structural design. Record those distinctions.
AHJ: control the permit inspection requirement
The AHJ is the city, county or other public body administering the building permit for the project. Ask the permit holder or builder—not the homeowner alone—to confirm the local inspection path. Requirements can differ by jurisdiction, permit type, building code adoption, special inspection, site condition and approved plan.
Portland, Oregon’s guide lists footing and setback inspections after the excavation, forms and reinforcement are ready and before concrete placement, and a foundation inspection after forms and reinforcement are secured or braced and before concrete placement. It also lists foundation-phase inspections separately from later framing and rough-in inspections. Those gates show why a pour interruption can affect more than the concrete itself: it can change what must be rechecked before work is concealed. The exact Portland inspection sequence applies to Portland’s program, not to Seattle or every United States project.
Seattle, Washington’s construction-inspection page says foundation inspection may be required before placing concrete and that the permit holder is responsible for calling and requesting each inspection. See Seattle construction inspections. Seattle’s residential setback and foundation inspection quick sheet also identifies pre-placement conditions such as removing loose soil, mud or water from the footing bottom and matching the foundation-wall thickness to the approved plans. Those are Seattle inspection-preparation items, not a remote checklist for a homeowner to perform or a universal approval rule.
If the interruption happened after a pre-pour inspection, ask whether the AHJ requires a reinspection, correction notice, inspection note, special inspection or other action. A pre-pour inspection confirms what the inspector observed at that checkpoint; it does not necessarily disposition a later interruption. Keep the original inspection result and the post-event result together.
Homeowner: preserve leverage and ask for a coherent packet
The homeowner or owner’s representative should not become the site inspector. Your useful responsibilities are to read the plans at a high level, keep the event communications, ask for the record packet, compare the disposition against the affected location, verify that required inspection or special-inspection records are present, and avoid authorizing concealment while a material item remains open. If you are also the permit holder, Portland’s guidance expressly assigns permit-holder responsibilities in Portland; your actual legal role depends on the jurisdiction and contract.
Do not sign a completion certificate, unconditional change-order approval, payment milestone, lien waiver or punch-list closure that says the work is complete if the technical or inspection disposition is still open. This is not a legal conclusion about your contract. It is a record-control question: make sure the document you sign describes the actual status and preserves any unresolved item according to advice from your own legal or construction professional when needed.
5. Choose the correct disposition path, not the fastest-looking repair #
The correct disposition path is the one supported by the project evidence and issued by the responsible design and inspection chain; a homeowner should not select “continue,” “repair,” or “remove and replace” from appearance or schedule pressure. The useful decision surface has four possible outcomes: documented acceptance as placed, a designed construction-joint or corrective detail, further investigation/testing, or removal and replacement. The project team may use different names, and more than one step may be required.
A decision matrix for the project meeting
| Observed situation | Why the information is incomplete | Safe homeowner decision | Required handoff before downstream work |
|---|---|---|---|
| Crew stopped at a plan-identified joint and records match | Planned location and treatment still need confirmation | Hold until the plan detail, inspection status and written release are attached | Builder → design professional/AHJ as applicable → release record |
| Concrete supply stopped at an unplanned point | Geometry, timing, reinforcement and interface condition may be unknown | Keep exposed and on hold; do not label it acceptable or defective | Builder/concrete records → design professional → testing/special inspection/AHJ as required |
| Visible line, but no reliable timeline | Appearance cannot establish depth or cause | Preserve images and records; request project-specific review | Builder → design professional; inspector if required |
| Wall or footing was exposed to cold conditions | Protection, concrete temperature and strength evidence may matter | Keep protection and hold; do not infer damage from air temperature alone | Builder/protection records → design professional/testing personnel |
| Rain or water entered the excavation | Water may affect access, soil, formwork or placement history | Keep workers out until the site is assessed by the competent person; preserve water event | Builder competent person → design professional/AHJ as applicable |
| Reinforcement, anchor bolts, sleeves or waterstops shifted | The designed location may no longer match the placed work | Stop covering and request an approved correction or disposition | Builder → design professional → inspector/special inspector/AHJ |
| Pre-pour inspection occurred, then placement stopped | Inspection checkpoint may not cover the changed condition | Ask the AHJ and project team whether reinspection or documentation is required | Permit holder → AHJ; builder → design professional |
| Concrete was altered, washed, chipped or supplemented before review | Original condition may be harder to reconstruct | Record every alteration; request an evaluation of the changed condition | Builder → design professional/testing/special inspector/AHJ |
| Contractor says a standard patch will solve it | A generic patch may not address the load path or permit record | Decline to treat the statement as release; request written detail | Contractor → responsible design professional → verification |
| Framing or backfill already began | The condition may be concealed or loaded | Stop affected work and notify the builder in writing; do not uncover it yourself | Builder → design professional/AHJ; document concealment and access |
The matrix is not a structural repair guide. It is a prompt for the meeting so the responsible people answer the right question.
Path A: documented acceptance as placed
Acceptance as placed is possible only when the responsible project professionals and required authority agree that the as-placed condition meets the project requirements or is otherwise accepted through the project’s permitted process. The written disposition should identify the evidence reviewed, not just say “looks fine.” It should state whether any limitations apply, whether a future inspection or test remains due, and whether the release covers waterproofing, backfill, framing, payment, or only the next review.
A good acceptance note might identify the plan sheet, affected grid line, batch records, inspection record and photographs; state that no corrective modification is required; identify the required curing or testing condition; and name the person who releases the next stage. The exact content depends on the project. Do not draft a fake engineer letter for someone to sign. Ask the actual professional to issue the response in their own record system.
Path B: designed joint or corrective detail
A designed detail may address an unplanned interface, shifted embed, damaged surface, insufficient location, or other issue. The detail may specify preparation, geometry, reinforcement, materials, sequencing, curing, waterproofing, inspection, testing or limitations. The homeowner should receive the detail and its drawing/specification reference, but should not translate it into field instructions beyond the issued documents.
Before work starts, ask the builder to identify the person who will verify the correction. The designer may issue the detail; the builder may execute it; the special inspector or testing agency may observe; the AHJ may require inspection; and the builder may then record completion. The person who physically performs the work is not automatically the person who accepts it.
Do not allow a “repair” to be described only by a product name. “Use epoxy” omits surface preparation, temperature, moisture, embedment, compatibility, curing, load transfer, inspection and warranty conditions. “Add dowels” omits diameter, spacing, embedment, development, drilling limitations and design responsibility. Those may be essential elements of a project-specific detail, but they cannot be safely invented here.
Path C: further investigation or testing
Further investigation is appropriate when the existing record cannot answer a material question. Examples include uncertainty about the joint’s location or depth, missing batch tickets, a disputed restart time, a hidden interface, an unexplained form movement, a concern about reinforcement or embeds, or a cold-weather protection gap. The designer or qualified testing professional should define what investigation is appropriate. It may involve record reconciliation, non-destructive examination, selective exposure, cores, calculations or other work; this guide does not choose a method.
Ask what question each test will answer and what it cannot answer. A test of compressive strength may speak to a sample’s measured property under its test conditions; it may not establish the continuity or geometry of an untested interface. A photograph may locate a line; it may not reveal buried reinforcement. A core may reveal material at one location; it may alter the work and require design of the investigation. A remote video may support a conversation; it does not substitute for safe access, calibrated testing, plan review or an AHJ inspection.
Path D: removal and replacement
Removal and replacement may be required when the as-placed condition cannot be accepted or corrected in place under a project-specific design. It is disruptive and may affect adjacent concrete, reinforcement, forms, waterproofing, soil support, schedule and permit inspections. The homeowner should ask for a written scope that addresses temporary conditions, sequence, protection, disposal, new placement records, inspection and release. Do not direct a demolition crew or authorize chipping based on a remote opinion.
If removal exposes a new condition, the team may need to pause again. The record should treat the correction as a new controlled placement: identify the approved detail, pre-work inspection, material records, test requirements, weather and protection, completion verification and downstream release. A “replacement” without a new record merely repeats the original documentation problem.
The word “accepted” needs a scope
Ask “accepted by whom, for what purpose, and through which document?” These are different:
- The concrete supplier may accept a returned load.
- The builder may accept delivery of a repair product.
- The testing agency may report a test result.
- The special inspector may report an observation.
- The design professional may accept a condition under the design documents.
- The AHJ may approve or pass a permit inspection.
- The homeowner may accept a payment or change order under the contract.
One does not automatically replace another. A city inspection pass is not a structural engineer’s design memo. An engineer’s memo is not an AHJ permit closure. A homeowner’s payment is not a technical acceptance. Keep each record separate and connect them in the release log.
6. Release the next stage through a documented sequence #
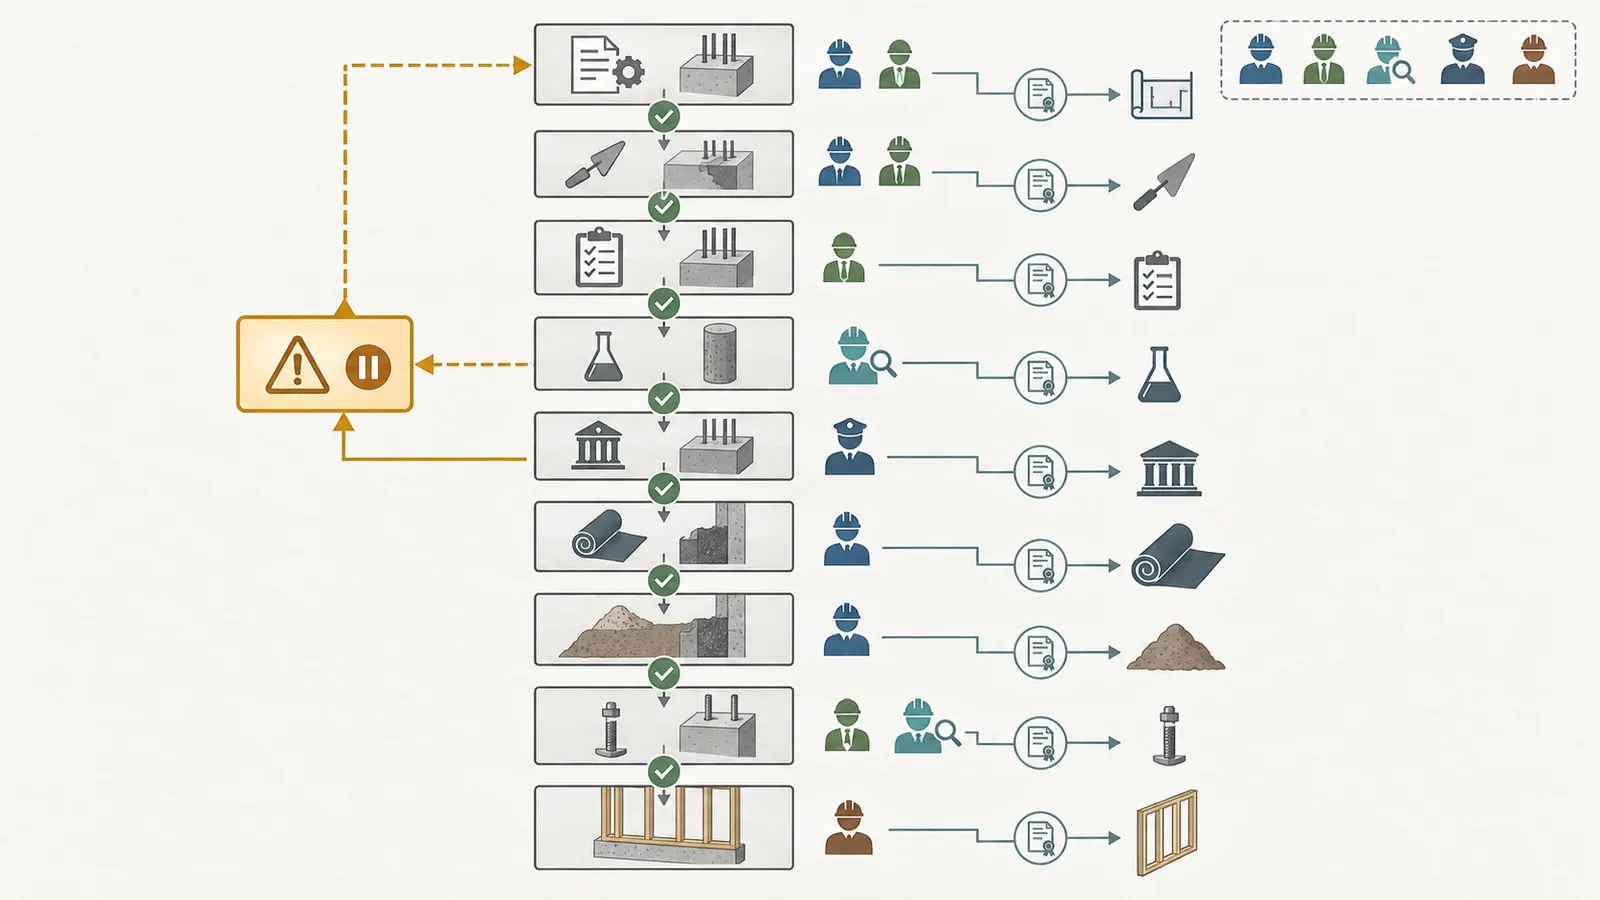
The next stage should be released only after the affected condition, required professional disposition, required inspection and required verification are complete and connected to the exact foundation location. The sequence is usually: secure the site, preserve the event, reconcile records, obtain the technical disposition, satisfy inspection or special-inspection requirements, verify the completed condition, then release only the dependent work. The local order must be confirmed with the AHJ and approved plan set.
Hold point 1: before anyone changes the condition
The builder records the condition as found and identifies what must remain visible. If water, soil movement, form instability or excavation exposure is present, the site’s competent person controls worker entry and protective systems. The homeowner stays out. If the affected surface must be protected from rain, freezing, debris or impact, the builder should follow the project’s protection direction without concealing the condition or changing it in a way that prevents review.
The hold-point record should state:
- Date and time the hold began.
- Who ordered or requested it.
- Area and activities covered.
- Safety boundary and access restriction.
- Temporary protection installed.
- Documents and people requested.
- Next scheduled decision meeting or response time.
Do not set an arbitrary “resume in 24 hours” rule. A time delay may be useful for scheduling, but it does not substitute for the missing evidence or written disposition.
Hold point 2: before corrective work or concealment
The design professional or assigned reviewer identifies the disposition. If the response requires corrective work, the builder submits the detail to the people who must review it. If the response requires inspection or testing, the builder schedules it. If the response changes an approved plan, the permit holder asks the AHJ whether a revision, deferred submittal or other approval is required.
In Portland, Oregon, the city says approved plan documents identify special inspections and says deferred submittals affecting a portion of work must be submitted and approved before continuing with that portion. Portland also lists foundation-phase inspections, including footings and foundation walls, before later under-floor and framing phases. Use those statements as a prompt to check the actual Portland permit, not as a replacement for the plan set. Seattle similarly publishes a foundation inspection before concrete placement and a later sequence of subfloor, structural and framing inspections on its construction-inspections page. The common decision principle is to ask which changed condition must be observed before it is covered; the exact local gate belongs to the AHJ.
Hold point 3: after the disposition, before the release
The builder documents that the disposition was executed exactly as issued. The verification may include a site observation, inspection report, testing report, photographs, measurements by the responsible professional, or a new placement record. The release must identify the thing released. “Foundation complete” is weaker than “north foundation wall, between grid lines 2 and 5, disposition RFI-17 completed; special-inspection observation attached; Portland foundation reinspection passed on date; approved for waterproofing only.”
Use a release ladder:
- Technical disposition issued.
- Corrective work, if any, completed.
- Technical verification recorded.
- Special-inspection or testing record completed, if required.
- AHJ inspection or reinspection completed, if required.
- Builder confirms no unresolved affected-area item remains.
- Waterproofing or other first concealment released.
- Backfill released after the foundation and drainage prerequisites are satisfied.
- Anchor, sill and framing prerequisites verified.
- Framing released only after the foundation release is complete and the next inspection gate is known.
Not every project uses ten separate documents. The ladder is a completeness check. Combine steps only when the project’s records make the scope and authority clear.
Waterproofing is not the first proof of acceptance
Waterproofing and drainage protect the foundation from water; they do not decide whether an interruption is structurally acceptable. The waterproofing crew may have expertise in its system and manufacturer instructions, but it cannot be asked to conceal an open technical question. If a written disposition allows waterproofing, make sure the scope says whether the concrete correction and inspection are complete and whether the coating or membrane has its own inspection and protection requirements.
If the design professional identifies a joint that needs a water-control detail, the detail should address that purpose specifically. Structural disposition and water-management disposition may be related but are not identical. A watertight surface can still be in the wrong location, and a structurally accepted interface may still need a specified waterstop, sealant, drainage transition or membrane treatment. Do not treat one trade’s completion as universal release.
Backfill is a concealment and loading decision
Backfill makes later observation harder and places soil loads against the foundation. The homeowner should ask the builder to confirm that the concrete disposition, waterproofing or dampproofing, drainage, penetrations, footing drains, protection, inspection and soil-placement plan are complete before backfill. Whether a particular inspection is required is local and project-specific.
Do not stand in the excavation to inspect the backfill boundary. Do not ask for a soil compaction test unless the project documents or responsible professional identify it as needed, and do not treat a compaction report as proof of concrete acceptance. Keep the backfill record separate from the concrete record, then link both in the release log.
Framing is a separate downstream decision
Framing should wait until the foundation’s affected condition is released and the framing prerequisites are confirmed. The framer needs correct bearing, anchor bolts, hold-downs, embeds, sill locations, dimensions and plan changes. A foundation-wall inspection and a framing inspection are not the same checkpoint. In Portland, the city’s guide separates foundation-phase inspections from later structural-frame and framing inspections. In Seattle, the city likewise lists foundation, subfloor, structural and framing checkpoints. Read the local sequence and actual permit.
Before framing, ask for a handoff that answers:
- Has the interruption disposition been closed?
- Are any correction details or revised plans attached?
- Were anchor bolts, hold-downs, straps, sleeves and embeds verified after the event?
- Has any water-control or insulation detail been changed?
- Is the foundation released for loading, or only for a limited activity?
- What inspection must occur before framing is covered or advanced?
- Who signs the release and where is it stored?
The framer should not be asked to decide whether a concrete interface is adequate. The framer can identify a mismatch at the time of layout, but a new mismatch should create a new hold, not an improvised field adjustment.
7. Use the stop/hold/release worksheet to make the decision auditable #
The following worksheet is an illustrative coordination tool, not an official inspection form, engineering certificate, legal document, laboratory record, or code document. Complete it from original project records, label unknowns, attach the source documents, and have the responsible project parties issue their own decisions. It is designed to make the reader’s decision inspectable: stop exposure, preserve facts, assign the handoff, record disposition, verify completion and release the next stage.
Originality brief
Current answers tend to explain cold joints technically or list when a city wants a footing or foundation inspection. They rarely give a homeowner a coordinated response when a truck, pump, weather event or crew delay interrupts a permitted foundation placement. The missing decision is whether work should pause, what evidence to preserve, who must decide, which inspection handoff applies, and what must be released before waterproofing, backfill or framing.
The original contribution is the Illustrative Pour-Interruption Stop/Hold/Release Worksheet. Its method is to Map each worksheet field to ACI terminology, the project plans and specifications, the concrete-placement record, the required permit inspection gate, and the handoff to the next responsible party. Its limitations are explicit: This worksheet cannot determine structural adequacy, approve a construction joint, replace the engineer or inspector, or authorize unsafe homeowner access; it is an illustrative coordination record only.
You can check the contribution by tracing each completed field to an attached ticket, photograph, plan sheet, inspection record, professional disposition or release record. If a field has no source, mark it unknown. If a source covers only a limited scope, do not broaden it. A useful worksheet exposes an unanswered question; it does not make the question disappear.
Part A — event intake and immediate hold
| Field | Entry | Check or source |
|---|---|---|
| Project address | Permit and contract records | |
| Permit number and AHJ | Actual city/county authority | |
| Owner and permit holder | Permit record; do not assume they are the same | |
| Date and local time zone | Site log and message record | |
| Builder/site superintendent | Project contact list | |
| Concrete contractor and testing agency | Subcontract and testing assignment | |
| Design professional | Approved plans and contract documents | |
| Special inspector, if any | Approved plan set and special-inspection schedule | |
| Affected element | Footing, wall, pier, step, corner, opening or other | |
| Hold requested at | Date/time and person who requested it | |
| Activities paused | Waterproofing, backfill, framing, payment or other | |
| Safe-access boundary | Builder/competent person; homeowner does not enter | |
| Temporary protection | What was protected and by whom | |
| Next decision meeting | Date/time, attendees and expected record |
Initial status: ☐ open hold ☐ safety escalation ☐ unrelated work only ☐ disposition issued. Do not tick “disposition issued” because someone said “probably fine.” Attach the actual written record.
Part B — placement timeline
| Time or interval | Event | Person or record source | Confidence |
|---|---|---|---|
| Batch/mix produced | Ticket number | ☐ documented ☐ reported ☐ unknown | |
| Truck arrived | Ticket/site log | ☐ documented ☐ reported ☐ unknown | |
| Discharge began | Ticket/site log | ☐ documented ☐ reported ☐ unknown | |
| Last known placement location | Superintendent/crew record | ☐ documented ☐ reported ☐ unknown | |
| Interruption began | Site log/message | ☐ documented ☐ reported ☐ unknown | |
| Reason given | Builder/concrete contractor | ☐ documented ☐ reported ☐ unknown | |
| Protection or covering began | Site log/photo | ☐ documented ☐ reported ☐ unknown | |
| Inspector/testing person left or paused | Inspection/testing log | ☐ documented ☐ reported ☐ unknown | |
| Restart was requested | Site log | ☐ documented ☐ reported ☐ unknown | |
| Restart began | Ticket/site log | ☐ documented ☐ reported ☐ unknown | |
| Placement ended | Ticket/site log | ☐ documented ☐ reported ☐ unknown | |
| Surface was altered or covered | Site log/photo | ☐ documented ☐ reported ☐ unknown |
If a time is unavailable, write “not recorded.” Do not backfill an exact minute from memory. An interval can still be useful: “truck 3 discharge ended between 10:20 and 10:30 according to the superintendent.” The reviewer can decide whether that uncertainty matters.
Part C — location and geometry record
| Question | Entry | Source or limitation |
|---|---|---|
| Which plan sheet shows the element? | Sheet, revision and detail | |
| What grid line, station, corner or face is affected? | Plan reference or site record | |
| Is it footing, wall, pier, grade beam or other? | Approved plans | |
| What was the planned top and bottom elevation? | Datum and plan section | |
| What location was actually placed before the stop? | Builder record/photo; no homeowner measurement in excavation | |
| Is the interface horizontal, vertical, sloped or unknown? | Professional/site observation | |
| Does it approach a corner, step, opening, pilaster or change in thickness? | Plan and controlled photos | |
| Are reinforcement, laps, dowels or supports visible? | Photo/professional observation | |
| Are anchor bolts, hold-downs, sleeves, waterstops or embeds affected? | Photo/inspection record | |
| Was soil, mud or water present at the footing bottom? | Site log/competent-person record | |
| Was any surface removed, washed, chipped or supplemented? | Builder event log | |
| What remains unknown? | List questions for the reviewer |
Location language should be reproducible. “Near the back” is not enough. Use the plan’s grid, dimension, wall face, footing run, elevation, section or detail. If the plan uses a datum you do not understand, ask the builder or design professional to state the reference in plain language; do not create a new measurement.
Part D — material, weather and protection record
| Field | Entry | Source |
|---|---|---|
| Concrete mix designation | Ticket/specification | |
| Ticket numbers and truck IDs | Original tickets | |
| Batch times | Original tickets | |
| Added water/admixture entries | Ticket and batch record; do not infer | |
| Concrete temperature, if tested | Testing report | |
| Slump, air or other fresh tests | Testing report and sample location | |
| Strength samples and age | Testing report/specification | |
| Air temperature at event | Site log/source/time | |
| Precipitation or water event | Site log/photo/source/time | |
| Freeze risk or protection-period record | Builder/protection plan | |
| Covers, insulation, heat or enclosure | Builder record; not a homeowner instruction | |
| Water accumulation and removal | Competent-person/site log | |
| Material or equipment failure | Builder/concrete contractor | |
| Returned or rejected load | Ticket/supplier record |
ACI’s terminology and cold-weather topic help explain why the record should separate a joint label from an exposure condition. The record should not claim that an air temperature below 40°F alone caused damage. It should identify whether the project team treated the period as cold weather under the project’s protection requirements and what evidence was retained.
Part E — inspection and approval chain
| Checkpoint | Status | Record, date and responsible person |
|---|---|---|
| Erosion/site prerequisite, if applicable | ☐ pending ☐ complete ☐ not applicable | |
| Footing or setback inspection | ☐ pending ☐ passed ☐ correction ☐ not applicable | |
| Foundation inspection | ☐ pending ☐ passed ☐ correction ☐ not applicable | |
| Concrete placement observation | ☐ pending ☐ complete ☐ not applicable | |
| Special inspection | ☐ pending ☐ complete ☐ not applicable | |
| Testing report | ☐ pending ☐ complete ☐ not applicable | |
| RFI, field directive or revised detail | ☐ pending ☐ issued ☐ not applicable | |
| AHJ reinspection or confirmation | ☐ pending ☐ complete ☐ not applicable | |
| Design-professional disposition | ☐ pending ☐ issued | |
| Corrective-work verification | ☐ pending ☐ complete ☐ not applicable | |
| Waterproofing release | ☐ pending ☐ released | |
| Backfill release | ☐ pending ☐ released | |
| Framing release | ☐ pending ☐ released |
Do not use “not applicable” without a reason. Write “not required by permit,” “not in assigned special-inspection scope,” “confirmed by AHJ on date,” or “project team still checking.” In Portland, the city’s guide places inspection and special-inspection responsibilities in the permit and approved plan context. In Seattle, the city says the permit holder requests inspections. Your worksheet should carry the actual local answer.
Part F — written disposition
Request that the responsible professional or project authority complete these fields:
- Decision-maker name, role, firm and date.
- Exact affected location and plan/detail reference.
- Event classification used and any uncertainty.
- Records reviewed.
- Disposition: ☐ accept as placed ☐ approved corrective detail ☐ further investigation/testing ☐ remove and replace ☐ other, explain.
- Required work, if any, with document number and revision.
- Required inspection, testing or special observation.
- Required curing, protection or waiting condition, if specified.
- Verification evidence required before release.
- Release scope: ☐ limited observation ☐ waterproofing ☐ backfill ☐ anchor/sill work ☐ framing ☐ other.
- Conditions that remain open.
- Person who records completion.
The phrase “approved corrective detail” should refer to the actual detail. The phrase “further investigation/testing” should name the question and method assigned by the qualified professional. The phrase “accept as placed” should identify the scope of acceptance. If the person issuing the disposition cannot or will not identify their role, the record is incomplete.
Part G — release audit
Before the builder asks to proceed, compare the proposed activity to the written release. Use this checklist:
- The affected location in the release matches the location in the event record.
- The plan revision and detail referenced in the release are the approved project documents.
- The original tickets, timeline, photographs and test reports are attached or their location is recorded.
- The design professional’s disposition is attributable and dated.
- Any required special-inspection report is present.
- The AHJ’s inspection or reinspection requirement is answered for the actual jurisdiction.
- Corrective work, if required, matches the issued detail rather than a verbal substitution.
- Verification identifies what was checked, by whom, when and with what result.
- The release names the next activity and any conditions.
- Unresolved items are listed and carried forward to the next handoff.
- No one needs unsafe homeowner access to complete the record.
- The payment or change-order document describes the technical status accurately.
If any box is unresolved, ask the builder to keep the affected stage on hold or obtain the missing answer. This is a coordination threshold, not a structural conclusion.
What to bring to the project meeting
Bring the approved foundation sheets, the contract’s payment milestone, permit and inspection records, the event messages, your dated observation log and the question list. Organize the meeting around five questions:
- What exactly was placed, where, and when?
- What does the approved design require at that location?
- Which people or agencies must review the changed condition?
- What written disposition and verification will close the hold?
- What is the next safe, permitted activity after release?
Ask participants to answer the questions in their roles. The builder should not be forced to give an engineering opinion; the engineer should not be forced to reconstruct missing tickets alone; the AHJ should not be asked to make a private contract decision; the homeowner should not be asked to enter the excavation.
8. Handle failure cases and make the next decision explicit #
The next decision after an interrupted pour is not always “resume the pour.” It may be “finish the record,” “protect and wait,” “schedule the AHJ,” “obtain a designed detail,” “test or expose under professional direction,” “remove and replace,” or “release only one limited activity.” State the next decision in the project log so the schedule cannot silently convert an open question into a completed milestone.
Failure case: the crew resumes before the review
If the crew has already resumed, do not treat that fact as proof that the condition is acceptable. Record the restart time, location, concrete records, any interface preparation, and who authorized the restart. Notify the builder in writing that the affected area remains open pending review. Ask the design professional and AHJ whether the changed condition requires investigation, correction or reinspection. Do not tell workers to stop unrelated safe work unless the project team identifies a dependency, but do stop additional concealment of the affected area.
The important record is the sequence: interruption, restart, subsequent placement, review. A later review may be able to accept the condition, require a repair, or require removal. The homeowner should not prejudge it either way.
Failure case: the surface was washed, chipped or coated
Record who changed it, when, why, with what tool or material, and what the original condition looked like before the change. Ask whether the design professional approved that action. A modified interface is a new fact; the reviewer may need to evaluate the changed surface, not merely the original interruption. Do not add a second product or perform more preparation to “make it better” without a written direction.
Failure case: no tickets or testing records exist
Ask the builder and supplier to reconstruct the record from delivery-system data, invoices, batch plant records, truck logs, testing-agency records and site messages. Mark reconstructed information as reconstructed. Do not replace a missing ticket with a typical mix or average delivery time. The design professional can decide whether the uncertainty matters and whether additional investigation is needed.
Failure case: a pre-pour inspection was skipped or cannot be found
Ask the permit holder to contact the AHJ and confirm the actual status. Do not assume that a photo of reinforcement or a text from the inspector is a complete inspection record. In Portland, the city warns that work performed without required special-inspection oversight may need removal and rework; a missed ordinary inspection and a missed special inspection can have different consequences. In Seattle, the permit holder’s inspection-request responsibility is stated on the construction-inspection page. Treat the jurisdiction’s answer as the controlling administrative step.
Failure case: the engineer is unavailable and the schedule is urgent
Urgency is a scheduling fact, not structural authorization. Ask the builder to document the hold, protect the condition, contact the design firm’s designated substitute or on-call process, and confirm the AHJ path. Do not accept a verbal substitute from an unrelated professional. A licensed professional’s existence does not by itself establish that they are responsible for this foundation or authorized to change the documents.
Failure case: the builder says the inspector will catch it later
An inspection is a checkpoint, not a plan for leaving known uncertainty unresolved. Ask the builder to state which inspection will occur, what will remain visible, and whether the inspector has been notified of the interruption. The AHJ may inspect permit compliance; the design professional may address structural disposition; special inspection may address a designated scope. Carry all three questions.
Failure case: the homeowner is asked to sign a waiver
Do not sign a document you do not understand or that describes the technical condition inaccurately. A waiver may have legal and commercial effects outside this guide. Ask your own attorney or construction professional to review it. Separately, request the technical disposition, inspection records, corrective scope and release condition. A waiver is not a substitute for a concrete record or professional acceptance.
Failure case: backfill or framing already hides the joint
Do not excavate or dismantle anything yourself. Notify the builder and design professional, record when and how it was concealed, and ask for a safe access and investigation plan. The project team may need to determine whether selective exposure, records review, testing, or another method is appropriate. OSHA’s excavation rules remain relevant if any worker entry or exposure occurs; a homeowner’s concern does not authorize unsafe excavation.
Failure case: cold weather is blamed without a protection record
Ask for the actual air and concrete temperatures, protection method, exposure duration, mixture and strength evidence, as applicable to the project documents. ACI’s 40°F definition is a trigger for cold-weather consideration during the protection period, not a diagnosis of damage. Do not calculate a strength conclusion from the weather forecast. The responsible professional should determine what evidence is sufficient.
Failure case: a visible line is blamed for every crack or leak
Record the crack or leak separately: location, date noticed, width only if professionally measured, direction, length, water conditions and whether it changes. Do not call every later symptom a cold joint. A visible joint line, shrinkage crack, form line, tie-hole leak, penetration leak and settlement movement can have different causes. The right next decision is to ask the responsible professional to assess the specific condition against the records, not to use the interruption as a universal explanation.
Failure case: local examples are treated as universal rules
Keep a jurisdiction line at the top of the worksheet. Write “Seattle, Washington” or “Portland, Oregon” beside the inspection record. If the home is elsewhere, contact the actual AHJ. Portland’s inspection sequence and permit-holder language are Portland-specific. Seattle’s foundation inspection and request responsibility are Seattle-specific. OSHA’s federal construction standards may interact with an approved state plan. ACI terminology is a technical reference, not a city permit.
The next-decision sentence
End the meeting record with one sentence in this form:
The next decision is [activity or review], for [exact location], owned by [named role], using [documents or evidence], due by [date/time], and it may proceed only after [specific verification or inspection] is recorded.
Examples:
- “The next decision is the design professional’s disposition of the northwest footing interruption, owned by the structural engineer, using tickets 1847–1849, site photos and the foundation detail, and it may proceed only after the written disposition and any required special-inspection response are attached.”
- “The next decision is Portland, Oregon foundation reinspection for the affected wall, owned by the permit holder through the builder, using the approved plan revision and corrective-work record, and backfill may proceed only after the inspection result and technical verification are recorded.”
- “The next decision is a safe professional investigation of a concealed joint, owned by the builder and design professional, using the original event record and an approved access plan, and no homeowner or worker may enter until the excavation’s competent-person requirements are satisfied.”
These sentences are not code language. They are a way to keep ownership, evidence and sequence visible.
Final decision boundary
Release the foundation to waterproofing, backfill, framing or payment only when the actual project team has connected the event record to the approved design, the responsible technical disposition, the required inspection or special inspection, the verification record and the next-stage release. If any link is missing, keep the question open and ask for the next decision in writing. Your safest contribution is a complete, honest record and a clear boundary around work that requires qualified professionals.
For more guidance on how Brictale handles sources, original worksheets, assumptions and limits, see the Brictale editorial method. To continue through related homeowner decisions as they are published, use the Brictale blog. Neither internal page is a substitute for your approved plans, local AHJ, design professional, special inspector, testing agency or site-safety competent person.
Cite this guide
Brictale. “How to Manage an Interrupted Foundation Concrete Pour Before Framing.” Published 2026-09-20; updated 2026-09-20.
https://brictale.com/build/construction/manage-interrupted-new-home-foundation-concrete-pour-before-framing · Read the Markdown version
Original contribution: Illustrative Pour-Interruption Stop/Hold/Release Worksheet. A field-ready record that helps a homeowner preserve the event, identify the responsible decision-maker, and verify the written disposition before foundation work advances.
Sources and scope
Evidence behind this page
- ACI CT-25 defines a construction joint as an interface between concrete placements intentionally created to facilitate construction.
ACI Concrete Terminology (ACI CT-25)
American Concrete Institute terminology; this is a definition, not project-specific approval of an unplanned foundation joint.
Accessed · Link to this claim - ACI CT-25 defines cold-joint lines as visible lines on formed concrete indicating discontinuities where one layer reached final set before subsequent concrete was placed.
ACI Concrete Terminology (ACI CT-25)
American Concrete Institute terminology; a visible line does not by itself establish structural adequacy or inadequacy.
Accessed · Link to this claim - ACI's published emergency construction-joint abstract describes a trench-footing concrete supply interruption that created an unexpected cold joint with a nonuniform depth relative to the plan elevation.
Concrete Q & A: Emergency Construction Joint Procedures
ACI Concrete International abstract, dated December 1, 2006; the example is a technical question, not a universal repair detail or homeowner sign-off.
Accessed · Link to this claim - ACI describes cold weather as air temperature falling to or expected to fall below 40°F (5°C) during the protection period, and says protection objectives include preventing early freezing damage, supporting strength development and limiting rapid temperature changes.
ACI topical guidance and terminology; project specifications, mixture requirements, protection plan and local conditions control the actual response.
Accessed · Link to this claim - Portland, Oregon lists footing and setback inspection after excavation, forms and reinforcing are ready and before concrete placement, and lists foundation inspection after forms and reinforcing are secured or braced and before concrete placement.
Residential Inspections: The Start-to-Finish Guide
City of Portland, Oregon residential permitting guidance for one- and two-family homes; it is not a national inspection sequence.
Accessed · Link to this claim - Portland, Oregon says the permit holder is legally responsible for permitted work, required inspections and overall project coordination, and says approved plan documents identify special inspections; work performed without required special-inspection oversight may need removal and rework.
Residential Inspections: The Start-to-Finish Guide
City of Portland, Oregon residential permitting guidance; responsibility and consequences must be checked against the actual permit and jurisdiction.
Accessed · Link to this claim - Seattle, Washington says a foundation inspection may be required before placing concrete and that the permit holder is responsible for calling and requesting each inspection.
City of Seattle, Washington construction-inspection guidance; exact project requirements and special inspections control.
Accessed · Link to this claim - Seattle's residential foundation inspection quick sheet says the setback/foundation inspection occurs before concrete placement and calls for loose soil, mud or water to be removed from the footing bottom and the foundation wall thickness to match the approved plans.
Residential Setback and Foundation Inspection Quick Sheet
City of Seattle, Washington residential inspection quick sheet; these are inspection-preparation items, not permission for a homeowner to enter or alter an excavation.
Accessed · Link to this claim - OSHA's construction trenching guidance says workers need safe entry and exit; for trenches 4 feet deep or more, ladders, stairways, ramps or other safe egress must be provided and positioned so workers do not travel more than 25 lateral feet.
eTool: Construction — Trenching and Excavation
U.S. Occupational Safety and Health Administration construction guidance for worker safety; it does not authorize homeowner site entry.
Accessed · Link to this claim - OSHA's 29 CFR 1926.652 requires employees in excavations to be protected from cave-ins by an adequate protective system, subject to stated exceptions including stable rock or an excavation less than 5 feet deep where a competent person finds no cave-in indication.
29 CFR 1926.652 — Requirements for Protective Systems
U.S. federal OSHA construction standard; state-plan jurisdictions may administer an OSHA-approved plan, and employers must follow applicable requirements.
Accessed · Link to this claim