How to Compare Special Inspection Records With City Inspections on a Custom Home
Compare city inspections, special-inspection records, builder quality control, and performance verification before a custom-home work package is concealed.
The short answer
A city inspection record shows the building department’s checkpoint; a special-inspection record shows qualified inspection or testing of an identified scope; builder quality-control records show the contractor’s own process; performance verification shows whether a defined program or system target was checked. Before concealment, match each record to the approved plans, responsible person, deficiency correction, and next handoff. Alexandria, Virginia is the worked example; Phoenix, Arizona is a contrast, not a national rule.How to Compare Special Inspection Records With City Inspections on a Custom Home
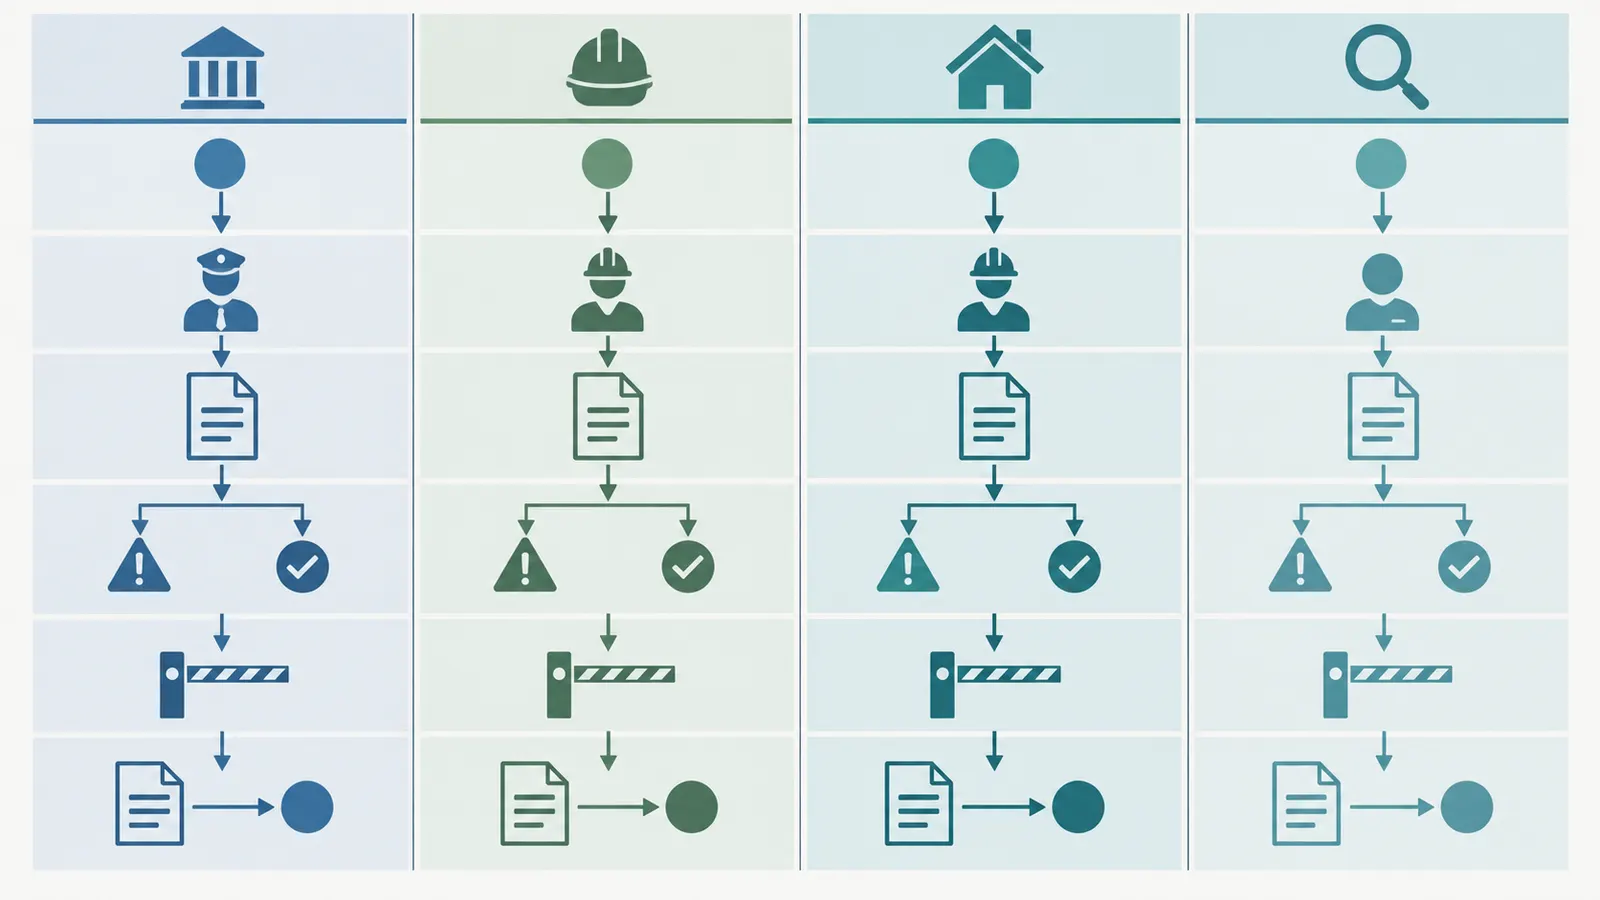
A city inspection record shows a building department checkpoint. A special-inspection record shows qualified inspection or testing of a scope identified for special inspection. Builder quality-control records show the contractor’s own process, while performance verification shows whether a defined program or system target was checked. Before concealment, match each record to the approved plans, responsible person, deficiency correction and next handoff. Alexandria, Virginia is the worked example; Phoenix, Arizona is a labeled contrast, not a national rule.
1. Start with the decision: is this work package ready to be concealed? #
The work package is ready to be concealed only when the applicable authority and qualified professionals have completed the checkpoint they own, every required deficiency has a documented resolution, and the next responsible person has the current approved information. A photograph, a builder’s verbal assurance, or a passing record from a different inspection program is not automatically a substitute.
That answer has four parts because “inspection record” can mean four different things on a custom home:
- A city or authority inspection is a checkpoint performed or accepted by the local building department under its permit process. It usually asks whether visible work complies with the applicable code and approved plans at a defined stage.
- A formal special inspection is a defined inspection or test for a scope requiring special competence. It is organized under the project’s Statement of Special Inspections (SSI) or its local equivalent, and its reports follow the responsible inspector’s route to the owner, contractor, design professional and building official where required.
- Builder quality control (QC) is the contractor’s internal check that the work is ready, complete, coordinated and corrected before the next trade or official checkpoint. It is essential process evidence, but it does not become a city inspection merely because it is written on a checklist.
- Optional performance verification checks a defined outcome or program requirement, such as a documented HVAC airflow measurement or a program-specific energy-quality review. It can reveal information that a code checkpoint does not ask for, but it does not replace the permit authority’s required inspection.
The safe homeowner question is therefore not “Which inspector is better?” It is: Which record proves which decision, who owns the next decision, and what must happen before the next layer hides the work? The matrix later in this article is designed to answer that question without judging the structural adequacy of any design.
What a record can and cannot prove
A record is a bounded piece of evidence. It can prove that a named person or organization documented an observation, test, review, result, deficiency or correction at a specified place and time. It cannot prove more than its scope.
For example, a city framing inspection marked approved may show that the local inspector accepted the work visible at that checkpoint under the city’s process. It does not prove that every concealed fastener was installed, that the builder’s means and methods were safe, that the design professional agrees with an unapproved field change, or that a mechanical system will meet a voluntary performance target. Alexandria’s public inspection page lists structural members and fasteners before concealment, but the page also says the local permit holder or property owner is responsible for requesting required inspections and that photographs are not an accepted alternative to those inspections. Alexandria’s New Construction Inspection Unit explains the local inspection gates and request responsibility.
The same boundary applies to a special-inspection report. Alexandria’s guidance says special inspection is for components identified through the Virginia Construction Code process and requiring special competence in a construction discipline. The special inspector compares the work with approved construction documents and reports discrepancies; the report is not the homeowner’s engineering approval. Alexandria’s special-inspection guidance defines the role and the relationship to approved documents.
Builder QC has a different evidentiary job. It should answer “Did our crew check the work before the next dependency?” A useful QC record names the location, drawing or specification used, person who checked it, date, result, open issue, correction owner and release condition. The U.S. Department of Energy’s Building America quality-management primer distinguishes quality assurance as a systematic process for preventing defects from quality control, which focuses on detecting and correcting product variance. That distinction supports treating a builder checklist as process evidence rather than as a municipal approval. DOE’s quality-management primer distinguishes QA from QC and gives inspections and job-ready checklists as QC examples.
Performance verification has a fourth boundary. A program or commissioning record is only meaningful against the program’s own scope, test method, tolerance and reviewer. For example, DOE/EPA Indoor airPLUS construction specifications describe documenting HVAC airflow or pressure-drop measurements within a design or manufacturer range and documenting refrigerant-charge testing by specified or approved methods. That is a performance-oriented check, not a general promise that the city inspected those values. The Indoor airPLUS construction specifications show how a defined performance record states the test and tolerance.
What to do before asking for any comparison
Ask the builder for one work-package cover sheet before the scheduled concealment date. It can be a simple document, not a government form. It should identify:
- the permit number and project address;
- the work package, such as foundation reinforcement, steel connection, framing, rough plumbing, ductwork, insulation or pre-drywall systems;
- the current approved plan sheet, detail, specification and revision;
- the planned concealment event and the person who controls that schedule;
- every expected checkpoint, including city, special-inspection, builder QC and optional performance checks;
- the person who schedules each checkpoint and the person who may release the work;
- the record expected from each checkpoint;
- the deficiency and correction route if a checkpoint is not accepted; and
- the next handoff, such as the building official, registered design professional, superintendent, next trade or testing agency.
If the builder cannot name the work package’s current approved reference or the person who can release it, stop the comparison at that point. The missing input is not a minor paperwork issue: it means you cannot tell whether two records are even checking the same work.
2. Collect the inputs in the order that makes the comparison auditable #
The comparison becomes auditable when every record is tied to a permit, an approved revision, a defined scope, a responsible person, a location, a result and a next action. Collect the permit and approved documents first, then the responsibility documents, then the live records and correction evidence.
Input 1: permit, approved plans and revisions
Start with the building permit, trade permits where applicable, approved construction documents and all approved revisions affecting the work package. Do not compare a field report against a superseded drawing. In Alexandria, the special-inspection guidance defines approved documents to include building construction documents and approved revisions, as well as approved fabrication and erection documents and revisions. The Alexandria guidance defines the approved-document set used by the special-inspection process.
Create a revision register with these columns:
| Field | What to record | Why it matters |
|---|---|---|
| Document ID | Sheet, detail, specification or submittal number | Lets each observer identify the same reference |
| Revision | Revision letter or number and approval date | Prevents an old drawing from controlling a new observation |
| Affected location | Grid, level, room, elevation, footing, wall or equipment ID | Connects the record to physical work |
| Change summary | Short description of what changed | Flags whether the inspection scope changed |
| Approval path | Building official, design professional or other named authority | Shows who must resolve a deviation |
| Distribution | Owner, superintendent, inspector, trade and design team | Keeps handoffs from splitting across versions |
An approved revision does not automatically erase an earlier deficiency. If a field condition was recorded under Revision 3 and the design professional later approves Revision 4, keep both records and connect the correction or approval to the new revision. The question is not whether a newer sheet exists; it is whether the project’s record explains what happened to the earlier nonconforming condition.
Input 2: the Statement of Special Inspections and its schedule
If the project has special inspections, request the complete SSI, schedule, named special inspector, agents or testing laboratories, qualification information required by the jurisdiction, and any approved update. In Alexandria, the city says qualified special inspectors submit the SSI and qualification information before permit issuance, and the building official reviews and approves the agents. The city’s detailed guidance says the schedule identifies elements requiring special inspection and whether inspection is continuous, periodic or not required, with the responsible agents identified. Alexandria’s current inspection page summarizes the pre-permit SSI and qualification requirement, while its procedure gives the schedule details.
The SSI is the comparison’s scope key. It tells you which work is formally in the special-inspection lane and who coordinates that lane. Do not infer special inspection from a project’s size, price or the presence of an engineer. Ask the building official, primary registered design professional and special inspector what the approved SSI actually covers.
Record at least:
- the permit number and project address shown on the SSI;
- the primary registered design professional and structural engineer of record, if named;
- each special-inspection discipline;
- each element or operation covered;
- continuous, periodic, testing or observation frequency where stated;
- special inspector, agent and laboratory names;
- the report recipient list and submission method;
- the correction and reinspection route; and
- the required final-report condition.
If the inspector, laboratory or scope changes after permit issuance, do not treat an email from the builder as enough. Alexandria’s guidance says a change to an approved special inspector or testing laboratory must be submitted as a new Statement and Schedule and approved by the building official before special inspections resume. That change-control rule is specific to Alexandria’s procedure and should be confirmed with the local authority elsewhere.
Input 3: responsibility and contact map
Make responsibility visible before a deficiency occurs. “The builder handles it” is not a sufficient handoff because the builder may schedule an inspector, own quality control, deliver access, receive a discrepancy, coordinate a design response and still lack authority to approve a design deviation.
For an Alexandria project, the local guidance identifies the owner as responsible for special-inspection fees and the SSI signature; the contractor as responsible for construction, quality control, safe access, coordination and timely notification; the primary registered design professional as responsible for informing the owner of the need and acting on interim report conditions; the special inspector as responsible for performing, documenting, managing and coordinating special inspections; and the building official as the authority reviewing the submitted materials under the city’s process. See the role assignments in Alexandria’s special-inspection procedure.
Use a responsibility map with named people, not only company names:
| Decision | Named person or office | Evidence of authority | Handoff due |
|---|---|---|---|
| Request ordinary permit inspection | Permit holder/property owner or authorized agent | Permit and local request record | Before the city’s cutoff or concealment gate |
| Notify special inspector | Contractor or coordinator named in the SSI/procedure | Notice, email, portal entry or meeting rule | Before the work is ready to inspect |
| Inspect or test special scope | Special inspector, agent or laboratory | SSI listing and report | Before proceeding past the special gate |
| Resolve design deviation | Appropriate registered design professional | Written review, revised document or approved direction | Before the deficient work is accepted or concealed |
| Correct construction | Contractor and responsible trade | Correction record and reinspection request | Before release |
| Accept permit checkpoint | Building official or local inspector | Inspection result in local system | Before next permit-dependent stage |
| Verify optional performance | Program rater, commissioning provider or qualified tester | Program record, test result and scope | Before certification or owner handoff |
A homeowner may collect and organize these records without becoming the approving professional. Your role is to identify the missing handoff and request the right party’s decision.
Input 4: record identity and location
A record without location is hard to audit. Require the project address, permit number, inspection type, date and time or inspection window, weather or test conditions when relevant, level or grid, element identifier, drawing revision, inspector or tester name, result, open items and attachments.
For a test, also record the instrument or method when the program or specification requires it. For an observation, record whether the item was visible, accessible and within the inspector’s scope. DOE’s Efficient New Homes quality-assurance checklist explicitly requires explanations when an item cannot be verified because it is not visible, accessible or testable, and it distinguishes file review from field review. That is a useful model for asking whether a record explains its limits rather than silently treating an inaccessible item as verified. DOE’s checklist shows the documentation and explanation fields in a program-specific QA review.
Input 5: the correction chain
For every failed, deficient, incomplete or “not verified” result, collect the entire chain:
- original observation or test result;
- exact location and affected scope;
- responsible correction party;
- design-professional response if a deviation or engineering question exists;
- correction performed and date;
- reinspection, retest or follow-up observation;
- final disposition, including who accepted it; and
- effect on the next concealment or handoff.
A corrected photograph can be useful context, but it is not automatically a replacement for the required inspection. In Alexandria, the public inspection page expressly says photographs taken before concealment will not be accepted as an alternative to listed required inspections. Use Alexandria’s local rule as the reason to ask for the official inspection record, not only a photo folder.
3. Use the Special Inspection Responsibility and Record Matrix #
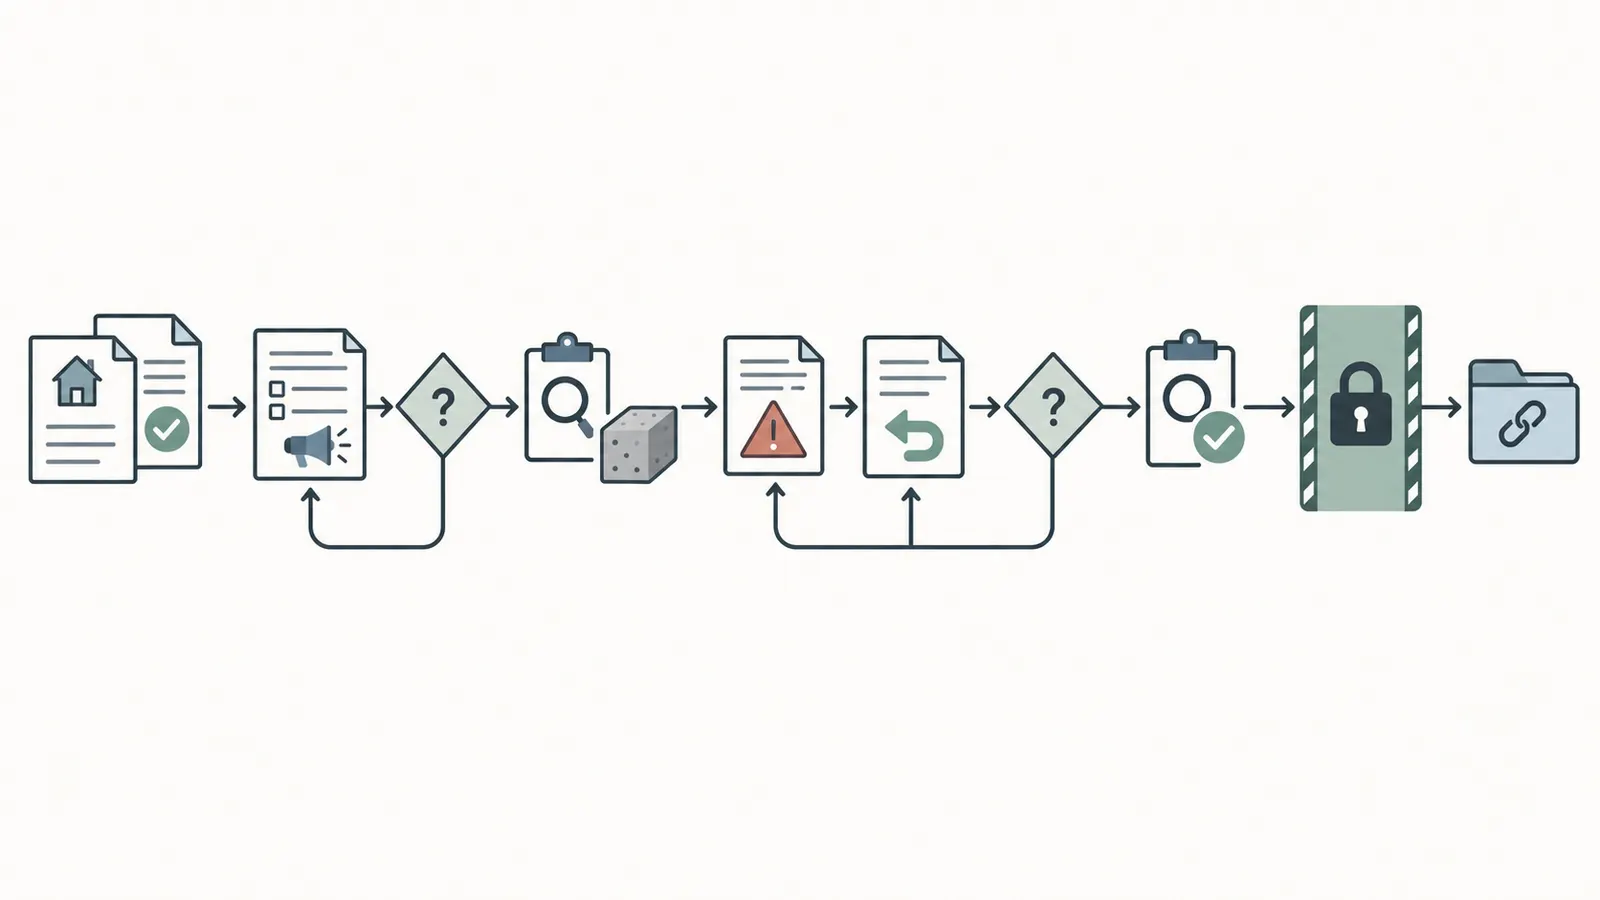
The matrix is a homeowner-facing comparison tool, not a new legal requirement. It makes each evidence lane answer the same six questions: what triggers it, who is responsible, what record should exist, how a deficiency moves, whether it controls concealment, and who receives the next handoff.
Originality brief
Current answers: local authorities publish inspection sequences and special-inspection procedures; generic new-construction guides usually explain what an inspector looks at or when a checkpoint occurs.
Missing decision: homeowners need to determine whether the record in front of them belongs to the city, a formal special-inspection scope, the builder’s own QC process or an optional performance program—and what must happen next before the work is hidden.
Original contribution: the Special Inspection Responsibility and Record Matrix below maps permit, approved revisions, SSI, notification, report, deficiency, correction evidence and final report to trigger, responsible party, evidence, concealment gate and next handoff.
How to check it: take one real work package, fill every cell using the current permit file and approved documents, ask each named responsible person to confirm the cells in their lane, and mark any unknown as “not verified.” The matrix is successful only if it reveals a missing record or a named next decision; it is not successful merely because every box has text.
Method: start with the approved document set and local inspection sequence; use the SSI to isolate formal special-inspection scopes; identify contractor QC as a separate internal layer; add performance verification only when a contract, certification or commissioning scope defines it; then trace deficiency evidence to correction and release.
Limitations: this is an illustrative synthesis of official source roles and does not determine whether a structure, connection, material, installation or design is adequate. It does not authorize concealment, replace local instructions, or create a remote sign-off process. Local rules and the project’s approved documents control.
For a reproducible record of the contribution, the manifest method is: Map each decision point to the permit, approved revisions, Statement of Special Inspections, notification, field report, deficiency record, correction evidence, and final report. Test the map against Alexandria, Virginia procedures, then label Phoenix, Arizona as a jurisdictional contrast rather than a national rule. The manifest limitations are: This is an editorial decision aid, not a code document, engineering review, inspection, safety plan, or approval. Local building officials, registered design professionals, special inspectors, and program administrators control project-specific requirements; the matrix does not judge structural adequacy or replace an in-person inspection.
The matrix
| Evidence lane | Trigger | Responsible person | Record to request | Deficiency route | Concealment gate | Next handoff |
|---|---|---|---|---|---|---|
| City or authority inspection | Permit-defined stage, often before concrete, concealment, or final | Local building department inspector; request often belongs to permit holder/property owner or authorized agent | Scheduled inspection type, result, comments, permit history, correction status | Builder corrects; local inspector or authority reinspects; design professional joins if a design deviation is involved | The local jurisdiction decides whether the checkpoint must pass before the next stage | Permit holder, superintendent, next trade, or building official’s process |
| Formal special inspection | Element or operation listed in approved SSI or local special-inspection program | Special inspector and listed agents; contractor provides notice, access and coordination; owner retains/pays under Alexandria’s example | SSI and schedule, qualifications/approval, notice, field report, test report, deficiency location, correction and reinspection, final report | Special inspector reports discrepancy to contractor and appropriate design professional; uncorrected work goes to building official and design professional under Alexandria’s procedure | Jurisdiction-dependent: follow the applicable SSI and building-official procedure. In Alexandria, Virginia, verification that the required special inspection was successfully performed is required before the building-official inspection allows concealment. Alexandria’s local concealment gate | Owner, contractor, design professional, building official and final-report reviewer |
| Builder quality control | Contractor’s readiness check before a trade handoff or official inspection | General contractor, superintendent, trade foreman or designated QC person | Checklist tied to drawing/specification revision, location, date, checker, photos as supplemental evidence, open items and release | Trade corrects; superintendent rechecks; unresolved design question goes to design professional; official checkpoint remains separate | Builder’s internal rule may stop work, but it does not waive a city or special-inspection gate | Next trade, inspector, superintendent or owner record set |
| Optional performance verification | Contract, certification, commissioning or owner-defined performance target | Named rater, commissioning provider, qualified tester or program administrator | Program scope, test method, conditions, measured result, tolerance, exceptions and reviewer | Corrective action follows program, contract or system designer; retest if required | Only the program or contract defines whether it affects certification or payment; it does not waive code inspections | Program administrator, owner, builder, facility record or warranty file |
| Design-professional observation or review | Contract, permit condition, special-inspection procedure or significant stage | Registered design professional of record or named reviewer | Observation note, referenced document, field deviation decision, sketch, revised detail or approval | Contractor corrects or follows written design direction; building official is involved where local procedure requires | Observation is not automatically an official city inspection or special inspection | Contractor, special inspector, building official or owner |
The matrix’s most important row is not always the city row. A custom home can have a passed city checkpoint and an open special-inspection deficiency, or a passed special inspection and an incomplete builder QC record that leaves the next trade without a reliable installation reference. The records are complementary only when their scopes and handoffs are explicit.
How to score a row without inventing certainty
Do not use a numeric “inspection score” to imply structural safety. Use status labels that describe evidence:
- Verified: the named record exists, identifies its scope and location, cites the current approved reference, and shows the required result or disposition.
- Conditionally verified: the record exists but depends on a named correction, retest, design response or later stage; concealment is not released by the matrix alone.
- Not verified: a record, scope, responsible person, location, current revision or disposition is missing.
- Not applicable: the project authority or approved scope explicitly says the row does not apply. Do not use “not applicable” merely because the team did not plan for the check.
- Escalate: the record exposes an unapproved deviation, unsafe condition, disagreement among documents or a question outside the homeowner’s authority.
Use “not verified” as a useful result. A blank or vague record should create a next action, not pressure the homeowner to infer that the work is fine.
4. Follow the Alexandria, Virginia sequence before concealment #
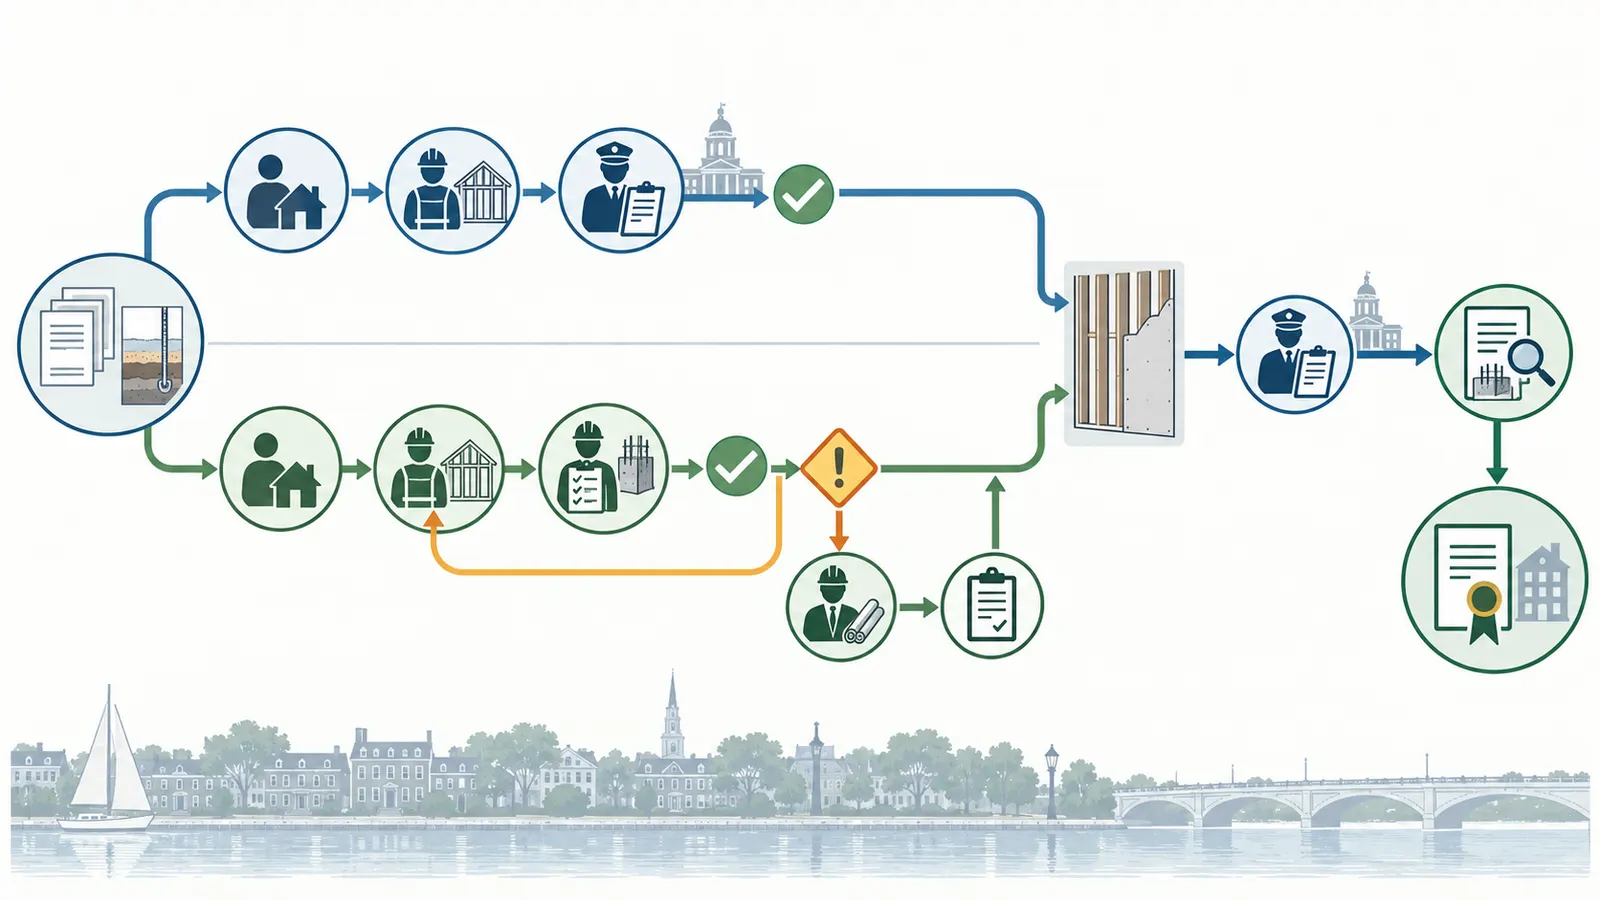
For Alexandria, Virginia, compare the city inspection record and special-inspection record against the approved document set and the local handoff rules; do not treat one as a substitute for the other. The city publishes a minimum required inspection sequence and a separate special-inspection program, while the detailed procedure adds report distribution, deficiency handling and final-report requirements.
Before permit issuance or before the work package starts
Ask whether the permit file includes an approved SSI and schedule. Alexandria’s public inspection page says special inspections are required by the current edition of the Virginia Construction Code’s section 1704 process and require special competence in a specific discipline, giving examples such as steel welded connections, post-tensioned concrete and approved proprietary systems. The page also says the qualified special inspector’s documentation, SSI and qualifications are reviewed before permit issuance. The City of Alexandria identifies the pre-permit role of the SSI and special inspector.
For the homeowner, the practical pre-start questions are:
- Is the work package listed on the approved SSI or schedule?
- Which inspection or test is continuous, periodic or conditional?
- Who is the primary special inspector, and who are the agents or laboratory?
- Who pays the special-inspection fee under the project’s arrangement?
- Who must notify the special inspector, and how far before the work is ready?
- Which registered design professional resolves a field deviation?
- How are reports submitted to the building official?
- What record is required before the city will inspect or accept a subsequent stage?
Alexandria’s procedure says a special-inspections meeting should address the work to be reviewed, contractor notice, procedures to document and correct deficiencies, the responsible design professional, the approved construction documents, reporting means and distribution, the final report and contact information. That local meeting agenda is a strong homeowner checklist, but it is not a nationwide meeting requirement.
When the work is ready for an ordinary city inspection
The permit holder or property owner is responsible for requesting required Alexandria inspections, according to the city’s public page. The local minimum list includes footing excavations and reinforcement before concrete, foundation systems during necessary phases, preparatory work before concrete, structural members and fasteners before concealment, electrical/mechanical/plumbing systems before concealment, insulation before concealment and final inspection. Use the current Alexandria page to confirm the local checkpoint and request process for the particular permit.
The homeowner should ask for the scheduled inspection type and confirm that the visible work matches the checkpoint. If the scope is not ready, a cancellation or reschedule is safer than asking an inspector to approve a partial or inaccessible condition. If a contractor says the special inspector already looked at it, request both records and compare scopes: the city inspection may be required independently, while the special inspection may cover a narrower engineered component.
The city’s public page says approved plans, posted address and posted permits should be available at the site, and inspection results can be viewed in APEX. Treat the portal record and the project’s document set as two linked records: the portal shows the authority’s result, while the approved plan and special-inspection report show what the result was compared against. Alexandria describes the local on-site documents and APEX result process.
When the special inspector is ready to inspect
The contractor must provide safe access and timely notification under Alexandria’s special-inspection procedure. The special inspector or agents perform and document the special inspection or test, reference the approved documents, and distribute reports to the primary design professional, owner, contractor and building official. The Alexandria procedure states the contractor’s coordination duty and the special inspector’s report distribution.
Before the visit, the homeowner can safely request the following from the project team:
- the exact area or element to be inspected;
- the approved drawing and revision;
- the required inspection frequency;
- the special inspector’s name and contact;
- the notice sent and the date the work became ready;
- the test or observation method, if applicable; and
- whether the city inspection is scheduled separately.
Do not climb, enter an excavation, remove a guard, handle reinforcement, open energized equipment or move materials to make the work inspectable. The contractor controls the site and must provide a safe inspection setup. A homeowner can stand outside the controlled work area and request records; the homeowner should not turn a document review into a site-safety intervention.
Before concealment
Compare the city result, special-inspection result and builder QC result side by side. A clean comparison has the same location and compatible revision references. It explains any difference in timing or scope. It identifies open items and names the person who can release them. It does not rely on “passed” without a record of what was inspected.
Alexandria’s procedure says the building official should not perform an inspection that would allow concealment of work requiring special inspection unless verification has been received that the special inspection was successfully performed. That is the central handoff rule for this guide: a city inspection record cannot be used as proof that a required special inspection occurred. Read the local Alexandria concealment gate in the special-inspection procedure.
The project team should resolve any discrepancy before the trade covers the area. If the correction changes the work, request the appropriate revised document or written design-professional response before treating the correction as closed. A later photograph may help locate the area, but it cannot recreate an inspection that the local rule required before concealment.
At project completion
The final special-inspection report is a separate closeout record. Alexandria’s procedure says that after all required special inspections and testing are complete, the special inspector submits a final report after review and approval by the appropriate registered design professional; the building official reviews and approves it before final building inspection approval or a certificate of occupancy. That is an Alexandria-specific final-report sequence.
Request a final package that connects interim reports, deficiencies, corrections, retests, approved deviations and the final report. A final report with no visible trail for a previously recorded deficiency is a handoff question. Ask the special inspector and design professional to explain the disposition through their official process; do not edit a report yourself.
5. Compare the four records without confusing their authority #
Compare records by scope, authority, timing, evidence and next action—not by the apparent professionalism of the PDF or the seniority of the person who sent it. A polished checklist can still be the wrong record for the decision.
City inspection: “Was the permit checkpoint accepted?”
The city inspection record is the local authority’s checkpoint. It may be a portal result, inspection card, signed report, comments list or other official record. Its value comes from the jurisdiction’s process, inspection type, code edition and approved documents—not from the fact that it says “inspection.”
Ask:
- What exact inspection type was requested?
- Which permit and address does it belong to?
- What was visible at the time?
- Did the record list corrections or conditions?
- Did the authority require a reinspection?
- Does the local authority require a separate special-inspection record?
- Is this the building permit, trade permit or another permit’s inspection?
The result “approved” means only what that jurisdiction’s process assigns to that result. It is not an engineering certification and does not establish that hidden or out-of-scope work is compliant.
Special inspection: “Was the identified special scope inspected or tested?”
The special-inspection record should connect to the approved SSI and identify the special scope. It should name the inspector or agent, document the date and location, state what was observed or tested, identify discrepancies, and explain the correction and reinspection path when the first result was not clean.
In Alexandria, the guidance says special-inspection reports containing deficiencies should describe the nature and specific location of discrepancies. It also says recorded noncompliant work must be documented as corrected or approved by the appropriate registered design professional or other responsible design professional. Use the Alexandria language as a model for what a complete correction trail should contain in that jurisdiction.
Ask whether the report is interim or final. An interim report can document progress while leaving a condition open. A final report is a closeout statement under the local process, not a permission for the homeowner to infer that every construction decision was good.
Builder QC: “Did the contractor control readiness and correction?”
Builder QC should be closest to daily work. It can catch missing fasteners, wrong materials, incomplete penetrations, unsealed joints, missing labels, access conflicts, damaged components or a mismatch between the trade’s work and the current drawing before an official inspection.
For QC to be useful, request a checklist tied to a current reference and a location. A collection of undated photos with no drawing reference is weak process evidence. A checklist that says “OK” without defining the check is also weak. A strong QC entry says what was checked, against what, by whom, when, with what result and what happened when the result was not acceptable.
Do not ask the builder to sign as an engineer. Ask the builder to state the limits of the QC check. The contractor remains responsible for construction quality and safe work; the record should make clear when a question was passed to the design professional or official inspector.
Performance verification: “Did a defined program or system target get checked?”
Performance verification is useful when the owner cares about outcomes that ordinary code inspections may not measure, such as air leakage, HVAC airflow, pressure drop, ventilation operation, commissioning, energy certification or a program-specific checklist. Its strength depends on the defined target, method, conditions, tolerance and reviewer.
DOE’s Efficient New Homes materials illustrate this bounded approach: the quality-assurance checklist identifies the energy rating file, rater information, pre-drywall and final inspection information, field-review conditions and required explanations for items not visible or verifiable. It also identifies a program-level administrator and certification-review process. DOE’s certification-organization page explains that recognized organizations administer documentation and quality assurance for the program.
Ask:
- What program, contract or owner requirement creates the verification?
- What is the acceptance target and unit?
- What test method or checklist applies?
- Who is qualified or authorized to perform it?
- Were conditions suitable for the test?
- What items were not installed, accessible or testable?
- What correction or retest is required?
- Does the result affect certification, payment, warranty or only the owner’s information?
Never use a performance record to infer code approval. Never use a city record to infer a performance target that the city did not measure.
Design-professional observation: “Was a design question reviewed?”
A registered design professional may visit, observe, answer a field question or issue a revised detail. That record is important when work departs from the approved documents, but observation is not automatically a special inspection or city inspection. Phoenix, Arizona’s official special-inspection page makes this distinction explicit: it describes professional observation by the registered design professional as an additional level beyond the city inspector or special inspector. Phoenix’s page is a useful local contrast for separating special inspection from professional observation.
Ask what the observation record decided. “Observed framing” is not the same as “approved a revised connection.” If the professional only observed progress, a design deviation may still require a formal review, revised document, special-inspection response or building-official approval.
6. Handle failures, disagreements and missing records before the work is hidden #
When records disagree or a correction is open, preserve the work’s visibility, identify the authority that owns the question, and ask for a documented disposition before concealment. Do not resolve a technical or code disagreement by choosing the most favorable record.
Branch A: the city passed, but the special-inspection report is missing
Status: not verified for the special-inspection lane.
Next action: ask the contractor and special inspector for the missing report and ask the local building official whether the city requires proof of special inspection before the next checkpoint. In Alexandria, the city’s procedure says a building-official inspection should not allow concealment of work requiring special inspection unless verification of successful special inspection has been received. Alexandria’s local procedure controls this example.
Do not accept a statement that the city inspector “saw it too” as a substitute. The two inspection lanes have different scopes and responsible parties.
Branch B: the special inspector found a deficiency, and the builder says it was fixed
Status: conditionally verified until the correction and reinspection trail exists.
Next action: request the original report, exact location, correction description, design-professional response if relevant, and special inspector’s follow-up report. A photo can be attached as supplemental context, but do not replace the official correction record with the photo. The homeowner should not decide that a correction is technically adequate.
Branch C: the field condition differs from the approved plan
Status: escalate.
Next action: ask the contractor to stop advancing that affected work package and route the condition to the appropriate registered design professional and building official under the local process. Do not ask a special inspector to approve a design change unless the inspector’s role and authority expressly include that decision. A special inspector can document a deviation; the design professional or building official may own the resolution.
Branch D: the builder QC checklist passes, but the official inspection fails
Status: official checkpoint not accepted; QC record is evidence of a missed control, not a waiver.
Next action: ask the superintendent to reconcile the checklist with the official comments, record the correction owner and update the QC procedure so the same mismatch is not repeated. The contractor may have checked the wrong drawing, wrong area or wrong acceptance criterion. A passed internal checklist does not overrule the building department.
Branch E: the city record passes, but optional performance verification is incomplete
Status: permit lane may be complete; performance lane is not verified.
Next action: check the contract, certification or commissioning scope. Ask whether the performance check is required for a program certificate, owner payment, warranty or only an optional target. If the measurement depends on weather, commissioning, occupancy or equipment startup, schedule the test for the defined conditions rather than fabricating a result.
Branch F: the record says “not accessible,” “not visible” or “not tested”
Status: not verified for that item.
Next action: identify whether the record owner requires a later-stage observation, a destructive test, a document alternative, an approved exception or a correction. DOE’s QA checklist treats inability to verify visibility, accessibility or testability as something to explain in an attached document; it does not silently convert the item to “yes.” That program-specific approach is a useful record discipline, not a rule that every local inspector must follow.
Branch G: the project wants a remote inspection
Status: jurisdiction and scope must be confirmed before relying on it.
Next action: ask the building department and the special-inspection program separately whether the particular checkpoint may be remote, what technology and visibility are required, and whether any in-person visit, test or follow-up remains. Phoenix says remote inspections are available for many home projects, but that statement does not establish that every project, every trade, or a special-inspection report can be completed remotely. Phoenix’s residential page identifies remote availability as a local option subject to project qualification.
Do not use a video call as a promise of approval. A remote assessment cannot see behind a finished wall, independently verify a concealed condition, or convert the homeowner into the inspector. Ask for the official record and its stated limits.
The homeowner’s remote-diagnosis boundary is strict: do not remotely diagnose, test, manipulate, vent, energize, isolate, open, sample or approve a pressurized system, suspected contamination, confined space or unstable space. That includes gas, refrigerant, hydronic, compressed-air and other stored-energy systems; suspected sewage, mold, chemical or other contamination; and excavations, tanks, crawlspaces or structures that may be confined, unsupported or unstable. Leave the area and route the condition to the contractor’s site supervisor and the appropriately qualified professional or authority. A remote inspection cannot establish that a hidden, contaminated, pressurized, confined or unstable condition is safe. The homeowner should not enter, disturb or collect a sample merely to improve a video call. OSHA’s construction guidance places jobsite safety programs and competent-person controls with the employer and addresses electrical and excavation hazards; those controls remain separate from a permit record. OSHA’s construction quick-start resources define the employer safety boundary and leading hazards.
Branch H: there is an unsafe condition at the site
Status: safety escalation, not a documentation debate.
Next action: leave the hazard area, notify the contractor’s site supervisor and do not ask an inspector or homeowner to enter an excavation, climb an unprotected edge, approach energized equipment or disturb unstable materials. OSHA says construction employers must maintain safety programs and frequent, regular inspections by competent persons, and its construction guidance addresses falls, electrical hazards and excavation. OSHA’s construction quick-start resources define the employer safety boundary and leading hazards.
The building-permit inspection record and the jobsite-safety program serve different purposes. A city inspector’s presence does not transfer the contractor’s safety responsibility to the homeowner, and a special inspector’s assignment is not a substitute for site safety controls. In Alexandria’s special-inspection form, jobsite safety is identified as the contractor’s responsibility. Keep that local form’s safety statement within its Alexandria scope.
7. Adapt the comparison to Phoenix and your actual jurisdiction without creating a national rule #
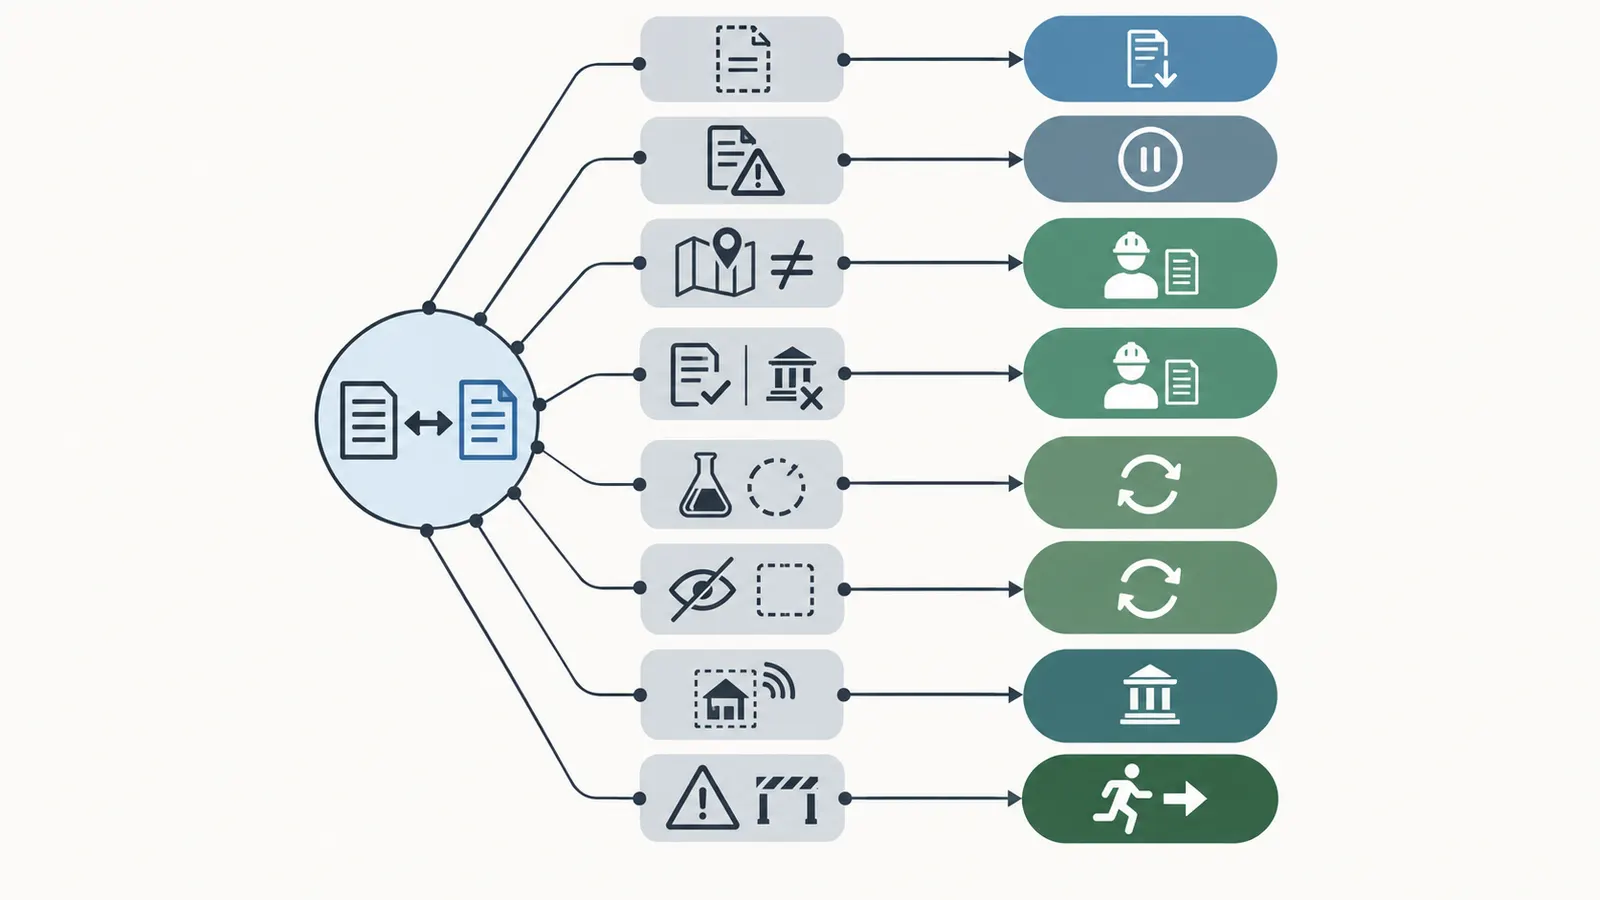
Use the same comparison questions in every jurisdiction, but replace the local columns—inspection names, request process, adopted code, remote rules, report submission and final-release requirements—with the actual building department’s instructions. Phoenix shows why the jurisdiction label matters; your own building department controls your project.
Phoenix, Arizona: checkpoints, special inspection and observation are separately described
Phoenix’s residential inspection page describes critical points before concrete placement, rough framing, pre-drywall work and final inspection. It tells applicants to post the permit and make stamped plans available to the inspector, and it separately identifies remote inspections as available for many home projects. These are Phoenix’s published residential checkpoints, not a national custom-home sequence.
Phoenix’s special-inspection page describes special inspection as monitoring critical materials and workmanship by people with specially developed skills against city-reviewed plans, specifications and contract documents. The same page describes registered-design-professional observation as an additional level beyond the city inspector or special inspector. Use Phoenix’s terminology to ask which lane a record belongs to.
For a Phoenix project, add these fields to the matrix:
- Phoenix permit and inspection type;
- whether the city’s published checkpoint or a project-specific condition applies;
- whether the record is a city inspection, special inspection or professional observation;
- whether remote inspection is approved for that project and stage;
- the city’s required special-inspection certificate or report format, if applicable; and
- the plan, specification or contract document against which the special inspector worked.
Do not copy Alexandria’s owner-fee, report-distribution or final-report rule into Phoenix. Confirm the current Phoenix requirement with the Phoenix Planning and Development Department and the project’s approved documents.
Your local authority: replace every contrast with a verified rule
If the project is not in Alexandria, Virginia or Phoenix, Arizona, do not borrow either city’s sequence, terminology, concealment gate, remote-inspection option, fee assignment or final-report route. Identify the actual authority by jurisdiction and permit: city, county, township, state or other adopted-code authority. Ask that authority, the permit holder, the registered design professional and the special-inspection coordinator which current documents control.
For your project, add these fields:
- the authority’s name and jurisdiction;
- the permit and inspection type;
- the adopted code edition and local amendments, if the authority identifies them;
- the official request and scheduling route;
- required inspection stages and what must remain visible;
- separate special-inspection scope, report and concealment rules;
- whether remote inspection is available for this exact project and stage;
- prior comments, correction status and reinspection requirements; and
- final-inspection, certificate-of-occupancy and related-permit dependencies.
Use an accessible current official page, permit instruction or written direction from the authority for each local claim. If the authority does not publish a clear answer, mark the matrix “not verified” and ask the building official or project professional before concealment. A blank local rule is a reason to confirm the handoff, not permission to import a rule from another state.
The jurisdiction handoff card
Before the next concealment event, create a one-page jurisdiction card:
| Question | Alexandria worked example | Phoenix contrast | Your actual jurisdiction |
|---|---|---|---|
| Where is the ordinary inspection result found? | APEX inspection history/result; confirm current portal instructions | City inspection process and project permit record | The authority’s current inspection system and permit record |
| Who requests ordinary inspections? | Permit holder/property owner is responsible under the public page | Follow Phoenix permit process and project instructions | Follow the actual authority’s scheduling process |
| What is the local sequence example? | Footing, foundation, pre-concrete, structural/trades before concealment, insulation, final | Pre-concrete, rough framing, pre-drywall, final | Record the actual authority’s required stages and visibility gates |
| What is the special-inspection evidence? | Approved SSI, reports, corrections, final report | Special-inspection program records and certificates as applicable | Project-specific special-inspection requirements and reports |
| Can remote inspection be assumed? | No promise in this article; ask Alexandria | Phoenix says many home projects may qualify, but confirm project scope | Confirm current qualification, scope and safety limits with the authority |
| What does the contrast prove? | One local rule set | A different local vocabulary and option set | Nothing until the actual authority’s current rule is verified |
This card is not a code comparison. It is a prompt to verify the actual jurisdiction before scheduling or concealing work.
8. Assemble the handoff packet and make the next decision #
The next decision is either “release this work package to the next stage” or “hold and escalate.” Make that decision from a complete handoff packet, not from a single pass/fail label.
The homeowner’s pre-concealment packet
Ask for one organized packet for each significant work package. It can be electronic, but preserve the original official record and its date. Include:
Identity
- project address;
- permit number and related trade permits;
- work-package name;
- area, level, grid, room or system identifier;
- planned concealment date; and
- packet preparer and date.
Approved basis
- current approved plans and details;
- specifications and approved submittals;
- revision register;
- field change, RFI or design response records;
- SSI and schedule, if applicable; and
- local inspection instructions or checklist used.
Responsibility
- permit holder or authorized agent;
- building department contact or inspector;
- special inspector and agents;
- design professional of record;
- superintendent and trade lead;
- optional rater, tester or commissioning provider; and
- person who can release the work package.
Evidence
- city inspection request and result;
- special-inspection notice and report;
- test report or laboratory result;
- builder QC checklist;
- design-professional observation or response;
- performance verification record, if required; and
- supplemental photos labeled by location and date.
Correction
- original deficiency;
- exact location;
- correction owner;
- design response if needed;
- corrected condition;
- reinspection or retest;
- final disposition; and
- confirmation that the result was sent to the required recipients.
Release
- city checkpoint passed or local release recorded;
- special-inspection checkpoint passed or formally resolved;
- builder QC complete;
- optional performance test complete, deferred or not applicable under its own scope;
- no unresolved deviation hidden by the next trade; and
- next handoff named with date and responsible person.
A compact homeowner review worksheet
Use one row for each record, not one row for each person:
| Record ID | Lane | Scope and location | Current reference | Result | Open item | Correction evidence | Release owner | Next handoff |
|---|---|---|---|---|---|---|---|---|
| City | ||||||||
| Special | ||||||||
| Builder QC | ||||||||
| Performance | ||||||||
| Design review |
Do not fill a blank with “assumed.” Use “not verified,” then write the exact request: “Need special-inspection report for east foundation wall, Level 0, SSI Item 2, after correction dated [date], and confirmation of final disposition.” A precise request shortens the handoff and makes it easier for the responsible professional to answer.
Release criteria for the next decision
Release the work package only when all of the following are true for the applicable jurisdiction and contract:
- the record belongs to the correct permit, program or inspection lane;
- the scope and location match the work being concealed;
- the current approved revision is identified;
- the responsible person or agency is named;
- the result is complete enough to interpret;
- every deficiency has a correction or approved disposition;
- a required reinspection or retest is complete;
- no design deviation is being treated as a builder-only correction;
- the local building department’s checkpoint is satisfied;
- the special-inspection gate is satisfied where applicable;
- the optional performance record is complete or formally deferred under its own rules; and
- the next handoff has a named recipient and date.
If one item is missing, the safe decision is not automatically “reject the house.” It is “hold this work package, identify the record owner, and ask for the missing decision.” The issue may be a clerical gap, a rescheduled inspection, a design change, an open deficiency or a genuine compliance problem. Only the responsible authority or qualified professional can classify it.
What to ask the professionals
Use questions that request a decision within the person’s role:
To the superintendent: “Which current drawing and revision controlled this work, and what record releases it to the next trade?”
To the special inspector: “Which SSI item and location does this report cover, and is any deficiency or follow-up still open?”
To the registered design professional: “Does the field condition match the approved documents? If not, what written resolution or revised document controls the correction?”
To the building department: “Which local inspection or submission is required before this work can be concealed, and does the city require separate special-inspection verification?”
To the performance verifier: “What target, method, conditions and tolerance apply, and what does an incomplete or not-testable item mean for the program or contract?”
To the owner’s project administrator: “Where is the final packet stored, and who is responsible for preserving the interim reports, correction evidence and final report?”
These questions keep the homeowner in the right lane: requesting evidence and handoffs rather than issuing an engineering or code judgment.
Final boundary: records are a decision surface, not a substitute for professional approval
The comparison method is valuable because custom-home work crosses multiple accountability systems. The local building department administers its permit inspections. A formal special inspector documents an identified special scope. The builder manages construction and quality control. A design professional resolves design questions. A program rater or tester verifies a defined performance target. OSHA safety obligations remain with employers and contractors, not with a homeowner reading reports.
For Alexandria, keep the local distinction sharp: ordinary inspections, third-party inspections and special inspections are different program lanes; the permit holder or property owner has inspection-request responsibility; the contractor coordinates access, notice and quality control; the special inspector reports deficiencies and final completion; and the final special-inspection report is part of the route to final building approval or a certificate of occupancy. Start with Alexandria’s current inspection page and detailed procedure, then confirm the building official’s current instructions before relying on either.
For Phoenix and every other jurisdiction, use the same matrix but replace the Alexandria assumptions with the current authority’s own requirements. Phoenix’s published checkpoints and special-inspection/observation distinctions show why local vocabulary matters; they do not establish a national sequence or remote-inspection permission.
The next decision is simple to state even when the record work is not: Is the correct responsible person satisfied, in writing, that this defined work package has completed its applicable inspection, correction and handoff gates under the actual jurisdiction and approved documents? If the answer is not documented, the work package is not yet ready for the homeowner to treat as verified.
Cite this guide
Brictale. “How to Compare Special Inspection Records With City Inspections on a Custom Home.” Published 2026-10-05; updated 2026-10-05.
https://brictale.com/build/construction/compare-special-inspection-records-city-inspections-custom-home · Read the Markdown version
Original contribution: Special Inspection Responsibility and Record Matrix. An illustrative comparison of city inspection, formal special inspection, builder quality control, and optional performance verification by trigger, responsible person, record, deficiency route, concealment gate, and next handoff.
Sources and scope
Evidence behind this page
- In Alexandria, Virginia, listed minimum required inspections include footing excavation and reinforcement before concrete, foundation phases, structural members and fasteners before concealment, trade systems before concealment, insulation before concealment, and a final inspection; the permit holder or property owner is responsible for requesting required inspections, and photographs are not accepted as an alternative to the listed inspections.
New Construction Inspection Unit | City of Alexandria, Virginia
City of Alexandria, Virginia new-construction inspection page; current local procedure and minimum inspection list, not a national rule.
Accessed · Link to this claim - Alexandria’s special-inspection guidance assigns the owner responsibility for special-inspection fees, the contractor responsibility for construction, quality control, safe access, coordination and timely notification, the primary registered design professional responsibility to inform the owner and act on interim report conditions, and the special inspector responsibility to perform, document, manage and coordinate special inspections.
Special Inspections Guidelines and Procedures Rev. 1217 | City of Alexandria, Virginia
City of Alexandria, Virginia Department of Code Administration special-inspection guidance; role allocation under the cited Virginia Construction Code process.
Accessed · Link to this claim - Alexandria’s special-inspection guidance says the special inspector provides reports to the design professional, owner, contractor and building official; deficiencies must identify the nature and location of discrepancies; uncorrected work is reported; and the final report is reviewed and approved before final building inspection approval or a certificate of occupancy.
Special Inspections Guidelines and Procedures Rev. 1217 | City of Alexandria, Virginia
City of Alexandria, Virginia reporting, deficiency, correction and final-report procedure; do not generalize to other jurisdictions.
Accessed · Link to this claim - The City of Phoenix, Arizona identifies inspection checkpoints before concrete placement, after rough framing, before insulation and drywall, and at final; it also says stamped plans should be available at the job site and describes remote inspections as available for many home projects.
Residential Inspections | City of Phoenix, Arizona
City of Phoenix, Arizona residential inspection guidance; examples of local sequence and remote-inspection availability, not permission for remote special-inspection sign-off elsewhere.
Accessed · Link to this claim - The City of Phoenix, Arizona describes special inspection as monitoring critical materials and workmanship by specially skilled persons against city-reviewed plans and distinguishes professional observation by the registered design professional as an additional level beyond the city building inspector or special inspector.
Special Inspections | City of Phoenix, Arizona
City of Phoenix, Arizona Planning and Development special-inspection and observation page; jurisdiction-specific terminology.
Accessed · Link to this claim - OSHA says construction employers must initiate and maintain safety programs, provide frequent and regular inspections of jobsites, materials and equipment by designated competent persons, and address hazards such as falls, electrical work and excavation; OSHA safety duties remain separate from a building-permit inspection record.
Federal OSHA construction compliance assistance and referenced 29 CFR 1926 duties; state-plan jurisdictions may have additional or more stringent requirements.
Accessed · Link to this claim - The DOE Efficient New Homes Single Family Quality Assurance Checklist requires program-specific file and field review documentation, identifies pre-drywall and final inspection information, and requires explanations where an item cannot be verified or is not visible, accessible or testable.
DOE Efficient New Homes Single Family Quality Assurance Checklist & Certification, Version 2 Rev. 3
DOE Efficient New Homes program documentation and quality-assurance review; optional program verification, not a municipal inspection rule.
Accessed · Link to this claim - DOE/EPA Indoor airPLUS construction specifications describe home commissioning and performance-oriented verification such as inspecting ductwork before registers, documenting airflow or pressure-drop measurements within the specified tolerance or manufacturer range, and documenting refrigerant-charge testing using specified or approved methods.
Indoor airPLUS Construction Specifications | U.S. Department of Energy/Energy Star program document
Program specifications for Indoor airPLUS-related construction and commissioning; examples of optional performance verification, not a universal requirement for custom homes.
Accessed · Link to this claim - A U.S. Department of Energy Building America quality-assurance primer distinguishes quality assurance as a systematic process for improving operations and preventing defects from quality control, a subset focused on detecting and correcting product variance; it gives documentation, job-ready checklists and inspections as examples of the respective processes.
DOE Building America quality-management primer; conceptual distinction used to label builder quality-control records, not a local inspection requirement.
Accessed · Link to this claim - DOE says recognized certification organizations administer documentation and quality assurance for the DOE Efficient New Homes certification process, showing that a program-level verification record has its own administrator and scope separate from city inspection.
Certification Organizations for DOE Efficient New Homes | U.S. Department of Energy
DOE Efficient New Homes certification administration; program-specific and not a substitute for local code compliance.
Accessed · Link to this claim - Alexandria's special-inspection procedure defines approved documents to include building construction documents and approved revisions, plus fabrication and erection documents and their approved revisions; approved documents must bear city approval and be present at the construction site.
Special Inspections Guidelines and Procedures Rev. 1217 | City of Alexandria, Virginia
City of Alexandria, Virginia special-inspection procedure, definitions of approved documents and city-approved document availability; local procedure only.
Accessed · Link to this claim - In Alexandria, a change to a special inspector or testing laboratory approved by the building official after permit issuance must be submitted as a new Statement and Schedule of Special Inspections and approved by the building official before special inspections resume.
Special Inspections Guidelines and Procedures Rev. 1217 | City of Alexandria, Virginia
City of Alexandria, Virginia special-inspection change-control procedure; do not generalize to Phoenix or other jurisdictions.
Accessed · Link to this claim - Alexandria's procedure calls for a special-inspections meeting before permit issuance unless the building official waives it for work of a minor nature, and identifies attendees and agenda topics including the inspection scope, contractor notice, deficiency correction and reinspection, field-deviation responsibility, approved documents, reporting, final report and contacts.
Special Inspections Guidelines and Procedures Rev. 1217 | City of Alexandria, Virginia
City of Alexandria, Virginia pre-permit special-inspections meeting procedure and agenda; local process with an express minor-work waiver.
Accessed · Link to this claim - Alexandria's special-inspection procedure says the building official must not perform an inspection that would allow concealment of work required to be inspected by the special inspector unless verification has been received that the special inspection was successfully performed.
Special Inspections Guidelines and Procedures Rev. 1217 | City of Alexandria, Virginia
City of Alexandria, Virginia special-inspection reporting and concealment gate; local procedure only, not a national rule.
Accessed · Link to this claim