How to Compare Foundation Waterproofing and Drainage Proposals Before Backfill
Compare below-grade waterproofing and drainage proposals by site inputs, details, protection, inspection records, handoffs and backfill readiness.
The short answer
Choose the proposal that makes the water-management strategy, exact products, substrate limits, penetrations, drainage outlet, protection, cure or weather limits, responsible parties, inspection gate and photo record explicit. Treat an unnamed membrane, an unexplained outlet, missing penetration details, or pressure to backfill before verification as an incomplete proposal—not as a cheaper equivalent. Fairfax County, Virginia’s forms are local examples, not a national rule.How to Compare Foundation Waterproofing and Drainage Proposals Before Backfill
Choose the proposal that makes the water-management strategy, exact products, substrate limits, penetrations, drainage outlet, protection, cure or weather limits, responsible parties, inspection gate and photo record explicit. Treat an unnamed membrane, an unexplained outlet, missing penetration details, or pressure to backfill before verification as an incomplete proposal—not as a cheaper equivalent. Fairfax County, Virginia’s forms are local examples, not a national rule.
This guide is for a United States homeowner coordinating a new home with a basement or other below-grade foundation before the foundation is covered. It helps you compare documents and ask the right people for decisions. It does not approve a structural design, select a drainage capacity, authorize entry into an excavation, determine what a local authority will accept, or promise that an inspection or warranty claim will succeed.
For the neighboring decisions that surround this comparison—land, budget, design, construction sequencing and handover—see Brictale’s homeowner decision library. This guide stays focused on the below-grade proposal handoff, so the linked library is a starting point for the next project question rather than a substitute for the local plans, permits or professional review named below.
1. Decide whether a proposal is complete enough to move forward #
A proposal is complete enough to send for local review and pre-backfill coordination only when another person can identify what water is expected, which layer performs each function, how every transition is detailed, where water goes, when each activity happens, who verifies it, and what record releases the next trade. A low price or familiar product name cannot substitute for those answers.
The decision is not “Which membrane is best?” It is “Which proposal gives the design team, builder, waterproofing installer, inspector and homeowner a shared record that can be checked while the work is still visible?” Two proposals can both use the word waterproofing and still describe materially different systems. One may include an exterior membrane, footing drain, drainage composite, sump connection, protection course, repairs and inspection. Another may mean only a coating on the wall. Until those scopes are translated into the same functions, their prices are not comparable.
What “complete enough” means
Use five outcomes rather than a vague yes or no:
| Outcome | Meaning | Homeowner action |
|---|---|---|
| Complete for coordination | The proposal identifies the system, site assumptions, details, outlet, sequence, responsibility and records needed for the next review. | Send the normalized comparison to the builder and design professional; ask the authority having jurisdiction (AHJ) what must be submitted or inspected. |
| Incomplete—clarify | A routine scope item is missing or ambiguous, such as protection board, pipe outlet, repair allowance or photo record. | Issue written questions and hold the affected handoff. |
| Requires AHJ verification | The answer depends on the adopted code, permit, local drainage approval or inspection program. | Ask the building department or other responsible local authority; record the answer and date. |
| Requires design-professional verification | Groundwater, soil, hydrostatic pressure, structural movement, unusual excavation, a below-water-table condition or a proposed deviation changes the design problem. | Route it to the responsible civil, geotechnical, structural or other design professional. |
| Stop before cover-up | The installer cannot identify the system, the substrate is not ready, the membrane is damaged, the drain has no confirmed outlet, or required verification has not happened. | Do not authorize concealment; ask the builder for a written corrective sequence. |
This classification prevents a common error: treating every blank as a contractor “allowance.” Some blanks are commercial scope gaps; others are design decisions. A proposal can be commercially detailed and still be technically unsuitable for the site. Conversely, a sound design can be impossible to verify if the installer did not identify the model revision, detail sheets, cure limits or inspection release.
The Brictale contribution: The below-grade proposal comparison worksheet
The title of this original contribution is “The below-grade proposal comparison worksheet.” Its method is to record the same site inputs for every proposal, separate water-control functions, trace each detail and handoff to a responsible party, check the exact manufacturer revision and local inspection gate, then mark each line complete, incomplete, or requiring AHJ or design-professional verification. Its limitations are important: this is an illustrative homeowner coordination tool, not an engineering design, structural approval, code determination, inspection report, safety plan, cost estimator, warranty, or promise of an inspection outcome.
The worksheet is a source comparison, not a product ranking. It takes the model-code distinction between drainage, dampproofing and waterproofing; the local Fairfax example of separate waterproofing/draintile, dampproofing/draintile and backfill checkpoints; the manufacturer-specific difference between cure-before-backfill and immediate-backfill language; and the professional boundary around groundwater and excavation. The source records in evidence.json identify the scope and access date for each claim.
Compact originality brief
Current answers usually explain one membrane, one drain component, generic basement moisture control, or a local inspection form in isolation. The missing decision is how a homeowner compares proposals that use different system names, drainage assumptions, detail drawings, protection courses, outlets, cure limits and release records before backfill removes visual access. The original contribution is the reusable worksheet and illustrative comparison in this article. It can be checked by taking two real proposals, filling every field from the documents, linking each technical assertion to the cited source or current manufacturer revision, and handing unresolved rows to the AHJ or design professional instead of scoring around them.
The next decision after this chapter is whether you have enough project information to normalize the proposals. If not, do not ask the installer to “price the same thing” yet. Gather the inputs in the next chapter.
2. Gather the site, design and jurisdiction inputs before comparing prices #
Compare proposals only after you record the conditions that determine the water-management problem: foundation geometry, retained depth, soil and groundwater information, surface drainage, access, planned penetrations, outlet, local requirements and the project’s responsibility matrix. If a proposal silently assumes favorable soil, no hydrostatic pressure or an easy daylight outlet, its apparent price is not a like-for-like offer.
Start with the project record, not the salesperson’s shorthand
Create one cover sheet for the comparison. The homeowner can assemble documents and observations, but the builder and design team must confirm design assumptions. Record:
- project address, municipality, state and permit or application number;
- foundation type and wall material, such as poured concrete, concrete masonry unit or a proprietary system;
- plan sheet and detail references for the foundation, footing, slab, wall penetrations, stairs, areaways and attached structures;
- outside wall perimeter in feet, retained wall height in feet, footing elevation and finished floor elevation;
- whether the basement is conditioned, occupied, storage-only or otherwise moisture-sensitive;
- soil report, geotechnical report, grading plan, drainage study, flood information and any recorded site constraints;
- observed or reported seasonal groundwater, perched water, springs, seepage, wet excavation conditions or previous fill;
- roof, swale, driveway, sidewalk, neighbor and lot-line conditions that affect surface water;
- access width for equipment, working room at the wall, adjacent structures, utilities, property lines and shoring assumptions;
- all planned penetrations, including utility sleeves, drains, pipes, conduit, ties, vents, stairs and future connections;
- proposed drain path, invert elevations, cleanouts, sump location, pump or gravity outlet, discharge point and any backflow or easement question;
- local inspection sequence, special-inspection requirements, approved drawings and the person who may release backfill;
- date of each proposal, exact product names, technical-data-sheet revision, detail-set revision and listed warranty conditions.
Do not infer groundwater from one dry visit. Building Science notes that the groundwater table can vary by season and that below-grade approaches depend on where it is located. It also says that a drawdown approach below the water table requires experienced civil-engineering judgment and design. That means “we did not see water in the hole today” is an observation, not proof that a drainage proposal is adequate. Building Science’s BSI-146 guidance is useful for framing the question; it is not a site-specific approval.
Separate the model code from the local rule
The 2024 International Residential Code is a model code. Its Chapter 4 text is useful for identifying concepts a proposal should address: diverting surface drainage away from foundations under R401.3; foundation drains and approved gravity or mechanical discharge for concrete or masonry foundations under R405.1; the separate wood-foundation drainage provisions in R405.2.1 through R405.2.3; and the different conditions that trigger dampproofing or waterproofing concepts. R405.2.3 is not a general sump rule for concrete or masonry: in the cited 2024 model text it is in the wood-foundation subsection and begins with “In other than Group I soils.” See the 2024 IRC Chapter 4 model text for these section boundaries. But the 2024 IRC does not automatically govern every U.S. project. A local or state jurisdiction adopts a code, often with amendments and an effective date.
For example, Fairfax County, Virginia says it enforces the Virginia Uniform Statewide Building Code and identifies the 2021 Virginia Residential Code as the residential code volume. Its page says that beginning January 18, 2025, applications and plans must meet the 2021 USBC requirements. That is a jurisdiction-labeled example, not a national rule. Fairfax County’s current codes and standards page should be read together with the permit record and current county guidance. The 2024 IRC Chapter 4 model text can help you ask what is addressed, but it cannot answer which edition your building official will apply.
Use this three-column note for every rule:
| Question | Record | Do not infer |
|---|---|---|
| What code or standard is cited? | Edition, section, amendment and document date. | That a cited model code is the locally adopted law. |
| Who enforces or accepts it? | AHJ, permit reviewer, approved third-party inspector or responsible design professional. | That an installer, product representative or remote reviewer can replace the AHJ. |
| What exactly is being checked? | Waterproofing, dampproofing, draintile, backfill, compaction, structural work or another line. | That one check certifies the whole foundation or proves future leak-free performance. |
Treat the groundwater and soil record as a design input
Ask the builder or design team to identify the source and date of each subsurface assumption. A soil report may describe soil layers but not establish a seasonal high groundwater elevation. A grading plan may show surface flow but not guarantee the footing drain outlet. A foundation plan may show wall and footing geometry but not detail every membrane termination. The proposals should state which document they rely on and what happens if the field condition differs.
Useful questions include:
- What is the design assumption for the water table, perched water and hydrostatic pressure?
- Is the floor elevation above the relevant water level, or is the design intentionally lowering or managing water around or under the structure?
- Is the site dependent on drawdown, a sump, daylight, a storm system, a pumped discharge, or a combination?
- Who designed the collection and disposal path, including flow, slope, outlet, maintenance and power-loss consequences?
- What field observation changes the plan, and who has authority to stop work if it occurs?
EPA moisture-control guidance similarly treats below-grade work as a system. Its basement guidance describes free-draining material or a synthetic drainage mat outside the foundation, a collection and disposal system below the top of the footing or bottom of the slab, coarse aggregate and filter fabric, and documentation of rainfall or snowmelt assumptions, drainage areas, estimated flows, locations and capacities. The U.S. EPA guidance is technical guidance for building professionals, not permission for a homeowner to size or redesign the system.
Record access and safety constraints before someone proposes a site visit
Access is not just a productivity issue. A narrow excavation, wet soil, adjacent surcharge, traffic, utilities or a neighboring foundation can change the safe method and the water-management design. OSHA identifies cave-ins, falls, falling loads, hazardous atmospheres and mobile-equipment incidents as excavation hazards. Its construction guidance places inspections, soil and protective-system decisions with a competent person who has authority to correct hazards. OSHA’s trenching and excavation construction guidance is a worker-safety boundary, not a homeowner entry permit.
Do not enter an open foundation excavation to inspect a membrane, measure a footing or take photographs unless the employer’s competent person has established a safe, compliant work area and authorized the activity. In practical homeowner coordination, request photographs, marked-up drawings and the installer’s written inspection record from people already working under the site safety plan. Never ask a worker to remove shoring, climb an unprotected wall or stand beside an unsupported edge for a better photo.
The next decision is whether the proposals are describing the same functions. A system name alone is not enough. Translate each line into the layers and jobs described next.
3. Normalize dampproofing, waterproofing and drainage into separate functions #
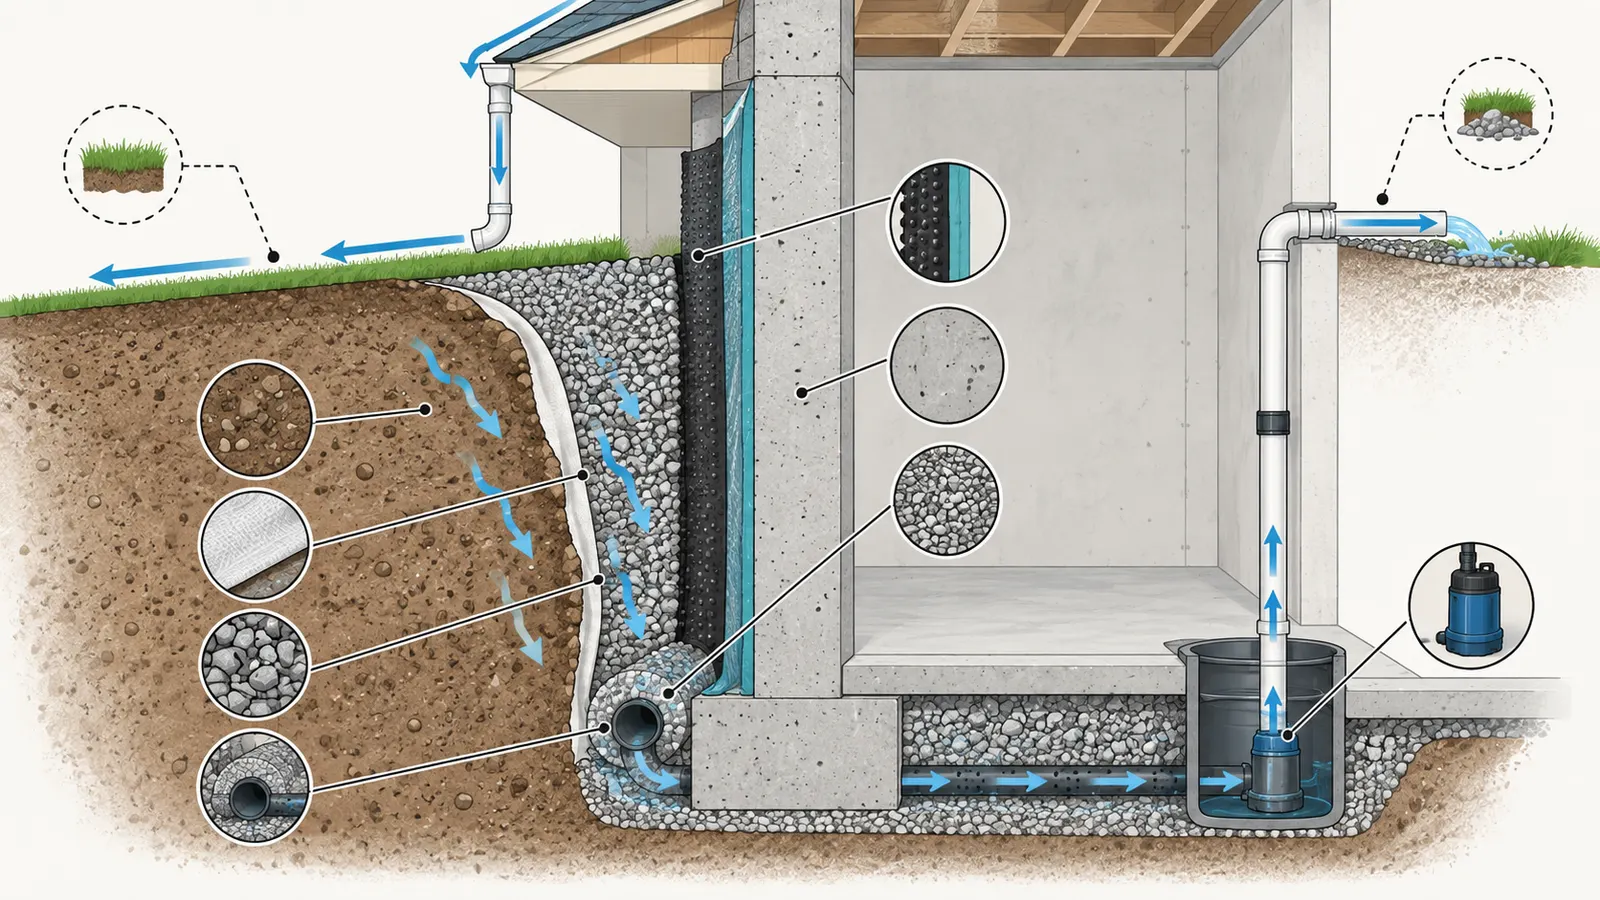
Normalize every proposal into separate functions before comparing brands or totals: surface-water diversion, wall moisture barrier, crack and joint detailing, drainage collection, drainage conveyance, drainage disposal, protection, backfill and future maintenance. The words “waterproof,” “draintile” and “foundation coating” are labels; the comparison must show what each layer does and what happens when another layer is blocked, damaged or omitted.
Function 1: Keep water away at the surface
Surface drainage reduces the amount of water delivered to the foundation perimeter. The proposal should show finished grades, roof drainage, downspout discharge, paving and other hardscape interfaces. The 2024 IRC model text says lots are to be graded to drain surface water away from foundation walls and that runoff should be diverted to an approved point of collection that does not create a hazard. See Section R401.3 in the 2024 IRC Chapter 4 text.
That model-code concept does not tell you whether your local grading plan, stormwater permit or discharge point is approved. Ask the civil designer and AHJ. A waterproofing proposal that says “grade away from wall by others” may be reasonable if the site plan clearly assigns that work. It is incomplete if the final grade, downspout path, retaining wall, driveway or lot line makes the assumption impossible and no one owns the resolution.
Function 2: Limit moisture through the wall
The wall barrier should be identified as dampproofing or waterproofing, with the exact product and system. The 2024 IRC model text distinguishes ordinary dampproofing from waterproofing in areas with a high water table or severe soil-water conditions. It also lists permitted material categories rather than declaring that every coating performs the same way. Read the model distinction in R406.1 and R406.2.
For comparison, ask each proposer to answer:
- Is the stated goal resistance to damp soil, resistance to liquid water under pressure, or a project-specific higher performance requirement?
- Is the barrier on the positive side, outside the foundation, or on another face?
- Is it a coating, sheet membrane, liquid-applied membrane, composite system or another assembly?
- What substrate may receive it: poured concrete, masonry, insulated form, precast or another surface?
- What cure, dryness, temperature, primer, thickness and surface-preparation conditions apply?
- What are the exact compatible primers, mastics, tapes, sealants, detail materials and protection layers?
- What exposure is allowed before protection, and what exposure is allowed before backfill?
Do not let a proposal convert a “waterproofing” word into a performance guarantee. Manufacturer documents describe their own systems under stated conditions. The installer remains responsible for following the current system instructions; the design team and AHJ remain responsible for project-specific decisions within their roles.
Function 3: Manage cracks, joints, corners and penetrations
Details are the comparison point where different proposals most often stop being equivalent. Ask for a detail or written method for the wall-to-footing intersection, construction joints, control joints, corners, tie holes, cracks, steps, areaways, slab transitions, sleeves, pipes, vents, utility penetrations and membrane terminations at grade.
The current GCP PROCOR composite system sheet provides a useful example of why generic scope is inadequate: it says penetration openings must be sealed and stabilized before membrane application, then specifies a fillet and membrane extensions for the detail. It also requires the system’s field membrane and composite membrane to work together; the composite membrane is not a stand-alone waterproofing membrane. See GCP’s PROCOR system data sheet. Those dimensions and components belong to that system, not to every liquid or sheet membrane.
A proposal that says “seal penetrations” without naming who supplies the sleeve, who stabilizes movement, which sealant is compatible, and how the membrane ties to it should be marked incomplete. A structural crack or moving joint is not a cosmetic caulk line. Send movement, settlement, wall displacement or unusual cracking to the responsible design professional; do not instruct a waterproofing installer to conceal a structural question.
Function 4: Collect and convey water at the footing
The drainage line is not complete until its elevation, surrounding material, filter strategy, slope or pumping method, cleanouts or access, connections and outlet are identified. EPA guidance describes a perforated exterior footing drain surrounded by coarse aggregate with no fines and filter fabric, with disposal such as daylight or a sump pump, and advises locating the top of the pipe at or below the bottom of the finished slab in its stated guidance. Review the foundation drainage discussion in the EPA guidance.
For a concrete or masonry proposal, use the model-code drainage language in R405.1 as the comparison reference; do not cite R405.2.3 as though it creates a universal sump requirement. R405.2.3 is in the wood-foundation subsection and, in the cited text, applies “in other than Group I soils” to a sump serving the porous layer and footings, with positive gravity or mechanical drainage to an approved sewer system or daylight. Compare R405.1 for concrete or masonry foundations and R405.2.3 for wood foundations in the model text. The actual outlet, discharge approval, pump, alarm, backup power and maintenance responsibilities remain project and jurisdiction questions.
Compare drainage proposals by asking:
| Drainage field | Proposal A | Proposal B | Verification owner |
|---|---|---|---|
| Pipe type, diameter and perforation orientation | |||
| Pipe elevation relative to footing and slab | |||
| Aggregate or drainage composite | |||
| Filter fabric or equivalent soil-separation method | |||
| Slope, lift, connection or pumping method | |||
| Cleanouts, access points and future serviceability | |||
| Outlet: daylight, approved sewer, sump or other | |||
| Discharge approval and erosion or neighbor impact | |||
| Responsibility for testing and photos before cover |
An “outlet by others” exclusion may be fair if the civil plan and builder contract assign it clearly. It is not a complete solution when the outlet is the reason the proposed drainage can work.
Function 5: Protect the water-control layers from the next trade
Protection is a separate function from drainage. A drainage composite may provide drainage and protection; an asphaltic board or insulation board may provide protection without positive drainage, depending on the product and configuration. GCP’s BITUTHENE 4000 sheet explicitly identifies HYDRODUCT drainage composites as recommended for active drainage and protection and says listed alternative protection methods do not all provide positive drainage. See the BITUTHENE 4000 drainage and protection instructions.
Therefore, “protection board” is not enough as a comparison field. Record:
- exact board or composite name and revision;
- thickness, density or other stated specification;
- whether the layer drains, protects, insulates, or more than one;
- attachment method and compatible tape, adhesive or fastener;
- treatment at corners, laps, grade termination and penetrations;
- backfill limits, including sharp rock or debris restrictions;
- who repairs damage discovered after installation and before cover.
The next decision is whether both proposals remain comparable after every function is visible. If one proposal has a missing function, do not “average” the two totals. Send a written request for a complete alternate scope.
4. Compare each proposal’s product sequence and backfill release #
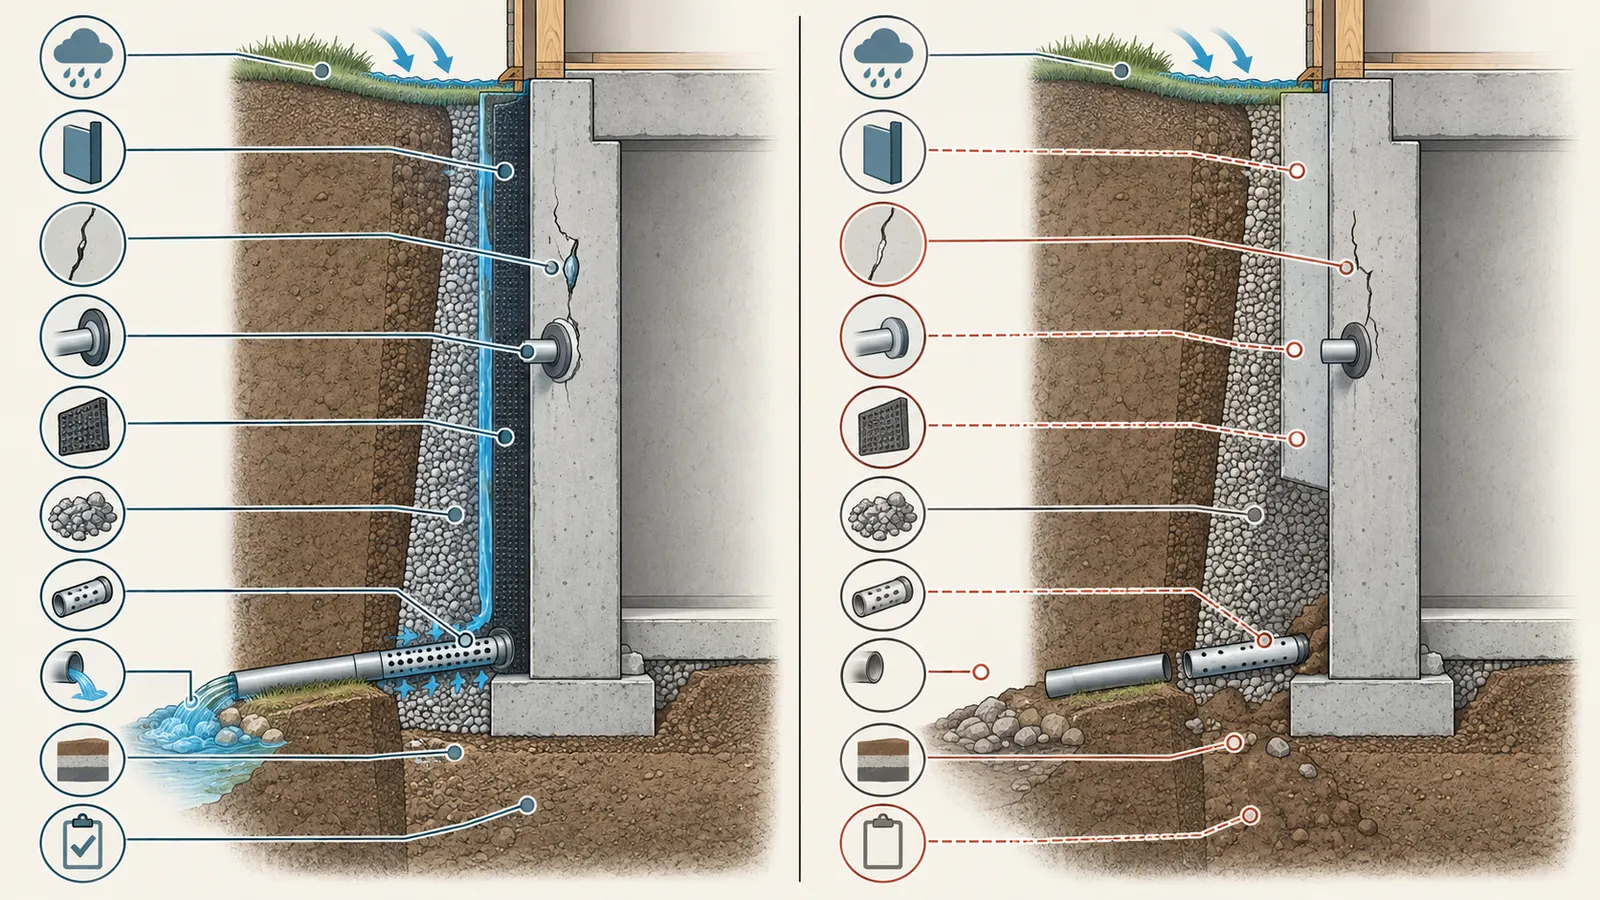
Compare manufacturer instructions as a sequence, not as isolated specifications. For each proposed model and revision, record substrate preparation, weather and temperature, cure or dry time, detailing, thickness or coverage checks, exposure limit, protection, inspection, repair and backfill method. A proposal is not ready for backfill when its product page sounds flexible; it is ready only when the exact current system instructions and project release conditions are satisfied.
Build a document stack for each proposal
Ask for one labeled packet per proposal containing:
- proposal and exclusions;
- product name, manufacturer and exact model;
- current product data sheet and installation or contractor manual;
- detail drawings for wall-to-footing, corners, joints, penetrations and terminations;
- drainage composite, footing-drain and protection product sheets;
- safety data sheets and handling notes for products used on site;
- stated warranty, installer qualification conditions and exclusions;
- inspection and photo-record plan;
- repair and change-order procedure;
- backfill material, lift, compaction and equipment assumptions;
- outlet and discharge documents or the explicit responsible party;
- proposed dates and weather contingency.
Do not rely on a screenshot with no revision, a generic brochure, a verbal promise that “the rep approves it,” or a product URL that has changed without preserving the document used. GCP’s BITUTHENE sheet itself tells users to confirm the most up-to-date product information, including data sheets, contractor manuals, technical bulletins and detail drawings, through its current site. See GCP’s document-control warning in the BITUTHENE 4000 sheet.
Compare substrate readiness and weather limits
Substrate language is a real scope difference. GCP’s BITUTHENE 4000 sheet requires structurally sound surfaces free of voids, spalled areas, loose aggregate and sharp projections; it states a minimum seven-day cure for normal-weight structural concrete and 14 days for lightweight structural concrete, with other dry-time conditions. It also specifies dry-weather and temperature conditions for the membrane and conditioner. Read the current BITUTHENE substrate and temperature instructions.
GCP’s PROCOR sheet is different: it describes PROCOR 75 as usable on green concrete with a minimum three-day cure or surfaces damp to the touch, while warning about visible water, sunlight-related blisters and pinholes, and wet-weather limits. It specifies a minimum 60 mil thickness for non-warranted systems and says thickness is checked with a wet-film gauge. Read the PROCOR application and thickness sections.
Henry’s Blueskin WP200 product page, in turn, describes a 60-mil self-adhered post-applied membrane and states that it has no curing time and can be backfilled immediately. The same page links separate technical bulletins for substrate requirements, exposure, repairs and backfilling. Read the Henry product page and request the linked current bulletins.
These examples are not a performance ranking. They show why the proposal must state the exact model and document revision. One proposal’s “backfill same day” may be consistent with that manufacturer’s statement; another system may require a cure period and another may require protection immediately after application. Never transfer one product’s timing to another product.
Compare installation sequence in the order work will happen
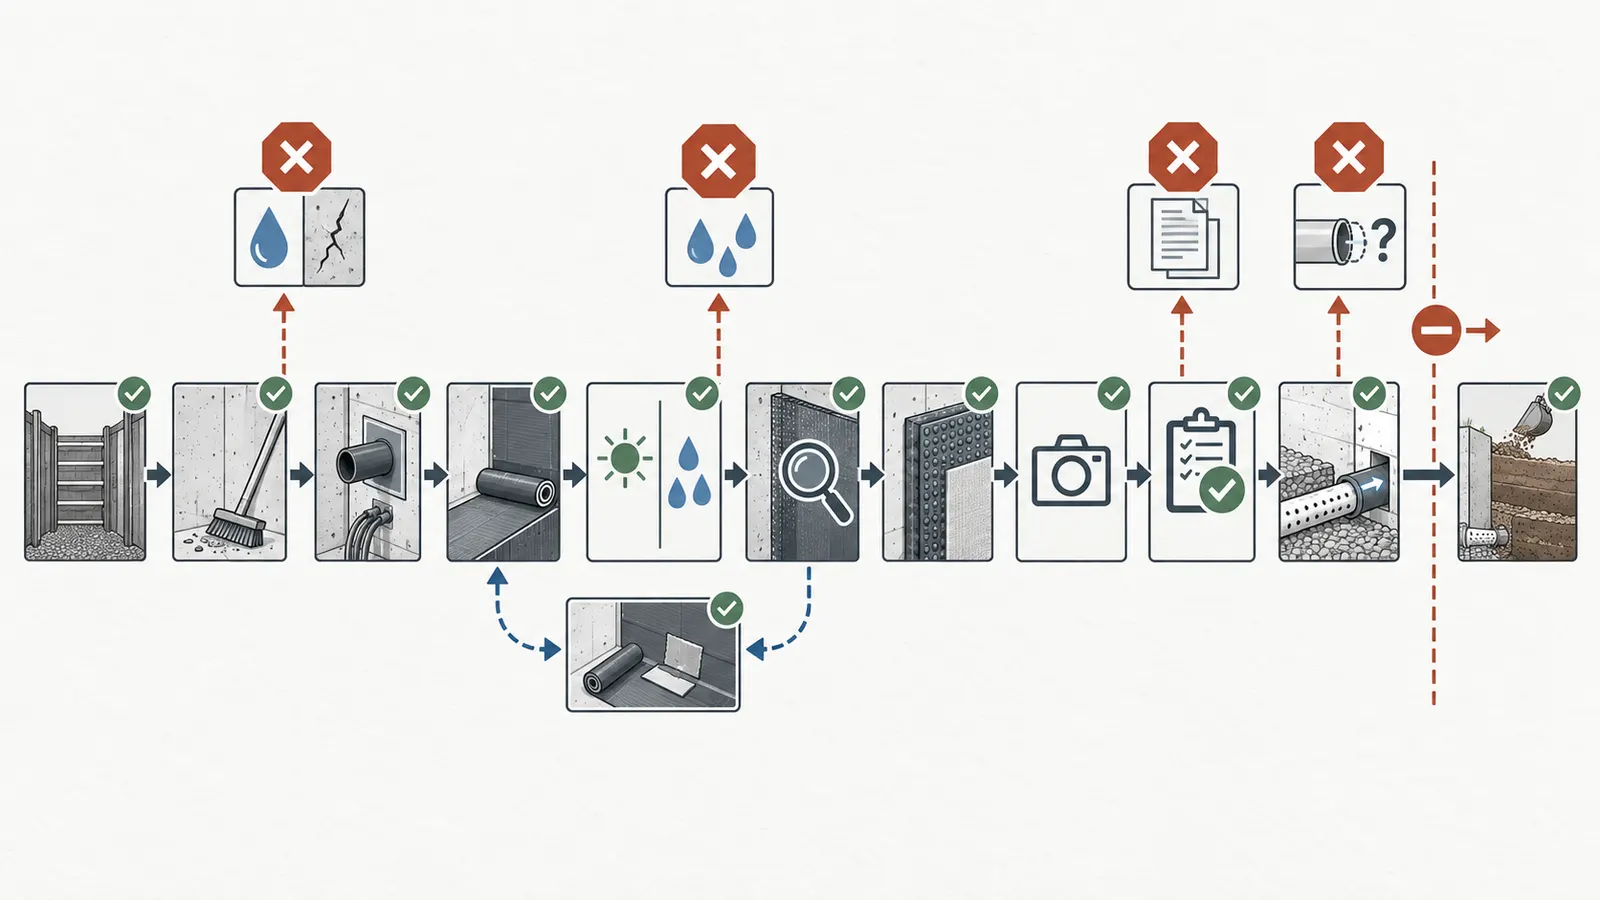
For each proposal, rewrite the process as a dated or event-based sequence:
- Confirm excavation safety and working access through the site supervisor and competent person.
- Confirm concrete, masonry or other substrate is ready under the product instruction.
- Inspect and repair voids, honeycombing, tie holes, sharp projections and unsuitable surfaces.
- Confirm all sleeves, drains, embedded items and penetrations are present, stable and detailed.
- Apply primer, conditioner, base coat or membrane using the specified method.
- Complete corners, joints, footing transitions, penetrations and terminations.
- Measure or otherwise verify required thickness, coverage, adhesion, laps or detail dimensions where the product requires it.
- Allow the product-specific cure, dry, tack or exposure period.
- Repair tears, fish mouths, pinholes, missed areas or damaged details.
- Install the specified drainage or protection course without damaging the membrane.
- Photograph and record the work while visible.
- Obtain the project’s required inspection, design-team release or AHJ checkpoint.
- Confirm drain connection, outlet, cleanouts and any pump or temporary-water plan.
- Backfill with the specified material and equipment in the stated lift and compaction sequence.
- Record who released backfill, the date, weather, material, lift records, compaction records and post-backfill exclusions.
The order matters. If the proposal places protection before a required inspection, the inspector may not be able to observe the membrane. If the proposal places backfill before cure, the membrane may be displaced or damaged. If it connects a drain after the wall is covered, the connection cannot be checked in the same way.
Compare backfill, not just the waterproofing installation
Backfill is a handoff with its own risks. The GCP BITUTHENE 4000 instructions say to inspect the membrane thoroughly before covering, protect it immediately, use care during backfill, and add and compact backfill in 6- to 12-inch lifts. See the BITUTHENE backfill instructions. GCP’s PROCOR composite instructions require at least 24 hours of cure before backfill and also describe 6- to 12-inch lifts, warning that settlement stresses can compromise the system. See the PROCOR cure and backfill section.
Henry’s WP200 page states a different model-specific sequence: no curing time is required and backfill can be immediate, subject to its linked technical documents. That is exactly why the worksheet records a model and revision instead of applying a universal 24-hour rule or universal same-day rule.
Ask the builder to identify:
- whether backfill is hand-placed near the wall or placed with equipment;
- what material is permitted next to the protection course;
- whether sharp rock, debris, frozen material, saturated soil or oversized aggregate is excluded;
- how lift thickness and compaction are measured and recorded;
- whether compaction pressure could affect a wall that is not yet braced by floor framing;
- who controls spoil piles and equipment surcharge at the excavation edge;
- what happens when rain fills or softens the excavation;
- how damage found during backfill is exposed, repaired and re-inspected.
Do not turn the manufacturer’s lift range into a structural compaction specification. The wall, soil, backfill and surcharge design belongs to the responsible design professional and local project requirements. The installer’s product instruction answers how to protect that product; it does not design the foundation.
Treat warranty language as a verification plan, not as a substitute for one
Record what the warranty requires and excludes: trained applicator, current details, specified thickness, documented inspection, approved substrate, protection, outlet, maintenance, water pressure, construction damage, unauthorized substitution and timing of notice. A warranty that depends on a trained applicator or a documented inspection is a reason to preserve those records before backfill, not a reason to skip them.
Ask who issues the warranty, who submits it, what starts the coverage period, and whether the homeowner receives the actual terms. Do not write “warranted waterproof” in the comparison unless the proposal identifies the written warranty and its conditions. The manufacturer’s page may describe availability; the project-specific warranty may require an application, inspection or approved system configuration.
The next decision is whether the detail and sequence can be observed before cover-up. If a required check cannot happen in the proposed schedule, move the schedule—not the evidence standard.
5. Inspect the details, outlet, protection and evidence record before cover-up #
Before backfill, verify the visible work against the approved drawings, exact product documents and written proposal, then preserve a location-based record of what was observed, by whom, when and with which revision. A photo folder without a plan reference is weak evidence; a signed local inspection form without product and detail records does not prove every system layer was installed as proposed.
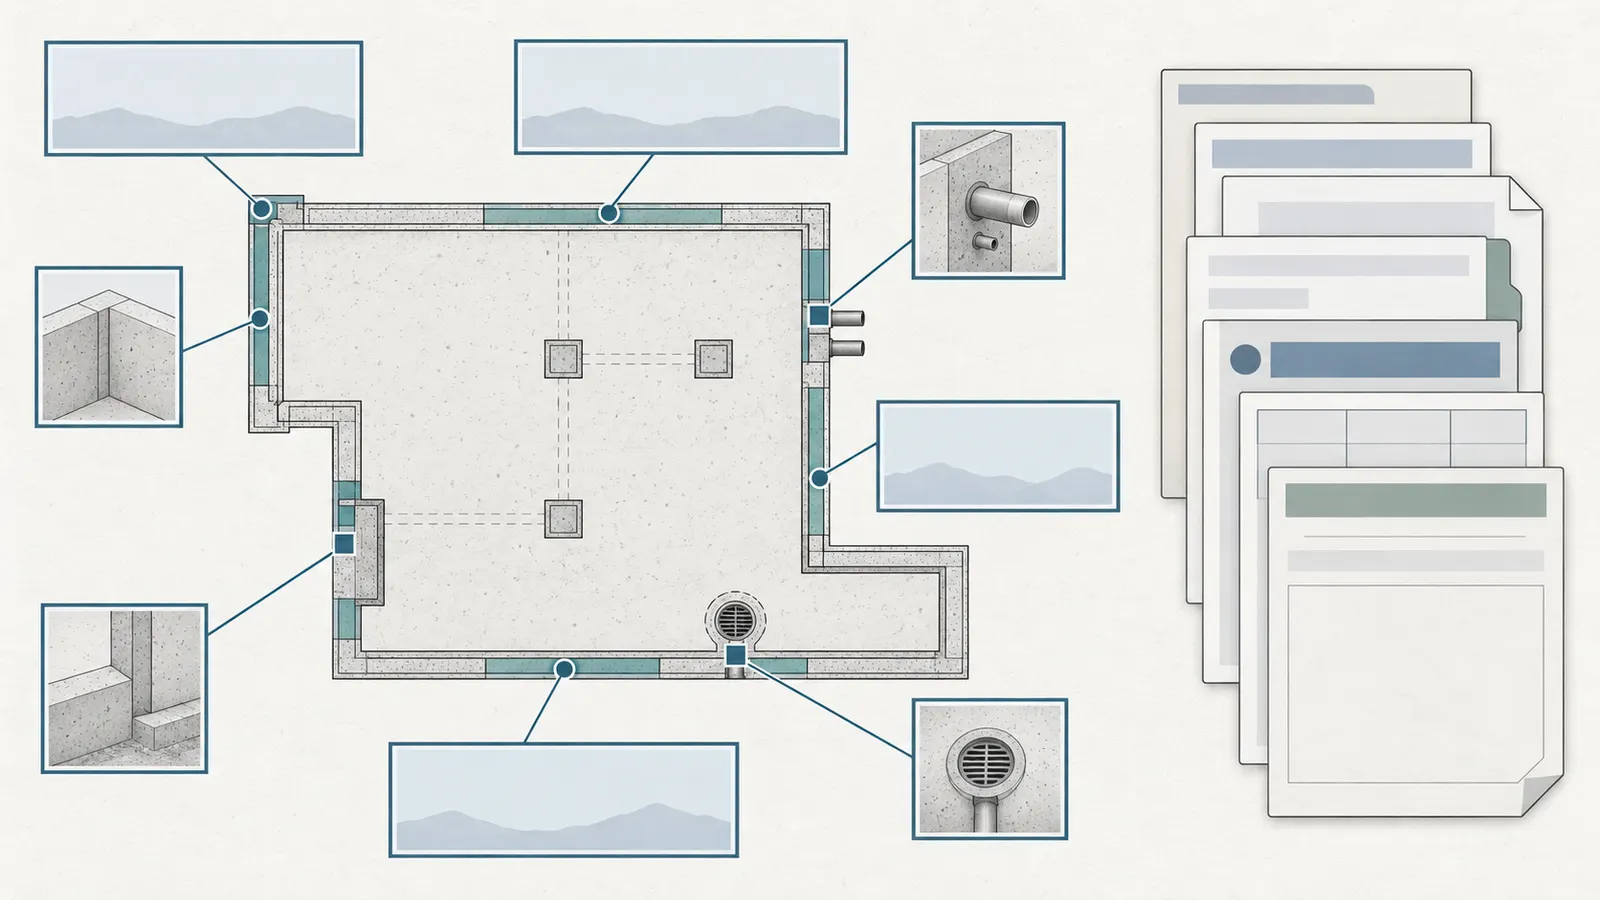
Use a location map, not a pile of photographs
Divide the foundation into named elevations or grid segments: north wall A–D, east wall E–F, and so on. Mark the footing-to-wall transition, corners, penetrations, steps, areaways, joints, terminations and repairs on a plan. Give each photo a filename or log entry with:
- project address and elevation;
- date and approximate time;
- wall segment or detail reference;
- product and document revision;
- what the image is intended to show;
- photographer and role;
- observed condition and any open issue;
- corrective action and reinspection reference.
The homeowner can request and organize this record. The homeowner should not direct a worker into a hazardous excavation or perform a technical acceptance inspection. The person with the contractual, design or inspection responsibility must state what was verified.
Check the footing-to-wall transition
The base of the wall is where wall waterproofing, footing geometry, drainage and slab elevation meet. Look for the detail drawing reference and confirm that the installer has not treated a complicated transition as a flat-wall application. Compare the installed work to the exact detail, not to a generic internet image.
For GCP’s PROCOR composite system, the published sheet describes a fillet, multiple membrane passes and specific extensions at the footing/wall intersection, followed by composite membrane and tie-in details. That is useful evidence that a proposal needs a named base detail; those dimensions are not a universal instruction. See the current PROCOR footing/wall detail instructions.
For a sheet membrane such as BITUTHENE 4000, the sheet describes different termination conditions depending on slab and footing relationships and calls for appropriate inside-corner treatment where a simple termination is not suitable. See the BITUTHENE vertical termination instructions.
Record, do not infer:
- the footing and slab elevations;
- whether the wall membrane reaches the required elevation;
- whether the membrane ties to below-slab or slab-edge water control where shown;
- whether the drain is at the proposed elevation;
- whether protection covers the transition without creating a blockage;
- who resolves a conflict between plan, detail and field condition.
Check corners, joints and repairs
Corners need compatible material, continuity and protection. Construction joints and control joints need the detail appropriate to whether movement is expected. Tie holes and honeycombing need repairs compatible with the membrane system. A patch that looks smooth is not automatically compatible or complete.
GCP’s PROCOR sheet gives an example of detail specificity: it describes coverage around inside and outside corners and non-moving joints and separates non-moving joints from cracks that may represent another design question. It also requires penetration openings to be sealed and stabilized before membrane application. Review the PROCOR detail sections.
When you see a crack, displacement, wall bow, footing offset or unexpected void, document its location and stop the comparison at “requires design-professional verification.” Do not decide from a photograph that a crack is harmless. The role of this worksheet is to create a clean handoff, not to diagnose structural adequacy.
Check penetrations from both sides of the handoff
Make a penetration schedule. It should include the item, size, material, elevation, angle, responsible trade, seal or boot system, membrane tie-in, test or observation, and future access. Common misses include sleeves installed after the waterproofing, a drain pipe that terminates in the drainage mat without an approved outlet, a conduit that is not stabilized, and an areaway connection left to “field seal.”
For each penetration, ask:
- Is it on the approved foundation or utility plan?
- Is the opening or sleeve in its final location?
- Does the manufacturer provide an exact compatible detail?
- Is the substrate stable and prepared before the membrane is applied?
- Does the detail maintain water-shedding continuity?
- Is the pipe or sleeve movement addressed?
- Can the finished seal be photographed and checked before protection?
- Which trade owns a leak or damage at the interface?
GCP’s PROCOR sheet, for example, identifies special treatment for plastic pipes and other low-adhesion substrates and calls for a tie-in using a named tape in that condition. Do not substitute a generic tape or caulk without confirmation for the exact system. See the PROCOR drains and penetrations instructions.
Check the drain route and outlet as a complete path
Trace the drain from the highest visible collection point to its final disposal. The record should show pipe elevation, direction, cleanout or access points, connection type, sump or daylight location and the approved discharge. If a pump is part of the design, the responsible electrical and plumbing professionals must address their scopes, and the owner should receive a maintenance and power-loss plan.
Do not accept “to daylight” without identifying where daylight is, whether it is on the property, whether erosion or neighbor impact is controlled, and whether the local authority permits that discharge. Do not accept “to sewer” without identifying the approved connection and any backflow or permit requirement. Do not accept “sump” without identifying pit location, pump responsibility, discharge, alarm, access and backup strategy where the design calls for one.
The code concepts and EPA guidance cited earlier use terms such as approved disposal, positive drainage, collection and capacity. Those words make the outlet a design and jurisdiction question. They do not authorize a homeowner to connect a drain to a storm or sanitary system.
Check protection before the next trade can damage it
Protection should be installed according to the current product instructions and detail set. Photograph the complete protection course, including top termination, corners, seams, footing transition, penetrations, drainage path and any areas where another trade has already touched the work.
For BITUTHENE 4000, GCP says to protect the membrane immediately from other trades, construction materials and backfill. It also distinguishes the drainage function of HYDRODUCT from alternative protection courses. See GCP’s protection guidance. If the proposal substitutes a board, ask what the substitution changes: drainage, impact resistance, attachment, backfill limits, insulation or warranty.
Use an evidence gate with named release authority
The release record should include:
| Gate | Evidence to collect | Release owner |
|---|---|---|
| Substrate ready | Concrete or masonry condition, cure or dry record, repairs and product revision. | Builder and installer, with design-team input when required. |
| Membrane/detail complete | Location map, detail checklist, thickness or coverage checks where required, repair log and photos. | Waterproofing installer and designated verifier. |
| Drain path complete | Elevation or as-built record, connection, outlet and access points. | Builder plus responsible civil/plumbing professional or AHJ as applicable. |
| Protection complete | Product, attachment, transitions, damage inspection and photos. | Installer and builder. |
| Local inspection complete | Jurisdiction-specific inspection record, pass/fail or comments, date and inspector identity. | AHJ or approved local inspection program. |
| Backfill released | Approved changes closed, compaction or lift record, material and equipment plan. | Builder and the person assigned by the approved documents or local process. |
Fairfax County, Virginia illustrates why this gate should remain explicit. Its Residential Foundation Inspection Report has separate rows for waterproofing/draintile, dampproofing/draintile and backfill, and its certification references approved plans, the Virginia Statewide Uniform Building Code, an applicable geotechnical report and fill placement and compaction reports. Read the Fairfax County inspection form.
The county’s Third-Party Inspections Program also lists waterproofing/damp-proofing and backfill of concrete foundation walls as an eligible residential inspection type, while stating that third-party staff may not authorize deviations from county-approved documents or code without appropriate written approval. See Fairfax County’s program page. This is a Fairfax example, not a national inspection workflow.
The next decision is whether the record proves readiness for the specific project. If the local form, product packet, approved plan and field record disagree, stop and route the conflict to the responsible authority or design professional.
6. Assign responsibilities and handoffs so gaps cannot hide in “by others” #
Assign one responsible party to every water-control function and one verifier to every release gate. “By others” is acceptable only when the other party is named, contracted, scheduled, technically capable and included in the same drawings and handoff record. If no one owns the outlet, penetration, protection repair or inspection request, the proposal is incomplete.
Use a responsibility matrix
The matrix below is a coordination tool. It does not change the contract or appoint a design professional.
| Work or decision | Homeowner | Builder or GC | Waterproofing installer | Civil/geotechnical/structural design professional | AHJ or approved inspector |
|---|---|---|---|---|---|
| Provide site and contract documents | C | R | I | C | I |
| Confirm design assumptions | I | C | I | R | C |
| Select exact membrane system | C | R/C | C | C | I |
| Prepare substrate | I | R | R/C | I | I |
| Detail penetrations and joints | I | C | R for installation | R for design where applicable | C |
| Install drainage and connect outlet | I | R/C | C | R/C for design | C |
| Check product thickness or coverage | I | C | R | C | I/C |
| Photograph visible work | C | R | R | C | I |
| Request required inspection | I | R | C | C | R |
| Release backfill | I | R | C | C where design requires | R where local process requires |
| Keep closeout and warranty records | C | R | C | C | C |
R means responsible for carrying out or coordinating the item; C means consulted or confirming within the person’s role; I means informed. Replace the letters with names, companies and dates on the real project. Do not assume that a product manufacturer’s representative is the responsible design professional or AHJ.
Define the builder’s handoff to the waterproofing installer
The builder should provide the current approved plans, foundation geometry, substrate readiness date, penetrations, access and site conditions. The installer should confirm the exact system, current documents, substrate requirements, weather limits, materials, protection and detail method. The builder should not ask the installer to solve a structural or geotechnical discrepancy through a field patch.
Questions for this handoff:
- Which walls and horizontal areas are included?
- Which wall material and substrate condition did the price assume?
- Are repairs, parging, grinding, cleaning and drying included or allowances?
- Who supplies sleeves, boots, drains, termination bars, tapes and compatible sealants?
- Who coordinates the footing drain and outlet?
- What condition pauses the installation?
- What document and person confirm that the membrane is ready for protection?
Define the installer’s handoff to inspection
The installer should provide a location-based completion record, product batch or lot record where retained by the project process, current data sheet, detail references, repairs, measured checks and photographs. The builder should ensure the inspection request is made at the correct time and that protection or backfill does not conceal the work prematurely. The inspector’s role and scope should be identified by the jurisdiction or approved program.
An inspection is not a magic word. A local inspector may inspect a listed item against approved plans and code; that does not mean the inspector designed the water-management strategy, guarantees future leak performance or validates every exclusion in a private proposal. Fairfax County’s form makes the local example concrete by separating inspection items and requiring certification against approved plans and the statewide code. See the form’s inspection rows and certification.
Define the inspection-to-backfill handoff
Write the release condition in the schedule:
“Backfill may begin only after [named inspection or design release], [open comments are resolved], [membrane and details are photographed], [protection is installed and checked], [drain outlet is confirmed], and [product-specific cure or exposure condition is met].”
That sentence is an example, not official language. The actual contract, approved plans, product documents and AHJ process control. If your project uses a third-party inspection program, ask who can sign, what must be submitted and whether the inspector can authorize any change. Fairfax County says its third-party personnel may not direct or authorize deviations from county-approved documents or code without written approval from the appropriate responsible professionals and building official as appropriate. See the Fairfax program boundary.
Define the backfill-to-grading handoff
Backfill does not finish water management. After the wall is covered, the builder still needs a plan for compaction records, final grade, surface drainage, downspout discharge, settlement, paving and landscaping. The handoff should preserve the wall location, drain route, outlet and protection information for future work.
Give the homeowner a closeout packet containing:
- approved foundation and grading drawings;
- soil or geotechnical report used by the project;
- proposal, change orders and exclusions;
- product data sheets and detail drawings used;
- photographs and location map;
- waterproofing, drainage and backfill inspection records;
- drain outlet, sump and pump information;
- warranty terms, installer contact and notice procedure;
- repairs, deviations and written approvals;
- maintenance instructions and future landscaping limits.
This packet matters because later owners or repair contractors may need to know where the membrane and drain are located. A plan that protects the wall today but loses the outlet record creates a future maintenance problem.
The next decision is whether the proposals have enough complete rows to compare. The worksheet and example turn that question into a repeatable record.
7. Fill the worksheet and use an illustrative comparison without pretending it is an approval #
Use the worksheet as a completeness screen, not a technical score. Mark each row complete, incomplete or requiring AHJ/design-professional verification, and do not allow a higher commercial score to cancel a safety, design or release gap. The illustrative numbers below demonstrate inputs, units, formulas and sensitivity; they are modeled examples, not a measured site, quote, test or recommendation.
Worksheet: project inputs
Copy this table into your project notes and complete it from the approved documents and written answers.
| Input | Unit | Record for the project | Source or confirmer |
|---|---|---|---|
| Project jurisdiction | text | Municipality, county and state | AHJ or permit record |
| Foundation wall material | text | Concrete, CMU, precast or other | Foundation plan |
| Exterior wall perimeter | ft | Dimensioned plan or field survey by qualified person | |
| Retained wall height | ft | Foundation and grading plans | |
| Finished slab elevation | ft or datum | Approved plans | |
| Footing drain elevation | ft or datum | Drainage detail/as-built record | |
| Groundwater assumption | text/elevation | Seasonal or design basis | Geotechnical/civil professional |
| Soil and backfill assumption | text | Soil report and approved notes | |
| Drain outlet | text | Daylight, approved sewer, sump or other | Civil/plumbing/AHJ as applicable |
| Membrane model and revision | text | Current manufacturer documents | |
| Protection model and revision | text | Current manufacturer documents | |
| Required cure/dry/exposure condition | time/temperature | Exact product documents | |
| Planned inspection gate | text/date | AHJ or approved program | |
| Backfill release owner | name/role | Contract and approved documents |
Leave a cell blank rather than inventing an answer. A blank is a useful result: it tells you what question must be answered before the proposals are comparable.
Worksheet: scope normalization
For each proposal, copy its wording into the proposal column, then translate it into a function. Record exclusions separately. Do not silently fill an exclusion with your preferred assumption.
| Function | Proposal A wording | Proposal B wording | Status and question |
|---|---|---|---|
| Surface grade and roof-water path | Complete only with a named drawing or responsible party. | ||
| Wall moisture barrier | Dampproofing or waterproofing? Exact model? | ||
| Substrate preparation and repairs | Included, allowance or excluded? | ||
| Wall-to-footing detail | Exact detail reference? | ||
| Corners, joints and cracks | Which are static; which need design review? | ||
| Penetrations and sleeves | Complete detail for every opening? | ||
| Footing drain | Pipe, elevation, aggregate, filter, access? | ||
| Drain connection | How does water get from collection to outlet? | ||
| Outlet and discharge approval | Where does it terminate and who approves it? | ||
| Sump/pump and power-loss plan | Included or by others? | ||
| Drainage composite/protection | Drainage, protection or both? | ||
| Weather/temperature limits | Exact product condition? | ||
| Cure, tack, dry or exposure limit | When may protection and backfill occur? | ||
| Thickness, laps or coverage check | What is measured and recorded? | ||
| Damage repair before cover | Who finds, repairs and reinspects? | ||
| Inspection request and record | Which local gate and who requests it? | ||
| Backfill material and lifts | Product instruction versus structural compaction design. | ||
| Final grading and settlement plan | Who completes and records it? | ||
| Warranty and exclusions | Written terms and required records? |
Worksheet: status rules
Mark “complete” only when the written proposal, approved plan, current product document or named responsible party answers the row. Mark “incomplete” when the item is ordinary scope but the document does not say what happens. Mark “AHJ/design verification” when the answer depends on local code, an approval, engineering judgment, groundwater, structural behavior, discharge authority or a change to approved documents.
Examples:
- “Waterproof foundation” with no product model, details or protection is incomplete.
- “Footing drain to daylight” with no discharge location or approval is incomplete or AHJ verification, depending on the project.
- “Backfill after 24 hours” is incomplete if the exact product requires a different condition or if the system is not identified.
- A new wall crack or unexpected groundwater is design-professional verification, not a scope checkbox.
- A missing county inspection record is AHJ verification, not proof that inspection is unnecessary.
- A missing photo of a concealed detail is an evidence gap; it may require opening or professional judgment before proceeding.
Illustrative area and sensitivity calculation
This calculation estimates the surface area of a vertical wall membrane or protection course for comparison of scope quantities. It does not price materials, determine laps, account for waste, set product coverage, or replace a takeoff by the responsible installer.
Modeled inputs, illustrative only:
- exterior foundation perimeter: 160 ft;
- retained wall height: 8 ft;
- optional ordering allowance: 10 percent, used only to demonstrate sensitivity;
- no deductions for openings and no additions for laps, corners, transitions or detail strips.
Formula:
vertical wall area = perimeter × retained height
modeled base area = 160 ft × 8 ft = 1,280 sq ft
modeled area with 10% allowance = 1,280 sq ft × 1.10 = 1,408 sq ft
If the proposal says it includes the full exterior wall but its quantity is based on only 1,000 sq ft, ask what is excluded. If it lists 1,408 sq ft, do not assume the 10 percent is sufficient for that product; ask how the installer handles laps, corners, footing details, termination and waste.
Sensitivity to perimeter and depth:
| Perimeter | Retained height | Base area |
|---|---|---|
| 140 ft | 8 ft | 1,120 sq ft |
| 160 ft | 8 ft | 1,280 sq ft |
| 180 ft | 8 ft | 1,440 sq ft |
| 160 ft | 7 ft | 1,120 sq ft |
| 160 ft | 9 ft | 1,440 sq ft |
A 20-ft change in perimeter at 8 ft depth changes the base area by 160 sq ft. A 1-ft change in retained height over a 160-ft perimeter changes it by 160 sq ft. Those are arithmetic sensitivities, not product performance or cost predictions. Use the approved dimensions and ask the installer to produce the actual takeoff.
For a footing drain comparison, if an illustrative perimeter is 160 ft and both proposals claim a continuous perimeter drain, the nominal line length is 160 linear ft before branch drains, cleanouts, connections, overlaps or changes. If one proposal includes only 120 linear ft, the difference is a scope question. It is not proof that 120 linear ft is wrong; the plans may show another drainage strategy. Route that discrepancy to the design and builder team.
Illustrative proposal comparison
Suppose Proposal A identifies a sheet membrane, current data sheet, surface preparation, wall-to-footing detail, penetration schedule, drainage composite, footing drain, sump connection, inspection request, photographs and backfill release. It states a cure or exposure condition from the current system documents and includes repair before cover. Proposal B says “foundation waterproofing and drain tile,” names a product family but not the model revision, excludes penetrations and drain outlet, lists “protection board by others,” and schedules backfill the next morning without stating cure or inspection conditions.
The worksheet does not announce that A will never leak or that B cannot work. It records that A is more complete for coordination on the stated documents, while B has unresolved scope and release gaps. The next action is a written clarification to B and a document check for A. If the site has a high water table, unusual soil, a structural question or a discharge constraint, both proposals can still require design-professional or AHJ verification.
Optional completeness screen—do not convert it into a quality ranking
You may count rows for administration, but never let a count approve a system. For example:
coordination completeness = complete required rows ÷ total applicable rows
If Proposal A has 16 complete rows out of 18 applicable rows, its administrative completeness is 16 ÷ 18 = 0.889, or about 89 percent. If the two missing rows are “exact penetration detail” and “outlet approval,” that percentage must not authorize backfill. A single unresolved high-consequence row can control the decision.
Use categories instead:
- Green for coordination: no unresolved routine scope gaps; no red design, safety or AHJ issue.
- Amber—clarify: routine gaps remain, but the proposal can be revised in writing.
- Red—hold: unprotected excavation, unknown groundwater strategy, structural concern, no drain outlet, missing required inspection or a cover-up deadline before verification.
The next decision is the handoff: send the completed comparison to the builder and responsible design professional, and ask the AHJ which local records or inspections apply.
8. Resolve failure cases and make the next decision before backfill #
When a proposal fails the worksheet, hold only the affected decision, identify the missing evidence, and route it to the person who can answer it; do not solve a design or safety gap by accepting a broader warranty promise or a verbal field change. Backfill should follow the approved sequence after the project’s required verification, not force the verification to happen afterward.
Failure case: “Both proposals say waterproofing”
What to observe: one line uses waterproofing as a general label; neither names the wall system, substrate, detail set or water condition.
What it means: the proposals are not normalized. Dampproofing, waterproofing, drainage and protection are different functions even when one contractor uses one shorthand term.
Safest next step: ask each proposer to complete the same function table and identify the current product documents. Ask the design professional whether the water condition calls for a particular strategy.
What to bring forward: wall material, groundwater/soil records, foundation plan, drainage plan, exact product model, exclusions and requested warranty terms.
Failure case: “The footing drain is included, but the outlet is not”
What to observe: the proposal includes perforated pipe, gravel or draintile but says daylight, sewer or sump connection is by others.
What it means: the collection component may not have a confirmed disposal path. Water can be collected without being safely or lawfully discharged.
Safest next step: stop the comparison at the outlet row. Ask the civil or plumbing professional and AHJ to confirm the discharge strategy, approvals, elevations, access, erosion control and power-loss implications where applicable.
What to bring forward: drainage plan, outlet location, easements, site grades, pipe elevations, sump location, pump information and local utility or stormwater direction.
Failure case: “Protection board is by others”
What to observe: the wall membrane is priced, but no one identifies the protection course, its attachment, drainage function or backfill limits.
What it means: the membrane may be exposed to trades or backfill, and a substitute protection board may change drainage or warranty conditions. GCP’s BITUTHENE instructions explicitly distinguish protection methods that provide positive drainage from those that do not. Review that product-specific distinction.
Safest next step: name the product, revision, installer and repair responsibility before approving the scope. Confirm compatibility with the exact membrane and drainage path.
What to bring forward: product data sheet, detail drawings, wall height, backfill type, proposed equipment, protection attachment and photo plan.
Failure case: “Backfill tomorrow” with no cure or inspection record
What to observe: a date is scheduled but the proposal does not state whether the product must cure, dry, remain protected, or be inspected before concealment.
What it means: the schedule may be ahead of the product sequence or local gate. Product instructions differ: GCP PROCOR requires at least 24 hours before backfill, while Henry’s WP200 product page states no curing time and immediate backfill, with linked technical documents. Compare the PROCOR instructions and the Henry WP200 page.
Safest next step: request a written sequence keyed to the exact model and revision, then confirm the inspection or design release. Do not choose a product based only on the faster sentence.
What to bring forward: weather, substrate condition, application time, product revision, cure or exposure requirement, protection plan, inspection appointment and backfill material plan.
Failure case: “The wall was dry when we looked”
What to observe: no groundwater was visible during one site visit; the proposal assumes no hydrostatic pressure.
What it means: absence of water at one time is not a seasonal groundwater record. Building Science says the groundwater table can vary with season and describes different approaches above and below it. Read BSI-146’s water-table discussion.
Safest next step: ask the geotechnical or civil professional to identify the design water condition and whether drawdown, dewatering or continuous waterproofing is involved. Do not redesign from a homeowner observation.
What to bring forward: soil report, site elevations, excavation logs if available, dates of rain, observed seepage, neighboring basements, flood information and proposed floor elevation.
Failure case: “A photo proves it is good”
What to observe: a close photo shows a dark membrane but not its location, substrate, thickness, transition, outlet or protection.
What it means: the image is evidence of a surface at a moment, not proof of system continuity or code compliance.
Safest next step: request a location map, wide and detail views, product/revision record, inspection record and repair log. Ask the responsible verifier what was actually checked.
What to bring forward: plan markup, photo index, date/time, weather, detail references and any open comments.
Failure case: unexpected crack, movement or soil condition
What to observe: wall bowing, displacement, footing offset, large or changing crack, unexpected void, unstable excavation, soil different from the report, significant groundwater or neighboring movement.
What it means: the proposal comparison has encountered a design, structural, geotechnical or safety issue. It is no longer a membrane-shopping question.
Safest next step: keep people out of unsafe areas; have the site competent person address excavation hazards; notify the builder and route the condition to the responsible design professional and AHJ as applicable. Do not cover it, patch it for appearance, or promise that waterproofing will correct structural movement.
What to bring forward: dated observations, safe photographs taken by authorized workers, survey or measurement by a qualified person, approved plans, soil information, weather and the proposed corrective detail.
Failure case: Fairfax form or another local form is treated as a national checklist
What to observe: someone copies a Fairfax inspection row or form into a different state and says the same inspection is required everywhere.
What it means: a local record has been broadened beyond its scope. Fairfax County, Virginia’s code framework and inspection program are jurisdiction-specific.
Safest next step: identify the actual municipality and state, then ask that AHJ what inspection and submittal rules apply. Use Fairfax as an example of a useful separation of gates, not as a national rule.
What to bring forward: permit number, approved plans, jurisdiction, inspection schedule, product packet and questions stated without assuming the answer.
Failure case: the homeowner is asked to enter or inspect the excavation
What to observe: a request to climb down, walk the footing, measure the drain or photograph an area without a site safety briefing and competent-person authorization.
What it means: the task may expose the homeowner to cave-in, falls, falling materials, equipment, water or atmospheric hazards. OSHA’s excavation guidance places protective-system and inspection responsibilities with qualified site personnel. See OSHA’s construction excavation guidance.
Safest next step: decline entry and request the record through the builder or qualified workers. If the site team cannot provide a safe way to document the work, pause the handoff and raise it with the builder’s safety lead.
What to bring forward: the requested information, the site supervisor’s name, the missing photo or record, the schedule pressure and the contractually assigned verifier.
The final decision sequence
Use this order on the day the proposals are selected and again before backfill:
- Confirm jurisdiction. Record the municipality, state, AHJ, adopted code edition, permit and any local inspection program.
- Confirm the water problem. Record soil, groundwater, grade, flood and outlet assumptions with the design team.
- Normalize the functions. Compare surface water, wall barrier, details, footing drain, disposal, protection and backfill separately.
- Normalize the documents. Record exact model, revision, current data sheet, detail set, warranty conditions and exclusions.
- Normalize responsibilities. Put a name and role beside each handoff and verification gate.
- Resolve red rows. Do not score around a missing outlet, unsafe excavation, structural concern, unknown water condition or missing required inspection.
- Issue written clarifications. Ask each proposer to price or confirm the same scope, including by-others items.
- Send for the right review. AHJ questions go to the AHJ; design questions go to the responsible professional; product questions go to the manufacturer or qualified installer; safety questions go to the site safety chain.
- Verify visible work. Preserve location-based photos, detail checks, repairs, thickness or coverage checks and drain records.
- Release protection and backfill. Only after product-specific conditions and project-specific inspection or design gates are satisfied.
- Close out the record. Save plans, revisions, photographs, inspection forms, approvals, compaction information, warranties and the final drainage/outlet record.
The proposal to choose is the one that can survive this sequence with the fewest unresolved decisions—not necessarily the one with the lowest initial number or the most impressive product language. If both proposals fail, the correct decision may be to revise the scope, obtain design clarification or seek another qualified proposal. If a site-specific question remains, the homeowner’s next move is to provide this completed comparison and the source documents to the builder, responsible design professional and actual local authority.
What this worksheet cannot tell you
It cannot tell you whether a foundation wall is structurally adequate, whether a soil is safe to enter, whether a drainage system has enough capacity for a particular site, whether a discharge is legally approved, whether a membrane will never leak, whether a warranty claim will be accepted, or whether a local inspector will pass the work. It also cannot replace the current exact manufacturer instructions. The worksheet makes those boundaries visible so the correct person can answer them before the next irreversible handoff.
That is the practical finish line for this decision: a comparable written scope, a named water-management strategy, a complete visible detail record, a confirmed outlet, a safe and product-specific sequence, a jurisdiction-labeled inspection path and a clear release before the foundation disappears behind backfill.
Cite this guide
Brictale. “How to Compare Foundation Waterproofing and Drainage Proposals Before Backfill.” Published 2026-09-25; updated 2026-09-25.
https://brictale.com/build/construction/compare-new-home-foundation-waterproofing-drainage-before-backfill · Read the Markdown version
Original contribution: The below-grade proposal comparison worksheet. A source-linked record for normalizing two or more below-grade waterproofing and drainage proposals before a foundation is covered.
Sources and scope
Evidence behind this page
- The 2024 International Residential Code model text directs surface drainage away from foundation walls; Section R405.1 addresses drains around concrete or masonry foundations and their gravity or mechanical discharge into an approved drainage system; Section R405.2.3 is in the wood-foundation subsection and, in other than Group I soils, addresses a sump for the porous layer and footings with positive gravity or mechanical drainage; Sections R406.1 and R406.2 distinguish dampproofing from waterproofing for concrete or masonry foundations.
2024 International Residential Code, Chapter 4 Foundations
2024 IRC model-code text, including Sections R401.3, R405.1, R405.2.3, R406.1 and R406.2. R405.2.3 is limited to the wood-foundation drainage subsection and its cited text states an exception for Group I soils; it must not be treated as a general sump requirement for concrete or masonry foundations. The 2024 IRC is not a national rule and does not identify the code adopted at a particular project address.
Accessed · Link to this claim - Fairfax County, Virginia states that it enforces the Virginia Uniform Statewide Building Code and that, beginning January 18, 2025, applications and plans must meet the 2021 USBC requirements; the county page lists the 2021 Virginia Residential Code as the relevant residential code volume.
Fairfax County Land Development Services: Codes and Standards
Fairfax County, Virginia administrative and code-adoption information as published by Land Development Services; it does not establish requirements for another Virginia locality or another state.
Accessed · Link to this claim - Fairfax County, Virginia's Residential Foundation Inspection Report provides separate inspection rows for waterproofing/draintile, dampproofing/draintile and backfill, and its certification references the approved plans, the Virginia Statewide Uniform Building Code, an applicable geotechnical report and fill placement and compaction reports.
Fairfax County Land Development Services: Residential Foundation Inspection Report
Fairfax County, Virginia third-party residential foundation inspection form; the form is a local inspection record and does not replace approved plans, engineering, or the authority having jurisdiction.
Accessed · Link to this claim - Fairfax County, Virginia's Third-Party Inspections Program lists waterproofing or damp-proofing and backfill of concrete foundation walls as an eligible residential inspection type, and says third-party personnel may not authorize deviations from county-approved documents or code without the appropriate written approvals.
Fairfax County Land Development Services: Third-Party Inspections Program
Fairfax County, Virginia program description; eligibility and submission steps are local and program-specific.
Accessed · Link to this claim - OSHA identifies cave-ins, falls, falling loads, hazardous atmospheres and mobile-equipment incidents as excavation hazards, and its construction guidance assigns excavation inspection and protective-system decisions to a competent person with authority to correct hazards; workers must not enter an unprotected trench.
OSHA: Trenching and Excavation Safety
U.S. federal OSHA construction guidance and referenced 29 CFR 1926 Subpart P; state-plan jurisdictions may administer comparable or more stringent requirements. This is a safety boundary, not a homeowner entry authorization.
Accessed · Link to this claim - Building Science states that below-grade water-management approaches depend on the groundwater-table location, which can vary seasonally; it describes exterior waterproofing with a drainage layer and perimeter drain above the water table, while drawdown below the water table requires experienced civil-engineering judgment and design.
Building Science: BSI-146 Below Grade Water Management
Building Science technical guidance for below-grade water management; strategy selection remains site- and design-specific and is not a homeowner approval rule.
Accessed · Link to this claim - EPA moisture-control guidance describes a free-draining material or synthetic drainage mat around below-grade foundations, a drainage collection and disposal system below the top of the footing or bottom of the slab, coarse aggregate and filter fabric, and documented assumptions such as rainfall, drainage areas, estimated flows, locations and capacities.
U.S. EPA: Moisture Control Guidance for Building Design, Construction and Maintenance
U.S. EPA technical guidance for building professionals; it is not a project-specific design, local code determination, or substitute for the design team.
Accessed · Link to this claim - GCP's BITUTHENE 4000 system sheet requires a structurally sound, clean substrate and states that normal-weight structural concrete must be properly cured for at least seven days, with dry-weather and temperature conditions specified for membrane and conditioner application.
GCP Applied Technologies: BITUTHENE 4000 System Data Sheet
GCP BITUTHENE 4000 system data sheet as accessed on September 8, 2026; product-specific limits and the current contractor handbook control over a generic comparison.
Accessed · Link to this claim - GCP's BITUTHENE 4000 system sheet says to inspect and repair the membrane before covering, protect it immediately from trades and backfill, and place and compact backfill in 6- to 12-inch lifts while avoiding damage; its listed protection alternatives do not all provide positive drainage.
GCP Applied Technologies: BITUTHENE 4000 System Data Sheet
GCP BITUTHENE 4000 system-specific installation and protection instructions; not a universal backfill specification.
Accessed · Link to this claim - GCP's PROCOR Composite Waterproofing System sheet requires sealed and stabilized penetrations before membrane application, provides model-specific detail dimensions and thickness checks, requires at least 24 hours of cure before backfill, calls for 6- to 12-inch backfill lifts, and says the composite membrane is not a stand-alone waterproofing membrane.
GCP Applied Technologies: PROCOR Composite Waterproofing System Data Sheet
GCP PROCOR Composite Waterproofing System data sheet, including its stated U.S. applicability and limitations; it does not authorize substitution into another product system.
Accessed · Link to this claim - Henry's current Blueskin WP200 product page describes a 60-mil self-adhered post-applied membrane and states that the product has no curing time and can be backfilled immediately, while linking separate technical bulletins for substrate requirements, exposure, repairs and backfilling.
Henry, a Carlisle Company: Blueskin WP200
Henry Blueskin WP200 product page; the exact current submittal, technical data sheet, bulletins and details must be obtained for the proposed system before relying on the summary.
Accessed · Link to this claim