How to Compare New-Home Inspection Records and Trade Handoffs
Compare permit results, builder QA, trade records, photos, tests and open defects before a new-home phase is covered or released.
The short answer
Compare the packet by phase, not by document count. First identify the actual permitting jurisdiction, approved plan revision and contractual release condition. Then match each phase to its authority result, responsible trade, product instructions, location-specific photos, test or report, open defect owner and next handoff. A municipal pass proves only the authority’s inspected scope; it does not replace trade, product, contract or safety records.How to Compare New-Home Construction Inspection Records and Trade Handoffs
Compare a construction evidence packet by phase, not by document count. Confirm the actual permitting jurisdiction, approved plan revision and contractual release condition first. Then match each phase to its authority result, responsible trade, product instructions, location-specific photos, test or report, open-defect owner and next handoff. A municipal pass proves only the authority’s inspected scope; it does not replace trade, product, contract or safety records.
The decision: is this phase gate ready to release? #
The phase gate is ready only when the work that will become inaccessible has a verified record, an accountable owner and a recorded next decision; a passed permit inspection by itself is not enough. Release means you have decided that the covered work may proceed under the contract and project controls, while an authority pass means only that the named authority accepted the scope it inspected under its own rules.
The four possible decisions
At the end of a review, write one of four decisions in plain language:
- Request local inspection: The prerequisite work is visible, access is safe, the permit and approved plans are available, and the person responsible for scheduling has the information the jurisdiction requires. You are asking the authority to inspect; you are not predicting the result.
- Release the covered-up handoff: The required authority result is recorded or the contract explicitly permits a different sequence, trade and product records are present, location-specific evidence is usable, and no unresolved item could be hidden by the next operation.
- Conditional release with a bounded open item: The open item is documented, assigned to a named correction owner, protected from concealment or damage, and accepted by the party authorized under the contract to make that release. This is a contract-management decision, not a code conclusion.
- Pause and route the item: A prerequisite is missing, the evidence conflicts, the work is unsafe to access, the plan or product is unclear, or no person owns the correction. Do not let schedule pressure turn uncertainty into a permanent record.
“Passed,” “complete,” “photo attached” and “ready” are not interchangeable words. A municipal result may be a requirement for continuing work in one jurisdiction. A trade signoff may say that a subcontractor completed its scope. A photo may show an installation at a location and time. A test report may show a measured condition under stated test conditions. None should be silently enlarged into proof of the others.
Compact originality brief
Current answers usually offer one city’s inspection schedule, a pre-drywall checklist, a builder quality-control form or a manufacturer installation guide. They rarely let an owner compare the different records that coexist at one phase gate.
The missing decision is: Is the evidence packet complete enough to request the local inspection, release the next covered-up handoff, or pause and route an unresolved item?
The original contribution is the Inspection-Evidence Handoff Worksheet. It uses one row per phase gate and requires the owner to record the jurisdiction and permit ID, approved-plan revision, authority result, responsible trade, manufacturer or manual revision, required checklist, dated location-specific photos, test or report, open defect, correction owner, release decision and next handoff.
The method is to Compare one phase gate at a time by recording the jurisdiction and permit ID, approved-plan revision, authority result, responsible trade, manufacturer or manual revision, required checklist, dated location-specific photos, test or report, open-item owner and next handoff before recording a release decision. The worksheet is designed to be checked by opening the cited authority page, reading the actual permit and contract, comparing the exact revision numbers, and asking the responsible professional to close every unresolved row.
Its limitations are material: This is an illustrative homeowner management tool, not a municipal inspection, engineering opinion, safety inspection, laboratory report, contract interpretation or guarantee that work will pass in any jurisdiction. It does not create a universal pass score, replace a site visit, authorize hazardous work or tell a local official what to approve.
What “complete enough” means
“Complete enough” is a decision threshold, not a percentage. The threshold changes with the next operation. A missing photo of a concealed nail pattern may matter differently from a missing pressure-test report, but both may be decisive if the next operation will conceal the evidence or if the contract expressly requires the record.
For every row, ask five questions:
- What becomes harder to observe after the handoff? Examples include footing steel after concrete, rough plumbing behind drywall, window flashing behind cladding, or duct sealing above a finished ceiling.
- What decision is the record meant to support? The decision may be a permit request, a builder release, a payment milestone, a warranty file, a change-order approval or a correction verification.
- Who has authority and who has knowledge? The city or county inspector may control a permit result; the trade may know how its work was installed; the architect or engineer may control design interpretation; the builder may control sequencing under the contract.
- What does the evidence actually establish? Write the narrow proposition. “Photo shows sill flashing at Window W-07 before siding” is stronger than “window is waterproof.”
- What happens next, and who receives the packet? A handoff without a recipient is an abandoned task.
If two records answer different questions, keep both. Do not choose the more favorable record and discard the other. A local pass and a trade correction ticket can coexist: the pass is the authority’s result, while the ticket may still control the builder’s contractual or quality decision.
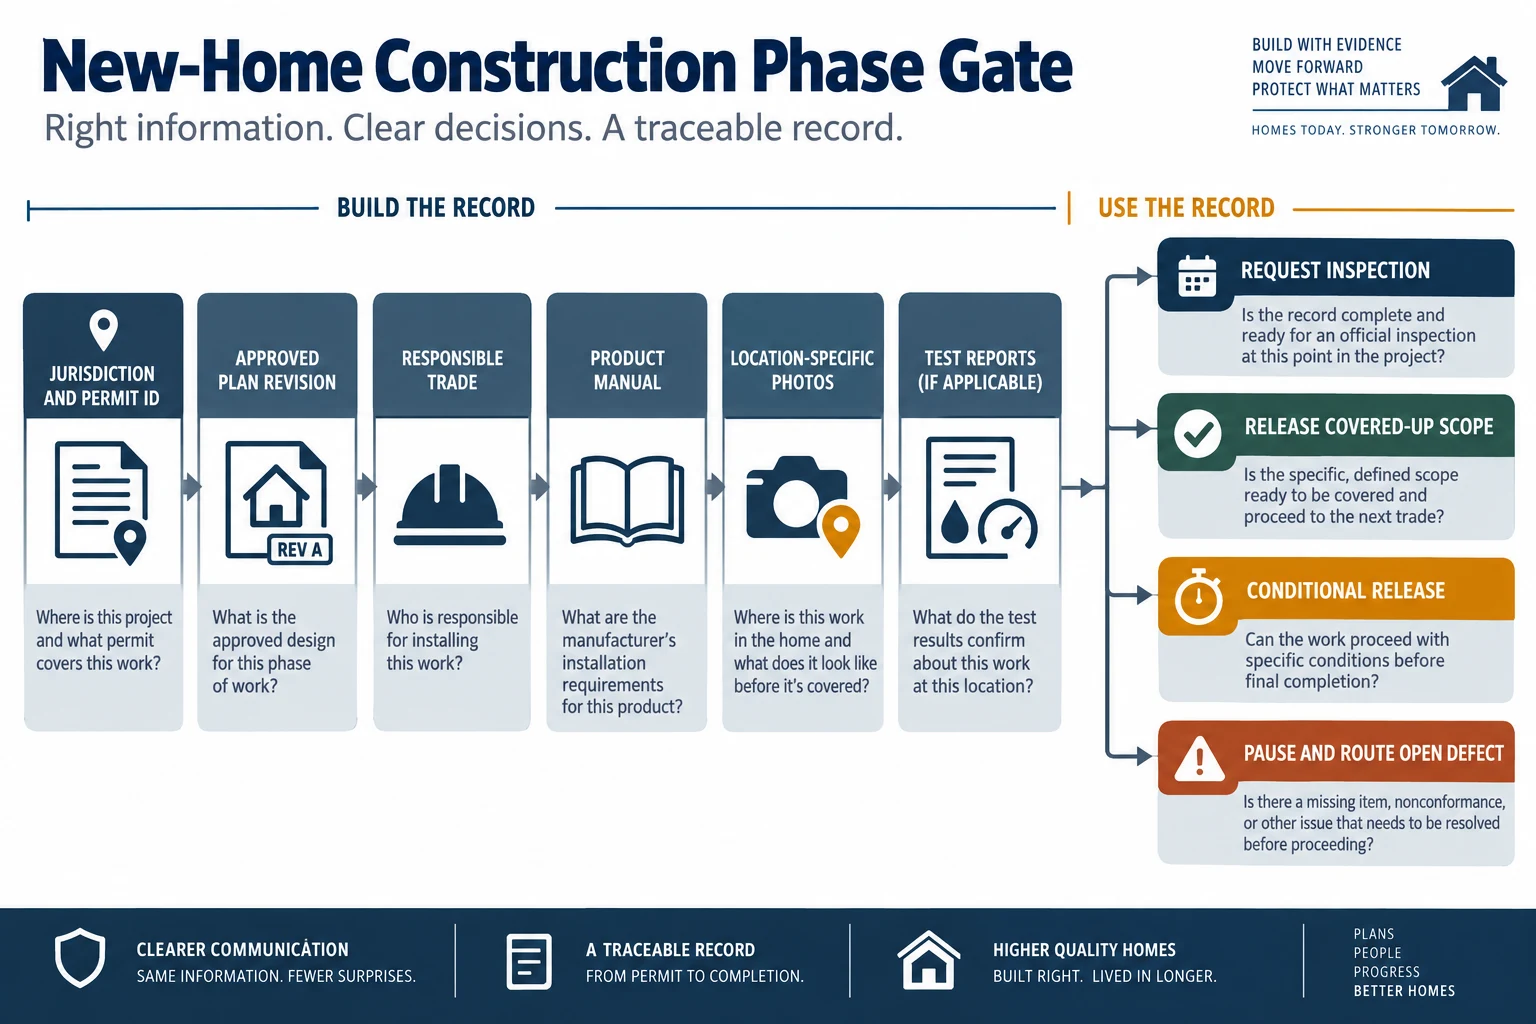
Set the jurisdiction, plan and responsibility baseline first #
The first comparison must identify the actual permitting authority and project baseline because inspection stages, hold releases, permit portals, adopted codes and responsible parties vary by location. Use Phoenix and Charlotte/Mecklenburg as concrete examples only, then replace them with the authority, permit and contract for the actual home.
Record the jurisdiction without guessing
Start a jurisdiction card before reviewing a phase:
| Field | Record exactly | Why it changes the comparison |
|---|---|---|
| Project address | Street address, parcel or lot identifier | The same city name can include different county, municipal or extraterritorial processes. |
| Permitting authority | City, county, state or other named authority | The agency issuing the building permit may not control zoning, erosion, utilities or special inspections. |
| Permit ID and type | Permit number, revision or application number | The inspection request and public record often depend on the exact identifier. |
| Adopted code and amendments | Edition named by the authority or permit set | A model code is not automatically the rule in every jurisdiction. |
| Inspection portal or phone | Current official page and request method | The person scheduling needs the authority’s current instructions. |
| Contract baseline | Contract drawings, specifications, scope, allowances and release terms | Code approval is usually a floor; the contract may require more documentation. |
| Plan revision | Sheet index, revision date and clouded changes | A photo or signoff is hard to interpret if the design changed after the work. |
| Product baseline | Manufacturer, model, system and exact installation manual revision | A product sequence may depend on frame type, substrate, WRB position or climate exposure. |
For example, the City of Phoenix says all permitted residential jobs require inspections and lists critical points before concrete, after rough framing, before insulation and drywall, and at final inspection. That is useful for a Phoenix address, but it is not a national inspection calendar. The City of Phoenix residential inspections page is a local source to check alongside the actual permit.
The Phoenix checklist also says the requester needs the permit number, inspection address and inspection type, and that the jobsite should have the posted permit, posted address and City-reviewed plans. Its code list identifies the Phoenix Building Construction Code and local amendments. Use that as a model for the fields to collect, not as a rule for a home outside Phoenix. The Phoenix residential inspection checklist is dated and may be revised, so recheck the current document before scheduling.
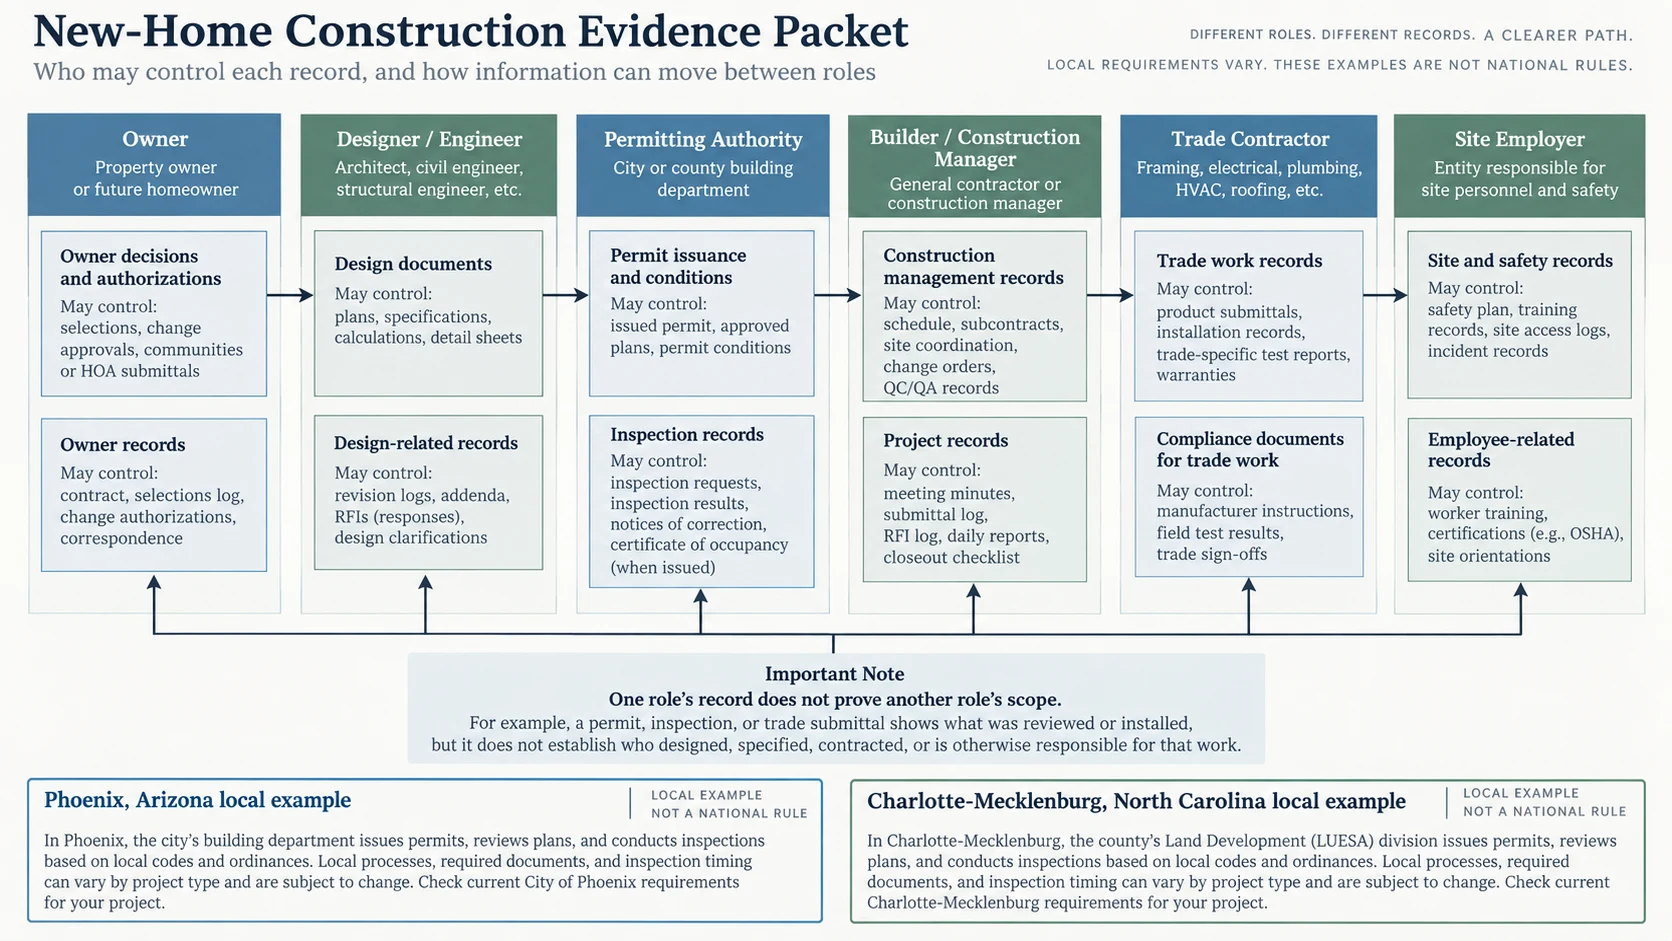
Separate authority, builder, trade and owner roles
A clean packet gives each record an owner. The owner of a record is not always the person who physically performed the work.
| Role | Usually controls or supplies | What the role does not prove by itself |
|---|---|---|
| Permitting authority | Permit status, inspection result, correction notice, hold or certificate process | That all contract, warranty, product or workmanship requirements were met. |
| Builder or construction manager | Sequence, coordination, submittals, trade assignments, site QA and contract release | That a local official must approve the work or that a product manual was followed without records. |
| Trade contractor | Scope completion record, product lot or model information, trade test, correction response and warranty paperwork | That adjacent trades or the whole assembly are complete. |
| Designer, architect or engineer | Design intent, approved detail, response to a design conflict or delegated observation within the professional’s scope | That a construction worker’s installation was observed unless the record says so. |
| Owner or owner’s representative | Contract questions, document control, observations, payment decision under the contract and escalation | Authority to perform a regulated inspection, direct unsafe work or give engineering instructions. |
| Safety employer or competent person | Workplace safety program, jobsite/material/equipment inspections and hazard correction | Code compliance, quality acceptance or a homeowner’s safe permission to enter. |
Charlotte provides a useful jurisdiction-specific example of role separation for accessory dwelling units. Its guidance says Mecklenburg County issues the building permit and reviews structure, electrical, plumbing and mechanical systems, while the property owner is responsible for hiring a licensed contractor, builder, architect or design professional. The City of Charlotte ADU guidance is scoped to that Charlotte/Mecklenburg context; do not copy its role allocation to another state.
Charlotte also demonstrates why one parcel can have more than one relevant authority track. Its individual residential lot review describes city review for drainage, urban forestry and zoning while Mecklenburg County continues building-code and building-permit review. Read the City of Charlotte residential lot review process for that local split, then verify the actual address and application.
Put the release condition in writing
Before work starts, ask the builder or contract administrator to identify what the word “release” means for each payment or cover-up milestone. It might mean:
- the builder has completed its internal quality-control check;
- the local authority has passed a required inspection;
- a third-party test has met a stated project target;
- a trade has completed a scope and submitted closeout records;
- the owner has approved a change or selection; or
- a payment is due after a defined deliverable.
These are different events. If the contract bundles them into one milestone, ask for a crosswalk showing which document satisfies each part. If the contract is silent, do not invent a legal rule. Ask the builder, architect, owner’s representative or construction attorney what the written agreement permits in the relevant state and project.
Build the phase-gate worksheet before work disappears #
The most reliable comparison uses one worksheet row per phase gate and treats the packet as a chain of handoffs rather than a folder of attachments. Copy the table below into the project log and add rows for project-specific systems, delegated design, special inspections, energy programs, flood requirements and contract milestones.
Inspection-Evidence Handoff Worksheet
| Phase gate | Jurisdiction and permit ID | Approved-plan revision | Prerequisite and input | Authority result | Responsible trade or role | Manufacturer or manual revision | Required checklist | Dated, location-specific photos | Test or report | Open defect and correction owner | Release decision | Next handoff |
|---|---|---|---|---|---|---|---|---|---|---|---|---|
| Site, excavation and layout | Actual city/county/state authority, permit ID and inspection type | Current site plan, survey and revision date | Permit, survey or site plan, erosion or drainage conditions, safe access | Requested / passed / corrections / not applicable, with authority and date | Site contractor; builder coordinates; surveyor or designer where needed | Approved site plan and current detail revision | Authority site, erosion or drainage checklist actually required for this address | Date, lot/grid/elevation or station, orientation and safe vantage | Survey, soil or drainage record when required by the project | Record unsafe access, wrong layout or drainage conflict; assign builder/site lead | Request authority inspection, hold or pause | Foundation layout and excavation team |
| Footings, foundation steel and embeds | Actual foundation authority, permit ID and required inspection type | Structural sheet, detail and revision used for the pour | Approved structural sheets, soil report where applicable, forms, reinforcement, hold-downs, grounding | Local foundation inspection result and correction notice | Foundation contractor; builder; special inspector or engineer if required | Structural detail and any specified embed or connector guide revision | Approved-plan foundation checklist or special-inspection checklist | Date, footing/wall mark, bar/anchor location, scale and orientation | Concrete ticket, special-inspection report or other specified test | Missing steel, wrong dimension or unverified embed; owner must be named | Do not pour or cover if required evidence is missing | Concrete placement and foundation waterproofing |
| Underground and under-slab services | Actual building/utility authority, permit ID and underground inspection type | Approved plumbing, electrical or mechanical layout revision | Utility plan, approved layouts, bedding and clearances | Underground inspection or utility signoff where required | Plumbing, electrical, HVAC or site trades; builder coordinates crossings | Trade submittal and installed-product manual revision | Each trade’s approved underground or under-slab checklist | Date, route, penetration, sleeve, cleanout, label and datum | Pressure, continuity, drain or other specified test with method and result | Failed test, undocumented route or conflict; assign installing trade | Correct and retest, or authorized documented exception | Backfill, slab or rough-in |
| Framing and structural connections | Actual building authority, permit ID and framing inspection type | Structural plan, lumber/steel schedule and connector revision | Foundation result, current structural plans, schedule and connectors | Framing or structural inspection result | Framer; builder; engineer/design professional for design questions | Connector, fastening or delegated-design guide revision | Framing and connector checklist required by the plan, contract or program | Date, wall/opening/connection mark, orientation and detail view | Special inspection or engineer observation only if required or contracted | Wrong member, opening or connector; route to builder and designer/engineer | Hold cover-up until correction is verified | Rough mechanical, electrical and plumbing |
| Weather-resistive enclosure | Actual building authority, permit ID and any envelope inspection type | Approved wall/roof detail, window schedule and revision | Framing, wall/roof details, WRB and flashing products, window schedule | Local building-envelope scope if included; do not assume separate approval | Window, roofing, siding and waterproofing trades; builder owns interface coordination | Exact window, WRB, flashing guide and revision for the installed condition | Project enclosure or manufacturer checklist required for that product and detail | Date, opening ID, elevation, sill/head/jamb transition, laps and cladding interface | Manufacturer record, field observation or water test only when specified | Reverse lap, incompatible tape or missing transition; assign trade plus builder interface owner | Correct before cladding conceals the work | Insulation, services close-in or cladding |
| Rough systems and pre-drywall | Actual building/electrical/plumbing/mechanical authorities, permit ID and inspection types | Approved rough-in plans, details and change-log revision | Rough-ins complete, fireblocking or air-sealing requirements, access to cavities | Rough plumbing, mechanical and electrical result for the actual authority | Each installing trade; builder schedules combined handoff | Approved product manuals and current trade installation revisions | Authority rough-in checklist plus project trade/QA checklist | Date, room/branch/box/duct/drain/penetration tag, orientation and detail | Pressure, duct, continuity or other specified report | Failed result or inaccessible service; owner is the installing trade | Request inspection; release only after builder/trade review | Insulation and drywall |
| Insulation, air sealing and close-in | Actual building or energy authority, permit ID and energy inspection type if any | Energy documents, approved details and revision | Framing and rough inspection results, energy documents, product data | Energy or building inspection where the jurisdiction requires it | Insulation/air-sealing trade; builder QA; energy rater if contracted | Insulation, sealant and energy-program guide revision | Project insulation, air-sealing or energy checklist | Date, room/cavity/junction/penetration, orientation and close-up detail | Rater report, duct or envelope test if in scope | Missing coverage or unsealed penetration; assign installer and verify | Correct before drywall; retain photos while visible | Drywall and finish work |
| Final systems and occupancy | Actual final authority, permit ID and certificate/closeout type | Final plan set, approved changes and revision | Approved change log, fixtures, life-safety devices, accessible paths and clean site | Final inspection, certificate or local closeout result | Builder and trade leads; authority controls official result | Final equipment manuals and commissioning revisions | Authority final checklist plus contract closeout checklist | Date, room/system, serial/model tag, orientation and commissioning evidence | Startup, balancing, functional or warranty reports as specified | Incomplete fixture, failed function or missing manual; assign trade | Request final; do not call contract closeout complete solely from a photo | Handover, warranty and maintenance |
The table is intentionally not a scoring system. A phase with ten photographs and no test can be less ready than a phase with two excellent photographs and a required report. A missing authority result can be decisive in one jurisdiction and irrelevant to a private quality-control checkpoint in another. The governing question is whether the evidence supports the exact next action and whether the person authorized to release it has accepted the residual risk.
Complete each row in sequence
Use this order so that the packet does not become a retroactive scrapbook:
- Open the gate: Enter the next operation, the planned date if known, the work that will be concealed and the decision needed.
- Freeze the baseline: Save the current plan sheet index, revision date, approved detail, product model and applicable manual revision. Do not overwrite an earlier baseline when a change occurs.
- Name the prerequisite owner: Identify who must finish, who must inspect, who must schedule and who may authorize the release. These may be four different people.
- Collect evidence at the right time: Take photos and collect reports while the relevant work is visible and safely accessible. A later photo cannot prove a concealed condition it cannot show.
- Compare, do not merely attach: Put the record beside the plan, checklist or manual and write the observed match, mismatch or unknown.
- Route the exception: Give every open item a short description, location, risk of concealment, correction owner and next verification event.
- Record the decision: Use request, release, conditional release or pause. Add the name and date of the person making the decision under the contract.
- Transfer the packet: State who received it and what they must return. A handoff is complete when the next owner acknowledges the inputs and the next action.
Compare evidence by the question it can answer #
The evidence type is useful only when its scope matches the question. Compare records by proposition, source, timing, location, conditions and authority instead of treating all pages, photos and signatures as equal.
Municipal inspection result
A municipal result answers a public-permit question within the authority’s inspection scope at the time of inspection. It may show passed, failed, correction required, partial, cancelled or another local status. Read the exact inspection type, permit, date, comments and reinspection history.
It does not automatically answer whether:
- the private contract’s materials, dimensions or finish requirements were met;
- a trade followed a manufacturer’s sequence;
- a concealed condition exists outside the inspector’s view;
- the builder’s internal quality-control process was completed;
- a test required by the contract was run and passed;
- an approved change was coordinated across adjacent work; or
- the home is free of every defect.
Phoenix’s local page illustrates the distinction. It describes pre-drywall review of rough plumbing, mechanical and electrical systems, window safety glazing and energy requirements, and the outside waterproof covering before stucco. It also describes final items such as fixtures, outlets, lighting, registers, detectors, doors, windows, vents and HVAC equipment. Those are Phoenix’s published examples of scope; a homeowner in another jurisdiction must use that authority’s current inspection information. If Phoenix offers remote video inspections for qualifying projects, that availability still does not make a remote review a substitute for this guide’s evidence packet or prove that a different jurisdiction permits remote signoff. The Phoenix inspection page is the source for the local example.
Builder quality-control record
A builder QA record answers an internal management question: did the builder or its designated reviewer check the specified items at the specified phase? The record should identify the checklist, version, reviewer, date, location or lot, observations, corrections and follow-up. A blank checkbox is not evidence of an observation. A signature with no scope or date is weak evidence.
The U.S. Department of Energy Building America documentation guideline recommends coordinated drawings, improved specifications and details, and drawing review followed by a quality-control plan. It says the checklist should be modified for the project and that checklists are rarely substitutes for knowledgeable and diligent review. Read the DOE Building America documentation guideline for that bounded quality-control model.
Building Science Corporation describes its Building America Quality Control Checklist as a simplified tool for builder on-site quality-control procedures, divided into pre-drywall and finish parts. The related DOE discussion says the checklist should be a common point of reference and part of a minimum quality standard, not a substitute for good design or good workmanship. The Building Science Corporation checklist page supports using a checklist as a coordination record, not declaring the home compliant because every box is marked.
Trade completion record
A trade record answers a scope question: what did the installer say it completed, when, under which plan or product instructions, and with what exceptions? A useful trade record includes:
- legal or contract party and scope reference;
- location list, room, elevation, grid, circuit, fixture, opening or equipment tag;
- installer or supervisor and date;
- product manufacturer, model, lot or serial information when relevant;
- plan sheet and revision used;
- checklist or installation guide used;
- measurements or test results with units and conditions when a test is required;
- photos or marked-up drawings that can be tied to the location; and
- defects, exclusions, corrections and the person accepting the correction.
Do not require a trade to certify work outside its scope. A window installer can document its window and flashing work; that does not prove the cladding trade installed the drainage plane correctly. The builder or construction manager owns the interface question unless the contract assigns it elsewhere. Put the interface into the next handoff rather than assuming the last trade will discover it.
Manufacturer installation record
A manufacturer record answers a product-specific sequence question only when the exact product and condition match the guide. For example, Pella publishes separate new-construction paths for windows installed before building wrap, after building wrap and in different wall or frame conditions. The page describes integrating a nail-fin window with the building wrap using flashing tape. This supports recording the product, frame type, wall condition and guide revision; it does not support claiming that every window has the same detail. Use the Pella new-construction installation instructions for the exact product path.
DuPont’s installation library likewise separates windows and doors installed after its Tyvek WRB from those installed before the WRB and provides different flashing-system instructions. That means “flashing installed” is too vague for a handoff. Record which side of the WRB was present, which flashing product was used, which guide applies and how the transition is intended to drain. Use the DuPont installation guidance as the manufacturer source, then verify the exact current guide supplied with the selected product.
FEMA’s Building Science Resource Library is a current starting point for hazard-specific research and lists guidance on reducing water intrusion through windows and doors during wind-driven rain. That library does not establish a local inspection rule or prove that a particular product is suitable for a wall; use the linked hazard guidance only with the actual permit, plan, manufacturer instructions and qualified professional review.
Photo record
A photo answers a visual question at a particular time and location. It is strongest when the frame is wide enough to orient the reviewer and close enough to show the detail, with a visible location tag or a linked photo index. Use two or more views when scale, continuity or depth matters:
- an orientation view showing the elevation, room, grid or opening tag;
- a detail view showing the component, lap, fastener, connection, penetration or label; and
- a context view showing the relationship to adjacent work.
Add the date and time, photographer, location, plan revision, photo ID and what the image is meant to prove. Do not edit out defects. If an image is cropped, preserve the original. If lighting or access limits the view, write “not visible” rather than “complete.” If a later repair covers the original condition, retain the before and after images and the correction record.
A photo cannot establish a hidden condition merely because the finished surface appears undamaged. A photograph of a window from inside may show that a unit is present; it may not show the exterior sill transition, fastener pattern or continuity of the WRB. A photograph of a duct may show insulation around it; it may not prove a pressure test result. State the narrow conclusion.
Test or report
A test or report answers a measured or observed condition only under its stated method, units, locations, equipment, date, technician and acceptance criteria. Check:
| Test record field | Question to ask |
|---|---|
| Test identity | What was tested: drain, duct, envelope, electrical circuit, concrete, soil, equipment or another scope? |
| Method | Which procedure, standard, manufacturer method or project specification was used? |
| Units and conditions | Are pressure, time, temperature, flow, volume, voltage or other units stated? What was isolated or excluded? |
| Location and sample | Was the whole system tested, a defined sample, a room, a circuit or a segment? |
| Instrument | Is the instrument, calibration or relevant range recorded when required? |
| Result | Is the actual result shown, not merely “pass”? |
| Acceptance basis | Is the threshold from the permit, contract, code, manual or program—and is that source named? |
| Exceptions | Were leaks, retests, inaccessible areas, changes or exclusions recorded? |
| Signatory | Who performed, witnessed, reviewed or accepted the result? |
The Phoenix checklist provides a useful local example of why timing matters: it calls for a drain/waste/vent pressure test to be maintained for inspection in the listed Phoenix scope. See the Phoenix residential inspection checklist for that local requirement. A homeowner should not generalize it to every jurisdiction or plumbing system. If the local authority, approved plan, contract or product guide requires a test, record its exact basis and keep the report with the phase row.
Contract and payment record
A contract record answers a commercial or administrative question: has the defined deliverable or milestone occurred under the agreement? It can include a pay application, change order, allowance reconciliation, written owner decision, punch list, conditional release or notice of nonconforming work.
Do not infer that payment is technical acceptance unless the contract says so. Do not withhold money solely because a photo is missing if the contract does not make that record a condition, but do ask the responsible contract administrator how to preserve the evidence and whether a correction notice is appropriate. Because state law and contract language vary, send legal interpretation to a construction attorney in the project’s jurisdiction.
Run the comparison from prerequisite to next handoff #
The safest workflow is a controlled sequence: establish the baseline, make work visible, have the responsible party verify it, request the local inspection when required, reconcile corrections, and only then pass the packet to the next operation. The homeowner’s role is to make the questions and records visible; it is not to perform hazardous construction or impersonate a code official.
1. Before excavation and foundation work
Start with the site and foundation baseline. Bring the permit, approved plan set, survey or site layout information, soil or geotechnical documents when part of the design, drainage or erosion requirements, structural details and the contract’s first release condition.
Ask the builder:
- Which authority controls the building permit at this address?
- Is there a separate city, county, utility, drainage, erosion or zoning hold?
- What work must be inspected before excavation, reinforcement or concrete placement?
- Who will request each inspection, and where will the result be stored?
- Which dimensions or connection details require the designer or engineer to resolve questions?
- What photos can be taken from a safe location before the next concealment?
The homeowner can review the paper trail and observe from a safe, authorized area. The homeowner should not enter an excavation, climb forms, handle reinforcement, move equipment or direct a crew around a hazard. Excavation collapse, struck-by hazards and unstable edges require the site employer and qualified professionals to control access and safety.
For Phoenix, the published inspection page identifies footing depth and width, rebar, structural hold-downs, underground plumbing and electrical, grounding and other critical points before concrete or cover. Use the Phoenix local checkpoint description as an example of the detail a local authority may publish, then use the actual local checklist.
2. Foundation, concrete and under-slab handoffs
The foundation packet should connect the approved plan to the as-built location before concrete hides reinforcement, embeds, sleeves or anchor locations. Ask the foundation contractor or builder to identify each footing type, wall type, bar arrangement, hold-down, anchor, penetration and grounding component that must be checked.
A useful photo set includes a scale reference and a location reference. A close photo of a bar is not enough if nobody can tell which footing it belongs to. A wide photo is not enough if laps, cover, hooks or anchors cannot be seen. Use the plan’s footing or foundation mark and a simple photo index.
If a dimension, bar, embed or opening differs from the approved plan, do not solve the design question with a field measurement or a text message. Pause that item and route it to the builder and the responsible designer or engineer. The writer of this guide is not providing structural instructions. Record the proposed change, the response, the plan revision and who authorized the change under the contract.
Before pouring, verify that the required local inspection has been requested or completed according to the actual jurisdiction. A passed inspection does not erase an unapproved contract change. Conversely, a builder’s internal check does not replace an inspection that the authority requires before concrete.
For underground and under-slab services, label routes and penetrations before backfill or the slab. Record pipe or conduit size only when the plan, trade record or product information establishes it; do not estimate scale from a photo. Preserve pressure or continuity reports with the test method and actual result. If a test fails, record the isolated segment and retest rather than attaching a later whole-system pass without explaining what changed.
3. Framing and structural-stage handoffs
At framing, compare the latest structural plan to the installed framing and connection schedule, then route any design conflict to the builder and design professional. The homeowner can photograph openings, shear-wall locations, headers, straps, clips, hold-downs and service penetrations from safe access; the homeowner should not climb an unguarded structure or advise a crew how to alter a structural member.
The framing row should include the local inspection type and result, but it should also identify the private verification scope. The local inspector may examine the items within the authority’s adopted code and inspection practice. The framer’s record may identify the lumber package, connector installation and exceptions. The designer’s response may resolve a change. These are complementary records.
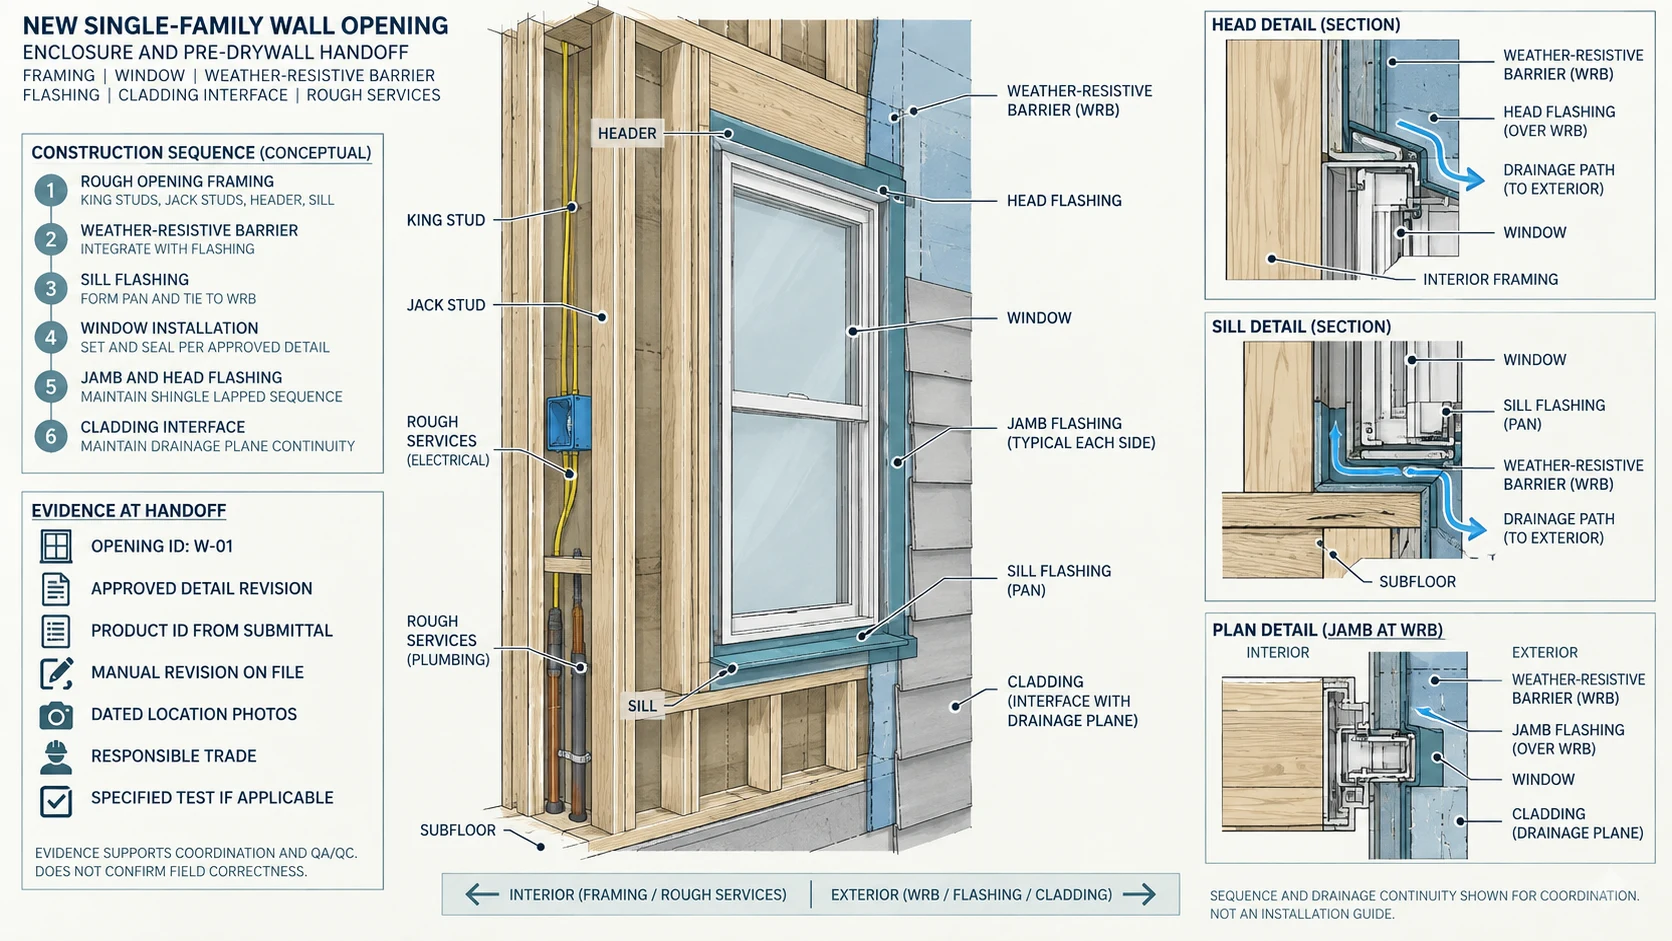
When a wall is framed around a window, treat the opening as a future multi-trade handoff. The framer controls the rough opening under the plans; the window trade controls product installation; the WRB or flashing trade controls the surrounding water-management layer; the cladding trade controls the outer finish interface. The builder must coordinate the sequence unless the contract assigns coordination differently.
4. Rough plumbing, mechanical and electrical
Rough-in review should happen while routes, junctions, clearances, drains, ducts, boxes and penetrations are visible and before insulation or drywall hides them. Create separate trade rows when the systems have different inspectors, tests or responsible owners, then create an interface row for shared spaces such as chases, kitchens, mechanical rooms and exterior penetrations.
Ask each trade for the approved layout and any approved substitutions. Compare the installed route to the plan without assuming that a route that fits is an approved route. Record service clearances and access requirements from the applicable plan or manual, but do not give installation instructions for electrical, gas, pressure or structural work.
Electrical work can expose the homeowner to shock, arc flash and energized equipment. Plumbing and HVAC work can involve pressure, combustion, refrigerants or contaminated water. The owner should keep clear of open panels, energized conductors, pressurized systems, combustion appliances and active work areas. OSHA requires construction employers to maintain safety programs with frequent and regular inspections by competent persons designated by the employers. Read OSHA’s construction safety provision for the employer duty; it is not permission for an owner to perform or substitute for that safety inspection. Do not enter a confined space, even to take a photograph. Do not remotely diagnose, sample, open or handle potentially contaminated water or a pressurized water system; stop and route those conditions to the site employer, local health authority or qualified professional who controls the assessment.
The packet should show which tests are required by the local authority, contract, approved plans, manufacturer or energy program. Do not copy a Phoenix pressure-test item into a different jurisdiction without checking that authority and the actual system. Keep a result even when it passes, and link a failed result to the repair and retest.
5. Enclosure, windows and cross-trade flashing
Enclosure evidence is complete only when it explains the intended drainage path across the opening, WRB, flashing, wall and cladding interfaces. A window trade’s completion ticket is not the same as proof that the wall’s water-management layer is continuous.
Build the handoff around the actual product and sequence. Record whether the window was installed before or after the WRB, the frame type, the substrate, the flashing product, the compatible sealants or tapes identified by the manufacturer, and the intended next trade. Pella’s published paths distinguish installation before and after building wrap and describe integration with the weather barrier. DuPont’s library likewise distinguishes flashing guidance based on whether the window or door is installed before or after the WRB. Cite the Pella installation paths and DuPont WRB and flashing instructions in the project packet, then use the exact current manual for the selected products.
The homeowner’s safe review is visual and documentary: confirm that the photo index identifies each opening, that the plan detail and product guide are named, and that the sequence has a responsible next owner. Do not peel tape, remove siding, enter unsafe areas or perform a water test unless a qualified professional directs and controls it. Do not infer water-tight performance from a dry day, a sealant bead or a finished interior.
When a coastal, flood, wildfire, high-wind or other hazard overlay applies, add the actual local requirements and hazard guidance to the baseline. FEMA’s Building Science Resource Library catalogs hazard-specific material, including a recovery advisory on reducing water intrusion through windows and doors during wind-driven rain. Use that library as a pointer to the applicable hazard guidance; it cannot replace the permit, engineer, manufacturer or local inspection requirements.
6. Pre-drywall and close-in
Pre-drywall release should wait until the authority’s required rough inspections, builder QA review, trade records, tests and enclosure interfaces are reconciled. The decision is not “Can I see enough to feel comfortable?” It is “Which concealed work is supported by which record, and who accepted the residual unknowns?”
Walk the space with the approved plan and room or opening schedule. For each room, look for service locations, penetrations, duct routes, plumbing fixture centers, electrical boxes, blocking or backing required by the plans, fireblocking or draftstopping where specified, insulation or air-sealing interfaces, and access to equipment. Keep the review at observation and documentation level. Leave code interpretation, design changes and repairs to the responsible professionals.
For high-performance or energy-targeted homes, the DOE Building America guidance says documentation and coordination become more important when systems interact and says project checklists should be adapted to the actual design. Its related checklist examples include window sealing, window flashing, penetration sealing and duct testing, but those examples are not universal requirements. Use the DOE checklist and documentation material to build questions, then use the actual plan, program and local authority for the requirement.
7. Final and closeout
Final review is a reconciliation exercise, not a substitute for earlier evidence. Collect the final local result or certificate process, approved change log, equipment model and serial records, startup or commissioning reports, warranty registrations, maintenance instructions, correction log and a room-by-room inventory of incomplete items.
Phoenix’s published final inspection description lists fixtures, outlets and lights, heating registers and return-air grilles, smoke detectors, doors and windows, gas vents and combustion-air grilles, HVAC equipment and the water meter. That is a Phoenix example, not a national final-inspection checklist. Use Phoenix’s final-inspection scope only for a Phoenix project and replace it with the actual local authority’s list elsewhere.
Separate three closeout states:
- Authority closeout: the permitting authority has issued its result or certificate under its process;
- Contract closeout: the builder’s defined scope, corrections, allowances, changes and records are resolved under the agreement; and
- Owner handover: the homeowner has the manuals, warranties, model numbers, shutoff locations, maintenance instructions, test results and unresolved-risk log.
These dates may not be identical. A certificate does not prove that every manual was delivered. A signed punch list does not prove that the authority has closed a permit. A warranty folder does not prove that a system was commissioned. Keep the three states distinct in the handover index.
Compare two packets without inventing a pass score #
Compare the packets by matching each prerequisite, authority result, responsible trade record, product or manual condition, location-specific evidence, required test and open-item owner to the exact next action. Request the local inspection when the work is visible and safely accessible and the actual jurisdiction’s permit, plans and request information are ready. Release only the defined covered-up scope when its required authority result or contract path, private records and product evidence are traceable and no unresolved item would be concealed. Conditionally release a bounded scope only when an open item is documented, protected, assigned to a named correction owner and accepted by the person authorized under the contract. Pause and route the item when a prerequisite, baseline, required record, safe access, correction owner or verification is missing or conflicts. These are scoped decisions, not a universal pass score.
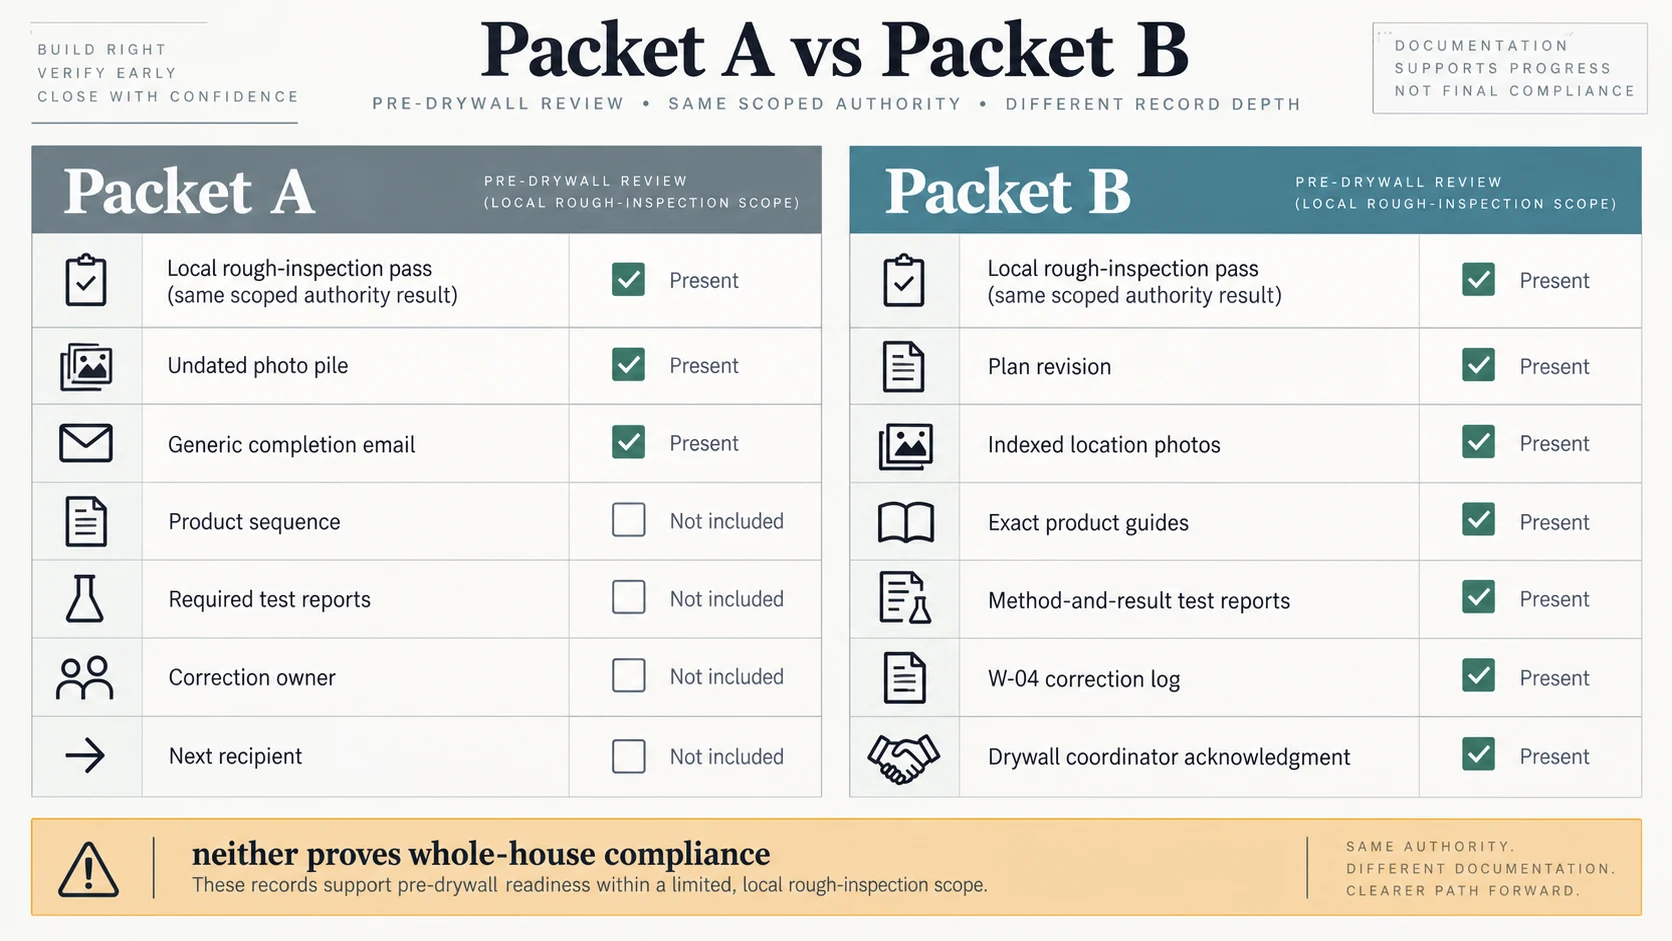
The following is an illustrative comparison, not a report from a real project. Its purpose is to demonstrate how a homeowner can reach a bounded decision when one packet has a municipal pass but missing private records.
Inputs and assumptions
Assume a new single-family home is approaching a pre-drywall release. The project has:
- one approved plan set labeled Revision C, dated March 4;
- twelve exterior windows identified W-01 through W-12;
- a WRB installed before some windows and after others because the sequence changed;
- a builder contract requiring a pre-drywall review, trade completion records and correction of nonconforming work before the next covered-up operation;
- a local authority rough inspection result marked passed for the inspection type requested by the builder;
- a required duct test report and a plumbing pressure-test report listed in the project specifications; and
- a builder request to release drywall installation.
The assumptions are intentionally specific so the comparison can be checked. The article does not claim that every project requires twelve window photos, that every jurisdiction uses the word “pre-drywall,” or that a particular duct or plumbing threshold applies. The project’s own documents control.
Packet A: municipal pass, weak handoff
Packet A contains:
- a local rough inspection result showing passed, with the permit number and date;
- a builder email saying “rough-ins complete”;
- twenty-six undated phone photos, without window IDs or plan revision;
- a window delivery ticket naming the brand but not the frame type or installation path;
- no record identifying which openings were installed before or after WRB;
- no signed plumbing pressure-test report;
- no duct test report;
- no correction log; and
- no named recipient for the enclosure handoff.
The authority result is real evidence for the authority’s inspected scope. It is not evidence that the contract-required tests happened, that the product sequence matches the exact window and WRB conditions, that every rough-in is documented, or that a trade accepted the next interface. The correct decision is pause the drywall release and route the missing records to the builder and responsible trades. The builder may decide that a limited area can proceed under the contract, but that decision must identify the area, why it is safe to conceal, what remains open and who authorized it.
Packet B: narrower but inspectable handoff
Packet B contains:
- the same local rough inspection result, tied to the permit and inspection type;
- a builder QA checklist labeled Revision C, with reviewer, date and correction references;
- a room and opening index mapping photos to W-01 through W-12;
- a photo for each opening with an orientation view and a detail view;
- a window schedule showing frame type and whether WRB was present at installation;
- the exact Pella or other selected-product guide and DuPont or other selected-WRB guide used for each condition;
- a plumbing pressure-test report with method, isolated scope, units, result, date and retest if applicable;
- a duct report with the project acceptance basis, measured result, conditions and tester;
- a correction log showing one missing seal at W-04, the responsible trade, repair photo and builder verification; and
- a handoff acknowledgment from the drywall coordinator identifying the next operation.
Packet B does not claim that the home is defect-free. It gives a reviewer a traceable way to test the decision. If the authority, builder and contract requirements are satisfied, the accountable contract party may record release. If W-07’s photo cannot show a required transition, the decision for that opening is pause or conditional release only for the defined scope, not a whole-house pass.
Comparison matrix
| Question | Packet A | Packet B | Decision effect |
|---|---|---|---|
| Can a reviewer identify the permitted scope? | Yes, from the local result | Yes, from the local result and permit link | Both support the authority-result column only. |
| Can the reviewer identify the design baseline? | No plan revision in photos or email | Yes, Revision C is named | A can hide a plan-change conflict; B can be compared to the current baseline. |
| Can the reviewer identify each concealed location? | No | Yes, room/opening index and tagged photos | B supports targeted verification; A requires recollection or opening work. |
| Can the window sequence be compared to product guidance? | No | Yes, frame/WRB condition and exact guides are recorded | A cannot establish the interface; B can route a mismatch to the responsible trade. |
| Are specified tests present? | No | Yes, with method, units, result and acceptance basis | A cannot support the contract-required test handoff. |
| Are defects accountable? | No | Yes, W-04 owner and correction verification | B supports a bounded release decision; A leaves the risk ownerless. |
| Is the next handoff explicit? | No | Yes, drywall coordinator acknowledged inputs | A can lose the open task between trades. |
| Does the packet prove the entire home is compliant? | No | No | Neither packet proves more than its defined scope. |
Sensitivity: change one input at a time
There is no universal numeric pass score because the outcome is controlled by scope, jurisdiction, contract and concealment risk. You can still perform a sensitivity check by changing one input and observing whether the decision changes.
Illustrative sensitivity 1: remove the test report. If the contract or specification requires the plumbing pressure report before drywall, Packet B changes from release to pause for that scope, even if all photos and the municipal result remain unchanged. If the report is not required by the project and the responsible professional documents an alternative verification accepted under the contract, the decision may differ; record that basis rather than assigning a point.
Illustrative sensitivity 2: change the plan revision. If the installed window opening matches Revision C but the approved permit set is Revision D, the comparison is unresolved until the builder confirms which revision controls and records the approved change. A photo cannot choose the controlling plan.
Illustrative sensitivity 3: change the authority. If the address is in Charlotte, the city and Mecklenburg County roles may differ from Phoenix. For example, Charlotte’s single-family City Engineering Hold process says the site inspector checks safe access, drainage-plan compliance, sidewalk and tree installation, and requires the work to be 100% complete before a hold-release request; read the Charlotte single-family hold-release process for that local scope. A Charlotte local review or hold may therefore concern drainage, urban forestry, zoning or site completion, while county review concerns the building permit and code process as described by the relevant local pages. The Phoenix result cannot substitute for the Charlotte or Mecklenburg result.
Illustrative sensitivity 4: change the product sequence. If a window was installed before the WRB rather than after it, the applicable manufacturer and flashing path changes. A generic “flashing complete” checkbox no longer identifies the required sequence. Re-open the exact manual, inspect the interface and assign the correction or professional review.
The sensitivity test is useful because it shows what actually controls the decision. It is not an empirical score, inspection prediction or statistical model. Record the changed input, the source of the requirement and the resulting decision in the worksheet.
Route common failures to the right owner #
Most handoff failures are not caused by a lack of paper; they are caused by a record that cannot answer who did what, under which baseline, at which location, or what must happen next. Treat each failure as a routing problem and preserve the original evidence.
“The city passed, so release everything”
Why it fails: The authority inspected a defined scope at a defined time. The contract, trade scope, product manual and private tests may impose separate requirements.
Safe next step: Copy the exact authority result into the authority column, then complete the trade, product, photo, test and contract columns separately. Ask the builder who is authorized to release the covered-up operation.
Bring to a professional: Permit ID, inspection type, comments, approved plan revision, contract milestone, open-item list and the proposed release area.
“We have a hundred photos”
Why it fails: Quantity does not establish location, timing, sequence, scale or the condition the photo is meant to prove.
Safe next step: Build a photo index. Match each image to a room, elevation, opening, circuit, fixture, wall or plan mark. Mark unknown or not visible. Request targeted recollection while the work remains accessible.
Bring to a professional: Original images, not only a compressed messaging-app export; the plan and detail; the photo index; and a list of concealed areas with no usable view.
“The trade signed a generic completion form”
Why it fails: A generic signature may not identify the scope, product, plan revision, tests, exclusions or adjacent-trade interface.
Safe next step: Ask for a scope-specific record and a correction response. Do not ask the trade to certify work another trade performed. Ask the builder to own the interface and sequence.
Bring to a professional: Trade contract or scope, current drawings, submittals, field change notices, completion form and the exact area in question.
“The manual is attached, so the installation is proven”
Why it fails: A manual describes a method or condition; it does not prove that the installed product, substrate, frame, sequence and materials match it.
Safe next step: Record the exact product/model and compare the installed sequence with the applicable guide. If the guide is ambiguous or the field condition differs, route it to the builder and manufacturer technical support or qualified designer as appropriate. Do not improvise a repair.
Bring to a professional: Product label, model and lot or serial where available, manual revision, photos before concealment, wall or roof detail, WRB condition and the proposed correction.
“The test says pass, but the scope is unclear”
Why it fails: The result may cover only a segment, a sample, a different phase or a system after an unrecorded repair. A pass without method or acceptance basis is not reproducible.
Safe next step: Ask the tester or responsible trade to state the method, units, isolated scope, actual result, acceptance basis and retest history. Hold the affected concealment if the required scope cannot be established.
Bring to a professional: Full report, instrument or calibration information if relevant, test diagram, date, conditions, specification and correction history.
“The plan changed, but the photos stayed in the old folder”
Why it fails: The record cannot establish whether an earlier photo proves the current design. A plan revision may change a route, opening, material, connection or equipment location.
Safe next step: Create a revision crosswalk. Identify the last photo before the change, work affected, new plan detail, approving party, and new evidence required. Do not delete the old packet; label it superseded.
Bring to a professional: All plan revisions, change order or field directive, affected locations, photo IDs and current material submittals.
“The open item has no owner because everyone thought someone else had it”
Why it fails: Shared interfaces become schedule gaps. “Builder to review” is not an accountable assignment unless a person and response date are identified.
Safe next step: Name one correction owner, one reviewer, one location and one next verification event. If responsibility is disputed, route the dispute to the contract administrator and preserve the item as open.
Bring to a professional: Scope matrix, contract clause, meeting note, field location, photos, requested correction and the proposed handoff.
“The owner will inspect it after drywall”
Why it fails: A later visual review cannot recover every concealed condition. It can identify symptoms but not prove hidden sequencing, fasteners, laps, supports or tests.
Safe next step: Move documentary checks earlier. If work is already covered, record the concealment date, available evidence, what cannot be verified and whether the builder proposes targeted opening, professional testing or a written exception.
Bring to a professional: Before-and-after photos, dates, plan revisions, concealment scope, test reports and warranty or contract implications.
“The owner enters an active site to verify the checklist”
Why it fails: Construction hazards are dynamic. Falls, excavation, electrical, pressure, equipment movement, dust, unstable materials and restricted areas can injure a visitor.
Safe next step: Ask the builder for a scheduled, supervised observation from an approved safe location. Let the site employer control access and safety. Do not operate equipment, climb, open energized equipment, enter excavations, enter confined spaces or handle materials. Do not remotely diagnose, sample, open or handle potentially contaminated water; route it to the site employer, local health authority or qualified professional.
Bring to a professional: Questions and records, not a DIY repair plan. OSHA’s construction safety requirements place the cited inspection-program duty on employers and competent persons designated by employers.
Release the packet and prepare the next decision #
The final action is to make the decision legible to the next person. A useful packet lets a builder, trade, inspector, designer, owner’s representative or future maintenance professional see what was required, what was observed, what was tested, what remains open and who owns the next move.
Write a one-paragraph release note
Use a note with this structure:
Phase and location: [phase, room/elevation/grid/opening/system]. Baseline: [permit, plan revision, specification and product/manual revisions]. Authority result: [authority, inspection type, date and status]. Private verification: [builder/trade checklist, photos and reports]. Open items: [none, or exact item, owner and correction event]. Decision: [request inspection, release, conditional release or pause]. Authorized by: [name, role and date under the contract]. Next handoff: [recipient, input package and required response].
Do not use “all good” or “complete” without the scope. If the packet is incomplete, the release note should say what is missing and why the next operation is paused or bounded. That is useful project control, not a failure of the process.
Preserve an evidence chain
Use a stable naming system, but do not let naming replace content. A practical pattern is:
phase-location-recordtype-date-revision
For example: predrywall-W07-photo-2026-09-07-revC or rough-plumbing-mainline-test-2026-09-07-retest1. Keep a separate index with the source URL or document title for each cited rule or manual, access date, applicable jurisdiction and scope. The evidence file for this guide records the inspected source claims and scopes; the project packet must additionally retain the project’s own records.
For each new revision:
- preserve the superseded document and label it superseded;
- identify the change and affected locations;
- update the plan, product and checklist crosswalk;
- request new evidence for changed work;
- link corrections to the original defect; and
- record who accepted the revised handoff.
This matters for future ownership. A homeowner may need to know where a shutoff, junction, sleeve, flashing transition, drain cleanout or equipment access point is years later. A photo without a location and plan reference becomes much less useful after finishes cover the work.
Recheck local rules before scheduling
Do not schedule from a remembered inspection list. Recheck the authority’s current page, permit portal, adopted code, local amendments, inspection type and required documentation for the actual address. Phoenix and Charlotte are examples precisely because their published processes show different kinds of local information: Phoenix publishes construction checkpoints and jobsite documents; Charlotte publishes separate city/county review and hold-release information.
For a Phoenix home, the owner or builder should use the Phoenix inspection page and Phoenix checklist, then follow the permit’s current instructions. For a Charlotte or Mecklenburg County home, start with the relevant Charlotte residential lot review, Charlotte hold-release process and county building-permit information, then confirm the project-specific authority and hold status.
Do not promise an inspection outcome or date. The Phoenix checklist says inspection requests received before 9:00 p.m. Monday through Friday will normally be inspected the following workday, while also noting that workload can cause carryovers. That is a Phoenix operational statement at the time of the document, not a guarantee for any project. A homeowner should retain the request confirmation and ask the builder how schedule risk is being managed.
Hand the next owner a bounded question
End every phase with a question the recipient can answer. Examples:
- “Can the local authority inspect foundation reinforcement at Permit 1234 before concrete, and what correction comments must be cleared?”
- “Does the installed W-07 window condition match the selected manufacturer path for installation after WRB, and if not, which qualified party will resolve it before cladding?”
- “Do the plumbing and duct reports cover the full specified scope, with the required method and acceptance basis?”
- “Is the W-04 seal correction complete, and who will verify it before drywall?”
- “Which open items, if any, remain contractual closeout items after the final authority result?”
The next owner should receive the current plan revision, affected locations, source manual or requirement, evidence IDs, open defect and required response. If the recipient cannot answer from the packet, the handoff is not ready.
Final homeowner checklist
Before asking for a local inspection or releasing a covered-up phase, confirm:
- The address, permitting jurisdiction, permit ID and inspection type are recorded.
- The current approved plan and revision are identified, with superseded versions preserved.
- The contract milestone or release condition is quoted or precisely referenced.
- The prerequisite work and its responsible trade are named.
- The local authority’s current instructions have been checked for this project.
- The applicable product, manual and checklist revisions are recorded.
- Photos have date, location, orientation, detail and a statement of what each image proves.
- Required reports state method, units, scope, conditions, actual result and acceptance basis.
- Every defect has a location, correction owner and next verification event.
- The release decision is request, release, conditional release or pause—not an unexplained “pass.”
- The person authorized to make the private or contract decision is identified.
- The next recipient has the current packet and a bounded question.
- No homeowner is being asked to enter a hazard area, perform regulated work, make a structural judgment or predict an official inspection outcome.
The practical next decision is therefore simple to state even when the construction details are complex: request the exact local inspection when the authority’s prerequisites are met; release only the defined covered-up scope when its private and product evidence is traceable; or pause and route the unresolved item to the accountable builder, trade or design professional. Keep the authority result, builder QA, trade record, product sequence, photo evidence, test report and contract decision as separate but connected records. For adjacent decisions, continue through the Brictale construction journey or browse the Brictale blog.
Cite this guide
Brictale. “How to Compare New-Home Inspection Records and Trade Handoffs.” Published 2026-09-13; updated 2026-09-13.
https://brictale.com/build/construction/compare-new-home-construction-inspection-records-trade-handoffs · Read the Markdown version
Original contribution: Inspection-Evidence Handoff Worksheet. A phase-gate worksheet with distinct fields for jurisdiction and permit ID, approved-plan revision, authority result, responsible trade, manufacturer or manual revision, required checklist, dated location-specific photos, tests, defects, release decisions and the next accountable handoff.
Sources and scope
Evidence behind this page
- The City of Phoenix states that all permitted residential jobs require inspections and identifies local critical points before concrete, after rough framing, before insulation and drywall, and at final inspection; the listed scope is Phoenix-specific.
Residential Inspections | City of Phoenix
City of Phoenix, Arizona permitted residential construction; local inspection checkpoints and listed scopes, not a national schedule.
Accessed · Link to this claim - The City of Phoenix residential inspection checklist says the permit number, inspection address and requested inspection type are needed to request an inspection, and the jobsite should have the posted permit, address and City-reviewed plans; its code references are the Phoenix Building Construction Code with local amendments.
Residential Inspection – Checklist | City of Phoenix Planning & Development Department
Phoenix, Arizona residential inspections; document and local-code checklist requirements for the covered project types.
Accessed · Link to this claim - Charlotte’s homeowner guidance for accessory dwelling units distinguishes Mecklenburg County building-permit review of structure, electrical, plumbing and mechanical systems from the homeowner’s responsibility to hire a licensed contractor, builder, architect or design professional; this role description is scoped to that Charlotte/Mecklenburg guidance.
Accessory Dwelling Units | City of Charlotte
City of Charlotte and Mecklenburg County, North Carolina ADU homeowner guidance; not a national rule and not a statement that every project has the same roles.
Accessed · Link to this claim - For a subdivision single-family City Engineering Hold, Charlotte says the site inspector checks safe access, drainage-plan compliance, sidewalk and tree installation, and that the work must be 100% complete before a hold-release request; this is a Charlotte process example, not a universal release standard.
Single Family (Residential) Co-Hold Release Request | City of Charlotte
City of Charlotte subdivision single-family City Engineering Hold release process; local site and hold-release scope.
Accessed · Link to this claim - Charlotte states that its separate residential lot review covers city drainage, urban forestry and zoning requirements while Mecklenburg County continues building-code and building-permit review; the jurisdictional split must be checked for the actual address and project.
Individual Residential Lot Reviews | City of Charlotte
City of Charlotte and Mecklenburg County residential lot review process effective under the page’s stated local rules; not a national jurisdiction model.
Accessed · Link to this claim - OSHA 29 CFR 1926.20 requires construction employers to initiate and maintain compliance programs that include frequent and regular jobsite, material and equipment inspections by competent persons designated by the employers; this is an employer safety duty, not the homeowner’s substitute inspection.
1926.20 General Safety and Health Provisions | Occupational Safety and Health Administration
U.S. OSHA construction employment safety regulation; employer and competent-person responsibilities under the cited federal standard, subject to applicable jurisdiction and coverage.
Accessed · Link to this claim - A U.S. Department of Energy Building America documentation guideline recommends coordinating drawings, improving specifications and details, and reviewing drawings to prepare a quality-control plan; it also says checklists should be project-specific and are not substitutes for knowledgeable review and good workmanship.
Building America guidance for high-performance new homes and construction documentation; a quality-control model, not a universal code or contract requirement.
Accessed · Link to this claim - The U.S. Department of Energy Building America Best Practices handbook includes a spot-check inspection checklist and says items should be checked where possible as they are installed because they may not remain accessible at pre-drywall inspection; its examples are a project-specific baseline for the handbook’s hot-and-humid climate volume, not universal requirements.
U.S. Department of Energy Building America Best Practices Series, Volume 1, Version 1 (10/2004), focused on hot and humid climate construction; checklist examples are guidance, not a national code, inspection schedule or contract requirement.
Accessed · Link to this claim - Building Science Corporation describes its Building America Quality Control Checklist as a simplified tool for builder on-site quality-control procedures with pre-drywall and finish parts, and DOE’s linked guidance says it is a reference and minimum-quality tool rather than a substitute for design or workmanship.
GM-0802: BSC Building America Quality Control Checklist | Building Science Corporation
Building Science Corporation quality-control checklist resource for builders; not a municipal inspection form or universal acceptance test.
Accessed · Link to this claim - Pella publishes different new-construction installation paths for windows installed before or after building wrap and describes integration with the weather barrier using flashing tape; the applicable instructions depend on the exact frame, wall and product condition.
New Construction Window Installation | Pella
Pella’s published new-construction window installation guidance for its products and listed frame/wall conditions; not a universal window-installation method.
Accessed · Link to this claim - DuPont separates its WRB and flashing guidance for windows and doors installed after the Tyvek WRB from guidance for installation before the WRB, showing that the handoff sequence and exact product instructions matter.
How to Install | DuPont Building
DuPont Tyvek WRB and self-adhered flashing product installation guidance for listed single-family and other building conditions; use the exact current product guide.
Accessed · Link to this claim - FEMA’s Building Science Resource Library catalogs hazard-specific guidance and lists a current recovery advisory on reducing water intrusion through windows and doors during wind-driven rain; the library is a starting point for hazard-specific research, not a local permit rule or a universal flashing method.
Building Science Resource Library | FEMA.gov
FEMA Building Science Resource Library listing for hazard-specific guidance, including the 2023 Hurricane Ian window-and-door water-intrusion advisory; use the linked advisory and actual local authority, plan and product documents for the project.
Accessed · Link to this claim