How to Compare Code Inspections, Independent Inspections, and Commissioning for a New Home
Compare code, independent, special, energy, and commissioning checks by authority, timing, evidence, correction owner, limits, and next handoff.
The short answer
Code inspections answer a local permit-compliance question; an independent home inspection reports visible, accessible conditions for its client; special inspections verify specified technical work when the adopted code or permit requires them; energy verification tests a program or modeled energy path; and commissioning checks intended operation against design documents. Schedule each from its own prerequisite and route each result to its own correction owner. No report substitutes for another.How to Compare Code Inspections, Independent Inspections, and Commissioning for a New Home
For a new US single-family home, keep five verification jobs separate: the authority having jurisdiction checks permitted work against adopted code; an independent home inspector reports accessible conditions for its client; a special inspector covers a defined technical scope required by code or permit; an energy rater verifies a program or model path; and a commissioning provider checks intended operation against design documents. Record each job’s owner, access, evidence, correction path, and next handoff.
That separation prevents the most expensive misunderstanding in a build: treating a report as proof of something it was never authorized or contracted to answer. A code approval is not a warranty. A visual home-inspection report is not a code certification. A blower-door result is not proof that every finish or permit item is complete. A commissioning test is not permission to occupy. The actual permit, adopted code, signed inspection agreement, program requirements, construction documents, and local department instructions control.
1. Decide what each verification can actually answer #
The right comparison starts with authority and purpose: schedule a code inspection when the local permit process requires a compliance checkpoint, an independent inspection when you need an owner-facing condition report, a special inspection when the project documents or adopted code assign a defined technical observation or test, energy verification when a program or energy path requires it, and commissioning when you need evidence that systems operate as intended. These jobs overlap in time but not in authority.
Code inspection: a jurisdictional checkpoint
A code inspection is performed by the local building department, an approved agency, or another path expressly recognized by the governing jurisdiction. Its question is bounded by the permit and the jurisdiction’s adopted codes and procedures: is the work ready for this checkpoint, and does the observed work satisfy the applicable requirements or need correction? The official result belongs in the permit record. The person who can schedule it, the documents that must be present, and whether a third-party agency may act for the department are local questions.
Alexandria, Virginia provides a useful local example without creating a national rule. Its New Construction Inspection Unit lists footing excavation and reinforcement before concrete, foundation phases, structural members and fasteners before concealment, electrical/mechanical/plumbing and insulation before concealment, and a final inspection. The city also says the permit holder or property owner is responsible for requesting required inspections and that every issued permit must receive an approved final inspection. Alexandria’s inspection schedule and responsibility guidance should therefore be read as an Alexandria example under the Virginia Uniform Statewide Building Code, not as the schedule for a home in another state.
A code inspector may record a correction, fail a checkpoint, or accept the inspection under the local process. “Passed” is still narrower than “perfect.” It does not mean concealed work outside the checkpoint was examined, that the work will perform well over its service life, that the owner’s preferences were met, or that a private contract dispute has been resolved. It also does not transfer responsibility for defective construction away from the builder, permit holder, designer, or other party assigned by the contract and law.
Independent home inspection: an owner-facing condition report
An independent home inspection answers a different question: what conditions in the agreed scope were visible, readily accessible, installed, and observed at the inspection time? ASHI’s current Standard of Practice describes the inspection in those terms and calls for a written report identifying deficient, unsafe, or improperly functioning components, explanations when needed, recommendations or further evaluation, and items that were present but not inspected. ASHI’s Standard of Practice is a professional standard used by inspectors who subscribe to it; it is not a national building code.
The phrase “independent” should describe the relationship and scope you have verified, not a magic level of authority. Ask who pays the inspector, who receives the report, what the signed agreement includes, whether the inspector is licensed or regulated in the project’s state, what conflicts are disclosed, and whether a pre-drywall visit is offered. A builder may welcome the report and a lender may request it, but the client’s contract with the inspector determines the report’s scope. If the inspector cannot access a roof, crawlspace, attic, mechanical room, or unfinished wall safely, the report should say so.
A general inspection usually observes conditions rather than dismantling assemblies, exposing concealed work, proving code compliance, calculating structural capacity, certifying a product, or performing a technically exhaustive test. The safest interpretation of “not inspected” is not “probably fine”; it is “a different evidence step is needed if the decision depends on it.”
Special inspection: a defined technical assignment
Special inspection is not simply a more careful version of a general home inspection. It is a defined technical assignment for work that the adopted code, permit, statement of special inspections, or department rule identifies. The assigned inspector or agency has to meet the applicable qualification and reporting requirements. Examples can include specific steel, concrete, welding, post-installed anchors, seismic systems, or proprietary systems, but the actual list depends on jurisdiction, construction type, design documents, and the permit.
The International Code Council publishes forms based on the 2024 International Building Code that include a Statement of Special Inspections, an SI record, field-operation and field-testing audits, a discrepancy notice, and a contractor statement. Those forms are useful for seeing that special inspection produces a chain of role-specific records; they are not proof that a particular item is required on your permit. ICC’s Special Inspection Manual forms carry the 2024 IBC basis, while your local building official and approved permit documents determine adoption and applicability.
The homeowner’s useful question is not “Did someone inspect the concrete?” It is “What exact special-inspection item appears in the permit or statement, who is the approved inspector, what stages require notice, what tests or observations are recorded, who receives discrepancies, and what document closes the item?” A concrete subcontractor’s delivery ticket, a builder photograph, or a general inspector’s note may be helpful context without satisfying the special-inspection record.
Energy verification: a program or modeled-performance path
Energy verification tests whether selected energy features and modeled or program requirements were installed and tested according to that program’s rules. It may include plan review, a field checklist, insulation and air-barrier observations, HVAC documentation, a blower-door test, duct leakage testing, and an updated energy model. It is not automatically part of a municipal code inspection, and it may be required because the owner chose a program, the lender or incentive requires it, or the adopted energy code uses a path with specific forms.
EPA’s ENERGY STAR program says certified homes undergo inspections and tests by a third-party Energy Rating Company under an EPA-recognized Home Certification Organization, Multifamily Review Organization, or Quality Assurance Provider. EPA also says the process typically includes blower-door and duct-blaster tests and that the oversight organization has final authority over certification decisions. ENERGY STAR’s independent inspections and tests explanation is therefore evidence about ENERGY STAR certification, not a universal definition of every home-energy inspection.
Commissioning: intended operation and handover
Commissioning answers whether building systems and equipment operate according to the owner’s stated needs and the original design and engineering documentation. It is broader than a final visual walk-through and different from a code inspection. A useful commissioning process can begin during design, continue through installation, include functional tests and corrective actions, and finish with system documentation and operator training. It may focus on HVAC, controls, ventilation, domestic hot water, lighting controls, or other systems, but the contract should state exactly what is included.
The U.S. Department of Energy defines commissioning as thoroughly verifying and proving that systems are installed and operating according to original design and engineering documentation. Its federal-building guidance describes new-construction commissioning as including design reviews, functional testing, system documentation, and operator training. DOE’s commissioning guidance is valuable for the process distinction, but federal-building requirements should not be presented as a mandate for every private single-family home.
The non-substitution rule
No one of these five jobs automatically substitutes for another. A code inspection can be complete while the independent inspector later identifies a damaged door, missing finish, inaccessible attic insulation, or a system that does not meet the owner’s operating expectations. An independent inspector can identify an apparent problem without having authority to declare a code violation. A special inspector can close a defined technical item without reviewing all adjacent workmanship. An energy rater can certify program requirements without certifying plumbing workmanship. A commissioning provider can find a control-sequence problem without issuing a certificate of occupancy.
Use this question whenever a builder says “we already had that inspected”: Which authority inspected what, against which document, at what stage, with what evidence, and who owns the next correction? If the answer does not include all five parts, the handoff is incomplete.
Originality brief
Current answers: Search results commonly separate municipal schedules, home-inspection checklists, special-inspection descriptions, ENERGY STAR tests, and broad commissioning definitions.
Missing decision: The homeowner still has to decide which check is needed at which stage, who can request it, who receives the record, and what happens when the result conflicts with another report.
Original contribution: The Verification Authority and Handoff Matrix below puts authority, inputs, access, timing, method, evidence, correction recipient, record destination, limitation, and next action into one reusable surface.
How it can be checked: Compare each row with the project’s permit, adopted code and inspection program, signed professional agreement, construction documents, energy-program file, and final closeout requirements. The illustrative scenario is deliberately modeled; it is not a site observation or a claim that any path guarantees approval.
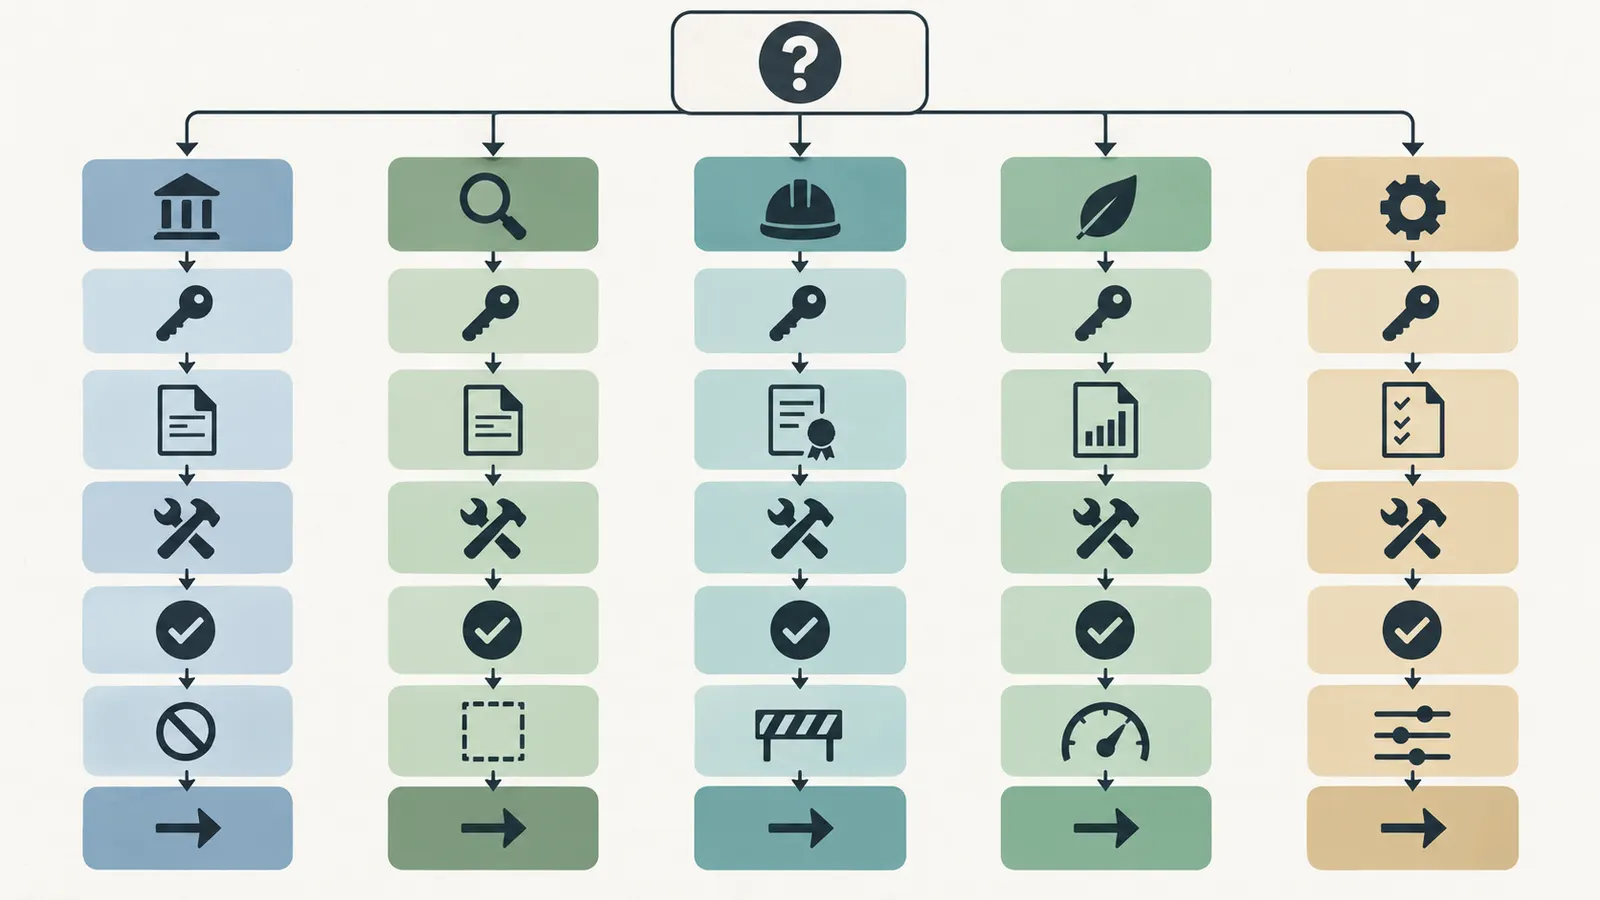
2. Establish the project authority before anyone schedules a visit #
Before construction starts, the owner should create one authority register containing the property jurisdiction, permit numbers, adopted code editions named by the department, approved plans, inspection program, special-inspection statement if any, energy or incentive program, commissioning scope if any, contract responsibilities, deadlines, and record destination. Without that register, the same word—“inspection”—will be used for different decisions and the gaps will appear only after work is concealed.
Name the actual jurisdiction
Record the city, county, township, tribal authority, or other department that issued or will issue the permit. A mailing address is not enough: the governing authority may be a city, county, or an authority operating under a state program. Also record whether the project is inside a floodplain, historic district, special planning area, utility service area, or other overlay that adds approvals or documents. Use the department’s current permit portal, written instructions, and direct confirmation for the actual parcel.
Do not use Alexandria, Philadelphia, or New York City as a shortcut for the rest of the United States. Alexandria’s page says that its third-party inspections are allowed only when approved by the building official before permit issuance and that photographs taken before concealment are not an accepted substitute for required inspections. That Alexandria rule may be a useful question for another department, but it is not a national rule. Ask the local official: “May an approved third party act as the department’s agent for this permit, and if so, what approval and reports are required?”
New York City shows why the code edition belongs in the authority register. The New York City Department of Buildings says its 2022 Construction Codes took effect on November 7, 2022. The current NYC code index is the starting point, while Buildings Bulletin 2022-007 explains that 2014 can still govern qualifying applications whose construction-document approval was submitted before that date and that 2022 generally applies on or after it, subject to the bulletin’s conditions and exceptions. The NYC applicability bulletin means an NYC example must name the code shown in the project record; do not apply a 2022 or 2014 section by the calendar alone.
Record the documents that control each verification
Create a table with one row per authority or service and attach the controlling document:
| Authority or service | Controlling input | What the owner must confirm | Record to retain |
|---|---|---|---|
| Building department or approved agency | Permit, approved plans, adopted code, inspection program | Required stages, notice method, access, result codes, final closeout | Permit history, reports, correction notices, final approval |
| Special inspector or agency | Statement of Special Inspections, approved plans, specifications, tests | Exact item, qualifications, notice lead time, report recipient, discrepancy path | Signed reports, SI record, test results, corrective evidence |
| Independent home inspector | Signed inspection agreement and access permission | Visual scope, exclusions, pre-drywall timing, unsafe-access limits, report format | Agreement, report, photos if supplied, repair requests |
| Energy rater or certification organization | Program version, energy model, field checklist, HVAC path | Required inspections, tests, threshold or program criteria, provider oversight, label/certificate | Model file, checklist, test results, certificate or label record |
| Commissioning provider | Owner’s project requirements, design narrative, sequences, equipment submittals | Included systems, functional tests, deficiency process, training, closeout | Commissioning plan, issues log, test scripts, final report, O&M file |
| Builder and trade contractors | Contract, approved change orders, manufacturer instructions | Who schedules, who pays, who corrects, who submits proof | Submittals, daily or quality records, warranties, as-builts |
The owner does not need to personally interpret every technical requirement. The owner does need to know which professional is responsible for interpreting it and where the resulting evidence will be stored. Ask each professional to identify the document they are using. If the rater is using an old program version, the inspector has no approved plan set, or the commissioning provider has no design intent, resolve that mismatch before relying on the result.
Confirm who is allowed to request and receive results
Responsibilities are often split between the permit holder, property owner, builder, architect, superintendent, engineer, approved agency, rater, and commissioning provider. A contract may say the builder coordinates appointments while the local rule makes the permit holder responsible for requesting inspections. Those can coexist if the builder acts for the permit holder, but the owner should verify that the request was actually made and that the result is visible in the official record.
For example, Alexandria states that the permit holder or property owner is responsible for requesting required inspections and that inspection results can be viewed in its APEX system. Alexandria’s scheduling and results instructions show the type of local record the owner should seek. In another jurisdiction, the portal, result code, requestor, or record-retention process may differ.
Write four names for every checkpoint:
- Requestor: the person or entity who must place the request or provide notice.
- Performer: the department, approved agency, special inspector, rater, inspector, or commissioning provider who performs the check.
- Correction owner: the builder, trade contractor, designer, permit holder, owner, or other party who must investigate and correct the issue.
- Acceptance owner: the department, certification organization, owner, or contract administrator who decides whether the evidence closes the requirement.
Never merge the correction owner and acceptance owner by assumption. The builder may fix an item, but the department may need to reinspect it. The energy rater may identify a failed checklist item, but the HCO may control certification. The commissioning provider may verify a repaired control sequence, but the owner may still need training and operating documentation.
3. Schedule the verification sequence around concealment and dependencies #
Schedule each verification from the physical moment when its evidence is possible: before concrete, before concealment, at rough-in, after equipment startup, at pre-drywall, at final completion, and again after corrections. The exact stages are local and project-specific, but the dependency logic is stable: obtain the controlling document, make the work accessible, request the right performer, preserve the result, correct deficiencies, and verify the correction before the next covering or handoff.
Phase A: design and pre-permit
The first checkpoint is not a site visit; it is a document review. Before the permit is issued or construction begins, ask:
- Which authority has jurisdiction over the parcel and each trade permit?
- Which code editions and local amendments are listed in the permit documents?
- Does the building official require a special-inspection statement or approved agency?
- Which energy code path, incentive, ENERGY STAR version, or DOE program is being pursued?
- Is commissioning required by code, the owner’s project requirements, a green-building commitment, the lender, or only desired by the owner?
- Which systems require functional testing, balancing, training, or an operations and maintenance file?
- Who is responsible for booking each event and paying for reinspection, retesting, or delayed access?
Bring the floor plans, elevations, structural and mechanical drawings, equipment schedules, energy model assumptions, outline specifications, permit application, contract, and owner’s requirements to the people who will verify the build. A late energy rater may find that the chosen insulation assembly or HVAC design cannot satisfy the selected program without a redesign. A late commissioning provider may have no time to influence sequences of operation or controls points. A late special inspector may be unable to observe a concealed operation.
For ENERGY STAR Single-Family New Homes, EPA’s process says the rater or equivalent should complete preliminary energy modeling during design, and that the builder constructs to the selected measures and mandatory requirements. The ENERGY STAR certification process is a program-specific sequence. Treat its model, rater field checklist, and HVAC path as inputs to the build—not as a generic energy promise.
Phase B: site, foundation, and structural work before concealment
At excavation and foundation stages, the owner’s primary job is to make sure the required department and special-inspection notices have been assigned and that work will not be covered before observation. The owner should not enter an excavation or climb forms to “check the inspection.” Ask the builder for the scheduled stage, the performer’s name, the approved plan set, the report destination, and the correction plan.
Alexandria’s local list includes footing excavation and reinforcement before concrete and foundation-system inspections during construction. That is a clear example of why timing matters: once concrete is placed, a photograph or memory may not replace an inspection that was required before placement. Alexandria’s minimum-inspection guidance also says photographs before concealment are not an accepted alternative in that city.
If a special inspection is required, obtain the statement and schedule before the pour or installation. Ask whether the special inspector needs advance written notice, a test technician, a laboratory, mill certificates, weld procedures, batch tickets, or access to a fabricator’s records. Do not let a general code inspection be described as the special inspection unless the jurisdiction expressly accepts the arrangement and the report names the required scope.
Phase C: rough-in and pre-drywall
Pre-drywall is the best opportunity to align three different lenses: the code or permit checkpoint, the independent visual inspection, and the energy or program verification. They may look at some of the same walls, but they compare those walls with different criteria. The department asks whether the permitted work satisfies its adopted requirements. The independent inspector looks for visible conditions within the agreed scope. The rater checks program measures and test prerequisites. The builder must coordinate them so one visit does not conceal the evidence needed by another.
ASHI’s predrywall standard says the inspection should occur after foundation, floor/wall/roof structural components, plumbing/electrical rough-ins, windows, and exterior doors are installed. It also says the service is general, performed by a construction generalist, and does not confirm conformity with building codes, manufacturer instructions, or construction plans. ASHI’s predrywall standard makes the non-substitution rule explicit.
Before the walls close, request or record:
- the code inspection result and any open correction;
- the independent inspector’s written scope, report, exclusions, and inaccessible areas;
- the rater’s pre-drywall checklist, model assumptions that affect the enclosure, and photos or notes required by the program;
- special-inspection reports for any visible or testable item;
- the builder’s correction log with a location, responsible trade, due date, and recheck method; and
- the date after which insulation, drywall, cladding, or other cover will begin.
Philadelphia, Pennsylvania publishes a local example of this handoff: its residential certification table lists an Air Barrier Installation Checklist as a third-party visual inspection of insulation and fenestration before wallboard inspection. The same table lists duct-and-envelope testing before final inspection. Philadelphia’s construction inspection and certification page is useful for seeing how local requirements can create separate evidence records around the same enclosure; it does not make those exact forms universal.
Phase D: equipment startup, testing, and balancing
After equipment is installed, energized, connected, and safe to operate, the verification question changes from “is the assembly present?” to “does the system function under the stated conditions?” The builder and trade contractors should complete startup and manufacturer-required checks. The commissioning provider, if engaged, should use approved test scripts and the design intent. The energy rater may run or coordinate blower-door, duct-leakage, airflow, refrigerant, or other program tests. A code inspector may need a separate inspection or certificate.
Keep the test conditions with the result: equipment model and serial number, controls state, weather or operating condition when relevant, instruments or method, measured values, acceptance basis, test date, tester, deficiencies, and retest result. “HVAC commissioned” without a list of systems, test cases, and unresolved items is a label, not a usable closeout record.
Phase E: final inspection and handover
Final verification is a bundle of closeout decisions, not one universal appointment. Confirm that all permit inspections are complete, special-inspection records are submitted, energy-program certification is complete if selected, commissioning deficiencies are closed or accepted in writing, equipment certificates are present, the owner has operating documents and training, and the local authority has issued the required final approval, certificate, or completion record.
Philadelphia’s page shows why a final folder may contain different evidence: its residential table lists special-inspection final compliance, duct-and-envelope testing, energy final compliance forms when a performance method is used, electrical certification, a thermal-envelope certificate, and other conditional documents. Philadelphia’s published local list is an example of a jurisdiction connecting certifications to a final inspection or permit hold.
Miami-Dade County, Florida gives a homeowner-oriented closeout example: it recommends a pre-closing walk-through with the builder or a knowledgeable representative and advises buyers to obtain approved plans, contractor information, product approvals, and selected certificates. Miami-Dade’s newly constructed home guidance is local homeowner guidance, not a national closing checklist, but it illustrates the owner’s handoff question: what documents will still be useful after the builder leaves?
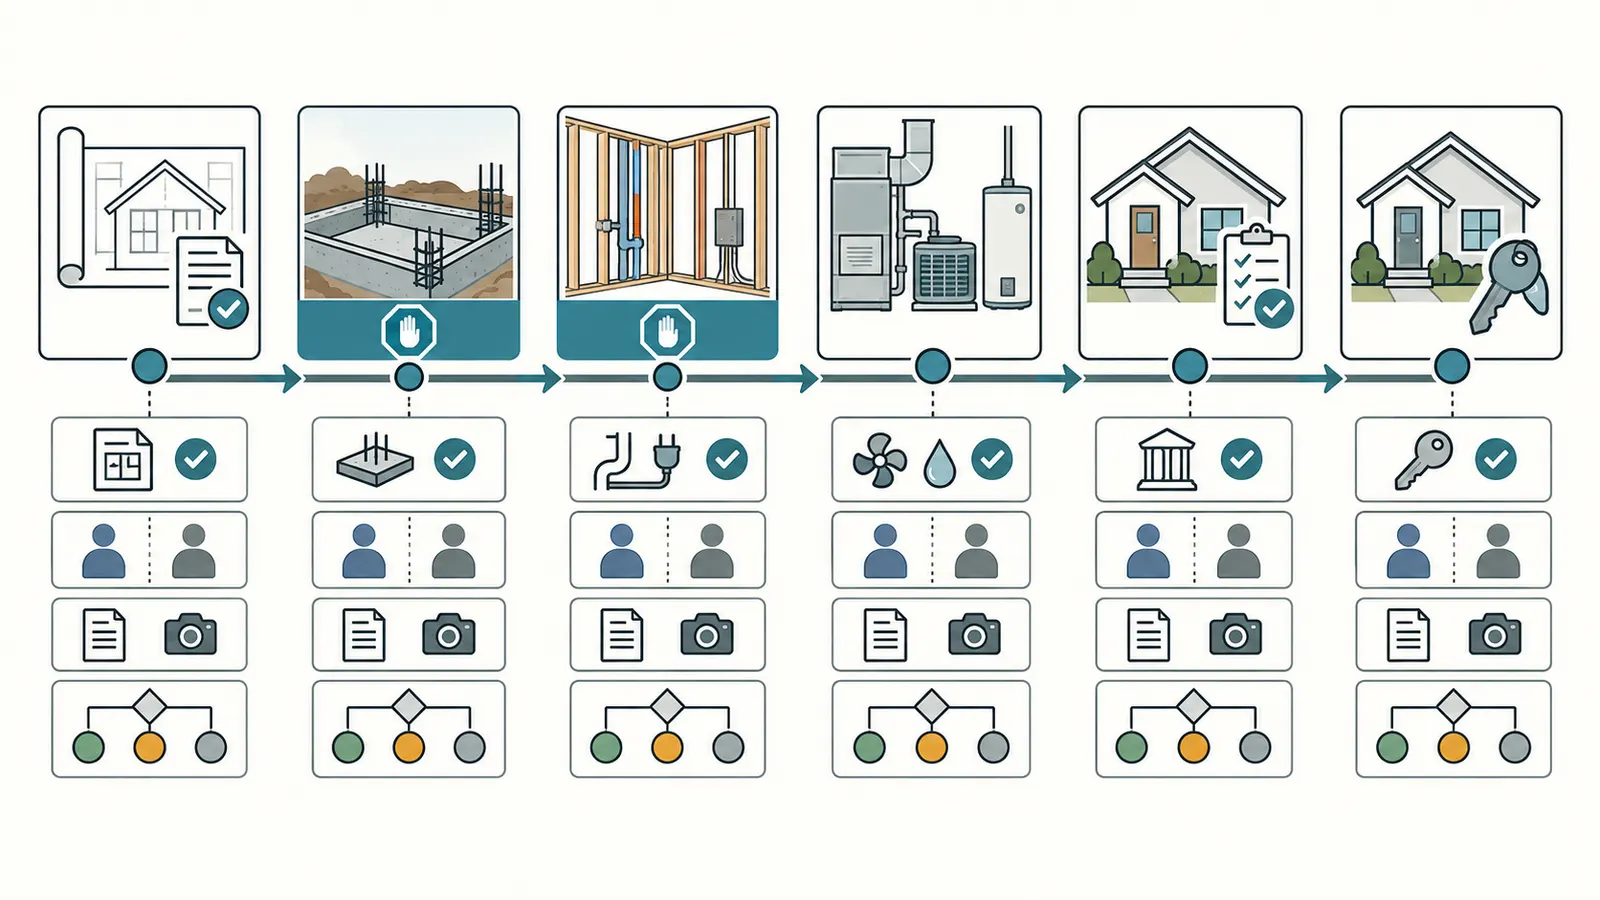
The schedule gate
Use a schedule gate before each covering or handoff:
| Gate | Work state | Evidence required before proceeding | If missing |
|---|---|---|---|
| Pour or burial | Footings, foundation, underground work, or tests are about to disappear | Required code/special inspection result, test record, and correction disposition | Stop the covering activity through the builder’s responsible supervisor and ask the authority or professional how to recover the missed evidence |
| Wall close | Rough-ins, air barrier, insulation, and framing are visible | Code result, independent scope/report, rater checklist, special-inspection records, correction log | Keep the assembly accessible; do not treat photographs as a universal substitute |
| Equipment startup | Systems are connected and ready to operate | Startup sheets, controls configuration, test plan, safe operating conditions, and responsible tester | Do not call commissioning or final performance complete |
| Final inspection | Construction is substantially complete | Official inspection history, required certificates, unresolved-deficiency disposition, and access | Ask the permit holder what remains and what must be re-requested or reinspected |
| Owner handoff | Occupancy or contract closeout is approaching | Final approval, manuals, warranties, as-builts, test reports, training, and maintenance schedule | Make a written punch list and assign document delivery before accepting the handoff |
4. Use the Verification Authority and Handoff Matrix to compare the paths #
Use one row for every decision that could delay concealment, payment, occupancy, certification, or owner acceptance. The matrix does not rank services from “best” to “worst.” It shows which question each service can answer, what must be true before the check, who acts on the result, and what remains outside the check.
Verification Authority and Handoff Matrix
The following is the reusable decision surface. Replace bracketed entries with the project’s actual names and documents. If a cell cannot be completed, mark it missing, not applicable, or not accessible; never fill the gap with an assumed pass.
| Checkpoint | Inputs and prerequisite access | Timing and responsible party | Scope or method | Evidence received | Correction recipient | Record destination | Limitation | Next handoff |
|---|---|---|---|---|---|---|---|---|
| Local code inspection | Permit, approved plans, inspection program, accessible work, posted address or permits if required | Stage named by [jurisdiction]; requestor is [permit holder/builder/owner]; performer is [department/approved agency] | Visual or test checkpoint against the jurisdiction’s adopted code and permit documents | Official result, inspection report, correction notice, or portal history | Builder, trade, permit holder, or other party named by the jurisdiction/contract | Official permit portal and project closeout file | Local scope; does not certify every concealed condition, workmanship preference, future performance, or contract outcome | Correct, request reinspection, or proceed to the next permitted stage |
| Independent general inspection | Signed scope, access permission, safe routes, visible installed components, builder schedule | Owner or client hires; visit often occurs before drywall or near completion | Readily accessible, visually observable installed components and normal controls under the agreement | Written condition report, photos if included, exclusions, and further-evaluation recommendations | Builder or trade through the owner’s contract process | Owner evidence file and contract/punch-list log | Not automatically a code review, engineering analysis, destructive test, warranty, or exhaustive measurement | Obtain specialist/code/rater review, negotiate correction, or close owner punch list |
| Independent predrywall inspection | Foundation, structure, rough-ins, windows/exterior doors installed; permission to enter; walls open | Owner schedules with builder/property owner; before wallboard | General construction observation under the signed standard or agreement | Predrywall report with visible concerns and inaccessible items | Builder/trade; owner tracks response | Owner file, builder correction log, draw or contract administration file | ASHI’s predrywall standard does not confirm code, plans, specifications, or manufacturer instructions | Code/energy/special check and correction recheck before concealment |
| Special inspection | Statement of Special Inspections, approved plans/specifications, qualifications, notice, test setup, accessible work | Notice and stage set by permit/jurisdiction; contractor or permit holder coordinates; special inspector performs | Defined technical observation, sampling, testing, or reporting for listed items | Signed report, SI record, field test result, discrepancy notice, contractor statement, final compliance | Contractor or superintendent; unresolved items escalate through the applicable agency/design/owner route | Permit file, special-inspection agency record, project closeout file | Only listed technical scope; not a general home condition survey or all-code review | Correct and retest/reinspect; submit final compliance evidence |
| Energy-program verification | Program version, energy model, plans, field checklist, HVAC design path, access before concealment and at final | Builder selects or contracts with rater/provider; rater inspects; oversight organization reviews | Program-specific field verification and diagnostic tests such as blower-door or duct leakage testing | Checklist, test results, updated model, certificate/label, provider or HCO decision | Builder/trade; rater records correction and retest; HCO controls program certification | Energy file, provider/HCO record, owner closeout file | Program scope; not a full code, finish, plumbing, structural, or warranty review | Correct measures, retest, update model, then submit for certification |
| Commissioning | Owner’s project requirements, design intent, sequences, equipment submittals, controls points, startup records, operator access | Commissioning provider engaged early; builder and trades execute; provider verifies | Design review, installation review, functional testing, deficiency response, documentation, training | Commissioning plan, issues log, test scripts/results, deferred-test list, final report, O&M/training record | Builder/trade/designer/controls contractor; owner accepts residual risk or rejects it | Owner project file, O&M manual, warranty file, controls record | Contract- and system-specific; not automatically a code approval or energy-program certificate | Close deficiencies, retest, train owner, and transfer maintenance responsibility |
| Final local sign-off | Completed permitted work, all required reports/certificates, corrected defects, final access | Permit holder requests; department or approved agency performs/accepts under local rules | Final compliance and closeout review under local code/process | Final report, letter of completion, certificate of occupancy, or equivalent local document | Permit holder/builder corrects; department or agency confirms | Official department record and owner’s permanent file | Jurisdiction-specific; does not erase undisclosed contract defects or make optional commissioning retroactively complete | Occupancy/contract closeout and owner operations |
The matrix is deliberately repetitive in one useful way: every row ends with a next handoff. A document is not complete merely because it has a signature. The receiving person must know what decision the document supports, what condition remains open, and what has to happen next. Add a due date and status to each row: not engaged, scheduled, ready, performed, correction open, recheck pending, accepted, or not applicable with reason.
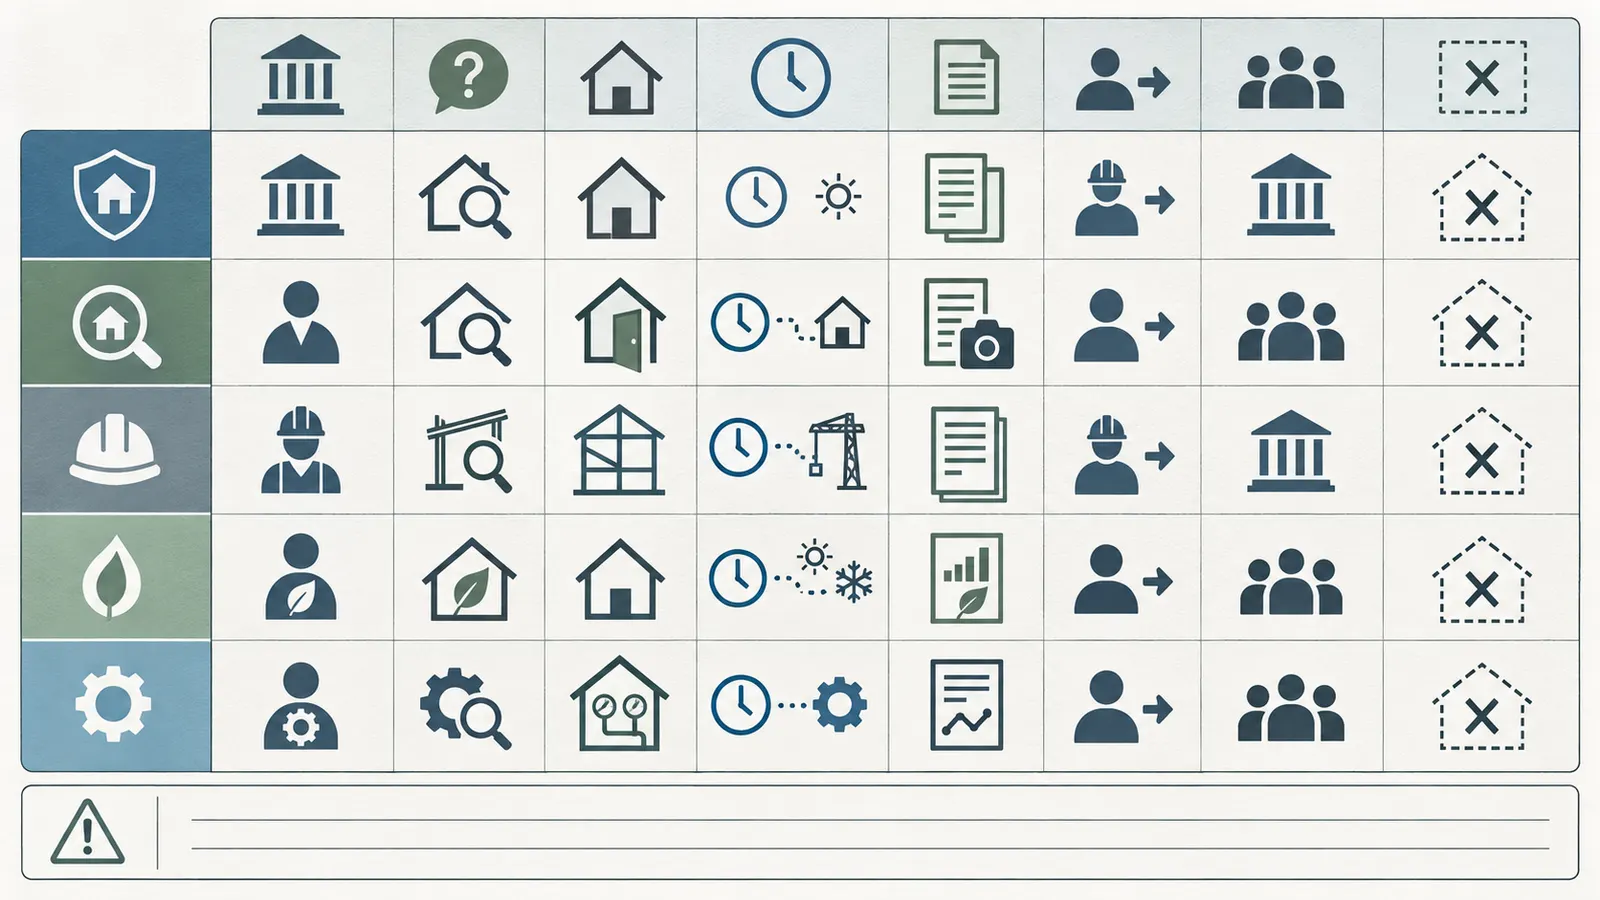
Read the matrix by decision, not by service name
Suppose the owner asks, “Can we close the wall?” The relevant rows are not only “code inspection” and “independent inspection.” The owner must also check the energy rater’s pre-drywall requirements, any special inspection that relies on exposed work, the builder’s correction log, and the next trade’s access. If one report says “insulation visible” and another says “air barrier incomplete,” those reports are not contradictory until their criteria, timing, and locations are compared.
Suppose the owner asks, “Can we turn over the HVAC?” The code row may show a passed mechanical inspection. The energy row may still require a duct test or HVAC checklist. The commissioning row may show a failed outdoor-air sequence or an unresolved control point. The builder’s startup sheet may show the equipment ran once. The correct next action is to route each deficiency to the responsible trade and retain the retest, not to select the most favorable label.
Illustrative row-by-row scenario
The following scenario is illustrative and modeled, not a report from a real site. The home is a two-story, single-family project. Assume the owner has chosen local permit inspections, a voluntary independent predrywall inspection, ENERGY STAR certification, and limited HVAC commissioning. The local jurisdiction is intentionally written as [your building department] because the legal rule must be replaced with the actual authority for the parcel.
| Row | Modeled input | Modeled observation or result | Decision and handoff |
|---|---|---|---|
| Local code | Permit requires footing, foundation, rough, insulation, trade, and final stages; builder says the next pour is Tuesday | Inspection request exists, but the owner has not seen the official result | Builder/permit holder sends the request confirmation and later portal result; owner does not treat a text message as the record |
| Special inspection | Structural drawings and permit statement list a technical inspection for a specified connection | Special inspector has not received the required notice and the work is scheduled to be covered | Builder pauses that sequence long enough to obtain the authority’s direction and the inspector’s written scope; no invented acceptance is entered |
| Independent predrywall | Walls have framing, rough plumbing/electrical, windows, and exterior doors; access is safe and permitted | Inspector notes an unsealed penetration and recommends specialist review of a suspected installation issue; report says code and plan conformity are outside scope | Builder’s responsible trade corrects; code and energy rows are rechecked separately; owner saves the report and correction photo/record |
| Energy verification | Rater’s model assumes a defined enclosure package and requires pre-drywall and final inspections | Rater identifies a missing enclosure item and schedules a retest after correction | Builder corrects to the program documents; rater updates checklist/model as required; HCO/provider receives the certification file |
| HVAC commissioning | Owner’s requirements specify thermostat operation, ventilation mode, condensate safety, and training | Equipment runs, but the ventilation control sequence does not follow the written requirement | Controls contractor corrects; commissioning provider reruns the functional test; builder supplies the final O&M and training record |
| Final sign-off | Permit is complete only when the department receives required reports and submittals | Local final inspection is not yet requested because one certificate is missing | Permit holder obtains the certificate, requests final inspection, and stores the official result; owner does not use the independent report as a substitute |
The scenario demonstrates why “more inspections” is not the decision by itself. The owner needs the right evidence at the right stage. An independent inspector can find a visible condition that should be corrected even when code is satisfied. An energy rater can require correction even when the general inspector did not test air leakage. A commissioning provider can identify a control failure after the mechanical code inspection. Each finding has a different correction recipient and recheck.
Modeled energy calculation and sensitivity
When an energy program uses a model, the owner should ask for the model’s inputs and the rater’s verified changes. Do not create a fictional rating from square footage or claim that a blower-door number guarantees comfort. A small, transparent calculation can still explain why timing matters.
Illustrative example: Assume a rater records a whole-house air-leakage test result of 2,400 cubic feet per minute at a stated test pressure, and the modeled conditioned volume is 20,000 cubic feet. A simple ratio for this illustration is:
Leakage-to-volume ratio = measured airflow ÷ modeled volume = 2,400 cfm ÷ 20,000 ft³ = 0.12 cfm per ft³
That ratio is only a communication aid. It is not an ENERGY STAR acceptance criterion, not an ACH50 value, and not a substitute for the test standard, pressure condition, climate zone, or program version. To calculate air changes per hour at the test condition, a rater would need the standard’s exact airflow and volume conventions:
ACH at test condition = measured airflow (cfm) × 60 ÷ conditioned volume (ft³)
Using the same illustrative inputs gives 2,400 × 60 ÷ 20,000 = 7.2 air changes per hour at that test condition. Do not call this ACH50 unless the measured airflow was actually taken at 50 pascals under the applicable protocol. This is why the test record must preserve units, pressure, instrument/method, volume basis, and program criterion.
Sensitivity shows what changes the result. If the measured airflow were 1,800 cfm with the same volume, the illustrative ratio would be 0.09 and the calculated test-condition air changes would be 5.4 per hour. If the volume were 24,000 ft³ with the original 2,400 cfm, the ratio would be 0.10 and the calculated air changes would be 6.0 per hour. The inputs are not interchangeable, and neither result is a pass without the program’s actual criterion and test conditions. The useful handoff is the raw report and updated model, not a homeowner-created rating.
Safety boundary for access
The homeowner may coordinate, observe from a safe location, photograph accessible labels with permission, and review records. Assign excavation, roof work, ladder or scaffold access, energized electrical work, structural inspection, confined-space entry, pressure testing, destructive opening, and equipment adjustment to qualified professionals with site-specific controls.
Brictale also cannot remotely diagnose contamination or direct a homeowner to sample or remediate mold, hazardous materials, soil, air, or water. A photograph, odor, symptom, or home test does not establish what substance is present or what response is safe. Keep the area and occupants safe, document the concern without disturbing it, and route health or contamination questions to the relevant qualified environmental, industrial-hygiene, building-science, laboratory, water-quality, or public-health professional or authority. This article does not provide a sampling plan, exposure assessment, remediation instruction, or clearance decision.
OSHA’s residential-construction guidance says workers six feet or more above lower levels generally need conventional fall protection or an allowed alternative under 29 CFR 1926.501(b)(13), and notes that state OSHA plans may be more stringent. The guidance is aimed at employers and is not itself a standard. OSHA’s residential fall-protection guidance is the boundary for refusing a casual homeowner walk-through on a roof or upper framing.
An inspector’s willingness to enter an area does not transfer the site’s safety responsibility to the homeowner. Ask the builder to provide a safe access window, guardrails, lighting, dry walking surfaces, and a responsible escort. If those conditions do not exist, mark the row “not accessible” and ask the relevant professional how the required evidence can be obtained safely. Do not instruct anyone to remove a guardrail, move a cover, energize equipment, or expose a hazard merely to improve a report.
5. Route discrepancies to the correction owner and preserve the escalation #
When two checks disagree, first compare their scope, document, timing, location, and acceptance owner; then route the issue to the person who can correct it and the authority that can accept the correction. Do not settle the disagreement by averaging reports or choosing the report with the most favorable wording.
Classify the disagreement
Use one of these classifications:
| Disagreement type | Example | First question | Appropriate next action |
|---|---|---|---|
| Scope mismatch | Independent report says “not a code inspection”; builder says “code passed” | Were they answering different questions? | Keep both records; ask the code official or contract owner whether another check is required |
| Timing mismatch | Rater observed an air barrier before a penetration was repaired; inspector visited later | Which condition existed at which timestamp? | Tie each report to location and date; obtain the required recheck after correction |
| Document mismatch | Work differs from the approved plan or energy model | Which document controls the decision? | Builder/design professional identifies a permitted change, correction, or resubmittal; do not self-approve a deviation |
| Method mismatch | One test reports cfm, another reports ACH, with no pressure or volume basis | Are the units and test conditions comparable? | Request raw test conditions and qualified interpretation; do not compare bare numbers |
| Authority mismatch | Builder calls a trade sign-off “final approval” | Who has acceptance authority? | Ask the department, certification organization, or owner’s designated acceptance party for the required record |
| Safety/access gap | Report says attic or roof not inspected because access was unsafe | Can evidence be obtained without increasing risk? | Use a qualified professional and safe access plan; record the limitation until resolved |
New York City provides a concrete local model for discrepancy routing. For work governed by the 2022 Construction Codes, BC 1704.1.1.2 items 6.2 through 6.4 require the special-inspection agency to bring discrepancies to the contractor and, when applicable, superintendent for correction, to bring them to the owner and registered design professional of record in time for correction, and to report hazardous conditions not immediately corrected to the commissioner. The same section requires a final special-inspection report documenting the required inspections and correction of noted discrepancies before a certificate of occupancy or letter of completion. New York City’s current Chapter 17 special-inspection text is a local rule for that code path, not an automatic rule for a home elsewhere, but the chain is a useful design for an owner’s log.
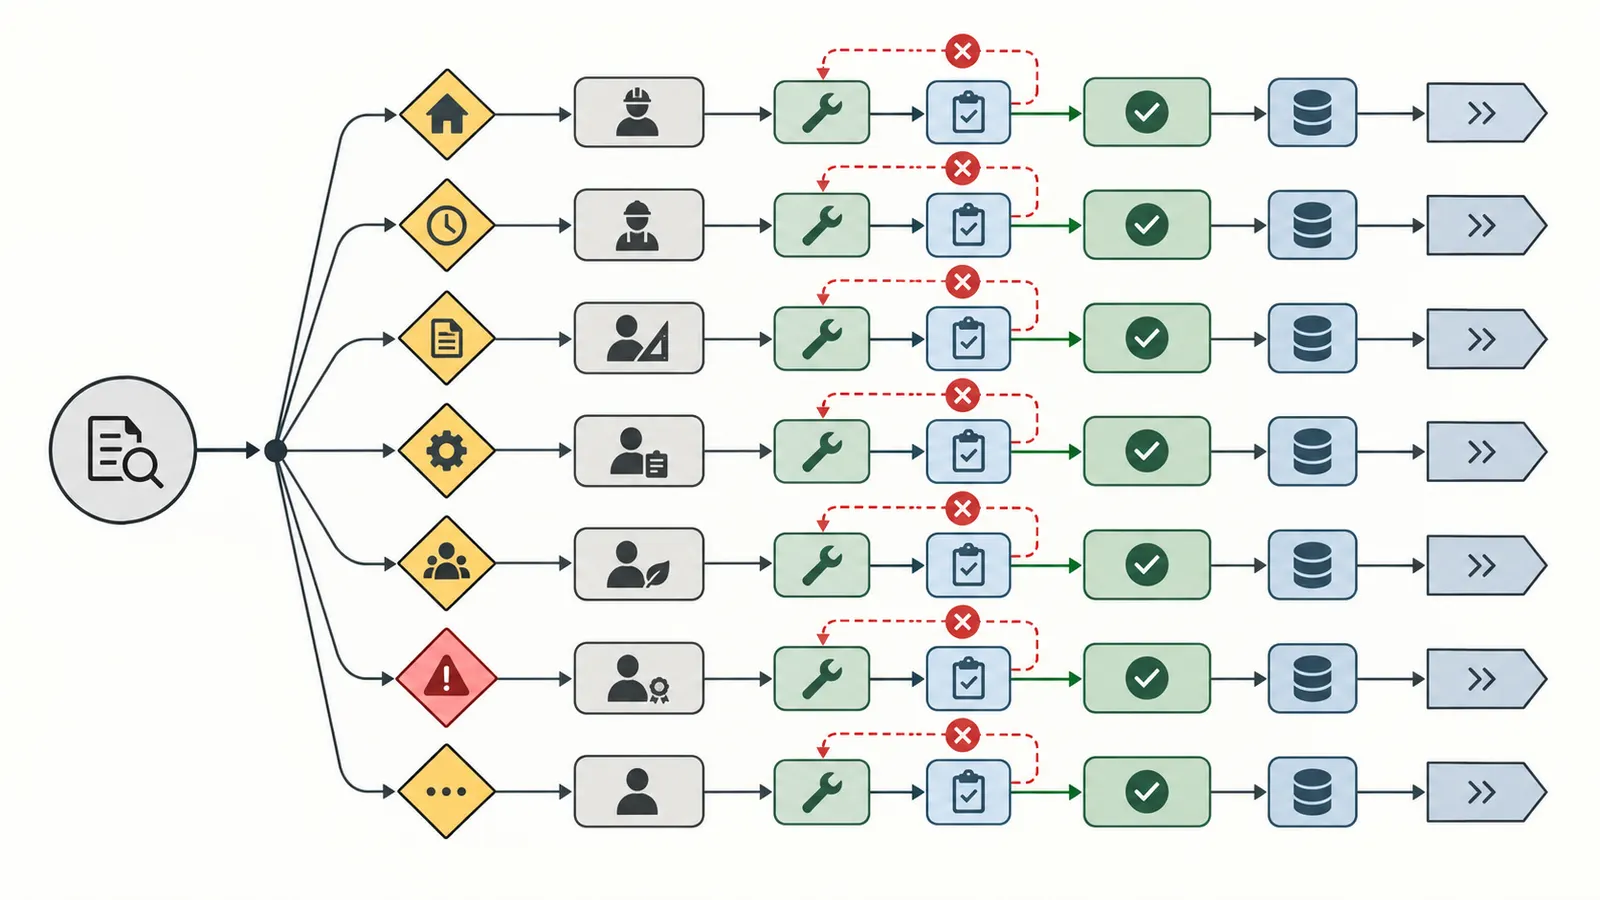
Write the issue so the next person can act
Every issue record should contain:
- a unique issue ID and date opened;
- property, room, elevation, grid, drawing detail, equipment tag, or other precise location;
- the observing person and authority or contract scope;
- the exact observation, with units or test conditions where applicable;
- the controlling plan, specification, code section, program checklist, owner requirement, or agreement, if known;
- the risk category: safety, permit/compliance, performance, durability, finish, documentation, or unresolved access;
- the named correction owner and due date;
- the evidence needed to close it, such as a repair record, revised drawing, retest, reinspection, certificate, or written acceptance;
- the person who accepts closure; and
- the next handoff and the date by which it must occur.
Avoid conclusions that exceed the observation. Write “unsealed penetration observed at north wall; independent inspection agreement does not determine code conformity; builder to route to insulation/air-sealing trade and rater for program recheck” rather than “code violation.” Write “test report states 2,400 cfm at 50 Pa; model volume not included” rather than “home fails airtightness.” The first form preserves useful facts and routes them; the second may be wrong even if the concern is real.
Follow an open-correction sequence
- Open: Save the report, mark the exact location, and identify the controlling document.
- Notify: Send the issue to the correction owner, builder, superintendent, and any required designer, rater, special inspector, or owner representative.
- Protect access: Do not let the issue be concealed, altered, or deleted from the schedule before the authority says how to proceed.
- Diagnose: Have the responsible qualified person determine whether the finding is a defect, a document discrepancy, a test-method issue, or an out-of-scope observation requiring another professional.
- Correct: Record the repair, approved change, replacement, adjustment, or explanation; attach the governing approval if the work changes the documents.
- Verify: Request the same authority or professional to recheck the corrected item, using the method and acceptance basis that apply.
- Accept or escalate: Mark the issue closed only when the acceptance owner is identified and the required evidence is attached. If unresolved, escalate through the contract, design professional, building department, certification organization, lender, or legal adviser as applicable.
New York City’s current special-inspection rule also illustrates why the final report matters: BC 1704.1.1.2 item 6.4 requires a final report documenting required special inspections, any required tests, and correction of noted discrepancies before a certificate of occupancy or letter of completion. The current NYC Chapter 17 requirement is a local example of a closeout record that does more than say “someone visited.” It is not a substitute for the separate final construction inspection or other sign-offs required by the project.
Do not use photos as universal proof
Photographs are useful for location, sequence, and visual context, but a photo is not automatically a test result, code inspection, special-inspection report, or certification. Alexandria explicitly says photographs taken before concealment are not an accepted alternative to the required inspections in that city. Alexandria’s local rule should be treated as a warning to ask your own department before relying on photo documentation.
Use photos as an attachment to a record that names the photographer, date, location, plan detail, visible condition, and the authority that will rely on it. For concealed work, ask the department or qualified professional what recovery path applies: expose the work, perform an approved alternative inspection, obtain a formal evaluation, or document an accepted exception. The owner should not invent that path.
6. Choose energy verification and commissioning for different handoff goals #
Choose energy verification when the decision is whether a defined energy program or modeled path was built and tested; choose commissioning when the decision is whether the owner’s systems operate together as intended and can be maintained. Use both when the project needs both forms of assurance, because a program label and a functional-operations record answer different questions.
Energy verification follows a model and program
For ENERGY STAR Single-Family New Homes, the builder, energy rating company, and oversight organization have a documented sequence. EPA says the rater completes or supports design modeling, inspects during construction, performs at least pre-drywall and final inspections for the program process, and submits the updated energy modeling file for HCO certification. ENERGY STAR’s certification-process page also identifies a rater field checklist, water-management requirements, and an HVAC commissioning checklist for a specified credential track.
The owner should ask for the program version and track before signing the construction contract. Record whether the home is pursuing ENERGY STAR, DOE Efficient New Homes, a utility incentive, a state or local tax program, a high-performance standard, or only the adopted energy code. Each path can have different forms, tests, climate or regional rules, and final decision-makers.
DOE’s certification-organization page lists recognized organizations for DOE Efficient New Homes and describes HCO oversight of specified national and California certification versions. DOE’s certification-organization guidance supports asking for the actual provider and oversight path rather than accepting “DOE-ready” as a certification status.
The handoff packet for an energy path should include:
- the final energy model or the file format the provider will deliver;
- the design assumptions that materially affect the result, including envelope, windows, HVAC, ducts, ventilation, water heating, and renewable systems when applicable;
- the rater field checklist and dates of each inspection;
- blower-door and duct-leakage test reports with units and test conditions;
- HVAC design report, equipment sizing, airflow or balance records, and credential-track forms if applicable;
- water-management or enclosure records required by the program;
- the list of deficiencies, corrections, and retests;
- the provider, HCO, or QAP decision and label/certificate information; and
- the owner’s operating and maintenance instructions.
Do not infer that the ENERGY STAR label certifies every construction detail. EPA describes it as proof of ENERGY STAR certification, with address, builder/developer, energy-rating-company, and verification-date information. EPA’s label and quality-assurance explanation supports using the label for that program claim and no broader one.
Commissioning follows owner intent and operating tests
Commissioning earns its place when the owner has meaningful operating requirements to verify: room-by-room comfort expectations, ventilation modes, heat-pump changeover, humidity control, domestic-hot-water recirculation, backup heat, generator or battery interaction, lighting controls, indoor-air-quality sequences, leak detection, or a complicated controls network. The owner’s project requirements should state what “works as intended” means in observable terms.
DOE’s federal-building guidance describes commissioning as including design reviews, functional testing, system documentation, and operator training. DOE’s commissioning process description gives the sequence; for a private home, the owner and commissioning provider must scope the systems and acceptance criteria contractually. A commissioning provider cannot test an undefined intention.
Write a commissioning scope with these fields:
| Commissioning field | Example of a usable entry | Why it matters |
|---|---|---|
| System boundary | Two heat pumps, ventilation unit, thermostats, condensate safeties, and controls gateway | Prevents “HVAC” from hiding excluded equipment |
| Design basis | Approved mechanical drawings, sequences of operation, equipment submittals, owner’s temperature and ventilation requirements | Identifies the document being verified |
| Prerequisites | Startup complete, filters installed, sensors labeled, controls network live, utilities available, safe access | Avoids false failure from an unready system |
| Functional test | Call for heating, cooling, ventilation, setback, alarm, restart, and loss-of-power recovery | Tests operation and interaction, not only presence |
| Evidence | Test script, expected result, observed result, instrument/method, date, tester, deficiency ID | Makes the result reproducible and actionable |
| Correction path | Controls contractor corrects sequence; provider retests; owner accepts or defers with reason | Assigns action and closure authority |
| Handoff | Final issues log, O&M manual, control diagrams, setpoints, training attendance, warranty contact | Gives the owner something usable after closing |
Separate commissioning from the code and energy rows
The same air handler can appear in all three rows, but for different reasons. The code row may ask whether the equipment and installation satisfy adopted permit requirements. The energy row may ask whether the equipment, sizing path, duct leakage, airflow, or model assumptions meet a selected program. The commissioning row may ask whether the controls switch correctly, ventilation operates in every mode, alarms respond, and the owner knows how to operate and maintain the system.
Philadelphia’s local table shows that even its own inspection process can list commissioning documents separately: for projects where its energy code mandates it, the table calls for a commissioning compliance checklist, preliminary commissioning report, and operations and maintenance document before final inspection. Philadelphia’s commissioning certification entry is a local example of commissioning becoming a formal closeout input; it is not evidence that every US single-family project has the same obligation.
Decide whether optional commissioning earns its cost
Use a bounded decision rather than a universal recommendation. Optional commissioning is more defensible when the home has multiple interacting systems, unusual controls, high-performance targets, a remote owner, a history of design changes, a warranty-sensitive comfort requirement, or an owner who wants training and a durable O&M record. It may be less valuable when the scope is simple, the builder and trades already provide robust startup and functional records, and the owner’s requirements are ordinary and clearly covered by the contract. That is a project decision, not a promise of payback.
Ask for a fixed scope or defined phases: design review only, construction observation, startup witnessing, functional testing, seasonal testing, final report, or owner training. Avoid hiring a provider with an attractive title but no test scripts, expected results, deficiency log, or report recipient. Commissioning is most useful when its findings still have a correction window.
7. Close the evidence loop and make the next decision explicit #
The final comparison is complete only when the owner can show which authority acted, what was observed or tested, which defects were corrected, who accepted the correction, where the record lives, and what remains limited or deferred. Use the worksheet below at every stage and again before occupancy or contractual handoff.
Verification handoff worksheet
Copy one row per checkpoint into the project log. The blanks are intentional: this worksheet flags missing evidence rather than inventing pass criteria.
| Field | Entry to complete |
|---|---|
| Property and parcel | [street address]; [parcel/APN]; [city/county/state] |
| Actual jurisdiction | [department or authority]; permit portal/contact; confirmation date |
| Adopted code and edition | [exact code/edition/amendments named by authority]; do not infer from a national model code |
| Permit and contract basis | Permit number(s); approved plan set/date; contract section; change orders |
| Checkpoint name | [footing / rough / pre-drywall / special / energy / commissioning / final / handoff] |
| Responsible requestor | Name, company, role, date request/notice made, confirmation record |
| Performer and qualification basis | Department/agency/professional/provider; credential, approval, or program relationship to verify |
| Prerequisites | Work installed; utilities; access; safe route; documents; test setup; notice lead time |
| Accessible work or tested system | Exact location, equipment tag, assembly, or system boundary; note what remained concealed or inaccessible |
| Method or comparison basis | Inspection scope, test method, plan/detail, code/program section, design intent, or agreement |
| Measurements and units | Value, unit, pressure, time, volume, instrument/method, weather or operating condition when relevant |
| Evidence received | Report, portal result, checklist, test record, certificate, model, issue log, photo attachment, or “missing” |
| Finding status | [not started / scheduled / performed / correction open / recheck pending / accepted / deferred / not applicable] |
| Correction owner | Builder, trade, designer, permit holder, owner, controls contractor, or other named party |
| Acceptance owner | Department, approved agency, HCO/provider, commissioning provider, owner, or contract administrator |
| Record destination | Official portal, special-inspection file, energy-provider file, owner project folder, warranty folder |
| Limitation | What this check does not prove; access, method, scope, jurisdiction, and time limits |
| Next handoff | Person receiving the record; action; deadline; evidence needed to close it |
Missing-evidence flags
Mark a red flag when any of these is blank or ambiguous:
- Jurisdiction missing: no department or authority has been identified for the parcel.
- Permit missing: no permit number, approved plan set, inspection program, or code edition is attached.
- Contract missing: no signed scope states who schedules, pays, receives, corrects, or accepts the result.
- Model missing: an energy label or efficiency claim exists without the program version, model path, rater/provider, or final file.
- Test missing: a number appears without units, method, conditions, time, location, or acceptance basis.
- Access missing: work was covered, unsafe, concealed, or unavailable before the appropriate observer could act.
- Acceptance missing: a trade or inspector signed a form, but no authority is identified to close the permit, program, or owner requirement.
- Correction missing: a report names a defect but no person, deadline, repair record, and retest are assigned.
- Handoff missing: the next person cannot tell what action the record triggers.
One flag does not automatically mean the home is defective. It means the decision cannot be responsibly closed from the current packet. The safest next action is to identify the owner of the missing evidence and ask for the smallest qualified step that can answer it. If the answer could affect health, life safety, structural stability, permit legality, financing, insurance, or occupancy, involve the relevant local official or qualified professional before proceeding.
Final closeout packet
Organize the records in a sequence another person can follow six months later:
- Authority: jurisdiction, permit numbers, adopted codes, approved drawings, inspection program, and contact history.
- Construction: inspection requests/results, special-inspection statement and signed records, test reports, approved changes, and correction log.
- Independent review: signed agreement, predrywall/final reports, exclusions, photos, specialist referrals, and owner punch list.
- Energy: program enrollment, model, rater checklists, blower-door/duct test records, HVAC forms, final provider/HCO decision, label/certificate.
- Commissioning: owner requirements, design review, test scripts/results, issue log, deferred tests, final report, controls information, training, and O&M documents.
- Closeout: local final inspection, completion or occupancy document if issued, trade certificates, warranties, as-builts, manuals, maintenance schedule, and unresolved-risk register.
For New York City projects, current Department of Buildings guidance says the owner must ensure the contractors and design professional complete required inspections with the Department and special inspection agencies; after the necessary sign-offs, a certificate of occupancy or letter of completion may be obtained. NYC’s current owner project requirements are local. For a new building, DOB separately says a certificate of occupancy is required before legal occupancy and lists final construction, plumbing, electrical, and other sign-offs among the CO requirements. NYC’s current certificate-of-occupancy guidance does not create a national closeout checklist. Never represent a final independent report, rater certificate, or commissioning report as the local occupancy document.
The next decision after each result
Use these prompts during the owner-builder meeting:
| Result | The next decision to make |
|---|---|
| Code inspection accepted | What work can proceed, and which independent, special, energy, or commissioning evidence is still due? |
| Code inspection correction | Who corrects it, who requests reinspection, and what must remain exposed until the authority accepts it? |
| Independent concern | Is it within the builder’s scope, a specialist referral, a code question, a design discrepancy, or an owner preference? |
| Special-inspection discrepancy | Does the contractor correct and retest, or must the design professional/department determine an approved resolution? |
| Energy test or checklist concern | Which assembly, trade, model input, or program document changes, and who schedules the rater’s recheck? |
| Commissioning deficiency | Which system owner corrects the function, what test case will be rerun, and what training/documentation is still owed? |
| Missing final document | Which permit holder or provider submits it, what deadline applies, and can occupancy or contract closeout proceed? |
| All records complete | What maintenance, warranty, seasonal recheck, and future documentation responsibility transfers to the homeowner? |
Keep the record useful after move-in
The value of the comparison continues after the construction schedule ends. Store the final inspection history, energy model and certificate, commissioning report, equipment startup records, controls setpoints, warranties, as-builts, and maintenance instructions where the household can find them. Add dates for filter changes, seasonal system checks, warranty claims, and any later modifications. If a system does not perform as intended, the original design intent and test record give the next qualified professional a starting point.
Do not treat a clean closeout packet as a lifetime guarantee. Buildings change, controls are reset, filters clog, occupants change the operating pattern, and repairs can invalidate a previous test. The packet should make those boundaries visible. A future contractor should be able to tell whether a symptom is a new operating problem, an old deferred issue, a changed design, or a system that was never included in the original scope.
This is also where the Brictale journey connects to the rest of the project. Use the Brictale Blog for the single homeowner feed, and use the research and review method when you need to understand how an evidence-backed page separates source scope from synthesis. For a new question, the Brictale search route is the actual internal path for finding the next decision surface.
The handoff is ready when the owner can answer, without guessing: Which jurisdiction and document controlled this checkpoint? What was accessible and what was not? Who performed the check? What evidence was received? Who owns the correction? Who accepts closure? Where is the record? What is the limitation? What happens next? If any answer is missing, keep that row open and route it before the next irreversible step.
Method
The method behind the Verification Authority and Handoff Matrix was to Extract the authority, timing, access, evidence, correction, and handoff fields from the named local rules, professional inspection standard, ENERGY STAR and DOE guidance, then apply the same fields to an illustrative project scenario. Each source is used only for the jurisdiction or program scope stated in its evidence record. The matrix is a synthesis: it is inspectable by comparing its rows with the permit, adopted code, signed agreements, program file, and closeout documents.
Limitations
The limitations are material: The matrix is a planning aid, not an inspection, engineering opinion, code interpretation, commissioning report, certification, warranty, or guarantee of approval; local adoption, permits, contracts, credentials, and project documents control. This article also excludes remote sign-off, structural engineering, and unsafe site entry. It makes no promise that a particular schedule or report will satisfy a local department, lender, insurer, program, or contract. A homeowner should ask the actual authority and qualified professionals to resolve site-specific questions.
Cite this guide
Brictale. “How to Compare Code Inspections, Independent Inspections, and Commissioning for a New Home.” Published 2026-10-04; updated 2026-10-04.
https://brictale.com/build/construction/compare-new-home-code-inspection-independent-inspection-commissioning · Read the Markdown version
Original contribution: Verification Authority and Handoff Matrix. A source-derived comparison that assigns each new-home verification checkpoint its authority, prerequisites, evidence output, correction owner, record destination, limitation, and next handoff.
Sources and scope
Evidence behind this page
- In Alexandria, Virginia, the New Construction Inspection Unit lists minimum inspections for footing excavation and reinforcement before concrete, foundation systems, structural members and fasteners before concealment, electrical/mechanical/plumbing and insulation before concealment, and a final inspection; the permit holder or property owner is responsible for requesting required inspections.
New Construction Inspection Unit | City of Alexandria, Virginia
City of Alexandria, Virginia examples stated by the city under the Virginia Uniform Statewide Building Code; not a national inspection schedule.
Accessed · Link to this claim - Alexandria, Virginia says third-party inspections are not permitted unless approved by the building official before permit issuance and that photographs taken before concealment are not an accepted alternative to required inspections.
New Construction Inspection Unit | City of Alexandria, Virginia
City of Alexandria, Virginia administrative guidance; approval paths and substitutes vary by jurisdiction.
Accessed · Link to this claim - Philadelphia, Pennsylvania lists an air-barrier installation checklist as a third-party visual inspection before wallboard inspection, a duct-and-envelope testing certificate before final inspection, special-inspection final compliance before final inspection when applicable, and an electrical inspection certification before final inspection or electrical-permit closure.
Construction inspections | Philadelphia Department of Licenses and Inspections
Philadelphia, Pennsylvania residential-building certification table; requirements depend on the permit, occupancy, adopted code, and project facts.
Accessed · Link to this claim - Philadelphia, Pennsylvania lists a mechanical-systems commissioning compliance checklist, preliminary commissioning report, and operations and maintenance document before final inspection where commissioning is mandated by its energy code.
Construction inspections | Philadelphia Department of Licenses and Inspections
Philadelphia, Pennsylvania commercial/mechanical certification table; this is a local example and does not make commissioning mandatory for every US single-family home.
Accessed · Link to this claim - For work subject to special inspection under New York City's 2022 Building Code, the special inspection agency must inspect the listed work against approved construction documents and prepare reports, while the permit holder must give the required notice and keep the special-inspection work accessible and exposed until the required inspections are complete.
2022 NYC Building Code, Chapter 17: Special Inspections and Tests
New York City, New York, for work governed by the 2022 Construction Codes and subject to special inspection; not a general US rule.
Accessed · Link to this claim - For New York City work governed by the 2022 Building Code, BC 1704.1.1.2 items 6.2 through 6.4 require special-inspection discrepancies to be brought to the contractor and, when applicable, superintendent for correction, to the owner and registered design professional of record in time for correction, and require uncorrected hazardous conditions to be reported to the commissioner; the final report must document required special inspections and correction of noted discrepancies before a certificate of occupancy or letter of completion.
2022 NYC Building Code, Chapter 17: Special Inspections and Tests
New York City, New York, for special inspections under the 2022 Construction Codes; local code applicability, agency status, and permit documents control.
Accessed · Link to this claim - New York City's current Department of Buildings owner guidance says the owner must ensure contractors and the design professional engage with the Department and special inspection agencies to complete required inspections; after necessary sign-offs, a certificate of occupancy or letter of completion may be obtained to close out the project.
Project Requirements for Owner | New York City Department of Buildings
Current New York City Department of Buildings owner guidance; New York City project and permit type determine the required sign-offs and document.
Accessed · Link to this claim - The New York City Department of Buildings states that the 2022 Construction Codes went into effect on November 7, 2022 and identifies General Administrative Provisions and Building Code chapters as part of the current code set.
2022 Construction Codes | New York City Department of Buildings
Current New York City code publication page; it does not by itself determine the code applicable to a particular permit.
Accessed · Link to this claim - New York City Buildings Bulletin 2022-007 says the 2022 Construction Codes generally apply to projects filed on or after November 7, 2022, while the 2014 Construction Codes can apply to new-building and alteration applications whose construction-document approval application was submitted before that date, subject to the bulletin's conditions and exceptions.
Buildings Bulletin 2022-007: Applicability of the 2014 and 2022 Construction Codes
New York City applicability guidance for construction-document and permit filings; the bulletin's conditions, exceptions, and the project's DOB record control.
Accessed · Link to this claim - The New York City Department of Buildings says a new building must have a certificate of occupancy before legal occupancy, and lists final construction, plumbing, electrical and other required sign-offs and an approved schedule of occupancy among the certificate-of-occupancy requirements.
Certificate of Occupancy | New York City Department of Buildings
New York City Department of Buildings certificate-of-occupancy guidance; it is a local rule and the project's required sign-offs control.
Accessed · Link to this claim - ASHI's current Standard of Practice describes a home inspection as information about the condition of inspected systems and components at the inspection time, requiring inspection of readily accessible, visually observable installed components and a written report of deficiencies, reasons, recommendations, and items not inspected.
Standard of Practice | American Society of Home Inspectors
ASHI voluntary professional standard for inspectors who subscribe to it; state law, the signed agreement, and the actual scope may differ.
Accessed · Link to this claim - ASHI's predrywall standard says the inspection is a general construction-generalist service that does not confirm building codes, governmental laws, manufacturer instructions, construction plans, drawings, or specifications, and does not provide a warranty or guarantee; it should occur after foundation, structural, rough-in, windows, and exterior doors are installed.
Predrywall Standard | American Society of Home Inspectors
ASHI voluntary predrywall standard for one- and two-family structures, townhouses, and associated garages/carports; not a code-inspection substitute.
Accessed · Link to this claim - EPA ENERGY STAR says certified homes undergo inspections and tests by a third-party Energy Rating Company, with oversight by an EPA-recognized Home Certification Organization, Multifamily Review Organization, or Quality Assurance Provider; the rater typically uses a blower-door test and duct-blaster test and the HCO has final authority for certification decisions.
Independent Inspections & Tests | ENERGY STAR
EPA ENERGY STAR homes and apartments certification program; not a general building-code inspection or a requirement for every new home.
Accessed · Link to this claim - The ENERGY STAR Single-Family New Homes certification process says raters perform construction-phase inspections and diagnostic tests, with a minimum of two inspections for the program: pre-drywall and final; it also assigns the builder responsibility for water-management requirements and identifies an HVAC commissioning checklist for a specified credential track.
Single-Family New Homes Certification Process | ENERGY STAR
ENERGY STAR Single-Family New Homes program process; program version, regional rules, and project track control the exact requirements.
Accessed · Link to this claim - DOE defines commissioning as thoroughly verifying and proving that building systems are installed and operating according to original design and engineering documentation; its federal-building guidance describes new-construction commissioning as including design reviews, functional testing, system documentation, and operator training.
HVAC Commissioning and Commissioning in Federal Buildings | U.S. Department of Energy
DOE guidance and federal-building context; private single-family commissioning is generally contract- or program-driven unless a local code or other requirement applies.
Accessed · Link to this claim - DOE identifies recognized Home Certification Organizations for DOE Efficient New Homes and describes HCO oversight of specified national and California certification versions, showing that program certification uses an oversight organization rather than an informal homeowner checklist.
Certification Organizations for DOE Efficient New Homes | U.S. Department of Energy
DOE Efficient New Homes program recognition; not a local permit requirement and not evidence that a particular home is certified.
Accessed · Link to this claim - ICC publishes Special Inspection Manual forms based on the 2024 International Building Code, including a Statement of Special Inspections, SI record, field-operations audit, field-testing audit, discrepancy notice, and contractor statement; the forms illustrate the distinct records used for special-inspection administration.
Special Inspection Manual Forms | International Code Council
ICC forms based on the 2024 IBC; adoption, applicability, and required forms are determined by the governing jurisdiction and permit.
Accessed · Link to this claim - OSHA says residential-construction employees working 6 feet or more above lower levels generally must have conventional fall protection or permitted alternative measures under 29 CFR 1926.501(b)(13), and that state OSHA plans may be more stringent; the guidance is for employers and is not itself a standard.
Fall Protection in Residential Construction | Occupational Safety and Health Administration
Federal OSHA residential-construction guidance and employer responsibility; state-plan rules and site-specific controls may differ.
Accessed · Link to this claim - Miami-Dade County, Florida advises buyers of newly constructed homes to conduct a pre-closing walk-through with the builder or a knowledgeable representative and obtain items such as approved plans, contractor information, product approvals, and selected certificates; it is a local homeowner orientation example.
Newly Constructed Homes | Miami-Dade County
Miami-Dade County, Florida homeowner guidance; not a national closing-document list or code requirement.
Accessed · Link to this claim