How to Verify a Construction Cost Credit Before Using It for a New-Home Upgrade
Audit a builder's deductive change-order credit, find retained work and lender limits, and decide whether an upgrade is funded, deferred, or unsafe to approve.
The short answer
Treat a builder's credit as a proposal, not spendable savings. Reconcile the deleted scope to the signed contract and drawings, verify quantities and markup, subtract unavoidable orders, cancellation, design, permit, coordination, and retained-work costs, then obtain a signed change order. Ask the lender or escrow administrator in writing whether the amount can fund an upgrade, reduce the loan, or remain in escrow.How to Verify a Construction Cost Credit Before Using It for a New-Home Upgrade
Treat a builder's credit as a proposal, not spendable savings. Reconcile the deleted scope to the signed contract and drawings, verify quantities and markup, subtract unavoidable orders, cancellation, design, permit, coordination, and retained-work costs, then obtain a signed change order. Ask the lender or escrow administrator in writing whether the amount can fund an upgrade, reduce the loan, or remain in escrow.
The decision is not “does this line disappear?” It is “what amount, if any, survives the deletion as a documented contract credit, and what is its approved destination?” That distinction matters because a construction budget is a network of commitments. A cabinet package may leave a supplier deposit, a plumbing fixture may leave rough-in work, a deleted window may affect framing and weatherproofing, and a substituted finish may require revised drawings, a new inspection, or another trade's labor. A number on a builder's change-order form can therefore be arithmetically correct for one line and still be unusable for the upgrade you have in mind.
This guide is for a homeowner managing a United States new-home contract after deleting or substituting work and before reallocating the apparent savings. It does not provide personalized financing, tax, legal, appraisal, engineering, inspection, or contractor-pricing advice. Your signed contract, the project jurisdiction, the authority having jurisdiction (AHJ), and your lender's written instructions control. For the editorial method behind this page, see Brictale's editorial method; for the homeowner feed, see the Brictale blog.
1. Decide what the credit must prove before you use it #
A credit is usable for a new-home upgrade only when the removed scope, surviving costs, contract treatment, approvals, and destination of funds are all documented well enough that the builder, homeowner, and lender are working from the same adjusted budget. If one of those links is missing, hold the amount or treat it as provisional rather than committing it to a replacement selection.
The four possible outcomes
Use four outcomes instead of a simple yes-or-no judgment:
| Outcome | What it means | Homeowner action | Next decision |
|---|---|---|---|
| Acceptable and usable | The credit is tied to contract scope, netted correctly, approved, and the destination is permitted. | Sign the change order and upgrade change together only if the documents clearly connect them. | Confirm the revised selection, schedule, permits, and draw. |
| Acceptable but restricted | The credit reduces the contract or loan budget but is not cash available for a new selection. | Preserve the credit in the approved account or apply it as directed. | Ask whether it reduces principal, contingency, or the next draw. |
| Incomplete or uncertain | A quantity, cost, obligation, approval, or handoff is missing. | Hold, request detail, and do not order the upgrade. | Decide whether the builder can cure the record or whether a professional review is needed. |
| Not a credit | The “saving” is an allowance, a provisional amount, a gross deletion before retained work, or a promise with no signed authorization. | Reject the assumption that money is available. | Rebuild the baseline and request a conforming proposal. |
The word “credit” can also hide three different financial events. A contract price reduction lowers what the builder is owed. A construction-escrow adjustment changes what the lender may disburse. A cash refund returns money to the homeowner. They may coincide, but they are not interchangeable. A builder may reduce the contract price while the lender keeps the corresponding funds in escrow, applies them to principal, or requires another approved use. Do not promise the amount to an upgrade until the person controlling the relevant account confirms the disposition in writing.
The originality brief: what this page adds and how to check it
Current answers often stop at “a deleted item should reduce the contract price” or “ask the lender whether savings can be reallocated.” The missing decision is whether a quoted deduction is actually net savings that can be used now. The original contribution here is the Deductive-credit audit worksheet: a reusable record that traces original scope, contract value, deleted quantities, unavoidable procurement or cancellation cost, redesign and coordination, retained support work, permit and inspection effects, markup, replacement selection, lender disposition, and net credit.
The method is inspectable. Copy each field into a project change log, attach the contract page or drawing reference, identify who supplied the input, and mark each number as documented, estimated, pending, or not applicable. Calculate the gross deduction and subtract surviving or newly created costs. Then run low, base, and high cases for uncertain quantities and retained work. Finally, send the same worksheet to the builder, designer, lender or escrow administrator, and affected trade leads for written confirmation. The worksheet is a synthesis, not a survey or empirical study. It cannot determine what your contract means, what your jurisdiction requires, whether a lender will approve an upgrade, or whether an item was actually procured.
Why “the builder said it is a credit” is not enough
The builder is responsible for preparing a proposal under the contract's process, but the homeowner still needs to know what the proposal means. A short line such as “delete standard bath package: −$6,000” leaves unanswered questions:
- Which rooms and items were included in the original package?
- Is the amount based on an allowance, a supplier quote, a subcontractor scope, or a builder estimate?
- Were the quantity and unit price taken from the drawings or measured in the field?
- Has the builder ordered, paid for, stored, or installed any part of it?
- Does the deletion remove only finish materials, or also labor, backing, rough-ins, trim, controls, protection, testing, and cleanup?
- Does the contract allow the builder to retain overhead, profit, design, supervision, or cancellation charges?
- Does the new selection add work that belongs in another trade's scope?
- Does the lender treat the amount as an available construction budget, an escrow reduction, or a principal adjustment?
These questions are not accusations. They are the minimum data needed to compare the baseline with the changed project. The Case Western Reserve University change-order exhibit is a useful example of this level of detail: its sample contract language calls for itemized labor, material, and equipment components, line-item quantities, material prices, and labor-hour information. That exhibit governs its own contract only, but its structure shows why a lump-sum deduction deserves a visible audit trail. The change-order exhibit is a model for asking what supports a price, not a national homeowner entitlement.
Your stop rule
Stop the reallocation if the proposed credit is not signed, the removed scope is not identifiable, an affected trade has not confirmed its handoff, the permit consequence is unknown, or the lender's destination is unknown. A stopped upgrade is cheaper than a started upgrade that leaves the house short of required work. Record the stop reason and the document needed to clear it. That makes the next meeting specific rather than emotional.
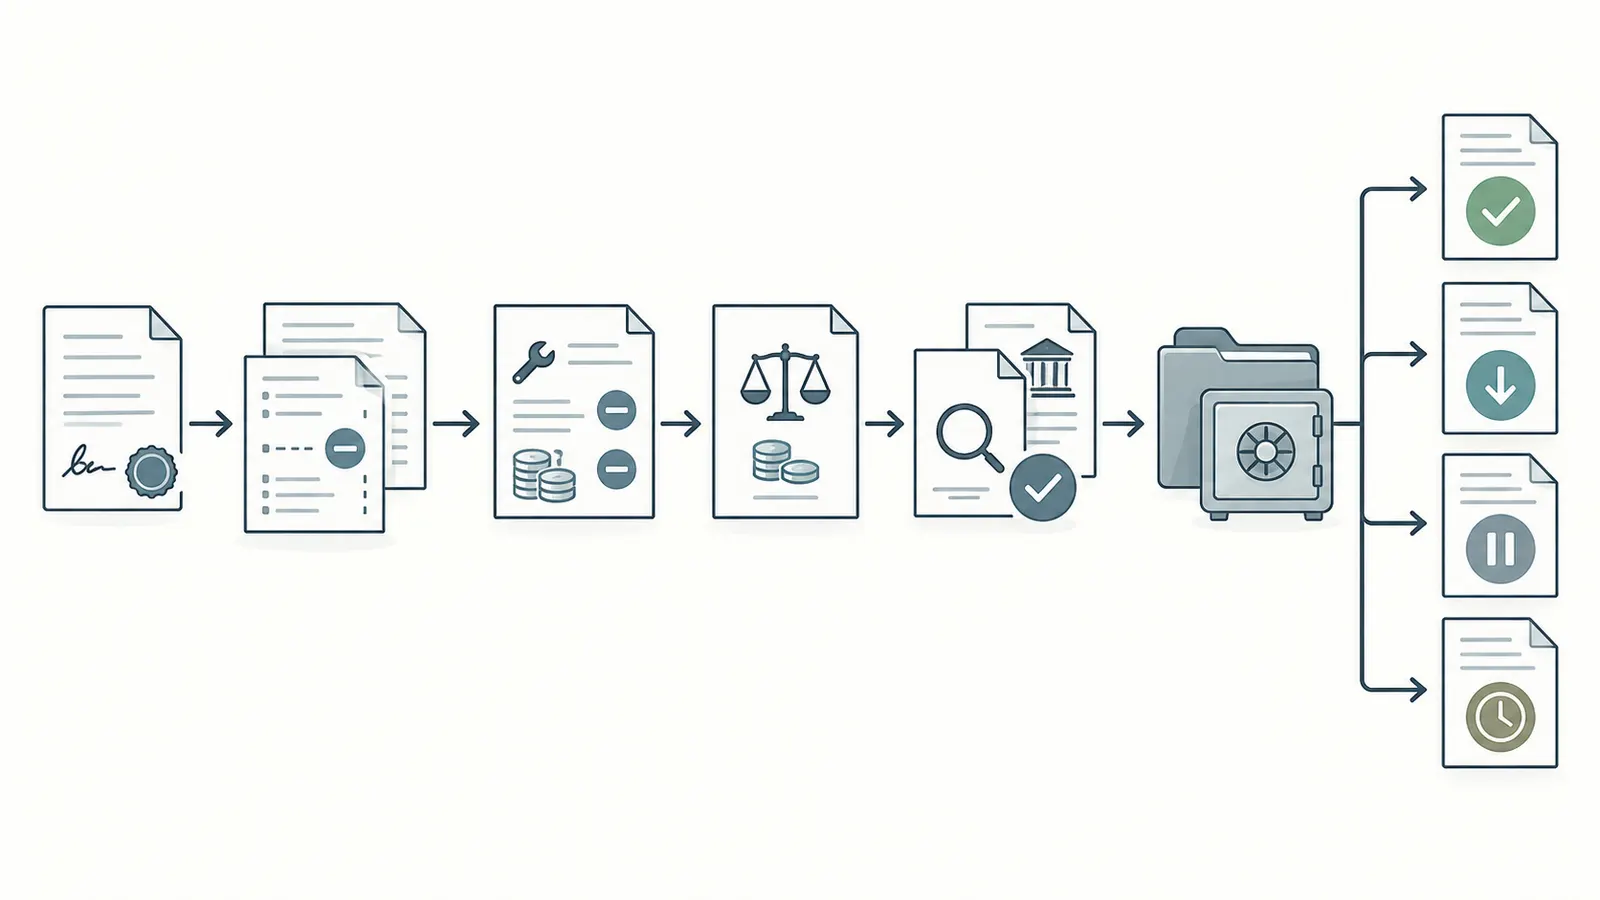
2. Build the scope baseline: prove what was included and what changed #
The baseline is the last signed, priced, and coordinated description of what the builder promised to deliver; a credit cannot be verified without comparing the proposed deletion to that baseline. Gather the contract, exhibits, drawings, schedules, allowances, selection sheets, supplier orders, prior change orders, draw records, and the current construction status before discussing the new upgrade.
Make a document packet before doing arithmetic
Create one folder or project log for the decision. Give it a change identifier, date, room or building area, and a plain-language description. Include:
- The signed construction contract and every incorporated scope exhibit.
- The page and detail numbers for plans, elevations, schedules, finish legends, equipment schedules, and specifications that describe the original item.
- The schedule of values or payment schedule showing where the original cost sits.
- The selection sheet, allowance, bid, supplier quote, or subcontractor proposal that created the original amount.
- Any prior approved change orders affecting the same room, trade, assembly, or allowance.
- The proposed deductive change order, with date, quantity, unit, unit rate, labor, material, equipment, markup, tax, and total fields.
- Procurement evidence: purchase order, deposit, fabrication status, delivery, storage, restocking term, return window, and cancellation charge.
- The current schedule and progress photos or site notes showing what is already installed, ordered, rough-in complete, or concealed.
- The proposed replacement selection and its complete installed scope, not just a product name.
- Lender, escrow administrator, draw agent, or closing-agent instructions that address construction changes.
- Permit records and written questions or answers from the AHJ for the project address.
- Warranty, commissioning, operations, and maintenance implications if the replacement changes a system or assembly.
The purpose is not to create a litigation file for every selection. It is to prevent a scope change from being evaluated from a sales description while the original commitment lives in a different document. If the builder uses a proprietary schedule of values, ask for the line-item description and the contract exhibit that gives it meaning.
Define the original item in plain language and measurable units
Write the original scope so another person can identify it without guessing. “Delete countertops” is weak. “Kitchen perimeter countertops, 62 linear feet, 25-inch depth, standard material and edge shown on Finish Schedule F-3, including template, fabrication, installation, sink cutout, backsplash return, seam treatment, sealant, protection, and cleanup” is auditable if those inclusions are true for the contract.
Use the unit that the original contract uses: each, square foot, linear foot, cubic yard, hour, lot, room, circuit, fixture, door, window, or allowance. Do not convert units casually. A builder may price a countertop by square foot, a trim package by linear foot, and a fixture package by each. If the scope is a lump sum, keep the lump sum but ask how the builder allocated it for the deduction. A unit price can be useful only when it refers to the same item and the same installation assumptions; the Case change-order exhibit's unit-price provisions illustrate why the item, quantity, and contract treatment must match.
For quantities, identify the source and status:
| Field | Record | Verification question |
|---|---|---|
| Quantity | Number and unit | Is it from the drawing, takeoff, field measure, supplier order, or estimate? |
| Location | Room, elevation, grid, or detail | Does the location match the scope being deleted? |
| Original rate | Contract, allowance, bid, or schedule rate | Does the rate include labor, material, delivery, waste, equipment, and markup? |
| Installed status | Not released, ordered, delivered, stored, rough-in, installed, concealed | What can still be cancelled or removed without damage? |
| Responsible party | Builder, subcontractor, supplier, designer, homeowner | Who can authorize or verify this field? |
| Evidence | Page, quote, order, photo, email, inspection record | Can another reviewer reproduce the entry? |
Separate an allowance from a committed scope
An allowance is a provisional budget amount whose adjustment may follow a different contract rule from a fixed-price scope. A supplier selection that is below an allowance may create a credit, while a selection above it may create a charge; the result depends on what the allowance includes and how the contract treats builder markup, installation, taxes, and unused allowance. A deletion from an allowance is not automatically the same as deleting a fully specified installed package.
Ask four questions:
- Is the original number an allowance, a fixed line item, a unit price, a subcontractor bid, or a builder-created lump sum?
- Does the allowance include installation and associated materials, or only the purchased item?
- Does the contract apply a markup to allowance changes, and is it additive, deductive, or both?
- Has the allowance already been consumed by a purchase, deposit, design, shop drawing, or fabrication?
The answer should be visible in the change-order backup. If it is not, label the credit “provisional” and do not treat the full allowance as net savings.
Identify the status at the moment of deletion
Timing changes the audit. Before procurement, the gross deduction may be close to the original price, subject to the contract's markup and design terms. After a custom order is released, the supplier may charge a cancellation or restocking amount. After delivery, storage, inspection, or damage protection may matter. After installation, removal and repair may exceed the apparent material value. After concealment, the issue may become a design, inspection, warranty, or safety problem rather than a simple deduction.
Ask the builder to classify each component as one of these statuses and attach evidence. Do not infer that a component is cancellable because it is not visible at the site. Do not infer that a component is noncancellable because someone says it was “ordered.” The relevant question is what the supplier terms, contract, and records establish, and who bears the cost.
Record responsibility before seeking signatures
The homeowner decides whether the change is desirable and supplies the requested replacement information. The builder or construction manager normally coordinates the contract proposal, affected trades, schedule, and site work, but the exact responsibility comes from the contract. The designer or architect confirms drawing and design consequences when their services are included. Trade contractors confirm whether their scope, rough-in, support, testing, or warranty changes. The AHJ decides permit and inspection requirements for the project location. The lender or escrow administrator decides how loan or escrow funds may be disbursed or redirected. No one person should be assumed to speak for all of them.
A useful header for the worksheet is:
| Role | Named person or organization | Must confirm | Date and status |
|---|---|---|---|
| Homeowner | Desired deletion and replacement | ||
| Builder or construction manager | Contract price, scope, schedule, trade coordination | ||
| Designer or architect | Drawing, specification, and design intent | ||
| Affected trade lead | Labor, rough-in, install, testing, warranty | ||
| Supplier | Order, cancellation, return, credit, delivery | ||
| AHJ for project address | Permit, revision, inspection, or closeout effect | ||
| Lender or escrow administrator | Eligible destination and required forms |
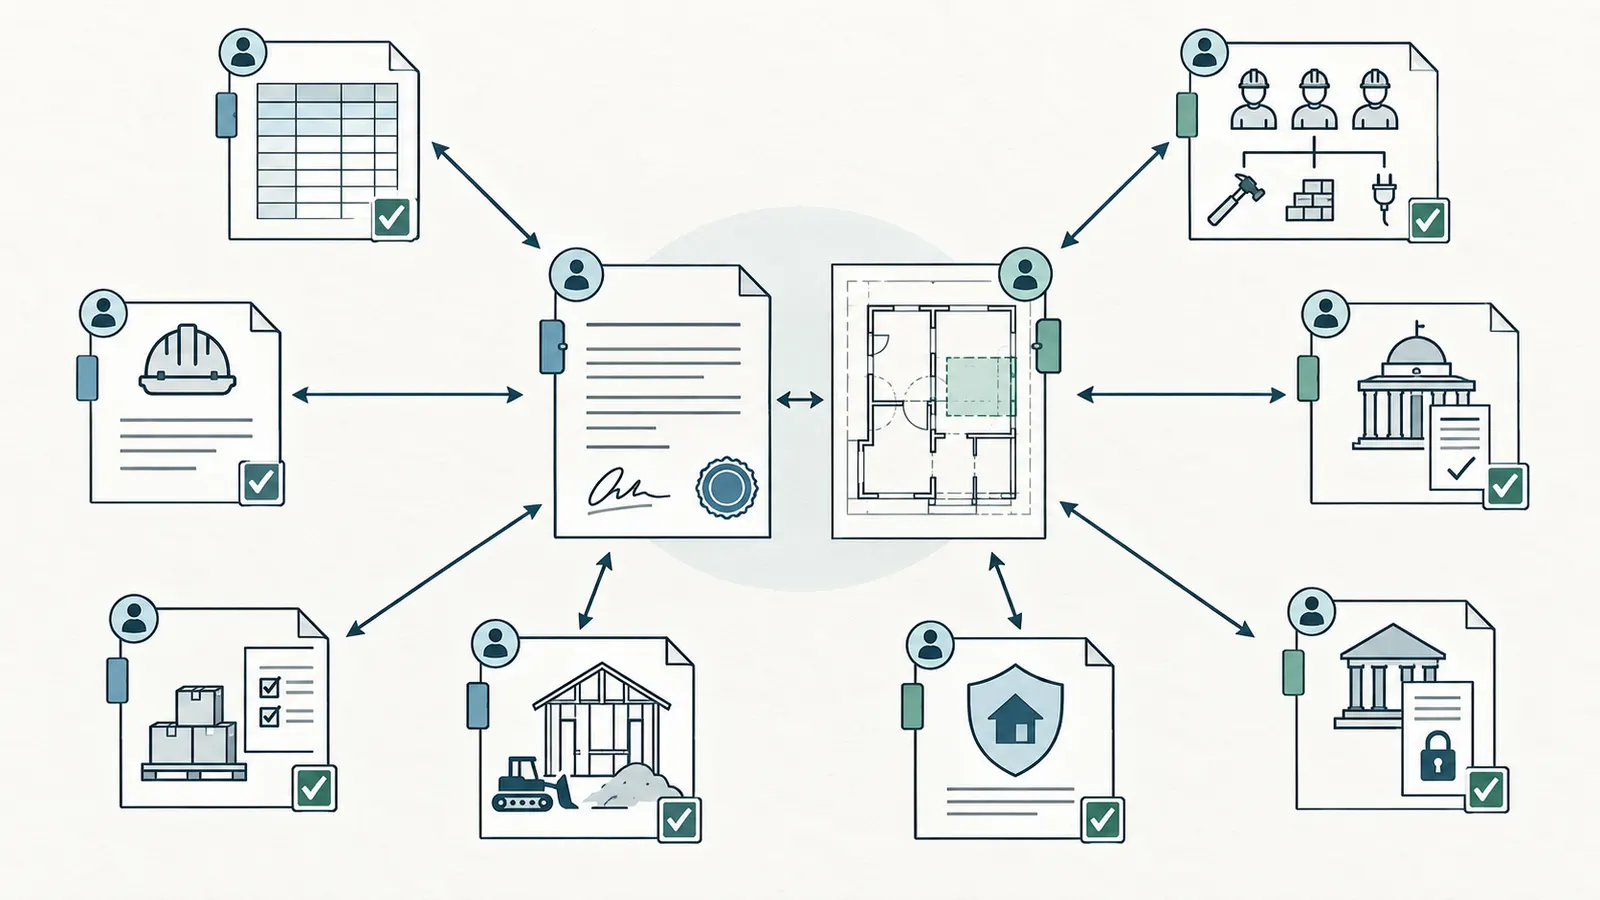
3. Calculate the net credit instead of accepting the gross deduction #
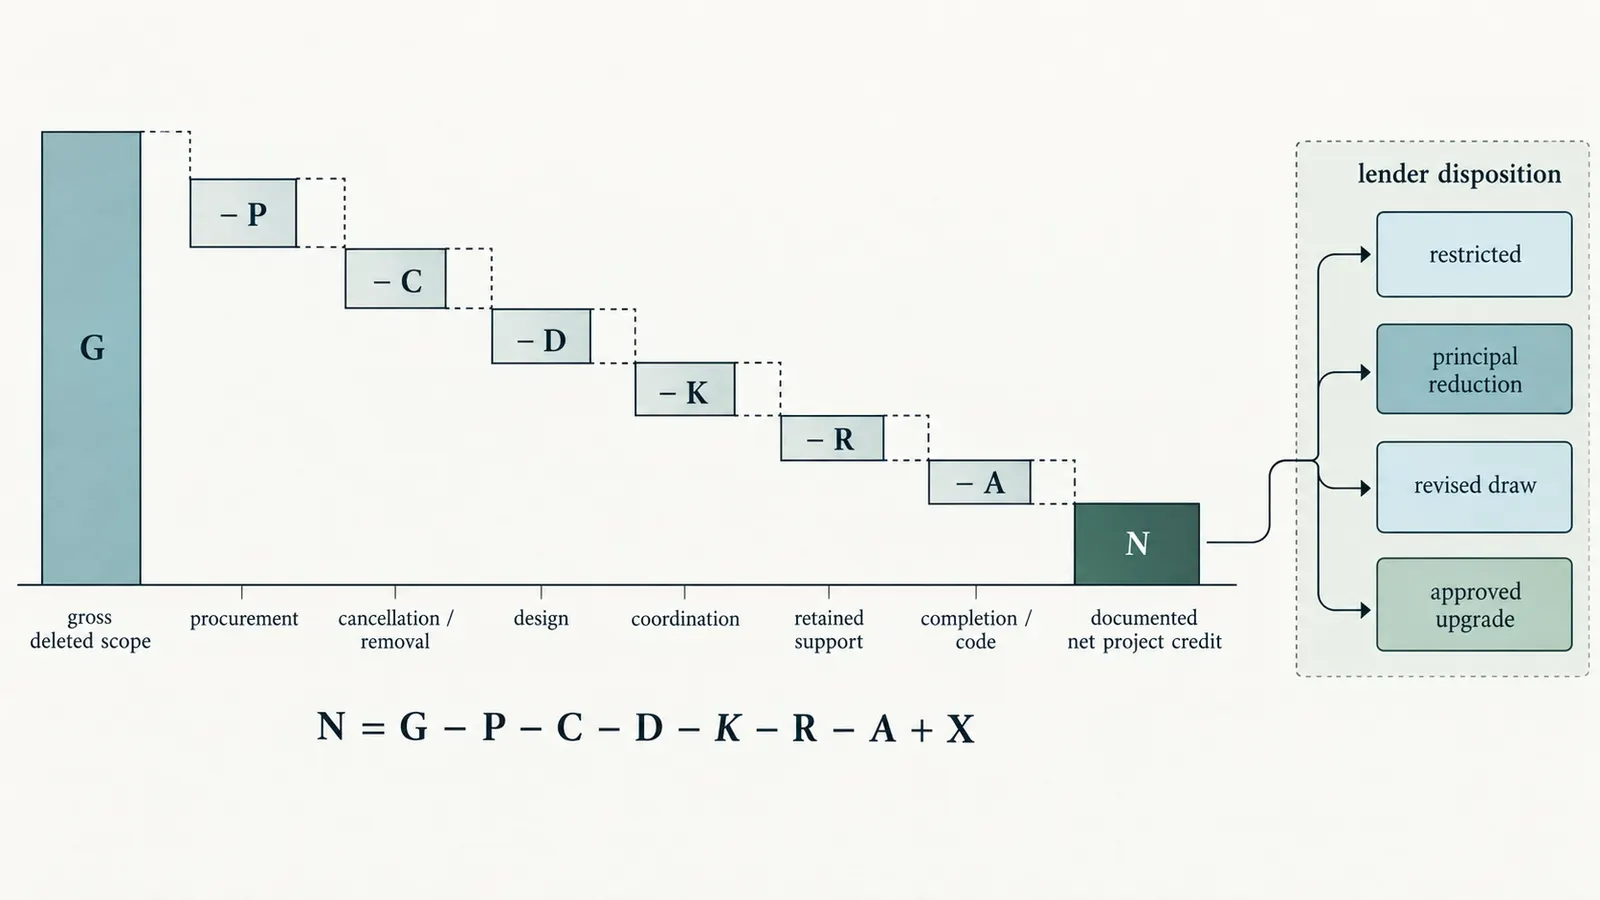
The amount available for an upgrade is the documented value of scope that will not be furnished minus costs that remain or are created by the deletion, adjusted for the contract's markup and any approved additions; it is not automatically the amount printed next to “delete.” Do the arithmetic at component level first, then present the net result in the change order.
Use a two-stage formula
Start with the gross contract deduction:
Gross deduction, G = value of original included scope that will not be furnished.
Then calculate the net project credit:
Net project credit, N = G − P − C − D − K − R − A + X.
Where:
- P = procurement commitments that cannot be recovered, such as nonrefundable deposits, fabrication, shipping, storage, or restocking;
- C = cancellation, removal, repair, disposal, or protection costs caused by the deletion;
- D = design, drafting, engineering, submittal, selection, or redesign work that remains or is newly required;
- K = coordination, supervision, mobilization, schedule, temporary protection, testing, or other retained project cost permitted by the contract;
- R = retained work that stays in the project, such as rough-ins, backing, framing, substrate preparation, trim support, controls, circuits, piping, ventilation, waterproofing, or finish transitions;
- A = additions required to leave the deleted area complete, code-compliant where applicable, warrantable, and ready for the next trade;
- X = verified recoveries, such as a supplier refund or a material credit actually payable to the project.
Do not put lender disposition into this formula. Whether N can fund a replacement is a separate approval question. A lender may permit only a revised draw schedule, require the amount to remain in escrow, apply it to principal, or require an appraisal or underwriting step. The arithmetic says what the project change appears to be worth under the contract inputs; the lender says what can happen to the financing.
Apply markup according to the actual contract
Markup is a common source of false precision. Some contracts treat overhead and profit as part of every line, some use a separate fee, some use a schedule of values, and some have different rules for self-performed work, subcontracted work, allowances, or netted additions and deductions. The Case Western Reserve exhibit provides one explicit example: its sample language applies its markup percentages to deductive change orders and nets additions and deductions when a change contains both. That is evidence of one contract mechanism, not a national rule. Read the exhibit's deductive-change-order provision and compare it with the clause in your own agreement.
Ask the builder to show whether the proposed credit is:
- before or after builder overhead and profit;
- before or after trade markup;
- before or after sales or use tax, if the contract includes it;
- based on actual net supplier cost or a contract unit price;
- netted against the replacement addition;
- reduced by a standard change-order administration fee;
- affected by a change in bond, insurance, warranty, or general conditions;
- affected by a change in schedule or duration.
Do not argue for or against a percentage in the abstract. First identify the clause, then test whether the builder applied it consistently to the deleted and replacement scope. If the contract is silent or ambiguous, ask a construction attorney in the project jurisdiction for an interpretation before signing; Brictale cannot decide the legal meaning of a private contract.
Complete the deductive-credit audit worksheet
Use one row per component. “Component” means a thing that could have a different quantity, status, responsible party, or cost—not merely each product color.
| Worksheet field | Input to write down | Evidence or owner | Status |
|---|---|---|---|
| Change ID and date | Project, room, and decision date | Change log | |
| Original scope | Complete installed description | Contract, plan, specification | |
| Original value | Dollar amount and whether allowance, unit, or lump sum | Schedule of values, bid, selection sheet | |
| Quantity and unit | Quantity, unit, drawing or field source | Takeoff, field measure, supplier order | |
| Deleted quantity | Quantity actually removed | Marked drawing and builder confirmation | |
| Gross deduction | Quantity × contract unit value, or allocation method | Builder backup | |
| Procurement commitment | Deposit, fabrication, shipping, storage | Purchase order and supplier terms | |
| Cancellation or return | Fee, refund, removal, disposal | Supplier or trade confirmation | |
| Design and coordination | Drawing, submittal, meeting, schedule work | Designer and builder | |
| Retained work | Rough-ins, substrate, framing, supports, controls, testing | Trade scope and marked plan | |
| Permit and inspection | Revision, inspection, testing, closeout | AHJ response and permit record | |
| Markup treatment | Percentage, fee, or included cost | Contract clause and calculation | |
| Recoveries | Refunds or credits actually assigned to project | Supplier credit memo | |
| Net project credit | Formula result | Worksheet calculation | |
| Replacement scope | Complete installed upgrade description | New selection and proposal | |
| Replacement value | Price, allowance, tax, labor, schedule | Builder and trade proposal | |
| Lender disposition | Upgrade, escrow, principal, or other | Written lender instruction | |
| Signatures and date | All required approvals | Executed change order |
For every blank, choose one status: documented, estimated, pending, or not applicable. “Not mentioned” is not the same as “zero.” If a builder says cancellation cost is zero, record who confirmed it, on what date, and whether the supplier's terms support it. If a field is pending, carry the uncertainty into sensitivity rather than silently using zero.
Worked example: a modeled flooring deletion and replacement
The following is an illustrative, modeled example. It is not a local price, contractor quote, survey, or claim about what flooring costs. Its purpose is to show the method with visible inputs, units, formulas, and sensitivity.
Suppose a signed scope includes 1,000 square feet of a standard finished flooring package at a modeled contract value of $8.00 per square foot, or:
Gross deduction, G = 1,000 sq ft × $8.00/sq ft = $8,000.
The builder confirms that the underlayment and subfloor preparation remain. A supplier deposit and cancellation charge are not fully recoverable. The designer must update the finish schedule, and the builder must coordinate transitions and a revised installation sequence. The modeled base inputs are:
| Component | Base input | Formula or reason |
|---|---|---|
| Original included scope | 1,000 sq ft | Contract scope, modeled quantity |
| Original unit value | $8.00/sq ft | Illustrative contract allocation |
| Gross deduction | $8,000 | 1,000 × $8.00 |
| Retained preparation and support | $1,200 | Work remains after finish deletion |
| Cancellation and unrecovered procurement | $450 | Modeled supplier commitment |
| Design and coordination | $350 | Modeled revision and handoff work |
| Permit or inspection consequence | $0 pending | Must be confirmed; not assumed to be zero in real work |
| Recoverable supplier refund | $0 pending | Add only when documented |
| Net project credit | $6,000 | $8,000 − $1,200 − $450 − $350 |
The base result is $6,000 of modeled net project credit, not $8,000 of spendable upgrade money. If a proposed replacement upgrade is modeled at $5,500 installed, the arithmetic leaves $500 before any taxes, fees, lender restrictions, or unrecognized scope. It does not authorize the selection. The builder still needs to document the replacement, the lender still needs to approve its destination if financing is involved, and the AHJ still controls permit and inspection questions.
Run low, base, and high cases
The point of sensitivity is not to predict the final price. It is to show whether the decision remains safe when uncertain inputs move. Keep the variables tied to evidence. In this example, the low case assumes 900 sq ft is actually deletable at $7.50/sq ft, the base case uses 1,000 sq ft at $8.00/sq ft, and the high case assumes 1,100 sq ft at $8.50/sq ft but more retained and cancellation work. All numbers remain illustrative.
| Case | Deletable quantity | Modeled unit value | Gross deduction | Retained work | Cancellation/procurement | Design/coordination | Modeled net credit |
|---|---|---|---|---|---|---|---|
| Low | 900 sq ft | $7.50/sq ft | $6,750 | $900 | $250 | $200 | $5,400 |
| Base | 1,000 sq ft | $8.00/sq ft | $8,000 | $1,200 | $450 | $350 | $6,000 |
| High | 1,100 sq ft | $8.50/sq ft | $9,350 | $1,800 | $1,200 | $900 | $5,450 |
The formula for each row is:
Net credit = quantity × unit value − retained work − cancellation/procurement − design/coordination.
The high gross deduction does not produce the highest net credit because the retained and unrecovered costs grow faster. That is the decision insight: a bigger deleted quantity is not necessarily a bigger upgrade budget. Add an uncertainty line for permit or inspection consequences when the AHJ has not responded. Do not force a guess into the base case; show the unresolved item and hold the commitment.
Test the replacement separately
The replacement must have its own installed-scope audit. For the modeled upgrade, list product or material, quantity, labor, substrate or support, accessory parts, delivery, protection, disposal, trim, transitions, controls, testing, inspection, warranty, and schedule. Compare it with the original scope line by line. A product that costs less than the credit can still require a new substrate, electrical branch, structural support, vent, control, or inspection.
Use this second formula:
Unfunded replacement balance = approved installed replacement cost − approved net credit destination.
If the result is positive, decide whether the homeowner pays the difference, reduces the scope, or defers the upgrade. If it is negative, do not assume the surplus is cash. Ask the lender and contract administrator what happens to the remainder. A budget surplus is not the same as a refund.
4. Trace the deletion through design, permits, trades, and handoffs #
A deletion is complete only when every affected assembly still has a defined design, responsible trade, installation sequence, inspection path, and finished condition; a visible product can disappear while hidden support work and downstream obligations remain. Review the change as a chain from the original design to the future owner, not as a single line on a cost sheet.
Start with the dependency map
For the deleted item, draw five columns:
| Stage | Original dependency | What deletion changes | Who confirms | Evidence to retain |
|---|---|---|---|---|
| Design | Plan, schedule, specification, detail | Revised location, finish, capacity, or appearance | Designer or architect | Revision cloud, specification, approval |
| Procurement | Order, deposit, fabrication, delivery | Cancel, return, store, or substitute | Builder and supplier | Order status and credit memo |
| Installation | Trade labor, backing, rough-in, access | Retain, remove, cap, reroute, or sequence | Affected trade | Marked plan and trade note |
| Verification | Permit, inspection, test, commissioning | New or removed inspection/test | AHJ and qualified trade | Permit record, report, test result |
| Ownership | Warranty, manual, maintenance, replacement | New product and duty of care | Builder and manufacturer | Closeout document and warranty |
The dependency map catches a common failure: the builder deducts a finish but the finish was the handoff condition for another trade. If the replacement changes a system, do not let the product selection outrun the design review.
Check support work that is easy to miss
Classify the deleted scope into visible, support, and verification components. Visible components are the things a homeowner sees: a fixture, finish, appliance, door, window, cabinet, light, or equipment package. Support components include blocking, framing, substrate, waterproofing, flashing, trim backing, circuits, piping, controls, ventilation, access panels, and service clearances. Verification components include labels, tests, commissioning, inspection, documentation, and the evidence needed for warranty or future maintenance.
For each component, ask “does it disappear, remain, or change?” If it remains, it is not part of the gross deduction unless the contract allocates it elsewhere. If it changes, price the new work. If it disappears, verify that the assembly remains safe, weather-resistant, accessible, serviceable, and complete under the approved design. The exact answer belongs to the appropriate qualified professional for the system and the project jurisdiction.
Examples across the build journey
This guide is about budgeting, not a water-first library. The same verification path applies across the build journey:
- Electrical: Treat this as a scope question, not a remote electrical finding. Deleting a light fixture may leave a circuit, box, switch leg, dimmer, control, ceiling repair, or inspection question; a replacement fixture may require a different box, support, driver, control, or compatibility review. OSHA's construction rule requires the employer to determine whether exposed or concealed energized circuits could contact workers before work begins and to use deenergizing, grounding, or effective guarding as protection. Read OSHA's construction electrical requirements. A qualified electrician should determine work at the panel, branch circuit, equipment, or concealed wiring; that federal worksite rule is not a permit ruling for your project's jurisdiction.
- Heating and cooling: Treat the list as a handoff prompt, not a system-design conclusion. Deleting a register, control, appliance, or equipment option may leave ductwork, refrigerant line sets, condensate handling, electrical service, combustion venting, balancing, or commissioning. The U.S. Department of Energy describes HVAC commissioning as verifying that installed systems operate according to the original design and engineering documentation, which is why the affected trade must recheck the changed scope. See DOE's HVAC commissioning guidance. A licensed or otherwise qualified HVAC professional should address system design, safety, testing, and the project's actual AHJ requirements.
- Plumbing and pressure: Treat the fixture list as an inventory of possible interfaces, not permission to open a pipe. Deleting a fixture may leave supply, drain, vent, shutoff, access, waterproofing, or capped connections. A CDC/NIOSH fatality investigation recommends that employers not permit repairs on pressurized water systems and recommends pressure testing and inspection before pipes are backfilled. Read the NIOSH pressurized-water safety recommendations. The AHJ for the project address and a qualified plumbing professional determine permit, testing, and code questions; do not open, cap, disconnect, or alter pressurized or concealed systems based only on a credit sheet.
- Structure: Treat every opening, attachment, and removed element as a question for the design team, not as a visual judgment. Deleting a door, window, wall finish, cabinet, stair element, or porch feature can affect framing, loads, bracing, attachment, guard conditions, or weatherproofing. HUD's Residential Structural Design Guide explains that loads transfer through a continuous structural load path and that framing around an opening forms part of that path, not just the visible header. See HUD's Residential Structural Design Guide. A qualified engineer or architect should review any structural implication; the homeowner should not remove load-bearing or lateral elements to realize a budget line.
- Envelope and materials: Treat a substitution as an assembly review. Substituting insulation, cladding, roofing, windows, membranes, or sealants can change compatible layers, flashing, drying, fire performance, or warranty conditions. DOE Building Science Education explains that properly integrated flashing directs water out rather than into the wall cavity, while DOE Building America research notes that climate, air tightness, material properties, and moisture loads affect envelope durability. Review DOE's window-flashing guidance and its moisture-performance research. The designer, envelope professional, builder, and manufacturer documentation must align before the change is priced as complete.
- Maintenance: Treat maintainability as part of the installed scope, not an optional closeout nicety. Removing an access panel, service route, filter location, drain, cleanout, shutoff, replacement path, or manual can create a future ownership cost that is not visible in the construction credit. DOE Building Science Education identifies a gasketed removable access panel as a maintenance feature for an HVAC filter media box, and DOE Building America Volume 16—a best-practice guide for builders in the mixed-humid climate—says homeowners should receive information on HVAC operation and maintenance in a new home. See DOE's HVAC maintenance guidance and the mixed-humid-climate homeowner handoff guidance in DOE Building America Volume 16. Record the maintenance consequence, document owner, and service access before accepting the deduction.
These are dependency prompts, not instructions to perform hazardous work or diagnoses of the installed system. Construction conditions are site-specific, and remote review cannot see concealed work, confirm dimensions, or establish compliance. Use photographs and marked drawings to prepare questions, then assign physical verification, design, electrical, structural, mechanical, plumbing, and permit work to qualified professionals.
Treat the hazard boundary as part of the credit audit. If the change reaches excavation or backfill, load-bearing framing, work at height or fall exposure, energized electrical equipment, gas or pressurized piping, or a confined space, the homeowner should collect documents and ask questions but should not enter, open, disconnect, remove, or alter the work to prove the deduction. OSHA's construction guidance describes serious atmospheric, engulfment, and other hazards in some confined spaces and requires covered employers to control unauthorized entry and use the applicable trained-person and permit process. Read OSHA's confined-space construction guidance. A qualified local professional must control the method, protection, testing, and release of that work. A low-risk budget decision never makes a hazardous field task safe.
Add a separate contamination stop. If you see suspected mold growth, damaged or suspect lead paint, asbestos-containing material, unusual soil staining or odors, sewage impact, a fuel or chemical release, or suspected well or drinking-water contamination, stop the deletion or replacement work. Do not cut, sand, scrape, drill, remove, sweep, pressure-wash, casually sample, or move the material or system to prove the credit. Keep occupants and unassigned workers away as appropriate, notify the builder, and ask the local authority or health/environmental agency for the project address which jurisdiction-specific rule applies. Arrange a qualified local assessment and testing handoff: an accredited asbestos professional for suspected asbestos, an EPA- or state-certified lead-safe firm where lead-safe renovation rules apply, an environmental professional for suspected mold or other indoor contamination, and a qualified soil or water-testing professional for suspected soil, well, or drinking-water contamination. EPA's current bulky-items guidance says asbestos cannot be identified in the field and must be tested in a laboratory, while EPA's asbestos-professionals guidance describes trained and accredited professionals and recommends accredited laboratory analysis for non-school buildings. Read EPA's bulky-items asbestos guidance and EPA's asbestos-professionals guidance. EPA's remodeling guidance also advises not disturbing asbestos, treating pre-1978 paint as lead-containing unless inspected, and consulting an environmental professional when a project may expose large areas of microbial growth. Review EPA's remodeling air-quality practices. EPA also explains that poor construction or maintenance of a septic or well system can allow contaminants into a drinking-water well, so a credit worksheet is not a substitute for local assessment or testing. Read EPA's septic and drinking-water guidance.
This stop rule is deliberately broader than “wear protection.” The homeowner may preserve records, mark the location from a safe position, and request the assessment; the qualified local professional decides whether sampling, containment, remediation, disposal, or a permit action is needed. Keep the suspected condition as a pending retained cost in the worksheet until the responsible professional and the project jurisdiction clear it.
Determine whether the drawing or permit must change
The project jurisdiction is the city, county, state, tribal authority, or other governmental authority that has jurisdiction over the property and construction work. Do not copy a permit rule from another state or county into your project. Ask the AHJ for the project address whether the deletion or substitution requires a revised plan, deferred submittal, inspection change, test, or closeout update. Record the name of the office, date, question asked, answer received, and any permit number.
HUD's Section 184 examples illustrate why this handoff cannot be skipped: the program's construction guidance calls for detailed plans and specifications, a cost estimate, and approved change orders for additions or subtractions, and the Alaska chapter requires changes to approved architectural exhibits to be submitted to the lender for prior approval. These are program-specific requirements, not national rules, but they show the record a lender may need. HUD Chapter 4 describes scope and approved-change documentation; HUD Chapter 9 shows the Alaska change-order workflow.
The answer from the AHJ may be “no permit revision,” “permit revision required,” or “the builder must confirm at inspection.” Do not turn an unanswered email into “not required.” If a permit revision or inspection is required, add the application, review, inspection, testing, and schedule effects to the worksheet. If the builder says the work is not in the permit set, ask the designer or permit holder to reconcile the approved documents.
Preserve future ownership and warranty handoffs
The upgrade is not done at selection. At handover, the homeowner needs the as-built location, model or material identification, warranty, care instructions, shutoffs or disconnects, service clearances, filter or replacement information, and any test or commissioning record. If the deletion removes a component that would have supplied those documents, assign the new document owner.
Ask:
- Who installs the replacement?
- Who tests or commissions it?
- Who gives the homeowner the manual and warranty?
- Who is responsible if the replacement is incompatible with adjacent work?
- Is the builder's warranty unchanged, narrowed, or transferred?
- Does a homeowner-supplied item change the builder's responsibility or schedule?
- What must be photographed or recorded before the work is concealed?
Put the answers in the change order or a referenced scope exhibit. A future maintenance gap is a retained project cost in practical terms, even if it does not appear on the builder's current estimate.
5. Confirm whether the credit is usable under your contract and lender #
The contract determines whether the builder owes a deduction, while the lender or escrow administrator determines whether construction funds can be redirected; no national rule lets a homeowner turn every contract credit into cash or an upgrade budget. Obtain the written process from the actual lender and compare it with the contract before ordering anything.
Read the change-order clause as an operating procedure
Find the provisions covering owner selections, allowances, deletions, substitutions, change-order pricing, notice, signatures, schedule extensions, payment, lien releases, disputes, and builder markup. Extract the verbs and deadlines. A useful reading table is:
| Contract question | What to locate | Why it changes the decision |
|---|---|---|
| Who may request a change? | Owner, builder, architect, lender, or another named party | A request may not be an authorization. |
| What must the proposal contain? | Lump sum, unit rates, backup, drawings, time impact | A one-line deduction may be incomplete. |
| When is it effective? | Signatures, written approval, notice, or execution | Do not rely on an oral promise. |
| How are deductions priced? | Original price, actual cost, unit price, allowance, markup | Gross and net results may differ. |
| What costs survive? | Overhead, profit, supervision, design, cancellation, warranty | Deletion may not remove every cost. |
| How are additions and deductions netted? | Separate or combined change order | A replacement can consume part of the credit. |
| Who owns unused amounts? | Contract price, contingency, escrow, or other | Ownership of a credit is not the same as cash access. |
| What happens to time? | Schedule extension, procurement lead time, notice | A cheap upgrade can cause delay costs. |
If the clause is unclear, do not resolve it by copying a rule from an online article. A construction attorney licensed in the project jurisdiction can interpret the agreement. The builder may also have a standard change-order form, but a form cannot override the signed contract unless the contract allows that process.
Distinguish contract credit, escrow budget, and cash
Keep three columns in the worksheet:
- Contract accounting: original contract amount, approved deduction, approved addition, and adjusted contract amount.
- Construction funding: amount held, amount drawn, amount committed, contingency, and lender-approved destination.
- Homeowner cash flow: deposits paid, refunds received, additional funds required, and payment timing.
The columns may have different totals. A deduction can lower the adjusted contract amount but not create a check. An upgrade can be contractually approved but require homeowner cash if the lender will not increase or redirect the loan. A lender can approve a destination that still requires a builder change order. Reconcile all three columns at each approval.
The HUD Section 184 Alaska example is unusually clear about this distinction: it says that a cost decrease cannot be released to the borrower and is applied to prepay mortgage principal after completion. That statement applies to the specified HUD program and Alaska chapter only. It is valuable here as a warning against assuming that “credit” means “cash.” Read the source-scoped HUD cost-decrease language and ask your lender for the rule that actually governs your loan.
Ask the lender a written five-question handoff
Send the lender or escrow administrator the proposed signed change order, revised plans if available, current budget, and replacement scope. Ask:
- Does the deduction reduce the construction contract amount, the loan amount, a contingency reserve, a future draw, or another account?
- Can the amount fund the proposed replacement upgrade, and under what form or approval?
- Must the replacement be included in an approved appraisal, budget, plans, specifications, or draw schedule?
- Is a new appraisal, underwriting review, borrower contribution, or closing disclosure relevant?
- If the upgrade costs less than the credit, where does the difference go?
Request a written response naming the responsible department or escrow agent and the documents still required. Keep the response with the worksheet. Do not treat a loan officer's general statement about “construction loans” as a binding approval for your file; ask about your product, closing structure, stage of construction, and specific change.
Use federal and program sources without overgeneralizing them
The current Fannie Mae Selling Guide illustrates why construction funding must be handled through the lender. For a single-closing construction-to-permanent transaction, it says the lender manages disbursement to the builder, contractor, or authorized suppliers. It also states that an increase to the original loan amount is permitted only as necessary to cover documented increased construction costs in that eligible context. See Fannie Mae B5-3.1-02. This does not tell a homeowner that a deduction may be reassigned, nor does it govern every lender or two-closing loan.
The same current Fannie Mae page says that permitted changes to specified loan terms occur before or at conversion and that changed terms can trigger underwriting or resubmission under the guide's conditions. That is a reason to notify the lender early, not a reason to predict an approval. Your lender may have its own investor, insurer, agency, or internal requirements.
The CFPB's Regulation Z Appendix D commentary provides disclosure context for multiple-advance construction loans: inspection and handling fees, including staged-draw fees, are treated as finance-charge and loan-cost disclosure items in the described circumstances. Read the CFPB construction-loan disclosure commentary. This does not calculate your credit, change your lender's fee policy, or provide personalized financing advice. It tells you to ask whether the proposed change affects disclosed loan costs, draw fees, timing, or the cash-to-close presentation.
Treat national cost surveys as context, never as the credit value
Do not support a private change-order credit with a national construction-cost average. NAHB's 2024 survey says its results are national averages without a geographic breakdown and cautions that building practices, labor, land, materials, and the specific home vary by place. See the NAHB survey caveats. The survey can help explain why a national percentage is not a local quote; it cannot prove your builder's price, your project's allowance, or your upgrade's installed cost.
For the worksheet, use the contract's own pricing basis, current supplier documentation, and project-specific trade scope. If you need a local estimate, obtain one from a qualified professional who has the plans, site, schedule, and required scope. Label it as an estimate and retain its assumptions.
6. Verify the replacement upgrade before committing the credit #
Approve a replacement only when its complete installed scope fits within the documented project credit or an explicitly approved additional budget, remains compatible with the design and permit path, and has a named owner for procurement, installation, inspection, warranty, and handover. “It costs less than the credit” is only the first test.
Turn the upgrade into a complete scope
Write the upgrade as if a different trade had to build it without a sales conversation. Include:
- product or system description, manufacturer, model, finish, size, and performance information where applicable;
- quantity, dimensions, location, orientation, and installation height;
- substrate, backing, framing, support, waterproofing, flashing, insulation, and finish transitions;
- power, fuel, water, drain, vent, control, data, or structural interfaces;
- delivery, storage, protection, staging, removal, disposal, and cleanup;
- labor, equipment, access, lifting, temporary work, and schedule impact;
- testing, balancing, commissioning, labeling, inspection, permit, and closeout;
- warranty boundaries for builder, trade, supplier, and manufacturer;
- maintenance access, consumables, replacement path, and homeowner documents;
- price basis, taxes or fees as defined by the contract, escalation assumptions, and exclusions.
If the upgrade is homeowner-supplied, say so. A homeowner selecting or buying an item does not automatically mean the builder will install it, store it, protect it, warranty it, or absorb delay. Put those responsibility changes in writing before the item arrives.
Match the old and new scopes line by line
Make a comparison with three columns: original included scope, deleted scope, replacement scope. Each row should be marked “removed,” “retained,” “replaced,” or “new.” This makes double counting visible.
| Scope component | Original package | Proposed deletion | Proposed upgrade | Decision |
|---|---|---|---|---|
| Visible item | Included description | Removed or substituted | New item | |
| Quantity | Contract quantity and unit | Quantity actually deleted | New quantity and unit | |
| Base preparation | Included or excluded | Remains? | Required for new item? | |
| Support and interfaces | Backing, circuit, piping, controls | Retained, altered, removed | New requirements | |
| Labor | Install, trim, cleanup | Deducted or retained | New install and finish | |
| Procurement | Order and deposit | Refund or loss | New lead time and deposit | |
| Verification | Permit, test, inspection | Removed or revised | New path | |
| Ownership | Warranty and maintenance | Documents lost? | New documents |
If a row is unresolved, the upgrade is not ready for final approval. The builder can price the unresolved row as an allowance, but the worksheet must show that uncertainty and the conditions for final adjustment.
Decide whether to combine or separate the documents
Some projects use one net change order: deletion and upgrade are both described, additions and deductions are netted, and the revised contract amount is clear. Others use separate deletion and addition forms. Follow the contract and lender process. In either format, keep a common change ID so the relationship is visible.
The proposal should show at least:
- original contract amount;
- approved deductions by scope line;
- approved additions by scope line;
- retained costs and cancellation costs;
- markup or fee calculation;
- net change to the contract;
- schedule effect;
- plans or specifications affected;
- permit and inspection effect;
- lender or escrow approval and destination;
- signatures and effective date.
Do not start demolition, cancellation, purchase, fabrication, or installation on a verbal “go ahead” if the contract requires written authorization. If urgent site conditions require immediate action, ask the builder to document the directive, scope, not-to-exceed amount, and later formalization process. The Case Western Reserve exhibit illustrates this kind of written change administration, including itemized proposals and written confirmation for directed work, but its procedures are not automatically yours.
Check the upgrade against the remaining contingency
An apparent deletion may be the only remaining buffer for unknown site or construction conditions. Ask whether the contract or lender treats contingency as a separate reserve and whether using it for an elective upgrade is allowed. Do not call contingency “savings.” A reserve that protects the project from an unresolved condition is not available until the responsible party confirms it can be released.
The HUD Section 184 Alaska example states that a construction estimate includes a contingency reserve and that release uses an approved change-order request. It also describes conditions for anticipated remaining funds and their eventual application. This is a program-specific example, not a national entitlement, but it reinforces a useful discipline: identify whether the proposed amount is a true deduction, a contingency reserve, or an unspent draw. They have different approval paths.
Use a decision matrix for the replacement
| Test | Pass condition | If unresolved | Decision |
|---|---|---|---|
| Scope | Every original and new component is described | Request a complete installed scope | Hold |
| Arithmetic | Net credit and upgrade value reconcile | Recalculate with documented assumptions | Hold or reduce |
| Procurement | Old order can be cancelled or loss is included | Get supplier confirmation | Hold |
| Compatibility | Design, trades, interfaces, and maintenance align | Designer or qualified trade reviews | Hold |
| Jurisdiction | AHJ confirms permit and inspection path for project address | Ask the AHJ or permit holder | Hold |
| Contract | Required notice, price, markup, and signatures are met | Contract review | Hold |
| Funding | Lender confirms destination in writing | Escrow/lender handoff | Hold |
| Schedule | Lead time and sequence fit the current build | Builder revises schedule | Defer or approve |
| Handover | Warranty, manuals, tests, and maintenance are assigned | Add closeout deliverables | Hold |
An upgrade passes only when every required test passes or the homeowner knowingly accepts a documented exception with the correct professional approval. A “pending” item is not a pass.
7. Run the handoff checklist and prevent common credit failures #
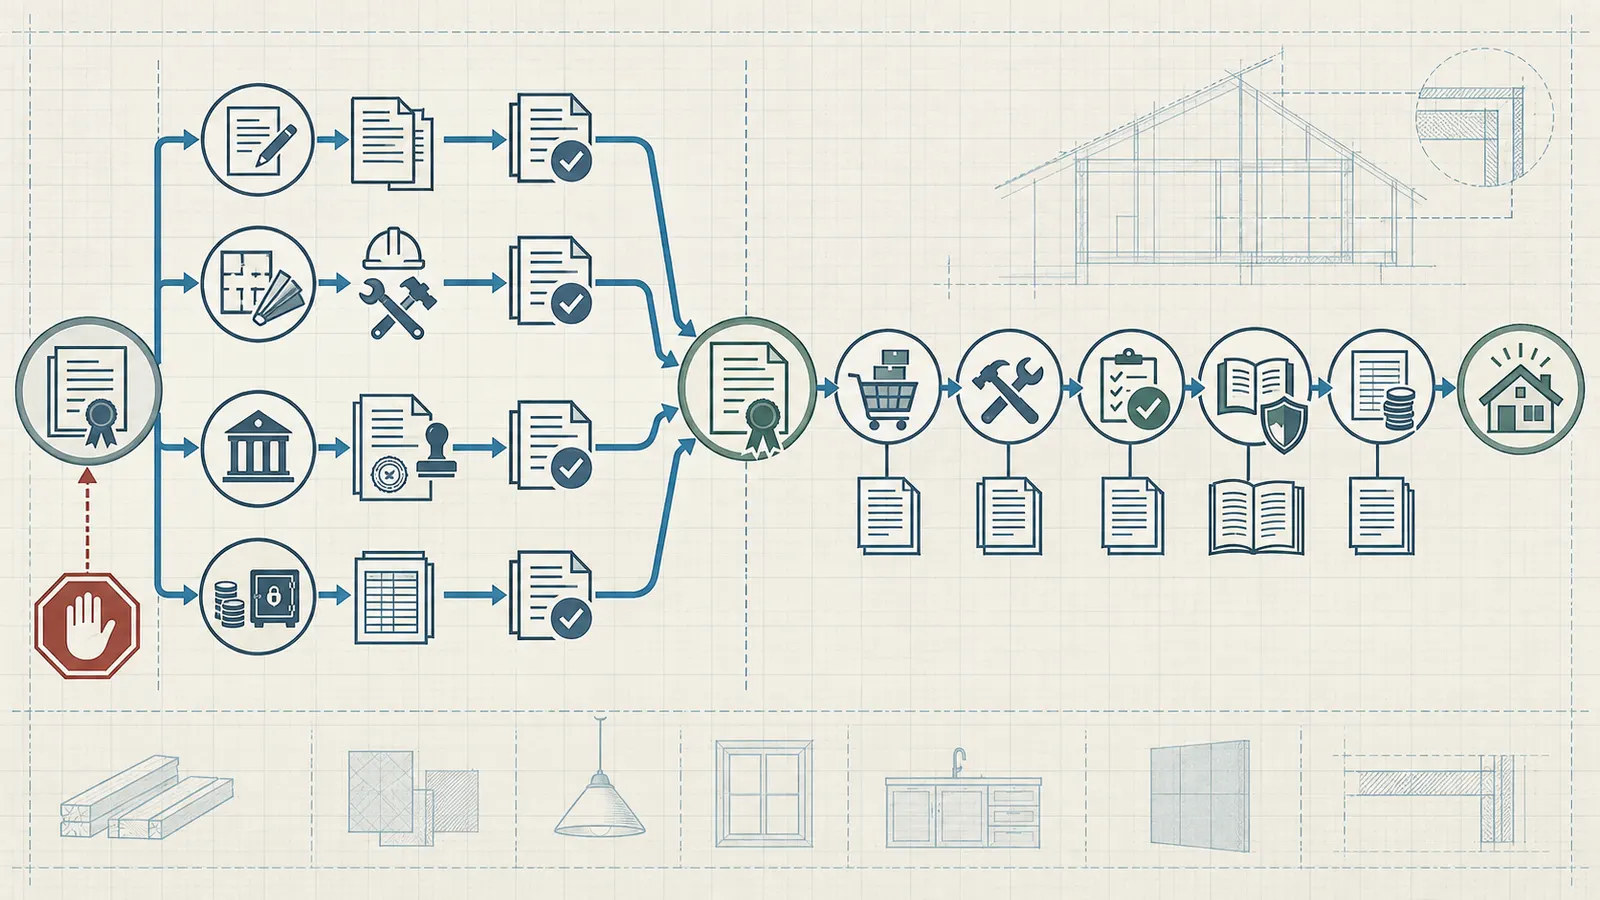
The safest approval sequence is baseline, audit, dependency review, contract approval, lender approval, replacement approval, procurement, installation, inspection, and closeout; reversing that order creates the failures most likely to erase the apparent saving. Use a single decision record and do not let separate email threads become conflicting instructions.
The recommended sequence
Step 1 — Freeze the decision. Tell the builder you are evaluating a deletion or substitution and that the apparent credit is not yet approved for reallocation. Do not authorize the new order.
Step 2 — Establish the baseline. Attach the signed contract line, allowance, drawing, specification, selection, supplier order, and current status. Mark what is visible, ordered, stored, installed, or concealed.
Step 3 — Request the builder's itemized proposal. Ask for original value, quantity, unit, labor, material, equipment, procurement, cancellation, retained work, coordination, markup, tax or fee treatment as defined by the contract, and schedule effect. The requested detail mirrors the principle in the Case Western Reserve exhibit that change-order pricing can be supported with itemized quantity and cost data; the actual level required comes from your contract.
Step 4 — Audit affected trades. Send the marked scope to each affected trade and designer. Ask each to return “removed,” “retained,” “revised,” or “new,” with a cost and schedule impact if applicable.
Step 5 — Ask the AHJ about the project address. Identify the local permit and inspection consequence. Record the jurisdiction, answer, and permit or revision number. Never substitute a neighboring jurisdiction's rule.
Step 6 — Calculate gross and net. Complete the worksheet, identify pending fields, and run low, base, and high cases. Show the replacement's installed cost separately.
Step 7 — Send the proposed change to the lender or escrow administrator. Ask in writing whether the amount can fund the upgrade, must remain in escrow, reduces principal, changes the draw, or requires another review. Include the revised plans, budget, contract change, and replacement scope.
Step 8 — Execute the required documents. Obtain the signatures required by the contract and lender. Make sure the effective date and revised contract amount are visible.
Step 9 — Release procurement. Only after approvals, cancel the original order and place the replacement order. Match the supplier invoice and credit memo to the change ID.
Step 10 — Verify construction and closeout. Before concealment, photograph or record affected work as appropriate. Confirm inspection, testing, commissioning, warranty, manuals, maintenance, and final budget reconciliation.
Common failure cases and the correct response
| Failure case | Why the apparent credit fails | What to request | Safe next action |
|---|---|---|---|
| One-line “delete” credit | No scope, quantity, or price basis | Itemized proposal and contract reference | Hold the upgrade |
| Allowance treated as cash | Allowance may include different labor, markup, or selection rules | Allowance clause and full installed basis | Recalculate |
| Supplier order already released | Deposit, fabrication, delivery, or return cost survives | Supplier status and written credit | Reduce the credit |
| Finish removed but prep remains | Substrate, rough-in, support, or transition is still required | Trade-by-trade retained-scope list | Keep retained cost |
| Upgrade ordered before approval | Lender, permit, or contract may reject the work | Written approvals and revised documents | Stop procurement if possible |
| Credit shown as refund | Escrow or loan rules may restrict release | Written funds-disposition instruction | Treat as restricted |
| Gross credit used twice | Same value counted as deletion and allowance surplus | Three-column reconciliation | Correct the budget |
| Unclear permit effect | Drawings or inspection may no longer match work | AHJ answer and permit revision | Do not conceal work |
| Homeowner-supplied item has no owner | Builder may exclude storage, install, warranty, or delay | Responsibility matrix | Defer or document |
| Schedule ignored | New lead time causes delay, storage, or remobilization | Revised schedule and cost | Compare against net credit |
| Warranty not updated | Replacement may change coverage and service duties | Written warranty and manuals | Add closeout condition |
| Contingency quietly consumed | Reserve may be needed for unresolved work | Reserve balance and approval path | Preserve reserve |
Verify the record, not just the total
At approval, perform a four-way reconciliation:
- Scope reconciliation: every removed and added component appears in the contract change and marked plan.
- Money reconciliation: original amount, deductions, additions, retained costs, markup, and net contract change add correctly.
- Funding reconciliation: contract change, draw budget, escrow balance, and lender destination agree.
- Field reconciliation: the approved documents match installed work, inspection, testing, and closeout records.
If one total agrees but the scope does not, the credit is not verified. If the scope agrees but the funding destination does not, the credit is not usable. If money and scope agree but field work has already diverged, stop concealment and ask the builder and appropriate professional to resolve the discrepancy.
Make evidence easy to audit later
Use a naming pattern such as CO-07-flooring-delete-replace-2026-09-08. Save the proposal, backup, marked plans, supplier response, AHJ response, lender response, executed change, invoice, credit memo, inspection record, and closeout documents under that identifier. Use the same identifier in email subjects and draw requests. Note whether each file is signed, superseded, or final.
This is not bureaucracy for its own sake. A construction project can have several people making legitimate decisions at different times. A shared identifier prevents a revised proposal from being compared with an outdated budget and helps the homeowner prove what was approved if a future warranty or closeout question arises.
8. Choose hold, reduce, accept, or defer as the next decision #
After the audit, choose the action that matches the weakest unresolved condition: hold when evidence is missing, reduce when the net credit is uncertain, accept when the contract and funding path are approved, or defer when the upgrade would consume schedule or contingency needed elsewhere. The best next decision is the one that preserves required work and keeps the project budget reversible until the record is complete.
Hold the credit when the evidence is incomplete
Hold when any of these is true:
- the builder has not tied the deduction to a signed scope;
- the quantity or unit price cannot be reproduced;
- a supplier or subcontractor commitment is unknown;
- retained support or downstream work has not been checked;
- the AHJ's permit or inspection answer is pending;
- the lender has not confirmed the funds destination;
- the upgrade scope is a product name rather than an installed scope;
- the builder's schedule has no approved sequence;
- a structural, electrical, mechanical, plumbing, or life-safety question needs qualified review.
Send a concise hold notice: “We are not authorizing the replacement procurement or treating the proposed deduction as spendable savings until the attached fields are documented.” That protects the decision without rejecting the underlying deletion forever.
Reduce the upgrade when only part of the credit is dependable
Use the lowest defensible net credit when uncertainty cannot be resolved before the selection deadline. For example, if the low case supports $5,400 and the base case supports $6,000, do not approve a $5,900 upgrade unless the missing $500 is documented or funded separately. You can also remove optional accessories, defer a finish, or choose a smaller scope while preserving the unresolved amount.
Do not call the low case a guaranteed price. It is a planning boundary based on stated assumptions. If the low case still leaves a required permit, cancellation, or coordination item pending, reduce further or hold.
Accept the credit only after the approval chain closes
Accept when the original scope, net calculation, replacement, permit path, schedule, signatures, lender destination, and handover obligations are documented. Keep the approval package together and update the master budget immediately. The builder should not have to reconstruct the decision from separate emails.
For lender-controlled funds, the approval chain may include a revised budget, draw schedule, appraisal or underwriting review, change-order form, inspection, or completion evidence. The Fannie Mae and HUD sources cited on this page demonstrate different, limited program contexts in which lender-managed disbursement, documentation, prior approval, and restrictions on decreases can matter. Use them to form questions, not to predict your loan's outcome.
Defer when the upgrade is optional but the build is not stable
Deferral is a valid result. If the project is approaching a critical inspection, the original item is already procured, the design is changing, or the lender needs more time, leave the original scope in place or preserve the credit until the decision can be made without disrupting required work. A later upgrade may be possible, but it may have a different contract, permit, warranty, and installation path. Ask the builder and lender what would change if the work moved after completion; do not assume the construction credit remains available after the account closes.
Bring this packet to the next meeting
The next decision meeting should include:
- the signed original scope and proposed change;
- marked plan or specification references;
- the completed worksheet with documented and pending fields labeled;
- low, base, and high sensitivity;
- supplier or subcontractor status;
- affected-trade and designer responses;
- AHJ permit or inspection response for the project address;
- complete replacement scope and schedule;
- written lender or escrow instructions;
- a proposed signature page and list of closeout deliverables.
Ask each participant one question: “What must be true before this change is safe, contractually effective, fundable, and complete?” Put the answers beside the responsible person and due date. The homeowner's job is to keep the decision visible and reversible; the qualified professionals' job is to resolve technical, legal, permit, financing, and field conditions within their authority.
Final homeowner worksheet
Before reallocating any apparent construction saving, check every box that applies:
- I can point to the original scope in the signed contract and drawings.
- I know whether the amount is an allowance, unit price, lump sum, bid, or supplier-backed value.
- The deleted quantity has a unit, source, and responsible verifier.
- The installed, ordered, stored, and concealed status is recorded.
- Cancellation, restocking, deposits, fabrication, delivery, and removal are addressed.
- Retained preparation, rough-in, backing, framing, controls, interfaces, testing, and cleanup are addressed.
- Design, coordination, schedule, markup, fee, tax, warranty, and permit effects are addressed under the contract.
- The AHJ for the actual project location has answered the permit and inspection question, or the issue is explicitly held.
- The net credit is calculated from visible inputs rather than assumed from the gross deletion.
- Low, base, and high cases show what happens if quantity or retained work changes.
- The replacement is described as complete installed scope, not just a product.
- The replacement's compatibility, schedule, labor, interfaces, testing, warranty, and maintenance are assigned.
- The lender or escrow administrator has given written funds-disposition instructions.
- The contract change, lender documents, and permit records are signed or approved as required.
- The revised budget has been updated once, with the change ID carried through the draw and closeout record.
- I know the next decision if the credit is restricted, reduced, delayed, or rejected.
If several boxes remain blank, the correct result is not necessarily “no.” It is “not yet verified.” Hold the amount, request the missing record, and revisit the sensitivity. If the record closes, the credit can become a controlled budget input rather than a hopeful number. If it does not, the project has still benefited from identifying the work that must remain, the funds that are restricted, and the upgrade that needs a different path.
Scope and evidence limits
This guide uses a source-supported synthesis. The Case Western Reserve exhibit supports examples of itemized change-order pricing, net quantity treatment, deductive markup, and verification of pricing records under its own contract language; review the exhibit's unit-price and pricing-verification provisions at the source. HUD Section 184 Chapter 4 and Chapter 9 are program-specific examples, including Alaska-specific construction-loan procedures; they do not establish a national rule for private construction loans. Fannie Mae's current B5-3.1-02 applies to eligible single-closing construction-to-permanent transactions. CFPB Appendix D addresses disclosure context for multiple-advance construction loans. NAHB's survey is dated national context with explicit geographic and project-specific limits. None of these sources determines the meaning of your contract or approves your upgrade.
The modeled flooring example demonstrates a calculation method using illustrative inputs. It is not a market measurement, contractor quote, local estimate, or prediction. Replace every input with your contract, supplier, trade, AHJ, and lender records. Where a record is missing, keep the field pending and carry its effect into sensitivity. That is how the worksheet remains auditable without pretending to know a price, rule, or financing outcome that the evidence does not establish.
Worksheet method and limitations
Method: Map each deleted or substituted scope item to the signed contract, drawings, schedule of values, supplier records, trade handoffs, permit status, and written lender instructions. Calculate gross included value minus costs that remain or are created by the change, then test low, base, and high assumptions before approving a replacement upgrade.
Limitations: This is a modeled decision aid, not a contract interpretation, appraisal, inspection, legal opinion, financing approval, tax analysis, local price survey, or substitute for the builder, designer, qualified trades, authority having jurisdiction, or lender. Contract, jurisdiction, and loan-program documents control.
Cite this guide
Brictale. “How to Verify a Construction Cost Credit Before Using It for a New-Home Upgrade.” Published 2026-09-22; updated 2026-09-22.
https://brictale.com/build/budgeting/verify-new-home-construction-cost-credit · Read the Markdown version
Original contribution: Deductive-credit audit worksheet. A reusable audit that separates the builder's gross deduction from retained work, cancellation costs, downstream effects, lender disposition, and the amount that can safely support a new-home upgrade.
Sources and scope
Evidence behind this page
- The Case Western Reserve University change-order exhibit requires lump-sum change-order proposals for added or deleted work to be itemized by labor, material, and equipment, with line-item quantities, material prices, labor-hour information, and extensions.
Pricing of Construction Contract Change Orders — Exhibit 00410
A Case Western Reserve University construction contract exhibit revised July 29, 2010; an example of contract language, not a national US rule or the reader's contract.
Accessed · Link to this claim - The Case Western Reserve University change-order exhibit states that contract unit prices are applied to net differences in quantities of the same item and cover direct and indirect costs, including subcontractor markup, under that exhibit.
Pricing of Construction Contract Change Orders — Exhibit 00410
Sections 2.1–2.3 of the university's sample/exhibit; the rule applies only where incorporated into the governing contract and where the same-item unit-price method is appropriate.
Accessed · Link to this claim - The Case Western Reserve University exhibit assigns responsibility for accurate, complete, current change-order pricing data and gives a designated owner representative a stated right to examine records to verify pricing, subject to the exhibit's terms.
Pricing of Construction Contract Change Orders — Exhibit 00410
Sections 4.1–4.3 of a specific university construction contract exhibit; it does not create an audit right in a private homeowner contract.
Accessed · Link to this claim - The Case Western Reserve University exhibit says its markup percentages apply to deductive change orders and that additions and deductions are netted when a change includes both.
Pricing of Construction Contract Change Orders — Exhibit 00410
Section 1.10 of the specified exhibit; markup percentages and netting depend on the reader's signed contract.
Accessed · Link to this claim - HUD's Section 184 Chapter 4 example requires detailed plans and specifications and a cost estimate sufficient to describe and price the work, and says borrower-, contractor-, or architect-directed additions or subtractions are handled through an approved change order during construction.
Section 184 Indian Housing Loan Guarantee Program, Chapter 4: Processing Guidelines
HUD Section 184 Indian Housing Loan Guarantee Program guidance dated April 1, 2011; the example is program-specific and not a national lending rule.
Accessed · Link to this claim - HUD's Section 184 Chapter 9 Alaska example says changes to approved architectural exhibits must be submitted to the lender for prior approval; in that program example, a cost decrease is not released to the borrower and is applied to prepay mortgage principal after completion.
HUD Section 184 construction loans for Alaska's remote rural communities, guidance dated April 1, 2011; not a national rule and not a prediction for another loan program.
Accessed · Link to this claim - HUD's Section 184 Chapter 9 Alaska example ties construction-escrow releases to a compliance inspection report and draw documentation showing work complies with accepted plans and specifications, and requires written applicant approval before each draw payment to the builder.
HUD Section 184 construction loans for Alaska; use as a program-specific example of why lender instructions and construction records must be checked.
Accessed · Link to this claim - HUD's Section 184 Chapter 9 Alaska example directs the lender at closeout to identify unused construction funds or contingency reserves for application to mortgage principal and requires a certificate of occupancy when the local governmental jurisdiction requires one.
HUD Section 184 construction loans for Alaska; the certificate-of-occupancy condition is expressly tied to the local governmental jurisdiction and is not a national occupancy rule.
Accessed · Link to this claim - Fannie Mae's current single-closing construction-to-permanent guidance says the lender is responsible for managing disbursement of loan proceeds to the builder, contractor, or other authorized suppliers.
B5-3.1-02, Conversion of Construction-to-Permanent Financing: Single-Closing Transactions
Fannie Mae Selling Guide page B5-3.1-02, shown as updated May 6, 2026; applies to eligible Fannie Mae single-closing transactions, not every construction loan.
Accessed · Link to this claim - Fannie Mae's current guidance permits an increase to the original loan amount only as necessary to cover documented increased construction costs of the property in the specified single-closing transaction context.
B5-3.1-02, Conversion of Construction-to-Permanent Financing: Single-Closing Transactions
Fannie Mae Selling Guide page B5-3.1-02, updated May 6, 2026; a program eligibility rule, not individualized financing advice or a universal treatment of credits.
Accessed · Link to this claim - Fannie Mae's current guidance says permitted modifications to a single-closing construction-to-permanent mortgage must occur before or at conversion, and changed loan terms can require underwriting or resubmission under the guide's conditions.
B5-3.1-02, Conversion of Construction-to-Permanent Financing: Single-Closing Transactions
Fannie Mae Selling Guide page B5-3.1-02; this describes lender workflow for an eligible product and does not tell a homeowner that a particular change will be approved.
Accessed · Link to this claim - The CFPB's Regulation Z Appendix D commentary treats construction-loan inspection and handling fees, including draw fees for staged disbursement, as finance-charge and loan-cost disclosure items in the circumstances described.
Appendix D to Part 1026 — Multiple Advance Construction Loans
Federal Regulation Z commentary for the disclosure treatment described in Appendix D; it is not a promise that changing project scope changes a borrower's fees or cash to close.
Accessed · Link to this claim - NAHB's 2024 construction-cost survey reports national averages, lacks a geographic breakdown because its sample is not large enough, and warns that labor, land, materials, building practices, and the specific home vary by place and project.
Cost of Constructing a Home-2024
NAHB survey of builders conducted in fall 2024 and published January 20, 2025; national context only, not a local estimate, quote, allowance, or valuation of the reader's home.
Accessed · Link to this claim - OSHA's construction electrical standard requires an employer to determine whether exposed or concealed energized circuits could place a worker in contact with them before work begins and requires protection by deenergizing and grounding or effective guarding.
1926.416 - General requirements
Federal OSHA construction standard for covered employers and employees; it supports a worksite safety handoff and does not determine a homeowner's local permit requirements or private contract allocation.
Accessed · Link to this claim - The U.S. Department of Energy describes HVAC commissioning as verifying that building systems are installed and operating according to the original design and engineering documentation, and says commissioning can uncover equipment and control faults.
DOE Building Technologies guidance; a technical verification principle, not a project-specific design, code determination, or guarantee of a particular system's performance.
Accessed · Link to this claim - A CDC/NIOSH FACE investigation recommends that employers not permit repairs on pressurized water systems and recommends pressure testing and inspection before pipes are backfilled.
Pipefitter Struck by Pressurized Pipe and Killed
CDC/NIOSH Stacks landing page for the NIOSH FACE investigation and recommendations arising from a specific construction fatality; safety support for qualified-trade handoff, not a national plumbing code or individualized site assessment.
Accessed · Link to this claim - HUD's Residential Structural Design Guide explains that residential loads transfer through a continuous structural load path and that framing around a wall opening forms part of that path rather than being only a visible header.
Residential Structural Design Guide - Second Edition
HUD technical design guide for residential structures; general structural context, not an engineering design, code ruling, or approval for the reader's project.
Accessed · Link to this claim - DOE Building Science Education explains that windows and doors interrupt a wall's water-protection layer and that properly integrated flashing directs water out rather than into the wall cavity.
Windows and Doors Are Installed: Fully Flashed Window and Door Openings
DOE Building Science Education guidance for residential envelope detailing; the exact assembly, approved materials, and local requirements remain project-specific.
Accessed · Link to this claim - DOE Building America research identifies climate, air tightness, material properties, and moisture loads as factors in evaluating moisture durability of high-R wall assemblies and recommends coordinated air-sealing and drainage-plane details in the cited contexts.
Moisture Performance of High-R Wall Systems
DOE Building America research summary covering the studied high-R wall systems and climate-related design considerations; not a universal assembly prescription or local code determination.
Accessed · Link to this claim - DOE Building Science Education identifies a gasketed removable access panel as a maintenance feature for an HVAC filter media box.
HVAC - Preventative Maintenance
DOE Building Science Education guidance for residential HVAC maintenance; an example supporting a maintainability question, not a prescription for every system's access, manual, or warranty requirements.
Accessed · Link to this claim - DOE Building America Volume 16 says homeowners should be given information on maintenance and operation of HVAC equipment in a new home.
DOE Building America Best Practices Series Volume 16, a September 2011 guide for builders in the U.S. mixed-humid climate; supports a homeowner handoff question in that guide's scope and does not prescribe every project's manuals, access, warranty, or maintenance schedule.
Accessed · Link to this claim - EPA advises not disturbing suspected asbestos, treating paint in homes built before 1978 as lead-containing unless inspection shows otherwise, and consulting an environmental professional when a project may expose large areas of microbial growth.
EPA homeowner remodeling and indoor-air-quality guidance; applicability of lead, asbestos, mold, and renovation requirements depends on the material, building, project, and jurisdiction.
Accessed · Link to this claim - EPA's current bulky-items guidance says asbestos cannot be identified in the field and must be tested in a laboratory for certainty.
EPA's June 2025 bulky-items guidance for transfer-station and bulky-waste handling; it supports the stop-and-test boundary but does not establish the asbestos requirement for every construction project or jurisdiction.
Accessed · Link to this claim - EPA's asbestos-professionals guidance describes trained and accredited asbestos professionals and recommends that samples from non-school buildings be analyzed by laboratories accredited for asbestos fiber analysis by NVLAP or another accreditation body.
EPA asbestos-professional and laboratory guidance; accreditation and regulatory requirements vary by building type and jurisdiction, and the page does not replace state or local requirements for a particular project.
Accessed · Link to this claim - EPA explains that poor construction or maintenance of a well or septic system can allow contaminants to enter a drinking-water well and describes testing and source-protection considerations for private wells.
Septic Systems and Drinking Water
EPA private-well and septic-system guidance; it does not diagnose a site or establish the testing, reporting, or remediation rule for a particular state, county, tribal, or municipal jurisdiction.
Accessed · Link to this claim - OSHA's construction confined-space guidance identifies limited-entry spaces with potential atmospheric, engulfment, or other serious hazards and requires covered employers to prevent unauthorized entry and use trained workers and permits where applicable.
Confined Spaces in Construction - Frequently Asked Questions
Federal OSHA construction guidance for employers and workers; it supports the homeowner stop boundary but does not classify a particular residential space remotely.
Accessed · Link to this claim