How to Verify a Custom Home Construction Budget Before Signing
Audit a custom-home budget from land through move-in against scope evidence, local fees, lender disclosures, allowances, reserves, and timing before you sign.
The short answer
Before signing, rebuild the builder’s number into one scope-to-funding worksheet. For every row, record the amount, unit, jurisdiction, evidence, responsible party, payment stage, contract treatment, and lender treatment. Separate fixed commitments from allowances, exclusions, owner purchases, carrying costs, and reserves; test local fees and schedule changes; then sign only when unresolved exposure and the funding gap are documented and assigned.How to Verify a Custom Home Construction Budget Before Signing
Before signing, rebuild the builder’s number into one scope-to-funding worksheet. For every row, record the amount, unit, jurisdiction, evidence, responsible party, payment stage, contract treatment, and lender treatment. Separate fixed commitments from allowances, exclusions, owner purchases, carrying costs, and reserves; test local fees and schedule changes; then sign only when unresolved exposure and the funding gap are documented and assigned.
This guide is for a United States homeowner planning an owner-occupied, site-built custom home from land acquisition through move-in. It is a verification method, not personalized borrowing, tax, engineering, appraisal, or legal advice. A builder, lender, architect, surveyor, engineer, permitting office, closing professional, or attorney must answer questions that depend on the actual parcel, contract, loan, or jurisdiction.
Originality brief
Current answers tend to split the problem into a builder’s inclusions and exclusions list, a broad land-through-move-in checklist, or a construction-loan explanation. The missing decision is whether one proposed budget is simultaneously scope-complete, locally grounded, contractually assigned, and fundable. The original contribution here is the Scope-to-funding reconciliation worksheet. You can check it by following each row to a plan, specification, contract clause, invoice, fee schedule, lender disclosure, or written owner decision, then recalculating the gap and sensitivity when one input changes. The worksheet is a Brictale synthesis; it is not collected project data.
Method: Classify each cost as documented, allowance, owner-managed, lender-disclosed, or unresolved; remove double-counted allowances and reserves; then calculate committed cost + unresolved exposure + reserve, available funding, gap, and sensitivity to allowance, schedule, and local-fee changes.
Limitations: All dollar figures in the worked example are illustrative, not a quote, appraisal, borrowing recommendation, contingency rule, or prediction. Local fees, lender terms, contract language, site conditions, taxes, and professional costs must be verified for the actual city, county, state, lender, and contract type.
1. Set the signing gate before you compare the total #
A custom-home budget is ready for a signing decision only when the number has a defined scope, a named payer, a payment stage, supporting evidence, and a documented treatment for uncertainty. A low headline total is not a verified budget if land, site conditions, allowances, lender reserves, permits, financing costs, owner purchases, or move-in work can still move outside it.
The decision is not “Is this price reasonable?” A homeowner usually cannot answer that from a single number, and a national average cannot prove that a particular site or builder is priced correctly. The decision is:
Can I show what this budget includes, what it excludes, who pays each amount, when cash is needed, what evidence supports it, what can still change, and whether the documented funding covers the resulting exposure?
That question creates a gate with four tests.
- Scope-complete: the rows cover land, professional work, approvals, site development, construction, owner-supplied items, financing, carrying costs, contingency, and move-in. “Construction” is not a synonym for “everything required to occupy the home.”
- Locally grounded: fees, utility connection rules, impact charges, wastewater or well requirements, road access, and inspection paths are attributed to the actual city, county, state, school district, utility, or health authority. National context is labeled as context.
- Assigned: each row names the party responsible for obtaining the quote, paying the invoice, holding the allowance, approving a change, or closing the funding gap. “By owner” is an assignment only when the owner knows the task, timing, and amount.
- Funded: the budget is reconciled to actual available cash, the construction loan commitment, eligible draw categories, interest treatment, reserves, and the payment schedule. A reserve already inside the loan is not added a second time.
The sequence matters. Start with the land and jurisdiction because those can change the feasible house and the fee path. Then freeze the design and scope version used for pricing. Then reconcile the builder’s proposal. Then map the result to the lender file and cash schedule. Finally, run downside cases and record a go, revise, or pause decision. If you begin with a builder’s total and work outward, the omitted items tend to remain invisible.
The evidence packet you should be able to hand to another reviewer
Create one dated folder or data room with these sections:
| Packet section | Minimum contents | Who supplies or verifies it | What it proves |
|---|---|---|---|
| Parcel and jurisdiction | Recorded legal description, parcel number, city or unincorporated-county status, zoning or development information, access and utility notes | Owner, surveyor, planning or permitting office | Which authorities and site assumptions apply |
| Design basis | Plan set revision, square footage by area, elevations, structural and energy information, specifications, finish schedule | Designer, architect, engineer | What the price is intended to build |
| Builder scope | Proposal, contract, inclusions, exclusions, allowances, alternates, change-order rules, schedule, payment or draw milestones | Builder and owner | What is committed and what is not |
| Site and services | Survey, geotechnical or soils information, septic or sewer path, well or water path, utility letters, driveway and grading assumptions | Qualified site professionals and agencies | What the site may require before and during construction |
| Local charges | Current permit, plan-review, inspection, utility, impact, school, road, stormwater, septic, well, and other fee schedules | Actual issuing agencies | Which charges are real, dated, and jurisdiction-bound |
| Financing | Loan Estimate or applicable disclosures, commitment, construction budget, draw rules, interest reserve, fees, extension terms, conversion conditions | Lender and closing team | What the lender will fund, when, and under what conditions |
| Cash and timing | Bank or cash-fund evidence appropriate for the lender, land closing costs, monthly carrying-cost schedule, rent or storage plan, move-in list | Owner and lender | What the homeowner can pay and when |
| Decision record | Open-item register, assumptions, sensitivity cases, sign/no-sign gate, next handoffs | Owner, with builder and lender responses | Why the decision was made and what would reopen it |
The packet does not need to expose private account numbers in a shared review. Redact sensitive information while preserving the amount, date, account type, and lender-required evidence. Keep originals and a read-only copy of the version used for signing. A later proposal revision should not silently replace the one used to calculate the funding gap.
If the parcel depends on a private well, use Brictale’s private-well inspection guide before buying a house as an adjacent land-and-service due-diligence reference. It is a compatibility path, not a substitute for the actual utility or health authority, a qualified well professional, or site-specific evidence.
What the headline number cannot tell you
The builder’s total may be a contract price, an estimate, a preliminary budget, a cost-plus ceiling, a construction-only figure, or a marketing number. It may include land or exclude it. It may include permits but exclude impact charges. It may contain allowances that look fixed until selections are made. It may include a contingency that belongs to the owner, the builder, or the lender—or no contingency at all.
Ask the builder to identify the exact document and version behind every total. A verbal statement such as “that is all in” is not a scope control. Ask where “in” appears: plan detail, specification section, allowance schedule, subcontractor quote, contract article, or change-order provision. If the answer is not written, classify the row as unresolved even if the builder has been helpful.
The safe next decision after this gate is not yet signing. It is to define the budget basis: parcel, jurisdiction, plan revision, contract type, loan type, date, and currency. Only then can the worksheet compare like with like.

2. Freeze the inputs and identify who owns each answer #
Before a budget can be verified, freeze the inputs that make the number meaningful and assign each question to the person who can actually answer it. The homeowner coordinates the packet, but the homeowner should not substitute personal judgment for a survey, design, cost, lender, or jurisdictional determination.
Record the project identity
At the top of the worksheet, write:
- Property address or parcel identifier, including whether the parcel is inside a city or in unincorporated county territory.
- City, county, state, applicable school district, water or sewer utility, electric or gas utility, and health authority.
- Intended occupancy: owner-occupied primary residence, if that is the intended use.
- House type: site-built detached home, not a multifamily, manufactured, investment, or renovation project.
- Contract type under review: fixed-price, cost-plus, guaranteed maximum price, or another form named in the contract.
- Financing structure: cash, construction-only, one-close construction-to-permanent, two-close construction-to-permanent, or another lender product.
- Budget date and plan revision, such as “Plan set Rev C, 2026-08-20.”
- Target start, substantial-completion, certificate-of-occupancy, conversion, and move-in dates.
These are not decorative fields. A fee schedule can change by effective date. A city may be the permitting authority while a county health department controls onsite sewage. A school impact fee may depend on district. A lender’s draw system may treat owner-purchased items differently from builder-installed items. A plan revision can change excavation, framing, mechanical capacity, finishes, and permit valuation.
Assign the work by decision, not by job title
Use a responsibility matrix with a single accountable person for each answer. Several people may contribute, but nobody should be able to say later that the other party was supposed to verify it.
| Decision or record | Primary responsibility | Evidence to request | Handoff to next |
|---|---|---|---|
| Parcel feasibility and jurisdiction | Owner with planning or land professional | Parcel research, zoning, access, utility and development notes | Designer and lender |
| Boundary, topography, and construction layout | Licensed surveyor where required | Signed survey, topographic data, site plan basis | Designer, civil engineer, builder |
| Soils, slope, drainage, and foundation assumptions | Qualified geotechnical or civil professional | Report, recommendations, exclusions | Structural designer, builder, lender |
| Floor plan, elevations, details, and specifications | Architect or designer; structural engineer for structural work | Dated plan/specification set | Builder and appraiser |
| Local permits and impact charges | Owner and permit applicant identified in contract | Agency email, fee schedule, invoice, receipt, permit conditions | Builder, lender, closing file |
| Utility and wastewater path | Owner with utility, civil, septic, or well professional as applicable | Availability letter, tap rules, approved design, quote | Site contractor, builder, lender |
| Builder scope and trade pricing | Builder | Contract exhibits, subcontractor quotes, allowance schedule | Owner and lender |
| Draw eligibility and reserve treatment | Lender | Written draw guide, budget form, fee schedule, reserve rules | Builder, owner, closing team |
| Contract interpretation and risk allocation | Owner's attorney if legal review is desired or needed | Marked contract, amendments, written advice | Signature decision |
| Completion and occupancy | Builder, inspector, permitting authority, lender | Final inspection, certificate of occupancy or equivalent, completion report, lien releases | Permanent loan and move-in |
Brictale can help organize the questions and calculations, but it cannot determine whether a local contract is enforceable or whether a specific site is buildable. The actual permitting office, utility, health department, licensed surveyor, engineer, lender, and legal professional control those answers within their authority.
Establish the “as of” date
Every row needs an “accessed” or “quoted” date. For a builder quote, record quote date and validity period. For a local fee, record effective date and the agency page or PDF. For a lender disclosure, record issue date and expiration or re-disclosure conditions. For a subcontractor bid, record inclusions, tax treatment, mobilization, assumptions, and expiration.
If an amount is based on a future date, mark it as a forecast rather than a fact. Do not silently inflate a stale quote using a national index. The U.S. Census Bureau publishes 2025 new-housing characteristic tables and separate construction price indexes, but those are statistical context. The characteristics tables include contract-price and price-per-square-foot data, while the construction index page distinguishes houses sold, whose index includes land, from houses under construction, whose series are national and monthly. Neither source prices a particular lot, excavation condition, permit path, design, builder, or finish schedule. Use the data to frame a question about date and scope, not to replace local evidence. See the Census current characteristics tables and Census Construction Price Indexes.
Separate safe homeowner collection from hazardous verification
You can safely collect documents, measure rooms already accessible to you, compare line items, request written confirmations, and photograph non-hazardous existing conditions from a safe public or permitted location. Do not enter an excavation, climb framing or scaffolding, open electrical equipment, test energized circuits, disturb suspected contamination, enter a confined space, or direct excavation, structural, gas, septic, or well work based on this worksheet. Excavation collapse, falls, struck utilities, electrical shock, pressure, contaminated soil or water, and structural instability are professional hazards.
Have qualified local professionals perform or supervise survey, geotechnical, structural, electrical, utility, septic, well, environmental, and code-sensitive work. The worksheet records their evidence; it does not turn a homeowner into the inspector or engineer. Remote review cannot establish concealed site conditions, final compliance, workmanship, or a certificate of occupancy.
Do not inspect, open, depressurize, test, adjust, drain, or otherwise manipulate any pressurized water, gas, hydronic, well, septic, or storage system remotely or in person. This includes pressure tanks, water heaters, boilers, gas piping or appliances, pumps, pressure vessels, septic tanks or piping, and cisterns. A photograph, live video, phone call, or worksheet cannot make that work safe, and you should not ask an unqualified person at the property to perform it for you. Stop and hand the question to the qualified local plumber, well or septic professional, utility, gas professional, HVAC professional, electrician, engineer, or other authority whose scope covers the system. Your safe role is to request the professional’s written report, invoice, permit record, test result, and stated limitations, and to collect only non-hazardous documents and observations from a safe location.
The next decision is whether the inputs are stable enough to price. If the plan revision, jurisdiction, contract type, or financing structure is still moving, the correct status is “preliminary,” not “ready to sign.”
3. Reconcile every cost row from land through move-in #
The most reliable budget audit is a row-by-row reconciliation that gives every cost one identity and one treatment. Start with the full project lifecycle, not the builder’s divisions. Then prevent double counting by recording whether an item is already inside another row.
Use five classifications and one calculation rule
Classify every row as one of these:
- Documented: a fixed or sufficiently defined amount supported by a contract, signed quote, invoice, fee schedule, or other record. The document still needs scope and validity conditions.
- Allowance: money carried for an item whose final selection, quantity, or subcontractor price is not fixed. An allowance is not a guarantee that the item can be purchased and installed for that amount.
- Owner-managed: the homeowner will procure, pay, coordinate, or install the item outside the builder’s contract. Owner-managed does not mean free and does not automatically mean lender-eligible.
- Lender-disclosed: the lender has identified the amount, reserve, fee, or financing treatment in the applicable loan file or written instruction. A lender disclosure does not make a scope omission disappear.
- Unresolved: a cost, responsibility, timing, or coverage question lacks enough evidence to classify safely.
Use this core formula:
Documented project exposure
= documented rows that are not already included elsewhere
  + allowance rows at the selected scenario
  + owner-managed rows
  + lender-disclosed financing and carrying costs
  + unresolved rows at the stated working exposure

Funding gap
= documented project exposure + separately required reserve
  - confirmed eligible loan proceeds
  - cash committed for this project
  - other documented funding sources
The wording “not already included elsewhere” does the important work. If a $540,000 builder contract contains $62,000 of allowances, the worksheet must show both the fixed contract base and the allowances for auditability, but it must add them only once. If a $55,000 contingency is already a line in the lender’s construction budget, do not add another $55,000 reserve merely because the homeowner wants the total to feel safer. Instead, show the lender reserve once and add any separate personal liquidity target only in a separate cash-availability view.
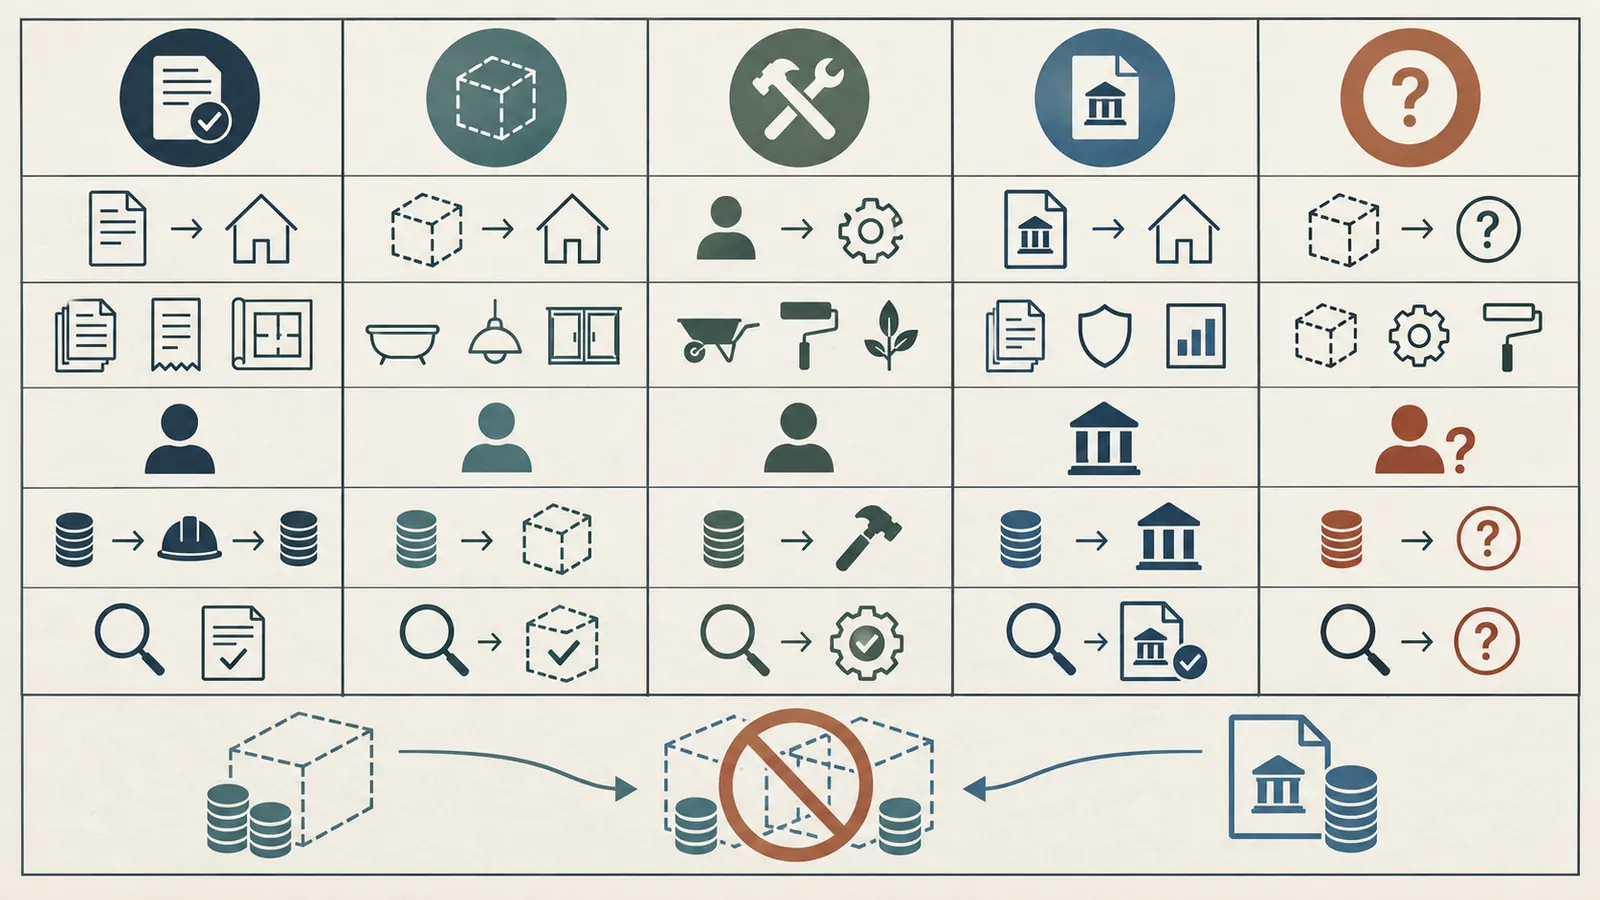
The scope-to-funding worksheet
The following structure is the original worksheet method. Copy it into a spreadsheet or project file. Add rows whenever a document, agency, or professional identifies a new obligation. The “evidence ID” can be a filename or link; it need not be a formal legal record.
| Row | Cost family and example | Amount and unit | Classification | Included in another row? | Responsible party | Payment stage | Evidence / jurisdiction | Next verification |
|---|---|---|---|---|---|---|---|---|
| 1 | Land purchase, closing, recording, title or survey-related acquisition costs | $ / parcel | documented or unresolved | no | owner and closing team | land closing | purchase contract, settlement estimate, actual county and state | confirm cash due and lender treatment |
| 2 | Boundary, topographic, geotechnical, civil, architectural and structural design | $ / service | documented or allowance | sometimes | owner, designer, surveyor, engineer | pre-permit and design milestones | proposal, signed report, plan revision | confirm remaining design deliverables |
| 3 | Permits, plan review, inspections, impact charges, school, road, stormwater and utility fees | $ / fee or schedule | documented, allowance or unresolved | sometimes | applicant named in contract | application, permit issuance, inspection or utility connection | actual city, county, state, school district, utility, health authority | request agency confirmation and fee date |
| 4 | Site access, clearing, erosion control, grading, excavation, retaining, drainage and foundation preparation | $ / scope or unit | documented, allowance or unresolved | often | builder, civil contractor or owner | pre-construction and sitework draws | survey, geotechnical basis, trade quote | reconcile quantities and exclusions |
| 5 | Water, sewer, septic, well, power, gas, telecom and temporary services | $ / connection or system | documented, allowance or unresolved | often | owner, builder or utility | connection, installation, inspection, final | availability letters, approved designs, utility rules | identify authority and lead time |
| 6 | Contracted construction fixed scope excluding allowances | $ / contract | documented | no, but check alternates | builder | contract and progress draws | contract, plans, specs, bid schedule | confirm plan revision and change process |
| 7 | Allowances for cabinets, appliances, lighting, plumbing fixtures, flooring, doors, hardware and finishes | $ / allowance | allowance | yes if inside builder total | builder and owner selection lead | selection, order, delivery and installation | allowance schedule, unit assumptions, tax and labor terms | price realistic selections before signature |
| 8 | Exclusions and owner purchases such as window treatments, furniture, landscaping, fencing, appliances or specialty systems | $ / item | owner-managed or unresolved | no | owner or separate vendor | deposit, delivery, installation | exclusion list, vendor quote, plan | confirm whether lender permits and when cash is needed |
| 9 | Financing fees, interest, interest reserve, draw fees, inspection fees, extension fees and loan closing costs | $ / month, fee or loan | lender-disclosed or unresolved | sometimes | lender and owner | closing, monthly, draw or extension | Loan Estimate, commitment, draw guide, written lender answer | reconcile to loan disclosures and timing |
| 10 | Carrying costs: rent, land interest, taxes, insurance, utilities, storage, temporary housing and duplicated services | $ / month × months | owner-managed or unresolved | no | owner | monthly or event-based | lease, statements, tax and insurance estimates | run schedule-delay sensitivity |
| 11 | Contingency, owner reserve and lender reserve | $ / reserve | lender-disclosed or unresolved | often | owner and lender; contract may assign builder contingency | drawn only under written rules or held as cash | loan budget, contract, reserve rule | identify whether it is available, restricted, or duplicated |
| 12 | Closeout, cleaning, final testing, certificate of occupancy, utility activation, moving, storage and immediate essentials | $ / event | documented, owner-managed or unresolved | sometimes | builder, owner, authority, lender | completion and move-in | closeout list, agency requirement, quotes | tie completion evidence to draw/conversion |
Do not force every row into a dollar amount too early. A blank amount with an explicit owner and due date is more useful than a guessed amount that looks complete. But a blank unresolved row belongs in the exposure calculation through a bounded low/high or provisional working amount. If no responsible party can provide a bound, treat it as a signing blocker.
Map each row to a handoff
For each row, ask what must happen before it can move to the next stage. A permit fee may be payable at application, while a utility connection fee may be due before service activation. A cabinet allowance may be selected months before the cabinet invoice and installation draw. A lender may need a paid invoice, lien waiver, inspection, or other condition before releasing funds. The builder may be responsible for ordering, while the homeowner is responsible for selection within a deadline.
Write the handoff as an action sentence:
“Owner sends the signed septic design and unincorporated King County fee receipt to the lender by the draw-package deadline; builder confirms the sitework scope excludes the health-department fee; lender confirms whether this fee is eligible and in which draw.”
This turns the budget into an operating schedule. It also exposes a common failure: the amount is present, but no one knows who must pay it or what evidence unlocks reimbursement.
Reconcile the builder's number without double counting
Request a line-by-line reconciliation in the builder’s own format, then transpose it into the lifecycle worksheet. Keep the builder’s original categories so disputes are traceable, but add the homeowner categories the proposal does not use. Use these questions for every line:
- Is this amount included in the signed contract price, a separate option, an allowance, or an exclusion?
- What exact plan, specification, quantity, unit, brand level, labor, tax, delivery, waste, and installation assumption supports it?
- Does the amount include permits, inspection fees, design changes, engineering, mobilization, cleanup, testing, or closeout?
- Who pays the vendor or agency, and who receives any refund or credit?
- When is the cash required and can the lender fund it through the construction loan?
- What happens if the quantity or price changes? Is it a change order, allowance adjustment, builder risk, owner risk, or lender re-underwriting event?
- Is the row also in the draw budget, reserve, appraisal cost basis, or another quote?
The next decision is whether every line has moved from “headline estimate” to a row with an evidence path. Unresolved rows are not automatically fatal; hidden unresolved rows are.
4. Convert allowances, exclusions, and owner work into real exposure #
An allowance, exclusion, or owner task is real project exposure until its scope, amount, timing, and funding path are documented. Treating it as “not part of the builder price” does not make it optional if the house cannot receive a certificate of occupancy, pass inspection, operate safely, or meet the homeowner’s stated scope without it.
Allowances are a range, not a promise
For each allowance, write the assumed quantity and unit. “Lighting allowance: $8,000” is incomplete. “Lighting fixtures and installation: 42 fixtures, average $190 fixture allowance, $2,500 installation allowance, sales tax excluded, decorative pendants selected by owner by framing deadline” can be checked.
For a modeled allowance, calculate:
Allowance exposure
= quantity × selected unit price
  + installation labor
  + delivery, tax and handling
  - documented credit for the original allowance
If the contract contains a $10,000 cabinet allowance, a selected cabinet package totals $13,400, installation is $2,600, and the builder credit is $10,000, the incremental exposure is $6,000 before any tax or change-order rules the contract applies. The full $16,000 should appear in the selection record; only the incremental amount should be added to the already-counted contract total. If the allowance includes installation, do not add installation a second time.
Do not use a blanket percentage to “make allowances realistic.” Use the homeowner’s intended performance and finish level, an actual vendor quote where possible, and a low/high range where selection is not final. A builder’s historic allowance may reflect a different home size, trade relationship, region, or date.
Exclusions become required rows when the home depends on them
Common exclusions can include:
- Land acquisition and land closing costs.
- Survey, geotechnical, civil, structural, architectural, energy, or permit-ready design work.
- Permit application, plan review, inspection, impact, school, road, utility, or health-department fees.
- Clearing, blasting, unsuitable soil removal, rock excavation, retaining, drainage, erosion control, or access-road work.
- Water, sewer, septic, well, electric, gas, telecom, transformer, tap, meter, or temporary-service charges.
- Appliances, window coverings, furniture, mirrors, specialty lighting, security, audio-visual, or data equipment.
- Fencing, landscaping, irrigation, driveway finish, mailbox, exterior steps, decks, and detached structures.
- Construction insurance, lender inspection or draw fees, loan points, interest reserve shortfall, rate-lock extension, or construction-loan extension.
- Rent, storage, utilities, land taxes, insurance, and duplicated household costs during construction.
- Cleaning, punch-list supplies, final testing, move, storage, utility activation, and immediate maintenance materials.
Whether an item belongs in the contract is a negotiation and contract question. Whether it belongs in the homeowner’s full project budget is a lifecycle question. Put it in the worksheet either way, then mark who owns it.
Owner-managed work still needs a schedule and funding path
Owner-managed work creates two exposures: direct cost and coordination cost. If the owner purchases appliances, someone must confirm dimensions, delivery, storage, damage inspection, installation, electrical or plumbing connections, manufacturer requirements, and the date the builder needs the item. If the owner installs landscaping after occupancy, the budget may not need to include it for the certificate of occupancy—but it still matters to the cash plan and site completion obligations.
For each owner-managed row, record:
- the decision deadline;
- vendor or trade responsible;
- quote or working range;
- deposit, delivery, storage, tax, and installation assumptions;
- lender eligibility or explicit exclusion;
- warranty and damage handoff;
- whether a delay can hold up inspection or move-in;
- cash source and payment month.
Do not claim that an owner-managed item is funded merely because the owner has a credit card limit or expected future income. This guide does not give personalized borrowing advice. Use funds documented and acceptable to the lender and keep a separate personal liquidity decision with your financial professional.
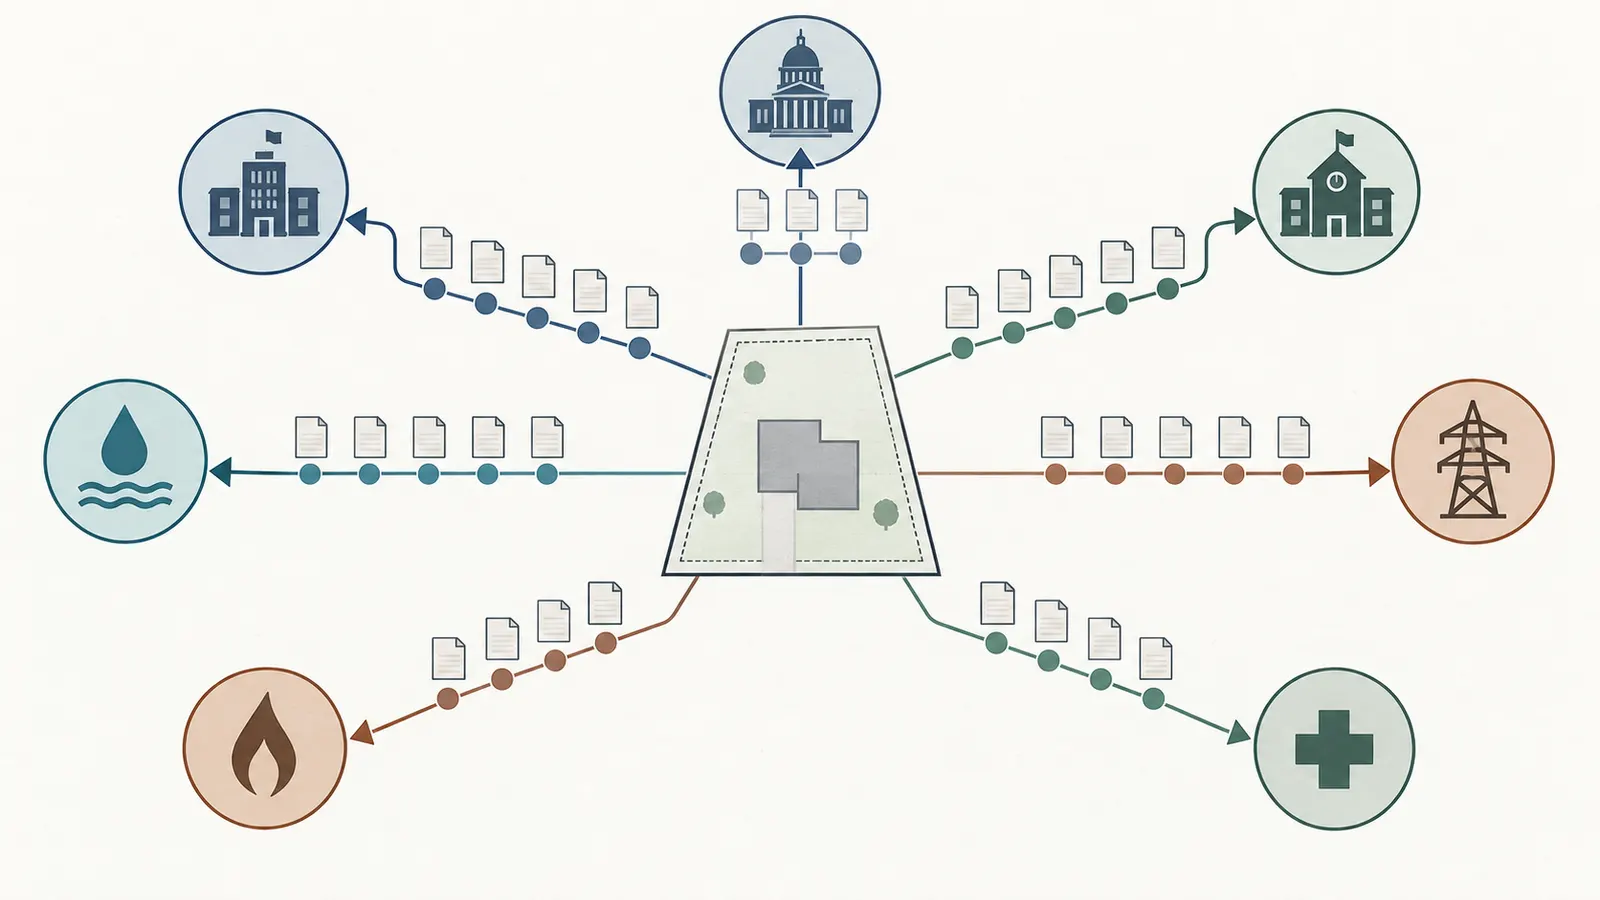
Local fee verification: the jurisdiction is part of the price
Permit and impact charges are not national constants. Use the actual authority for the parcel and the date. For a bounded illustration, the permitting page for permits in unincorporated King County, Washington says most of the county Permitting Division fees would increase by about 14% on January 1, 2026, adds a $126 application screening fee to most permit applications, and tells applicants to use the 2026 detailed guides through December 31, 2026. That is an unincorporated King County permitting statement, not a rule for incorporated cities in the county, all Washington homes, or all United States projects. See the unincorporated King County 2026 permit-fee page.
The unincorporated King County 2026 single-family construction fee guide lists, for a custom new home, a $8,128 application-review minimum, $4,639 site review, $1,119 sprinkler review, $2.46 per square foot for permit inspection, and a $1,997 sprinkler inspection amount in the table. The guide's notes and the project’s characteristics determine which lines apply. For a 2,400-square-foot illustrative project, $2.46 × 2,400 = $5,904 for the square-foot inspection component. Adding every listed component would produce $21,787, or $21,913 if the $126 screening fee also applies; that is an example of a reconciliation check for an unincorporated King County permit path, not a quote or a conclusion that every charge applies together. An incorporated city in King County may use its own permitting authority and fee schedule.
School impact fees show why the exact district and permitting authority matter. For an unincorporated King County permit path, King County Code Title 27 lists 2026 amounts by school district and dwelling type, not one national school fee. The county's 2026 school impact mitigation guide identifies exemptions and says the guide is general information to be confirmed with King County Permitting. An incorporated city may have a different permitting authority or fee schedule. Record the actual school district, single-detached or other classification, exemption question, effective date, payer, and payment event. Do not carry a school fee from a neighboring parcel or assume the builder included it because the word “permit” appears in a proposal.
If the project is in unincorporated King County and uses onsite sewage or a private well, the King County Public Health 2026 OSS fee schedule lists specific service charges, including gravity onsite-sewage design review at $731, pressurized design review at $1,181, gravity installation permits at $1,069, pressurized installation permits at $1,181, and private-well location review at $450 plus $225 per hour over two hours. Those are public-health service fees for that jurisdiction and service, not the full cost of a septic or well system, site work, engineering, installation, testing, or operation. King County also says new septic systems and improvements are reviewed and approved by its Public Health Department before a permit is issued; the county permit-fee page documents that handoff. If your project is elsewhere, replace these rows with the actual local authority and do not transfer the amounts.
The next decision is whether local costs are priced as documented rows, bounded allowances, or explicit unresolved items. If the answer is “the builder will figure it out after contract,” pause the signing gate unless the contract and funding plan intentionally assign that risk and the lender has confirmed the treatment.
5. Match the project budget to the lender’s construction file #
The lender’s construction budget and the homeowner’s total project exposure are related but not identical; reconcile them row by row and get written answers about eligible costs, advances, reserves, fees, interest, extensions, and completion conditions. A loan approval is not proof that every project cost is included or that every included cost can be drawn at the time you need it.
Understand the construction-loan timing model
The CFPB explains that construction loans are usually short term and that funds are typically provided in a series of advances as construction progresses; payments may start later depending on the loan. Read the CFPB construction-loan explanation as a general description, not as your lender’s promise.
For current Regulation Z guidance, CFPB Appendix D to Part 1026 describes an optional procedure for multiple-advance construction loans when amounts or timing of advances are unknown at consummation. It allows construction and permanent phases to be treated as one transaction or more than one transaction for disclosure purposes. That disclosure choice does not tell you whether a particular builder invoice, permit fee, owner purchase, or reserve is eligible for a draw. Ask the lender directly.
The same appendix explains that a creditor may establish an interest reserve so interest can be paid as it accrues, and that the treatment changes when interest is automatically deducted from a reserve and itself accrues interest. Do not treat “interest reserve” as free money or as a universal contingency percentage. Record the reserve amount, source, release rules, whether interest is paid from the reserve or by the homeowner, the rate assumptions, and what happens if construction lasts longer or draws are larger. Use the lender’s written disclosure and draw instructions as the controlling project inputs.
Ask the lender for the complete budget bridge
Request a written bridge with these columns:
| Homeowner worksheet row | Lender budget category | Eligible for loan? | Funding source | Draw or payment event | Required evidence | Timing risk |
|---|---|---|---|---|---|---|
| Land and land closing | acquisition or borrower cash | yes/no/limited | loan or cash | land closing or first advance | purchase contract, settlement statement | cash due before construction |
| Design and reports | soft costs or borrower cash | lender-specific | loan or cash | paid invoice or milestone | invoice, contract, report | may be paid before loan closing |
| Permits and impact fees | soft cost, project cost, or excluded | lender-specific | loan or cash | application, issuance, payment | agency invoice or receipt | fee may be due before draw |
| Sitework and utilities | site development or construction | lender-specific | loan or cash | inspected stage or paid invoice | trade invoice, inspection, lien waiver | uncertain quantity and early cash |
| Builder contract | hard cost | usually budgeted, conditions apply | loan | progress draw | contract, inspection, lien waiver | scope changes and holdbacks |
| Allowances and owner selections | hard cost or excluded | lender-specific | loan or cash | order or installation | selection sheet, invoice, change order | price and timing move together |
| Financing and carrying costs | finance charge, reserve, or borrower cash | loan-specific | reserve or cash | closing/monthly/draw | disclosures and statements | schedule and rate sensitivity |
| Contingency | lender reserve, owner cash, or contract line | restricted or unrestricted | reserve | approved change or retained cash | change order and approval | may not be available for omitted scope |
| Closeout and move-in | completion or owner cash | lender-specific | loan or cash | final draw or move-in | completion report, occupancy document, receipts | unfinished items can delay conversion |
The column “eligible for loan?” must not be guessed from common practice. A lender may finance the cost but require the borrower to pay it first. A lender may include a reserve but restrict its release. A lender may require a change order, appraisal update, or re-underwriting when the scope changes. Ask for the exact process, not a general assurance.
Read the lender file as a handoff system
For a single-closing construction-to-permanent product, Fannie Mae's guidance says the lender manages disbursement to the builder, contractor, or authorized suppliers, and the construction loan automatically converts to permanent financing upon completion under the loan documents. See Fannie Mae's single-closing overview. The article does not make your lender a Fannie Mae lender; use the guidance to identify questions about the actual file.
Fannie Mae's overview also says construction-to-permanent financing may have one or two closings, the borrower must hold title to the lot in the described structure, construction work must be completed and paid for, lien claims satisfied, and the lender must retain a completion report or alternative. For a lot financed with the construction, it identifies a certificate of occupancy or equivalent government form as a retained document. See the Fannie Mae construction-to-permanent overview. These are delivery requirements for loans eligible for that Fannie Mae guidance, not legal conclusions about your contract.
Freddie Mac's Section 4602.1, effective June 3, 2026, is another example of why documentation matters: it identifies contracts, plans and specifications, receipts, invoices, lien waivers, cost calculations, and interim and permanent closing disclosures as mortgage-file documents for covered construction-to-permanent and renovation mortgages. It also requires a completion report under the applicable completion requirements. A homeowner should use this as a checklist for conversations with the lender, not as a claim that every lender or loan type has identical requirements.
Ask the lender these questions before signature
Get answers in writing and save them with the budget version.
- Is this construction-only, single-close construction-to-permanent, two-close construction-to-permanent, or another product?
- Is the land purchase funded, reimbursed, or required to be owned before the first advance? What title and lien conditions apply?
- What is the approved construction budget, and which categories are hard cost, soft cost, reserve, borrower cash, or excluded?
- Can the lender fund design, survey, engineering, permits, impact charges, utility connections, interest, draw inspections, builder overhead, owner purchases, and closeout? If yes, what evidence and timing apply?
- Who orders draw inspections, how long do they take, what holdbacks apply, and are draw or inspection fees charged to the borrower?
- Can a draw reimburse a homeowner-paid invoice, or must the builder or authorized supplier receive it directly?
- How are allowances, selections, credits, change orders, and substitutions reflected in the lender budget?
- Is the contingency reserve available for omitted scope, site conditions, owner upgrades, market changes, or only approved changes? Who approves it?
- How is interest calculated: on actual advances, on a commitment, from a reserve, or under another method? What happens if timing changes?
- What rate, extension, conversion, appraisal, inspection, re-underwriting, and closing conditions apply if completion is late or the budget changes?
- What completion report, lien waivers, final inspection, certificate of occupancy, insurance, and title documents are required before conversion or final funding?
- What happens if the final cost exceeds the loan commitment? What funds must be verified before signing?
Do not infer an answer from a Loan Estimate alone. A Loan Estimate is important disclosure, but the actual construction draw guide, commitment, note, security instrument, budget form, and lender instructions determine the operating process. Request the documents relevant to your loan and have the lender explain where the numbers appear.
Do not double count the lender reserve
Keep three views:
- Total project exposure: everything required or chosen for the project, including the lender reserve if it is a planned cost or reserve.
- Confirmed funding: cash, loan proceeds, grants or other documented sources accepted for this project.
- Personal liquidity: funds the owner wants to retain outside the project for emergencies and ordinary life. This is a personal financial-planning decision, not a line to assume the project has.
If the lender budget includes a $55,000 contingency, show it as a lender-disclosed reserve with conditions. If the owner also wants $30,000 of cash not to be touched, show that as a liquidity target, not as a second project contingency. If the lender reserve cannot pay an omitted permit or owner purchase, add the exposure to the funding gap and identify cash or a scope decision.
For eligible single-closing transactions, Fannie Mae's current guidance says the construction period may have no single period over 12 months and the total period may not exceed 18 months under the described eligibility rules. That is not a universal schedule. It is a reason to ask the lender how a longer project is handled, when an extension fee applies, and whether construction can continue while conversion conditions are unresolved.
The next decision is whether the lender file and the homeowner worksheet tell the same story. If the lender sees a $900,000 project and the homeowner’s lifecycle sheet sees a $1,020,000 exposure, the gap must be resolved before signing—not explained away as a future selection issue.
6. Run the worked illustrative reconciliation and sensitivity test #
A worked example exposes double counting and timing risk better than a single checklist. The following numbers are illustrative, modeled for method demonstration, and not a price prediction, contingency recommendation, or borrowing advice.
Inputs for the illustrative scenario
Assume a homeowner is reviewing a 2,400-square-foot site-built home in a United States jurisdiction. For the local-fee demonstration only, use unincorporated King County, Washington and assume the project is subject to the listed custom-home fee table; an actual project must confirm the city or unincorporated-county authority, school district, permit path, and applicable fee lines.
The builder’s proposal is $540,000: $478,000 of fixed contracted scope plus $62,000 of allowances. The builder proposal excludes land and does not include the homeowner’s financing or move-in costs. The sitework number is a provisional allowance. The example assumes $925,000 of construction-loan proceeds and $65,000 of cash committed to this project. These are hypothetical inputs only.
Base worksheet calculation
| Row | Illustrative amount | Treatment in calculation | Reason |
|---|---|---|---|
| Land and acquisition costs | $180,000 | add | separate from builder contract |
| Survey, design and engineering | $38,000 | add | separate professional scope |
| Permit, impact and utility agency fees | $22,000 | add | provisional local-fee exposure; exact lines unresolved |
| Sitework and utility construction | $95,000 | add | allowance pending site and trade confirmation |
| Fixed builder scope | $478,000 | add | excludes the allowance portion of the proposal |
| Builder allowances | $62,000 | add once | shown separately but already inside $540,000 headline |
| Owner purchases and excluded work | $32,000 | add | appliances, window coverings, specialty items and exterior work |
| Financing and carrying costs | $48,000 | add | lender-disclosed or owner cash costs in the modeled schedule |
| Move-in and closeout | $18,000 | add | cleaning, moving, storage, activation and immediate essentials |
| Base exposure before reserve | $973,000 | sum | project exposure before contingency reserve |
| Lender-disclosed contingency reserve | $55,000 | add once | separate modeled reserve, not a second hidden percentage |
| Modeled project exposure including reserve | $1,028,000 | sum | base exposure + one reserve |
The arithmetic is:
Base exposure
= 180,000 + 38,000 + 22,000 + 95,000
  + 478,000 + 62,000 + 32,000 + 48,000 + 18,000
= 973,000

Exposure including lender reserve
= 973,000 + 55,000
= 1,028,000

Confirmed modeled funding
= 925,000 loan proceeds + 65,000 committed cash
= 990,000

Funding gap before any scope decision
= 1,028,000 - 990,000
= 38,000
The builder’s headline may be $540,000, but the homeowner’s modeled project exposure is $1,028,000 including the reserve. That difference is not evidence that the builder is misleading anyone. It shows that the two numbers answer different questions. The builder number describes one contract scope; the lifecycle number describes the full project and funding case.
If the $55,000 contingency is already inside the $925,000 loan commitment, it remains one reserve in the exposure. If the lender’s $925,000 is a gross commitment that includes the $55,000 reserve, the funding gap still compares the full exposure to the full commitment. Do not add the reserve again to confirmed funding or count it as available cash unless the lender confirms how it can be drawn.
Model the local-fee row instead of hiding it
The $22,000 local-fee row is intentionally provisional. The unincorporated King County custom-home guide’s listed components provide a way to test a portion of the row for a 2,400-square-foot illustrative project:
Custom application-review minimum       $8,128
Site review                               4,639
Sprinkler review                          1,119
Permit inspection: $2.46 × 2,400 sq ft   5,904
Sprinkler inspection                       1,997
Subtotal of listed components            21,787
Application screening fee, if applicable    126
Illustrative subtotal                    21,913
The result is close to, but not automatically equal to, the $22,000 worksheet row. The worksheet therefore records $21,913 as a dated, jurisdiction-specific check and leaves the remaining $87, plus any school, utility, road, stormwater, health, or other applicable charge, as a separate question. It does not imply that all components apply together, that the guide covers every agency, or that a city inside King County uses the same fee authority. The correct action is to ask unincorporated King County, or the actual city and agencies, to identify applicable charges for the parcel and permit path.
If the actual school district has a 2026 single-detached impact fee, add it as its own row rather than burying it in “permits.” If the project uses onsite sewage, add the applicable Public Health design and installation fees separately from the installation bid. Separating authority and service makes it possible to replace one amount without corrupting the rest of the model.
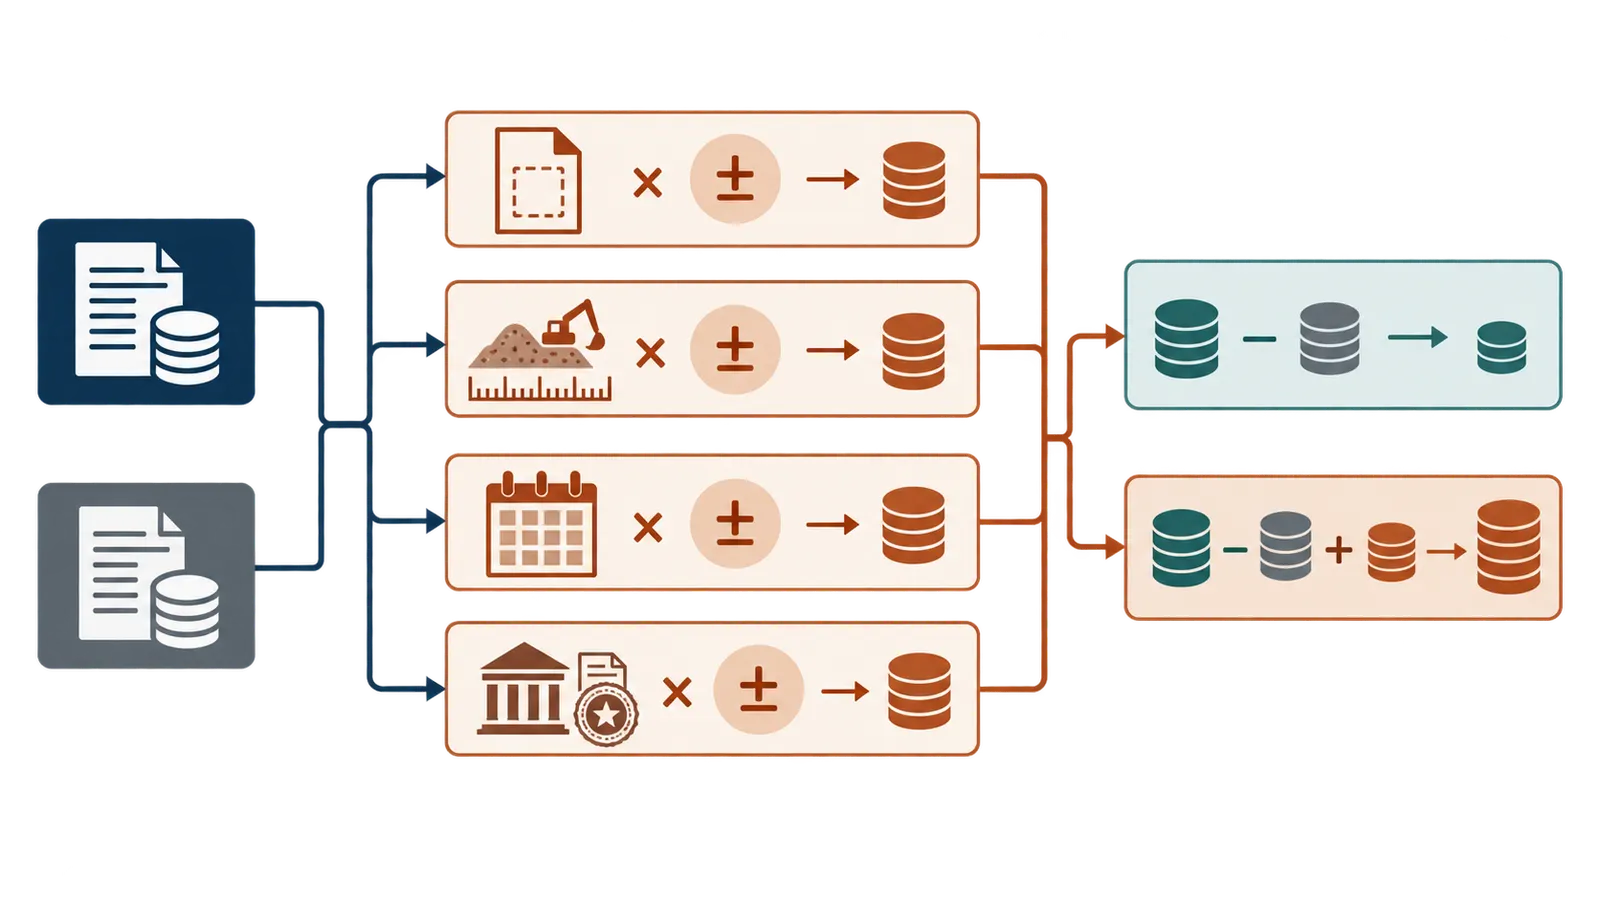
Sensitivity to allowances, schedule, and fees
Use explicit inputs and formulas. Do not report a single “contingency percentage” as if it were a universal rule.
Assume, for illustration:
- builder allowances of $62,000 move from 80% to 125% of the allowance;
- sitework allowance of $95,000 moves ±25%;
- monthly carrying cost is $4,000;
- schedule delay is three months;
- local-fee row of $22,000 moves +15% because the schedule or applicable charges change;
- no other rows change.
The downside increments are:
Allowance overrun: $62,000 × (1.25 − 1.00) = $15,500
Sitework overrun:  $95,000 × 0.25       = $23,750
Three-month carry: $4,000 × 3           = $12,000
Fee change:        $22,000 × 0.15       = $3,300
Combined downside increment             = $54,550
The modeled downside exposure becomes:
Base exposure + reserve + downside increment
= 1,028,000 + 54,550
= 1,082,550
Under those assumptions, confirmed funding of $990,000 would leave a $92,550 downside gap. That does not mean the homeowner needs to borrow $92,550, nor that the scenario will happen. It tells the homeowner which inputs deserve written evidence or a scope decision before signature. The homeowner could reduce the gap by fixing selections, obtaining sitework bids, changing the design, increasing documented cash, obtaining lender confirmation, or delaying the contract until the uncertainty is resolved. Which choice is appropriate depends on the homeowner’s circumstances and professional advice.
Run at least three scenarios:
| Scenario | Allowances | Sitework | Schedule | Local fees | Modeled effect |
|---|---|---|---|---|---|
| Base | selected allowance values | $95,000 | planned duration | $22,000 | $1,028,000 including reserve |
| Lower exposure | 80% of allowance | 75% of sitework | on schedule | unchanged | show the amount, but do not treat as guaranteed savings |
| Downside test | 125% of allowance | 125% of sitework | +3 months | +15% | $1,082,550 under stated assumptions |
Add a fourth scenario when the project has a known branch: sewer versus septic, utility extension versus service at lot line, basement versus slab, retaining wall versus regraded site, one-close versus two-close financing, or builder-supplied versus owner-supplied appliances. Branches are often more informative than small percentage changes because they change responsibility, approvals, and timing.
Sensitivity to an allowance is not sensitivity to an omission
If a $20,000 item is a genuine allowance and the selected result is $24,000, the incremental exposure may be $4,000 plus contract-defined fees. If the item was never in the builder’s scope, the exposure may be the full $24,000. Marking an omission as an allowance understates the risk and makes the sensitivity calculation look reassuring.
Test the classification first, then the amount. For each high-impact row, ask:
- Is the item shown in the plans and specifications?
- Does the contract say who supplies and installs it?
- Is the allowance for material only, or material plus labor, tax, freight and installation?
- Does the lender budget carry it, and may the lender draw it?
- Can failure to complete it delay inspection, occupancy, utility activation, or conversion?
- What document changes if the amount changes?
Decide whether uncertainty is acceptable
An unresolved row can be accepted only if its owner, working range, deadline, funding source, and decision consequence are visible. Consider four dispositions:
- Verify before signing: request a fee confirmation, trade quote, plan detail, or lender answer.
- Price before signing: obtain a fixed or bounded quote, finalize a selection, or commission the needed professional report.
- Allocate in the contract: have the parties intentionally assign a risk with written scope, price, process, and cap where appropriate; legal review may be warranted.
- Change the project: remove, defer, simplify, or redesign the item so it no longer depends on an unknown exposure.
“Carry a little extra” is not a disposition. It is only meaningful when the amount is documented, accessible, and not already counted elsewhere.
The next decision is to take the reconciliation into a meeting with the builder, lender, and relevant professionals. Bring the actual worksheet, not only the bottom line.
7. Run the pre-signing review, document the handoffs, and choose go or pause #
Sign only after the builder, lender, and jurisdictional evidence agree on the same project version, the remaining exposure has an owner and funding path, and the decision record states what would cause a pause or contract revision. The final review is a handoff exercise, not a trust exercise.
Hold the builder reconciliation meeting
Send the builder the plan revision, worksheet, and open-item register before the meeting. Ask the builder to respond in writing or annotate the proposal. Work from the rows with the highest combination of dollar impact, uncertainty, and schedule dependency.
Start with these prompts:
- “Please identify every allowance and its quantity, unit, labor, tax, freight, installation, and selection deadline.”
- “Please list every exclusion that a completed, occupied home still needs.”
- “Please identify sitework assumptions: access, soil, rock, groundwater, retaining, drainage, erosion control, temporary services, haul-off, restoration, and utility distance.”
- “Please state who applies for and pays each permit, inspection, impact, school, road, utility, septic, or well charge.”
- “Please reconcile the fixed contract price to the plans, specifications, alternates, allowances, and owner-supplied items.”
- “Please show how changes are priced, approved, documented, and reflected in the construction schedule and lender budget.”
- “Please state what must be selected or delivered by which milestone and who bears the cost of delay.”
- “Please identify the closeout scope: testing, cleaning, manuals, warranties, final inspections, occupancy documents, utility activation, and lien releases.”
Do not ask the builder to guarantee an uncertain site condition that the builder has not investigated. Ask for the assumption, the investigation needed, the allowance or range, and the change process. A responsible answer can be “not known until the geotechnical report,” provided the row is visible and the signing condition addresses it.
Hold the lender reconciliation meeting
Provide the lender with the full project total and the builder’s original proposal. Ask the lender to mark each row as loan-funded, cash-funded, excluded, restricted reserve, reimbursement, direct vendor payment, or unresolved. Confirm whether the lender’s approved budget includes land, design, permits, impact fees, utility work, sitework, owner purchases, financing fees, interest, contingencies, and closeout.
Ask the lender to demonstrate the path of one ordinary builder draw and one unusual cost, such as a permit fee or owner-purchased appliance. You want to know:
- who submits the request;
- what inspection or invoice is needed;
- whether a lien waiver is required;
- when the funds arrive;
- whether an advance is based on work completed, a paid invoice, or another measure;
- whether the cost is eligible at all;
- what happens when the amount changes;
- whether the draw changes the interest calculation;
- and whether the homeowner must pay first.
Fannie Mae's guidance identifies lender-managed disbursement in the single-closing structure, and Freddie Mac's guidance identifies contracts, plans, specifications, receipts, invoices, lien waivers, cost calculations, closing disclosures, and completion reporting as important file documentation for covered products. Those sources support the value of a complete paper trail; they do not eliminate the need for your lender's specific instructions.
Verify the jurisdictional handoffs
Use the authority name in every local row. “County permit” is not enough if the parcel is inside a city. “Utilities included” is not enough if the water district, sewer district, electric utility, gas utility, or telecommunications provider has separate application and connection charges. “Septic included” is not enough if a health department approves the design before the building permit.
For each local row, save:
- authority and department;
- parcel or service area;
- fee or rule title;
- effective date;
- amount, unit, and applicability condition;
- application or payment stage;
- contact or confirmation record;
- who pays;
- lender treatment;
- expiration or update trigger.
The unincorporated King County example shows why this matters: the county permit page, single-family fee guide, school-fee schedule, and Public Health OSS schedule are distinct records with different scopes. A homeowner in an incorporated city or another county should replace them, not generalize them.
Check contract version and signature conditions
Before signing, verify that the contract package identifies:
- the exact plans, specifications, allowances, selections, and addenda;
- the price basis and whether taxes, labor, delivery, waste, and installation are included;
- start, substantial completion, completion, and owner-selection deadlines;
- payment or draw milestones and retainage if any;
- change-order pricing and approval requirements;
- treatment of site conditions and concealed conditions;
- owner responsibilities and excluded work;
- insurance, permits, inspections, cleanup, safety, and closeout responsibilities;
- termination, delay, extension, and price-escalation terms;
- lien-release and final-payment documentation;
- who owns unused allowances or reserves and how credits are calculated;
- and the conditions for occupancy and final handoff.
This is not a checklist of what every contract must legally contain. Contract requirements vary by state and local law and by contract type. Have a qualified attorney review the actual agreement when legal interpretation or risk allocation matters. The worksheet should point to the clause; it should not paraphrase a clause so aggressively that the meaning changes.
Use the decision record
Create a one-page sign/no-sign record with these fields:
| Decision field | Entry to complete |
|---|---|
| Project identity | parcel, city, county, state, school district, plan revision |
| Contract basis | contract type, builder proposal version, price date, exclusions |
| Financing basis | lender, product, one-close or two-close, commitment, budget version |
| Base exposure | amount and formula |
| Confirmed funding | loan, cash, other documented sources |
| Unresolved exposure | row IDs, working range, owner, due date |
| Reserve treatment | lender reserve, owner liquidity, contract contingency; duplication check |
| Downside case | allowance, sitework, fee, schedule and other changed inputs |
| Funding gap | base and downside amounts |
| Required conditions | documents or decisions due before signature |
| Decision | sign, revise, pause, or reject |
| Decision owner and date | name, role, date, next review date |
The record should state the next decision, not just “approved.” For example:
Pause pending verification: Builder must issue a revised proposal tied to Plan Rev C and identify whether the $62,000 allowance includes installation. Unincorporated King County, or the actual permitting authority, must confirm applicable permit and impact charges for the parcel. Lender must confirm whether those charges and the $95,000 sitework allowance are eligible for draws and whether the $55,000 reserve is restricted to approved changes. Recalculate before contract signature.
Or:
Proceed to legal and lender document review: All rows have a named responsible party and a funding path. The remaining uncertainty is bounded, visible, and assigned. The owner understands that the builder’s $540,000 contract total is not the complete project exposure and will not sign until the contract exhibits, loan commitment, draw instructions, and local confirmations match the worksheet.
Final pre-signing checklist
Use this checklist in the actual review meeting.
- Parcel, city, county, state, school district, utilities, and health authority are identified.
- Plan and specification revision used for pricing is fixed and dated.
- Contract type and price basis are identified.
- Land, closing, and acquisition costs are outside or inside the builder number by written evidence.
- Design, survey, geotechnical, civil, structural, and energy work is priced or assigned.
- Permit, inspection, impact, school, road, stormwater, utility, septic, and well rows use actual authorities and effective dates.
- Builder scope reconciles to plans and specifications.
- Every allowance has quantity, unit, labor, tax, freight, installation, selection deadline, and lender treatment.
- Every exclusion required for occupancy or the homeowner’s intended scope has a cost and responsible party.
- Owner purchases and owner-managed work have deadlines, vendors, cash sources, and coordination responsibilities.
- Sitework assumptions are supported by a qualified professional or an explicit allowance and change path.
- Financing fees, interest, reserves, draw fees, inspections, extension fees, and carrying costs are visible.
- The lender has confirmed eligible categories, draw evidence, timing, direct-payment rules, and completion conditions.
- Contingency and interest reserves are counted once and their release rules are documented.
- Base, lower, and downside scenarios are calculated with formulas and units.
- Funding gap is calculated against confirmed funds, not hoped-for funds.
- Contract clauses, exhibits, and addenda match the worksheet version.
- Open items have owners and dates; no high-impact unresolved item is hidden in a headline total.
- The decision record says sign, revise, pause, or reject and identifies the next handoff.
What to do when the numbers do not work
If the funding gap is positive, do not solve it by silently deleting rows or treating the lender reserve as ordinary cash. Choose among documented actions: reduce scope, defer a nonessential item, obtain a better-defined quote, change the design, use a different contract allocation after legal review, increase documented cash if that is financially appropriate, change the financing structure with the lender, or delay the signing decision.
If the builder refuses to identify exclusions, the lender will not explain the draw path, local authorities cannot confirm the fee path, or the plan set keeps changing, the problem is not merely a missing decimal. It is an evidence and responsibility failure. Pause until the missing decision is assigned.
If the project is already signed, use the same worksheet as a change-control record. Do not alter the original baseline. Add a dated change row, identify the cause, show the contract and lender treatment, calculate the new exposure and funding gap, and record who approved it. Construction loans and contract changes can have consequences beyond the price of one invoice.
The completed worksheet does not predict the final cost. It gives the homeowner a defensible decision surface: the scope is visible, local rules are named by jurisdiction, responsibilities are assigned, lender assumptions are exposed, uncertainty is bounded, and the next decision is explicit. That is the standard to meet before signing a custom-home construction contract.
Cite this guide
Brictale. “How to Verify a Custom Home Construction Budget Before Signing.” Published 2026-09-13; updated 2026-09-13.
https://brictale.com/build/budgeting/verify-custom-home-budget-before-signing · Read the Markdown version
Original contribution: Scope-to-funding reconciliation worksheet. A row-by-row audit that maps each land-through-move-in cost to scope evidence, a responsible party, a payment stage, a lender treatment, and a next action before signing.
Sources and scope
Evidence behind this page
- The Consumer Financial Protection Bureau describes construction loans as typically short-term, with funds commonly provided in a series of advances as construction progresses; payment timing depends on the loan terms.
United States consumer-finance education; general description, not a promise about any particular lender's draw schedule, interest treatment, or conversion terms.
Accessed · Link to this claim - Current Regulation Z Appendix D provides an optional procedure for creditors to estimate and disclose multiple-advance construction loans when the amounts or timing of advances are unknown, and permits construction and permanent phases to be disclosed as one transaction or more than one transaction.
Appendix D to Part 1026 — Multiple Advance Construction Loans
Current CFPB electronic presentation of Regulation Z; the creditor's disclosure choice and the loan's legal terms control the actual transaction.
Accessed · Link to this claim - Current Regulation Z Appendix D explains that a creditor may establish an interest reserve to pay accruing interest and describes separate treatment when interest is deducted from the reserve and itself accrues interest.
Appendix D to Part 1026 — Multiple Advance Construction Loans
Federal disclosure guidance for qualifying multiple-advance loans; it does not define a universal reserve size or require a particular lender product.
Accessed · Link to this claim - Fannie Mae's construction-to-permanent overview says construction work must be completed and paid for, liens and lien claims satisfied, and the lender must retain a completion report or alternative; when an unimproved lot is financed, the lender must retain a certificate of occupancy or equivalent government form.
Conversion of Construction-to-Permanent Financing: Overview
Fannie Mae Selling Guide requirements for loans delivered to Fannie Mae; a lender may impose additional conditions and other loan programs may differ.
Accessed · Link to this claim - For Fannie Mae-eligible single-closing construction-to-permanent transactions, the lender is responsible for managing disbursement of loan proceeds to the builder, contractor, or other authorized suppliers, and the construction loan converts to permanent financing upon completion under the loan documents.
Conversion of Construction-to-Permanent Financing: Single-Closing Transactions
Fannie Mae Selling Guide for eligible single-closing transactions; the homeowner must confirm the actual draw process, approvals, fees, and conversion conditions with the lender.
Accessed · Link to this claim - Fannie Mae's current single-closing guidance states that no single construction period may exceed 12 months and the total construction period may not exceed 18 months for the described eligible transactions, subject to the guide's structure and exceptions.
Conversion of Construction-to-Permanent Financing: Single-Closing Transactions
Fannie Mae eligibility guidance, not a universal construction schedule or a promise that a particular lender will offer the same term.
Accessed · Link to this claim - Freddie Mac Section 4602.1 says the mortgage file for construction-to-permanent and renovation mortgages must include documentation supporting the classification, documents such as contracts, plans and specifications, receipts, invoices and lien waivers sufficient to validate actual cost, a cost or purchase-price calculation, and closing disclosures for interim and permanent financing.
Section 4602.1 — Construction to Permanent Mortgages and Renovation Mortgages
Freddie Mac Seller/Servicer Guide requirements effective June 3, 2026 for mortgages covered by the section; lender overlays and other programs may differ.
Accessed · Link to this claim - Freddie Mac Section 4602.1 requires a completion report under the applicable completion-report requirements for construction-to-permanent and renovation mortgages, including site-built homes.
Section 4602.1 — Construction to Permanent Mortgages and Renovation Mortgages
Freddie Mac servicing and delivery guidance; it does not replace the local authority's certificate-of-occupancy process.
Accessed · Link to this claim - The U.S. Census Bureau published Annual Characteristics of New Housing for 2025 on July 1, 2026, including tables for contract price, contract price per square foot, financing, foundation, heating, and other characteristics of new housing.
Characteristics of New Housing — Current Data
National Survey of Construction data and published tables; averages, medians, price ranges, and housing characteristics are context, not a site-specific custom-home estimate.
Accessed · Link to this claim - The Census Bureau's Construction Price Indexes page says the indexes cover single-family houses sold and single-family houses under construction; the houses-sold index incorporates land, while under-construction indexes are national monthly series based on the Survey of Construction.
National statistical context; the page does not provide a local builder quote, sitework price, permit fee, or project-specific escalation clause.
Accessed · Link to this claim - For permits in unincorporated King County, Washington, the county states that most Permitting Division fees increase by about 14% on January 1, 2026, adds a $126 application screening fee to most permit applications, and directs applicants to the 2026 detailed fee guides through December 31, 2026.
King County, Washington — Permit fees
Permits in unincorporated King County, Washington; incorporated cities within King County and other counties may use different schedules and authorities.
Accessed · Link to this claim - King County, Washington's 2026 single-family residential construction fee guide lists a custom new-home application-review minimum of $8,128, a site review amount of $4,639, a sprinkler review amount of $1,119, a permit-inspection charge of $2.46 per square foot, and a sprinkler inspection amount of $1,997; applicability depends on the project and guide notes.
2026 Fee Guide 02 — Single Family Residential Construction
Unincorporated King County, Washington 2026 fee guide, dated December 2025; illustrative jurisdiction-specific schedule, not a national cost or complete permit total. Incorporated cities may use different permitting authorities and fee schedules.
Accessed · Link to this claim - King County Code Title 27 lists 2026 school impact fees that vary by school district and housing type, including separate amounts for single-detached and multiunit dwellings.
Title 27 — Development Permit Fees
King County Code Title 27 as accessed September 7, 2026; for an unincorporated King County permit path, verify the parcel's school district, dwelling classification, exemption, permit path, and fee timing with King County and the relevant district. Incorporated cities may use different authorities.
Accessed · Link to this claim - King County's 2026 school impact mitigation fee guide identifies exemptions and directs applicants to confirm current applicability with King County Permitting.
2026 Fee Guide 03 — School Impact Mitigation
Unincorporated King County, Washington 2026 school impact mitigation fee guide; general information to confirm for the actual parcel and permit path. Incorporated cities may use different authorities or schedules.
Accessed · Link to this claim - For unincorporated King County, King County Public Health's 2026 OSS fee schedule lists, among other items, gravity on-site sewage design application review at $731, pressurized design review at $1,181, gravity installation permits at $1,069, pressurized installation permits at $1,181, and private-well location review at $450 plus $225 per hour over two hours.
OSS Permitting, Certifications, and Drinking Water Fees through 2026
Unincorporated King County, Washington Public Health Department schedule effective January 1, 2026; it is not a construction bid and applies only to the listed services and jurisdiction. Incorporated cities or other health authorities may use different schedules.
Accessed · Link to this claim - For unincorporated King County, the county states that new septic systems and improvements to existing septic systems are reviewed and approved by its Public Health Department before a permit is issued.
King County, Washington — Permit fees
Unincorporated King County, Washington permitting process; incorporated cities and other jurisdictions may assign septic approval to a state, county, city, health district, or different authority.
Accessed · Link to this claim