How to Reduce a Custom Home Scope When the Budget Breaks
Use a four-path matrix to defer, delete, substitute or redesign custom-home scope without losing completion, permit, lender or warranty control.
The short answer
First freeze the affected work and reconcile the actual shortfall. Then classify each item as defer, delete, substitute or redesign only after checking permit and code status, design dependencies, procurement, rework, credit, schedule, financing, maintenance and warranty handoff. The designer, builder, lender and the actual local authority having jurisdiction may each need a documented approval; a cheaper line item is not automatically a cheaper project.How to Reduce a Custom Home Scope When the Budget Breaks
When a custom-home estimate exceeds the construction budget, pause the affected work, reconcile the shortfall and classify every proposed change as defer, delete, substitute or redesign. Price recoverable credit and rework separately, then obtain the approvals that actually apply: designer, builder, lender and the authority having jurisdiction for the property's state, city, county, town or other local area. Preserve completion, permit obligations and the household outcomes that matter most.
Freeze the decision long enough to measure the real shortfall #
The first move is to stop new commitments on the affected scope and establish whether the problem is an estimate gap, a cash-flow timing problem, a committed-cost problem or a true funding shortfall. Do not choose a cheaper finish from a single allowance line until the owner, builder and lender can see the same remaining-cost picture.
What “the budget is too high” can mean
People use one sentence for several different conditions. They require different remedies:
- The design estimate is above the owner's maximum project budget, but no contract or purchase order has been signed. This is the most flexible point. The owner can redesign before the cost becomes a credit, cancellation charge or rework problem.
- The builder's current forecast is above the approved budget, but the excess is not yet incurred. Some items may be deferred or substituted, but the forecast must show all consequences rather than only the visible finish price.
- The work is contracted but not ordered. The apparent saving may be reduced by a supplier cancellation fee, a lost discount, a new lead time or a change to the builder's overhead and profit.
- The material is ordered or paid for but not installed. A downgrade may produce a partial credit after restocking, shipping, storage, inspection and replacement costs. A lender or draw administrator may not treat material on site as completed work. The exact rule depends on the loan and contract; do not assume the invoice equals a recoverable credit.
- The work is installed but not closed in. A change may require demolition, temporary protection, inspection and a new sequence. The original allowance is no longer the right savings number.
- The work is covered or integrated into another assembly. A proposed deletion may now affect waterproofing, fire separation, structure, energy compliance, access or a warranty. This is a professional-review branch, not a shopping decision.
- The projected construction cost is acceptable, but the construction loan's approved amount, draw schedule, valuation or permanent-loan terms no longer fit. A scope cut can still need lender review because the loan documents and completion requirements may be based on plans, specifications and cost records.
The Consumer Financial Protection Bureau's construction-loan explanation describes construction loans as usually short-term financing for building or rehabilitating a home, with funds typically provided in advances as construction progresses. That is why the same scope change can have both a total-cost effect and a timing effect: an item may be cheaper overall but fail to release the next draw or delay conversion.
The 24-hour freeze
If the shortfall is discovered during construction, send a written, dated notice to the builder that identifies the scope items under review and asks the builder to pause only the affected commitments where safe and contractually permitted. Do not stop life-safety work, weather protection, temporary support, erosion control, utility isolation or other work the builder identifies as necessary to keep the site safe. A pause is a coordination instruction, not permission to abandon the site.
During the freeze, assemble one folder containing:
- The latest signed plans, specifications, schedules and finish selections.
- The construction contract, allowances, alternates, exclusions, change-order terms, retainage or holdback terms and payment schedule.
- The lender's commitment, construction budget, approved plans, draw schedule, contingency or reserve terms and contact for construction-loan administration.
- The current cost-to-complete forecast, paid invoices, open commitments, pending change orders and unpaid applications for payment.
- The permit record for the actual property: permit number, approved drawing set, inspection history, correction notices, approved revisions and the contact for the responsible building department.
- Product schedules, purchase orders, delivery tickets, model numbers, installation instructions and warranty terms for the affected item.
- The household outcomes that the item serves: accessible use, privacy, sleeping capacity, aging in place, resilience, energy comfort, storage, daylight, work-from-home function, outdoor use or another clearly stated result.
The owner can collect these records. The builder, designer, lender and local code official must interpret or approve the portions within their responsibility. A remote review of photographs, a spreadsheet or a plan excerpt cannot establish concealed structural adequacy, fire performance, water management, electrical safety, permit compliance or a manufacturer's installation warranty.
First calculation: the gap to close
Use a single forecast date and define whether every number is a committed amount, a current estimate or a contingency. A useful first pass is:
Funding gap = projected cost to complete + remaining project soft costs
              + required reserve - funds available for the project
Use the contract's treatment of taxes, permit fees, design fees, lender fees, utility charges, allowances and owner-supplied items. Do not bury a permit fee or design revision in an unlabelled “miscellaneous” line. If the builder's forecast is $1,248,000, the remaining soft costs are $18,000, the required reserve is $42,000 and available project funds are $1,230,000, the gap is:
$1,248,000 + $18,000 + $42,000 - $1,230,000 = $78,000
That $78,000 is not automatically the amount to remove from finishes. It may include a duplicated allowance, a lender-controlled reserve that cannot be spent on optional work, an unpaid owner item, a price escalation assumption or a required scope item that has not yet been priced. Reconcile it by source before cutting.
Originality brief
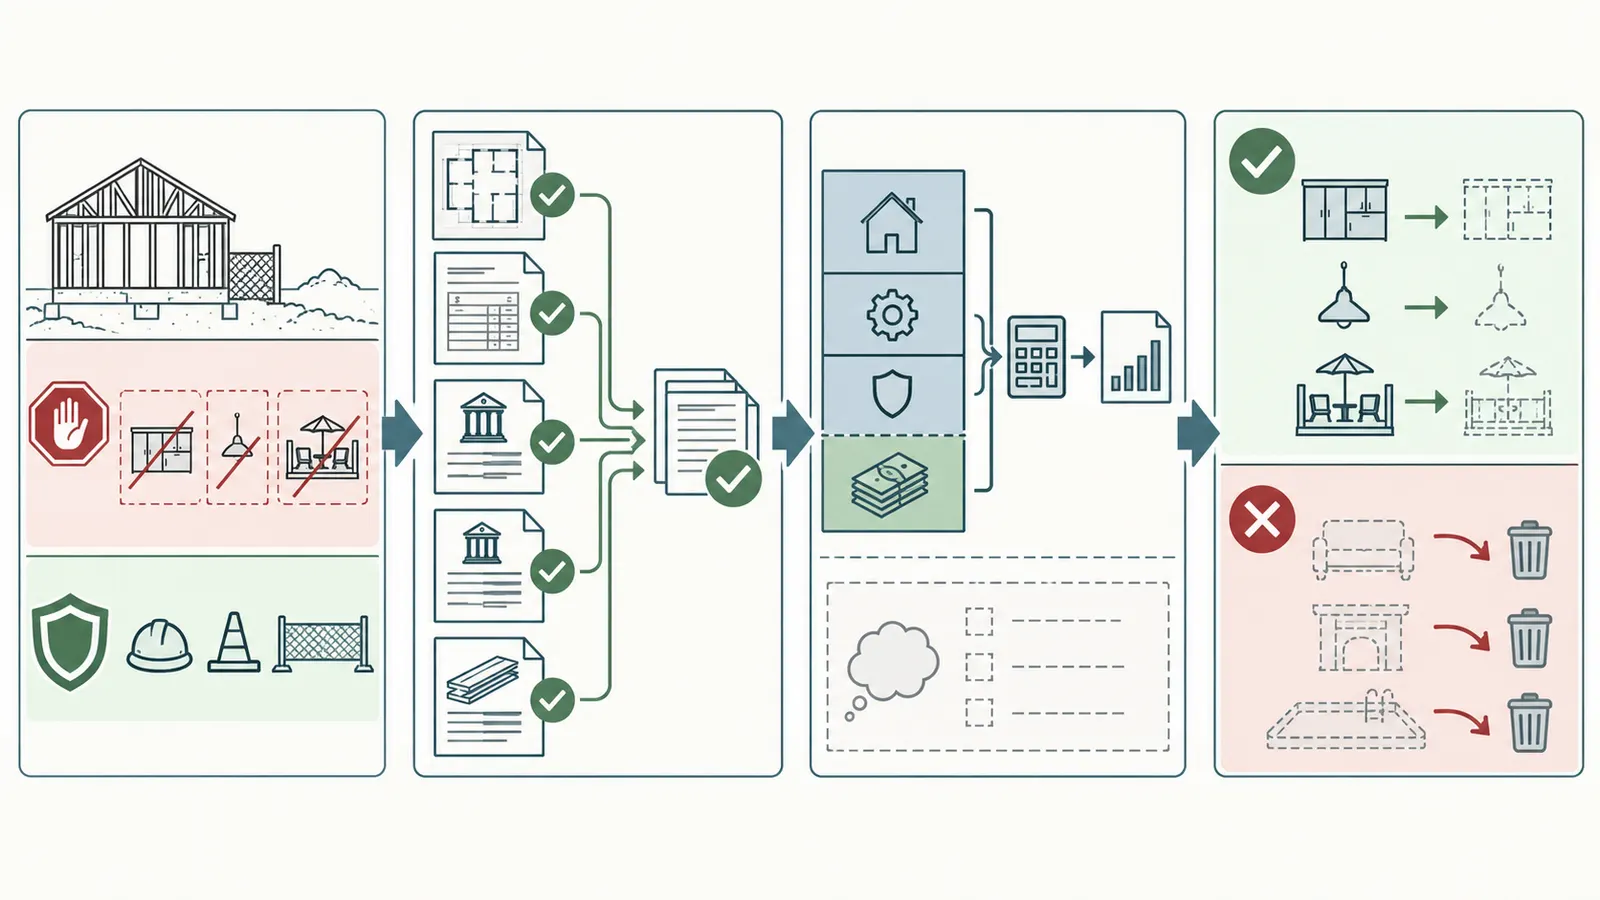
Current answers to this question commonly provide generic value-engineering lists, room-by-room cuts or builder-led upgrade advice. The missing decision is an owner-controlled way to tell an optional design choice from a committed, permit-dependent or dependency-heavy scope item. The original contribution in this guide is The four-path scope-reduction matrix.
Its method is to record code or permit status, design dependency, procurement and installation status, original allowance, installed cost, recoverable credit, rework, schedule, financing, maintenance and warranty handoff for each candidate. Record each candidate's status, price, rework, schedule, financing, maintenance and warranty, then route the selected path through the responsible reviewers. The homeowner then compares defer, delete, substitute and redesign using the net-savings formula and an approval route. The matrix can be checked against the signed contract, current plans, invoices, lender instructions, product documents and the actual jurisdiction's permit office; it is not checked merely by seeing whether a row is filled in.
Planning synthesis only; not a contract, appraisal, code determination, lender approval, engineering opinion or contractor estimate. Its limitation is important: the worked numbers later are illustrative, and the project team must replace them with documented project values.
The immediate next decision is not “Which finish is cheapest?” It is “What is the verified gap, and which candidate can close part of it without removing a required function or creating a larger downstream obligation?”
Separate a scope gap from a cash and forecast gap
Before the owner asks for cuts, label the problem in three ways: how much the completed project is expected to cost, when the project must pay for it, and how confident the team is in the forecast. These are related but not interchangeable. A project can be within its total approved cost and still miss a draw deadline. It can also appear over budget because an allowance is counted twice, an owner purchase is missing from the forecast, or an escalation assumption has not been reconciled with a signed quote.
Set four baselines in the change record. The first is the maximum amount the owner can actually contribute under the contract and financing plan. The second is the minimum scope needed for a safe, permitted and usable completion in the property's jurisdiction. The third is the reserve or contingency that the controlling contract or lender requires the owner to protect. The fourth is the date and sequence at which the next irreversible commitment occurs. A proposed cut is useful only if it improves the relevant baseline without quietly breaking another one.
For an illustrative project, suppose the owner's total ceiling is $1,230,000, the latest cost-to-complete forecast is $1,248,000, and a $42,000 reserve is already included in that forecast. The owner should not describe the problem as “find $18,000 of finishes” until the team confirms whether the reserve is protected, whether the $18,000 includes remaining design and permit costs, and whether the next purchase order will create a larger commitment. If the reserve is required but the owner cannot fund it without changing other project funds, record the $18,000 forecast gap and the $42,000 reserve-protection constraint separately; do not turn them into a $60,000 finish target. The numbers are illustrative; the project records control.
Use a short baseline statement that can be copied into every option request: “As of [date], the project must reach [completion definition] in [actual jurisdiction], preserve [ranked outcomes], remain within [available funds], protect [required reserve], and avoid an unapproved commitment after [date].” This prevents four people from pricing four different meanings of “under budget.” It also makes a later lender, permit or contract review easier because the question is stated before the preferred product is chosen.
The owner should ask the builder to identify which part of the gap is already committed, which part is an estimate, and which part is a timing assumption. Ask the designer to identify the smallest complete assembly that can be permitted and occupied for the stated outcome. Ask the lender whether the relevant limit is the total commitment, the next draw, the owner's cash contribution or the permanent-financing condition. Those answers may point to different actions. A scope cut that does not change the immediate cash requirement is not useless, but it should not be reported as if it solved a cash-flow problem.
Do not use a percentage cut as the first target. A five-percent reduction spread across unrelated lines can remove the reserve, leave the major commitment untouched and create many small coordination failures. Start with the verified gap, the next irreversible decision and the outcomes that must survive. Then compare complete candidates that can be released, documented and checked.
Classify each candidate by obligation, dependency and stage #
Classify a proposed scope item on three separate axes before comparing options: obligation, dependency and execution stage. An item that is optional in the owner's brief can still be obligatory under the adopted code, a permit condition, a lender's completion standard, a utility requirement, a warranty instruction or a safe construction sequence.
Axis one: obligation
Mark each candidate with one of these statuses, and attach the document that supports the mark:
| Status | What it means | What the homeowner must not infer |
|---|---|---|
| Required by the adopted rule or permit | The actual jurisdiction, permit condition or approved construction document requires an element or performance outcome. | A model code, a different state or a contractor's usual practice proves the same requirement here. |
| Required to complete a permitted assembly | The item may not appear as a stand-alone “upgrade,” but removing it would leave an incomplete wall, roof, stair, guard, electrical system, plumbing system, mechanical system or other assembly. | A visible finish is the only part of the assembly. |
| Required by the lender, loan product or contract | A financing or contract document conditions payment, conversion, draw release, valuation or completion on a defined scope or record. | A federal program example applies to this loan. |
| Required by the household outcome | The item is not legally required, but its removal defeats the reason the room or feature was included, such as accessible circulation or required sleeping space. | A lifestyle priority has a universal dollar value. The owner must rank it. |
| Optional preference | The item can be changed without harming a requirement, dependency or stated priority, subject to design and product review. | Optional means free to change after ordering or installation. |
| Unknown | The records are incomplete or people disagree. | An unknown can be treated as optional to meet the deadline. |
For residential energy requirements, the U.S. Department of Energy's Building Energy Codes Program explains that model energy codes are adopted at state or local jurisdiction levels and implemented by local jurisdictions. The International Code Council's public code-adoption guidance explains that an authority having jurisdiction adopts a model code through a jurisdiction-specific law, which can include amendments. Use those sources to understand the boundary, not to decide the property's rule.
Write the jurisdiction in the matrix, for example: “City of ___, ___ County, State of ___, building department,” or “State of ___ agency with delegated residential-code enforcement.” If the property is outside an incorporated city, confirm whether the county, township, parish, borough, state agency, tribal authority, fire district, historic commission, coastal authority or another body controls the relevant approval. A homeowner in Arizona cannot use a Phoenix rule as a national rule; a homeowner in a county with no municipal jurisdiction cannot assume the nearest city's permit process.
Axis two: dependency
A dependency is a relationship that makes one scope item affect another. Record the upstream and downstream items, not just a note saying “coordinate.” Common dependencies include:
- A window size that sets header, shear-wall, flashing, interior trim, energy documentation and exterior cladding dimensions.
- A kitchen island that sets electrical locations, lighting, plumbing, flooring continuity, cabinet layout, appliance clearances and circulation.
- A bathroom fixture that sets rough-in locations, venting, waterproofing, blocking, tile layout, access and the product's installation instructions.
- A roof overhang that sets framing, fascia, gutters, drainage discharge, exterior elevations and sometimes site or stormwater work.
- A stair or guard that sets floor openings, structure, headroom, handrails, guard dimensions and finish thicknesses.
- A heat-pump or other mechanical selection that sets electrical service, refrigerant or line-set routing, condensate management, equipment clearances, controls, noise expectations and commissioning.
- A finish floor that sets door undercuts, stair risers, cabinet heights, appliance transitions and transitions to wet areas.
Ask the designer or relevant trade: “If we remove, delay or replace this item, what must be redrawn, relocated, resized, inspected, protected or re-tested?” Require the answer in the change record. “No impact” should be a conclusion supported by the person responsible for the affected assembly, not an assumption made from a catalog photograph.
Axis three: execution stage
Use the most advanced true stage, not the stage the spreadsheet happens to show:
- Brief only: the owner wants the item, but it is not in an approved plan or priced scope.
- Designed: the item is in drawings or specifications, but no contract price or purchase order is committed.
- Contracted: the builder or supplier has a signed price, but procurement or installation has not begun.
- Ordered: the item is committed to a supplier or fabricator.
- Delivered: the item is at the site or in storage, but not installed.
- Installed and exposed: it is installed and can be inspected without destructive access.
- Integrated or concealed: another assembly depends on it, or removing it would require opening finished or protected work.
At stages 4 through 7, the original allowance is a historical budget input. It is not a savings amount. Ask for the actual cancellation credit, return cost, storage cost, demolition cost, restocking fee, replacement lead time, labor already performed and effect on the next inspection. The CFPB's construction-loan disclosure material illustrates why phase, advance and permanent-financing information may need to be distinguished; a scope change that looks simple in the plans can change the timing or documentation of the money.
The stoplight gate
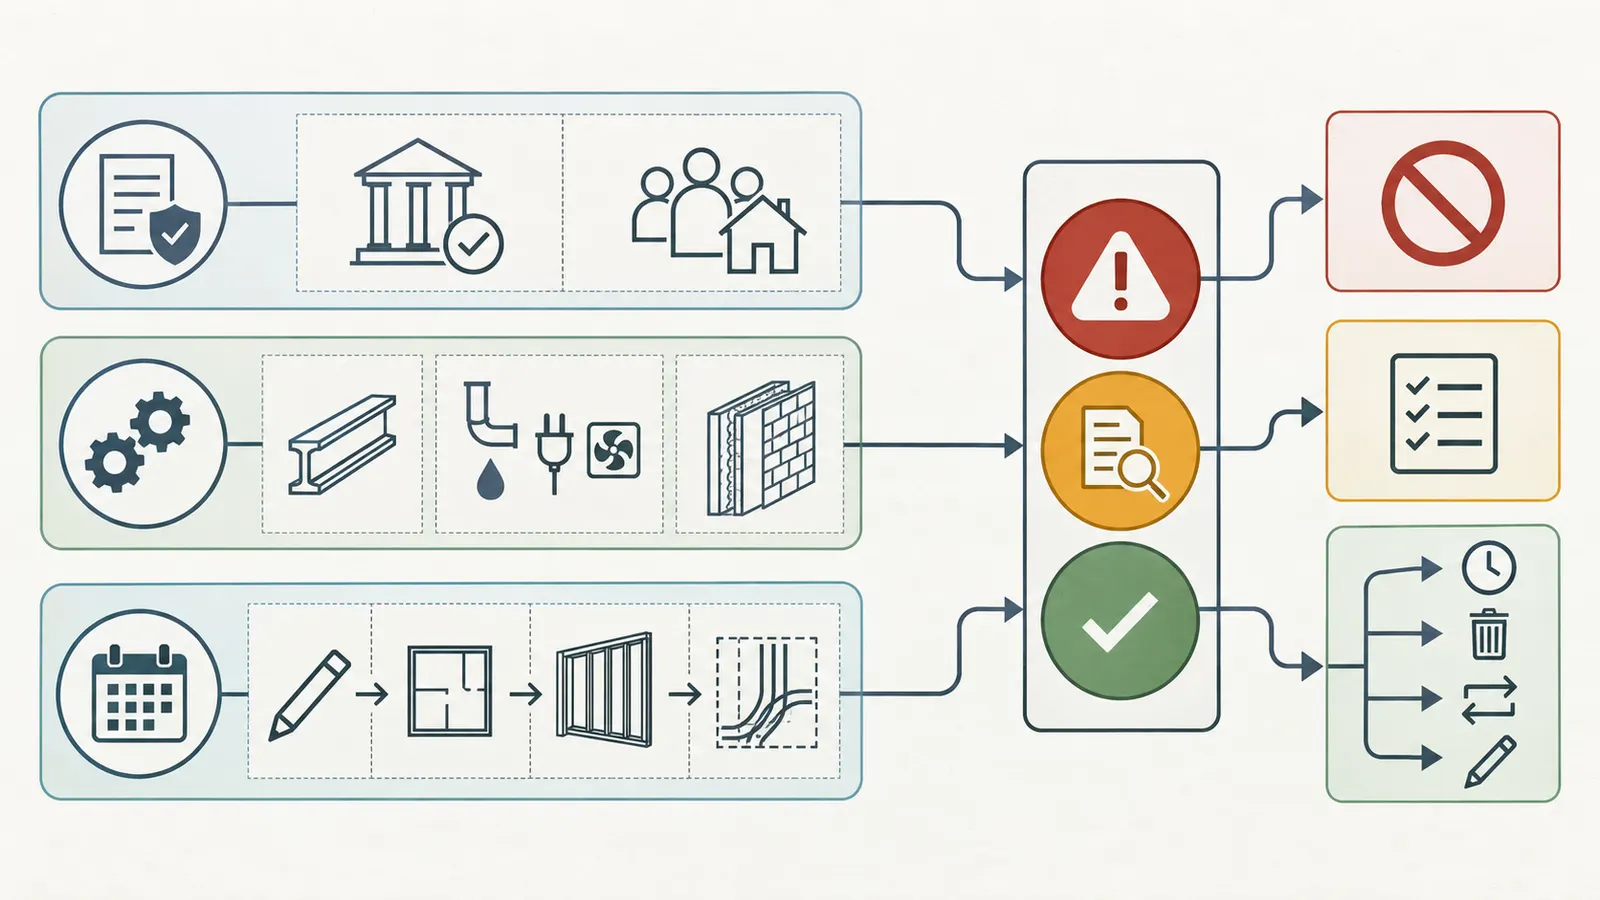
Use a red, amber or green gate before asking for a price:
- Red: the item may be required by the actual permit or code, may provide structural or life-safety function, is concealed, is needed for weather protection or has an unresolved lender condition. Do not delete it. Refer it to the designer, builder and the local authority or lender as applicable.
- Amber: the item is optional in principle but affects a dependency, has been ordered, changes a product warranty, changes operating cost or has an uncertain credit. Develop at least one documented alternative.
- Green: the item is optional, uncommitted, exposed, independent of required assemblies and supported by a written price. It is a candidate for all four paths, subject to the project's contract and approvals.
The stoplight is a triage device, not a code or engineering test. If two responsible people disagree about the color, keep it amber or red until the responsible professional resolves the question. The next decision is which candidates are safe to price, not which red item can be made to look optional.
Build the candidate register before requesting prices
The matrix works best as a candidate register rather than as a list of ideas. Give every possible change a stable identifier, such as SR-04, and carry that identifier into the builder's quote, the revised drawing, the lender submission and the closeout file. A row that cannot be traced to a drawing, specification, allowance, purchase order or stated household outcome is not ready to price. It may still be a useful question, but it remains an idea rather than a budget action.
Record the candidate's current condition before recording the proposed saving. The condition should say what exists in the approved documents, what has been contracted, what has been ordered, what is physically present and what is already concealed. Then record the desired change in plain language. “Replace the window” is incomplete; “substitute model X for the window at opening W-07 while retaining the approved opening, water-management detail and required performance” is a decision that another participant can review.
For each row, identify one responsible verifier for each affected consequence. The owner verifies the priority and accepts any lost outcome. The builder verifies commitments, labor, schedule, protection and the commercial credit. The designer or engineer verifies the design dependency. The relevant trade or manufacturer verifies product compatibility and installation requirements. The lender verifies the loan and draw treatment. The actual authority having jurisdiction verifies the permit and inspection path when its process is implicated. One person can coordinate several answers, but a coordinator should not be recorded as having approved a responsibility they do not own.
Use “unknown” deliberately. An unknown status is not an invitation to assume the favorable answer; it is a request for a named record. Examples include an unconfirmed return fee, a product whose lead time is not guaranteed, a permit revision procedure the team has not checked, a reserve whose release terms are unclear, or a warranty that depends on a matched system. Give each unknown an owner and due date. If it remains unresolved at the release meeting, keep the option amber or red and carry its possible cost into the forecast.
The register should also include an outcome sentence and a failure sentence. The outcome sentence says what the household still gets, such as “a conditioned bedroom with a compliant egress route” or “a kitchen that supports the agreed appliance capacity and circulation.” The failure sentence says what would make the option unacceptable, such as “requires opening the finished exterior wall” or “leaves the owner unable to service the equipment.” These sentences keep a price comparison from becoming a disguised change in the brief.
When several rows affect the same assembly, link them instead of pricing them as independent savings. A smaller window, a changed cladding module and a revised interior trim may share one opening detail. A deleted appliance, altered electrical branch and smaller panel may share one electrical design decision. The register should show the parent decision and its child consequences so the owner does not count the same credit twice or approve a child row while its parent remains unresolved.
The next decision is whether a candidate is complete enough to price. A complete candidate has a defined outcome, an execution stage, a responsible verifier, a proposed path, a known or bounded cost effect, a dependency note and a release condition. If any of those is missing, ask for information first. A quick verbal price can help discover the question, but it should not become the owner's baseline or an instruction to the field.
Calculate net savings instead of subtracting the allowance #
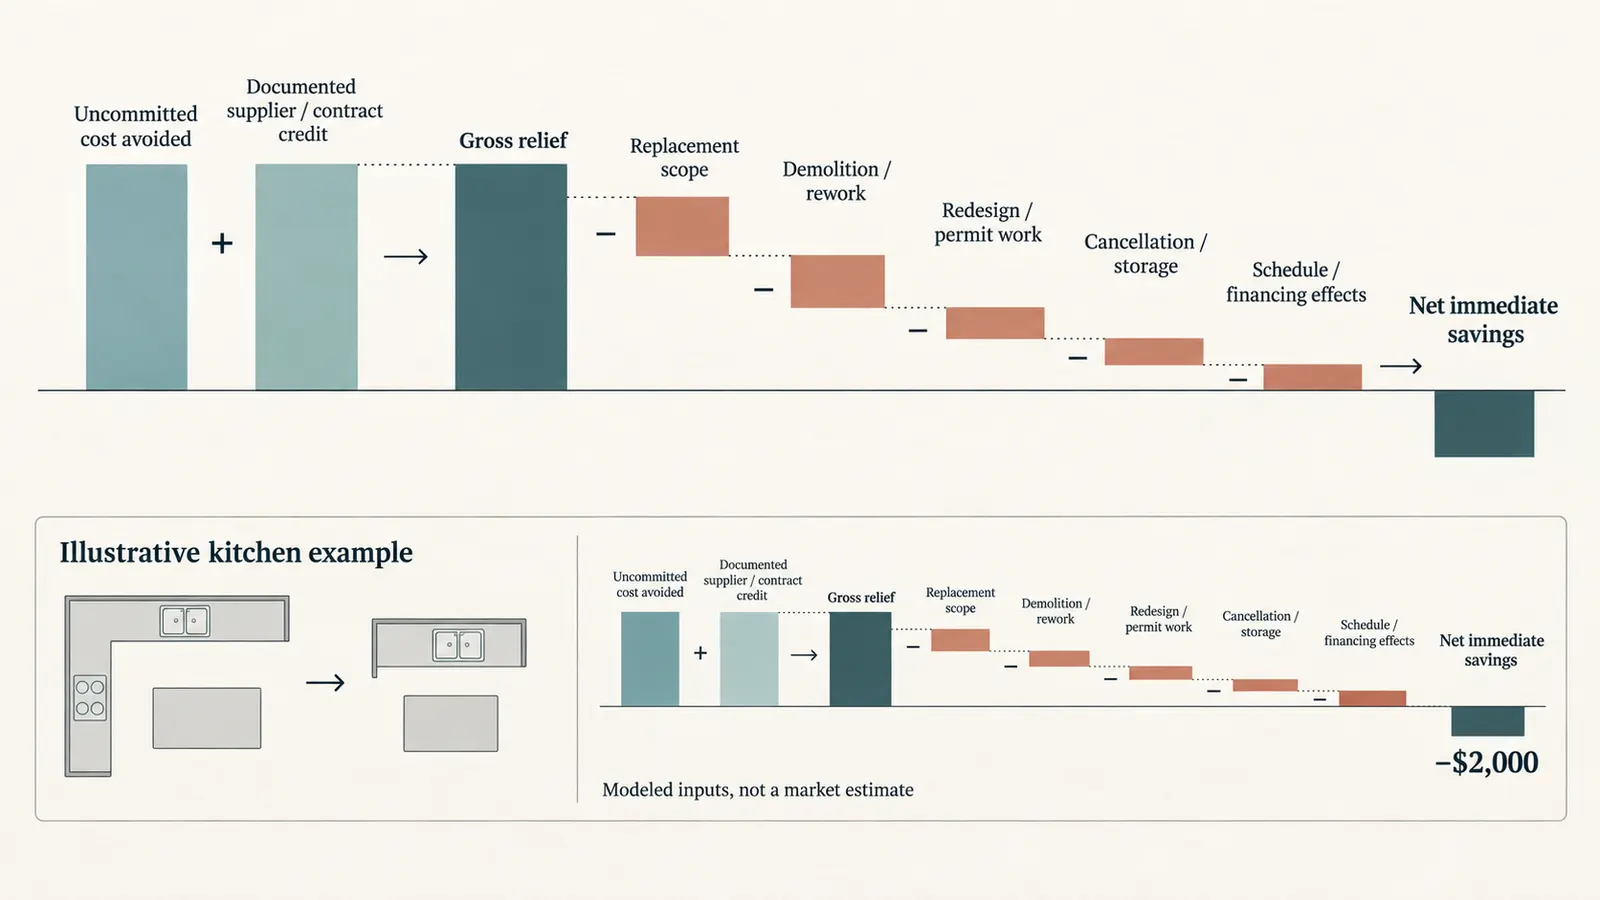
Compare options using net immediate savings and future cost, not the visible difference between two catalog prices. The recoverable saving is the avoided or credited project cost after design, labor, rework, schedule, permit, financing and transaction effects are included.
The row-level formula
For each candidate, use this formula:
Net immediate savings
= uncommitted cost avoided
  + documented supplier or contract credit
  + released allowance that the contract permits the owner to retain
  - replacement or revised-scope cost
  - demolition, rework and protection
  - redesign, engineering, permit and inspection cost
  - cancellation, restocking, storage and disposal cost
  - schedule and temporary-living cost
  - lender, appraisal, title or financing administration cost
Then record separately:
Net lifetime effect
= net immediate savings
  - modeled additional maintenance and operating cost over the chosen period
  - modeled replacement or repair exposure created by the change
  + modeled operating or maintenance savings
Do not pretend the second formula is a precise forecast. Use a period such as five or ten years, identify the excluded risks and show low, base and high cases. A lower first cost is not a win if it creates a required repair immediately after occupancy, voids a warranty because the approved assembly changed, or moves a known purchase into an unbudgeted future phase.
Which allowance number belongs in the formula?
Use these definitions:
- Uncommitted cost avoided is the portion of the current scope that the project no longer has to buy or install. It may be less than the allowance because labor, rough-ins, design fees or general conditions remain.
- Documented credit is the amount the builder or supplier will actually credit after contract markups and return terms. Ask whether the credit includes sales tax, overhead, profit, freight and installation labor.
- Released allowance is usable only if the contract and lender allow it to reduce the owner's required funds or be reallocated. Some “savings” remain inside the project budget.
- Replacement cost includes the substitute product, revised labor, revised drawings, new trim, transitions, testing and protection.
- Rework is the work caused by the change, even if the changed item itself is cheaper. Measure it in dollars and in calendar days.
- Schedule effect includes a delayed inspection, remobilization, temporary enclosure, storage, rent, interest, weather exposure or loss of a trade's sequence.
The Bureau of Labor Statistics explains that its final-demand construction index tracks price changes for new construction and maintenance and repair construction sold to final demand. That index can provide dated sensitivity to a market movement in a forecast; it cannot establish a local bid, a supplier's credit or the price of this home. Use the builder's current written quote for the decision and use a BLS series only as a clearly labeled scenario input.
Worked example: an illustrative kitchen scope change
The following is an illustrative model, not a typical kitchen price and not a recommendation. Suppose the signed kitchen scope contains a $46,000 appliance-and-cabinet package. At the decision date:
| Input | Illustrative value | Meaning |
|---|---|---|
| Original uncommitted appliance allowance | $14,000 | Still not ordered; includes appliances only |
| Cabinet package already ordered | $32,000 | Supplier has a purchase order; return terms apply |
| Supplier credit on cabinet order | $25,000 | Written credit after a $7,000 restocking and design fee |
| New stock-cabinet and appliance package | $34,500 | Current builder quote including installation |
| Revised design and field verification | $1,800 | Designer and builder coordination |
| Countertop and trim rework | $3,200 | Required because dimensions change |
| Schedule and temporary protection allowance | $1,500 | Builder's written estimate, not a market average |
| Financing or appraisal administration | $0 in base case | Must be confirmed with lender |
The naive calculation says $46,000 minus $34,500 equals $11,500 of savings. That is wrong because only $25,000 of the cabinet amount is credited and the new work adds $1,800, $3,200 and $1,500:
Net immediate savings
= $14,000 uncommitted allowance
  + $25,000 cabinet credit
  - $34,500 replacement package
  - $1,800 redesign
  - $3,200 rework
  - $1,500 schedule/protection
= -$2,000
In this model, the apparent “cut” increases the immediate cost by $2,000. It could still be selected if it protects a larger funding gap elsewhere, preserves a critical outcome or prevents a larger escalation, but it does not create $11,500 of cash relief.
Now model three cases for the uncertain numbers:
| Case | Cabinet credit | Replacement package | Rework and schedule | Net immediate effect |
|---|---|---|---|---|
| Low saving | $22,000 | $36,000 | $7,500 | -$7,500 |
| Base | $25,000 | $34,500 | $6,500 | -$2,000 |
| High saving | $29,000 | $32,000 | $4,000 | +$7,000 |
The high case still produces only $7,000, not the allowance difference. Its decision value depends on whether the credit and quotes are documented and whether the $4,000 rework estimate is credible. A sensitivity table is useful because it tells the owner which fact to verify next: in this case, the supplier credit and the rework scope.
The $/outcome test
For household outcomes, add a simple priority measure without claiming scientific precision:
Cost per preserved priority
= net immediate project cost / number of explicitly preserved priorities
Use it only to compare options inside the same project, and write the priorities in words. For example, “keeps a full-height accessible route from entry to primary bath” is more testable than “keeps quality.” A two-thousand-dollar redesign that preserves accessible use, permit-ready circulation and a future bedroom may be more valuable than a zero-dollar deletion that preserves only a finish appearance. Do not convert human needs into a universal ranking or assign a fake score to safety.
The next decision is whether the candidate's net result is real enough to send through the four-path comparison. If the largest input is still an unsupported allowance or verbal promise, the option is not ready for approval.
Compare the design clock, cash clock and occupancy clock
Every scope option runs on at least three clocks. The design clock measures how long the team needs to revise documents, coordinate dependent systems and obtain an approval path. The cash clock measures when money must be committed, credited, drawn or contributed. The occupancy clock measures whether the change delays a safe and usable completion. A candidate can look attractive on one clock and harmful on another. Record all three dates instead of reducing them to a single “days saved” line.
For example, an uncommitted finish substitution may produce no design delay and a modest documented credit, while a room redesign may produce a larger theoretical saving but require a revised structural detail, new trade prices and a permit response. If the redesign misses the next foundation or framing milestone, its immediate cash effect may be negative even if its final cost is lower. Conversely, a defer decision can preserve today's cash while creating a future access or matching-material problem. The relevant comparison is the complete sequence, not the final catalog price.
Ask the builder to place the change against the next three dependencies: the next purchase order, the next inspection or concealment event, and the next trade that cannot proceed without the decision. Ask the designer to identify which information must exist before each dependency. Ask the lender whether the change must be cleared before the next draw. The earliest of those events is the practical decision deadline. A candidate priced after that point may be an explanation of a missed opportunity rather than a usable option.
When a cost effect is uncertain, carry the uncertainty through both money and time. Use low, base and high inputs only when each case has a stated reason, such as a supplier's written return range, a builder's alternate sequence or a confirmed permit response time. If the high-cost case would exhaust the protected reserve or the high-delay case would affect temporary housing, treat those cases as decision boundaries rather than averaging them away. A base case is a planning center, not permission to ignore a plausible failure.
The matrix can distinguish “saves total project cost” from “reduces the next cash requirement.” A supplier credit received after a replacement purchase may reduce total cost but require the owner to fund the replacement first. A deleted item may reduce the contract sum without reducing an already requested draw. A redesign may defer a commitment while adding design fees immediately. Put these effects in separate columns and ask the lender how each is handled under the actual loan documents.
Finally, compare what must be verified before release with what can be verified after completion. Compatibility, structural coordination, permit path and lender approval generally belong before the field change. Serial numbers, final manuals, warranty registration and some closeout records may occur at installation or handover. A plan that postpones a pre-release check until closeout is not efficient; it has moved the decision past the point where correction is affordable.
Test the least-regret boundary
When the gap is uncertain, begin with candidates that preserve the most future choices for the least irreversible commitment. That often means reviewing uncommitted design decisions before ordered products, and reviewing independent visible scope before concealed or integrated assemblies. This is a decision rule, not a universal ranking: a small independent deletion may be less valuable than a coordinated redesign that protects a major household outcome, and the project records may reverse the order.
For each candidate, ask what becomes harder if the owner waits one week, one inspection or one season. The answer may be a cancellation fee, a lost fabrication slot, a weather exposure, a missed draw, a new permit review or no meaningful change. Record the result as a boundary. “Decide before cabinet fabrication” is more useful than “decide soon,” because the builder can connect it to a purchase order and the owner can ask for proof that the milestone has not passed.
Use a no-regret screen before a larger redesign: does the option preserve the minimum permitted assembly, avoid opening completed work, keep the highest-ranked household outcome, have a written price basis and leave a documented future path? If all five answers are yes, it may be suitable for first pricing. If one answer is no, the option needs a different path or a professional review. The screen does not approve the change; it controls the order in which the team spends attention.
Do not confuse reversibility with convenience. A finish can be visually reversible but commercially irreversible after fabrication. A rough-in can be technically reversible but expensive to reopen after enclosure. A deferred feature can be physically possible but functionally lost if the owner cannot access the location later. Describe what is reversible, for whom, at what cost and until which milestone. That is the boundary the homeowner is actually deciding.
Choose defer, delete, substitute or redesign deliberately #
Choose defer when the scope can be completed later without opening required work; choose delete when the function can safely disappear; choose substitute when the same function and dependencies can be delivered by a different product or method; choose redesign when the spatial or assembly arrangement must change to make the savings real. The four paths are not interchangeable labels for “cheaper.”
Four-path decision matrix
| Path | Use it when | Immediate question | Primary owner of the check | Typical failure |
|---|---|---|---|---|
| Defer | The item can be omitted now and added later without harming enclosure, rough-ins, access, code or warranty. | What must be installed now so the future work remains practical and safe? | Designer and builder; lender if scope or completion changes | A future “easy add” requires demolition, unavailable matching materials or a new permit. |
| Delete | The household can permanently give up the function and no rule, permit, lender condition or assembly requires it. | What outcome disappears, and what adjacent work remains? | Owner with designer and builder; local authority if approved documents change | The owner deletes the visible fixture but leaves unusable rough-ins, unfinished surfaces or an incomplete required assembly. |
| Substitute | The same stated outcome can be met by another product or method with compatible dimensions, performance, approvals, lead time and warranty. | Is the replacement approved for this assembly and installed as specified? | Designer/specifier and builder; relevant trade and lender | A lower purchase price creates incompatible rough-ins, lower durability, higher maintenance or a voided warranty. |
| Redesign | The original arrangement is the cost driver or creates dependencies that a product swap cannot solve. | What new plan, structure, permit set, sequence and valuation does the new arrangement require? | Designer and builder; engineer, lender and authority as applicable | The redesign is priced as finish savings while ignoring square footage, structural changes, services or re-permitting. |
Defer: preserve the future path
Defer a finish, accessory or secondary feature only after recording the “make-ready” work. A future installation plan should show capped or terminated services where appropriate, accessible junctions, blocking, clear dimensions, moisture protection, finish transitions, equipment space, procurement assumptions and the document that will control the future work. Do not leave unsafe exposed wiring, open plumbing, unprotected penetrations, missing guards or unfinished weather-resistive layers in the name of deferral.
Examples that might be deferrable in one design and not another include a built-in storage system, a decorative exterior finish, a detached outbuilding or a secondary appliance. A rough-in may be required now, while the final fixture is optional. Conversely, a “future solar” plan may affect roof structure, conduit routes, electrical equipment and the permit set; call it a deferral only after the designer and electrical professional define the make-ready scope and the local authority confirms the current permit treatment.
Write a future-installation brief with five fields:
- Future function: what the owner expects to add.
- Make-ready work now: what is installed, protected or documented.
- Trigger: a date, cash threshold, occupancy change or household need.
- Future constraints: access, matching products, code changes, utility capacity and warranty limits.
- Future budget basis: a range with a source date, not a promise that today's credit buys tomorrow's installation.
Delete: remove the function, not just the object
Delete only when the owner explicitly accepts the lost outcome and the responsible professionals confirm that required adjacent work remains complete. If deleting a second sink leaves a capped branch, the branch must be handled according to the plumbing design and local requirements. If deleting a fireplace changes combustion-air, venting, roof penetration, electrical, finish or cleanout details, price the completed revised assembly. If deleting a wall changes a fire separation, shear path, egress, privacy or mechanical route, it is redesign or professional review, not a finish deletion.
The deletion record should state “we are no longer providing ___” rather than “remove ___.” That wording forces the owner to decide whether the result is acceptable. It also helps the lender and appraiser understand the revised completed scope instead of reading a negative line with no context.
Substitute: preserve performance and handoff
A substitute is acceptable only when the relevant outcome remains defined and the replacement is compatible with the assembly. Compare more than price:
| Comparison field | Question to answer |
|---|---|
| Dimensions | Does it fit the rough opening, clearances, trim, transitions and service access? |
| Required performance | Does the approved design require a stated rating, capacity, resistance, airflow, drainage or control function? |
| Compatibility | Are fasteners, membranes, sealants, substrates, wiring, refrigerant lines, controls and accessories compatible? |
| Availability | Is the exact model available before the next dependency or inspection? |
| Installation | Does the installer have the current instructions, qualifications and required commissioning steps? |
| Maintenance | Can the owner clean, inspect, service and replace it over the planned ownership period? |
| Warranty | Who registers, owns, transfers and services the warranty, and did the changed installation alter its terms? |
| Records | Will the revised model, submittal, invoice, serial number and manual enter the closeout file? |
For a substitute, request a side-by-side submittal from the designer or builder. Do not use a similar-looking model number. A product page can omit site conditions, accessory requirements, regional approvals, installation limits and warranty exclusions. The person specifying the assembly should confirm the replacement in writing.
Redesign: recognize a new project decision
Redesign is the right path when the cost driver is area, shape, span, roof complexity, circulation, service distance, foundation form or the number of interfaces. Redesign can produce larger savings than a product downgrade, but it consumes design time and may trigger revised engineering, permit review, appraisal, trade pricing, site work and a new sequence.
Start with the outcome brief, not a favorite cheaper plan. For example, if the owner needs a quiet work room, the outcome may be privacy and acoustic separation rather than a particular room size. A redesign could change the room's location, door, window arrangement or shared wall while preserving the outcome. If the owner needs aging-in-place access, a redesign must preserve the route, maneuvering clearances and future support strategy as confirmed by the design professional and local requirements; it cannot be reduced to “make the hallway narrower.”
The redesign checkpoint is a coordinated drawing set and cost plan. Do not authorize demolition or framing based on an annotated email alone when the change touches structure, fire separation, egress, stairs, energy compliance, waterproofing or services. The next decision is whether the redesigned scope has a credible current price and an approval route before the old scope is released.
Combine changes without double-counting the credit
Several modest decisions can be packaged, but the package must have one baseline and one release record. Start with the current cost-to-complete, not the sum of old allowances. Remove a candidate only once, and show whether its labor, overhead, design fee, permit fee or general-condition cost remains elsewhere in the package. Then add the complete replacement and coordination work for the combined option. A package is not the arithmetic sum of four optimistic individual rows if the rows share a trade, a drawing revision or a schedule effect.
Test the interaction between candidates. Defer a storage system and the owner may need temporary storage or a future wall repair. Delete an exterior door and the change may alter daylight, egress, cladding, flashing and interior finishes. Substitute a smaller mechanical unit and the electrical service or controls may no longer match. Redesign a kitchen and the cabinet, countertop, flooring, lighting and appliance rows may all move together. The owner should ask the builder to identify shared credits and shared costs explicitly.
Build at least one “preserve” package and one “reduce” package. The preserve package protects the top-ranked household outcomes and uses only candidates that have a credible approval route. The reduce package accepts a stated loss, such as a secondary room, finish level or future feature. Compare the packages by net immediate effect, completion date, reserve effect, maintenance exposure and the number of unresolved handoffs. This keeps the conversation from becoming a contest between a favorite feature and an abstract percentage target.
If the package depends on a future phase, write the boundary between the current home and the future work. State what must be completed now, what will not be included, what access remains, what records will be handed over and what event would make the future phase practical. A future phase should not be used to conceal an incomplete current assembly or shift a known required cost outside the headline budget.
The selected package should receive a new cost-to-complete forecast before the owner signs. The forecast should show the old baseline, each approved change, credits, added work, reserve before and after, and the remaining unknowns. If a package has a negative base-case saving but materially lowers an immediate commitment, label that trade openly. The owner can choose it, but the record should not call it a saving that the arithmetic does not support.
Route the selected change through the right handoffs #
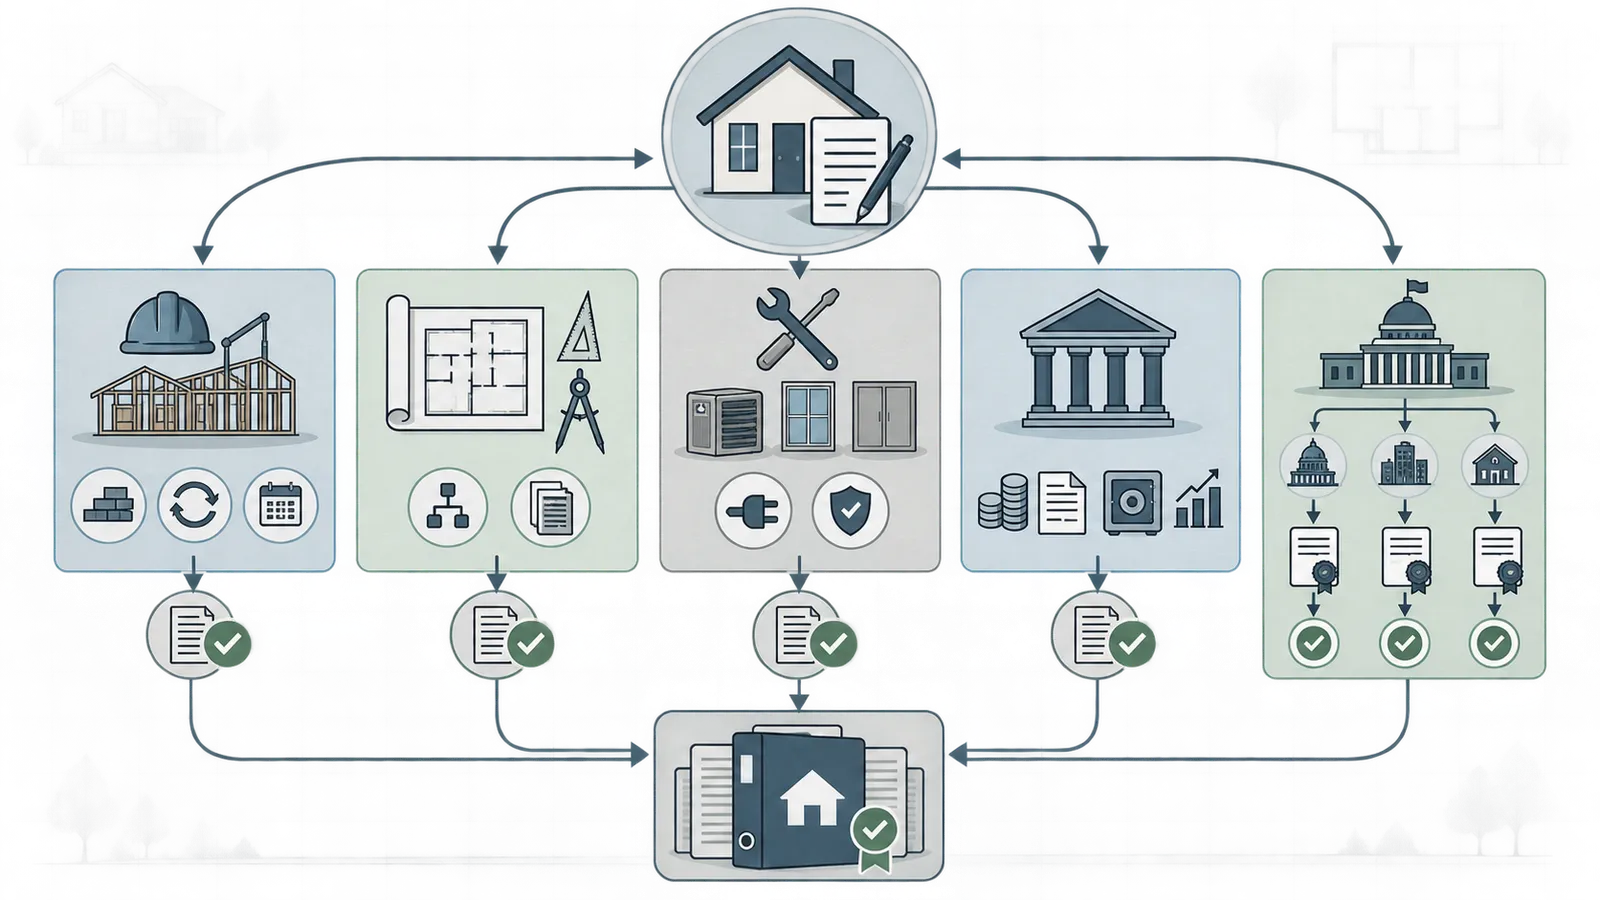
The homeowner owns the priority and approval decision, but each professional owns a different verification. A clean handoff sends the same dated change record to the designer, builder, lender and authority having jurisdiction where their review is implicated; it does not ask one person to certify another person's responsibility.
Responsibility map
| Participant | Supplies or verifies | Does not decide alone |
|---|---|---|
| Homeowner | Maximum funding, ranked outcomes, acceptance of lost function, owner-supplied items and written approval | Code compliance, structural adequacy, lender eligibility or installation warranty |
| Designer or architect | Revised drawings, specifications, spatial dependencies, design intent and coordination with engineering or trade design | Whether the lender will fund, whether the contractor's credit is accurate or what the local official will approve |
| Engineer or qualified design professional | Structural, civil, fire, energy or other discipline-specific effects when engaged | Contract credit, lender draw release or household priorities |
| Builder or general contractor | Open commitments, labor, material, subcontractor, credit, rework, schedule, site protection, sequencing and change-order price | The local code official's approval or the lender's underwriting decision |
| Relevant trade | Product compatibility, installation sequence, capacity, commissioning or service implications within its work | A broad permit determination or the owner's full budget |
| Lender or construction-loan administrator | Approved cost basis, draw eligibility, reserve use, appraisal or completion documentation and changed loan terms as applicable | The design's technical adequacy or local code compliance |
| Authority having jurisdiction | The actual jurisdiction's permit, adopted code, amendments, inspection and approval path | The builder's commercial price or the lender's underwriting |
The line between responsibility and coordination matters. The builder may be the permit applicant or authorized agent in one project, while the owner or designer may hold that role in another. Read the permit application, contract and local procedure for this property. Never turn a generic article into a claim about who must sign in every state.
The eight-step change sequence
- Owner records the decision need. Write the verified funding gap, deadline, preserved outcomes and the candidate scope items. State whether the purpose is to reduce total cost, reduce an upcoming draw, protect a reserve or avoid a future commitment.
- Builder freezes affected commitments. The builder identifies what cannot safely pause and returns an open-commitment report: purchase orders, deposits, work completed, materials on site, subcontractor commitments, cancellation terms and schedule impact.
- Designer classifies dependency. The designer marks what is independent, what must be redrawn and what needs engineering, energy documentation, trade design or product approval.
- The owner chooses the path for pricing. Do not ask for four fully designed options for a clearly optional, uncommitted finish if a simple credit is sufficient; do not ask for a finish credit when the candidate is a system redesign.
- The builder prices the complete change. Require credit, replacement, rework, disposal, protection, remobilization, permits, inspections, overhead and profit, schedule, taxes and exclusions as separate lines.
- The lender reviews the finance effect. Provide the revised scope, cost-to-complete, plans if changed, and the requested treatment of credit or reserve. Ask whether the change affects draw release, approved loan amount, required cash, appraisal, underwriting, permanent-financing conversion or closing documents.
- The jurisdictional path is checked. The designer or permit applicant asks the actual authority having jurisdiction whether a revision, deferred submittal, inspection change, fee or new permit action is required. Record the answer, date, name or department and applicable document; do not rely on a verbal “probably fine” for a consequential change.
- Owner signs only the coordinated record. The final change order references the revision, cost, credit, completion date, responsibility, warranty handoff, permit status, lender status and the next verification. The builder then schedules the work, and the owner checks the resulting record against the site and draw documentation.
The minimum change record
Use one identifier, such as CO-017, and keep every revision under it. The record should contain:
- property address and jurisdiction;
- date, decision deadline and responsible owner;
- original drawing/specification reference;
- exact scope to defer, delete, substitute or redesign;
- reason for the change and household outcome affected;
- obligation status and supporting permit, contract or lender reference;
- procurement and installation stage;
- original allowance, committed amount and actual cost to date;
- supplier or builder credit and the assumptions behind it;
- revised scope price, labor, design, engineering, permit, inspection, disposal and protection;
- schedule effect and temporary-living or storage effect;
- construction-loan and appraisal questions;
- maintenance, operating and warranty handoff;
- designer, builder, trade, lender and local-authority responses;
- owner approval, builder acceptance and the date the change becomes effective;
- site verification, inspection or completion record;
- the next decision and its due date.
Fannie Mae's renovation guidance is a useful control example: it calls for a detailed change-order request or similar form before approval of a change to original plans and specifications, including the description, cost and estimated completion date, and it connects inspections to the plans including submitted changes. That is Fannie Mae's HomeStyle renovation-loan guidance, not a claim that a ground-up custom home has to use Form 1200. It shows why “we talked about it” is not a sufficient record.
Handoff verification questions
Ask each participant one closed question and one evidence question:
- Designer: Is the selected path compatible with the current design and all dependent assemblies? Where is the revised drawing, schedule or written confirmation?
- Builder: What exact dollars will be avoided, credited, added or shifted, and what work is already committed? Where are the supplier terms and updated cost-to-complete?
- Lender: Does the change affect the approved cost basis, draw, reserve, appraisal, cash contribution, loan amount, permanent terms or completion conditions? What document must be submitted before work changes?
- Authority having jurisdiction: Does this revision require revised plans, a permit action, fee, inspection or approval in this actual jurisdiction? What document or portal record confirms the answer?
- Relevant trade or manufacturer: Does the replacement suit this assembly and installation environment, and what must be retained for warranty and service? Where are the current instructions and model-specific data?
The next decision is whether all affected handoffs are green. If one answer is pending, the scope remains proposed, not approved.
Hold a release meeting at the last responsible moment
The best release meeting is late enough that the team has current information and early enough that the next irreversible work has not begun. Schedule it against a real milestone: a purchase order, fabrication release, rough-in, inspection, concealment or draw submission. Invite only the people whose responsibilities are affected, but give each person the same change identifier, current documents and decision deadline. A meeting without a shared record often creates several incompatible versions of the “approved” change.
Open the meeting by reading the baseline aloud: the verified gap, the completion definition, the household outcomes that must survive, the reserve that cannot be consumed without authorization and the next dependency. Then review the proposed path and the alternative that would be used if an approval is denied or a price changes. This makes the fallback visible. It also prevents the group from treating silence about a risk as agreement.
Close each responsibility with one of three statuses: accepted, accepted with a named condition, or unresolved. “Accepted with a condition” must state the condition, owner and due date. For example, the designer may accept a substitute subject to a model-specific submittal; the lender may accept a budget change subject to a revised cost-to-complete; the authority may require a formal plan revision before the field change. An unresolved status is not a failure of the meeting. It is an instruction not to release the affected work.
Resolve conflicts by returning to the controlling document and responsibility, not by voting. If the builder's credit conflicts with a supplier's return statement, retain both records and price the uncertainty. If the designer's detail conflicts with the approved permit set, ask the permit applicant or authority for the revision route. If the owner's priority conflicts with available financing, record the trade and ask the lender about the actual options. The person with the strongest preference is not automatically the person with authority to approve the consequence.
After the meeting, send a short decision log that states what changed, what did not change, who must act next and the work-release condition. Require corrections by a stated time. Keep the superseded version rather than deleting it, because the final closeout and payment records may need to show why the scope changed. A clean history is part of the handoff, especially when the owner later needs to explain a missing feature, a revised product or an altered cost basis.
Protect code, safety, warranty and future operating cost #
Protect required assemblies and safe work first; only then optimize visible finishes. The code and safety question is jurisdiction-specific, the work-stage question is site-specific and the warranty question is product-specific. A remote article can help organize the questions, but it cannot certify the result.
Permit and code review by actual jurisdiction
Start with the permit record for the property. Identify the issuing department, permit type, approved plans, revision procedure, inspection sequence and any local amendments or overlays. Ask about the change before demolition, rough-in or concealment. The applicable rule may come from a state-adopted code, a city or county ordinance, a local amendment, a utility requirement, a fire authority, a historic district, a floodplain administrator, a health department or another agency.
Do not write “the IRC requires this everywhere” or “a permit is not needed for this small change.” The ICC code-adoption guidance explains that the authority having jurisdiction adopts a designated model code through a law that may include amendments, while DOE's code-adoption and compliance explanation describes state or local adoption and local implementation. That is exactly why the matrix records the jurisdiction rather than treating “United States” as a code jurisdiction.
For a change in an approved plan, ask for a written path: revised drawing submission, field revision, deferred approval, inspection note, permit amendment or confirmation that the change is outside the permit scope. The local official decides the legal route. A designer can propose a code-compliant solution; the owner should not treat that proposal as local approval until the authority's process is complete.
Safety boundary for scope reduction
This decision can involve moderate hazards even when the goal is financial. Do not perform or direct unqualified work involving:
- temporary shoring, load-bearing walls, roof framing, foundations, retaining structures or stairs;
- excavation, trenching, unstable ground, utility locating or confined spaces;
- electrical service, energized circuits, generators, batteries or service-panel changes;
- gas, combustion appliances, refrigerants, pressure systems or mechanical equipment;
- roof edges, ladders, scaffolds, unprotected openings or demolition near occupied areas;
- asbestos, lead paint, mold, contaminated soil, sewage or other hazardous materials;
- removal of weather-resistive barriers, waterproofing, fire-resistance layers or structural connections.
The owner can observe, photograph from a safe location, compare records and ask for the next inspection. The builder and appropriately qualified professionals must plan hazardous work, isolate energy, protect occupants and determine whether an assembly remains safe. If a proposed saving requires “we can just remove this wall,” “we will cut the wire back later,” “the roof can stay open for a few days” or “the inspector will not notice,” reject it and escalate.
Warranty and installation handoff
Every substitute or deferred item should have a warranty line. Record the original warranty provider, exact model, installer, registration requirement, transfer rule, excluded conditions, maintenance schedule and the person responsible for future service. Ask whether changing a component requires an approved accessory or a complete matched system. Keep the current installation manual and the final model number in the closeout file.
The owner should not infer that a manufacturer's warranty follows a visual category. “Same type of window,” “same size of heat pump” or “same grade of flooring” is not enough. The designer, builder or trade must confirm compatibility with the specific assembly and the manufacturer’s current instructions. If the substitution changes a rated assembly, keep the evidence used to establish the rating and the jurisdictional approval.
Maintenance and operating consequences
Convert a first-cost cut into a five-year or ten-year maintenance question. Ask:
- What will the owner clean, inspect, lubricate, filter, seal, drain, test or recalibrate?
- Who can service it in the property's location?
- What consumables, replacement parts or access clearances are required?
- What failure would damage adjacent work or interrupt occupancy?
- What is the consequence of deferring the item through a season of weather or use?
- Does the change move energy, water, noise, comfort or accessibility cost into operation?
- Will the owner still have a record of model, serial number, settings and warranty contact at handover?
Use documented manufacturer instructions, a builder's maintenance estimate or a qualified trade's service plan where available. If the team cannot support a future cost, label it unknown and use a bounded sensitivity rather than a made-up annual number. For example, if a substitution saves $6,000 now but the team identifies an uncertain $300-to-$900 annual maintenance difference, show the five-year undiscounted range of $1,500 to $4,500 and state what is excluded. The range does not prove the cheaper item is bad; it makes the next verification visible.
Completion is a performance decision
Do not define “complete” as “the expensive item is gone.” Completion means the revised scope is installed, safe, permitted as required, functional for the accepted household outcomes and documented for lender, warranty and handover purposes. Fannie Mae's single-close guidance requires a completion report at completion and says the lender manages disbursement in that loan structure; the Fannie Mae construction-to-permanent guidance is an investor-specific example of why final plans, completion and loan records must agree.
The next decision is what evidence will prove completion. Write it before the work is covered: photograph locations, inspection sign-offs, revised drawings, model numbers, commissioning results, invoices, lien waivers, warranty registrations and the owner orientation item.
Check the change at enclosure, completion and handover
A change needs more than one verification point. At release, verify that the approved documents, field instructions and purchased product describe the same outcome. During installation, verify that the responsible trade is using the current detail and that required inspections or tests occur before concealment. At completion, verify function, finish, records and the agreed household outcome. These checkpoints are different because a correct product can still be installed in the wrong location, and a visually complete surface can hide an unresolved assembly.
Before enclosure, the owner can request the date of the relevant inspection, the drawing or detail that controls the work, and a safe record of the visible installation. The owner should not open, energize, pressure-test, remove protection or direct a trade to expose work. If a photograph is useful, ask the builder for one that identifies the location and date. A photograph is a record of what was visible; it is not a substitute for the responsible inspection or professional determination.
At functional completion, use the original outcome sentence as the acceptance test. If the change was intended to preserve a conditioned bedroom, confirm the room's agreed function and the records that establish the relevant safety and permit path. If the change was intended to preserve equipment serviceability, confirm access, model identification, controls and the maintenance instructions. If the change was intended to defer a feature, confirm that the make-ready work and future constraints are documented rather than relying on memory.
At handover, update the home record rather than storing the change only in the change-order folder. The final set should identify revised locations, model and serial information where applicable, maintenance tasks, warranty contacts, inspection or approval records, and any intentionally omitted or deferred feature. Tell the owner what is not present. A future homeowner or service technician cannot safely infer a deleted component from an empty space or a capped connection.
If the change creates a new recurring task, put it on the ownership schedule with a responsible person and trigger. For example, a substitute may require a filter size, seal inspection, drain cleaning or registration step that the original choice did not. If the team lacks a supported interval or cost, record the manufacturer or trade source to obtain later and label the interval unknown. The purpose is not to predict every maintenance event; it is to keep a first-cost decision from disappearing when ownership begins.
Reconcile the construction loan and cost records before spending the credit #
Treat financing as a separate approval lane: a cost reduction may lower the required cash, release a reserve, change the approved cost basis, alter the appraisal, reduce a loan balance or have no usable effect until a lender completes its process. Never assume that a builder credit is automatically available as cash or that a lower final cost automatically preserves the same loan terms.
Identify the loan structure first
Ask whether the project uses construction-only financing, a two-close construction-to-permanent structure, a one-close construction-to-permanent structure, a renovation mortgage, a private construction facility or another product. Record the lender, servicer, loan administrator, conversion trigger, final completion deadline, draw rules, reserve rules and required forms. The CFPB's published construction disclosure template is explicitly a non-operative, non-binding trial-disclosure document, but it illustrates that construction and permanent phases may have separate payment, rate and timing information. Use the actual note and lender instructions for the project.
What to send the lender
Send a concise package rather than a long email thread:
- change identifier and one-sentence reason;
- before-and-after scope description;
- revised plans or specification pages, if any;
- builder's signed change order with credit, new cost and schedule;
- supplier cancellation or return evidence;
- cost-to-complete before and after;
- remaining contingency or reserve and proposed use;
- draw already requested, draw pending and next required inspection;
- appraisal or completion question;
- owner's cash contribution before and after;
- exact question requiring the lender's answer;
- date by which the answer is needed.
Ask for the response in writing and retain the lender's version of the approved budget. The lender may require documents that are not obvious from the builder's change order. Freddie Mac's published guidance for eligible construction-to-permanent and renovation mortgages, for example, calls for sufficient documentation such as plans and specifications, receipts, invoices and lien waivers to validate actual cost, and it requires improvements to be fully completed before settlement except for specified exceptions. See Freddie Mac Section 4602.1 for the program scope.
Treat a reserve as controlled money, not as an automatic source of finish savings. In its HomeStyle renovation guidance, Fannie Mae describes a contingency reserve of at least 10% and up to 15% of renovation-work costs for required, necessary and unforeseen repairs or deficiencies, with different treatment for HomeStyle Refresh. That percentage is a program-specific example, not a national custom-home recommendation; the Fannie Mae reserve guidance is the document to read when that loan product applies. For another project, ask what the actual commitment says the reserve may fund and when unused money is released.
Documented increases and decreases are not symmetric
Investor guidance often treats cost increases as a documented event rather than an informal budget adjustment. Fannie Mae says a loan amount increase in its single-close program is permitted only as necessary to cover documented increased construction costs, and it requires underwriting on modified permanent-financing terms subject to stated tolerances. Fannie Mae's single-close modification guidance supports that narrow statement; it does not promise that a borrower can increase or decrease any loan on request.
Freddie Mac's one-time-close guidance similarly says increases in the permanent-financing loan balance are permitted only to cover documented increases in construction or renovation cost and describes resubmission requirements for certain changes. See Freddie Mac Section 4602.2. The relevant question for this project is whether the lender or investor requires a revised submission, not whether an internet summary says a change is “allowed.”
For a decrease, ask four separate questions:
- Does the credit reduce the required owner contribution, the loan balance, an undrawn commitment or only the budget line?
- Does it change the loan-to-value, mortgage insurance, reserve or appraisal calculation?
- Does the lender require the revised plans, cost record, completion report or a new approval before work begins?
- If the construction-to-permanent conversion depends on completion, does the changed scope still satisfy the lender's completion and valuation conditions?
HUD's 203(k) documents are a labeled program example
HUD's public 203(k) sample documents are useful because they make handoffs visible, but they are not a template for every custom home. The HUD-92577 change-request form asks for the description and estimated cost effect of each change, revised drawings or supporting data when needed, and signatures from the borrower, builder or sponsor and mortgagee. Its instructions also say the builder accepts risk for constructing changes before HUD or VA acceptance, and its conditions refer to HUD minimum property standards and local codes and ordinances.
The HUD-9746-A draw-request instructions provide another bounded example: additional escrow money needs lender approval, materials cannot be paid for until acceptably installed, and approved savings may be adjusted for cost overruns in other approved construction items under the 203(k) procedures. The document also shows actual-cost fields and signatures. A conventional lender may use a different rule, so ask for the project's controlling document.
The practical lesson is portable even when the program rule is not: make the cost effect explicit, obtain the responsible approval before changing the work, match payments to verified completion, and keep an auditable record of savings and overruns. The next decision is whether the lender has cleared the selected path and what event releases the owner to proceed.
Model credit timing as a cash-flow scenario
Separate the project's final cost from the cash needed to execute the change. The following is an illustrative timing model, not a lender rule. Assume a cabinet change has a documented $18,000 supplier credit, a $24,000 replacement purchase due before installation, $3,000 of design and coordination work due at approval, and $2,000 of protection and rework. The final project effect before any financing treatment is an $11,000 cost increase: $18,000 credit minus $24,000 replacement minus $3,000 coordination minus $2,000 rework equals negative $11,000. If “savings” is positive for lower cost, the result is negative $11,000. It is a cost increase, not a saving.
Now change the input to a $36,000 original uncommitted package that will not be purchased, plus the same $18,000 credit on another ordered component, against $24,000 replacement, $3,000 coordination and $2,000 rework. The net immediate saving is $25,000. The cash sequence may still require $27,000 before the credit is received: $24,000 replacement plus $3,000 coordination. The project therefore has a positive final-cost effect and a temporary cash requirement. Whether the owner can use a draw, reserve or credit before that payment is a question for the actual lender and contract.
Show three dates in the lender package: when the old commitment is cancelled, when the new cost is payable, and when the credit is recognized. Add the next draw date and the date the lender needs revised documents. If the credit is conditional on return, inspection or final completion, do not show it as available cash before that condition is met. If the lender treats a credit as a reduction to the approved budget rather than owner cash, say so plainly in the forecast.
Run a low, base and high timing case when the credit date or return amount is uncertain. The low case can assume a delayed credit and full replacement payment; the base case can use the written supplier terms; the high case can assume the earliest contractually supported credit. The purpose is to determine whether the owner can fund the worst credible timing without consuming protected money. Do not use an unsupported probability or average to make the cash requirement appear smaller.
After lender review, update both the owner-facing decision memo and the builder's cost-to-complete. The same dollar should not be treated as a supplier credit, a lender reserve release and a lower owner contribution at the same time unless the controlling documents explicitly support all three descriptions. Ask the lender which record is authoritative for the next draw and ask the builder to reconcile the answer to the change order. The next release condition is a written, project-specific treatment of the credit, not a general statement that construction loans allow changes.
Approve, verify and carry the next decision forward #
Run every proposed change through failure cases before approval. The best option on the base spreadsheet may fail when the credit is delayed, the permit requires a revision, the substitute is unavailable, the work is more advanced than reported or the lender does not release the expected funds.
Reforecast after the first approved change
An approved cut does not close the budget problem permanently. It changes the baseline against which the next forecast should be measured. Immediately after approval, save the prior forecast, record the effective date and enter the revised scope as a separate line. Do not overwrite the original allowance or erase the unresolved assumptions. The owner needs to see whether the later forecast moved because the change failed, because another cost changed, or because the original baseline was incomplete.
At the next regular cost review, compare four figures for the changed item: original planned cost, approved credit or avoided cost, actual replacement and coordination cost, and remaining exposure. Then compare the project total and protected reserve. If the credit is being used to absorb an unrelated overrun, show that transfer explicitly. It may be a sensible project decision, but it does not mean the scope change delivered cash that remains available elsewhere.
Set a short monitoring window for changes that affect lead time, weather protection, temporary housing, lender draws or a future phase. During that window, ask for the evidence promised in the release record: supplier credit, revised plan, inspection result, delivery confirmation, installation record or updated warranty file. A change should move from proposed to approved to installed or intentionally deferred to closed. If it sits in an intermediate status, keep its remaining cost and risk in the forecast.
Use a stop rule when the actual result crosses the decision boundary. Examples include a credit below the low case, a substitute missing the required dimension, a permit response that adds a new condition, a draw that cannot be released, or rework that opens a protected assembly. The stop rule does not automatically cancel the project decision; it returns the affected item to the owner and responsible professionals before more irreversible work occurs.
The final review should ask whether the contribution still works after real project records replace assumptions. If the answer changes, revise the selected path and explain why. A good matrix is allowed to reject its own first recommendation. Its value is not that it produces a cheap answer every time; its value is that it exposes the evidence needed to decide safely and financially.
Failure-case matrix
| Failure case | What to observe | What it means | Safest next step |
|---|---|---|---|
| The “credit” is verbal | No signed change order, supplier statement or return terms | The savings is an assumption | Keep the item in the forecast; request written credit and conditions |
| The item is already ordered | Purchase order, deposit, delivery ticket or fabrication notice | Allowance is not recoverable cost | Price cancellation, restocking, storage, rework and lead time |
| A deleted fixture leaves rough-ins | Plumbing, electrical or mechanical routes remain | The assembly still needs a complete treatment | Have the responsible trade and designer define termination, access and finish |
| A cheaper substitute changes dimensions | New opening, clearance or trim does not match | Rework or code/permit review may result | Request a model-specific submittal and revised detail before release |
| The plan is approved but the change is not | Field crew has only an email or verbal direction | Construction may diverge from approved documents | Ask the permit applicant or authority for the proper revision path |
| The lender says the budget is lower but the draw is unchanged | No written explanation of how credits are handled | Project cash relief is not confirmed | Request written treatment of loan balance, owner funds, reserves and draw |
| A deferred item becomes difficult later | Missing blocking, conduit, access, matching material or service route | “Future-ready” was not defined | Price make-ready work now and document the future constraint |
| A redesigned room preserves area but loses the outcome | Circulation, daylight, privacy, storage or accessibility changes | The cut is cheaper but fails the brief | Re-rank outcomes and produce a new coordinated plan |
| Work is hidden before verification | Insulation, membrane, wiring or rough-in is covered | A later check may require destructive opening | Pause concealment until required inspection or professional verification |
| A proposed cut creates a hazardous site | Open edge, unsupported member, live service or contaminated material | Savings plan is creating immediate risk | Stop the unsafe activity and assign qualified professionals |
| The substitute has a different maintenance path | Filters, access panels, cleaning or parts are unavailable | Ownership cost has moved, not disappeared | Obtain the service plan, warranty terms and five-year sensitivity |
| The cost-to-complete is still rising | Weekly forecast absorbs the credit without a stable baseline | The cut is masking a management problem | Reconcile commitments, allowances, change orders and reserve separately |
What not to infer from a lower line item
Do not infer that:
- a lower cabinet price lowers the project by the same amount;
- a product with the same advertised capacity is compatible with the same system;
- a permit amendment is unnecessary because the room outline did not move;
- a lender will release savings because HUD or another program did;
- the current BLS construction index predicts this project's final price;
- an item is optional because it is labeled an upgrade;
- a builder's allowance includes every related labor, finish, tax or coordination cost;
- a photo proves concealed work is safe or complete;
- a future installation will be cheaper because the rough-in exists;
- an email from one project participant replaces the contract's change-order procedure.
Each is a prompt for a specific verification. The matrix's value is that the unknown becomes a named handoff instead of an optimistic subtraction.
Review the contribution, not just the completed cells
Before signing the change, audit the actual four-path matrix:
- Is the item classified by the property's real jurisdiction and current permit record?
- Is the path truly defer, delete, substitute or redesign, or is it an unlabelled hybrid?
- Does each dollar input have a contract, quote, invoice, credit, schedule or clearly labeled assumption behind it?
- Does the formula separate the original allowance from the actual recoverable credit?
- Are design, engineering, permit, inspection, demolition, protection and remobilization included?
- Does the illustrative sensitivity identify the uncertain inputs and show how the answer changes?
- Are maintenance, operating, warranty, service and future access consequences stated?
- Are the owner, designer, builder, lender, trade and authority roles separated?
- Are loan and HUD/Fannie/Freddie statements bounded to their actual programs?
- Is each material factual claim supported at its point of use by the linked source?
If the answer to any evidence question is no, the matrix is not decision-ready. “The builder will handle it” is not a verification record; it is a handoff that still needs an owner-visible answer.
Approve a scope reduction only when the revised work, cost, sequence, permit path, financing treatment and ownership handoff are coherent. The final approval should state what is no longer included, what is newly included, who accepted it, what remains conditional and what evidence will close the change.
Final owner checklist
Use this checklist at the decision meeting:
- The shortfall is reconciled from a dated cost-to-complete, not a headline estimate.
- Committed, ordered, delivered, installed and concealed work is separately identified.
- The original allowance is not being mistaken for a recoverable credit.
- The chosen path is explicitly defer, delete, substitute or redesign.
- The household outcome being preserved, reduced or surrendered is written in plain language.
- Required code, permit, fire, structural, energy, utility and contract obligations have an owner and status.
- The builder has priced credit, replacement, rework, protection, schedule, taxes, overhead, profit and exclusions.
- The designer or relevant professional has confirmed dependencies and revised documents.
- The actual authority having jurisdiction has been identified and its revision or inspection path checked where applicable.
- The lender has answered the cost, draw, reserve, appraisal, completion and permanent-financing questions that apply.
- Product model, installation instructions, warranty, service and maintenance records are updated.
- Hazardous work is assigned to qualified professionals with a safe sequence.
- The effective date is clear, and no field change starts before the required approvals.
- Completion evidence and the next decision have a named owner and date.
The decision memo
End the meeting with a one-page decision memo:
Change ID and property:
Verified funding gap and date:
Scope item and original document:
Selected path: defer / delete / substitute / redesign
Household outcome preserved:
Outcome intentionally surrendered or reduced:
Original allowance or committed cost:
Credit and how it was verified:
New cost and who priced it:
Rework, permit, inspection and schedule effect:
Financing, draw, reserve or appraisal effect:
Maintenance and warranty handoff:
Designer status:
Builder status:
Relevant trade/engineer status:
Lender status:
Actual jurisdiction status:
Owner approval and date:
Work-release condition:
Completion evidence required:
Next decision, owner and due date:
This memo is not an official permit, contract amendment or lender form. Attach it to those controlling records rather than substituting it for them. If the local authority requires a particular form, use that form. If the lender requires its own change request, use the lender's form. If the contract requires a signed change order, obtain the signed change order.
If no option closes the gap
If the four paths cannot close the shortfall without removing a required assembly or a top-ranked household outcome, do not force a finish cut. Reopen the higher-order decision: reduce area, change the construction sequence, renegotiate a documented scope, revise the financing plan with the lender, pause before another commitment, or reconsider whether the project can be completed under the available funds. The appropriate choice depends on the owner's legal, financial and household circumstances; personalized borrowing advice belongs with the lender or qualified financial adviser.
If the project is already unsafe, exposed to weather, structurally uncertain, or at risk of an immediate payment or lien dispute, prioritize site safety, contract notice and qualified local advice. A budget spreadsheet cannot resolve a live hazard or legal dispute. This guide treats HUD sample documents as bounded program examples, not as the controlling guidance for this project; ask the actual lender, contract administrator and authority having jurisdiction for the documents and approvals that govern the property's loan, contract and permit path.
The next decision after approval is not another round of shopping. It is verification that the revised scope is installed or intentionally deferred, inspected as required in the property's jurisdiction, reflected in the lender and contract records, and handed over with the documents needed to own and maintain the home. For adjacent homeowner planning decisions, use Brictale's homeowner blog; keep this page focused on the budget-break scope decision and its four documented paths.
Cite this guide
Brictale. “How to Reduce a Custom Home Scope When the Budget Breaks.” Published 2026-09-23; updated 2026-09-23.
https://brictale.com/build/budgeting/reduce-custom-home-scope-when-budget-breaks · Read the Markdown version
Original contribution: The four-path scope-reduction matrix. A homeowner-owned way to compare defer, delete, substitute and redesign while keeping completion, permit, financing, warranty and operating consequences visible.
Sources and scope
Evidence behind this page
- The Consumer Financial Protection Bureau describes a construction loan as usually short-term financing for building or rehabilitating a home; funds are typically provided in a series of advances as construction progresses, and payment timing depends on the loan terms.
What is a construction loan? | Consumer Financial Protection Bureau
United States consumer-finance education; general construction-loan description, not a promise about any lender's draw schedule, interest rate or conversion terms.
Accessed · Link to this claim - The CFPB's November 2023 trial-disclosure template describes a single-close construction-to-permanent transaction as combining the construction phase and permanent mortgage phase in one transaction and shows that construction and permanent phases can have different payment and interest-rate disclosures.
Trial Disclosure Program Waiver Template | Consumer Financial Protection Bureau
A CFPB-published, non-operative and non-binding trial-disclosure template based on an ICBA application; it illustrates disclosure issues and is not a universal construction-loan contract.
Accessed · Link to this claim - Fannie Mae's renovation-loan servicing guidance requires a detailed change-order request or similar form before approving a borrower change to original plans and specifications, including the change description, cost and estimated completion dates; it also ties inspections to the plans including submitted changes.
Renovation Mortgage Loans | Fannie Mae Servicing Guide
Fannie Mae HomeStyle renovation-loan servicing requirements; used as a documentation and control example, not as a rule governing every custom-home contract or lender.
Accessed · Link to this claim - Fannie Mae's renovation guidance describes a contingency reserve of at least 10% and up to 15% of renovation work costs for required, necessary and unforeseen repairs or deficiencies, with different treatment for HomeStyle Refresh.
Renovation Mortgage Loans | Fannie Mae Servicing Guide
Program-specific Fannie Mae renovation-escrow guidance; not a recommendation that every ground-up custom home should carry exactly this percentage.
Accessed · Link to this claim - Fannie Mae's single-close construction-to-permanent guidance says the lender manages disbursement of proceeds and requires an appraisal update and/or completion report at construction completion; it also states that a loan amount increase is permitted only as necessary to cover documented increased construction costs.
Fannie Mae eligibility and delivery guidance for single-closing construction-to-permanent mortgages; lender overlays and other loan products may differ.
Accessed · Link to this claim - Fannie Mae says that if permanent-financing terms are modified, the loan must be underwritten on the modified terms, and the final loan data must match the final underwriting submission subject to stated tolerances; the guide also identifies requalification conditions such as an increased LTV from a property-value decline.
Fannie Mae selling-guide underwriting and delivery requirements; this does not determine whether an individual borrower's lender will approve a scope change.
Accessed · Link to this claim - Freddie Mac's construction-to-permanent and renovation guidance requires sufficient documentation, such as plans and specifications, receipts, invoices and lien waivers, to validate the actual cost to construct or renovate; it also requires all improvements to be fully completed before settlement except for specified exceptions.
Section 4602.1: Construction to Permanent Mortgages and Renovation Mortgages | Freddie Mac Guide
Freddie Mac Seller/Servicer Guide requirements for eligible mortgages sold to Freddie Mac; not a national rule for private construction loans.
Accessed · Link to this claim - Freddie Mac's one-time-close guidance permits a permanent-financing loan-balance increase only to cover documented increases in construction or renovation cost and describes resubmission and completion-documentation conditions for changes.
Section 4602.2: One-Time Close Transactions | Freddie Mac Guide
Freddie Mac one-time-close construction-to-permanent and renovation-loan delivery guidance; it is not a borrower-specific approval or universal lender policy.
Accessed · Link to this claim - HUD's published change-request form for approved drawings and specifications asks for a description of each change, the builder's estimate of cost, the HUD/VA estimate of cost effect, revised drawings or supporting data when needed, and signatures from the borrower, builder or sponsor and mortgagee; the form states that acceptance is subject to applicable HUD minimum property standards and local codes and ordinances.
Request for Acceptance of Changes in Approved Drawings and Specifications, HUD-92577
A HUD-published form and instructions, including a Section 203(k) reference; used only as a clearly labeled federal program/documentation example, not as a general custom-home procedure.
Accessed · Link to this claim - HUD's published 203(k) draw-request instructions state that additional escrow money requires lender approval, materials cannot be paid for until acceptably installed, and after the final draw approved cost savings may be adjusted to cover cost overruns in other approved construction items; remaining savings are applied to mortgage principal under that program's procedures.
Draw Request, HUD-9746-A, Section 203(k) Sample Documents
FHA Section 203(k) sample form and instructions; not a rule for a conventional construction loan or a ground-up custom-home contract.
Accessed · Link to this claim - The U.S. Department of Energy's Building Energy Codes Program explains that model energy codes are adopted at state or local jurisdiction levels, become law within the particular jurisdiction after adoption, and are implemented by local jurisdictions through inspection and verification programs.
United States energy-code adoption overview; the actual state, city, county, town or other authority having jurisdiction controls the applicable adopted code and amendments.
Accessed · Link to this claim - The International Code Council's public code-adoption guidance explains that an authority having jurisdiction adopts a designated model code through a jurisdiction-specific law and that the adopting law can include amendments or changes; model-code text alone does not identify the law applicable to a particular property.
Code Adoption Resources | International Code Council
International Code Council public guidance about model-code adoption; the actual jurisdiction's enacted law, amendments, permit requirements and enforcement controls the property.
Accessed · Link to this claim - The Bureau of Labor Statistics explains that the final-demand construction index tracks price change for new construction and for maintenance and repair construction sold to final demand; an index measures change over time and is not a local material takeoff, contractor quote or project-specific forecast.
PPI Final Demand-Intermediate Demand (FD-ID) System | U.S. Bureau of Labor Statistics
BLS FD-ID methodology overview; national statistical price movement, not a local bid or guarantee of a custom home's final cost.
Accessed · Link to this claim